New STEM Building
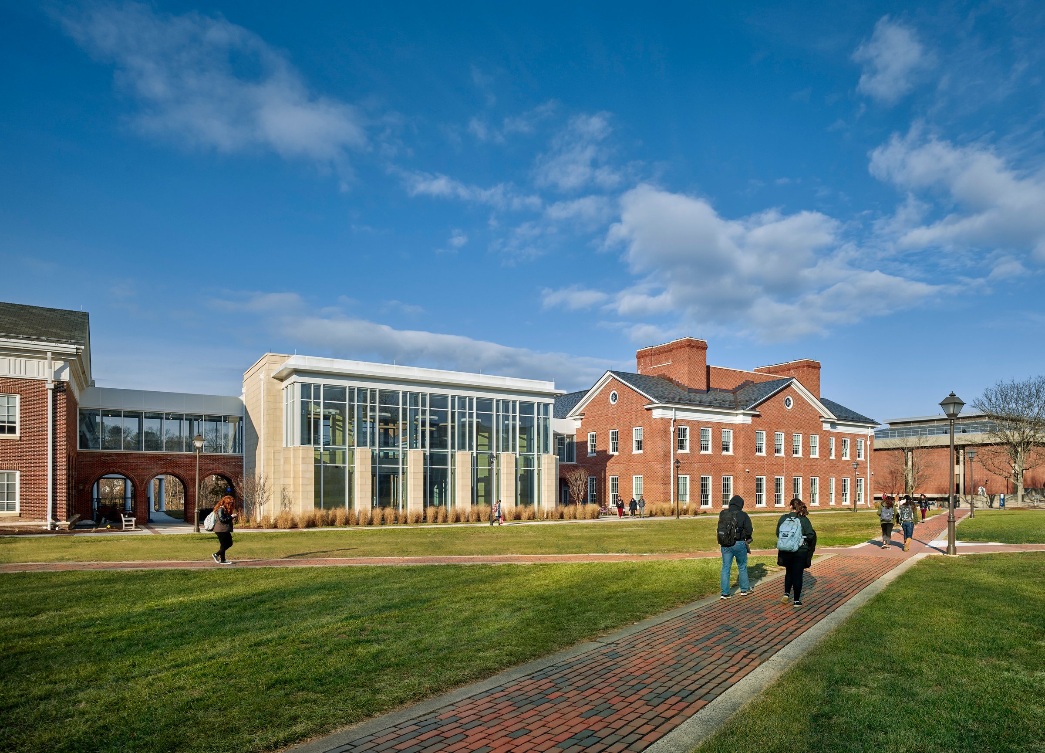
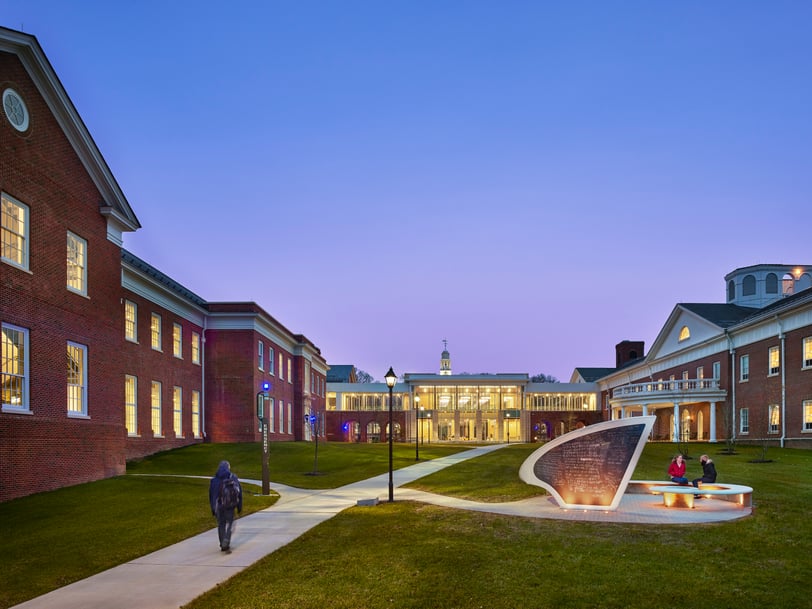
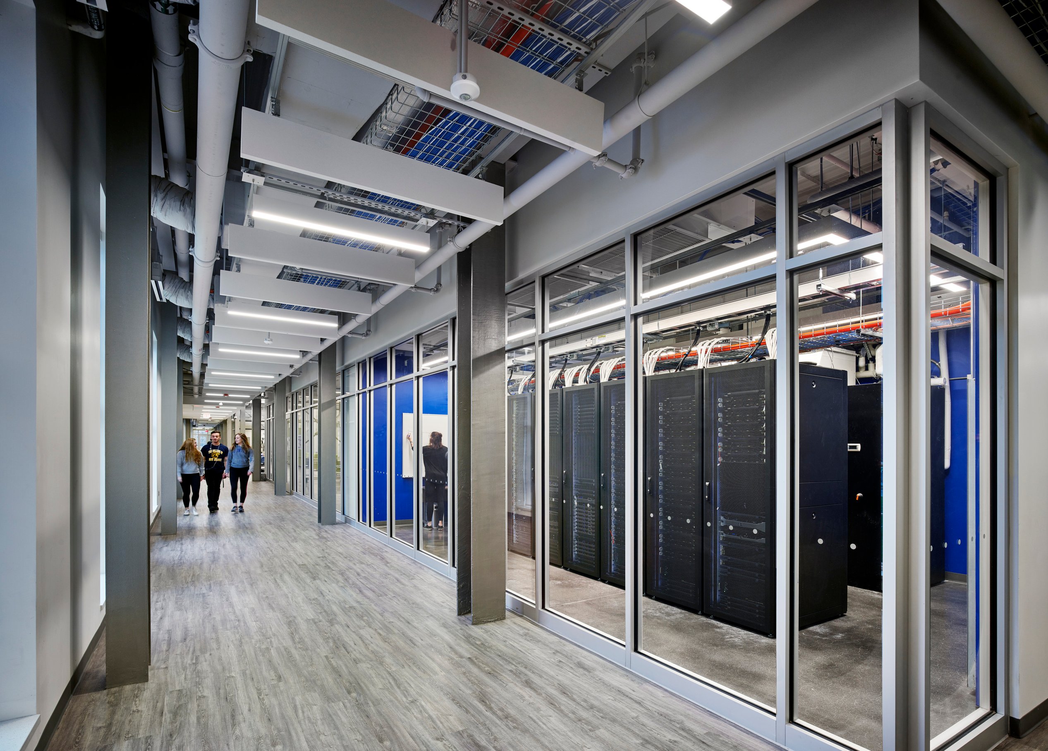
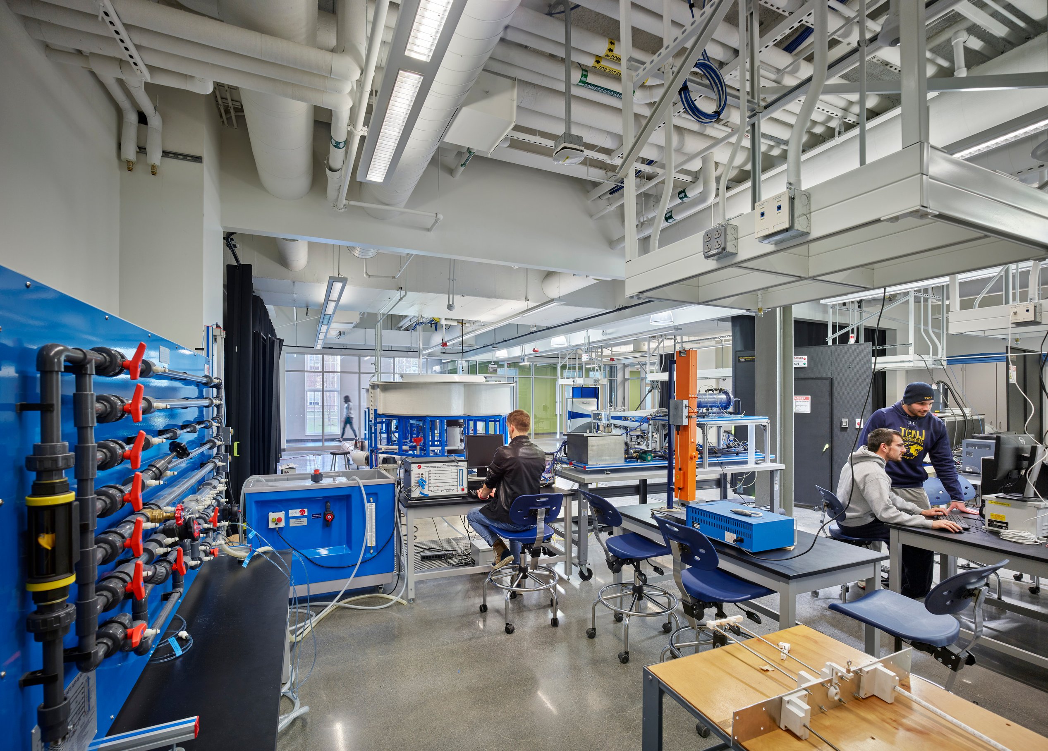
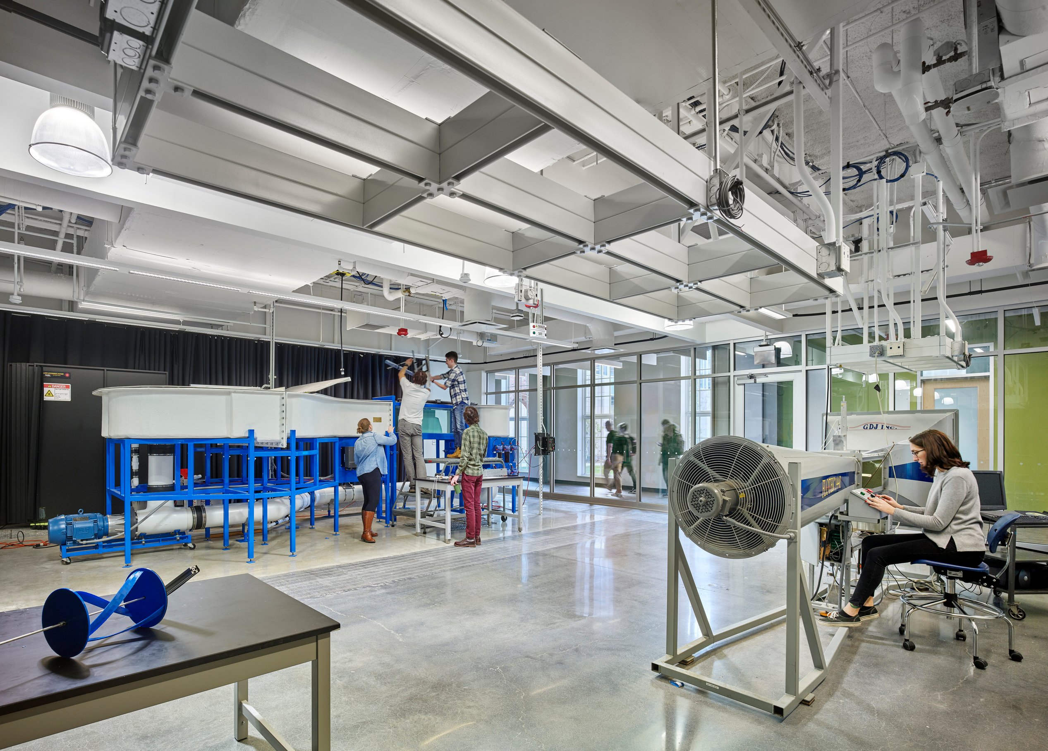
Rooted in the latest research and pedagogies, this new building anchors the cross-disciplinary STEM Complex while reflecting the campus’s classic Georgian architecture. The facility’s layout centers around a wide corridor, with large high-bay spaces on the first floor and wet labs on the second floor—both featuring glass walls to showcase the innovative work happening daily.
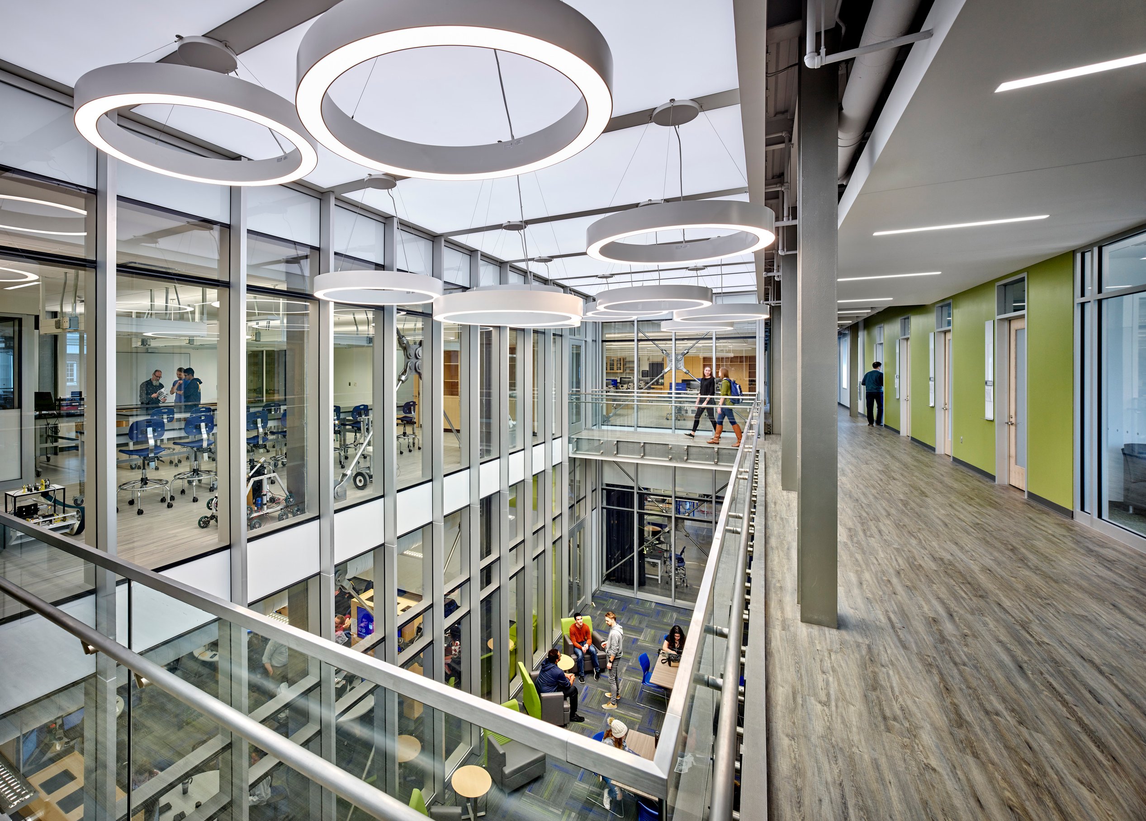
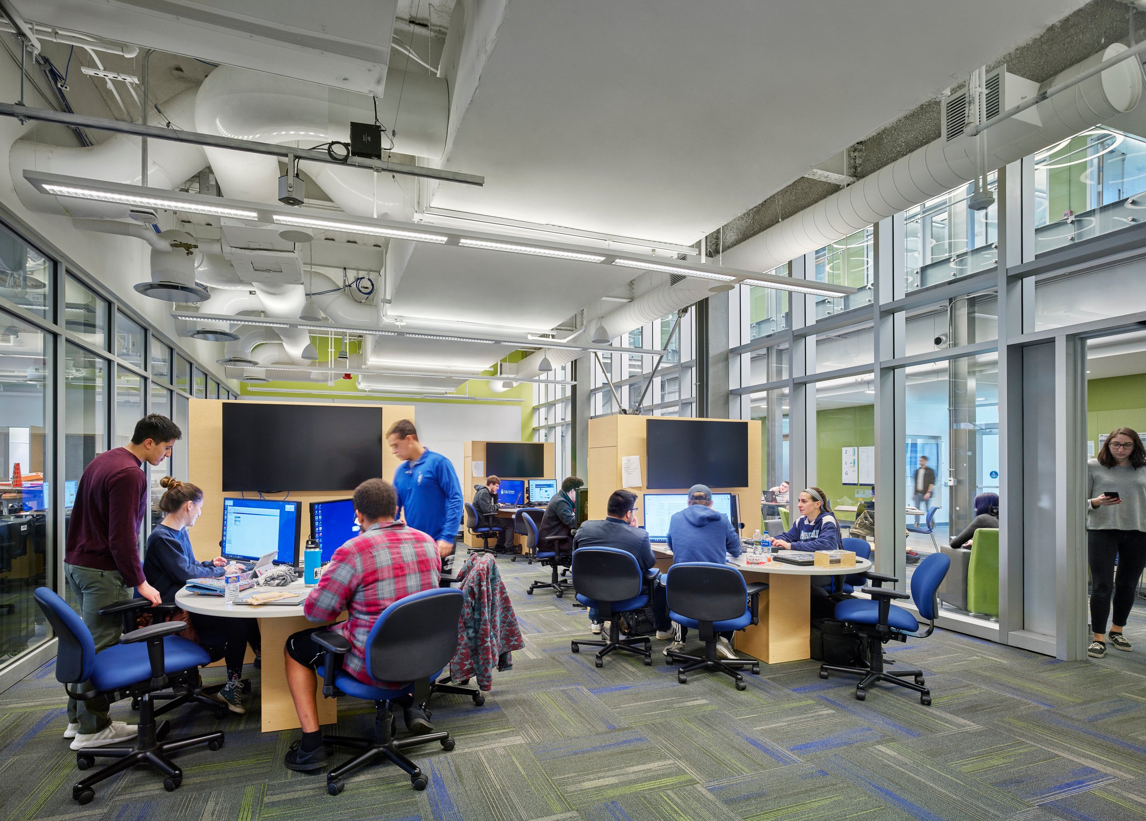
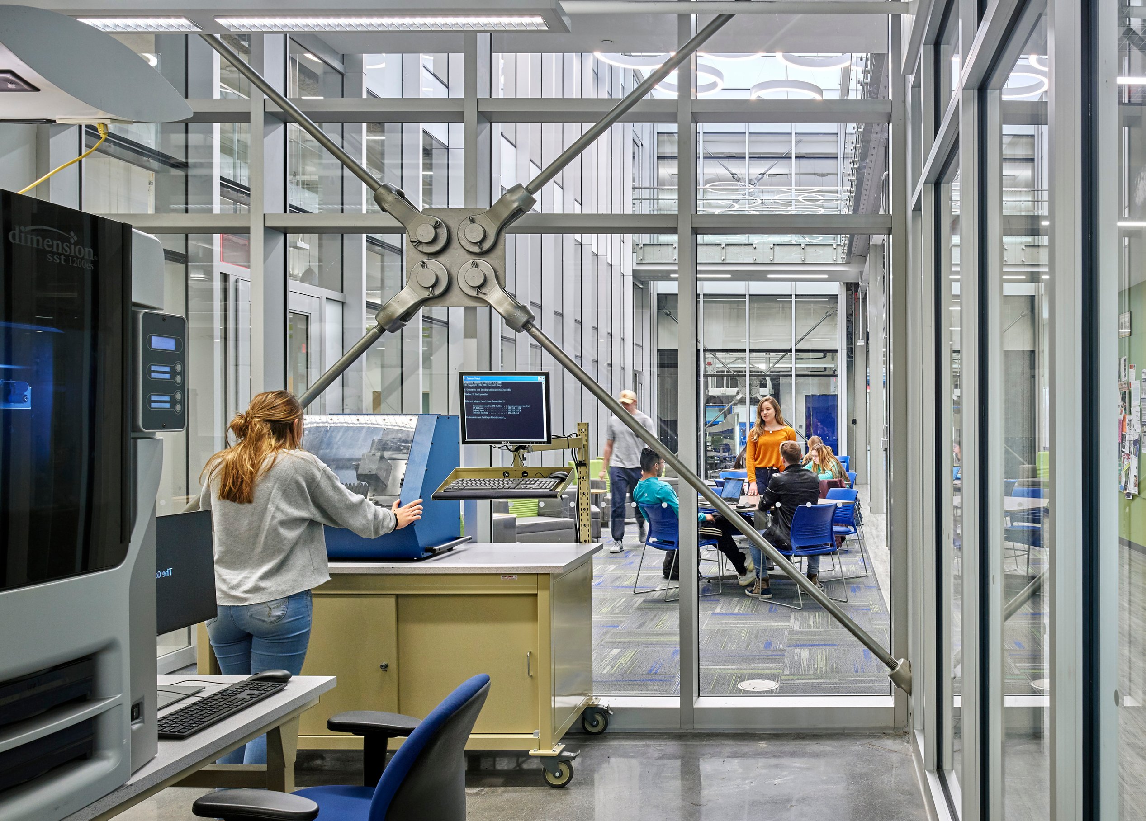
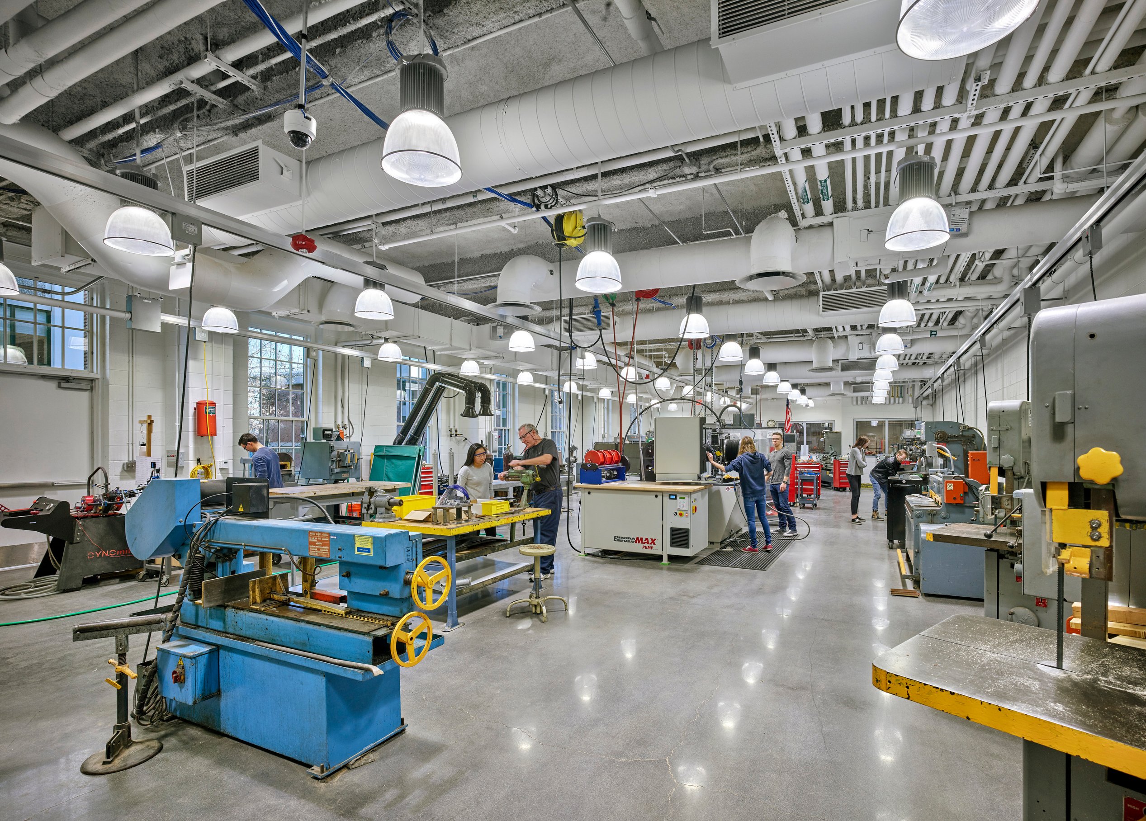
The building houses state-of-the art labs for computer science, robotics, biomedical, and mechanical engineering, along with the Innovation Center—an open, glass-walled environment designed for collaborative learning and research. This dynamic space visually and physically connects the digital design lab, student project space, metal fabrication workshop, and prototyping lab.
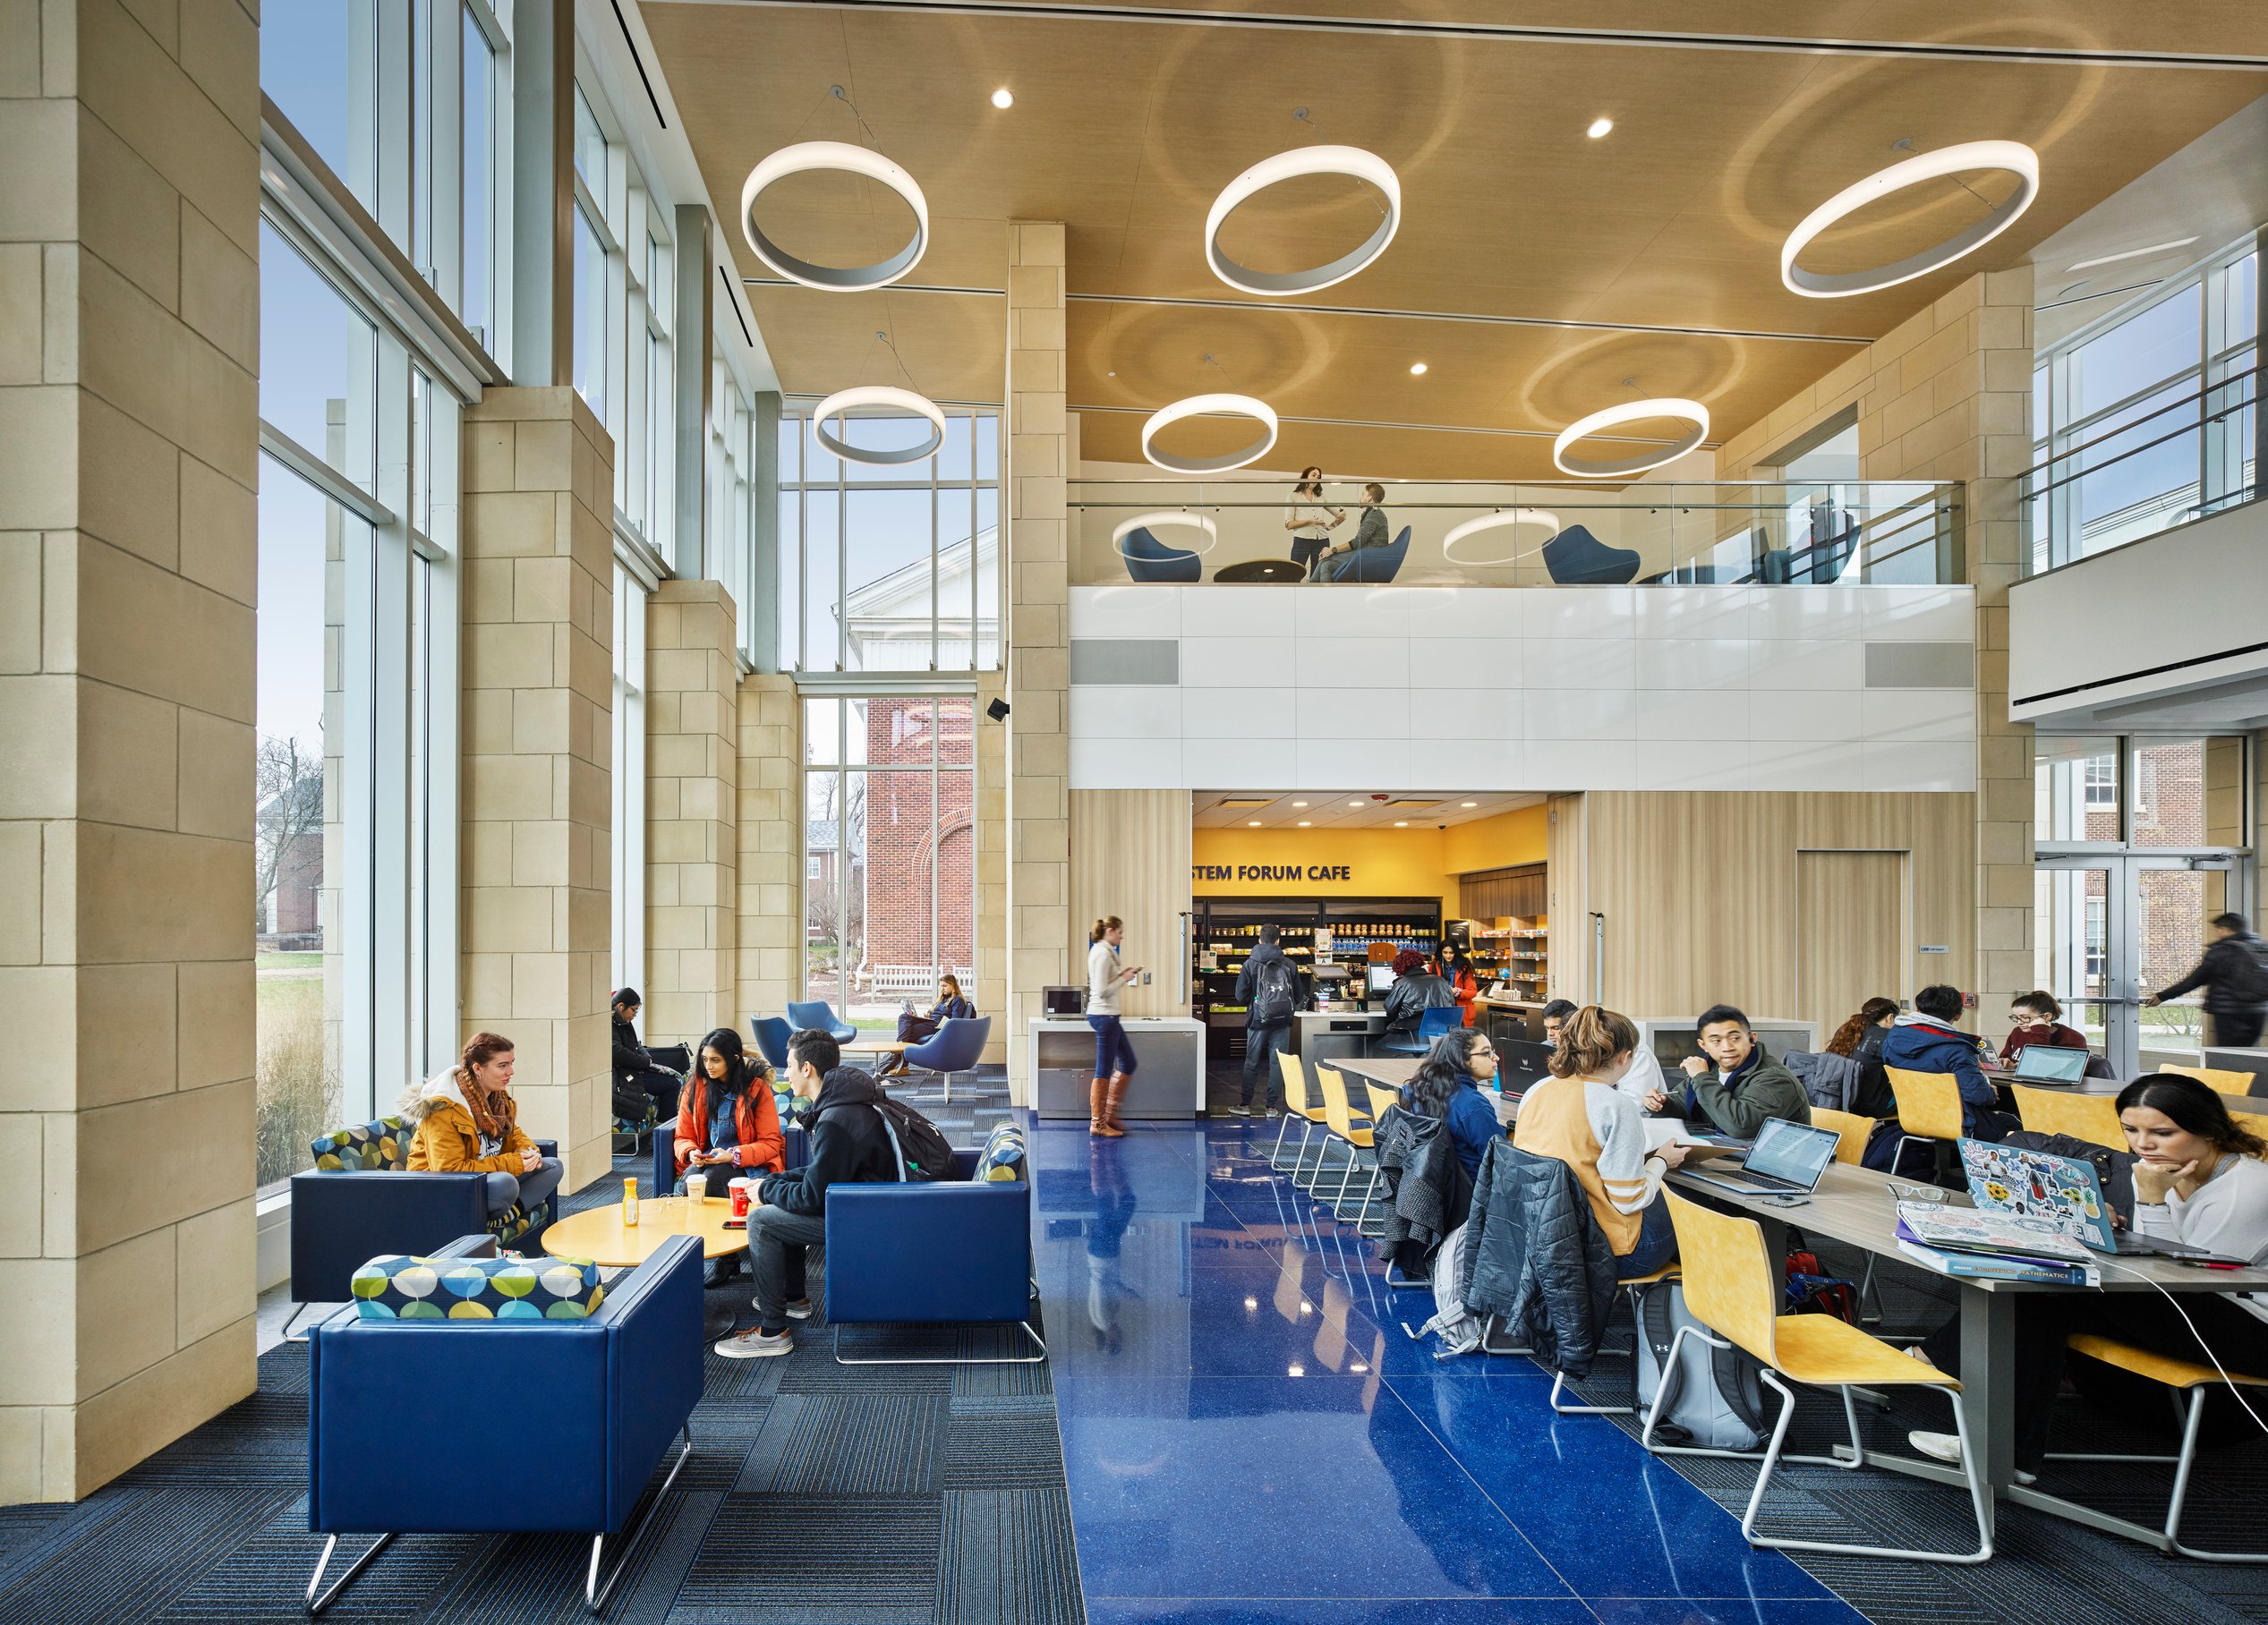
The STEM Building also includes the Forum, a highly flexible, technologically-robust venue. Complete with a small café and versatile seating, the Forum serves as a central gathering space, linking the STEM and Biology buildings while supporting multimodal presentations and celebrating academic accomplishments across the college community.
Academic planning
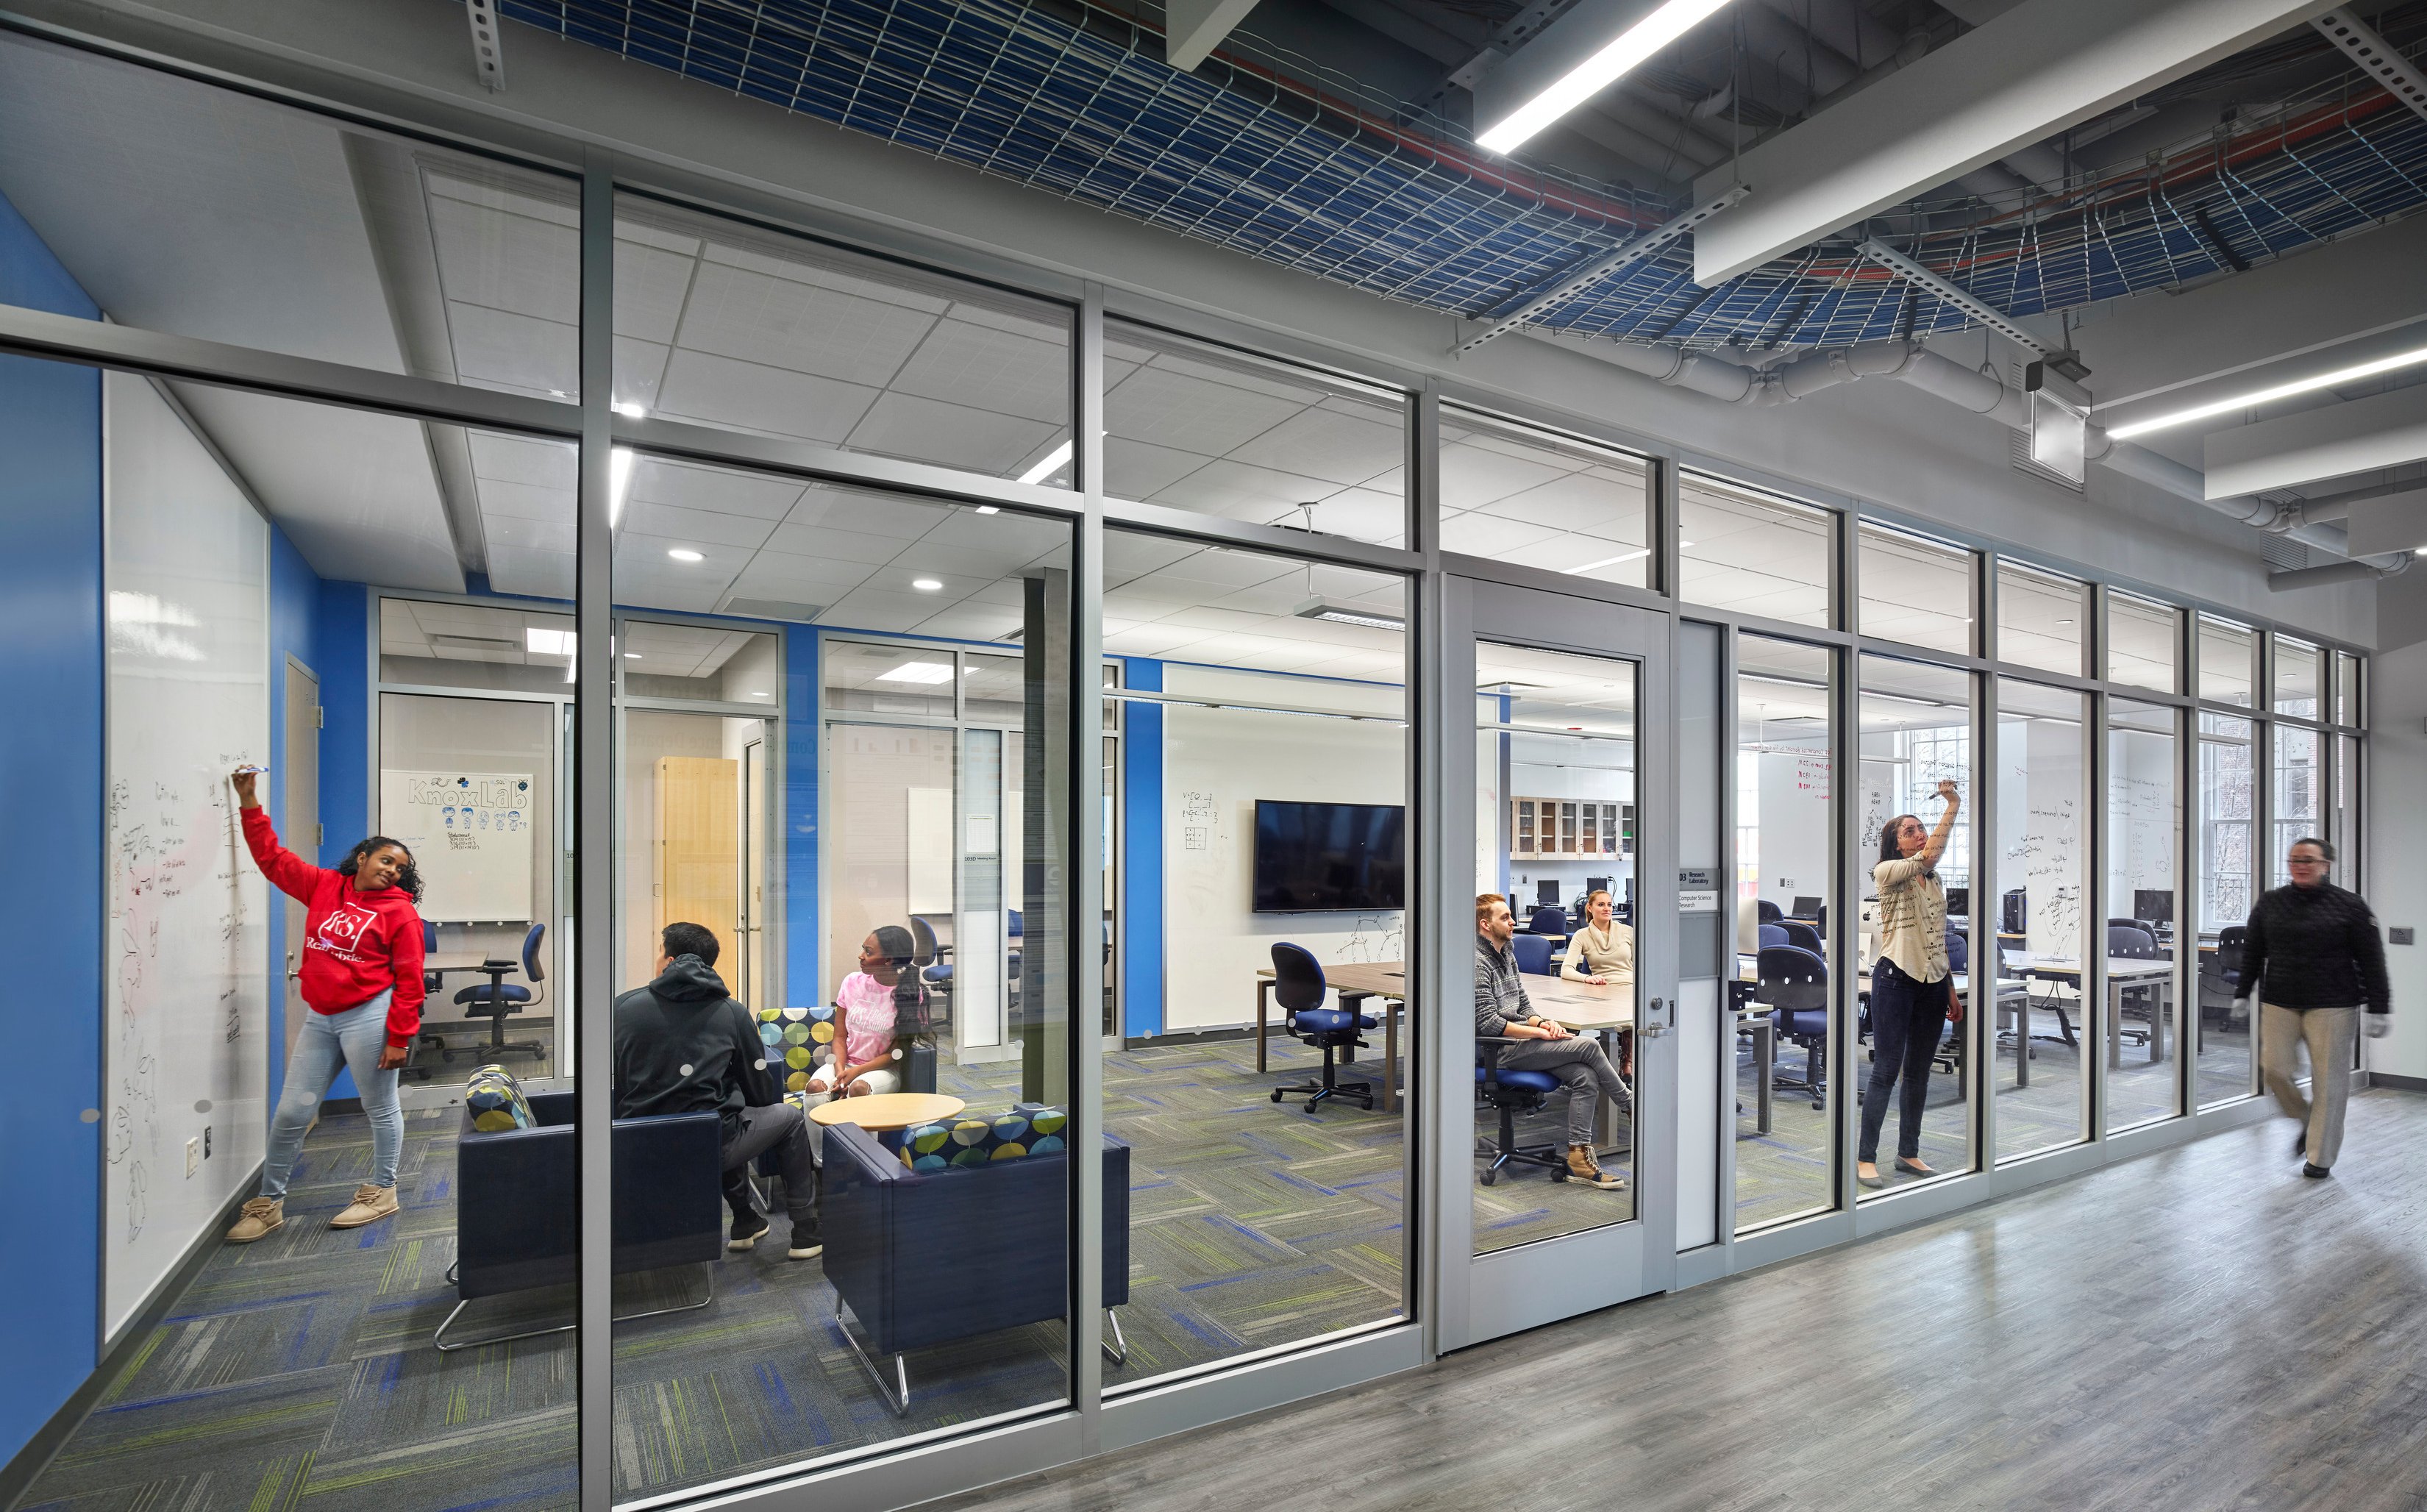
Collaboration across three schools and 12 departments was key to maximizing the STEM building’s impact. The design team engaged leadership, assessed six buildings, and developed five master plan scenarios. A cost analysis by Cummings helped prioritize projects based on complexity and timing, empowering college leadership to make strategic, informed decisions.
The College of New Jersey aimed to expand its STEM Complex by uniting the new cross-disciplinary STEM Building with existing science and engineering facilities. Working with key stakeholders, the design team optimized both new and existing spaces to foster collaboration and enhance transformative learning experiences.
Designed for LEED Silver Certification, the STEM Building seamlessly integrates with the campus’s Collegiate Georgian architecture while enhancing green spaces, including a new outdoor classroom.
Subsequent phases of development renovated 88,000 gross square feet across the Biology Building, Science Complex, and Armstrong Hall, upgrading labs, classrooms, and student study spaces. These enhancements support student learning, faculty retention, and interdisciplinary collaboration, ensuring TCNJ graduates are prepared for the STEM economy.
Iterative think-model-make process
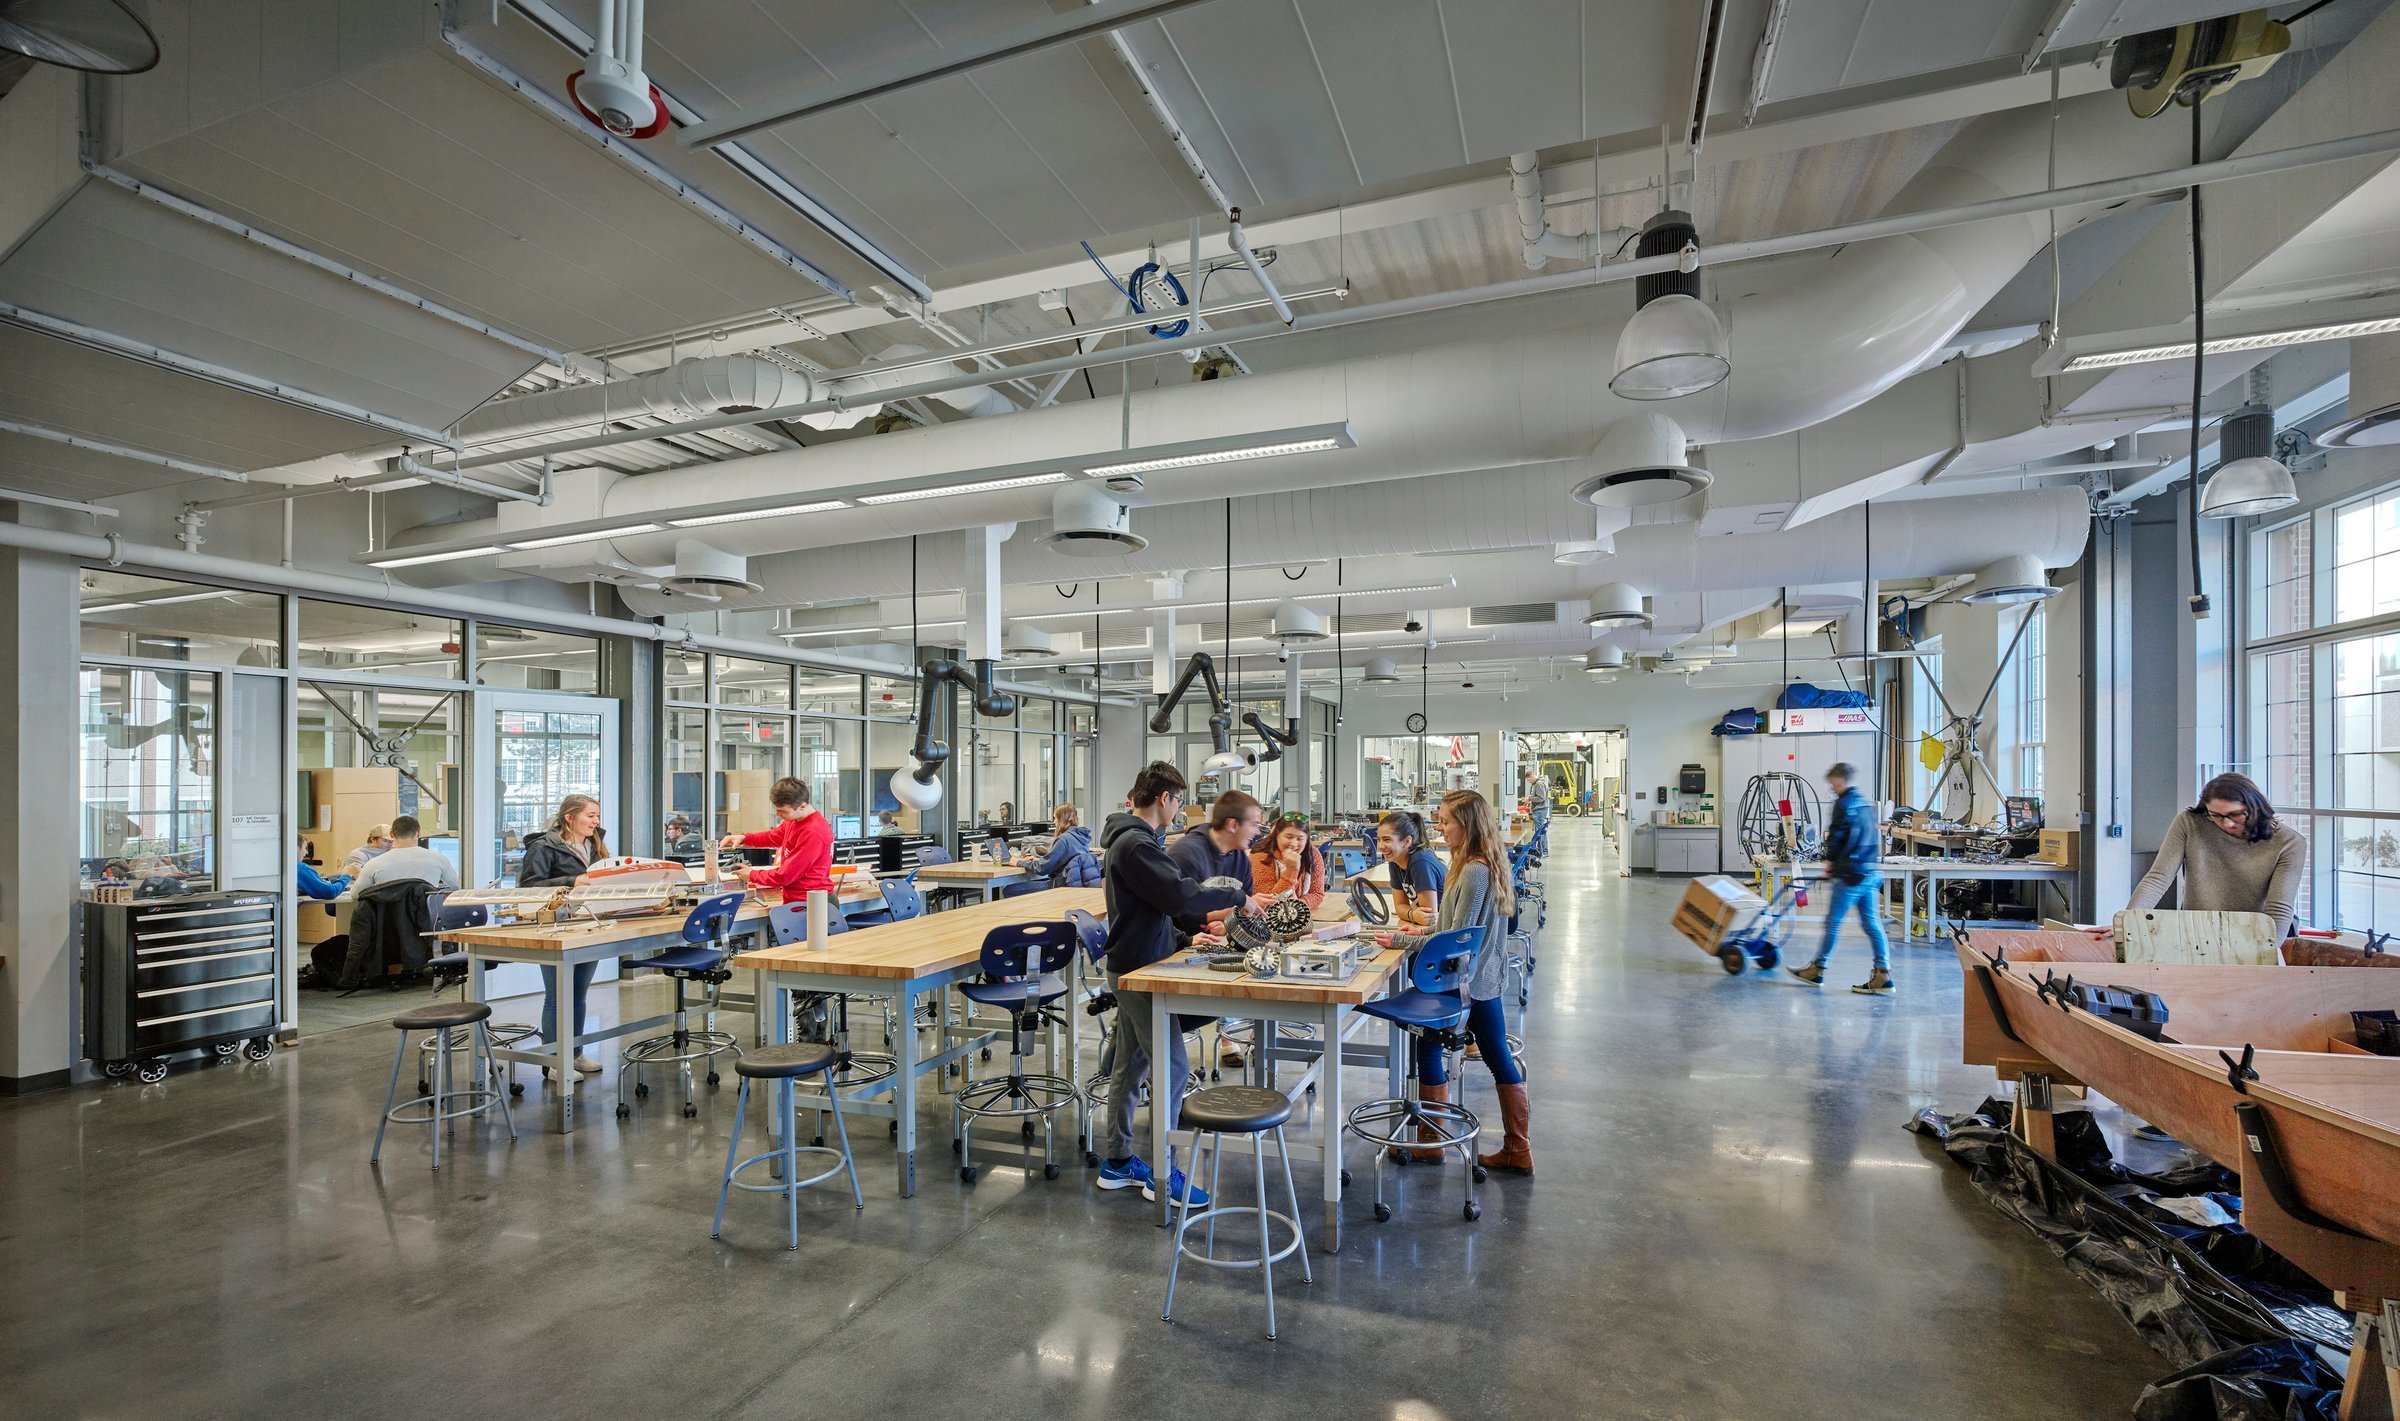
Located in the Innovation Center, the Project Assembly Lab is a hub for the iterative think-model-make process. Student teams seamlessly move from the digital design lab, commons area, prototyping lab, and machine shop to develop and test components before assembling them here.
Creating connections
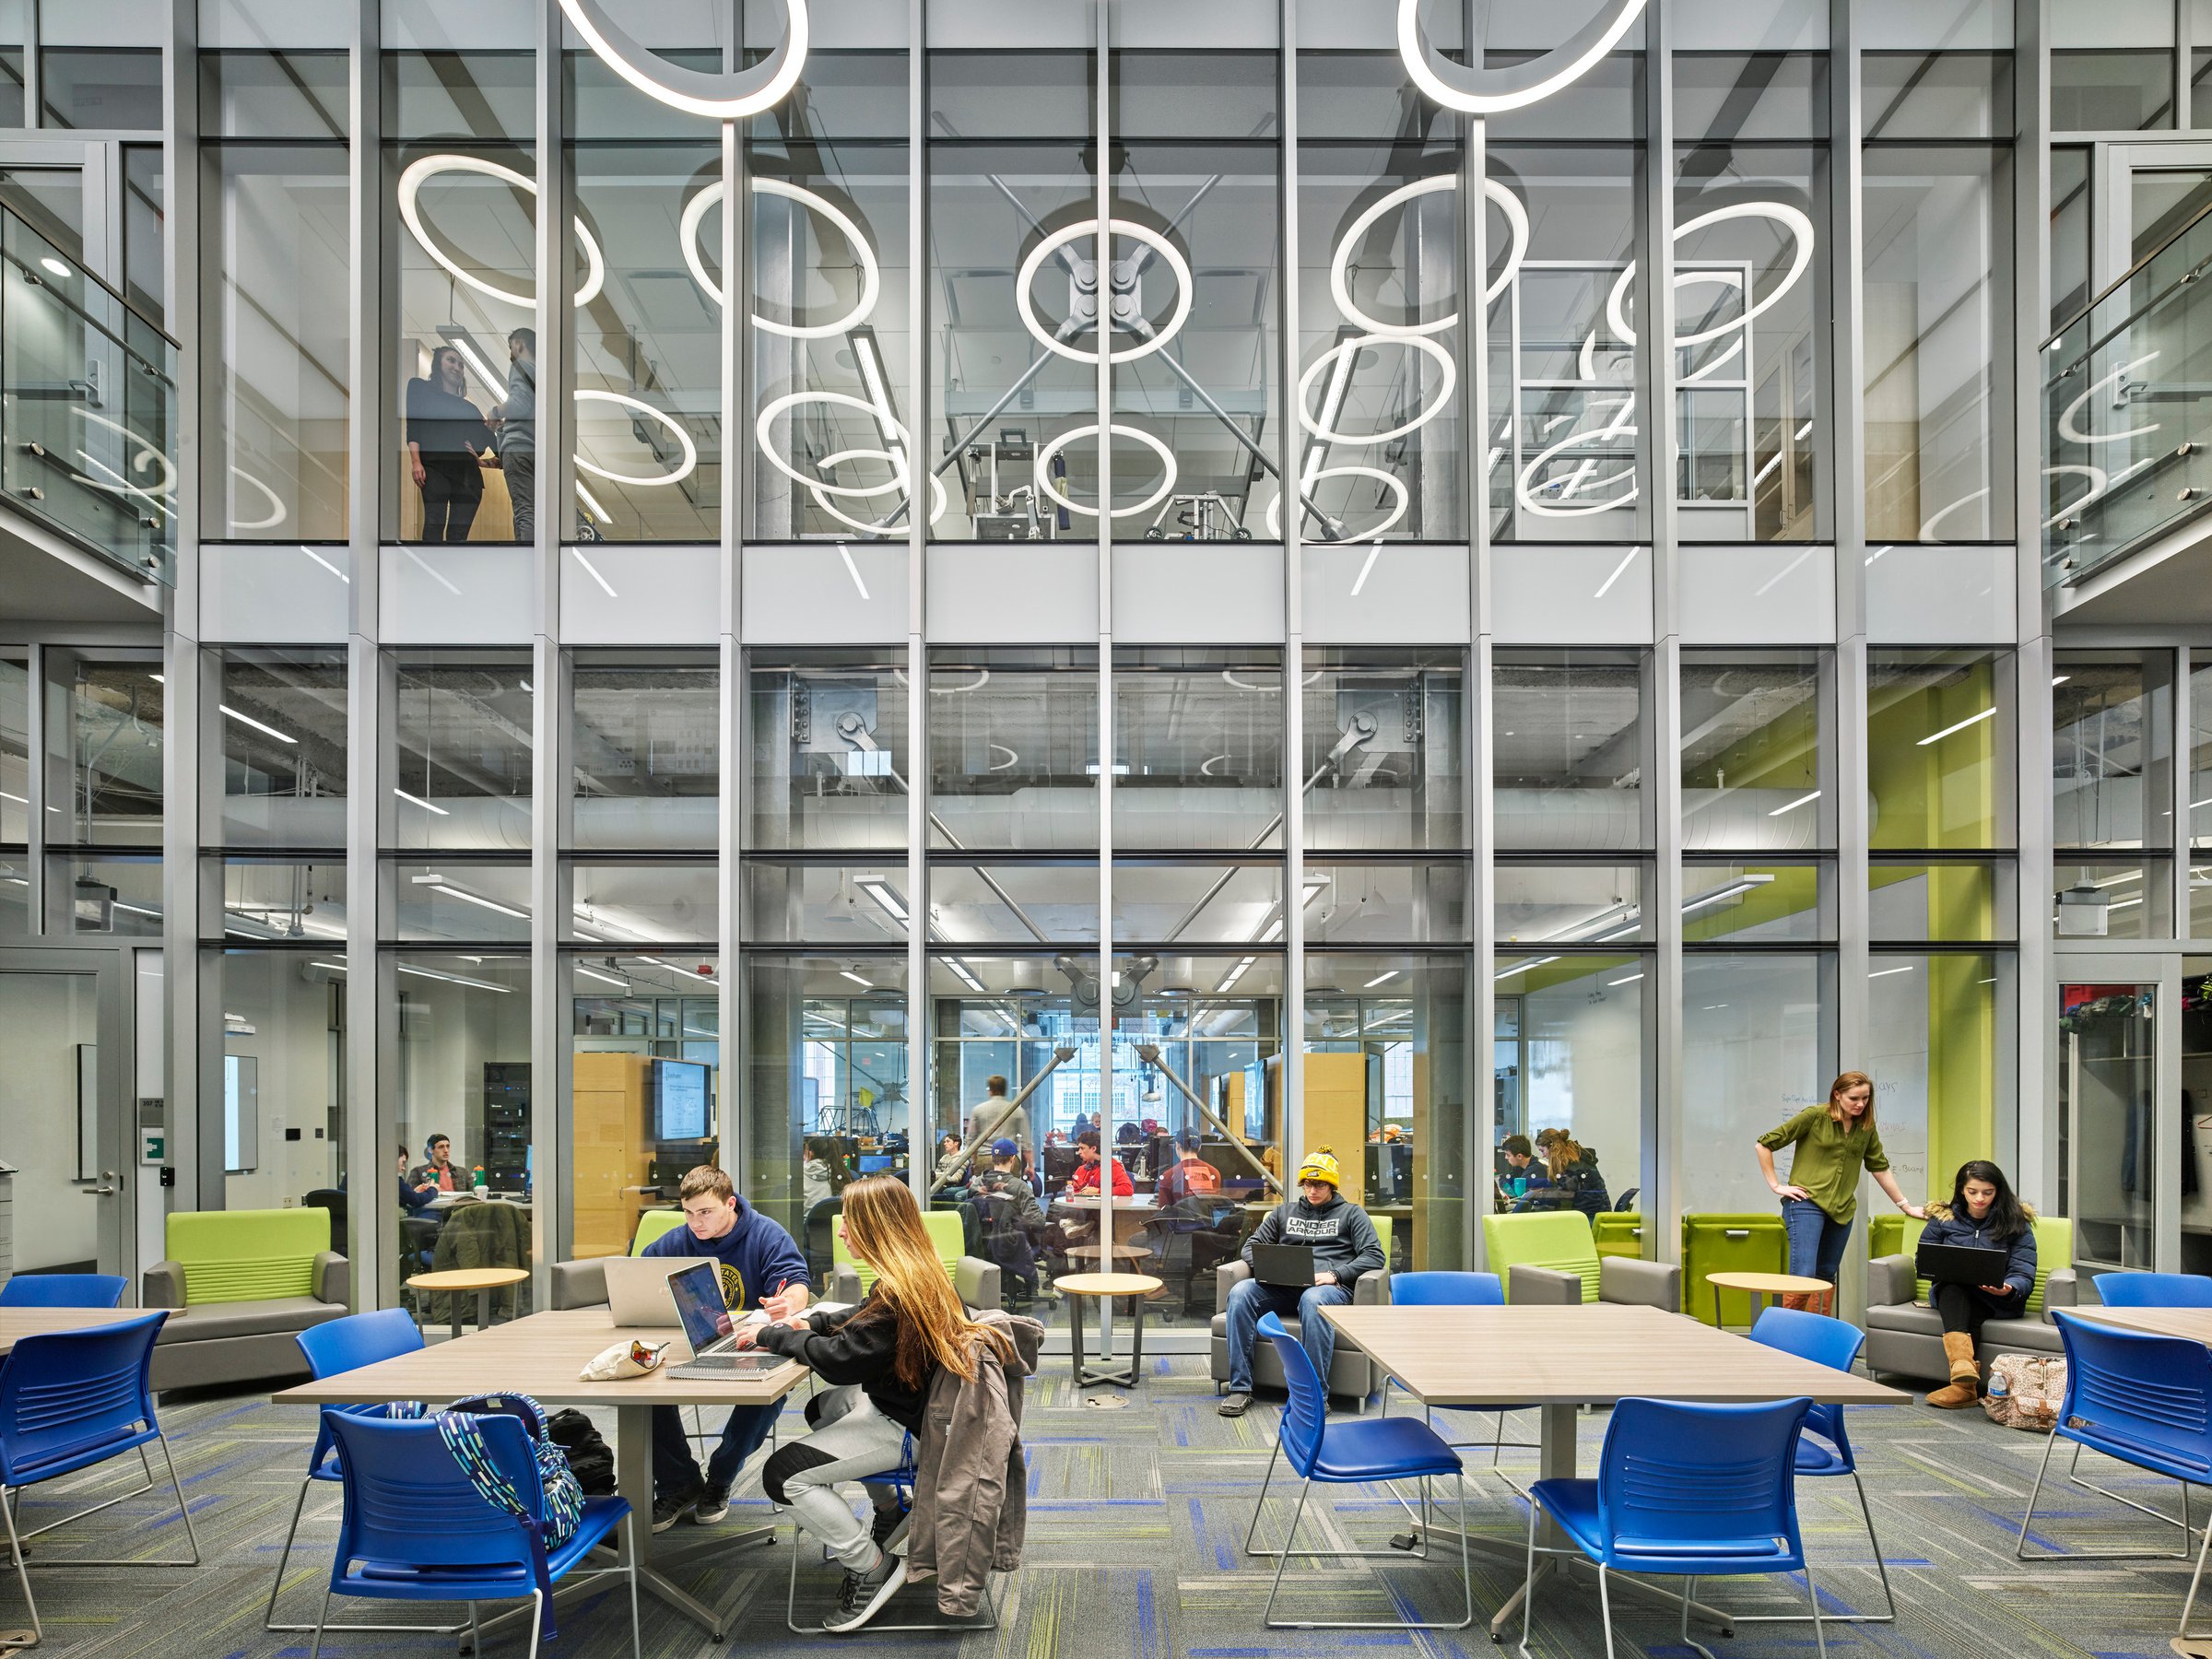
At the heart of the building, the student commons serves as a dynamic touchpoint, visually connecting students to key resources—robotics, digital modeling, faculty offices, and prototyping—through its glass-walled design. This openness fosters seamless creativity, collaboration, and innovation.
A true partnership
“Page deeply understands academic cultures, STEM, and the types of pedagogical and scholarly spaces that are needed today and will stand the test of time. What is most impressive about Page is the consultative and collaborative approach that they have taken in working directly with our faculty.”Jeffrey M. OsbornDean of the School of ScienceThe College of New Jersey
Engineering on display

/
Similar projects


/

Talk with us
Complex challenges need fresh perspectives and deep expertise. Connect with our team to explore how we can help you create spaces that make a real difference.