
New U.S. Consulate General Erbil
Communicating confidence and respect, the new U.S. Consulate General Erbil expresses the United States’ democratic values within Iraq’s cultural context, symbolizing the global partners’ relationship and shared aspirations. The new consulate houses a portion of staff on site. As the residents’ ability to venture beyond the consulate site can be limited, the design team used ‘day-in-the-life’ experiences to understand the consulate community and best serve their needs.
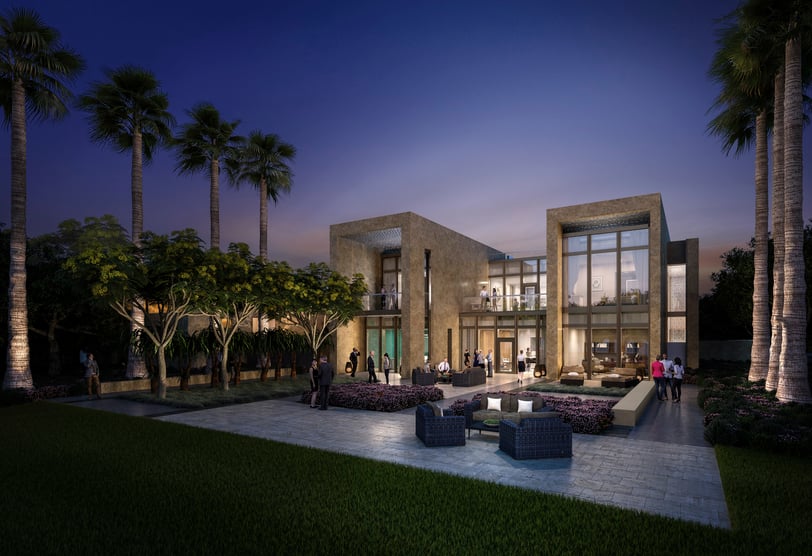
Beginning with the residential village—including apartment buildings, townhouses, and a hotel—the consulate enriches the daily experiences of those living and working on site. Dining facilities, a fitness center, and opportunities for outdoor activities further support work/life balance in a safe, secure environment.
Page’s design addresses complex program requirements, challenging local conditions, and OBO’s ambitious goals to create a strong diplomatic compound
Building performance
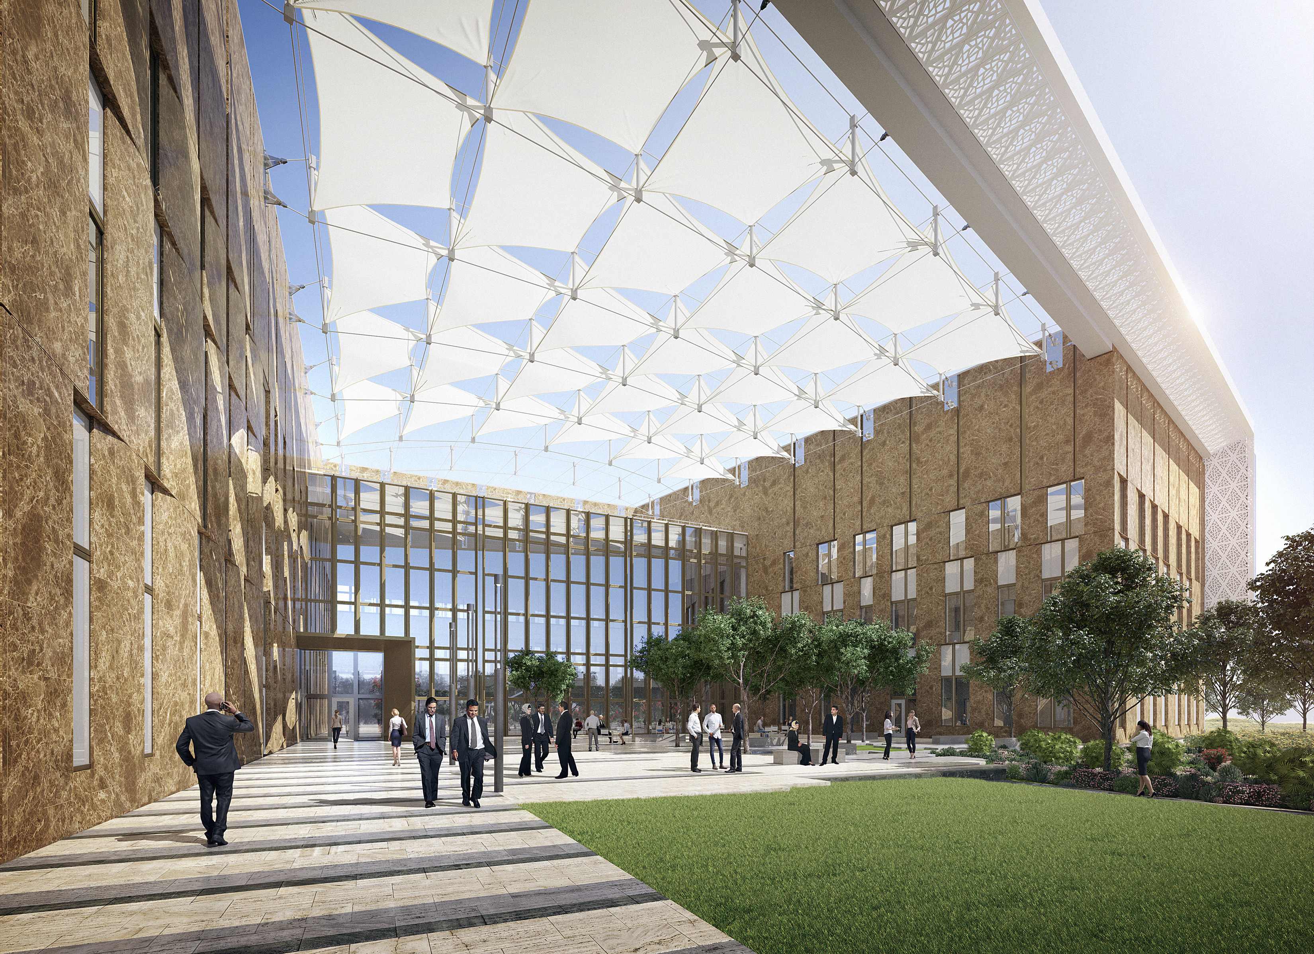
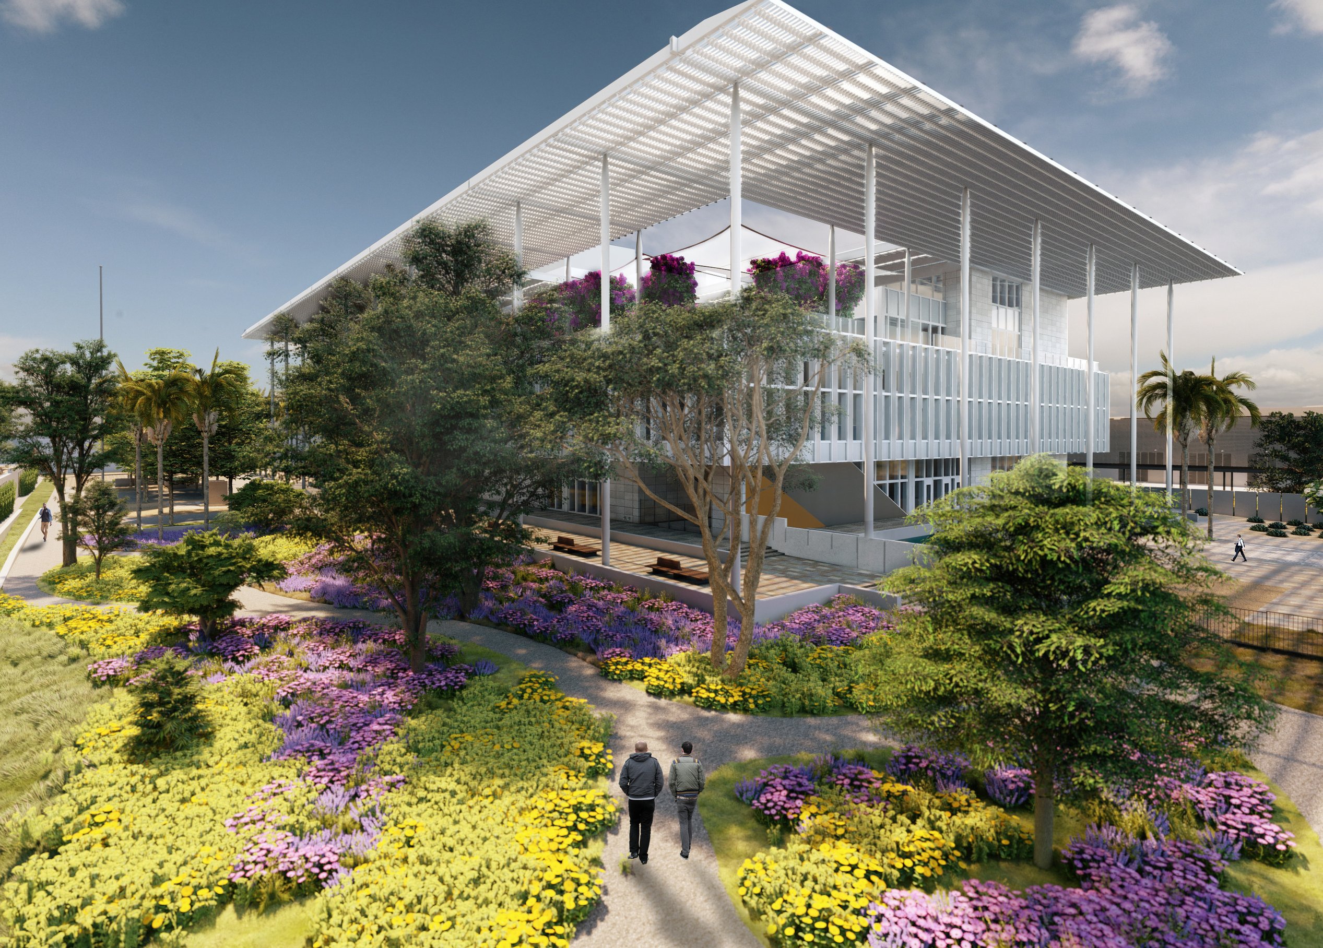
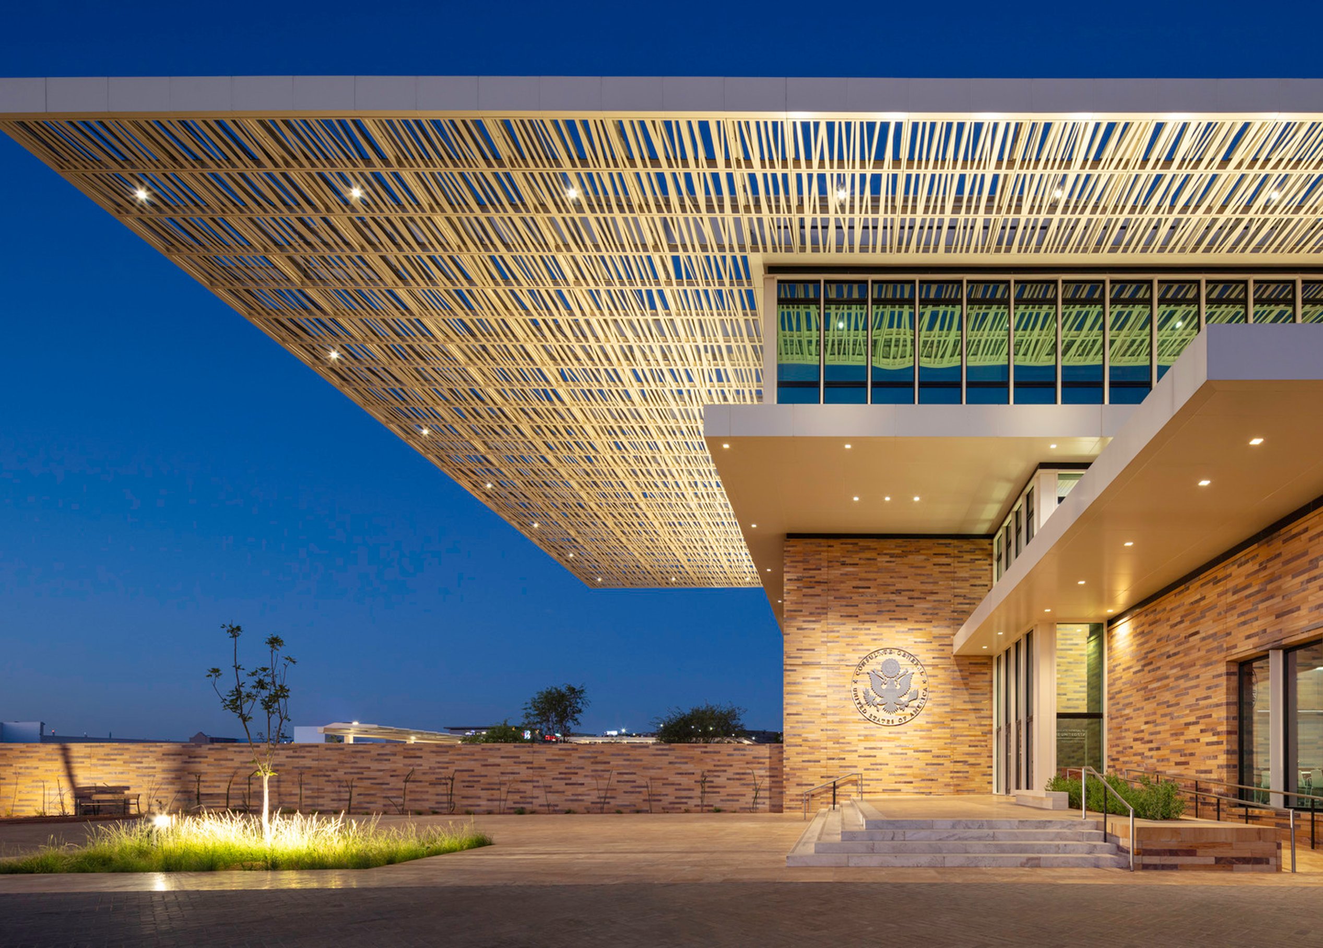
Located eight miles from Erbil’s historic city center, this project respects and responds to local conditions and culture through design that conserves water, controls light, and reduces energy consumption. Practical choices such as intentional shading devices and xeriscape landscape design decrease the reliance and demand on local utilities. During extreme heat, shading along the site’s main path reduces perceived ambient temperature by 10-15 degrees, improves thermal comfort by at least 10%, and eliminates heat gain from solar radiation.
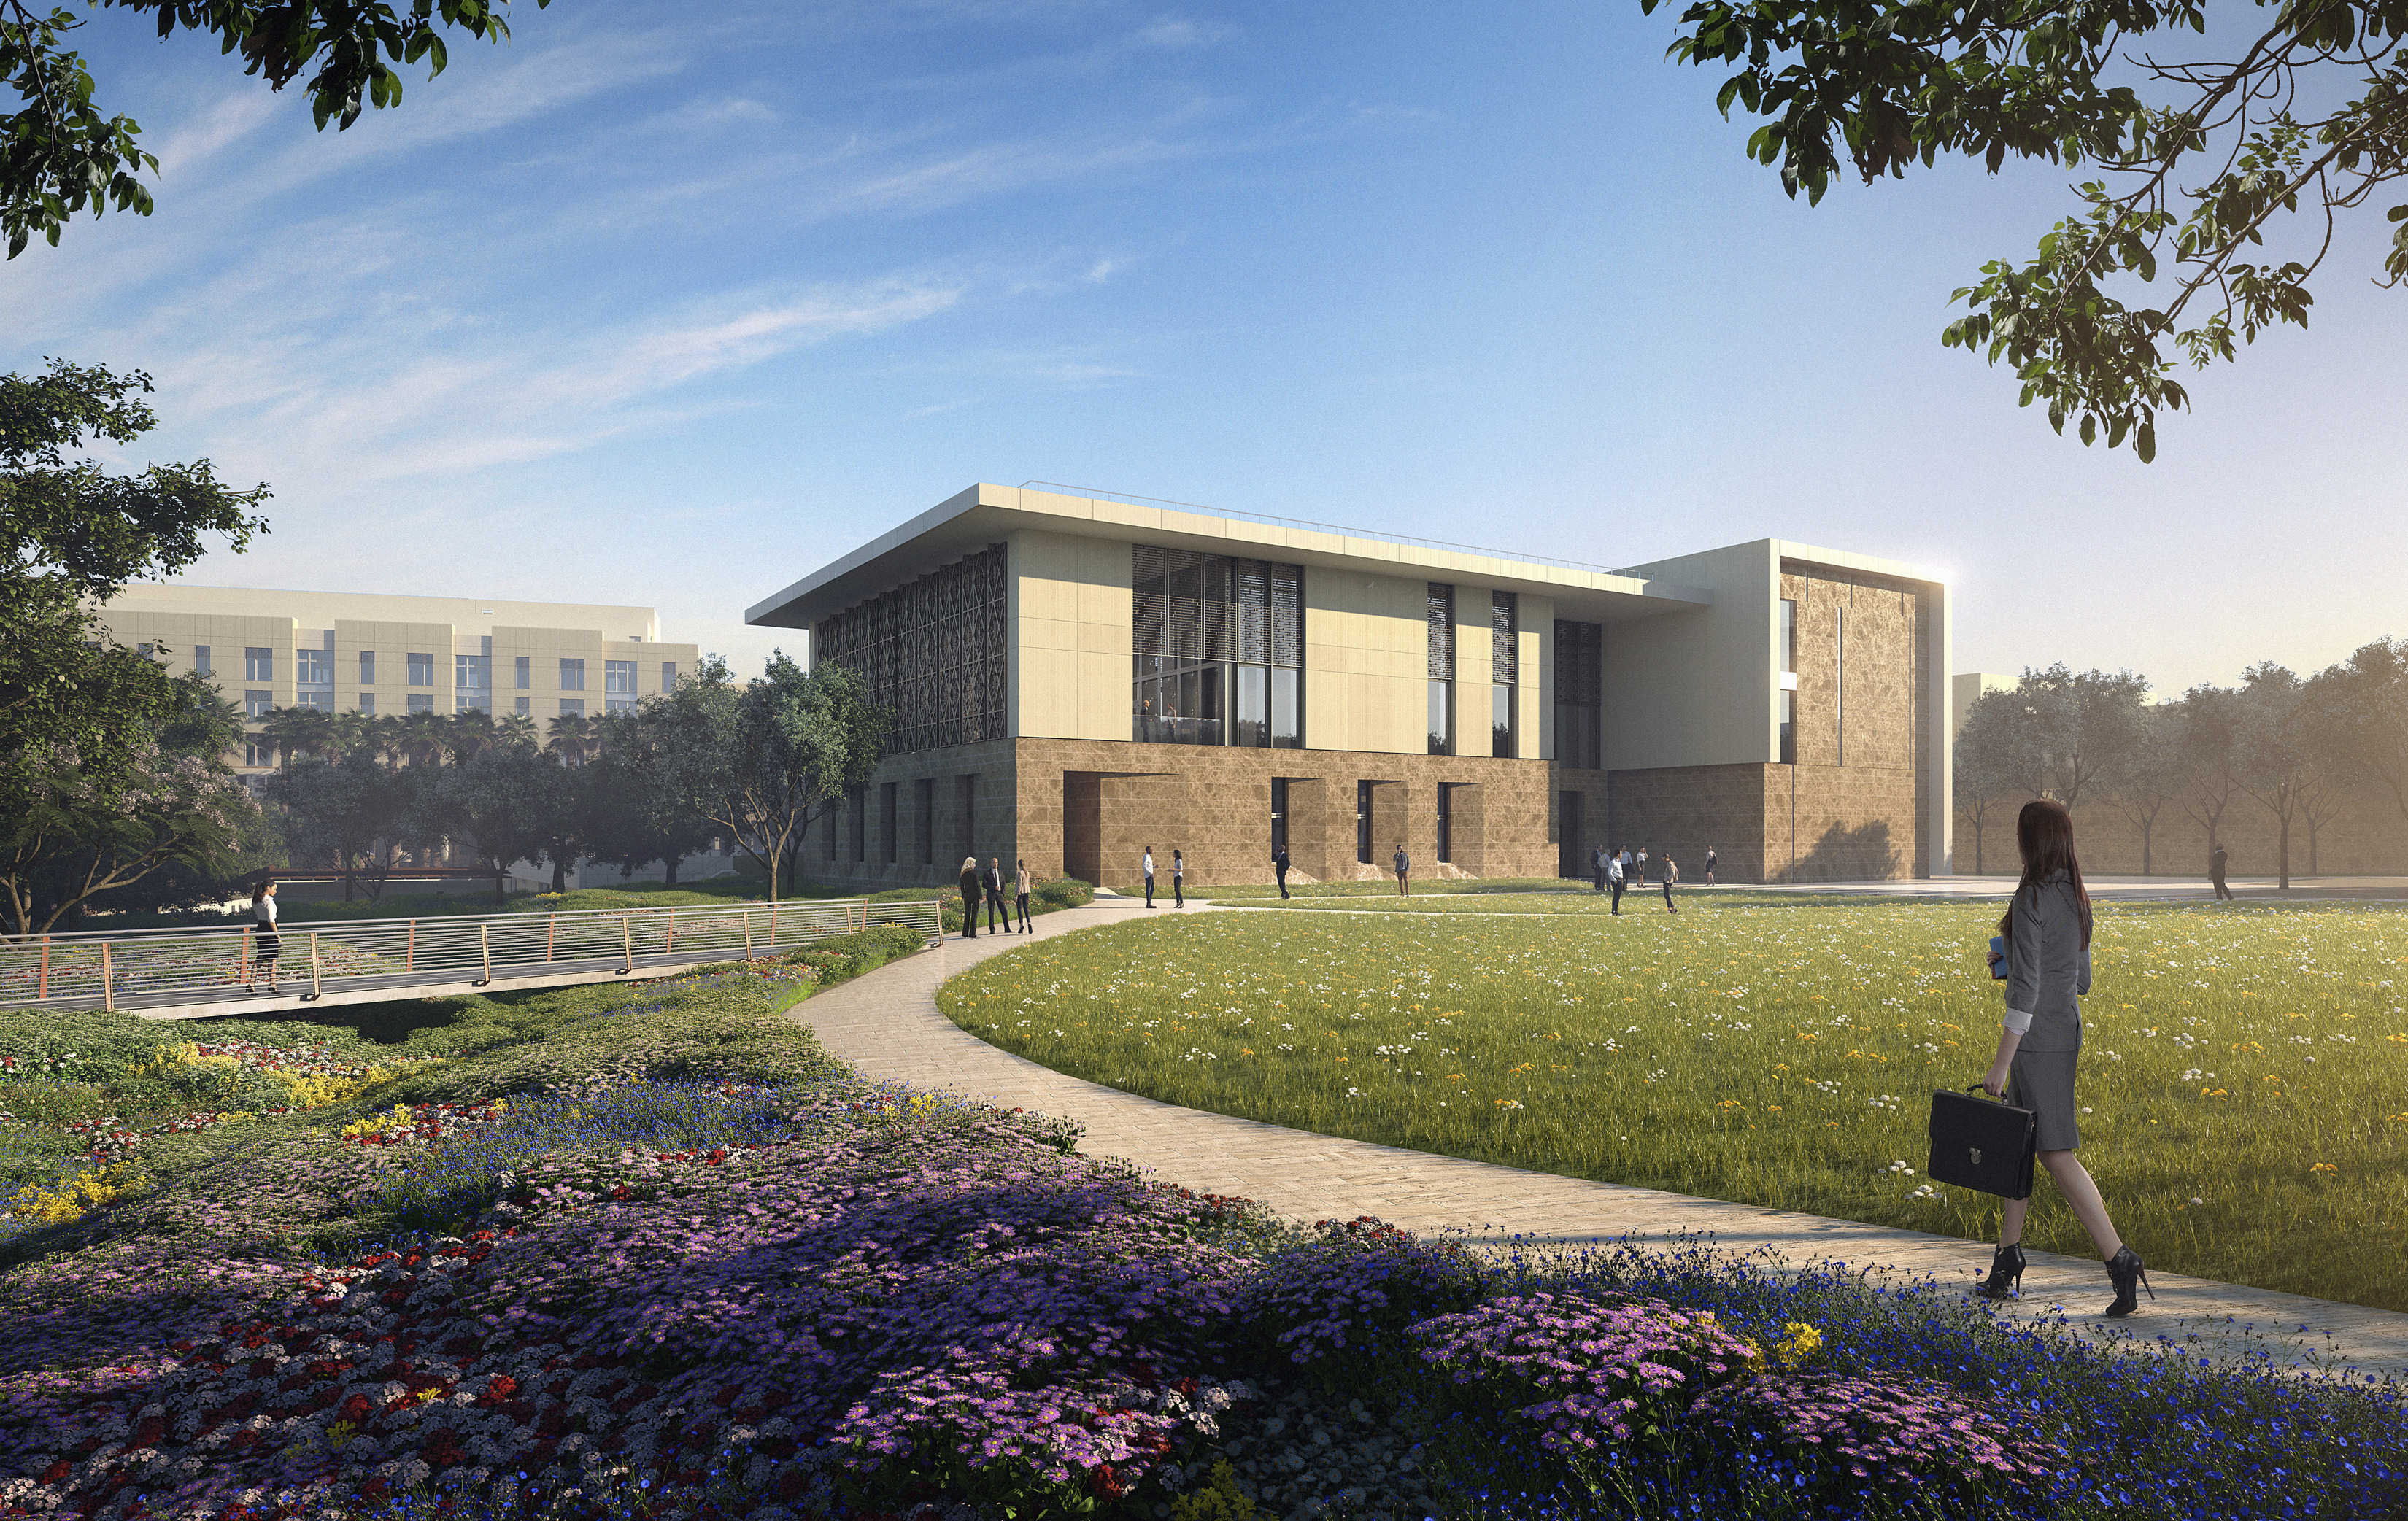
The consulate design offers occupants spaces with different degrees of social interaction, thoughtfully connecting buildings and pathways to best support residents.
Site design
A key driver of the site’s organization was crafting an authentic, dynamic experience for residents and visitors. The design establishes a community that blends familiar U.S. design features and amenities with meaningful connections to local culture. By leveraging the natural topography and elevation shifts, the team created dynamic views and seamless ties to the surrounding area. Park-like landscaping and open green spaces accommodate recreation, social gatherings, and quiet reflection. The need for work-life separation inspired the creation of a residential village that supports various lifestyles.
The consulate design offers occupants spaces with different degrees of social interaction, thoughtfully connecting buildings and pathways to best support residents.
Interior design
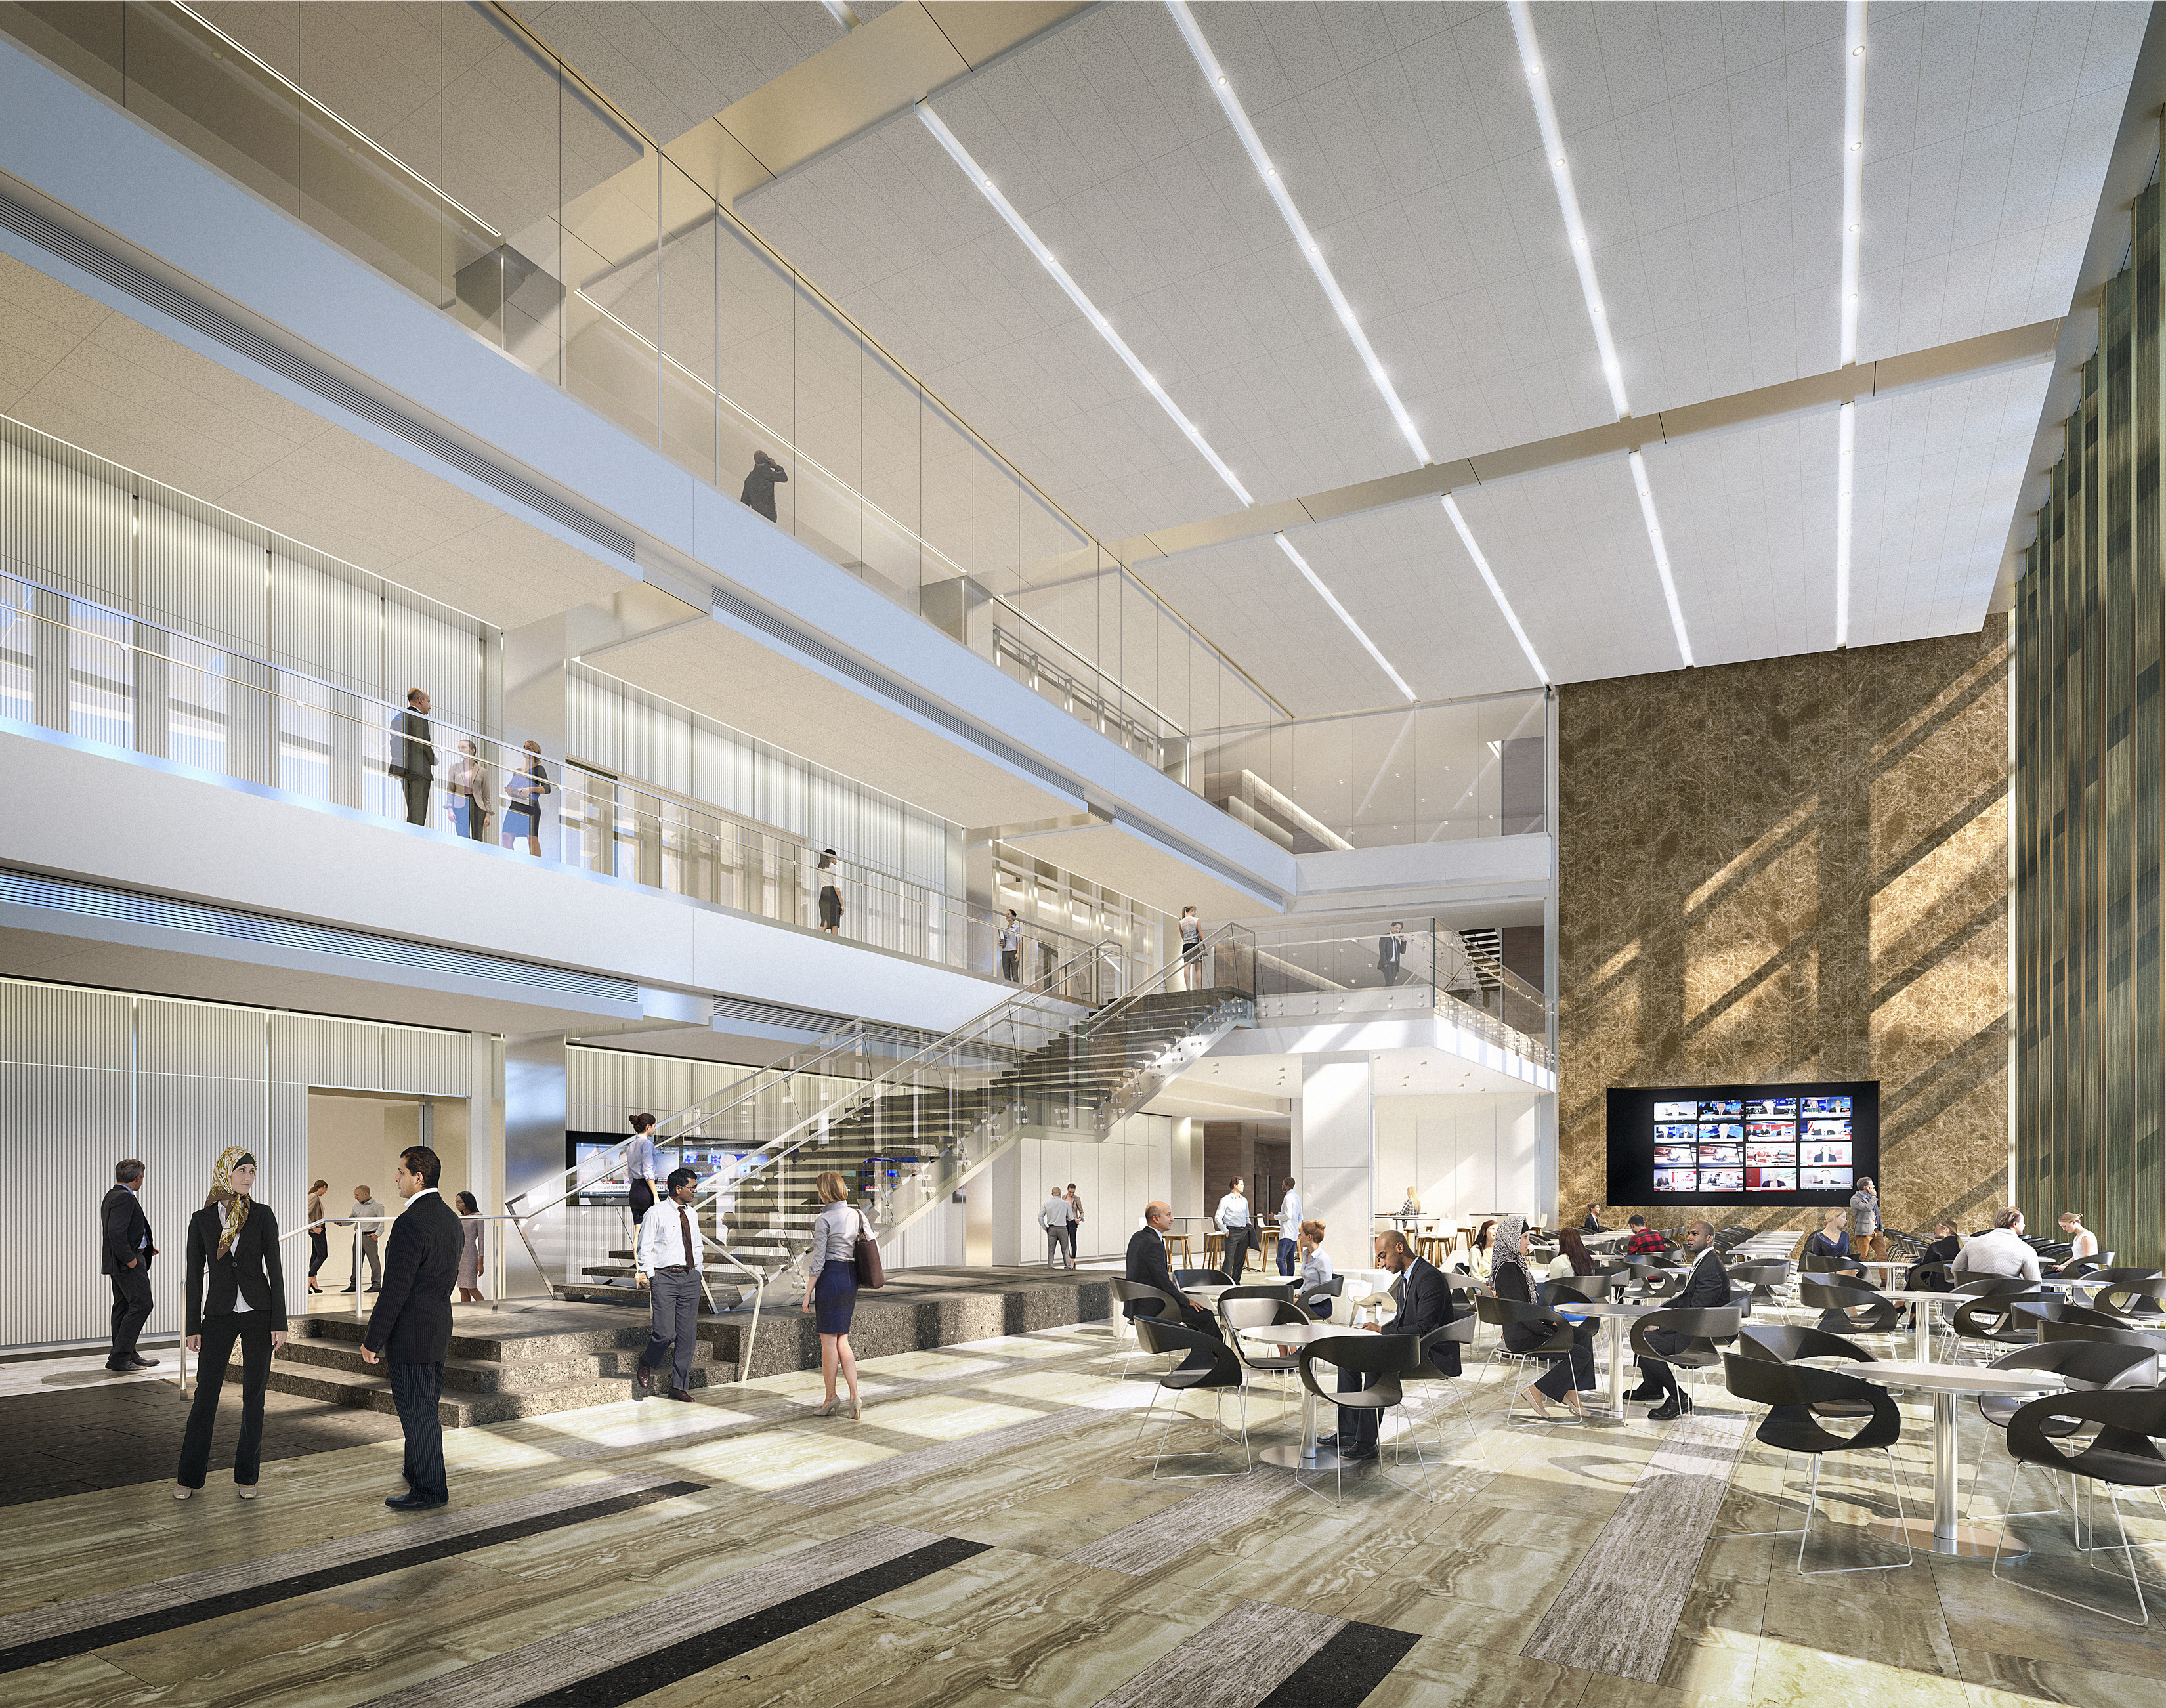
The office building is the heart of the consulate, serving as the principal work zone with a multi-functional gallery and dining space. Primary office suites are on levels 1 and 2, and an interconnecting bridge overlooks the gallery and windows to the site beyond. A multimedia wall and enhanced conferencing technology support meetings, presentations, and social events.
A centralized collaboration area with open informal seating and enclosed formal meeting spaces allows employees access to natural daylight through the extensive use of glass. In the work areas, acoustics and lighting provide varying degrees of privacy, while upgraded finishes, wayfinding, graphics, and artwork present a sophisticated, modern office building for the future.
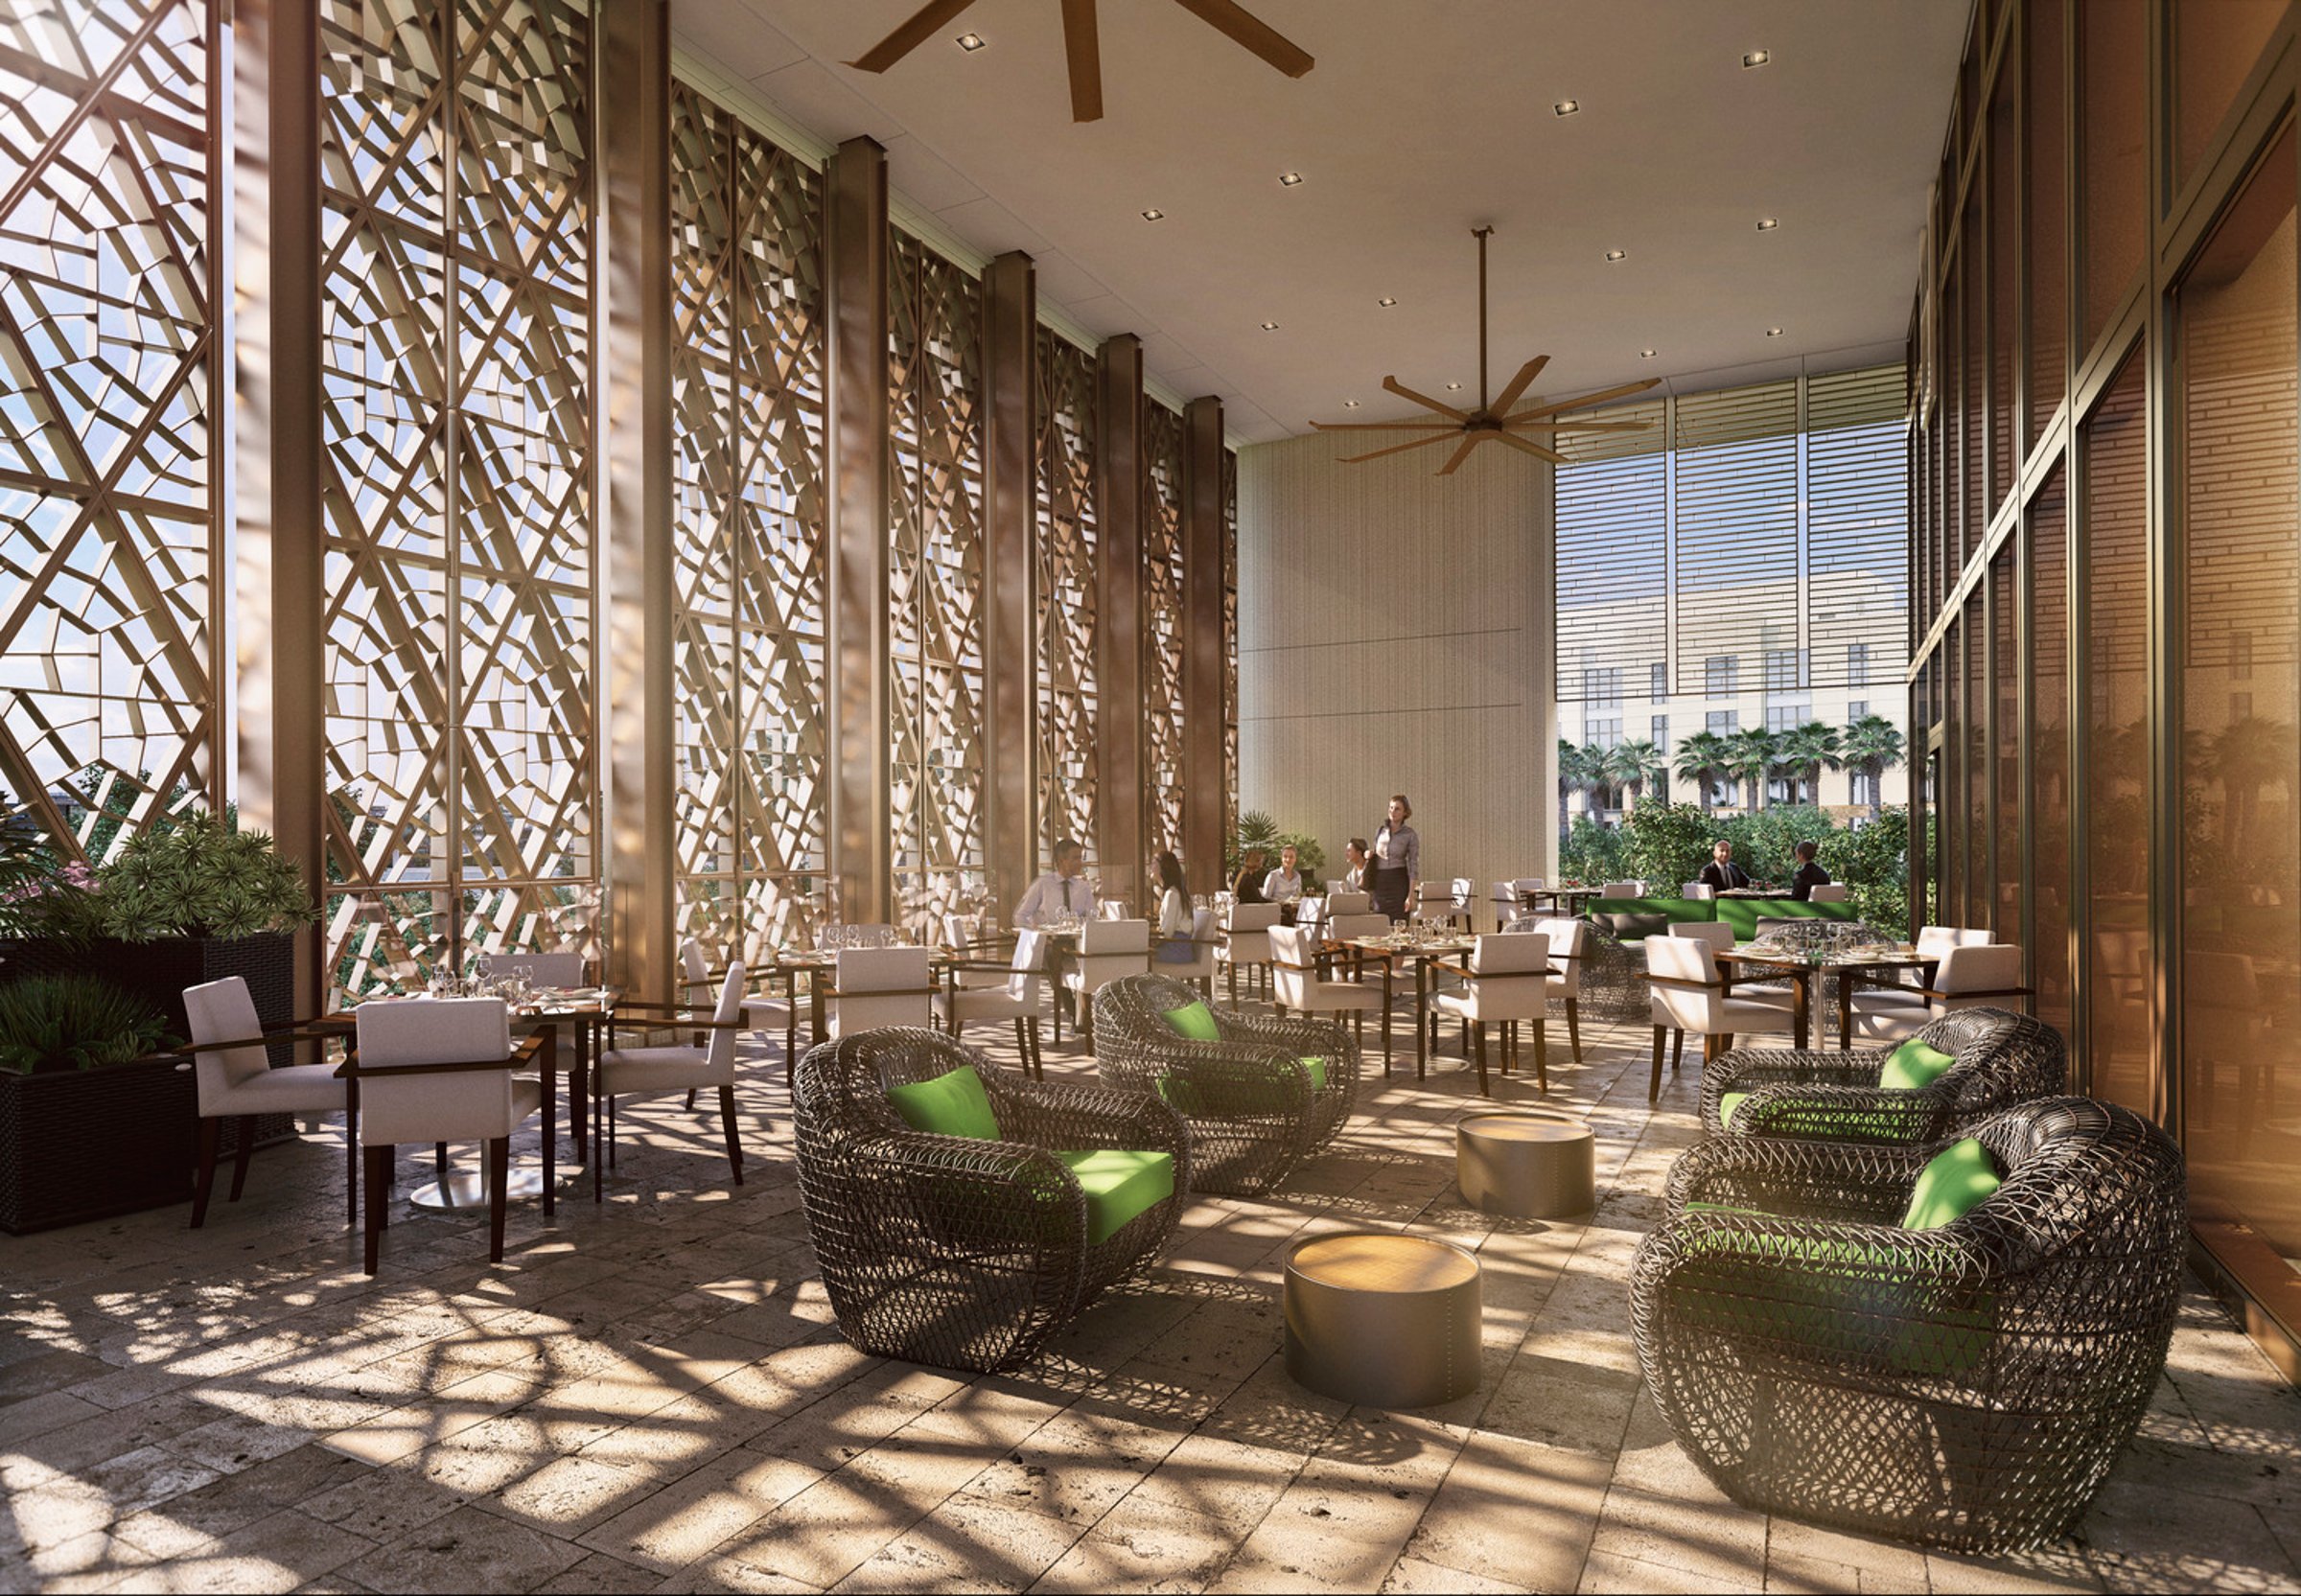
The new office building includes a cafeteria as well as a staff terrace for outdoor dining. Off the main entry lobby, primary representational spaces allow maximum flexibility, while contemporary works of art through the Art in Embassies program enrich the space.
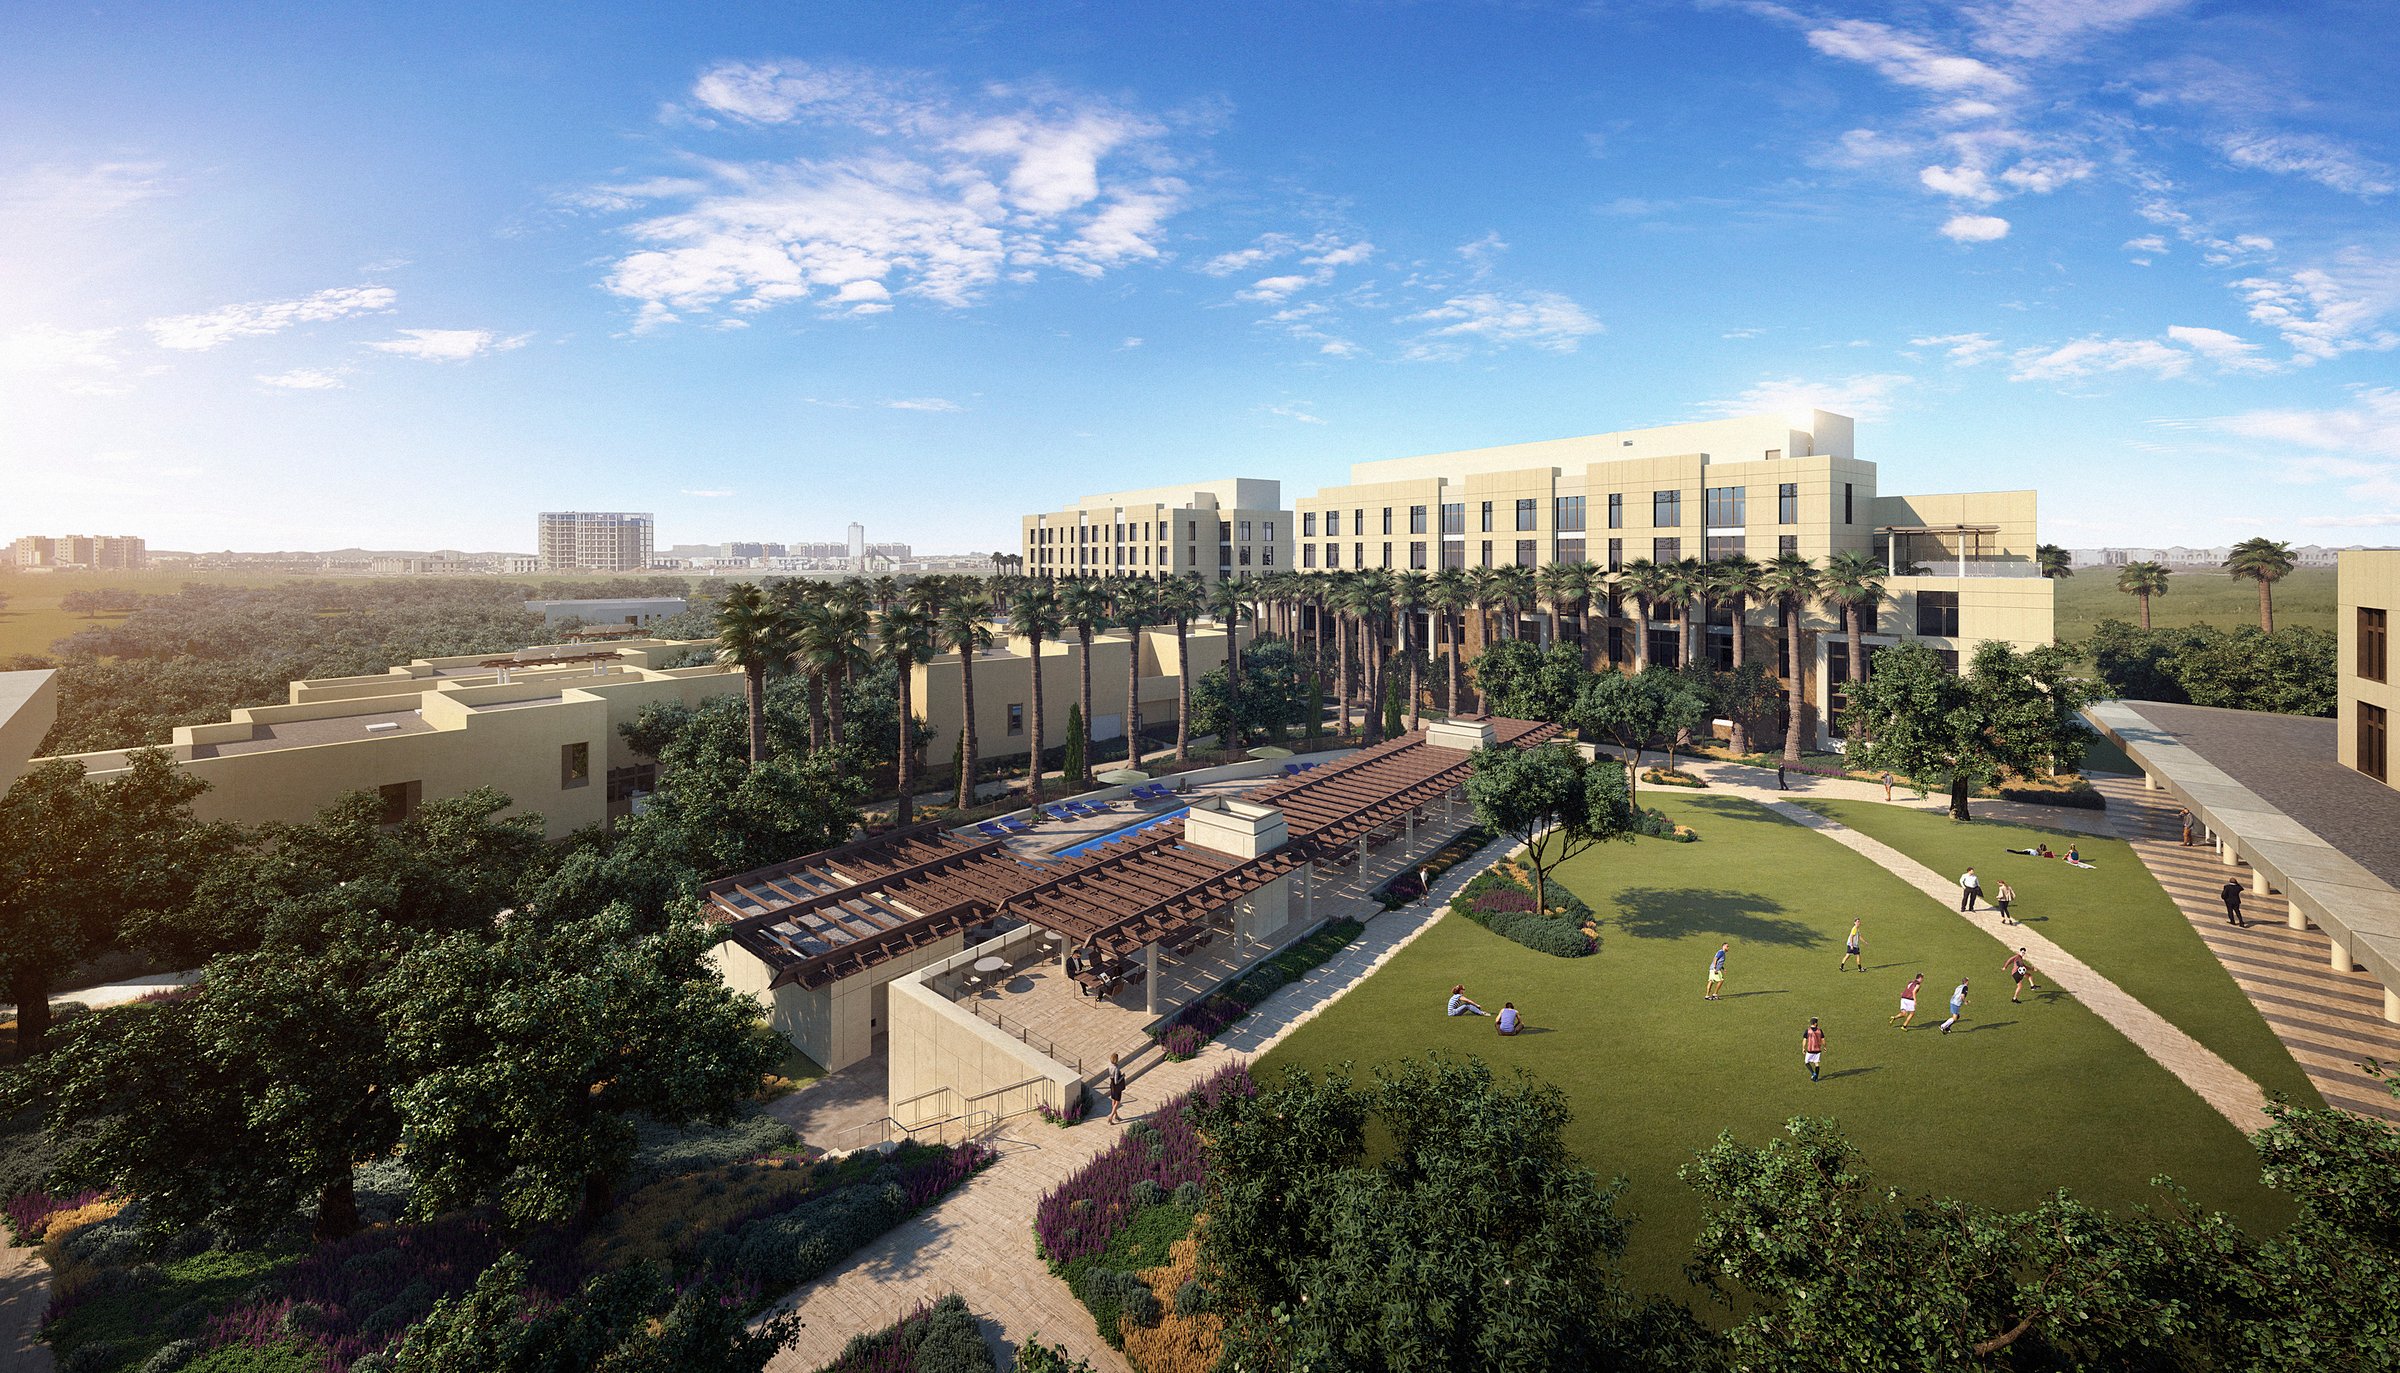
The residential village—where staff live, eat, and socialize—creates a fulfilling work/life balance in a safe, secure environment. Design of the interior spaces, finishes, and furniture supports this balance, with diverse areas for group meetings, informal collaboration, larger gatherings, and quiet, reflective activity.
“The ties between the people of the Iraqi Kurdistan Region and the United States of America have endured for decades. The new consulate building demonstrates that the United States will stand with the people of the Iraqi Kurdistan Region as they build a future that will be brighter than the past.”Douglas A. SillimanFormer U.S. Ambassador to the Republic of Iraq
Similar projects
/

Talk with us
Complex challenges need fresh perspectives and deep expertise. Connect with our team to explore how we can help you create spaces that make a real difference.