New U.S. Consulate Nogales
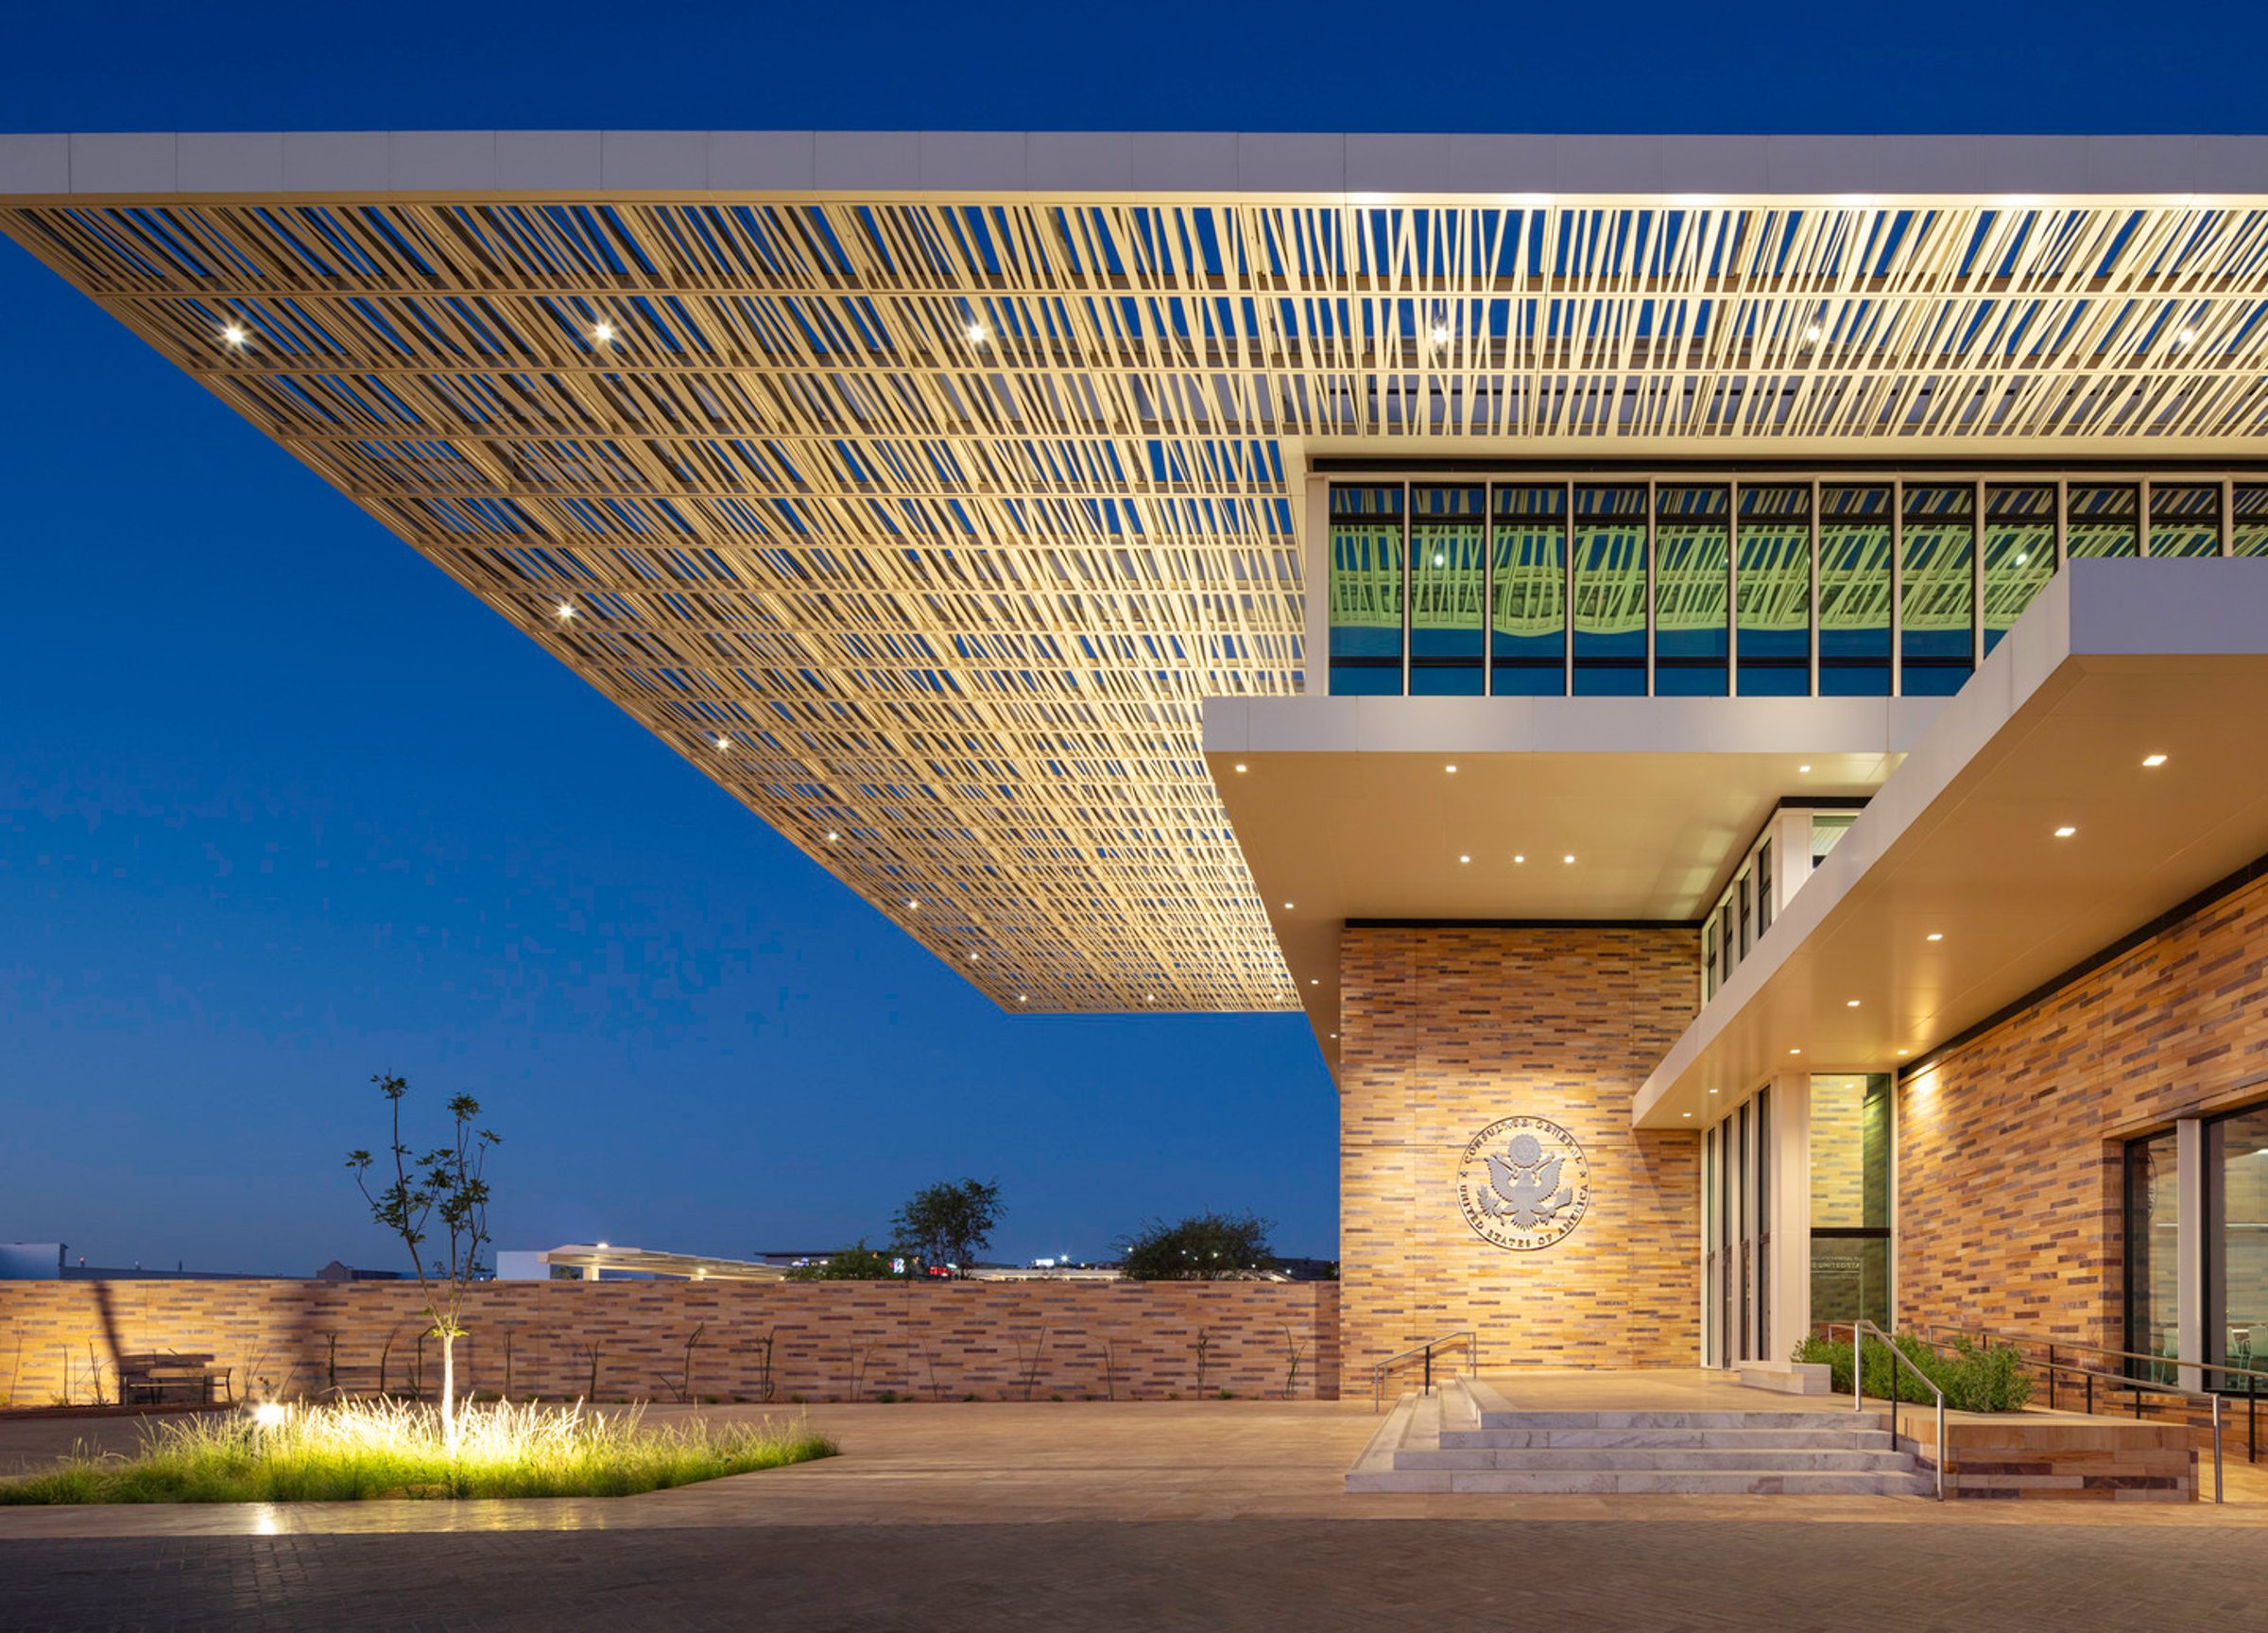
Bisected by the U.S.-Mexico border, the vibrant twin cities of Nogales, Arizona, and Nogales, Mexico, offer a distinctive fusion of cultures and economies. Reflecting the entrusted relationship between the U.S. and Mexico, the design of the new U.S. Consulate General Nogales emphasizes functionality, building performance, and an efficient visitor experience.
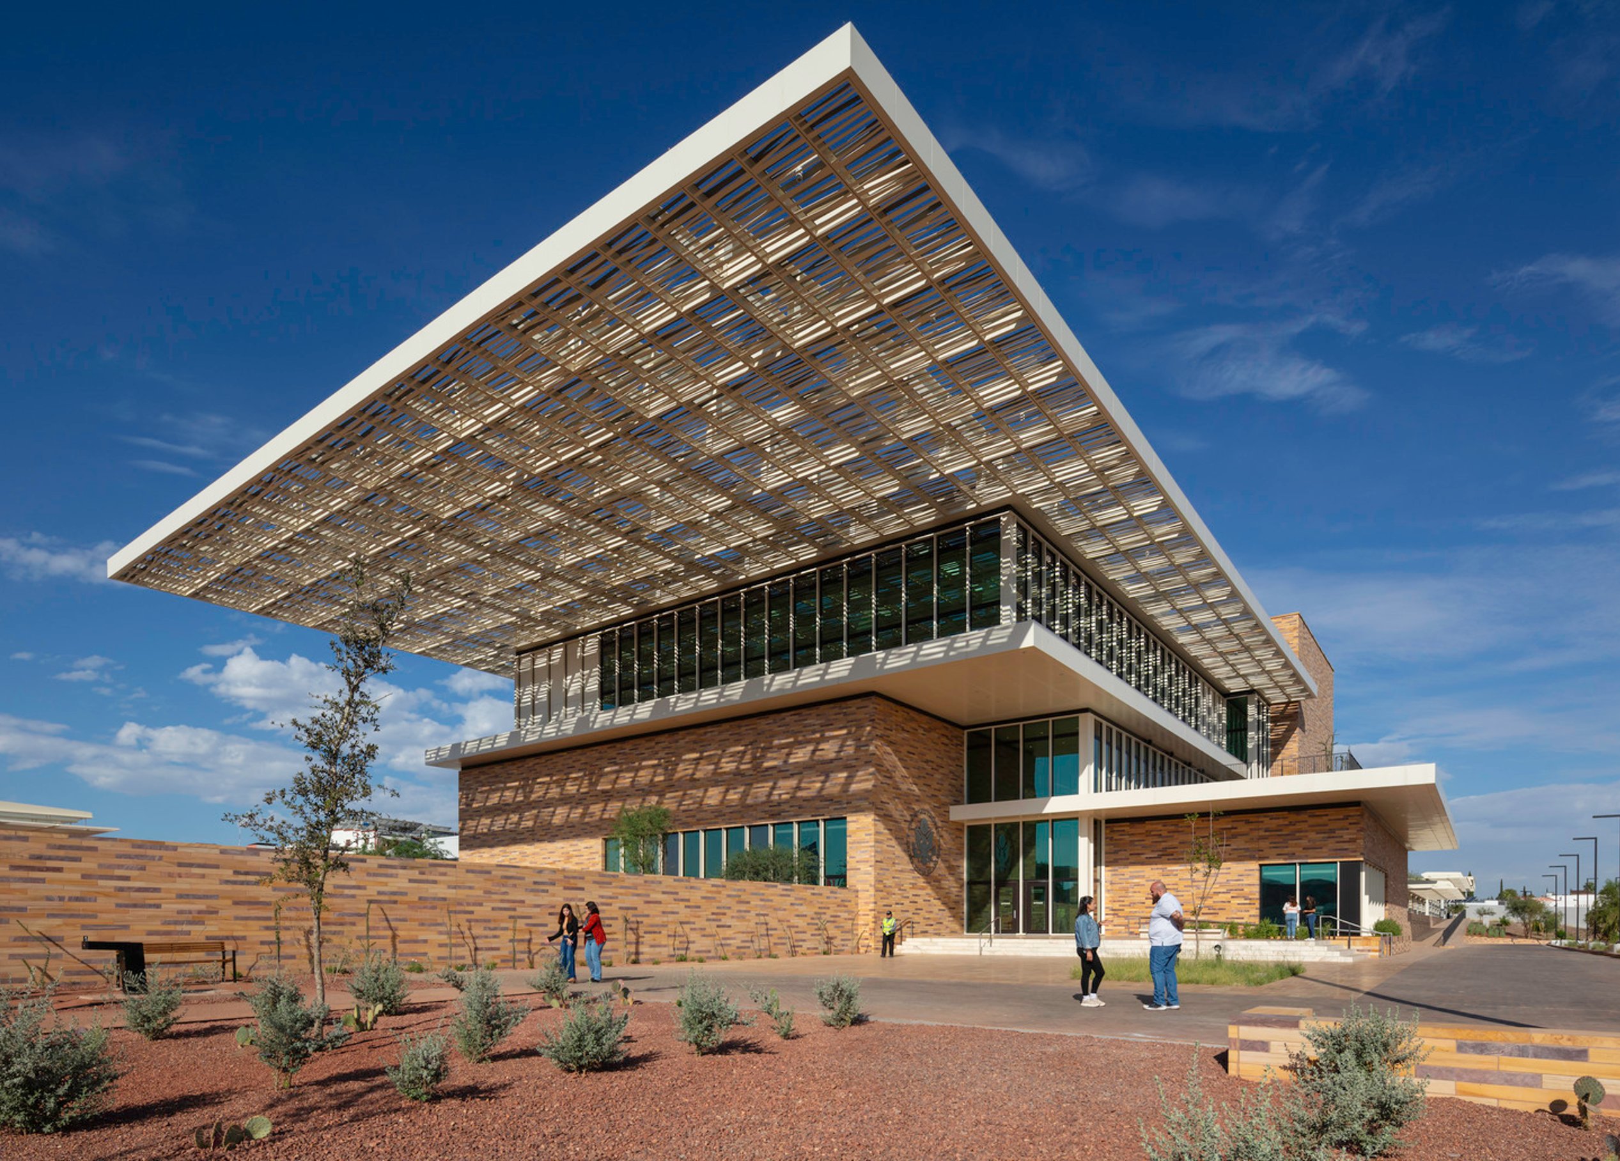
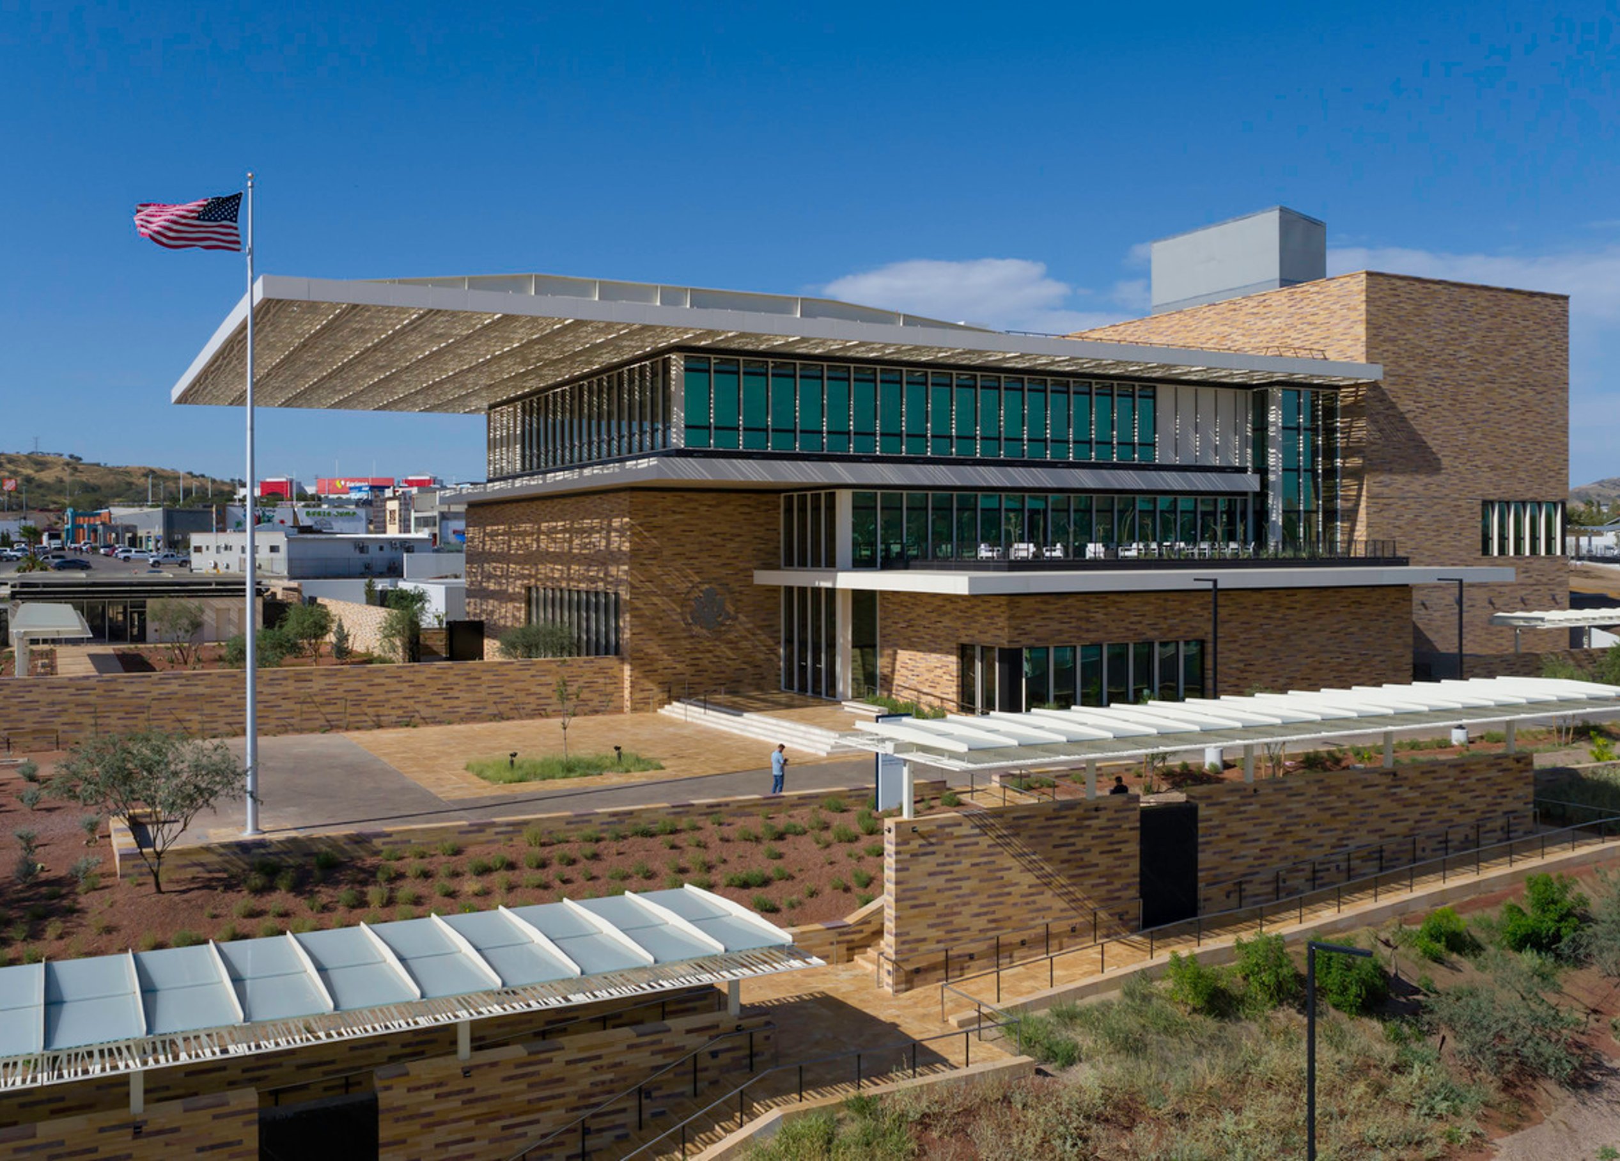
Perched on a steep hillside adjacent to commercial and residential districts, the consulate's design honors the natural beauty of the Sonoran Desert. Its stone façade seamlessly integrates with the surrounding landscape. Nogales is Arizona's largest border city with Mexico and has become a hub of cross-border economic exchange and a gateway for U.S. visitors heading south. The new consulate reinforces the area's significance as a key regional ally, poised to thrive amidst a surge in tourist activity.
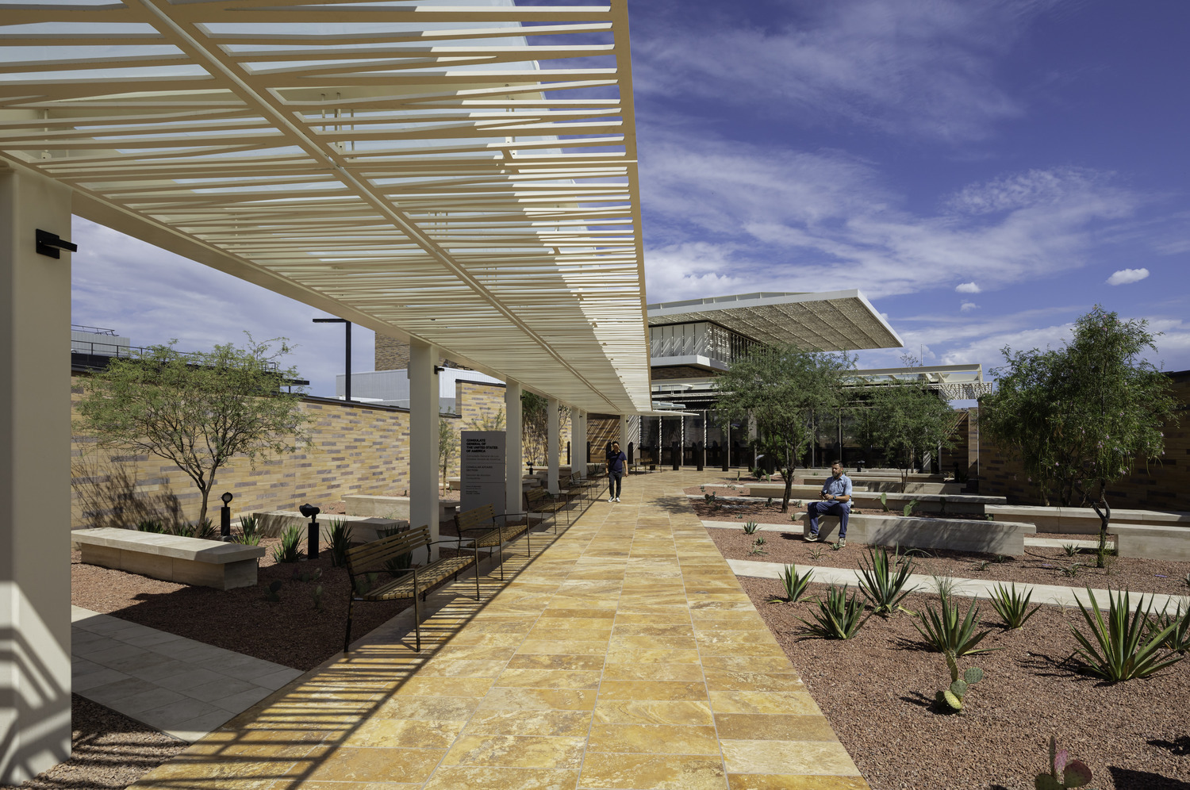
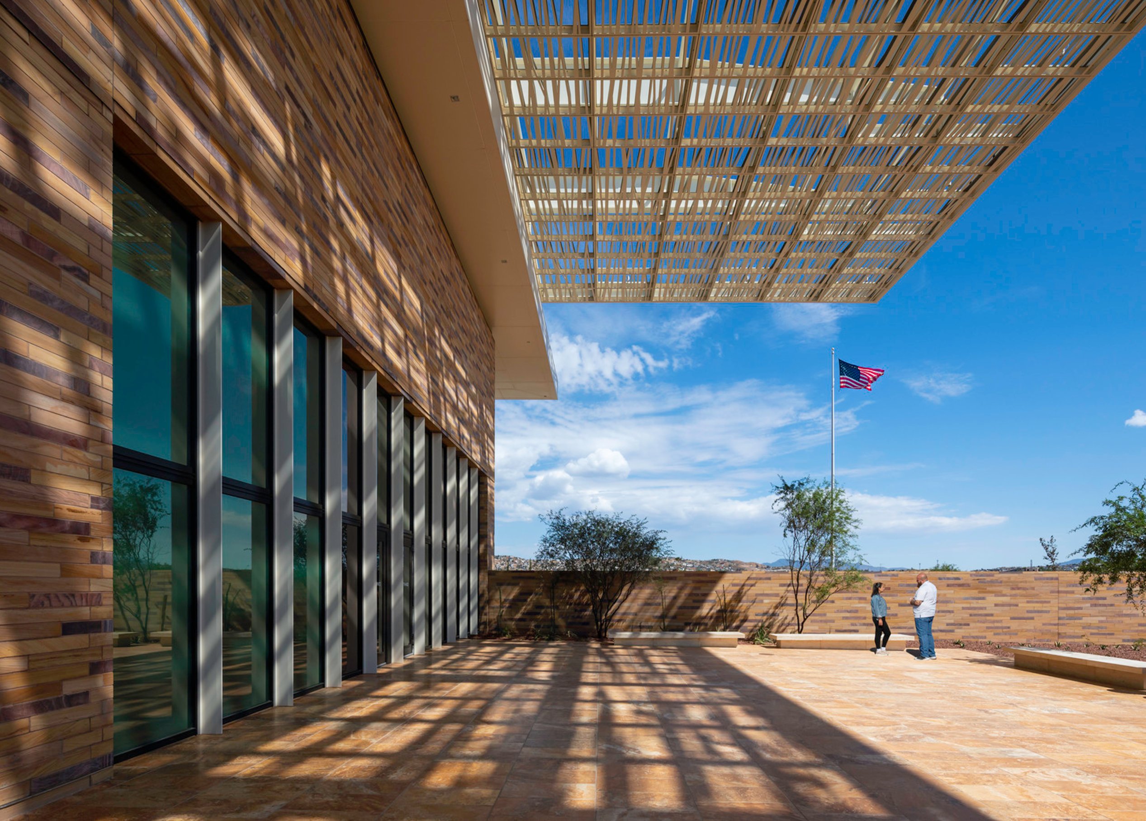
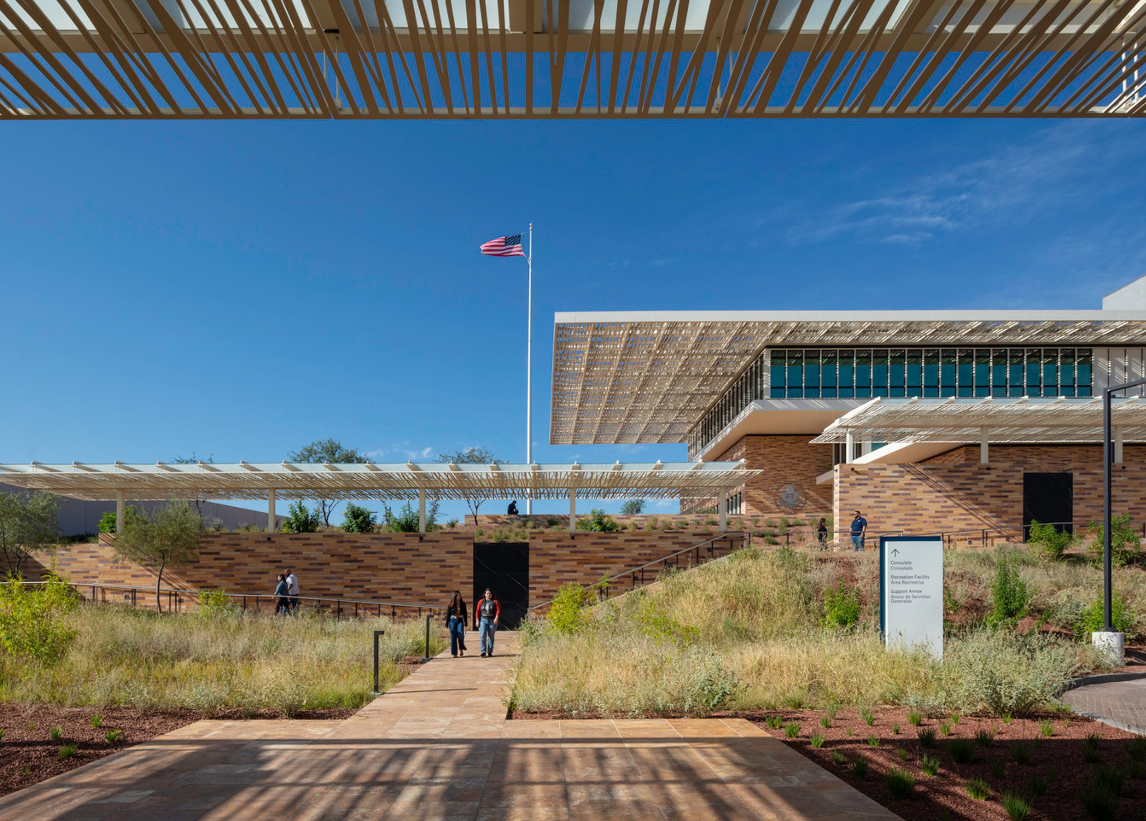
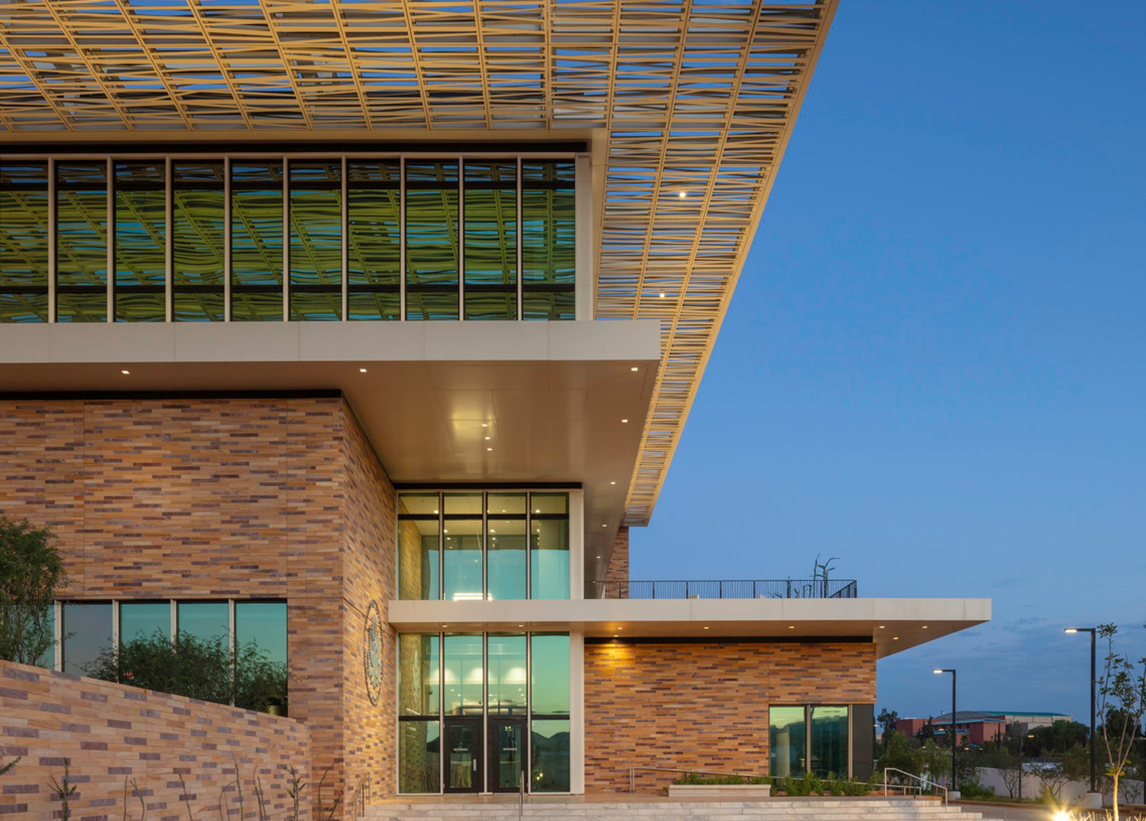
Visitors access the consulate through the consular arrival court, an inviting outdoor oasis with plenty of shade and seating. The canopies and covered walkways are constructed with lightweight laser-cut aluminum panels, which subtly reference the traditional Ramada shelter technique: an open-sided structure with a flat roof, typically made of branches or poles. This shade structure offers relief from the intense desert sun and decreases the building’s cooling requirements by 20%.
Native plants and materials connect the site to the landscape, using a series of plant typologies—Madrean evergreen woodland, semi-desert grassland, and evaporation rain swales—to define circulation and create distinct outdoor spaces. Through the thoughtful integration of materials, vegetation, and stormwater management, the consulate serves as a tangible example of enduring beauty for the Nogales community.
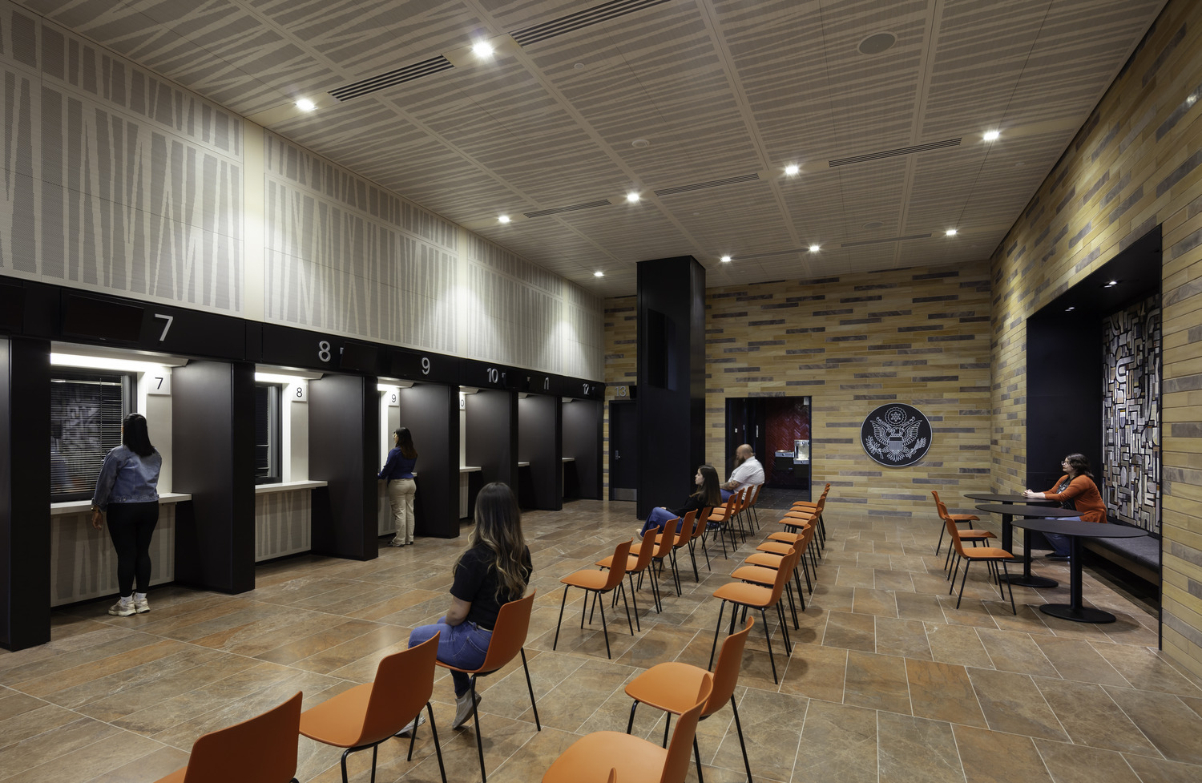
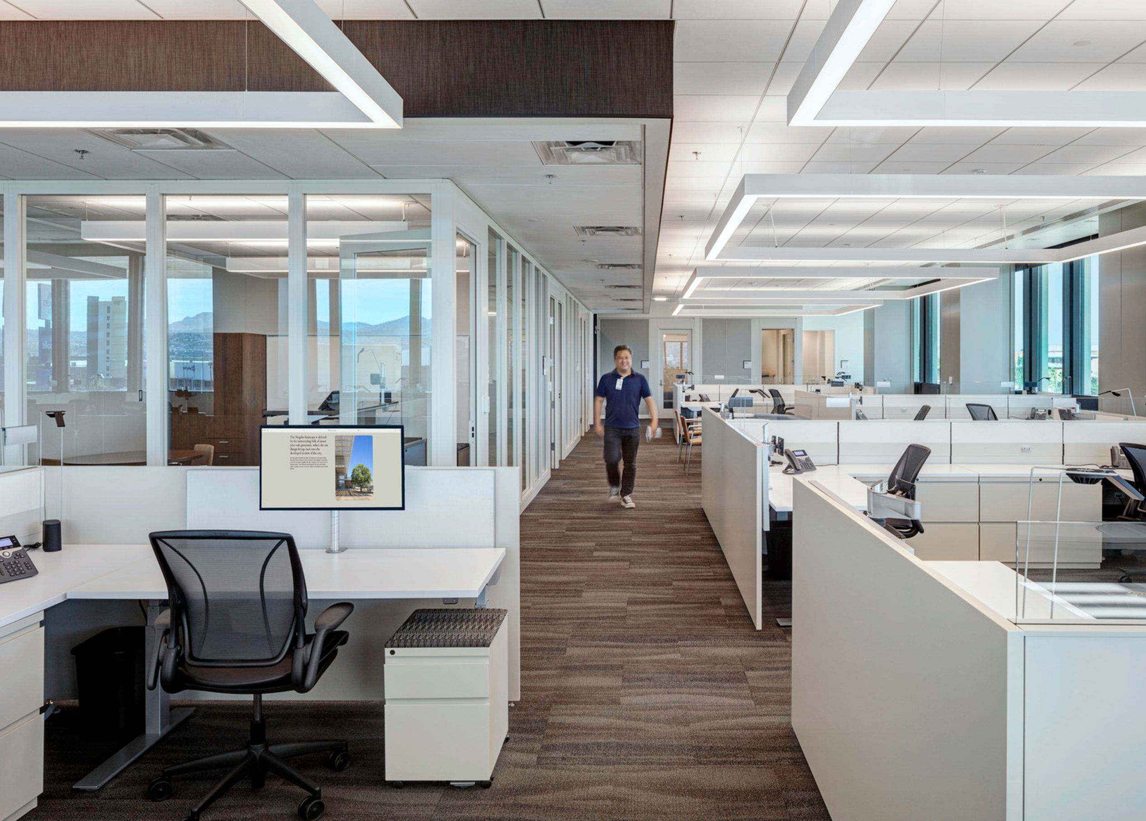
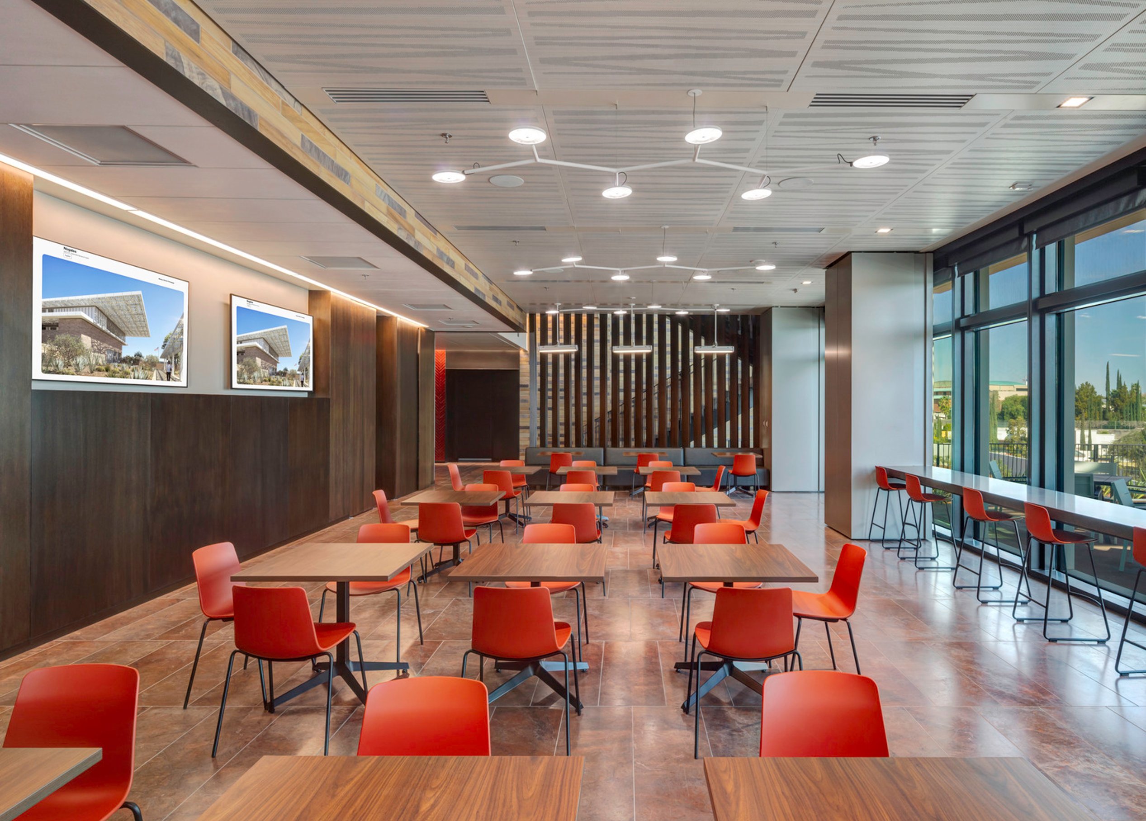
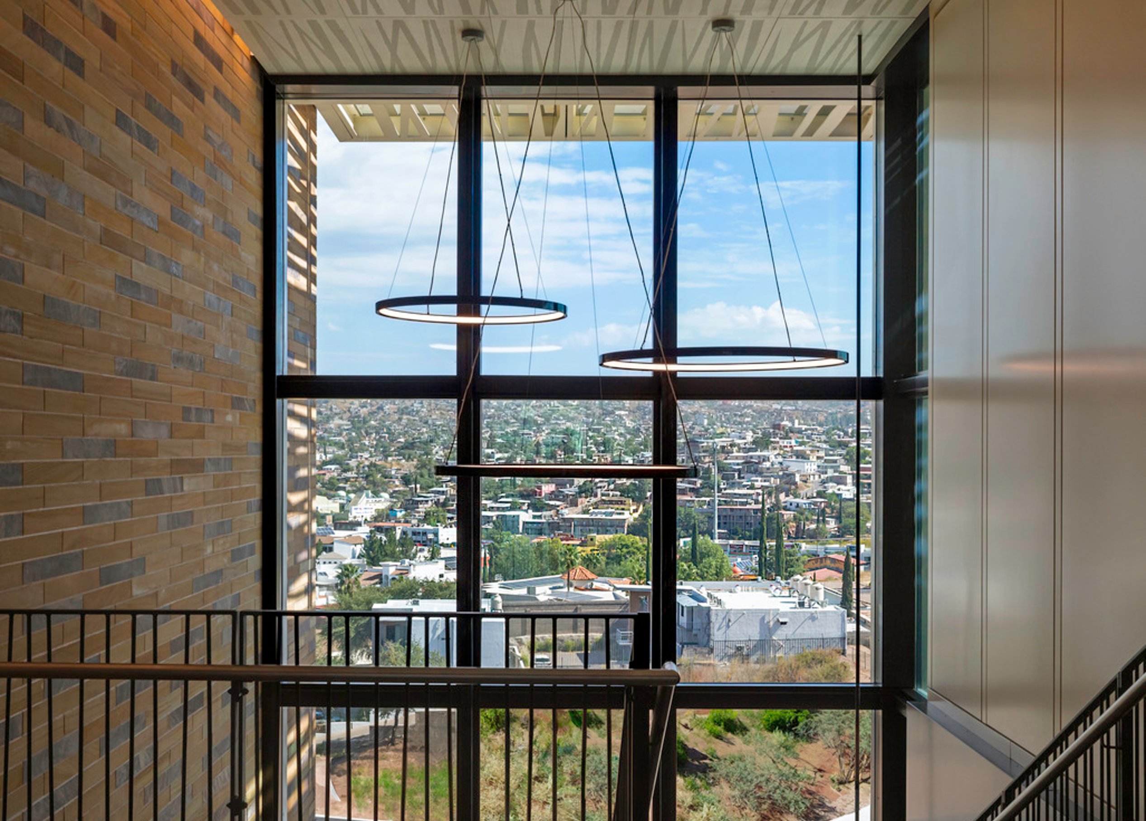
Inside, the consulate accommodates high-traffic flow with a grand lobby, spacious waiting room, and streamlined service booths for private consultations. The building’s circulation centers on ornamental stairs, connecting the three primary levels while promoting movement and interaction. A cafeteria opens to the sunrise terrace, which offers breathtaking mountain views.
/
Similar projects
/

Talk with us
Complex challenges need fresh perspectives and deep expertise. Connect with our team to explore how we can help you create spaces that make a real difference.