New U.S. Embassy Guatemala City
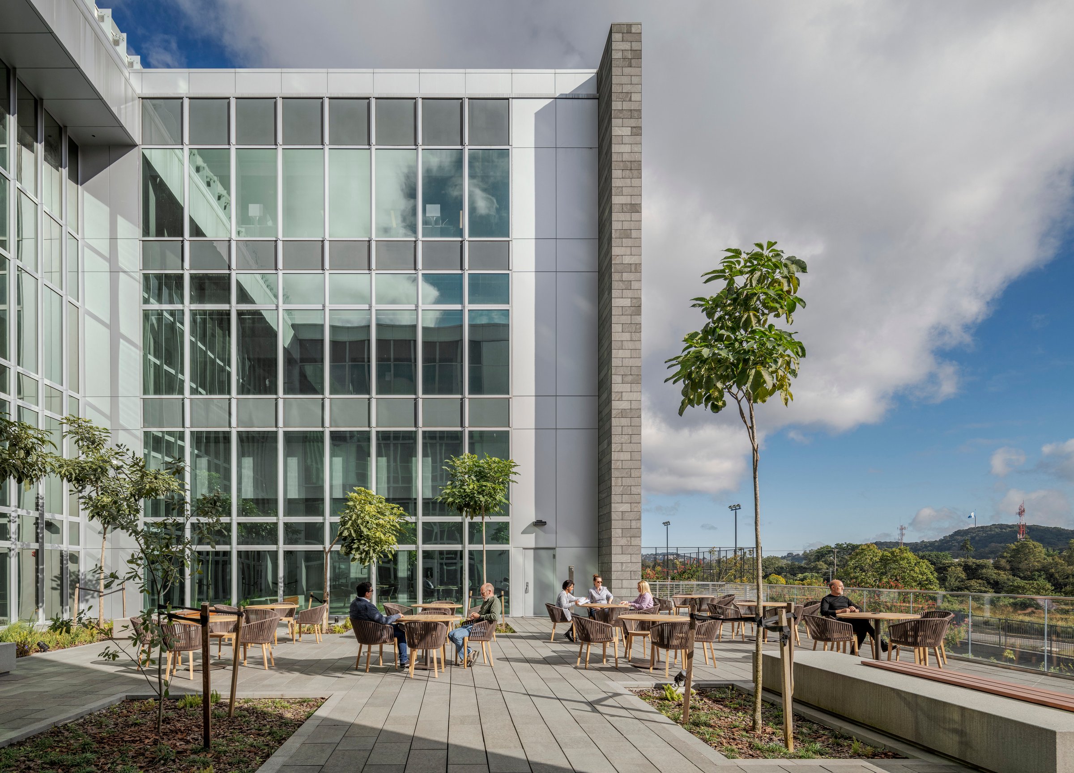
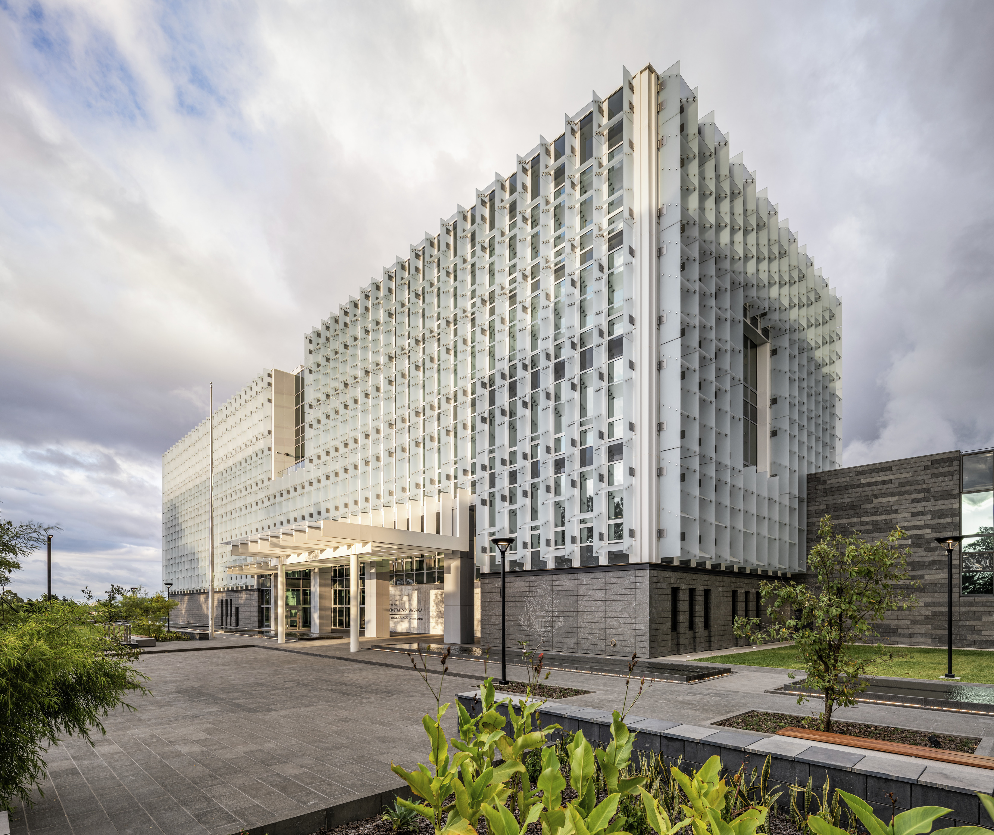
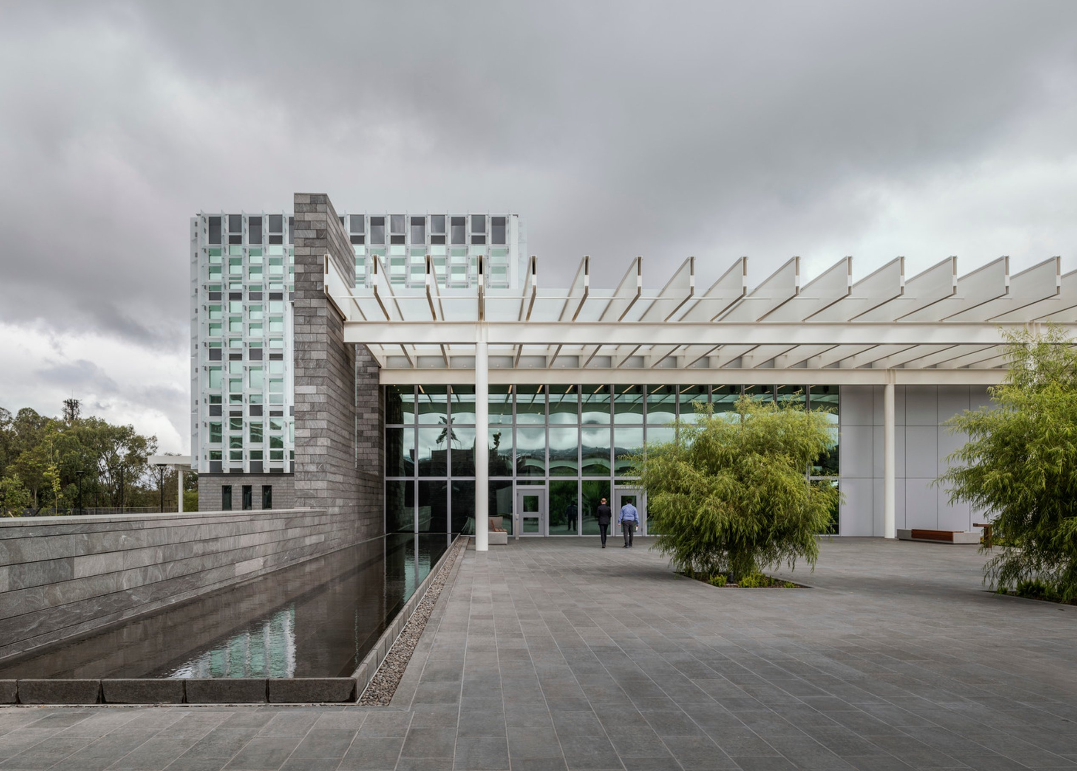
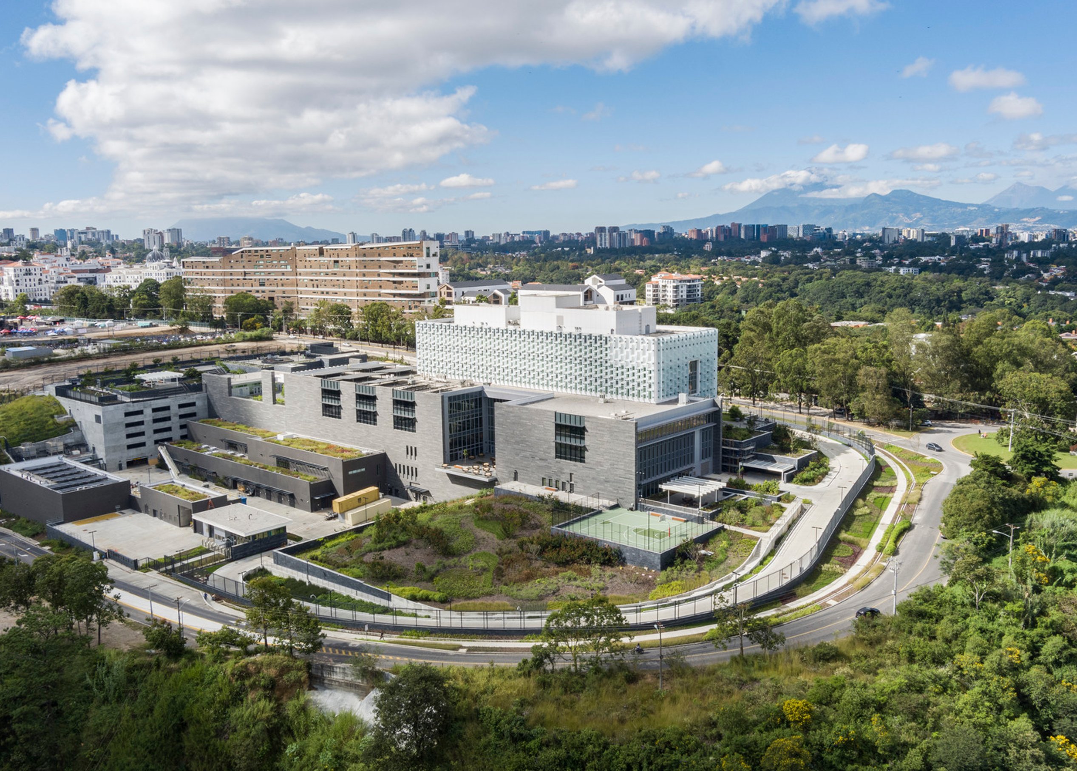
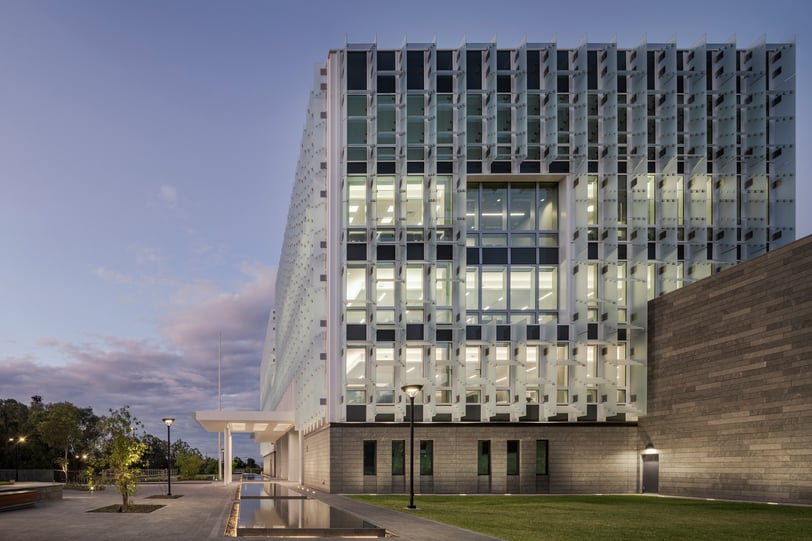
Symbolizing a shared commitment to democracy and economic development, the new U.S. Embassy Guatemala City supports the continued expansion of U.S.-Guatemalan relations. Like all good partnerships, the embassy represents both countries, blending Guatemalan culture with American innovation and technology. The stone base anchors the building, drawing inspiration from Mayan architecture. A light, airy glass office tower emerges from the base, signifying the openness and optimism of democracy.
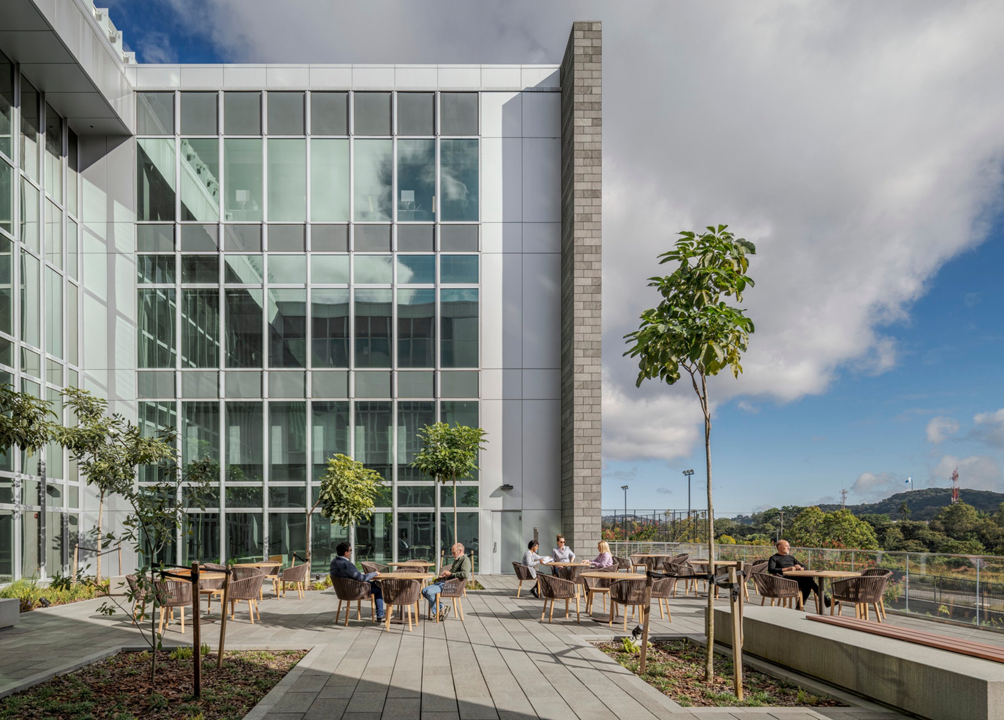
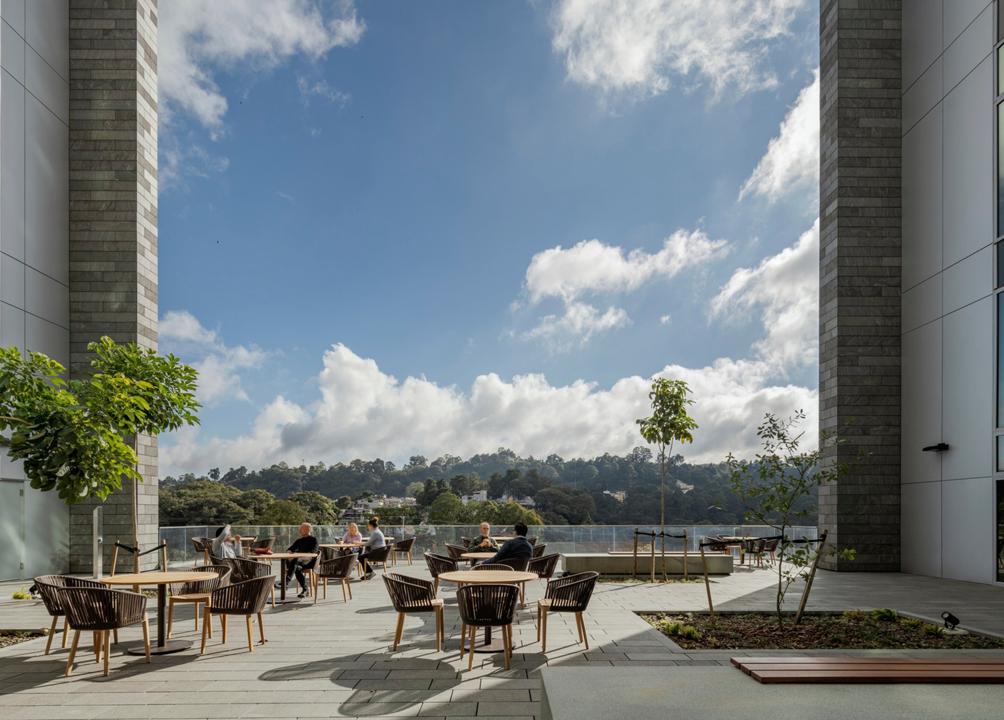
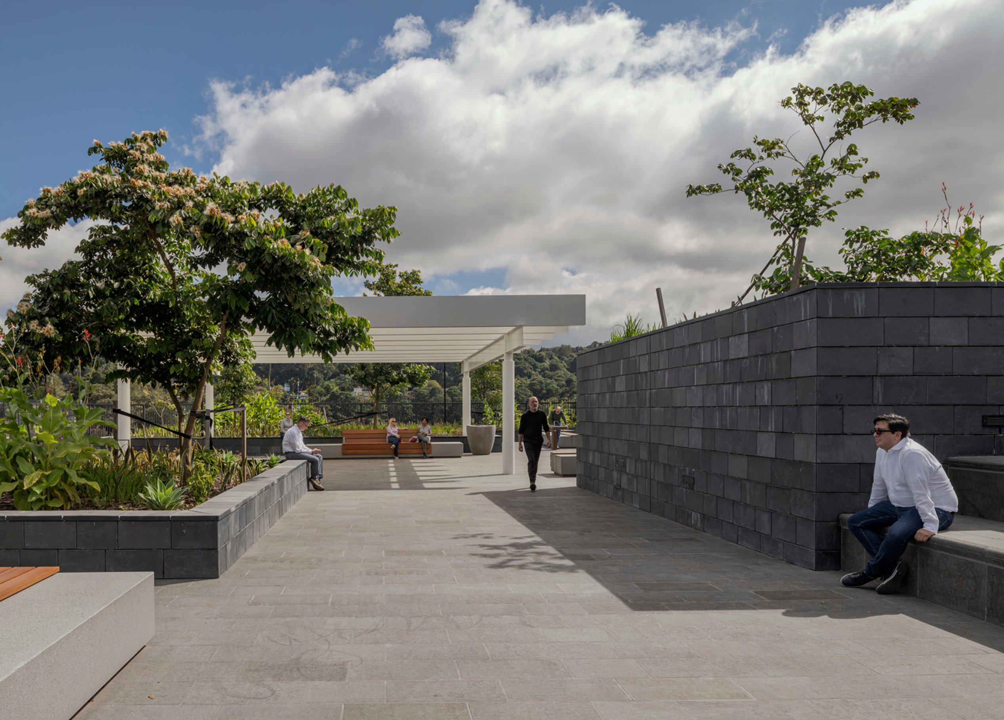
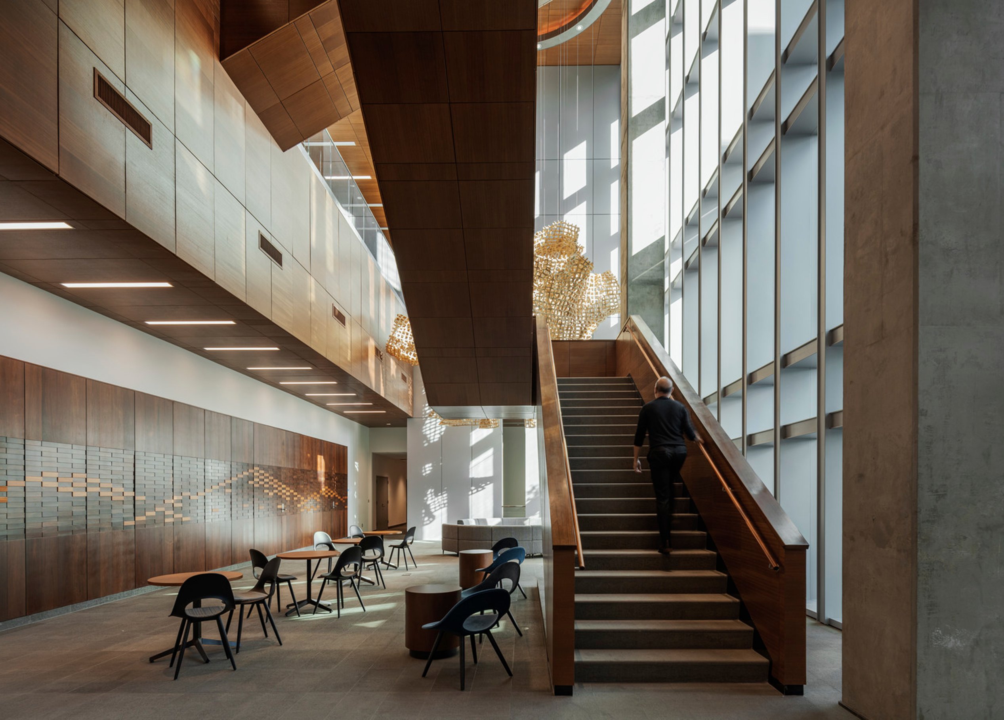
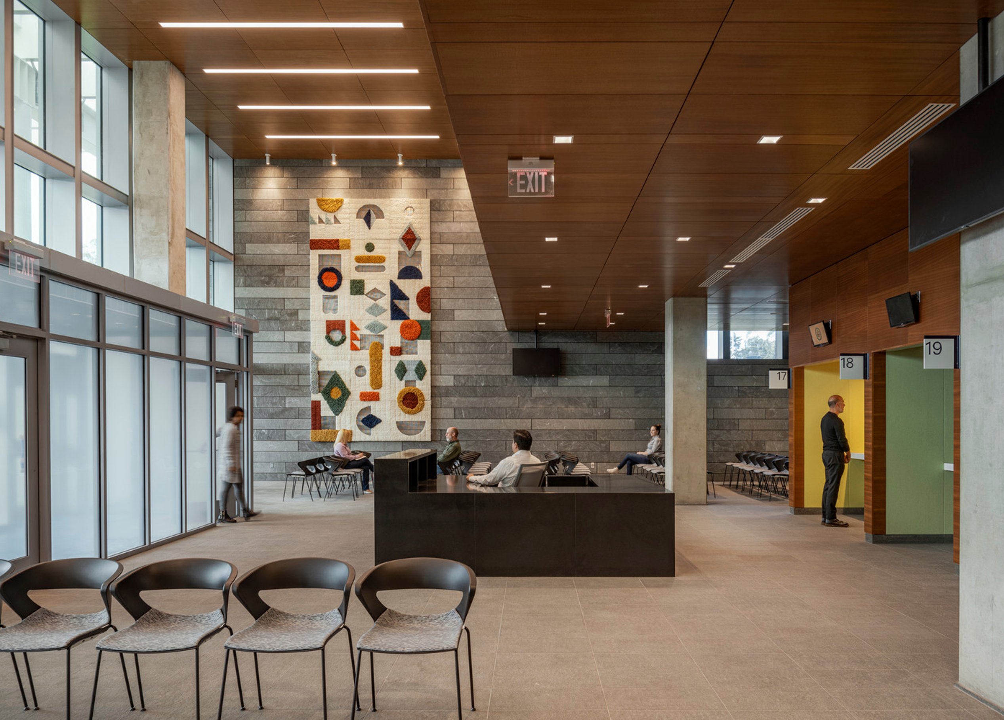
Once inside, staff and visitors are greeted with welcoming spaces. Whether through consular services or public programs that spur dialogue, the campus is a physical representation of diplomacy. Open courtyards and collaboration spaces—mirroring the ceremonial layout of Mayan cities—create places of community for mission staff. For those visiting, a large plaza and consular garden are shaded and protected by canopies, providing a hospitable waiting area.
Awards
-
12024 Honor Award, Built Category, AIA Seattle
-
22024 BUILDSouth Award Honorable Mention, New Design-Build Category, Alabama Associated General Contractors
-
32023 Government Building of the Year Longlist, Archello Awards
-
42023 Spatial Awards Institution/Government Interior Shortlist, Frame Awards
Site design
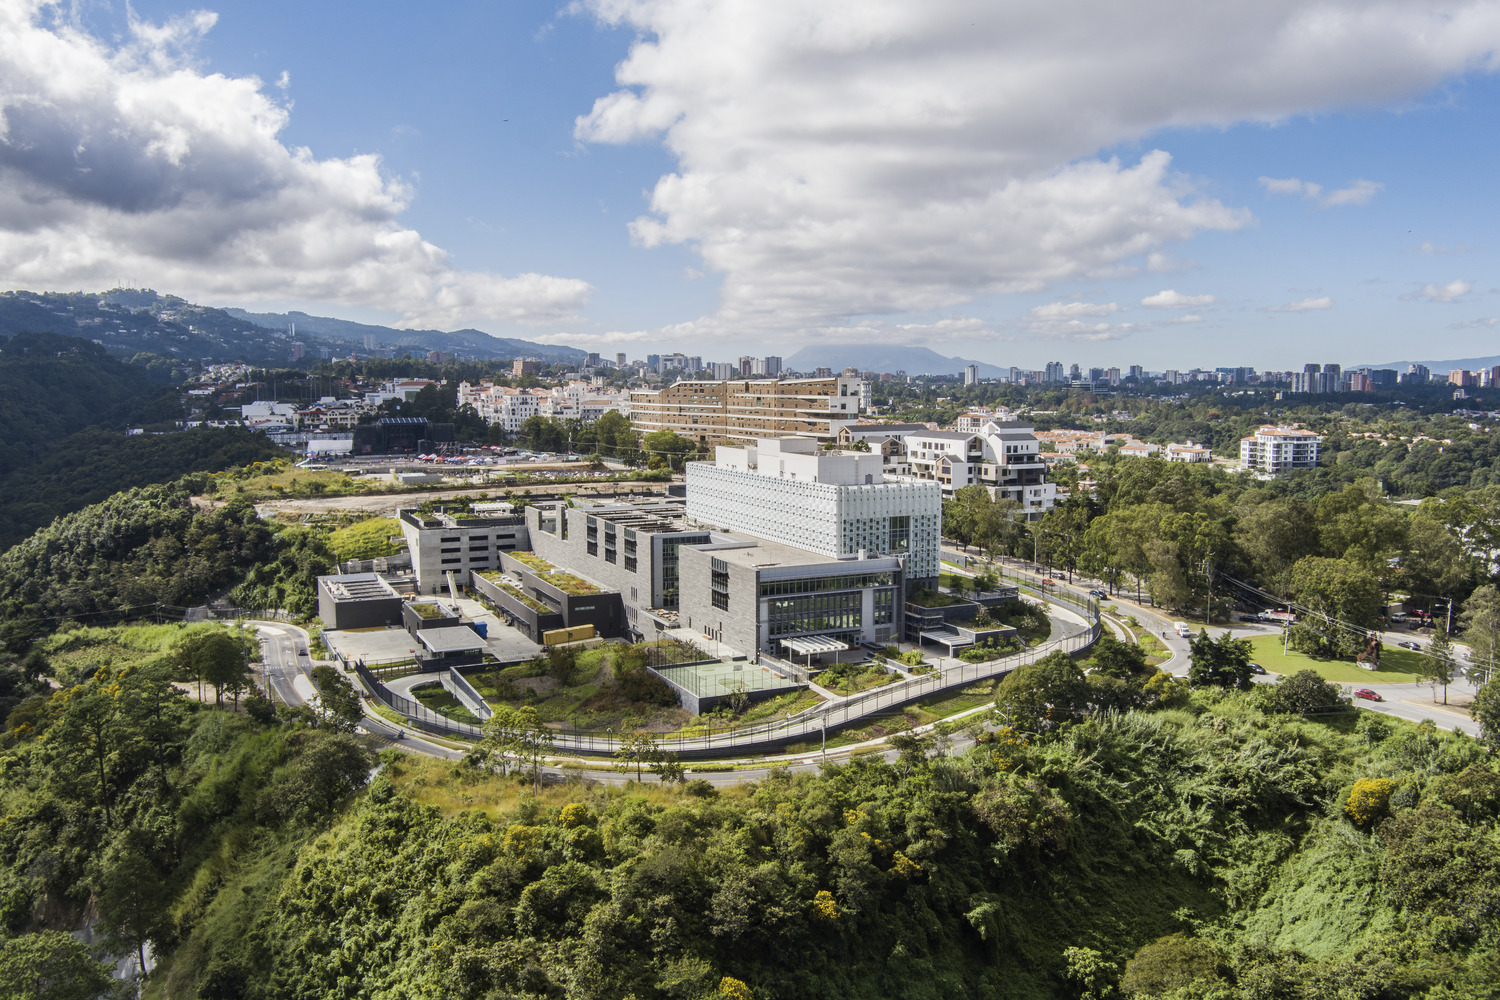
Surrounded by a mountain valley and deep forested ravines, the embassy is located on a steep site with an 82-foot grade change. The team turned the topographical challenge into an opportunity, setting the building into the site with a complex series of volumes, like cascading steps down a hill. The terraced layout accommodates the eight-story building without being overbearing, while providing generous outdoor gardens and views of the landscape. The building acts as a retaining wall to stabilize soil and prevent runoff, delivering a high-performing asset that offers lasting value.
Building performance
The new embassy optimizes building performance and enhances efficiency. Energy consumption is reduced by over 30 percent when compared to industry standards, with photovoltaics providing 9.5 percent of the chancery’s energy usage. Native vegetation and on-site wastewater treatment further conserve resources and reduce operating costs.
/
Client testimonial
“This new facility and these grounds will provide great opportunities for the ongoing exchange of ideas and serve as a platform to promote the many enduring ties between the people of Guatemala and the people of the United States.”Ambassador William H. MoserFormer Director, U.S. Department of State, Bureau of Overseas Buildings Operations
Similar projects
/

Talk with us
Complex challenges need fresh perspectives and deep expertise. Connect with our team to explore how we can help you create spaces that make a real difference.