
New U.S. Embassy Niamey
U.S. Embassy Niamey opened in 1961 and has evolved over the last 60 years to meet the expanding needs of the diplomatic mission. Most recently, the U.S. Department of State determined that many aging buildings required replacement with safer, more durable structures.
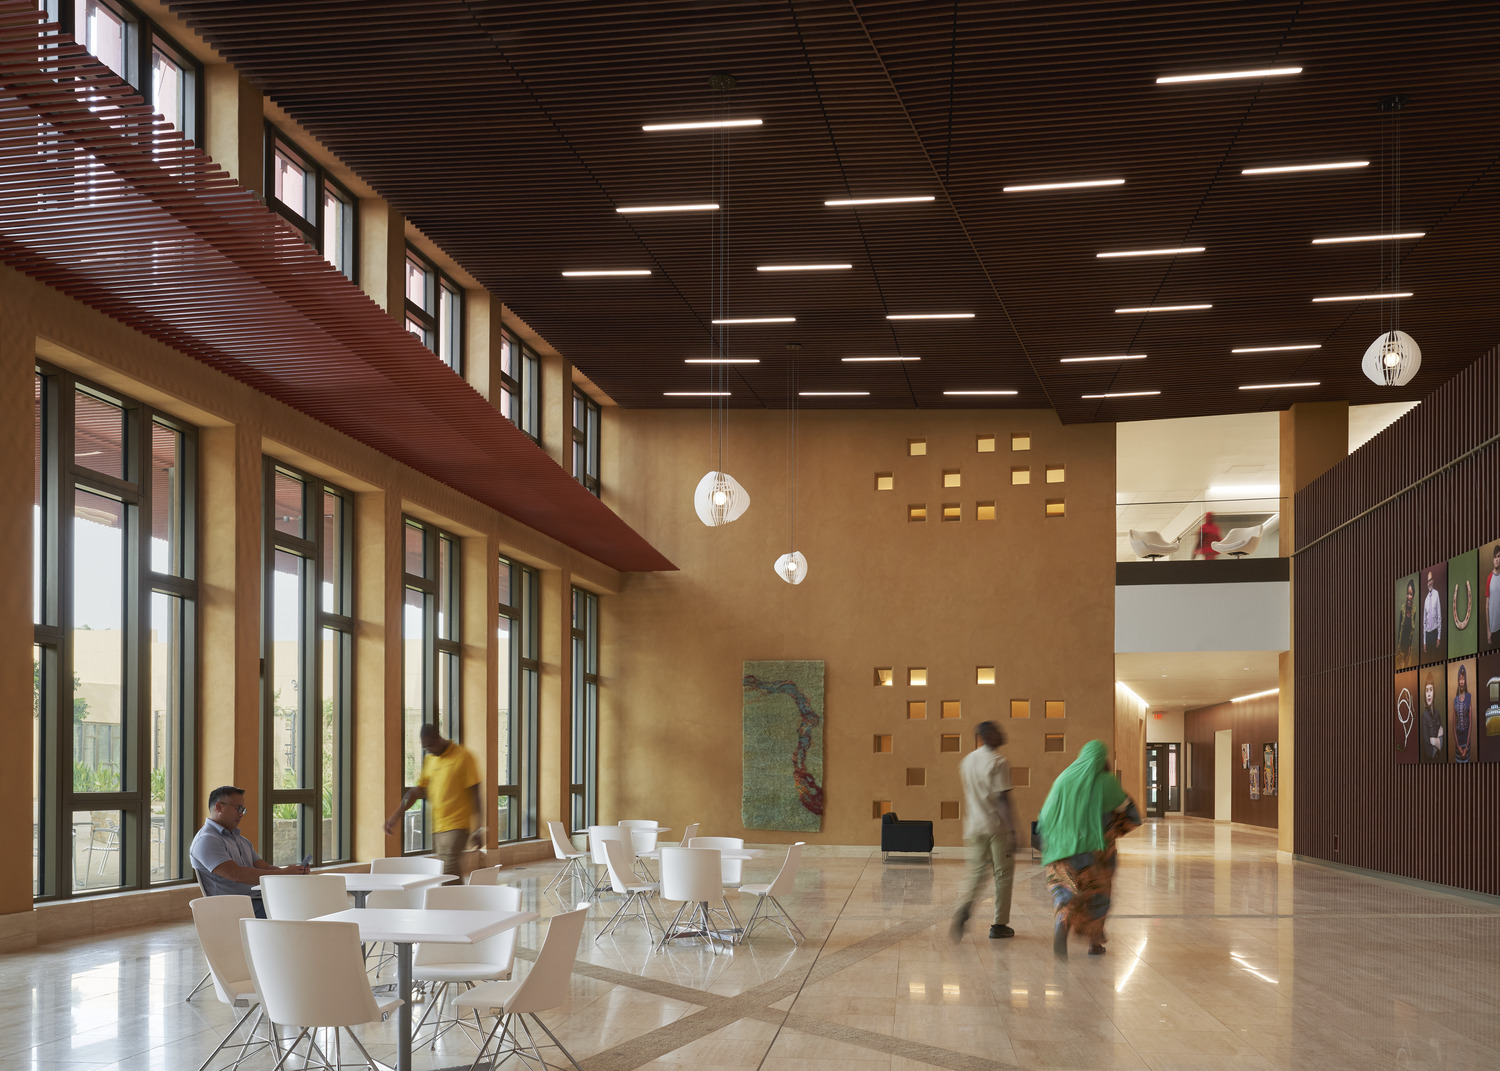
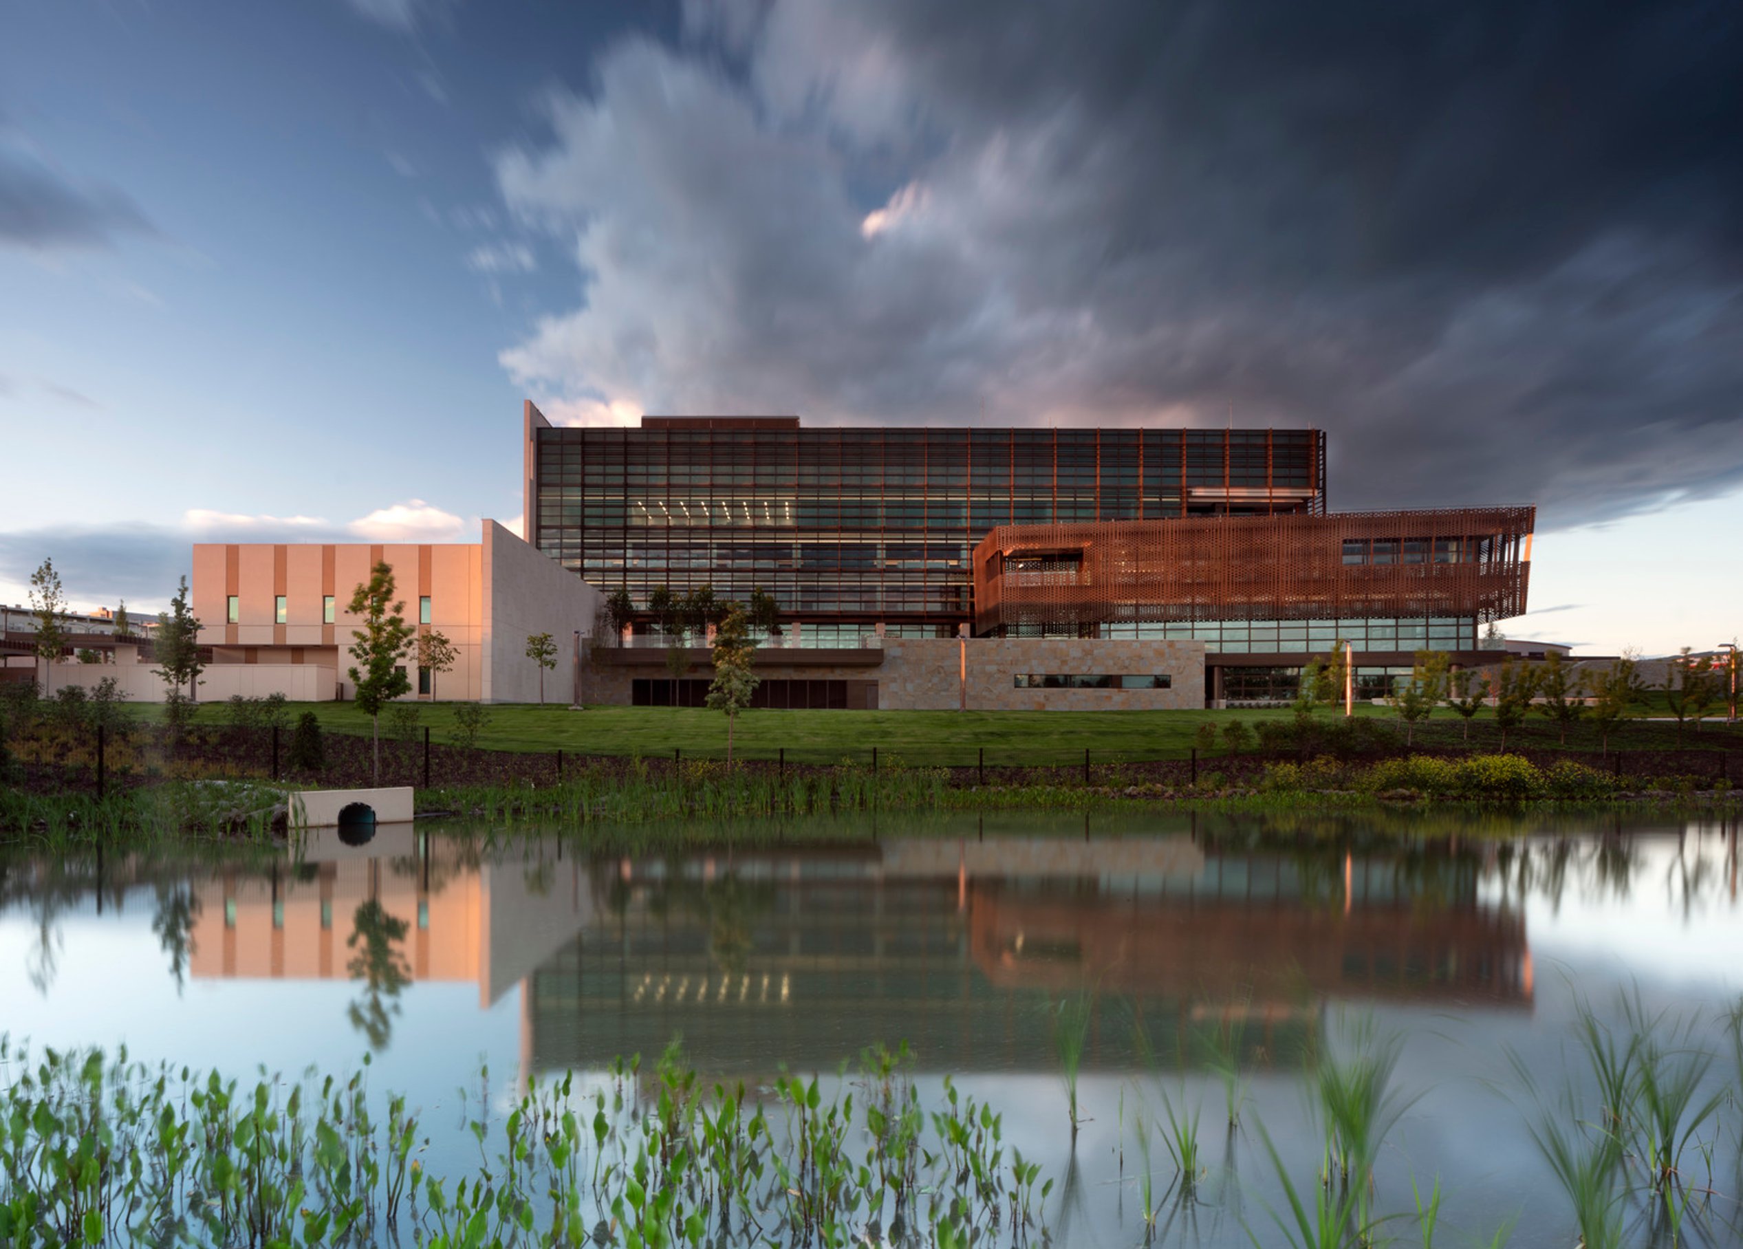
The new embassy building integrates seamlessly into the existing 11-acre site while prioritizing security and functionality. The design respects and incorporates elements of Nigerien landscapes, culture, and history, using materials that help mitigate Niger’s subtropical climate and blending color and textures that celebrate the local context. Landscaping is indigenous, featuring plantings that thrive in the environment and a design that helps manage Niamey’s intense seasonal rains.
Awards
-
12024 Award in Architecture, AIA Washington DC
-
22024 Federal Energy and Water Management Award, U.S. Department of Energy
-
32023 Award for Excellence, Honor Award, Contextual Design, AIA Virginia
-
42023 Best of Year Award Finalist, Government/Institutional, Interior Design Magazine
-
52022 Global Best Project, Government Building, Engineering News-Record
Building performance
Niamey is one of the hottest cities in the world, so it was critical to harness the country’s abundant sun and seasonal rains to create more efficient buildings. The new embassy features rigorous energy-saving techniques, including photovoltaic arrays that produce up to 750 KW—more than half of the facility’s needs—yielding significant cost savings.
A battery energy storage system—the Department of State’s first-ever—complements the embassy’s photovoltaics by maximizing the site’s use and storage of solar power. A series of screens and canopies shield buildings, reducing solar heat gain by nearly 60% and improving occupant comfort.
Site design
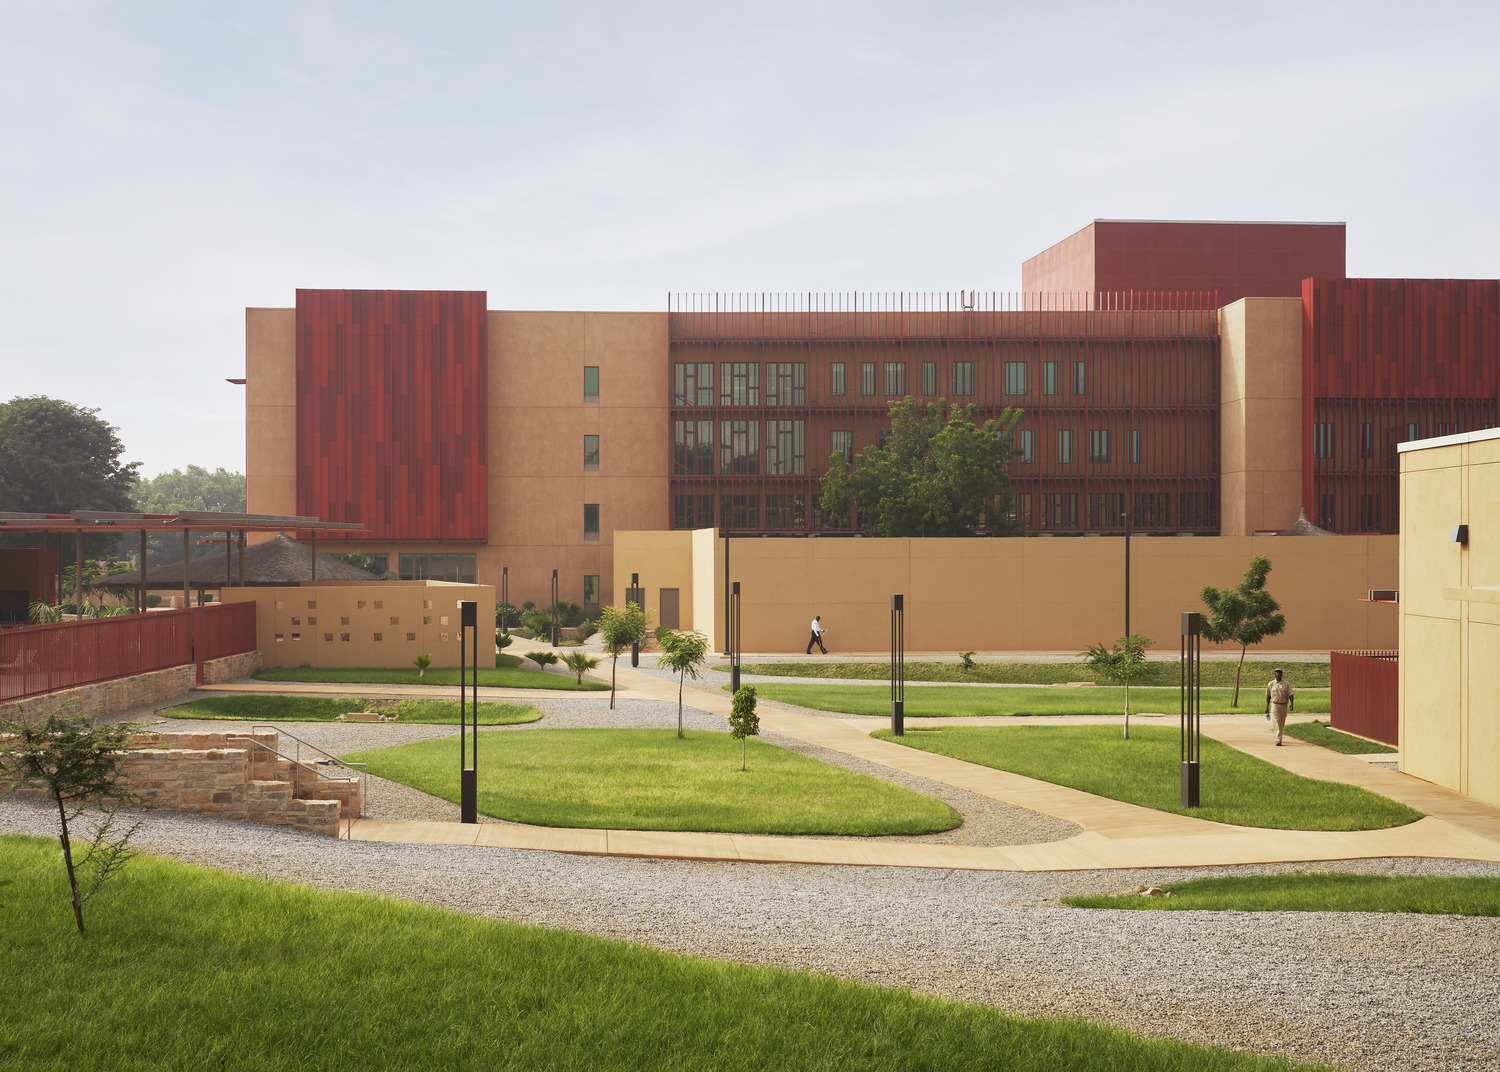
The site and building design are inspired by the unique fractured pattern found at multiple scales throughout the region. This “fractured landscape” manifests itself not only in the building layout but also in the circulation pathways that make connections between and through the buildings on the site. Native landscape patterns weave throughout the site in finishes and structural elements. Cues are taken from endemic regional forms and materials like sand, concrete, and red metal oxide primer.
Landscape architecture
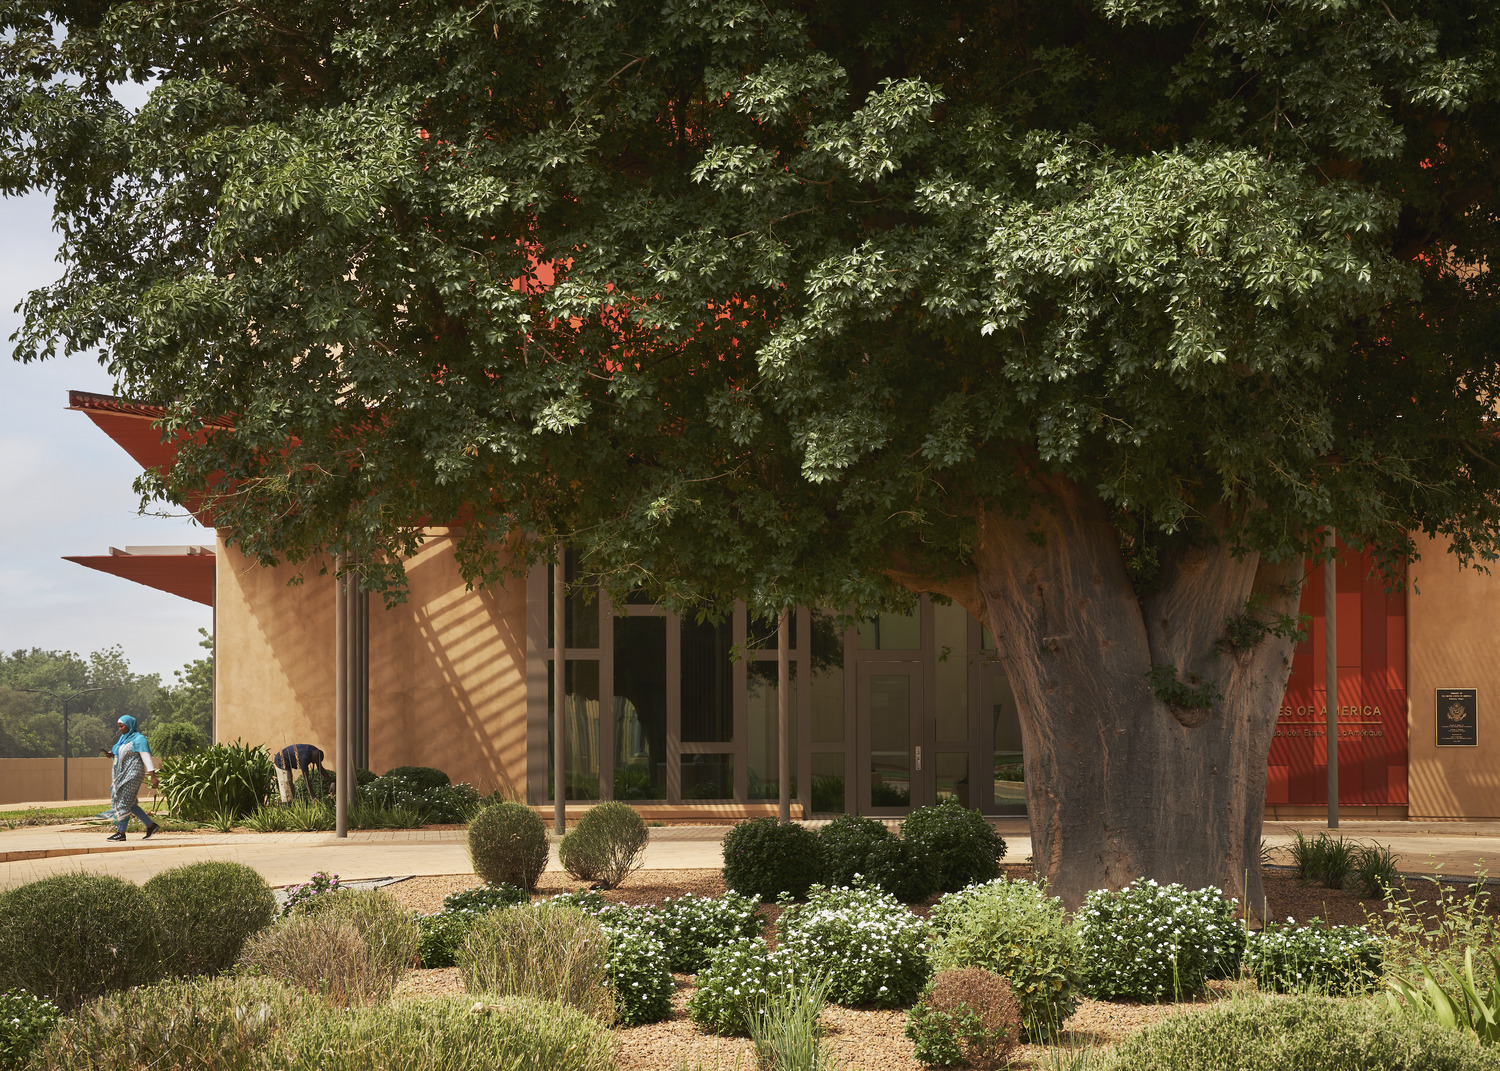
With the lack of an active traditional plant nursery industry in Niamey, the team worked closely with a local partner to refine and adjust the landscaping plan. Focusing on locally available flora, most plants were purposely propagated and grown locally. These native-based plantings create shade for the site interior and provide biophilic benefits for embassy staff and visitors.
The indigenous landscape thrives in Niamey’s hot climate and helps manage the intense seasonal rains. A series of bioswales and stormwater basins cleanse and detain stormwater from the site and adjacent properties. These gravel and plant-lined basins are low maintenance and provide visual interest when wet or dry.
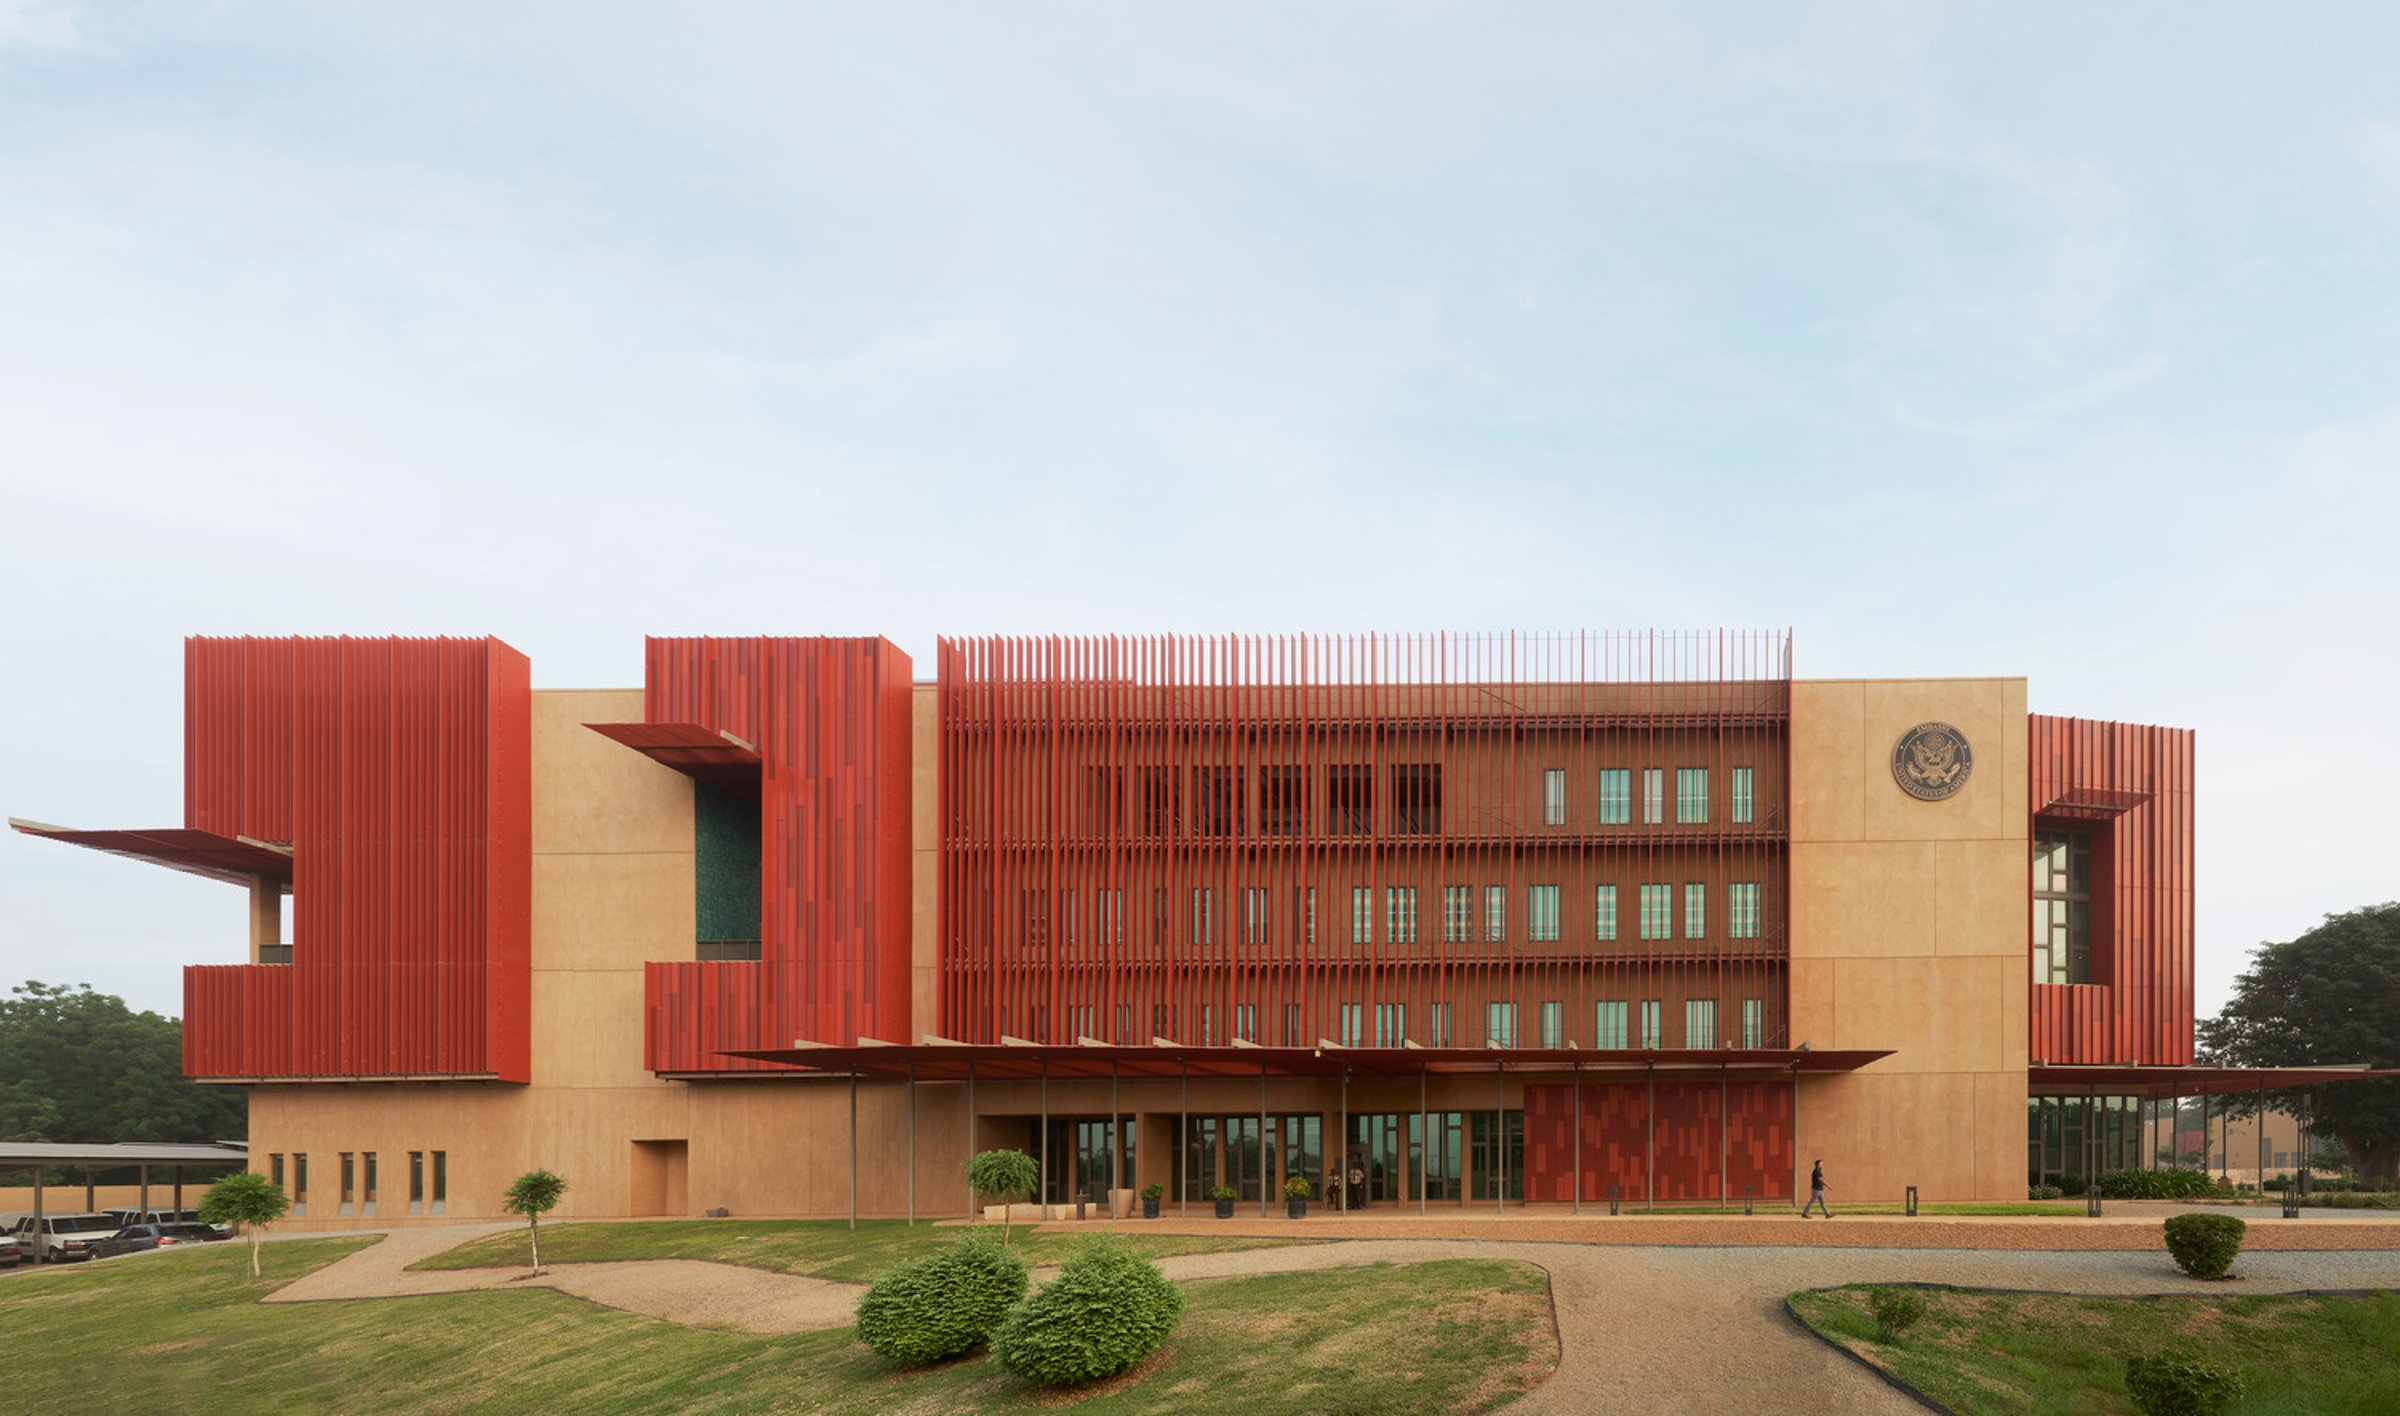
Designed to minimize its impact on municipal resources, the embassy achieves extensive water savings. Low-flow plumbing fixtures reduce demand on the local water supply by 36%, all wastewater is treated on-site and reused for irrigation and infiltration, and 90% of rainwater is captured and reused through a series of bioswales.

“Here in Niamey, we have built an efficient embassy that visibly represents our nation—who we are, what we stand for, and more importantly, our enduring commitment to the people of Niger.”Tad DavisFormer Director, U.S. Department of State Bureau of Overseas Buildings Operations
Similar projects
/

Talk with us
Complex challenges need fresh perspectives and deep expertise. Connect with our team to explore how we can help you create spaces that make a real difference.