New U.S. Embassy Pristina
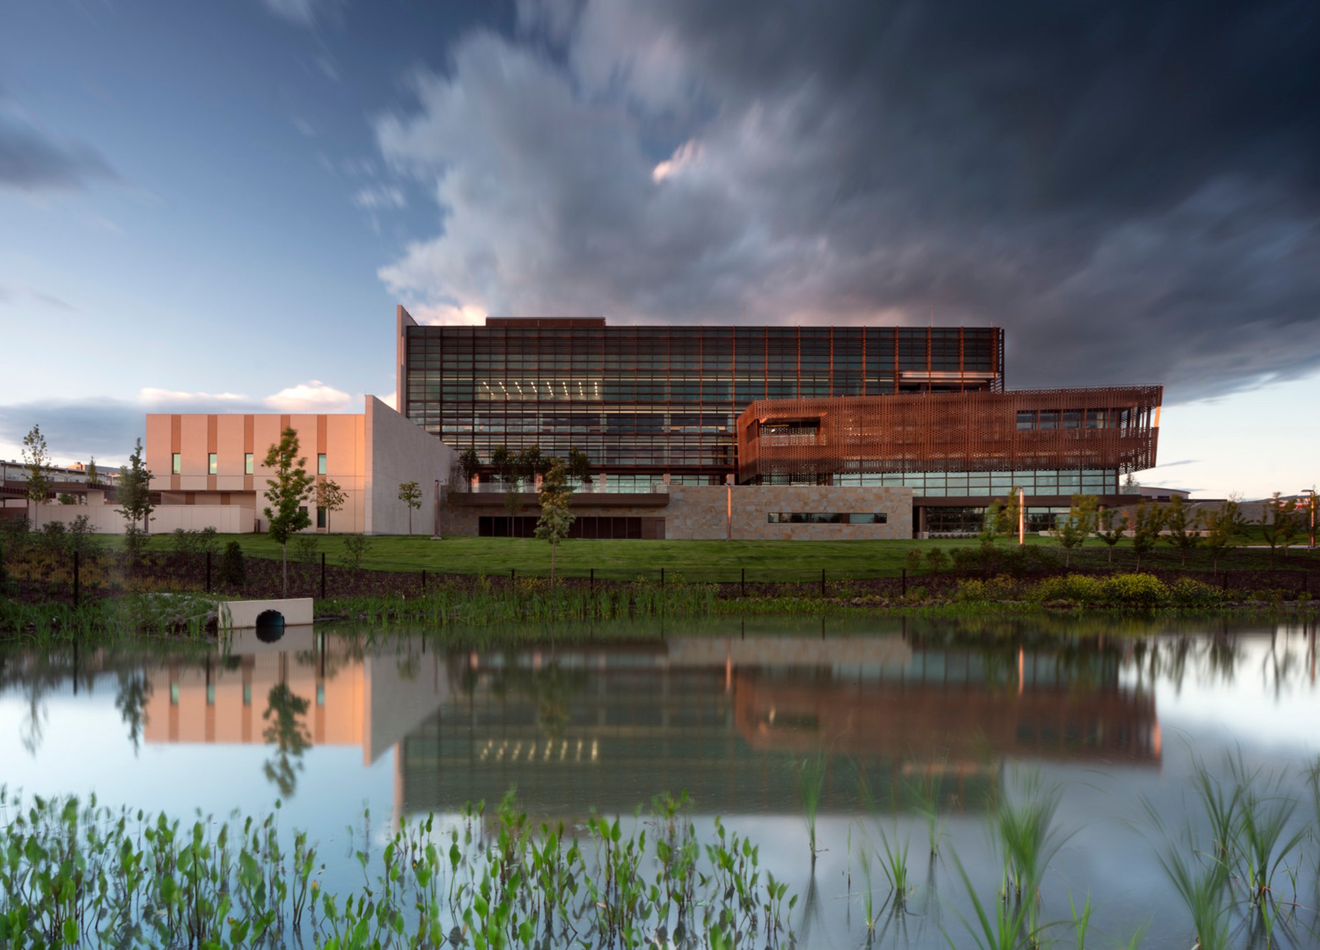
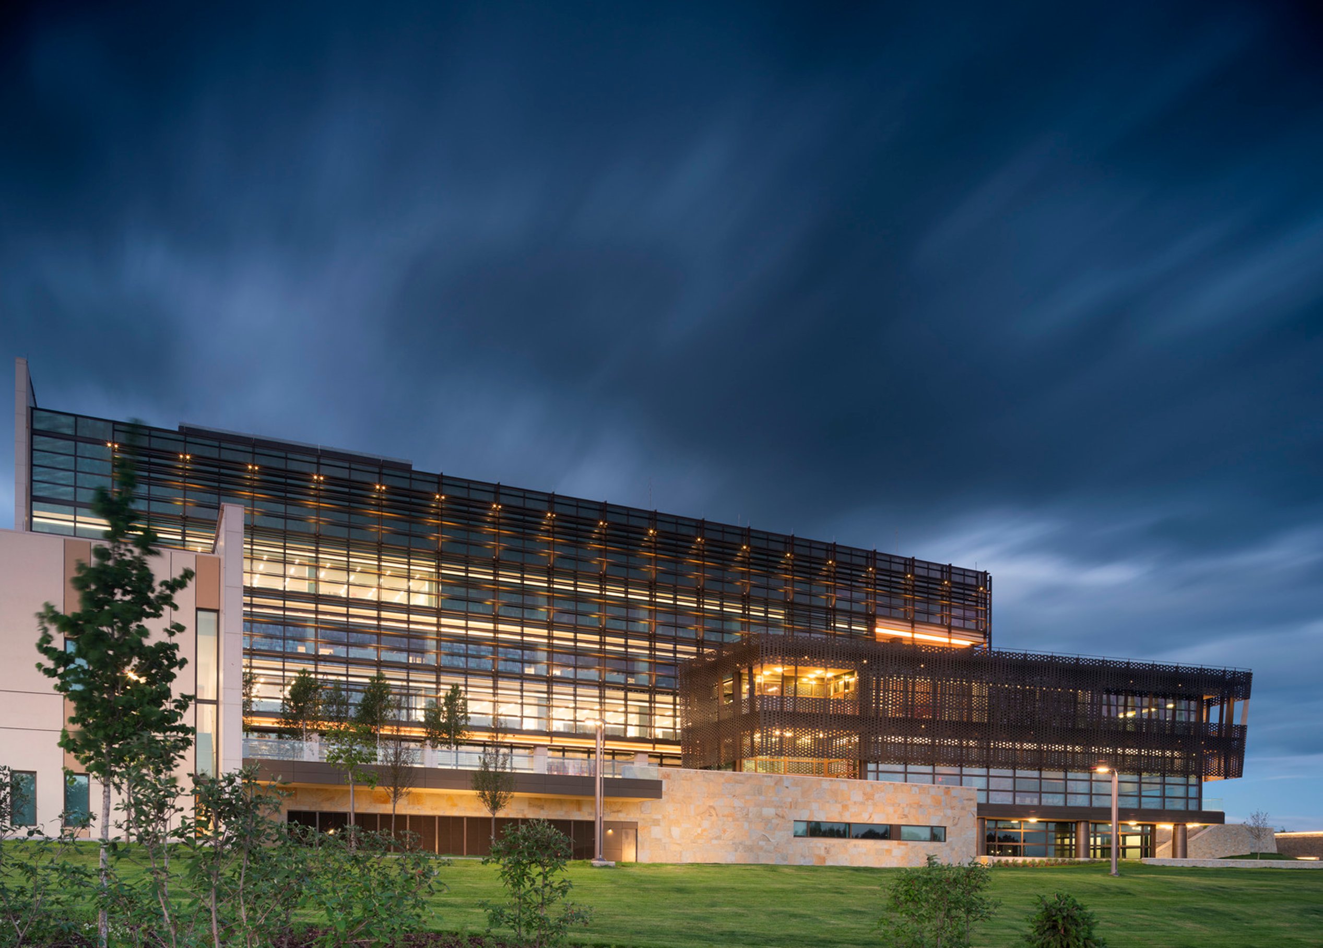
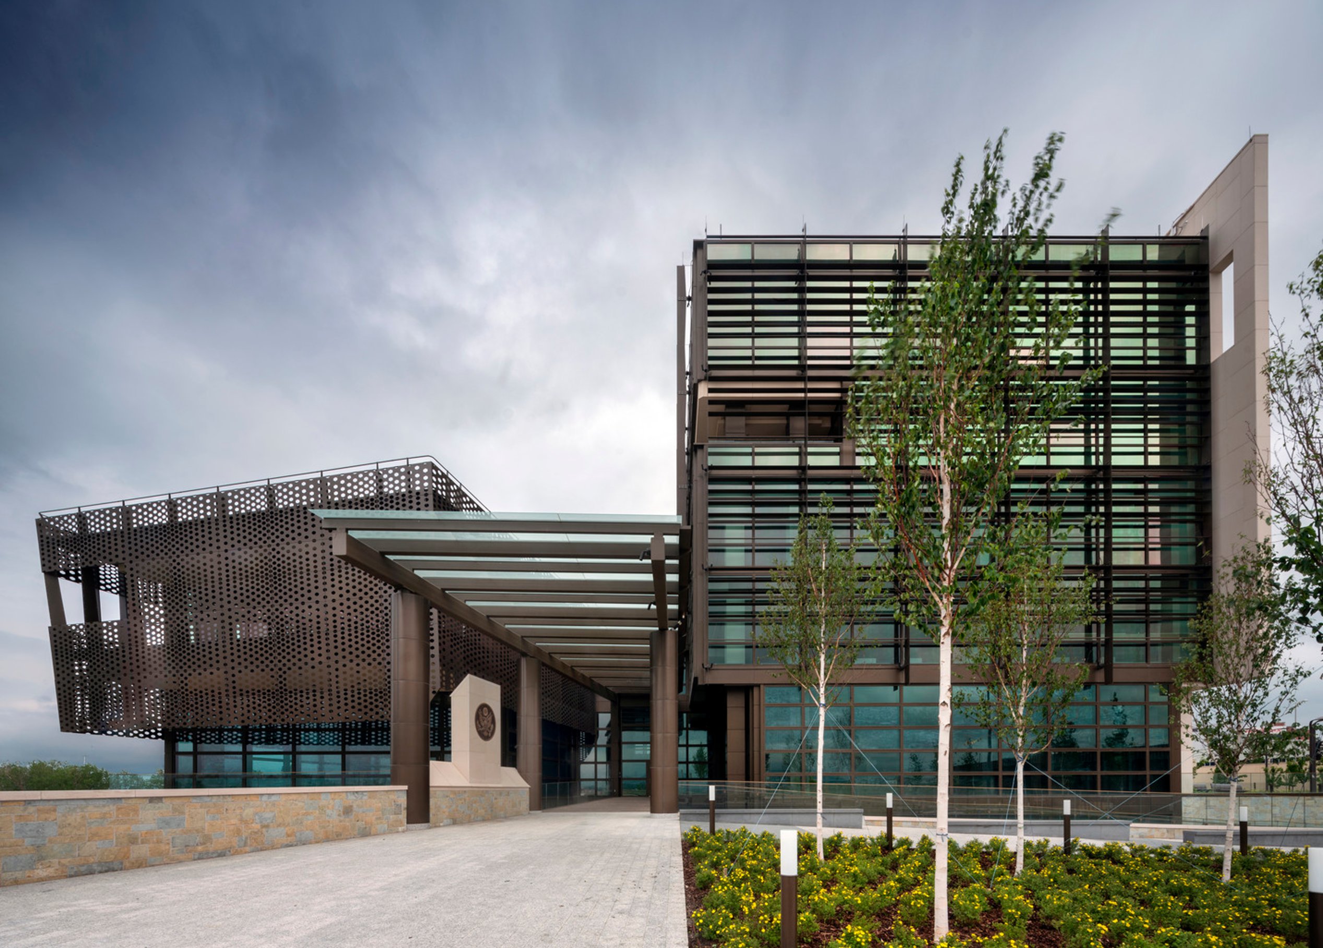
The new U.S. Embassy Pristina embodies the U.S. Department of State’s vision by offering a welcoming, technologically advanced design that blends effortlessly with the local culture and community, acting as a natural extension of the city.
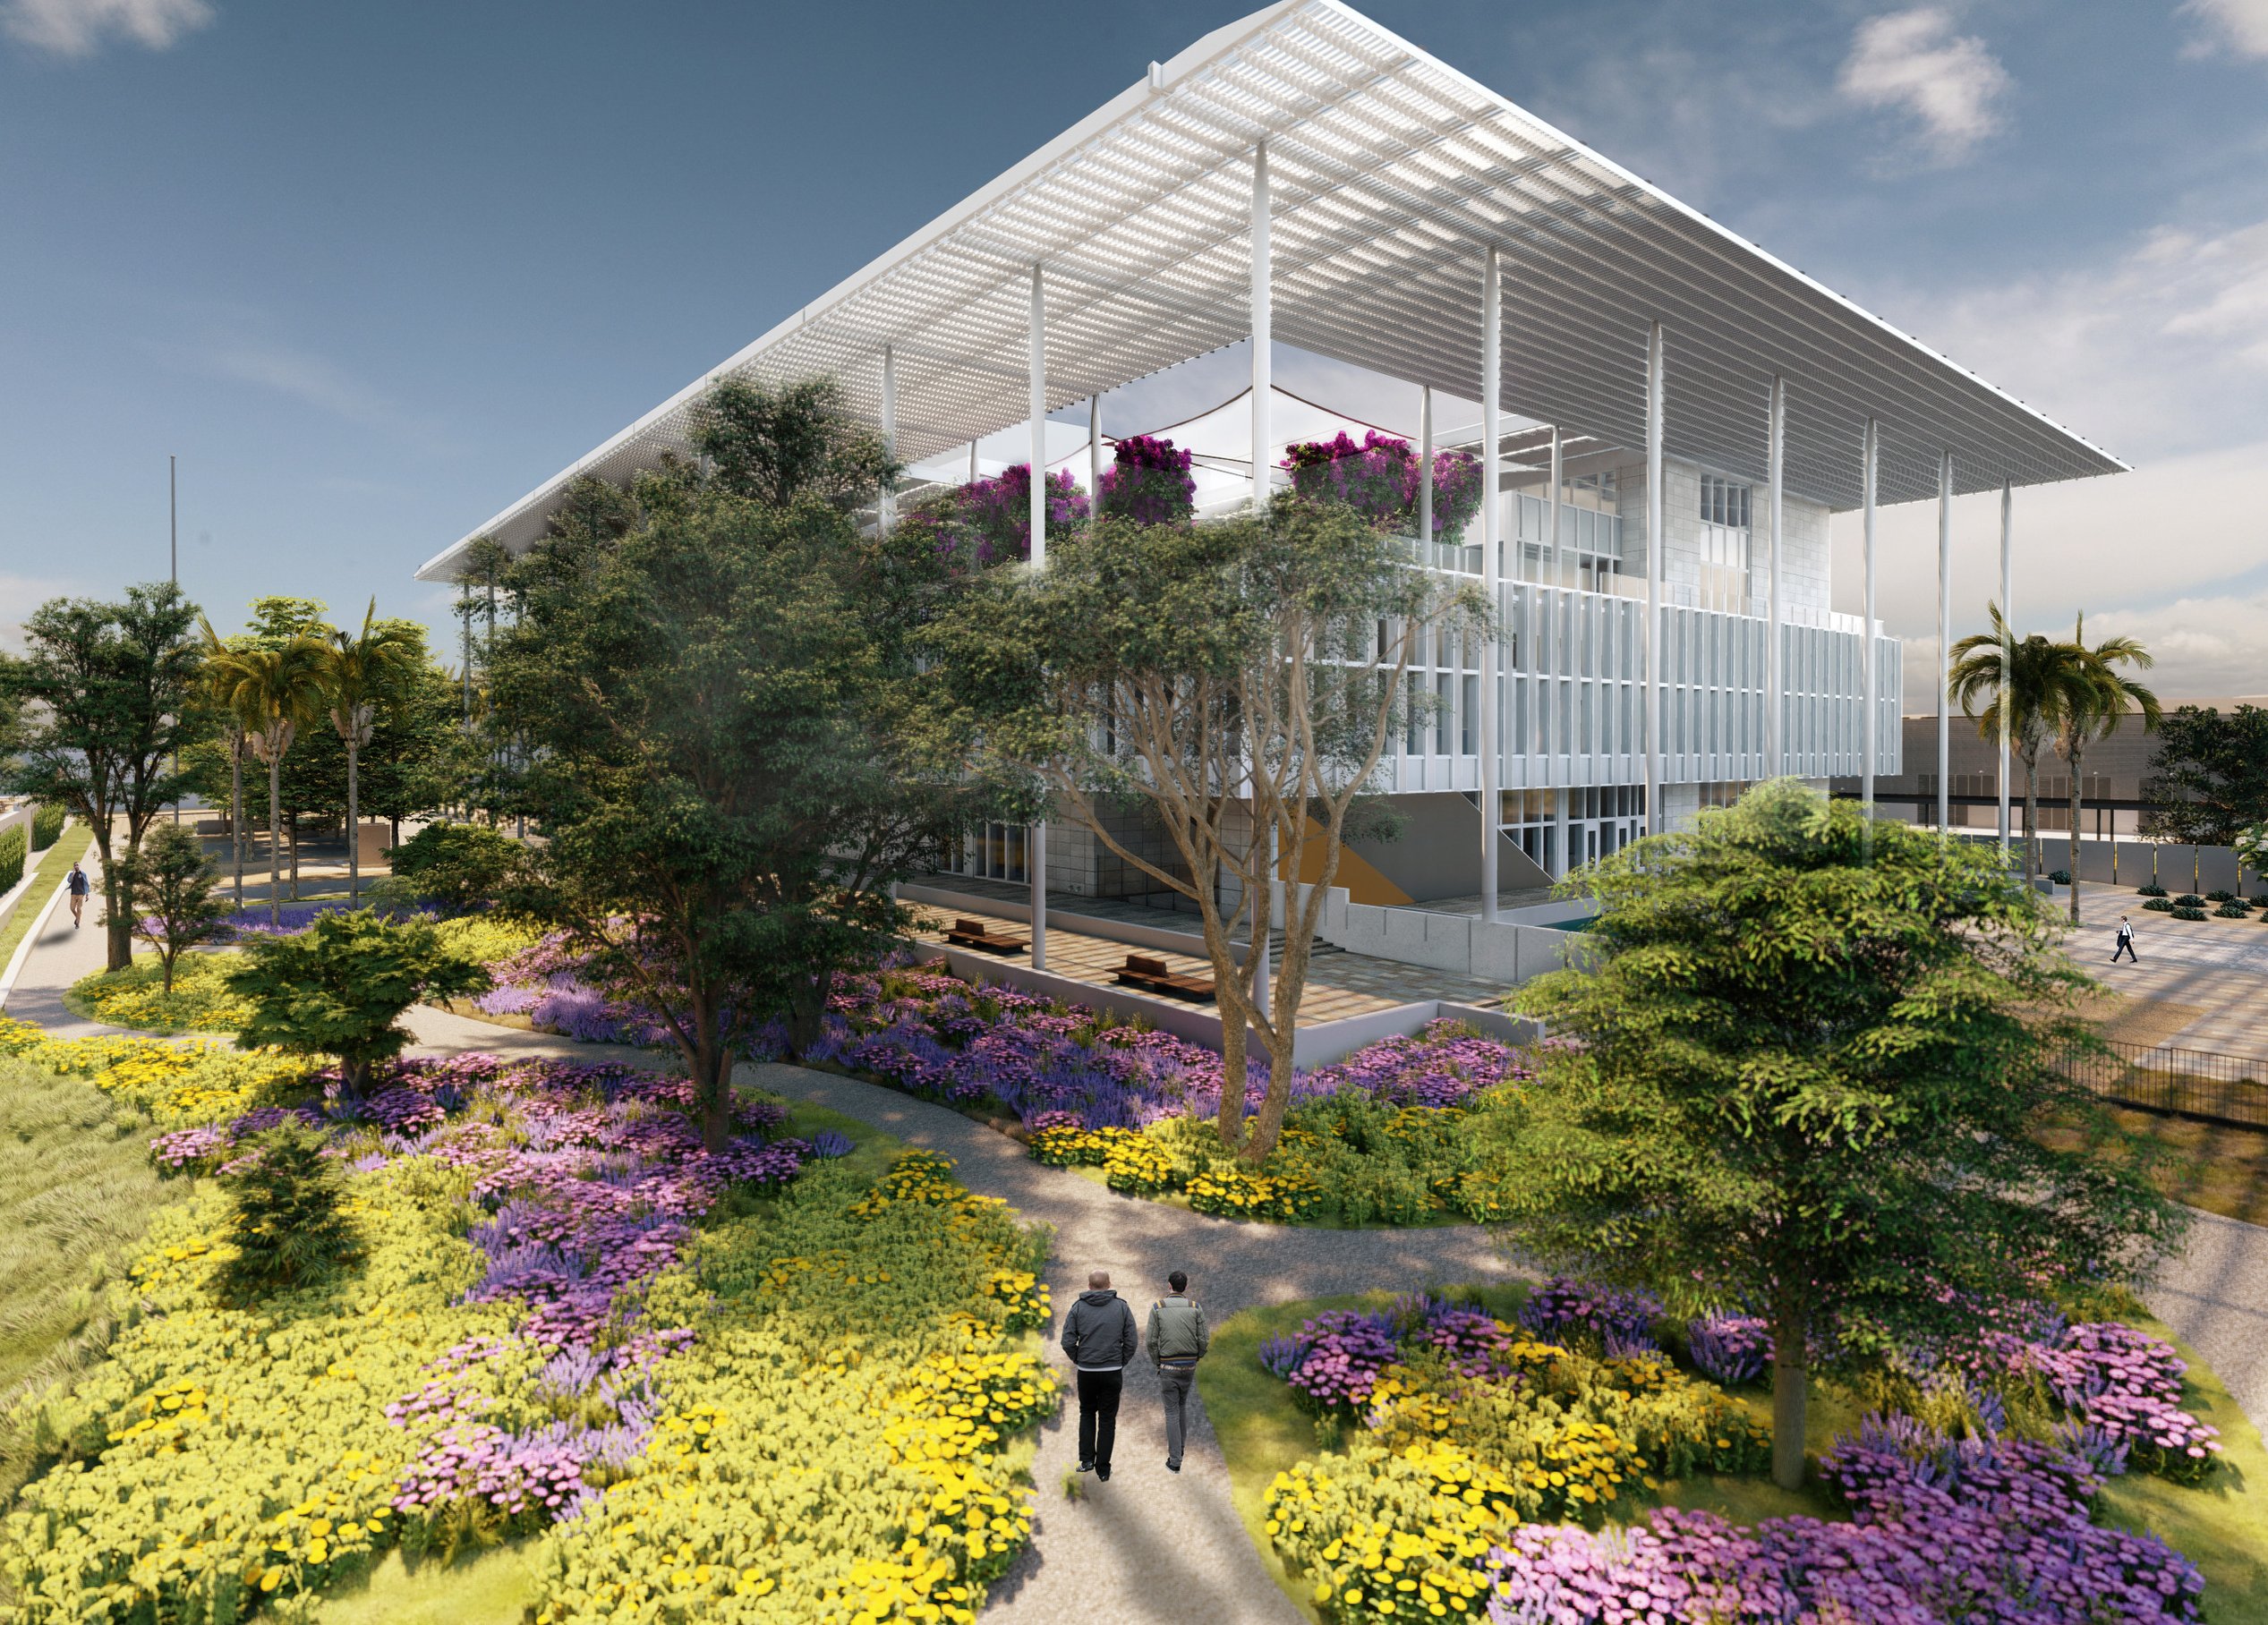
As visitors approach the main entry, they are welcomed by the consular garden, a serene space inspired by local orchards with flowering trees. At the heart of the site, a spacious outdoor plaza provides a gathering space for the public and serves as a hub for connection and interaction. Surrounding this central hub are the embassy’s functional areas—a five-story office tower, versatile conference center and pavilion, and Marine residence—defined by modern yet mindful architecture.
Weaving biophilic design and well-being into its features, the new embassy blends technology and tranquility, innovation and tradition, to serve the needs of staff, visitors, and the growing community.
Awards
-
Virginia Engineering Excellence Grand Award, American Council of Engineering Companies
Building performance
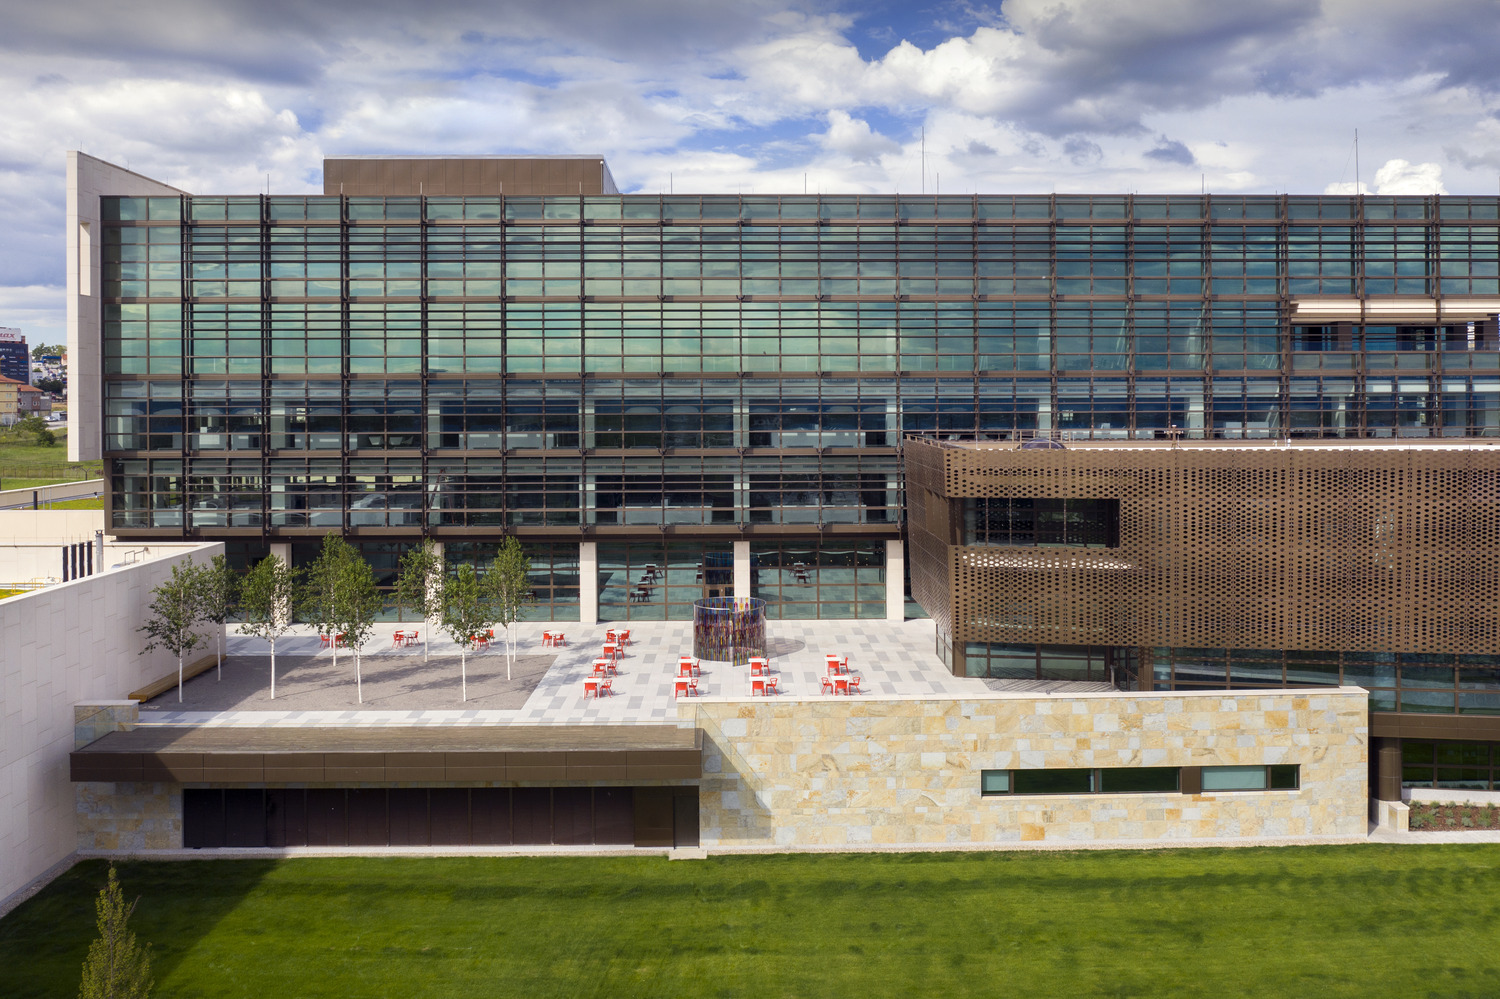
The new embassy incorporates strategies for efficiency and long-lasting design. An external sunshade system, green roofs, and a hybrid geothermal system, which leverages the on-site retention pond as a heat sink, combine to reduce energy consumption by more than 45%. In addition to stabilizing heating and cooling, the pond helps reduce building water consumption by more than 70%, saving taxpayer dollars
Versatile, vibrant spaces
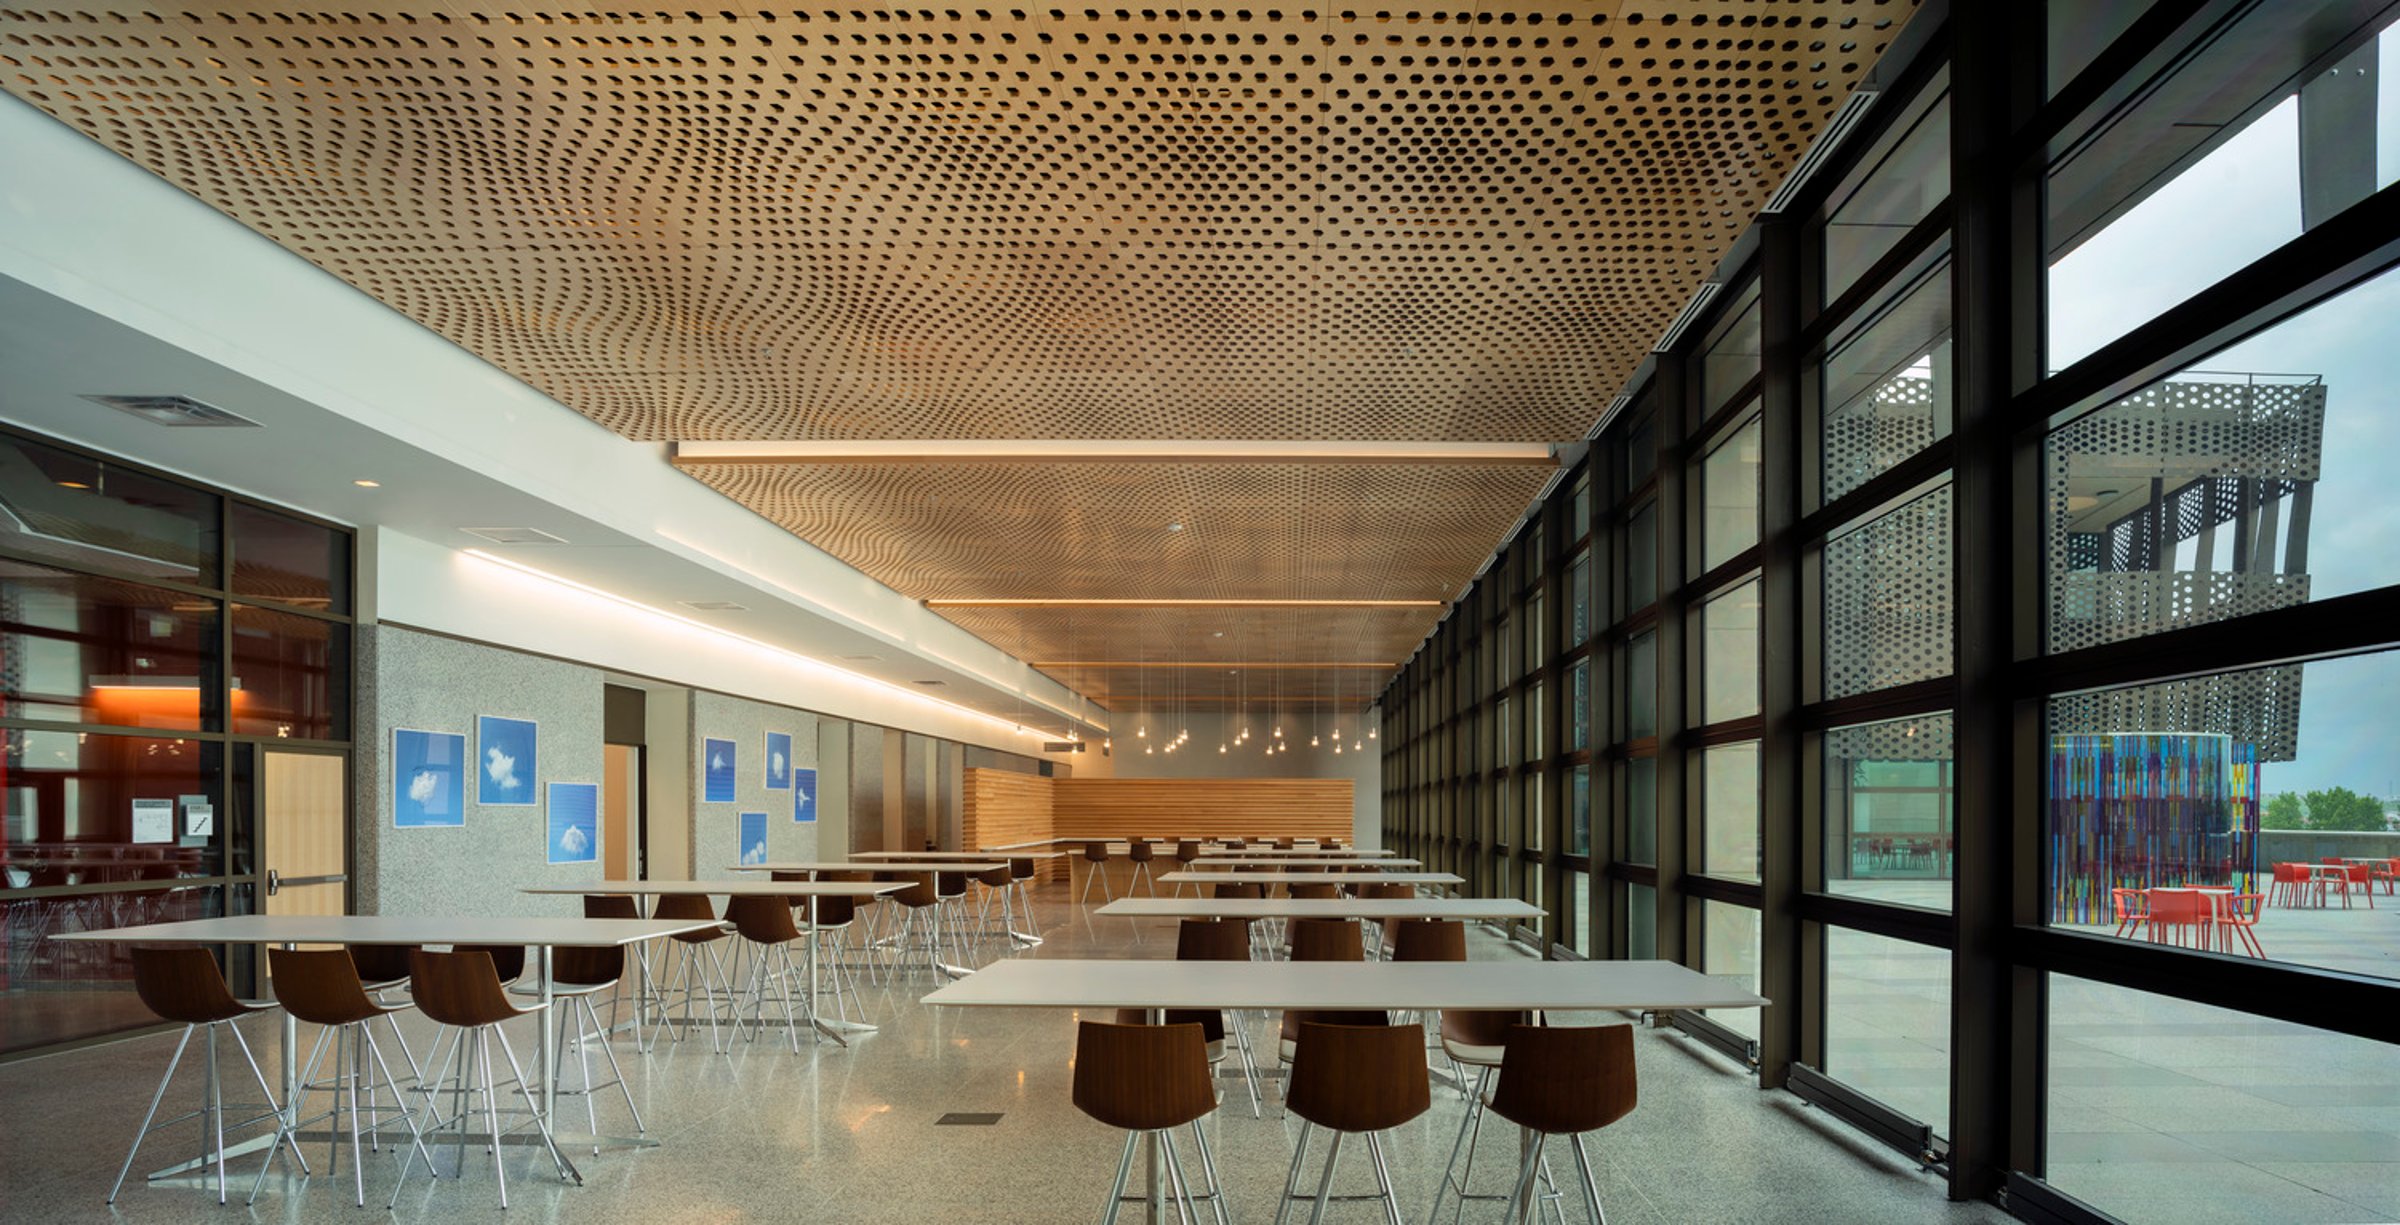
The interior work environments are flexible, high-performance spaces that accommodate a variety of configurations. Dispersed collaboration areas provide meeting, working, and social spaces for the staff and their visitors.
Site design
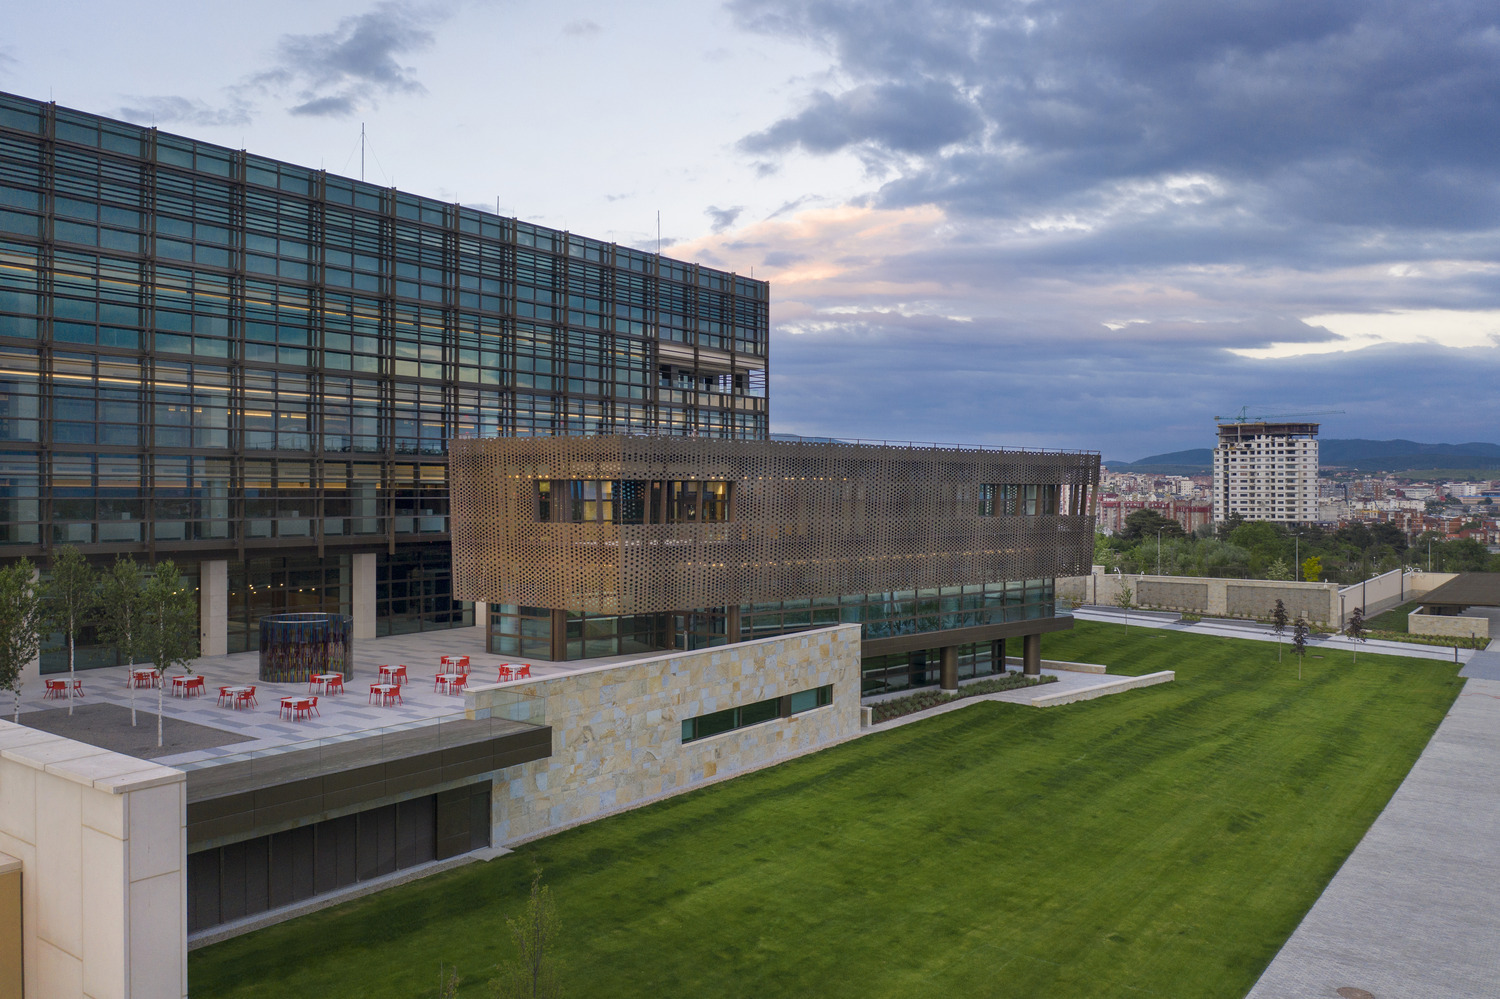
Set within a vibrant, mixed-use urban context—including commercial, light industrial, retail, residential, office, and government functions—the embassy is designed to create a smooth transition between the surrounding eclectic cityscape and its own distinct character. Neighboring buildings vary in height and materials, and the embassy’s thoughtfully landscaped perimeter not only softens these contrasts but also sets a benchmark for future redevelopment.
Positioned to capture distant mountain views to the south and eastern vistas of central Pristina, the building is recessed into a natural, indigenously planted landscape. Focused toward a dynamic water feature that also serves as a geothermal energy system, this strategic location creates a cohesive and inviting urban environment.

/
Similar projects
/

Talk with us
Complex challenges need fresh perspectives and deep expertise. Connect with our team to explore how we can help you create spaces that make a real difference.