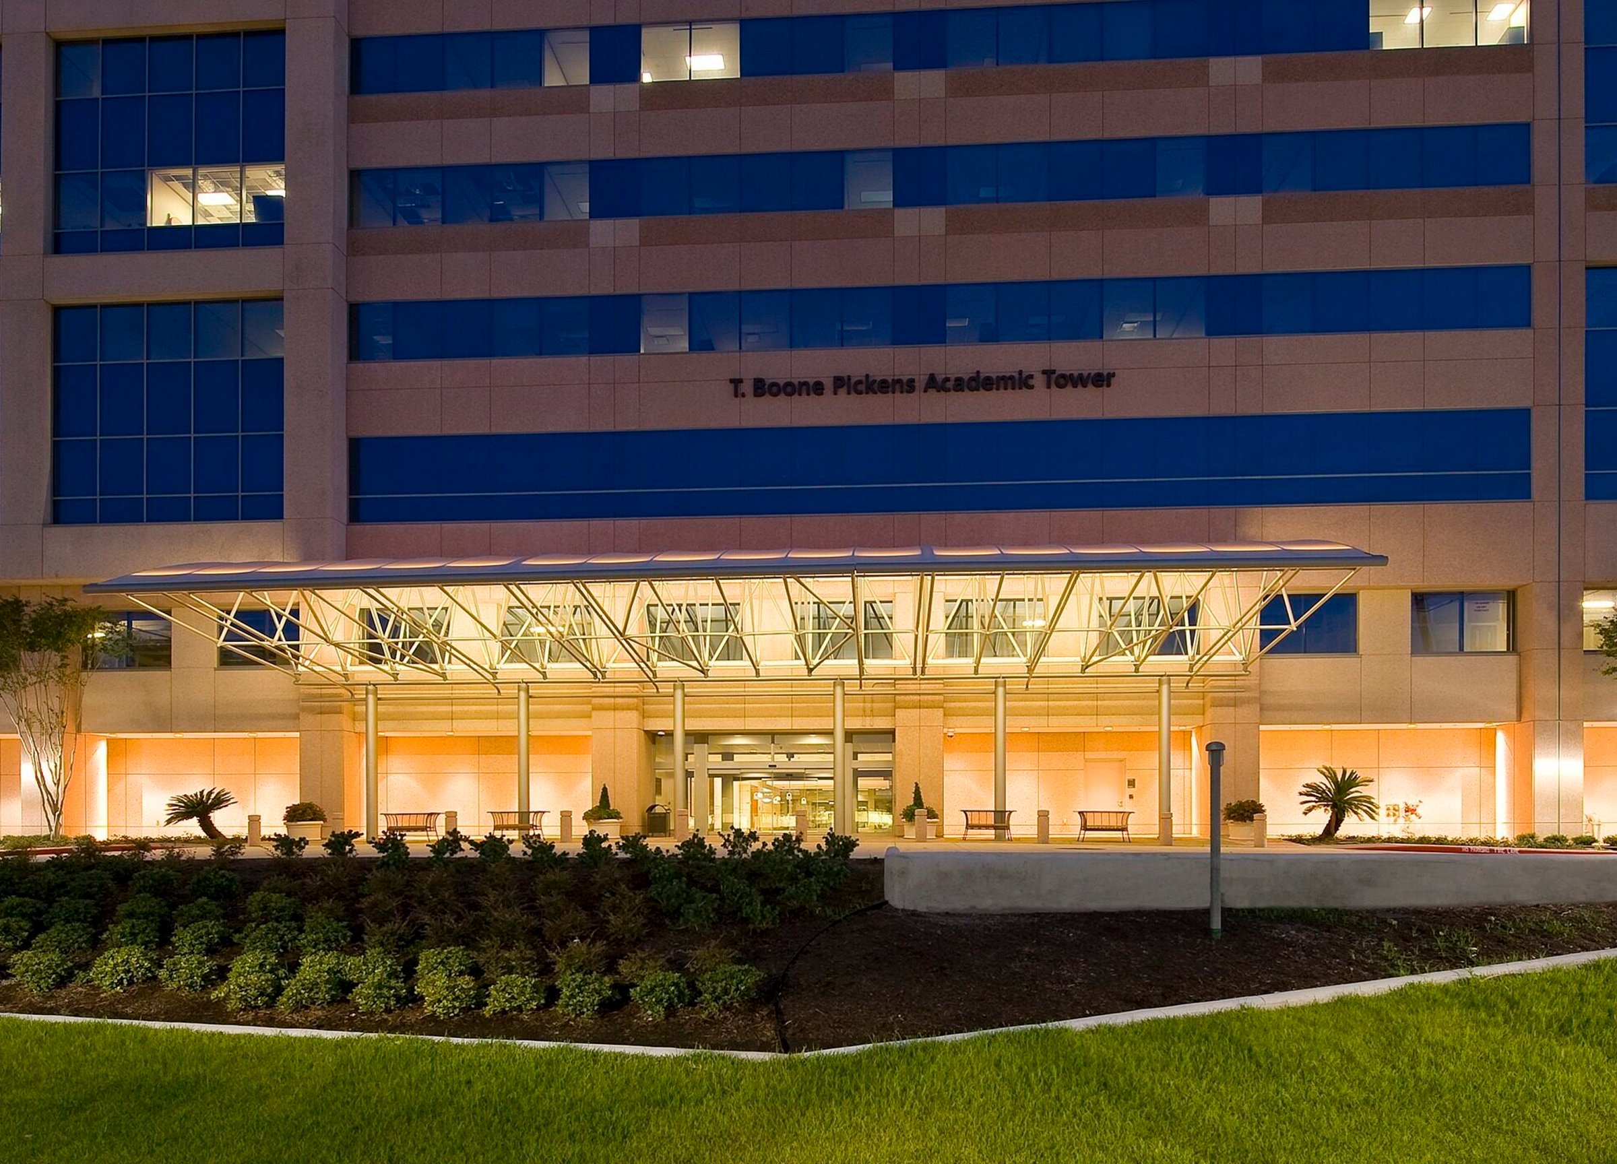
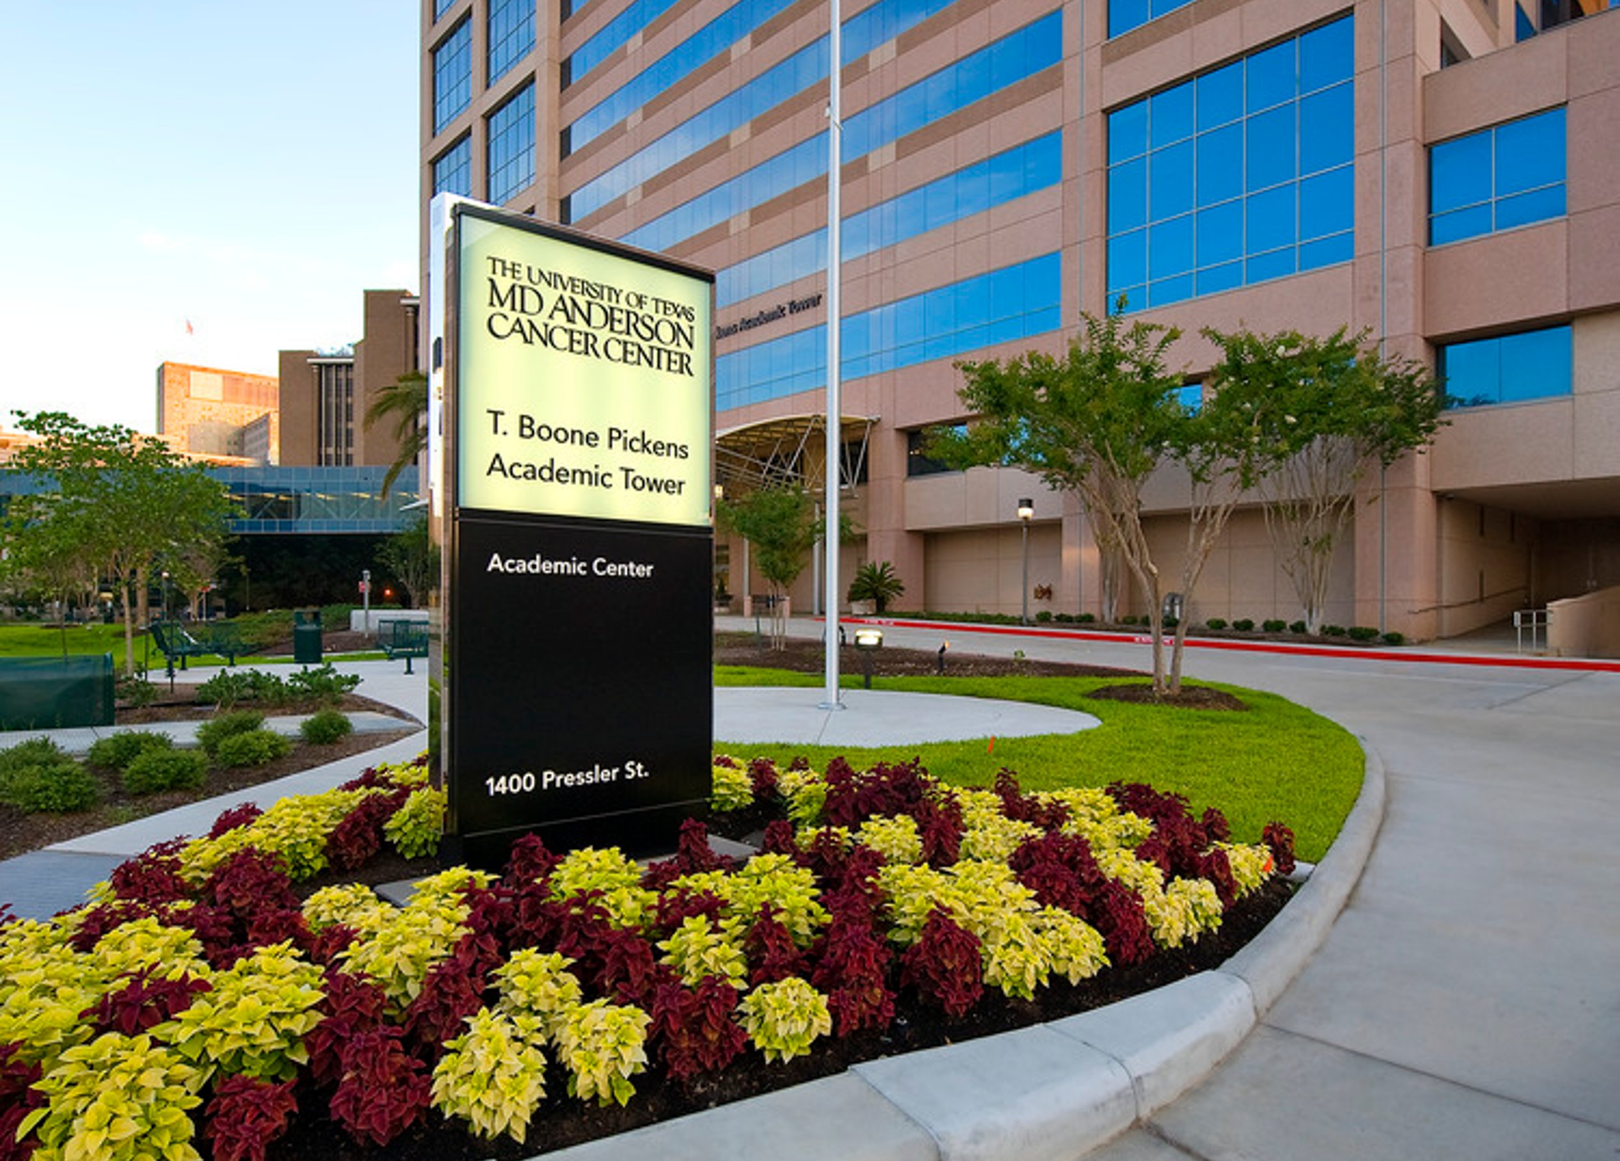
Pickens Academic Tower
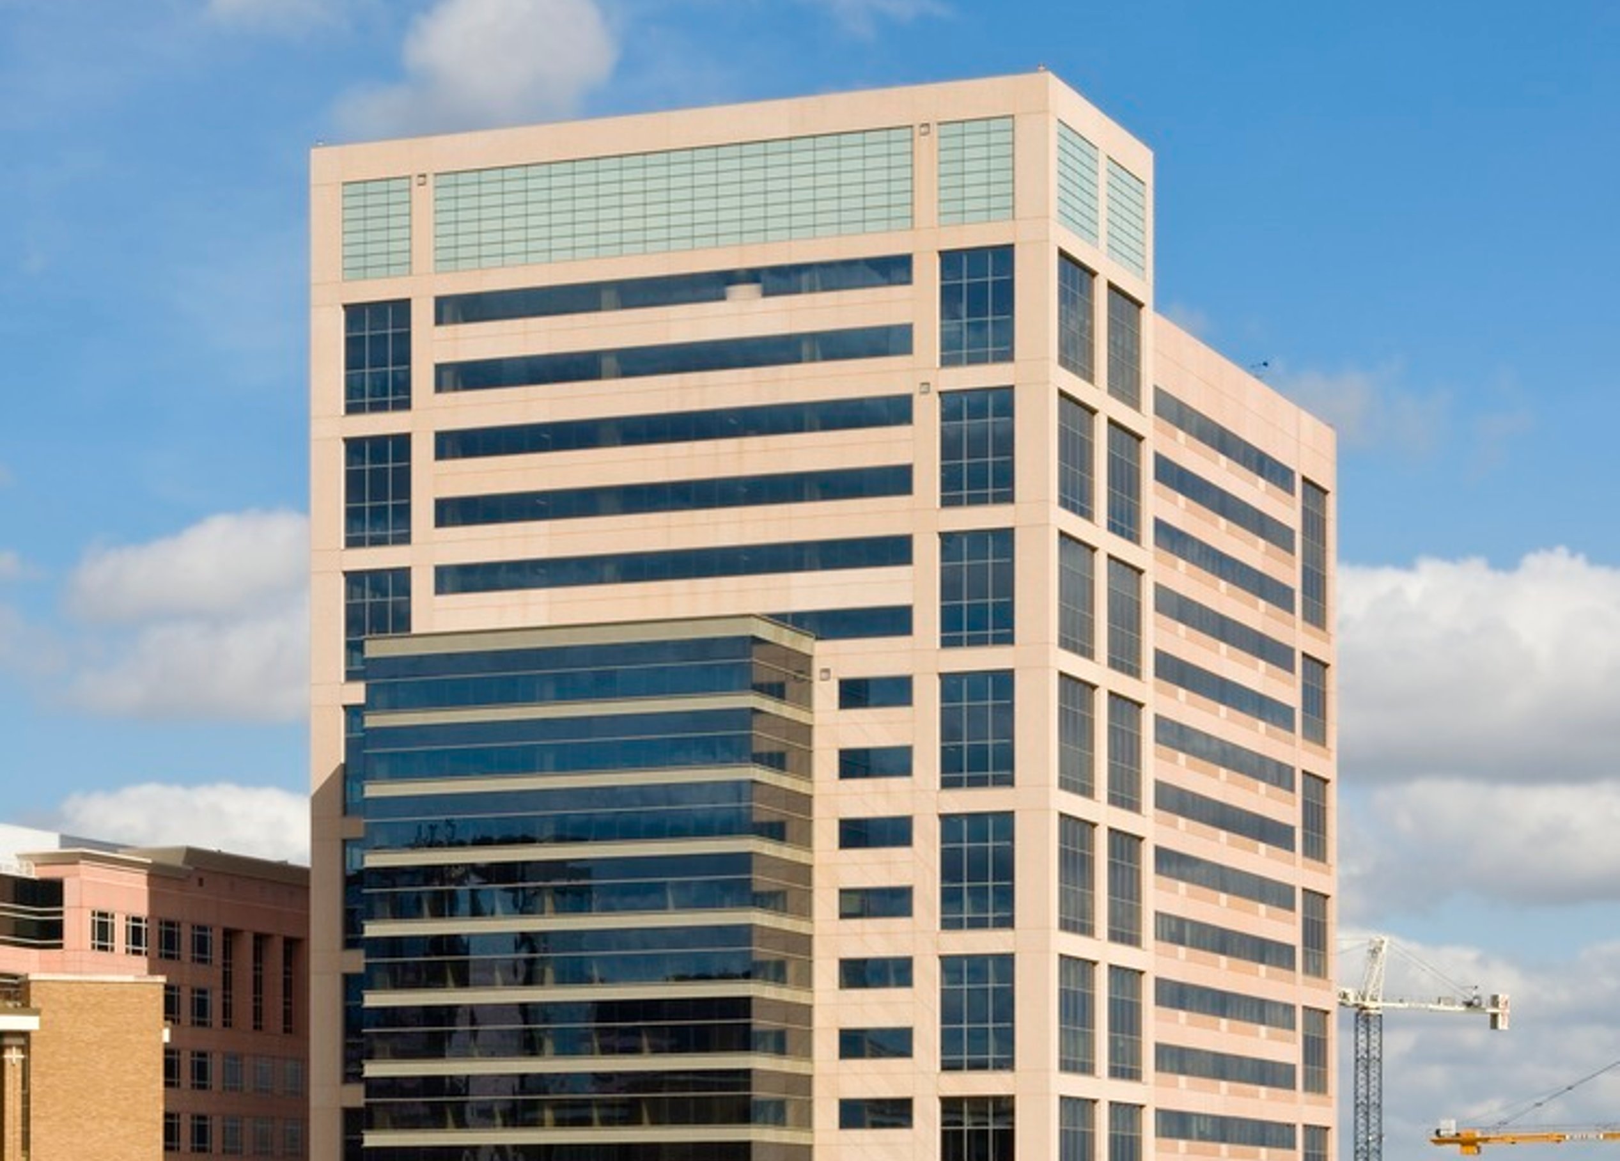
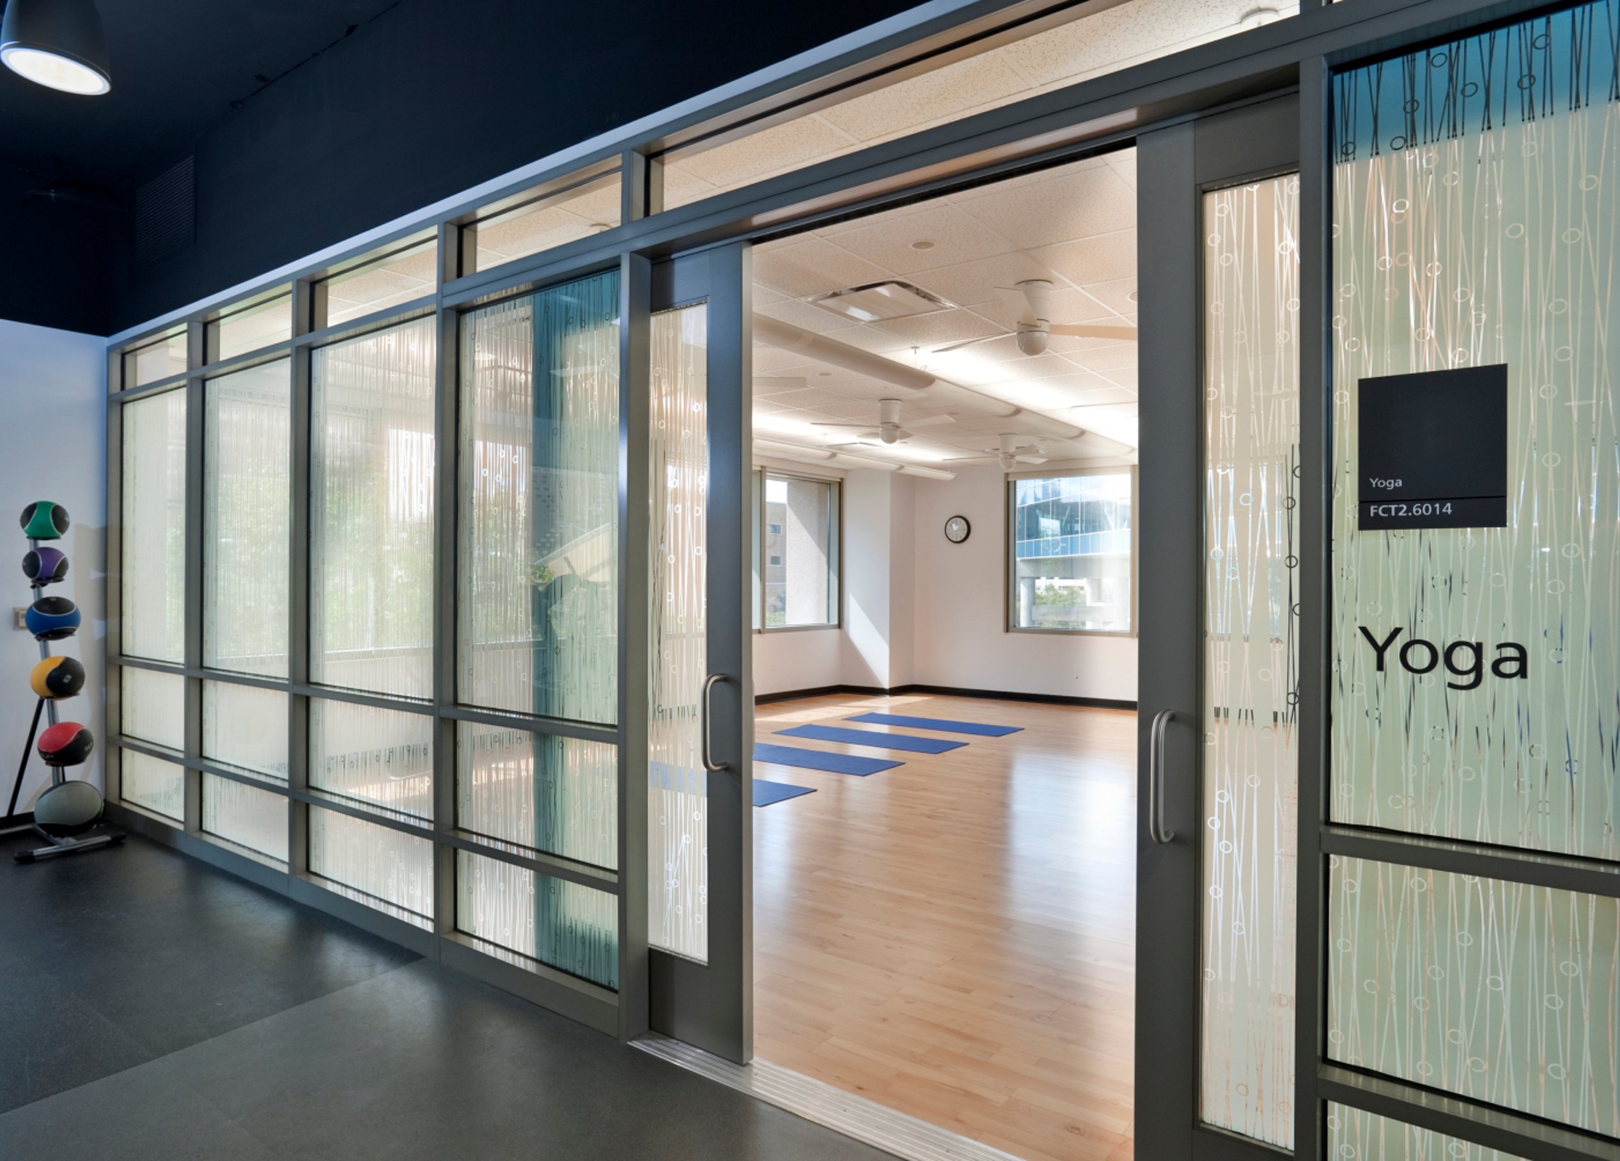
The 732,000-square-foot Pickens Academic Tower unifies administrative and faculty offices, medical library, conference center, fitness and dining facilities, meeting rooms, and retail spaces—creating a dynamic hub for collaboration at MD Anderson. Designed to balance professionalism with warmth, the tower enhances the continuity and identity of the MD Anderson campus.
At street level, a pedestrian-friendly arcade welcomes visitors, while a third-level sky bridge seamlessly connects to neighboring MD Anderson facilities. This level also serves as the campus mall, featuring the main dining area, conference and training spaces, and retail options—all infused with daylight through skylights and expansive windows. A fourth-floor roof terrace provides an outdoor retreat for faculty and staff.
Standing 21 stories tall, the tower’s design emphasizes verticality while integrating seamlessly into the Texas Medical Center skyline. A lighted penthouse lantern crowns the structure, serving as a beacon for MD Anderson—symbolizing its impact, innovation, and leadership in medical research and education.

Interior design
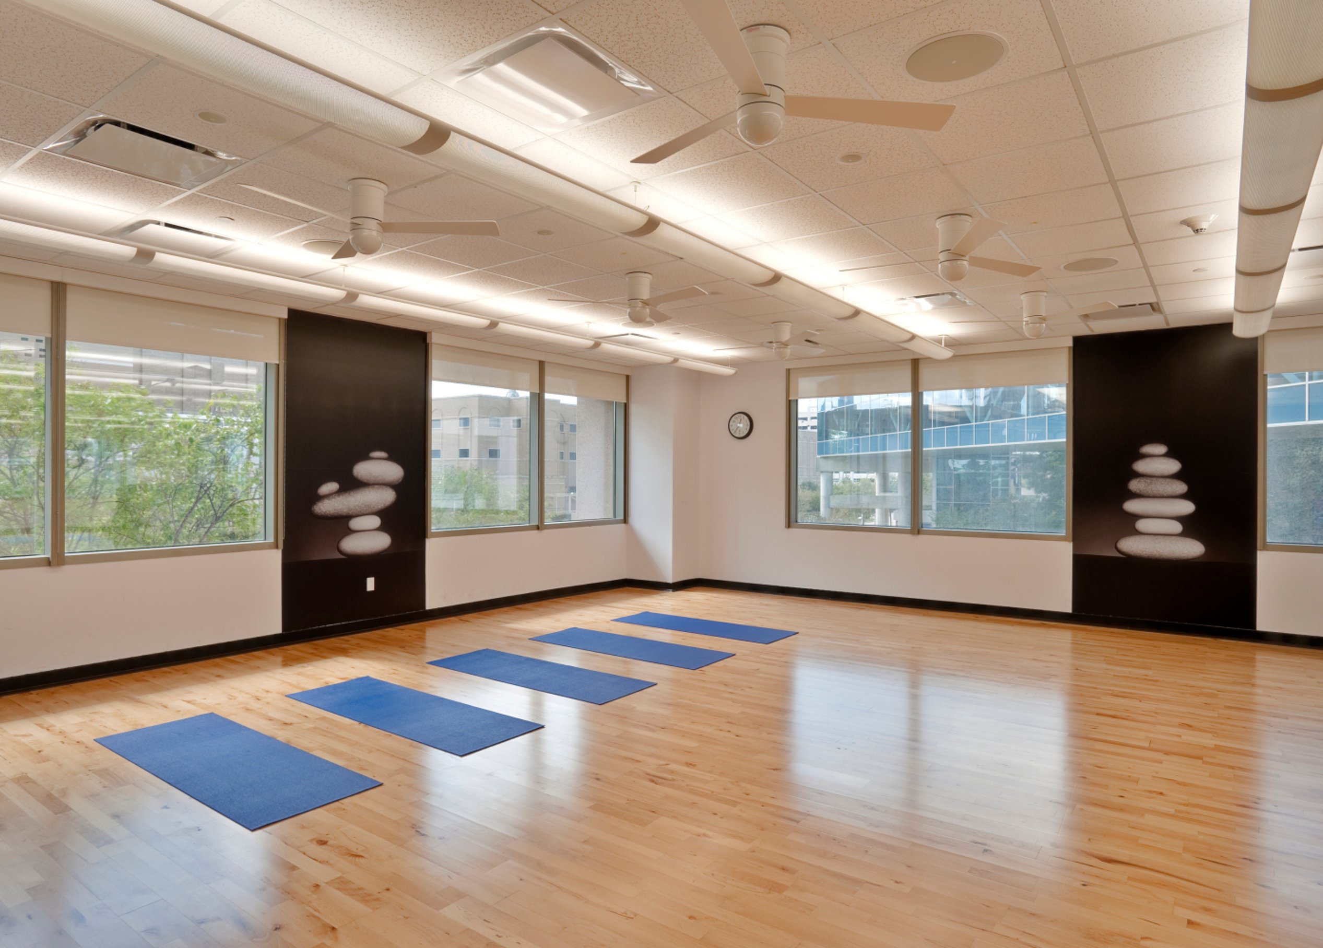
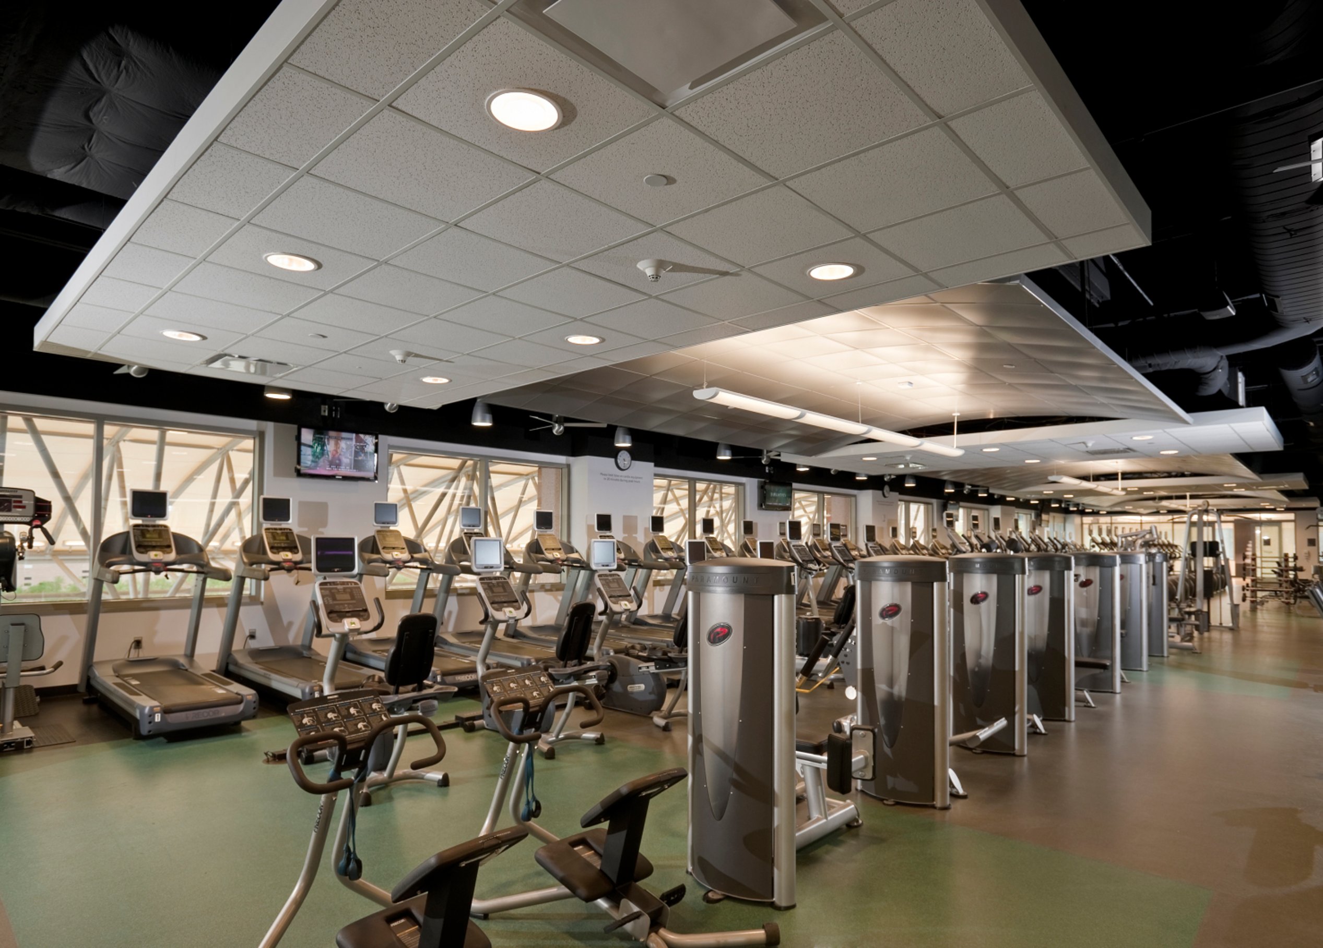
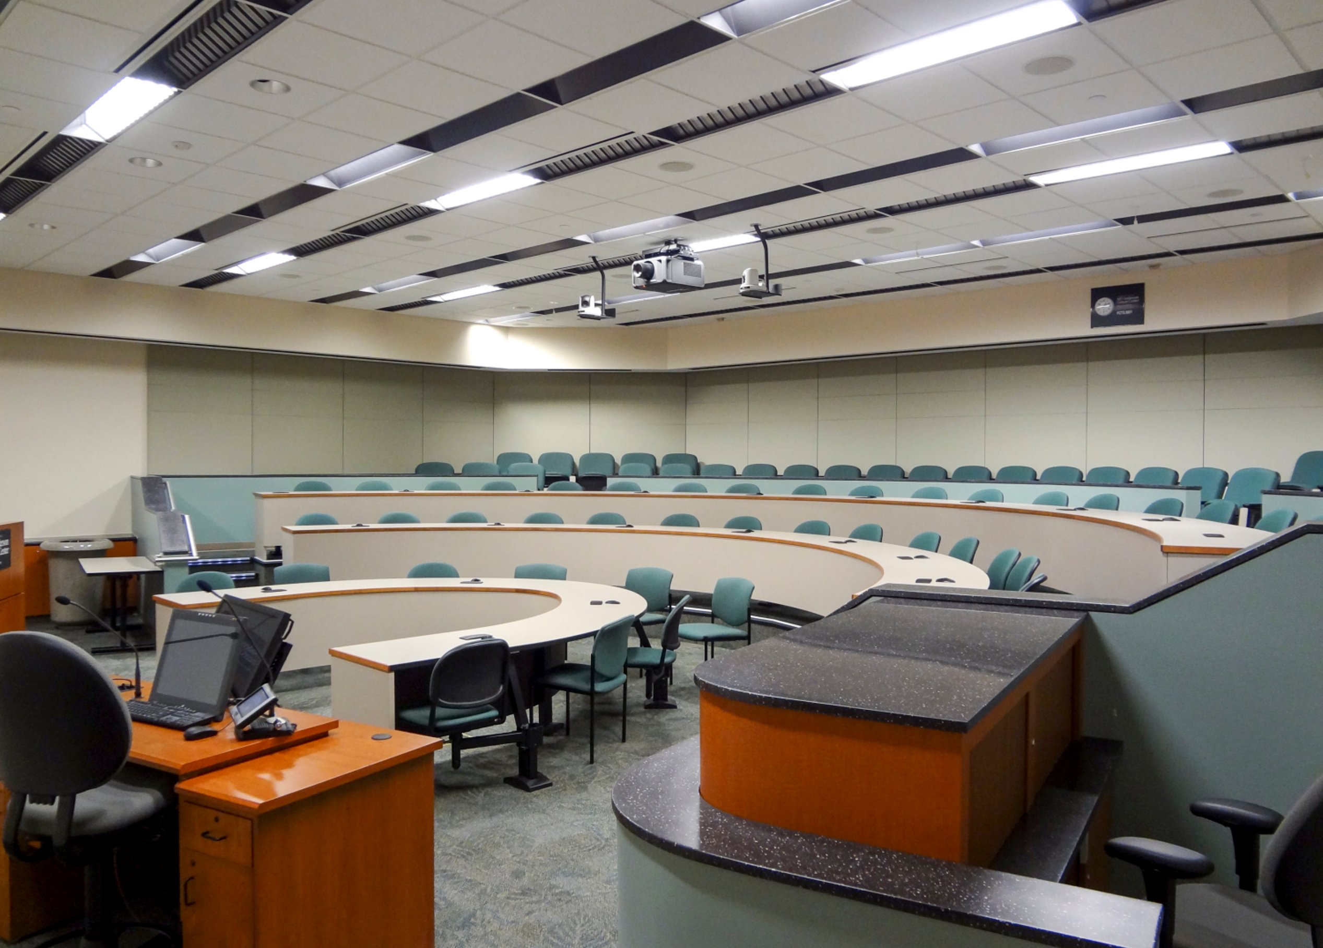
The Pickens Academic Tower’s interiors create a welcoming and cohesive environment within the MD Anderson campus. The material palette takes inspiration from the building’s pink precast exterior, incorporating Texas pink granite in elevator lobbies for a refined yet grounded feel. Anigre wood laminate paneling, stainless steel accents, and patterned glass add warmth and texture to public spaces, while wood-capped frosted glass panels serve as elegant guardrails along escalators.
A thoughtfully articulated gypsum board ceiling and strategic lighting design enhance circulation areas, providing both visual interest and optimal illumination. Office spaces feature accent walls to break up long corridors, offering subtle wayfinding cues for shared areas such as break rooms and workspaces. For durability and ease of maintenance, the flooring consists of two-tone terrazzo on the first floor, with high-performance carpet tiles in public lobbies and office areas—ensuring both longevity and comfort.
/
Custom furniture software
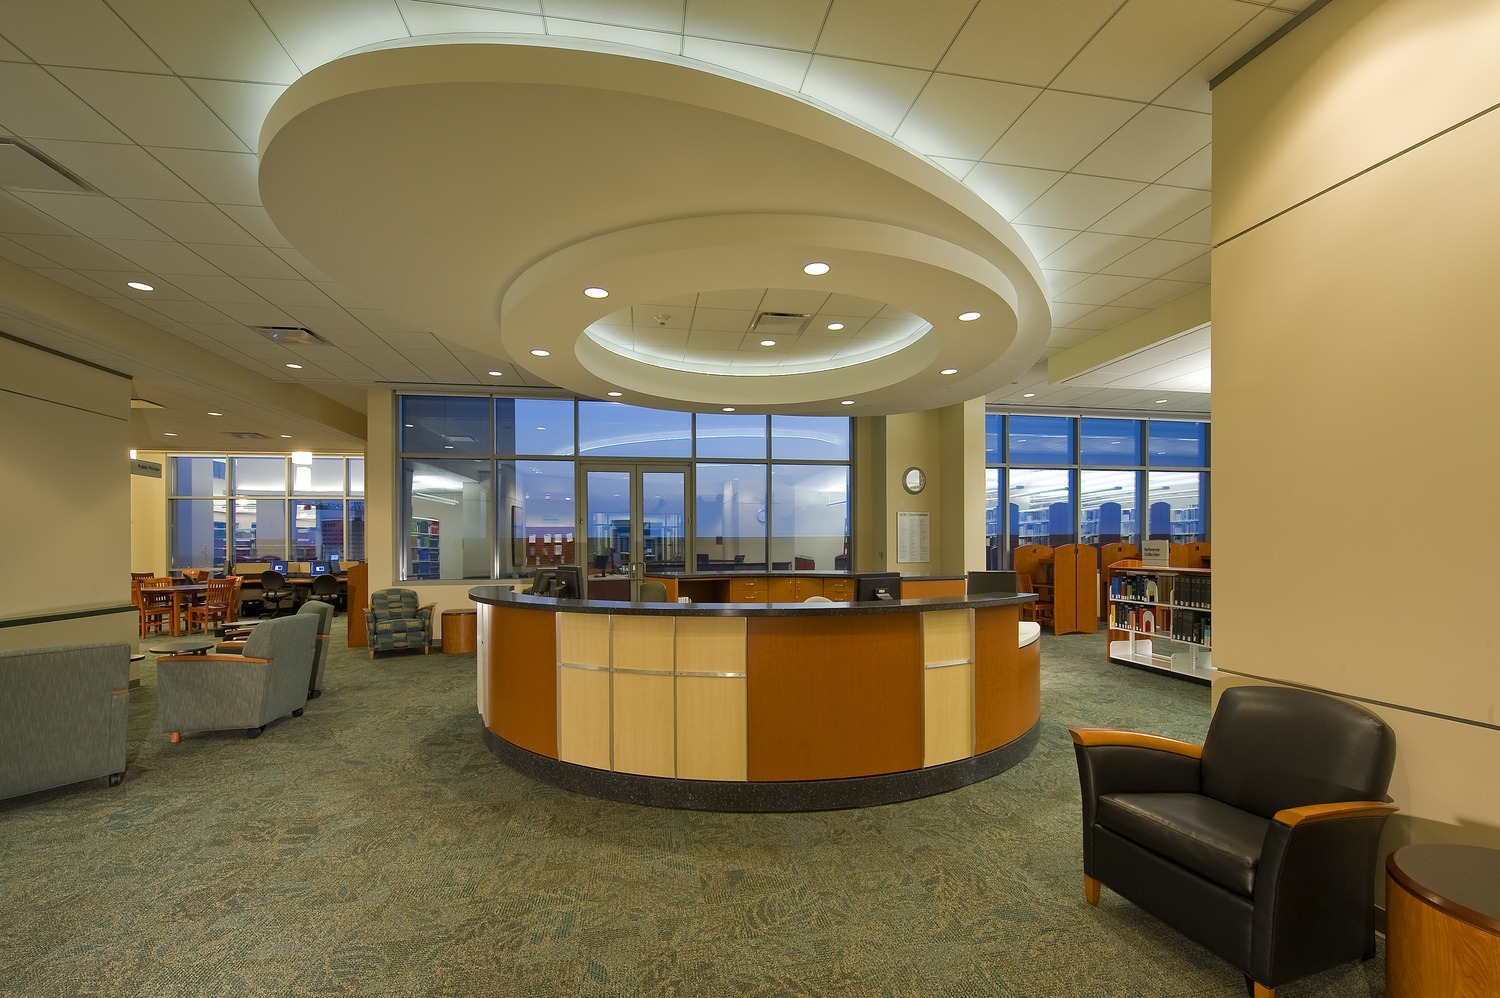
MD Anderson Cancer Center had specific technical requirements in mind for their furniture planning documents. To plan and track the furniture for this 21-story building, they asked that every piece of furniture in existing departments be barcoded, with drawings of existing and proposed furniture layouts tied to the barcode along with specific occupant and location data. Tracking all this data manually would have been cumbersome, time-consuming, and prone to costly errors.
Page evaluated furniture planning software available at the time and found that no commercial products could meet MD Anderson’s specifications. So, Page wrote custom software in-house to link the barcoded inventory to the drawings and create the desired reports. The software further built in quality checks while the drawings were being created, avoiding potential duplication and other hidden errors. With this custom tool, the team provided inventory and furniture planning services over a seven-year period due to the phased construction.
This approach was so successful that, after the Pickens Academic Tower was occupied, the same Page furniture planning team was selected to coordinate the first phase of furniture planning for the 1,000,000-square-foot Mid Campus Building One.
Similar projects

/

Talk with us
Complex challenges need fresh perspectives and deep expertise. Connect with our team to explore how we can help you create spaces that make a real difference.