
Stetson University Planning and Design
Page’s partnership with Stetson University began with a comprehensive housing study on the DeLand campus, working closely with Administration, Student Life, Facilities, and students to align the university’s mission and the president’s vision.
This collaboration led to two key initiatives: designing a first-year residence hall to bring the housing plan to life and developing a campus-wide strategy to access buildings across the DeLand and Gulfport campuses for strategic growth and efficiency. The next phase will focus on the housing portfolio on the Gulfport campus.
By engaging all stakeholders throughout the process, we ensure that every voice is heard, creating a planning framework that reflects the needs of the entire Stetson community.

Housing master plan
Page’s DeLand campus housing plan engaged key university stakeholders and student input to align with Stetson’s strategic priorities. It was presented to university leadership, including the Board of Trustees.
With a three-year residency requirement, campus housing is central to Stetson’s undergraduate experience. The university prioritized enhancing the first-year experience, Greek life, and honors housing while addressing deferred maintenance, particularly in bathroom and social space updates. However, many existing residence halls lack community spaces, a defined sense of arrival, and updated finishes.
Page’s housing plan provides a comprehensive strategy for Stetson’s residence portfolio, integrating with broader campus initiatives to create a more cohesive, engaging, and community-focused residential experience.
Renovation or new construction?
The campus housing portfolio was analyzed for renovations and new construction, considering community building, modernization, accessibility, and competitive amenities. High renovation costs for first-year halls led to exploring new buildings, assessing ideal locations and unit types and considering a phased approach to improving campus housing.
Campus planning
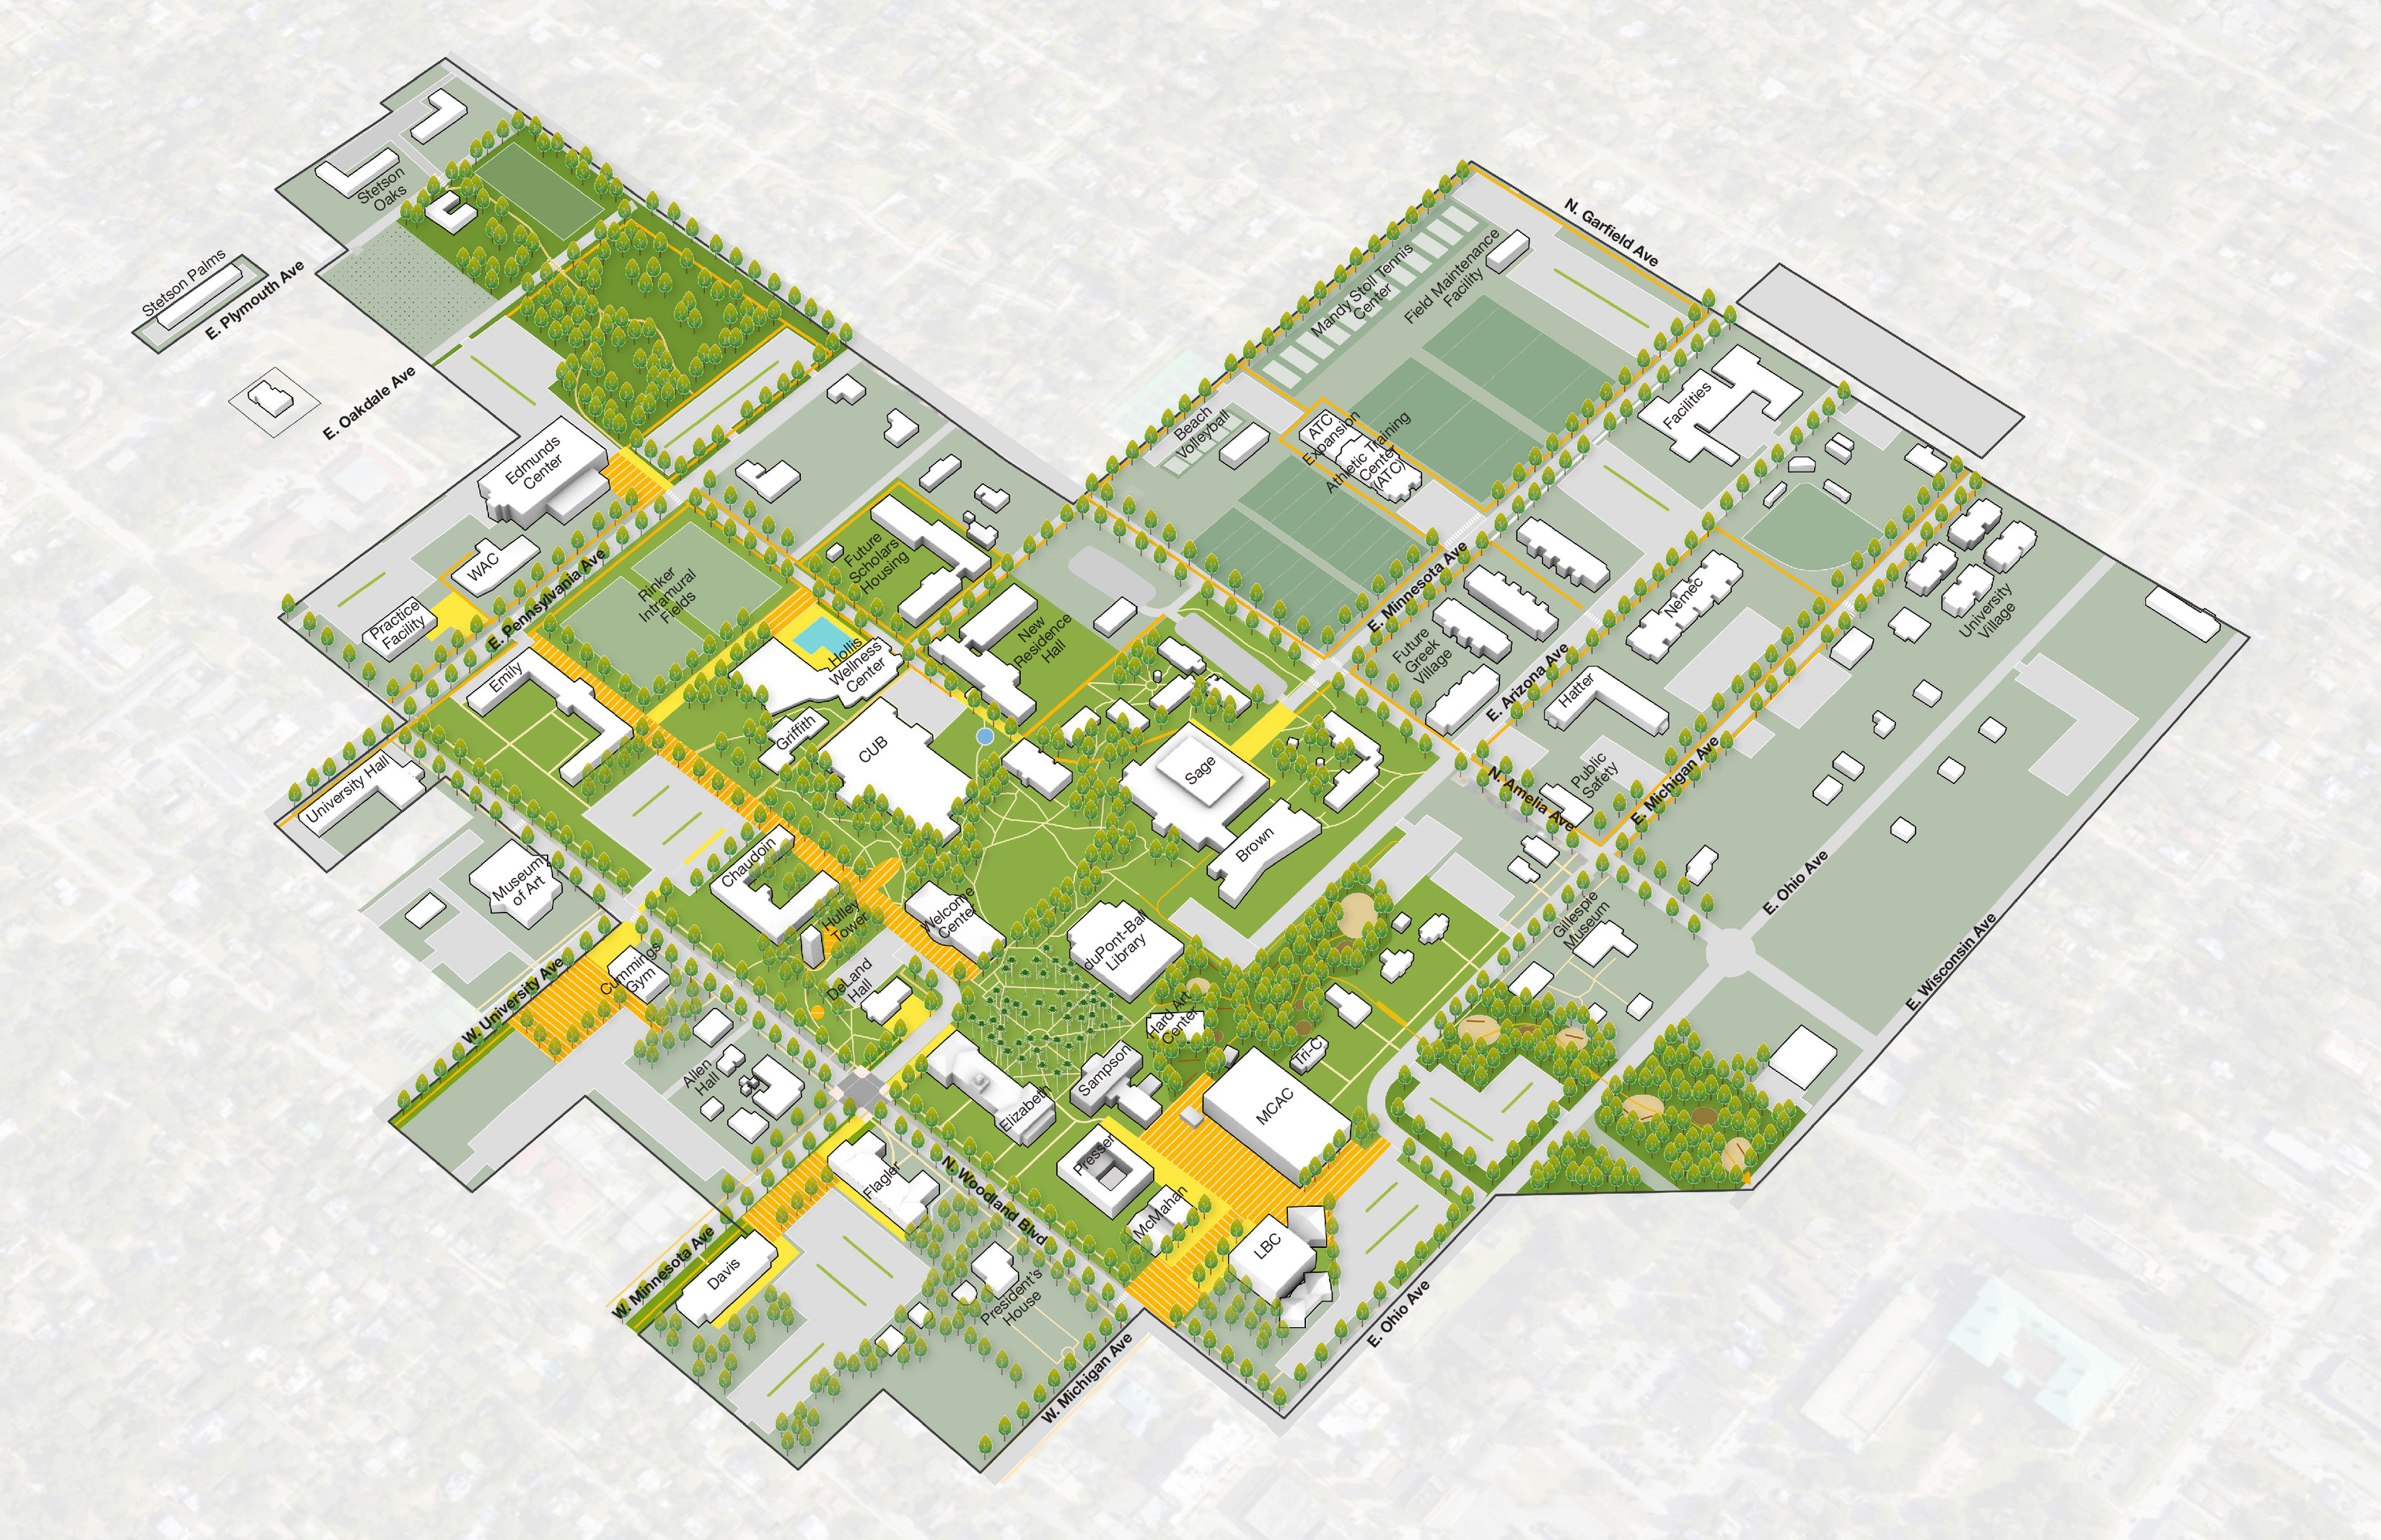
In collaboration with Stetson, we developed four guiding themes for the campus plan: enhancing the campus experience, celebrating Stetson’s identity, promoting sustainability, and optimizing space. These priorities guide the university’s long-term vision for a more connected, functional, and vibrant campus environment.
Enhancing the campus experience focuses on reinforcing the campus core, improving pedestrian networks, increasing student spaces, and creating notable gateways to strengthen Stetson’s presence. Celebrating the university’s identity includes highlighting achievements, promoting off-campus assets, and enhancing connections to the DeLand campus. Environmental resilience and sustainability efforts emphasize responsible resource management, improving disaster preparedness, and integrating sustainable practices across campus operations. Space and facility optimization prioritizes the strategic repurposing of key buildings, improving space efficiencies, and fostering collaboration through thoughtful department distribution.
Together, these strategies create a more cohesive, engaging, and forward-thinking campus that supports student success and institutional growth.
Student engagement
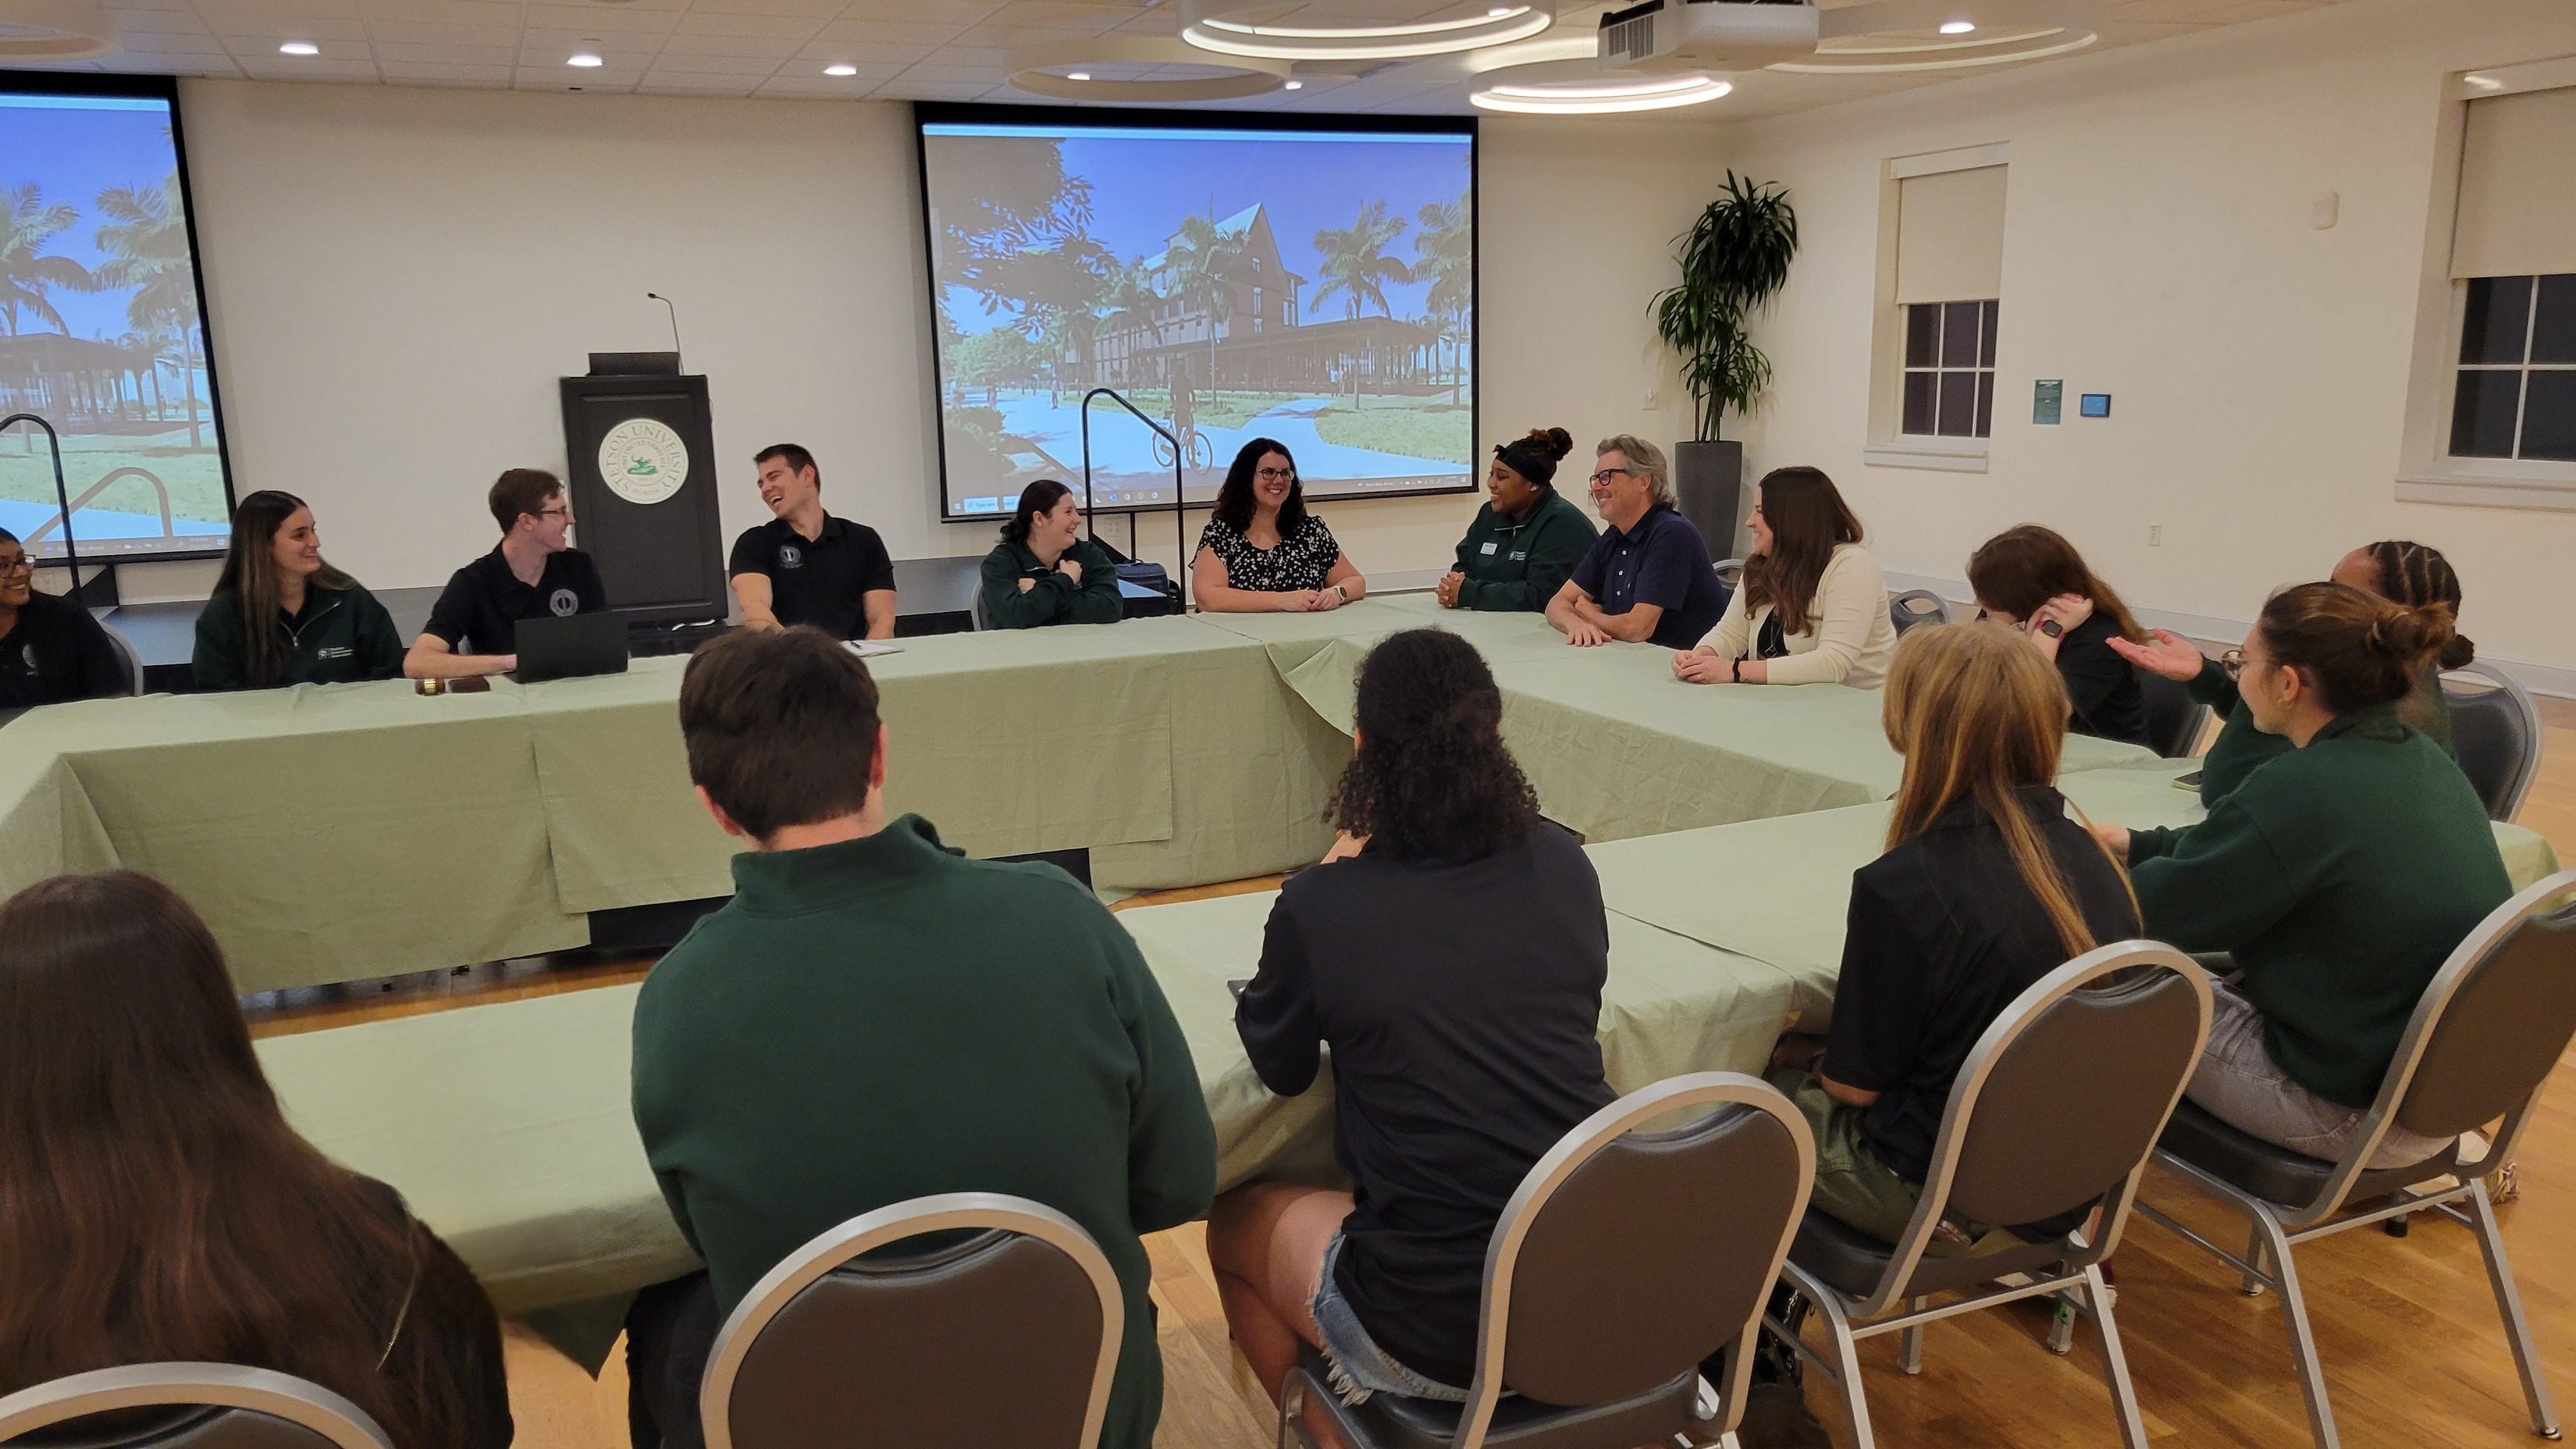
The Page student life team attended Stetson University’s Student Government Association meeting to share updates on the new residence hall. Using a live virtual walkthrough, we gathered student feedback, allowing them to see and experience the spaces firsthand— ensuring the design reflects their needs and fosters community. We design for them, with them.
At Page, student engagement is at the heart of our design process. Our student life experts actively interact with students through focus groups, workshops, and on-campus engagements to understand their needs, aspirations, and challenges.
By listening directly to students, we gain insights into how spaces can foster community, support well-being, and enhance the college experience. We create opportunities for students to shape their environments, ensuring that residence halls, student hubs, and learning spaces reflect their priorities.
Whether designing for social interaction, academic support, or personal growth, we prioritize spaces that empower students. Our collaborative approach leads to buildings that are not only functional but also meaningful places where students feel a sense of belonging and connection.
The Page student life team attended Stetson University’s Student Government Association meeting to share updates on the new residence hall. Using a live virtual walkthrough, we gathered student feedback, allowing them to see and experience the spaces firsthand— ensuring the design reflects their needs and fosters community. We design for them, with them.
New residence hall
Heart of campus
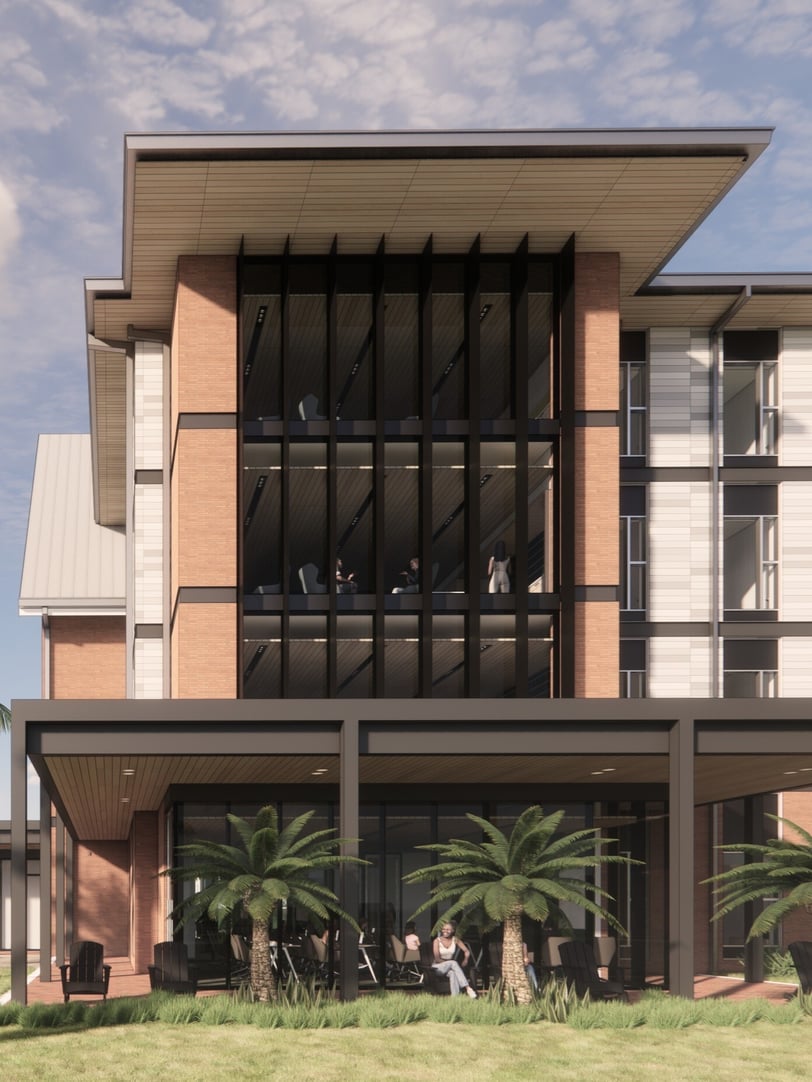
The Great Room, a key feature of the new residence hall, is adjacent and visually connected to the Carleton Union Building. It serves as a transparent indoor-outdoor space, opening to a wraparound porch and stepping down into the courtyard, strengthening connections between residents and the broader campus community.
The new residence hall at Stetson University represents the first phase of the Housing Master Plan, designed to enhance campus housing and create a competitive living environment that meets the needs of current and future students. Informed by input from the master planning process, this project addresses existing housing deficiencies while fostering a strong sense of community, particularly for first- and second-year students.
The building integrates a variety of student engagement spaces, including studies in each wing for quiet and small group work, floor lounges for socializing, and strategically placed common areas adjacent to vertical circulation cores to encourage interaction. The residence hall will offer a mix of unit types, with one wing featuring traditional-style units with shared hall baths and another providing semi-suite units with private, compartmentalized bathrooms. This mix aligns with national housing trends, ensuring a diverse and appealing residential experience.
Located at the heart of campus, the residence hall eliminates the need for students to cross North Amelia Avenue, reinforcing campus connectivity. A new courtyard with native and drought-resistant plantings will continue the campus’s network of green spaces.
Designer’s perspective

“This new residence hall, at the heart of campus, will redefine the student experience as a community connector. My favorite part is the Great Room, with its transparency and wraparound porch that creates a vibrant indoor-outdoor hub. It connects students to the Carleton Union Building, campus landmarks, and fostering community beyond just the building’s residents.”Mark WarnerPrincipalDesign Director
Client testimonial
“We first worked with Page’s student life team to complete a comprehensive master plan for our residence halls. They were easy to work with and interacted so well with our students during tours and listening sessions. The team led an engaging presentation with the board of trustees and delivered an outstanding final product. We have now engaged Page to design a new residence hall to accomplish the first phase of the residential master plan and look forward to celebrating its opening with them.”Scott ThackerAssociate Vice President for Facilities ManagementStetson University
Similar projects



/

Talk with us
Complex challenges need fresh perspectives and deep expertise. Connect with our team to explore how we can help you create spaces that make a real difference.