
School of Engineering Medicine EnMed Building
Ready to become a new kind of doctor? Texas A&M University’s Engineering Medicine (EnMed) program, located in the heart of the Texas Medical Center, is redefining medical education. This dual-degree program allows students to earn a Doctor of Medicine and a Master of Engineering—becoming a “physicianeer”—in just four years while creating innovative solutions to real-world medical challenges.
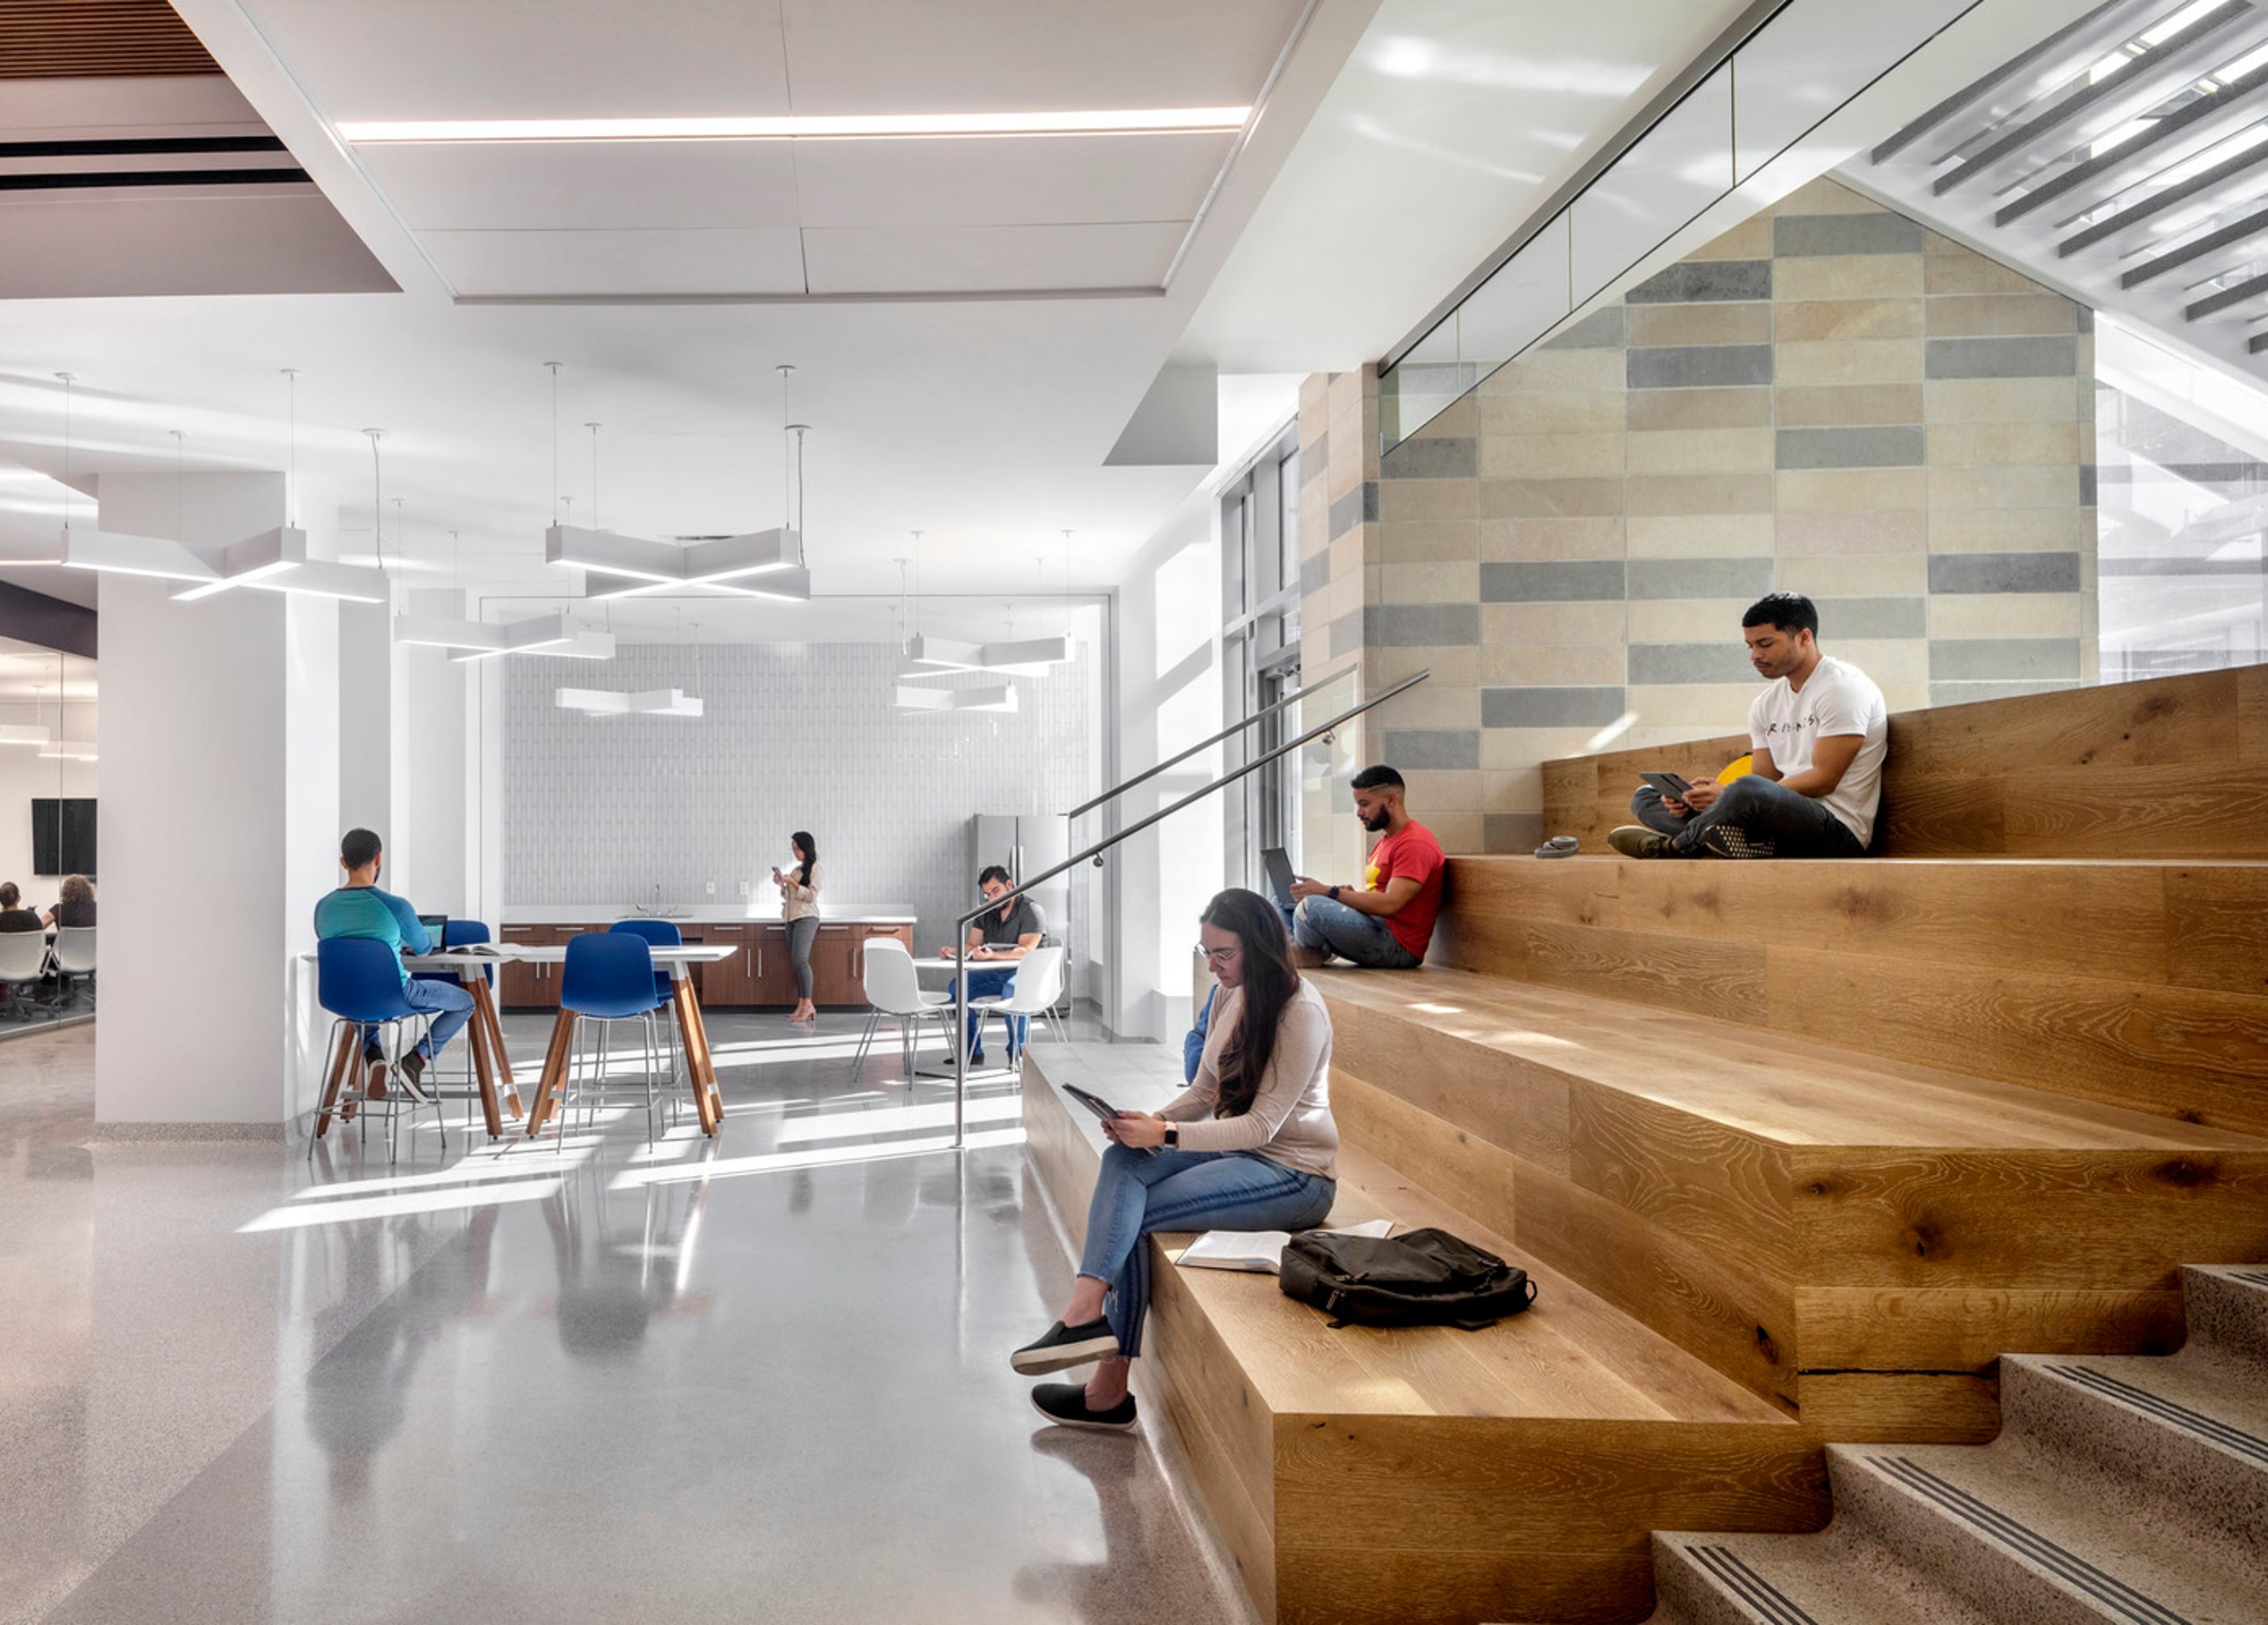
Reflecting this revolutionary approach, the EnMed Building transforms a 1952 bank and a 1962 office tower into a vibrant hub for ingenuity. Inside, students turn ideas into reality in a makerspace equipped with leading-edge tools. They collaborate in glass-enclosed spaces designed for teamwork and train in a life-like medical simulation center. Every corner of the building inspires creativity and innovation.
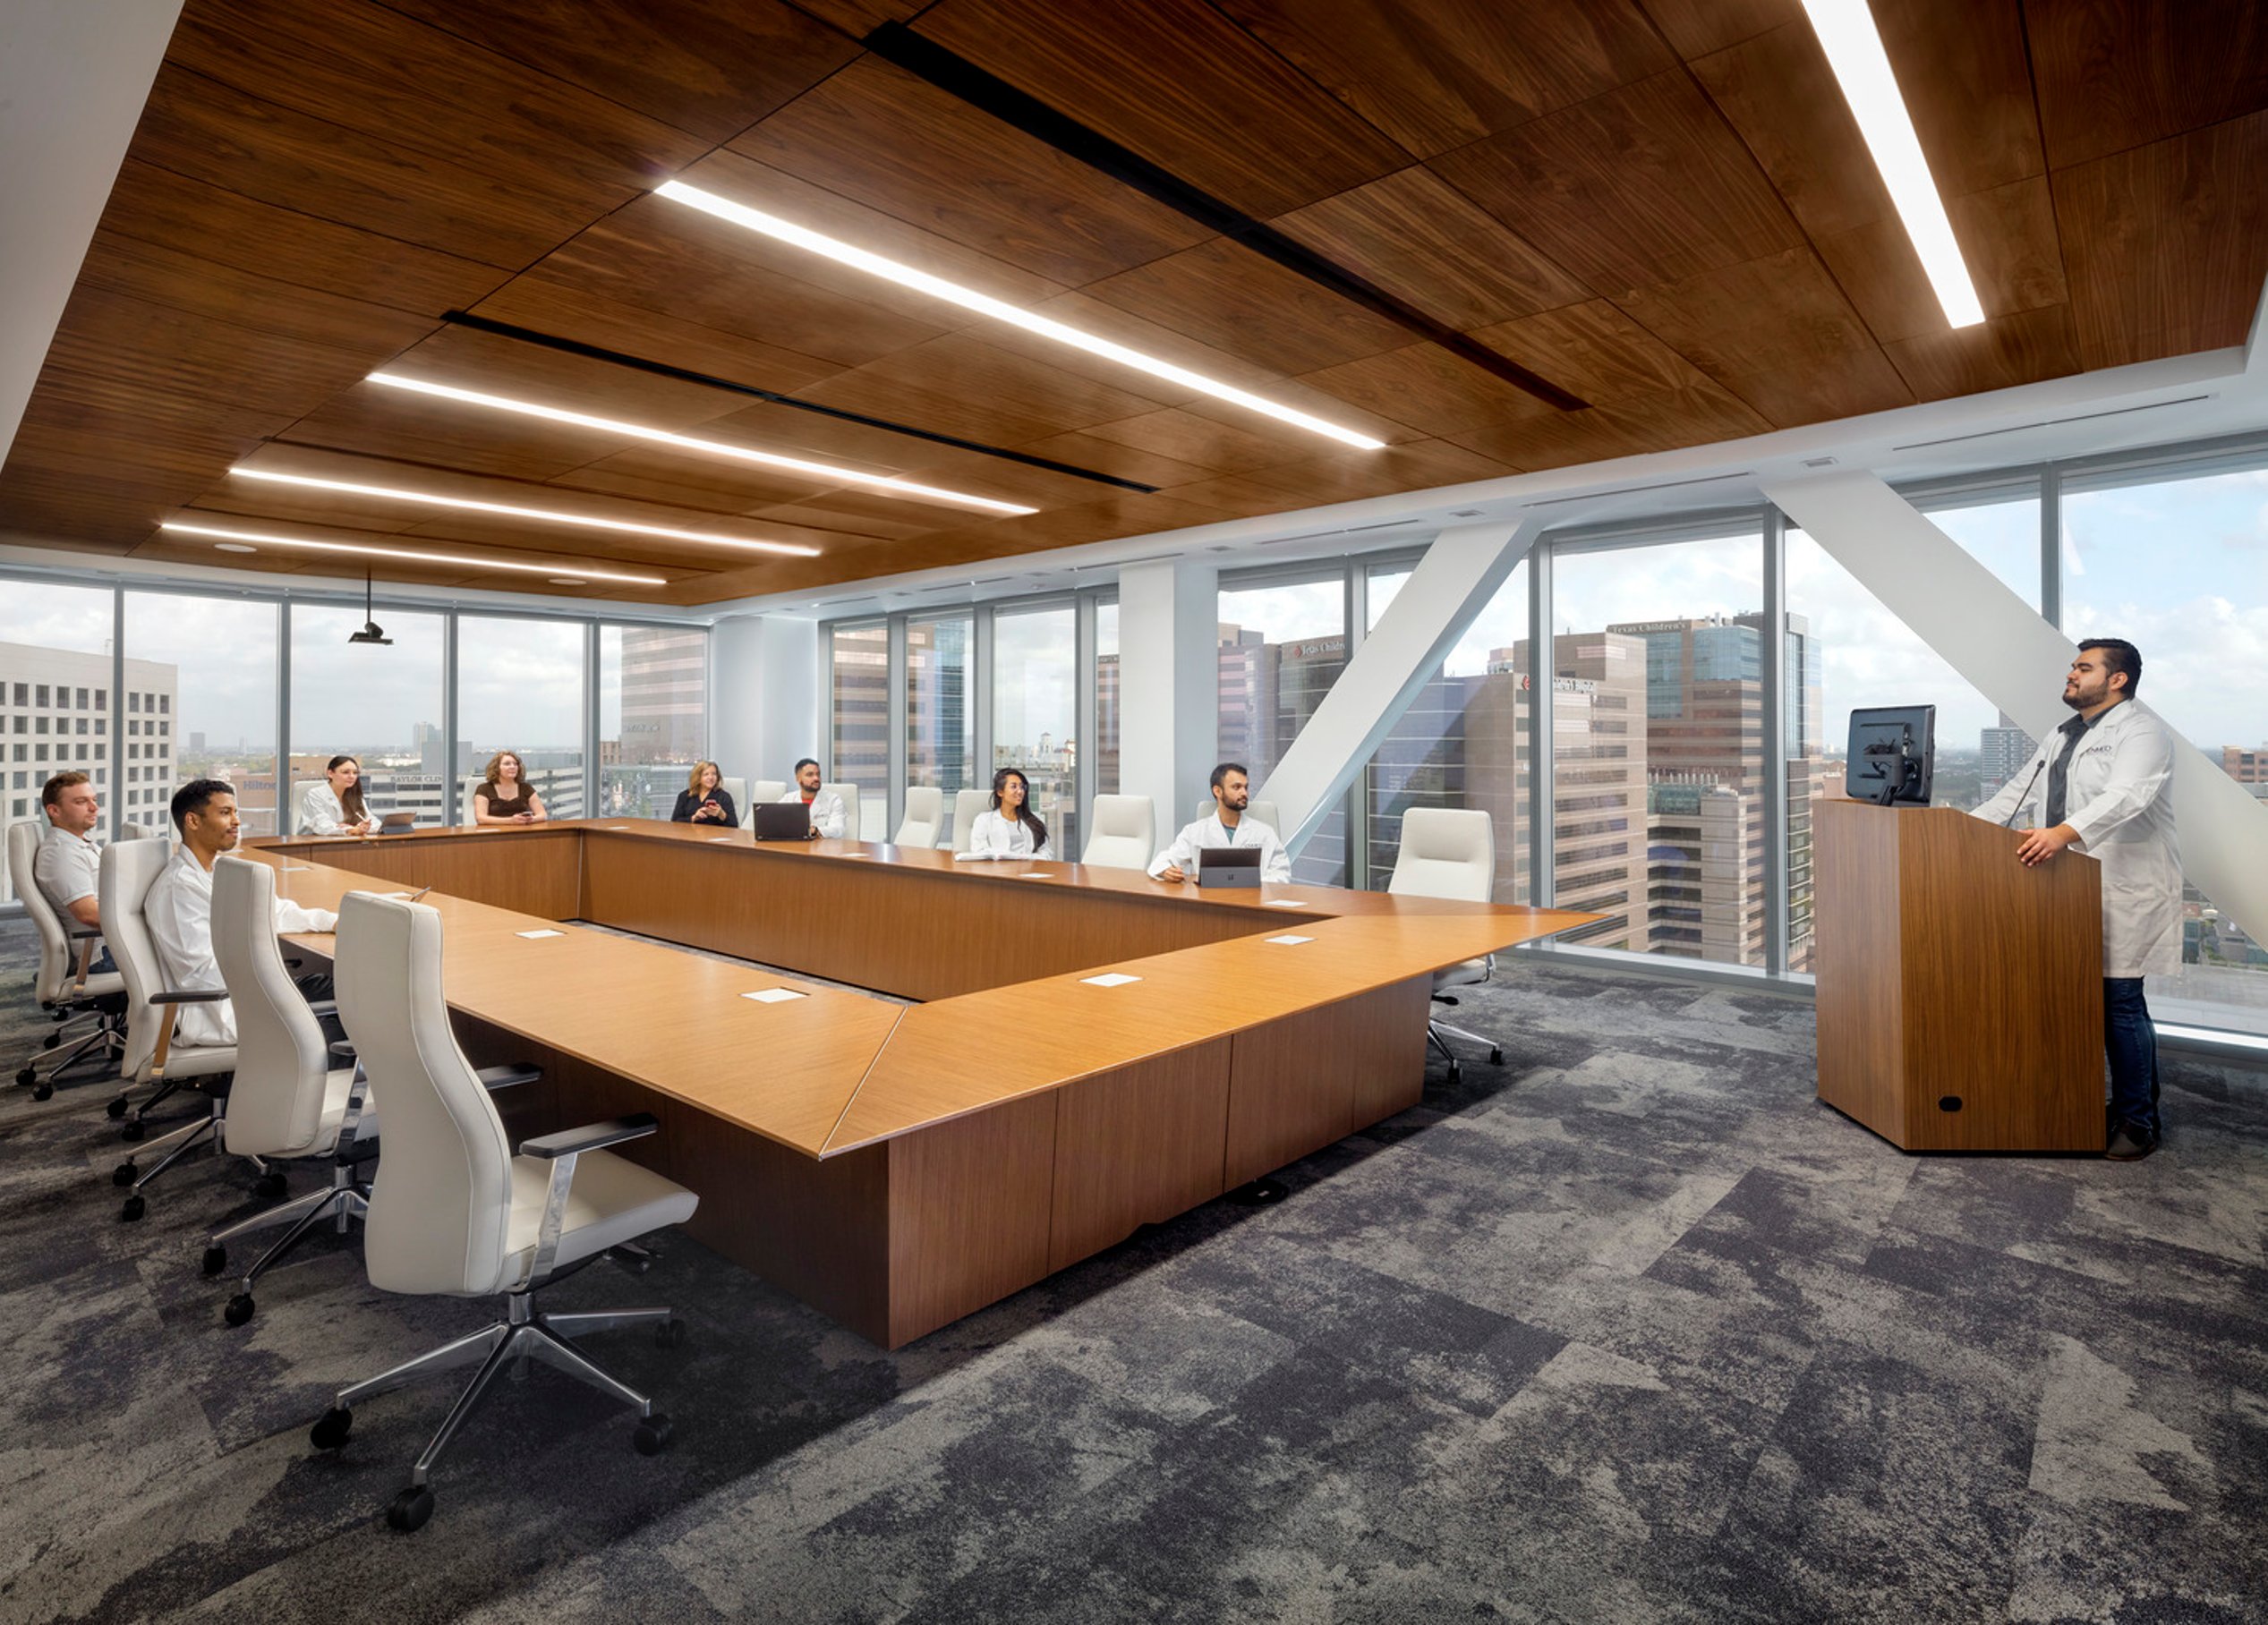
Capped by a stunning 17th-floor boardroom, this state-of-the-art facility is designed to attract bold thinkers, foster discovery, and shape the future of medicine and engineering.
Awards
-
1Liberty Mutual Safety, Commendation Award
-
2Houston Business Journal Landmark Award Finalist
Academic and lab planning
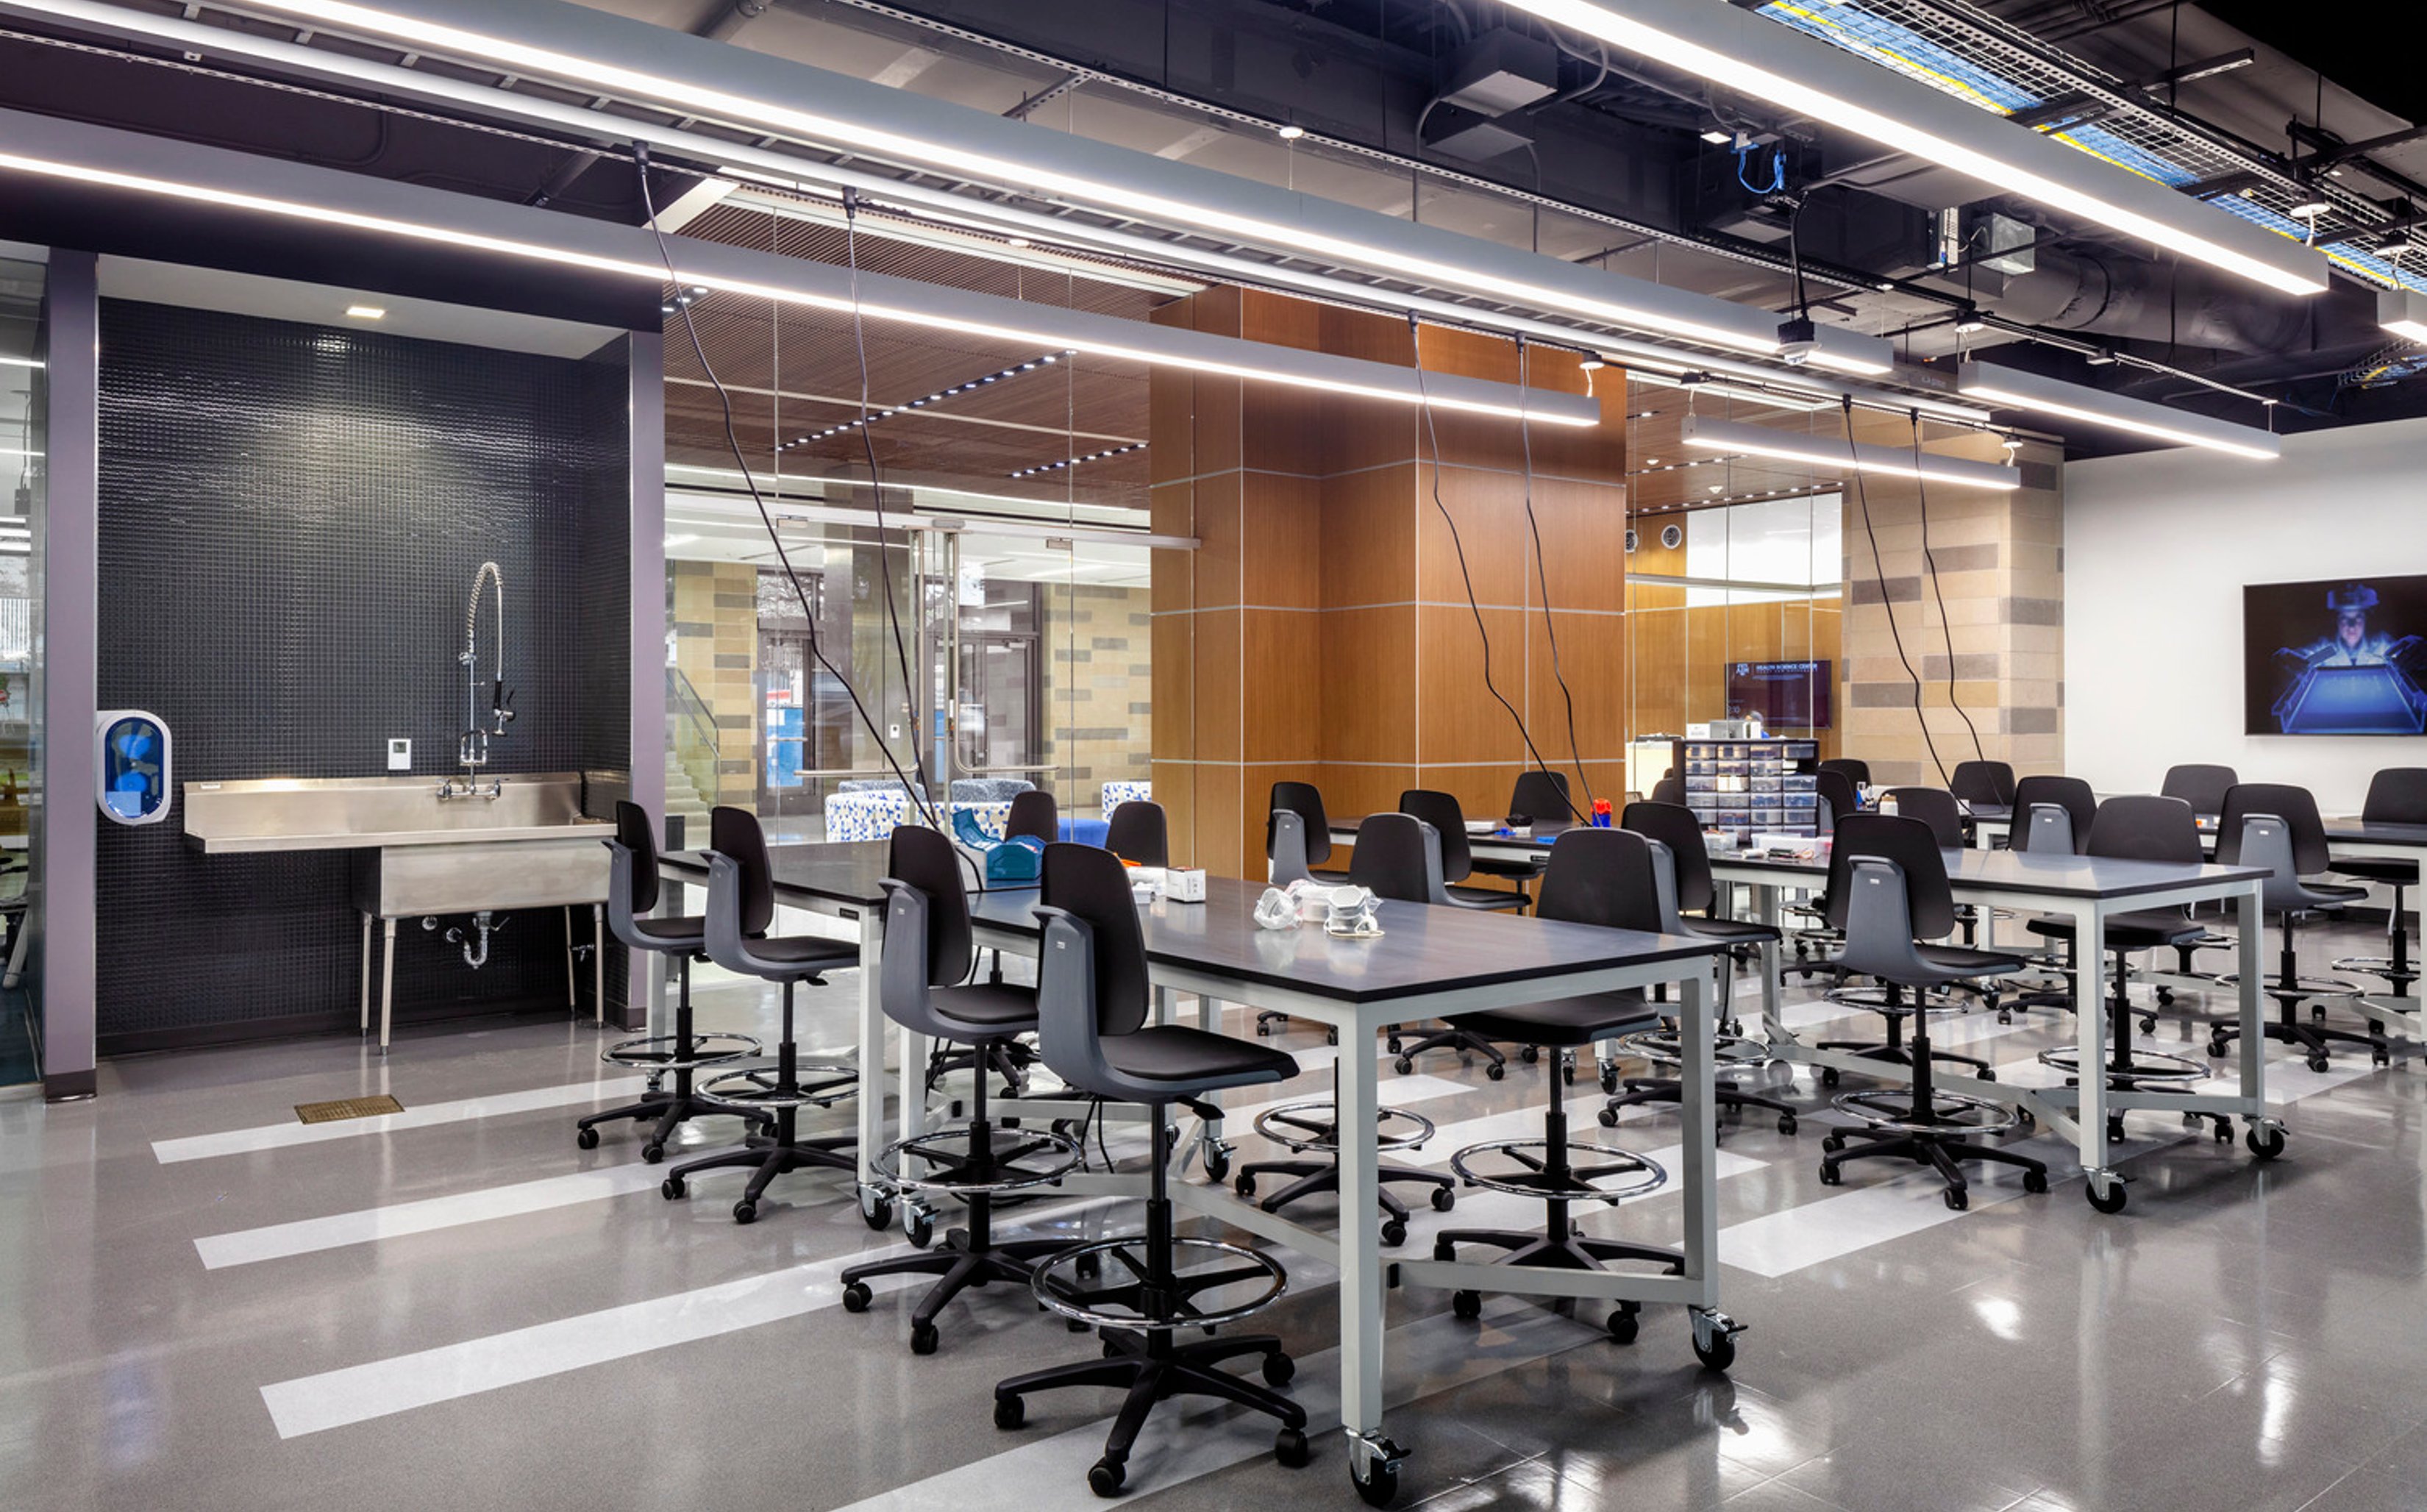
The EnMed machine shop viewed from the lobby
Serving EnMed’s engineering curricula is a signature 2,471-square-foot makerspace with reconfigurable tables, 3D printers, and a convenient machine shop. Students can use the 3D modeling and virtual creation tools in the VR and AR simulation rooms. A floor-to-ceiling glass partition system provides clear views of the innovation happening inside.
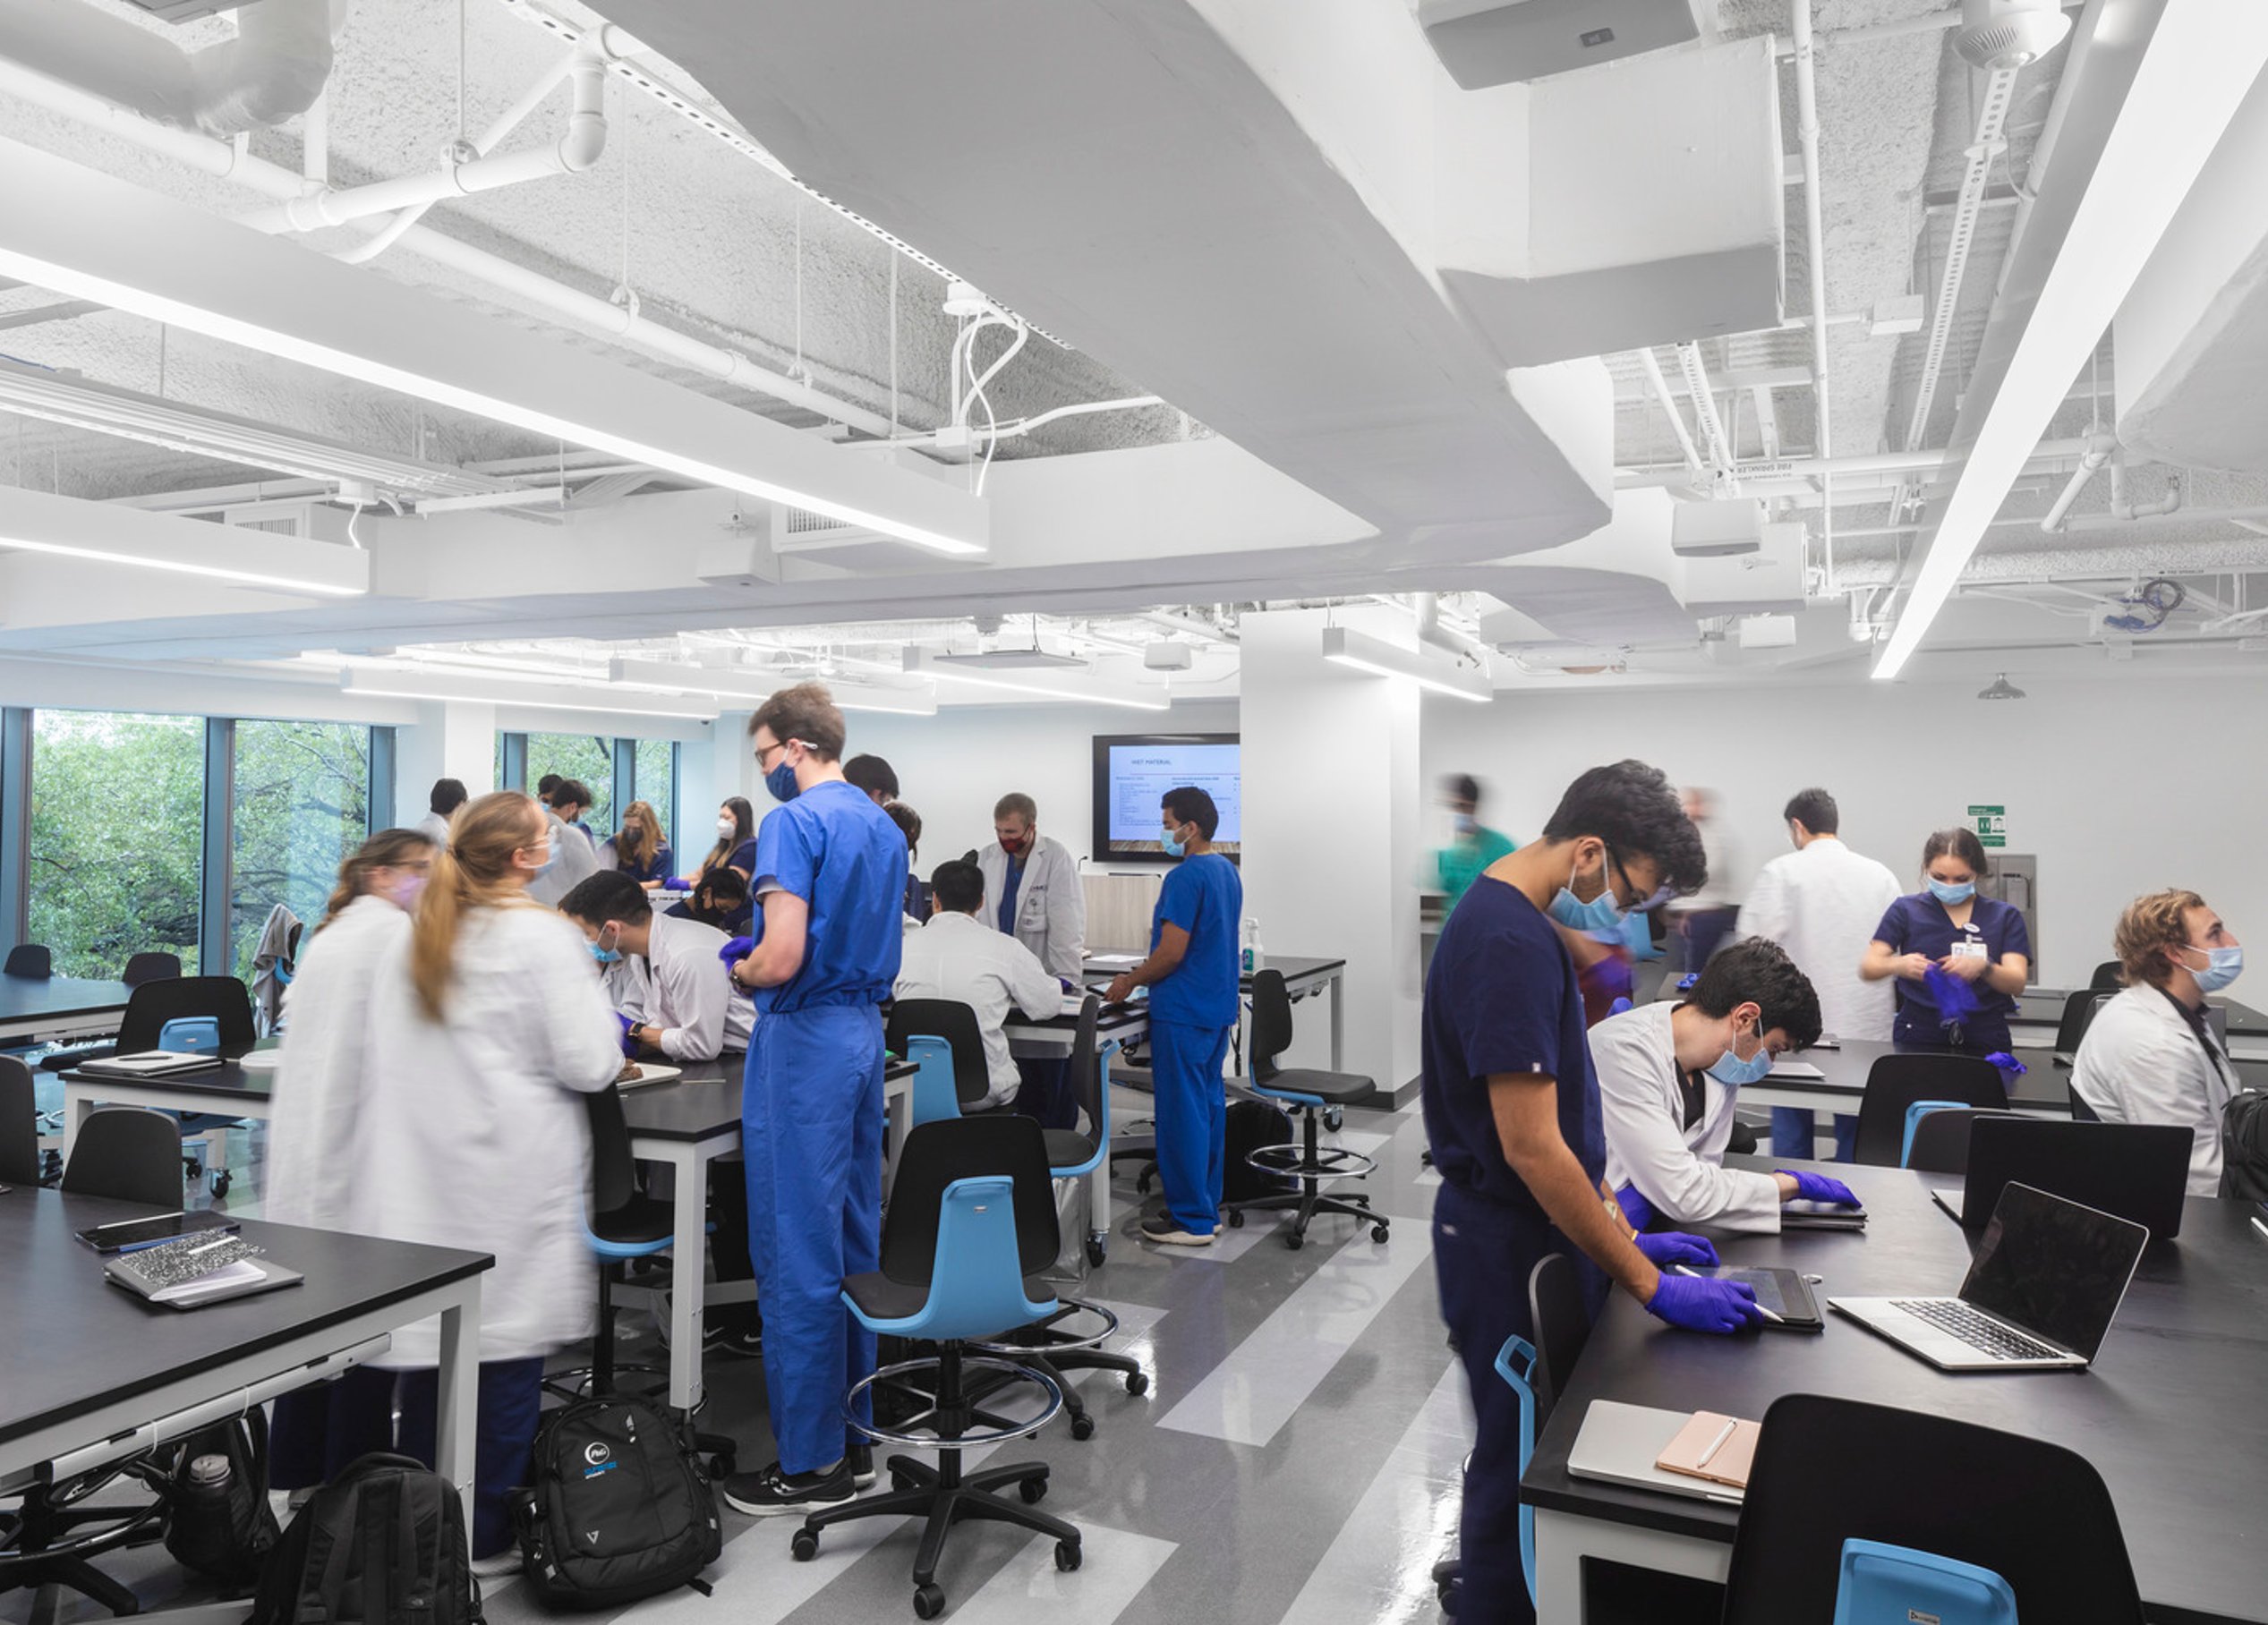
For the healthcare program, the medical education simulation center offers students skills-based training. The simulation suite creates a hospital-like environment, complete with beds, mock headwalls, and integrated teaching space. Here, students work with faculty and patient actors in a life-like clinical setting.
Modernization


Page transformed the 1960s bank building for learning and research.
/

A modernization tour-de-force, transforming two mid-century structures into a modern hub of innovation required a delicate balance of preservation and progress. The design celebrates the buildings’ history while introducing contemporary elements that reflect the program’s forward-thinking vision.
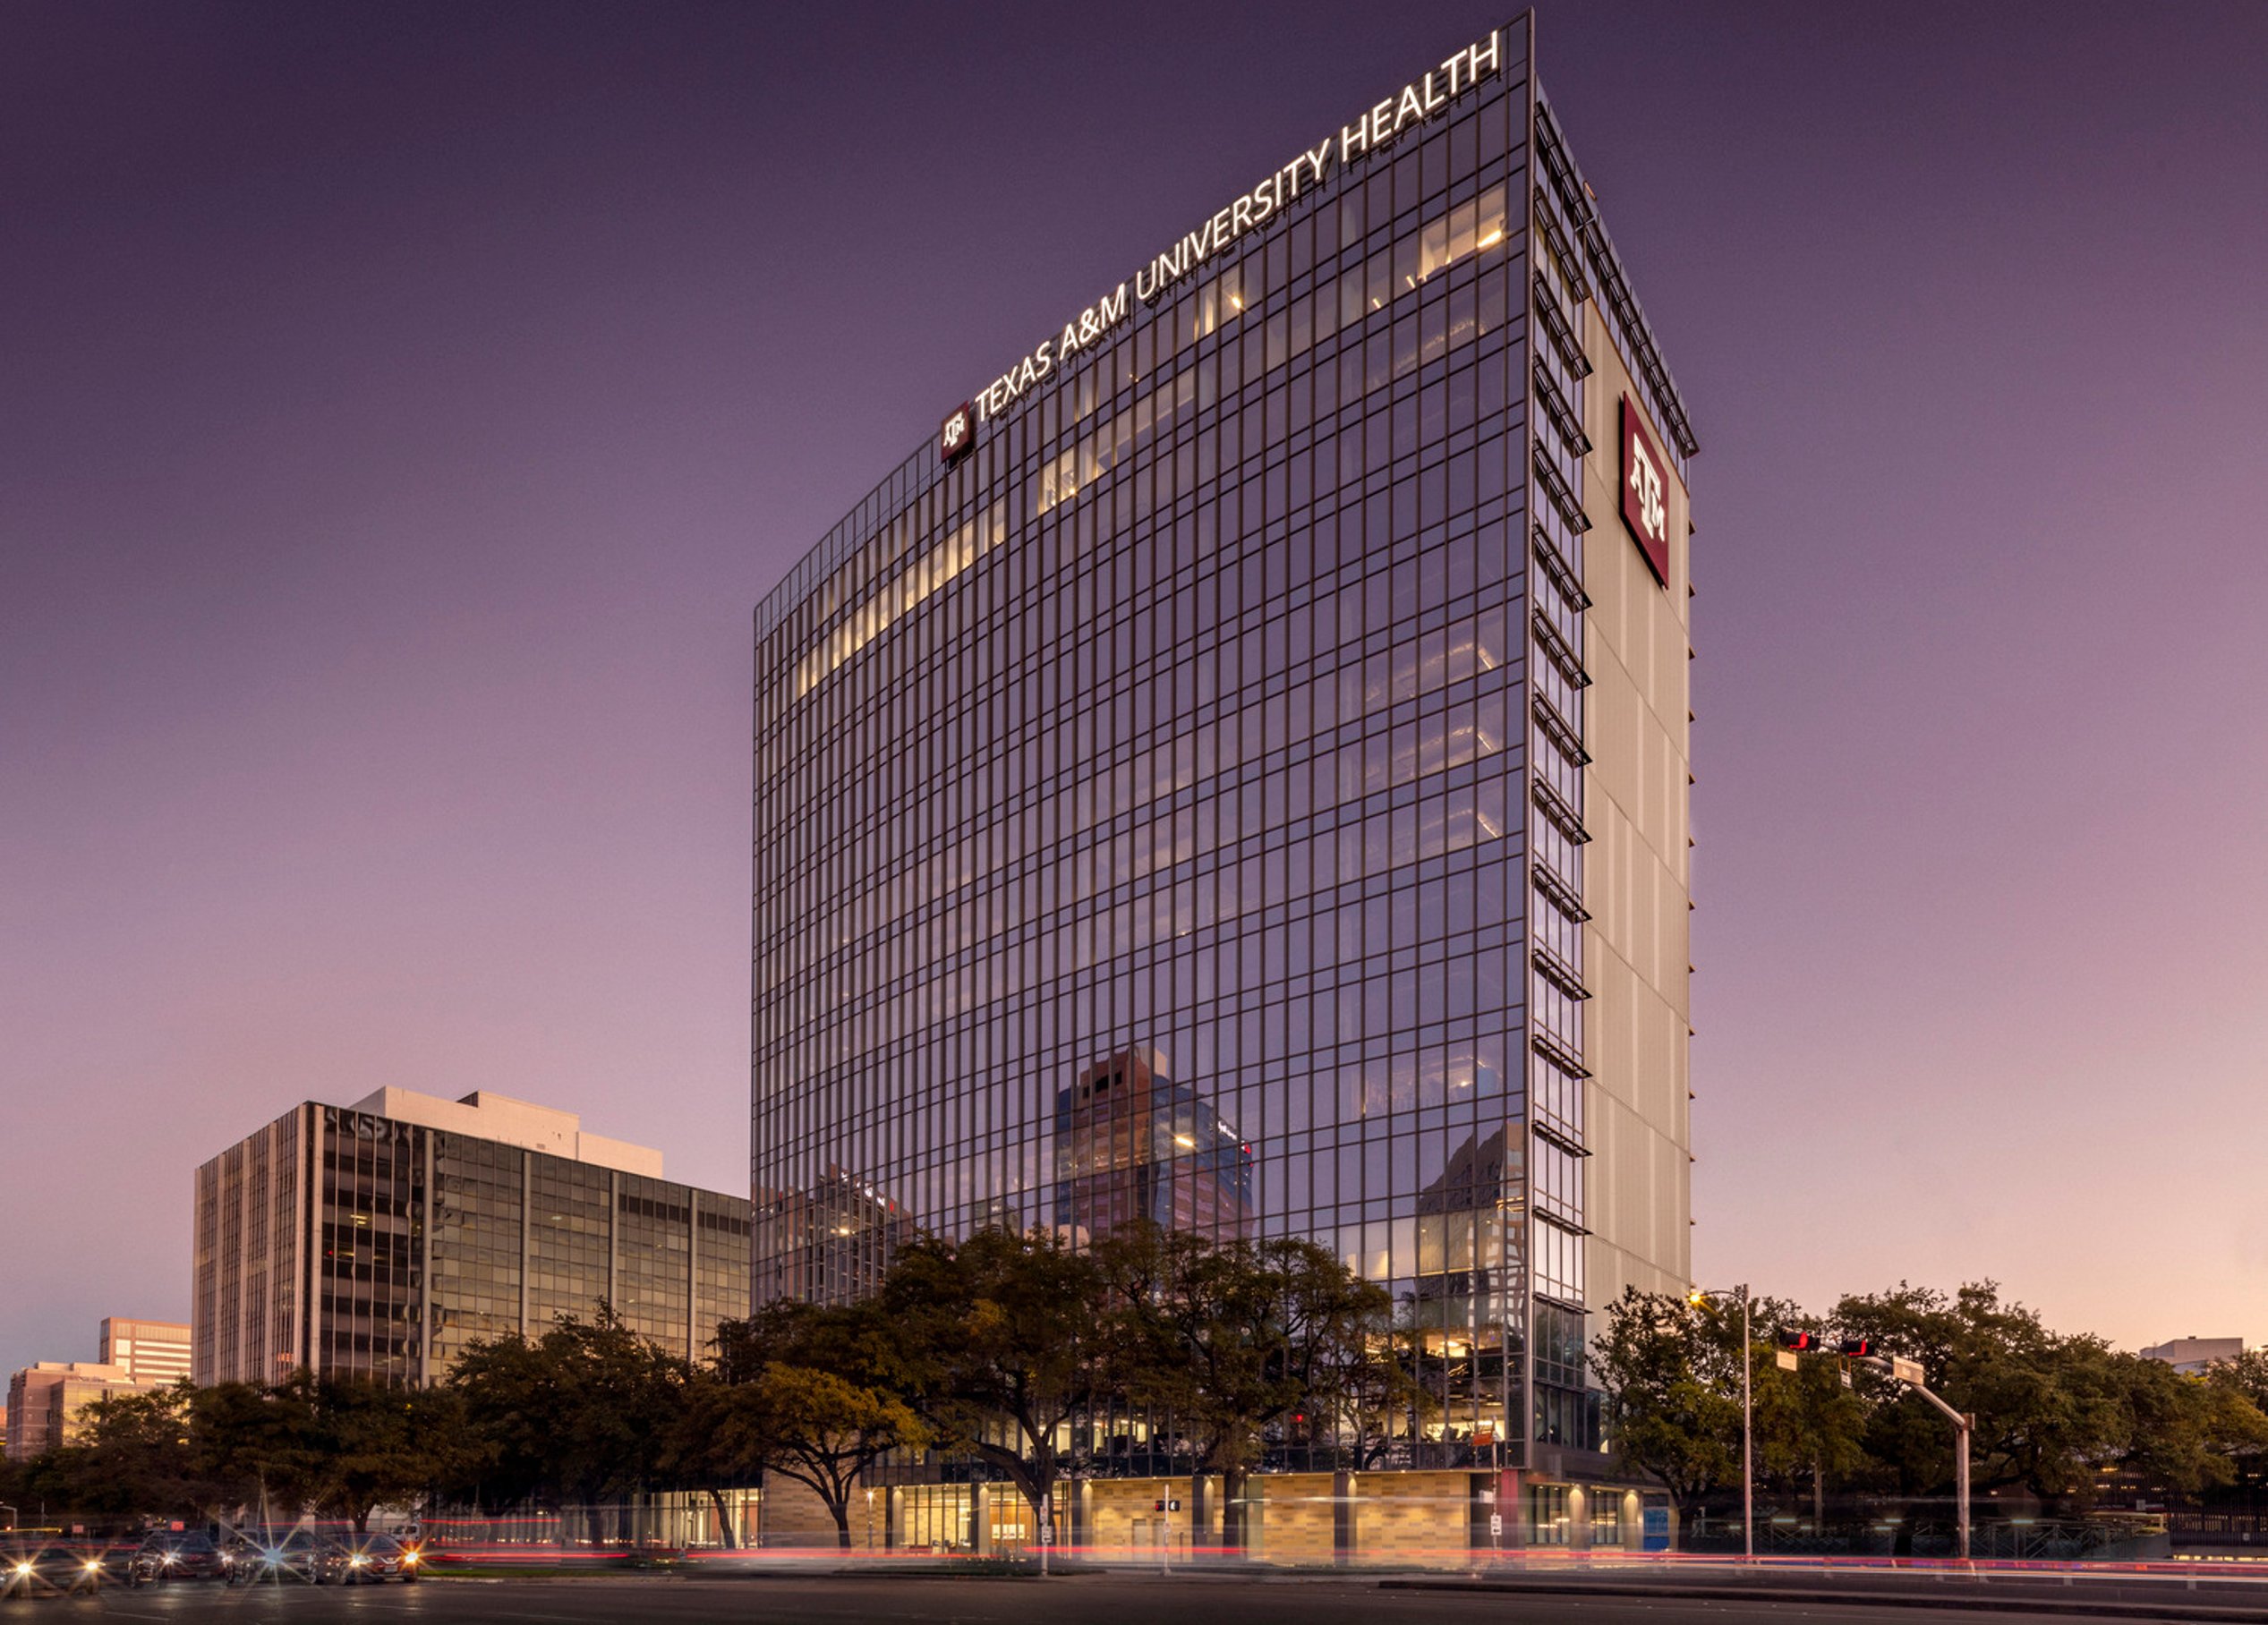
A complete exterior overhaul introduced an energy-efficient unitized glazed curtain wall system, complemented by stone and metal panels. This modern façade enhances thermal performance and gives the building a sleek, future-ready appearance. Inside, meticulous renovations replaced outdated elements with flexible, technology-rich spaces designed to foster collaboration.
One of the renovation’s most symbolic features is the original bank vault door, now embedded in a glass partition in the makerspace. Dubbed the “vault of ideas,” it bridges the past and future, embodying the spirit of innovation at the heart of EnMed’s mission.



/

Similar projects
/

Talk with us
Complex challenges need fresh perspectives and deep expertise. Connect with our team to explore how we can help you create spaces that make a real difference.