The Palace Theatre Master Plan, Restoration, and Renovation
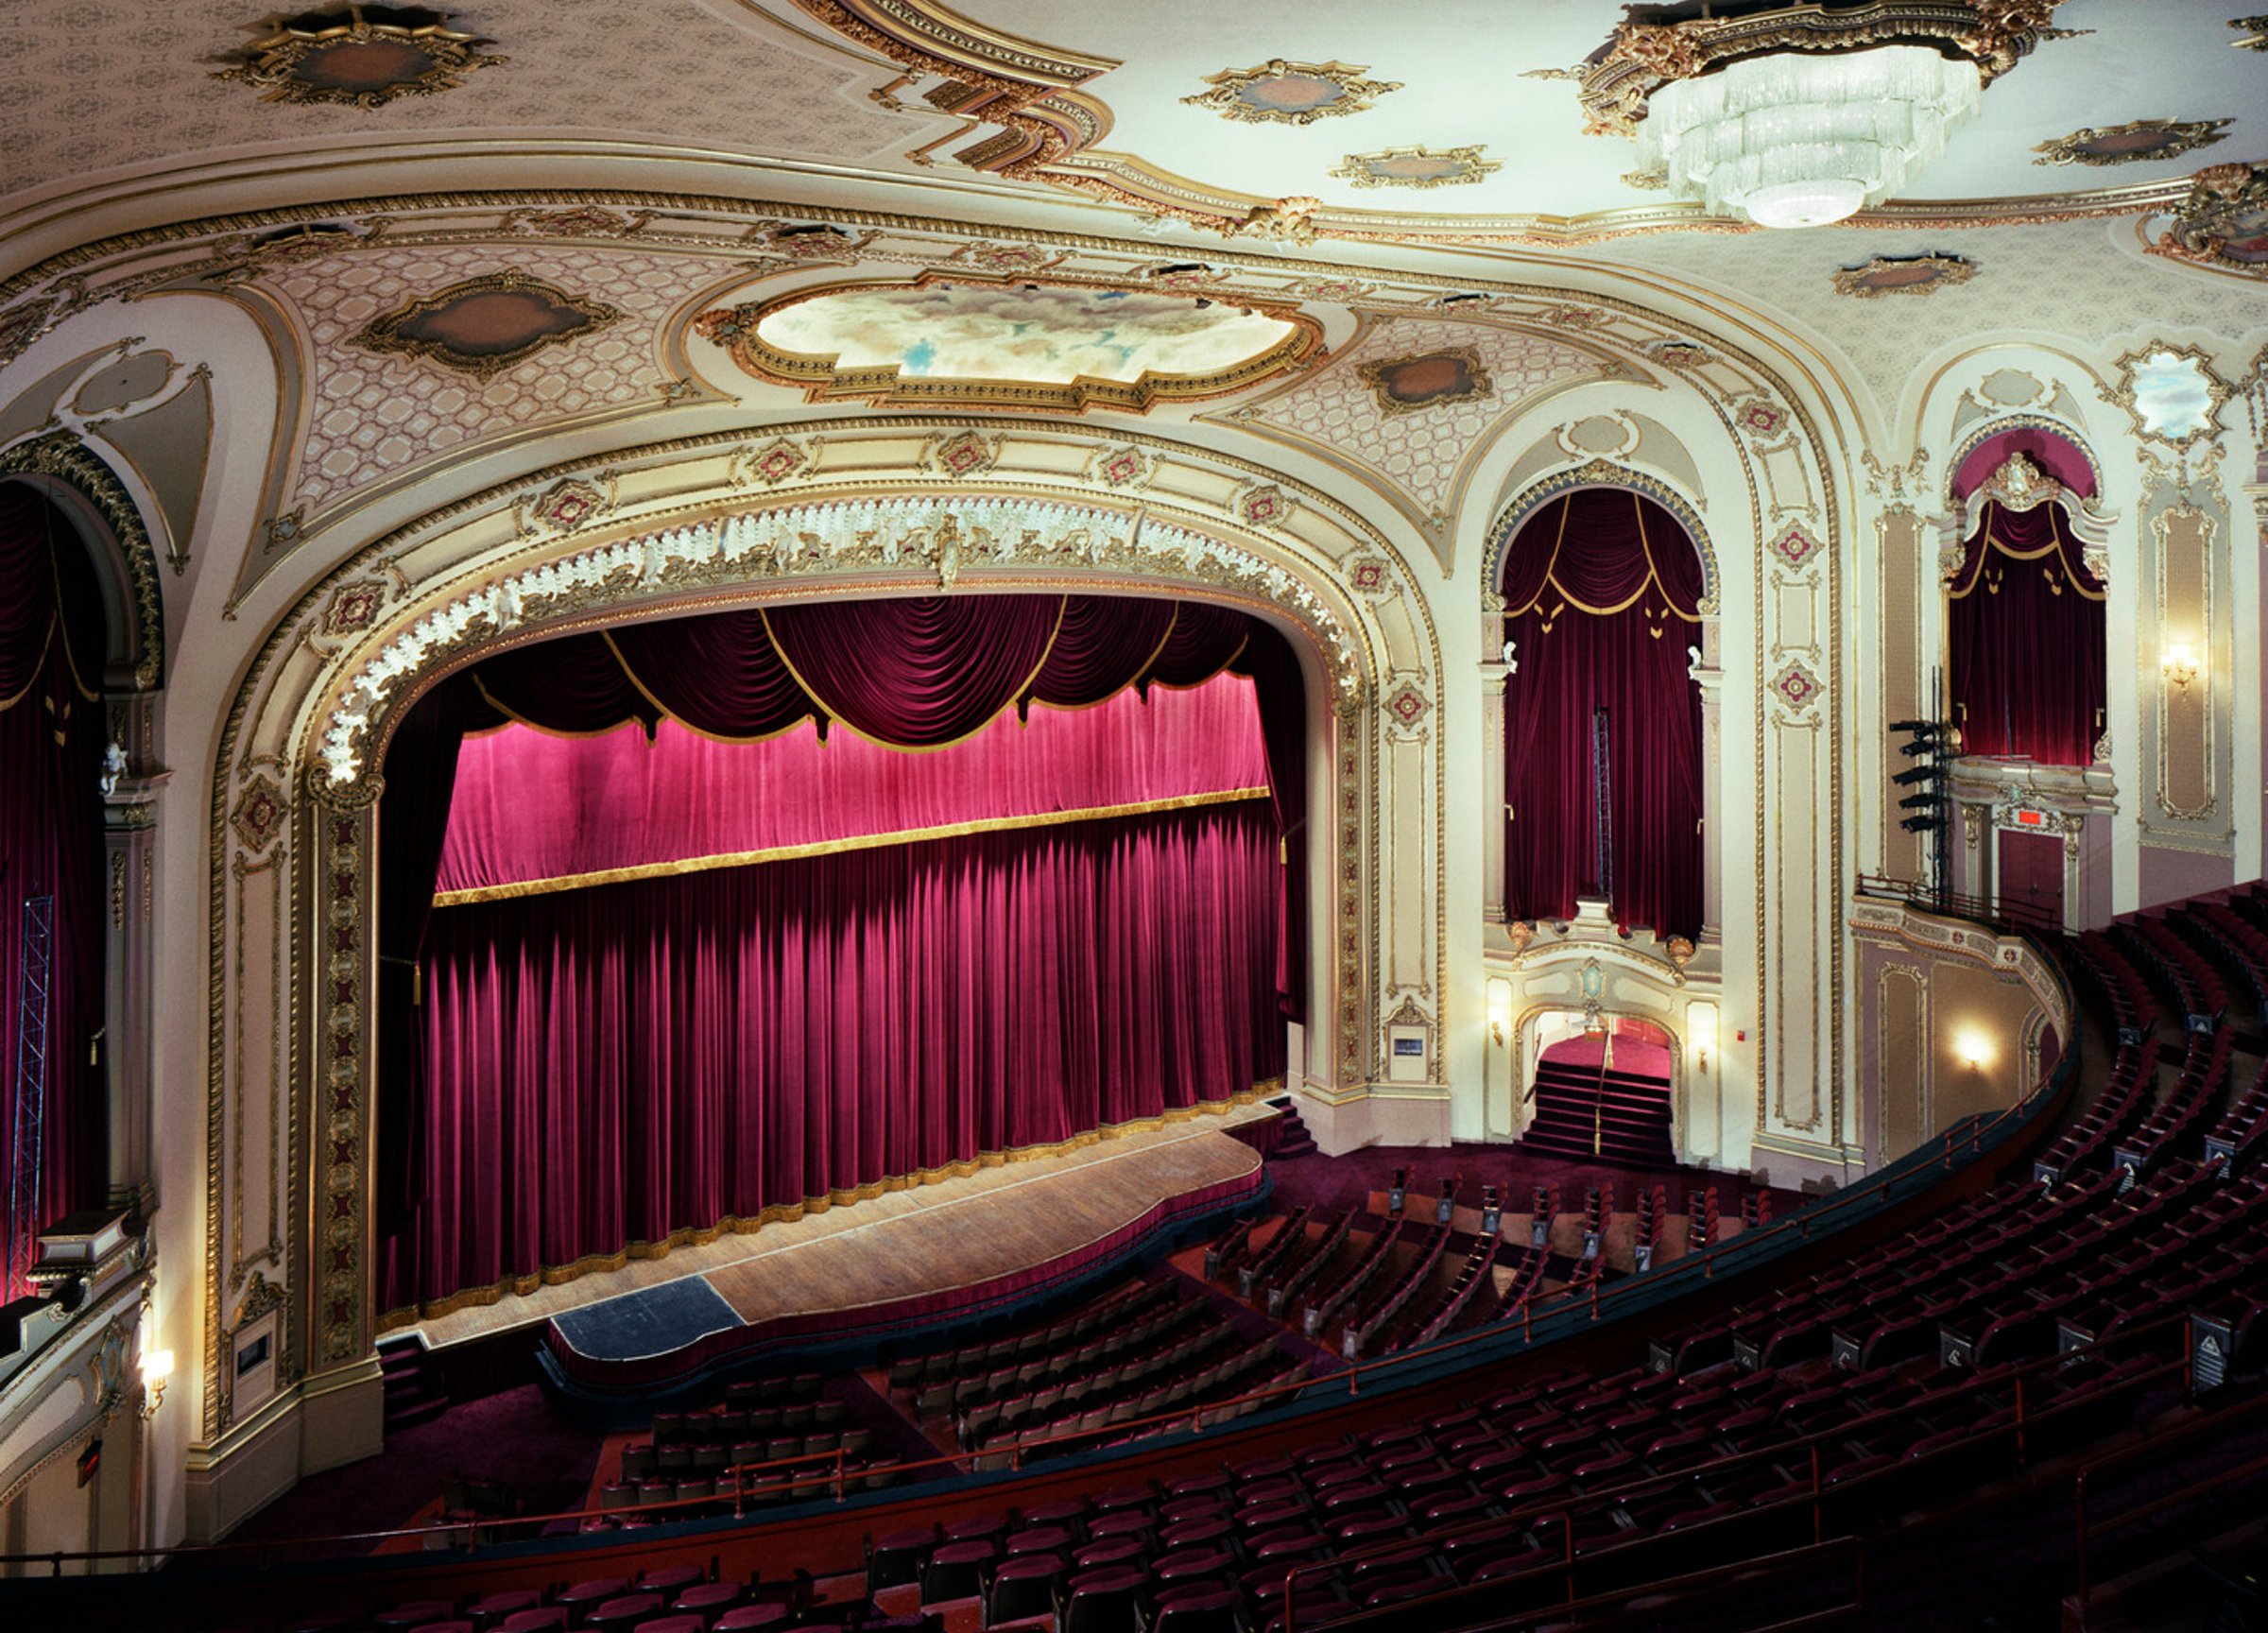
Constructed in 1931 and listed on the National Register of Historic Places in 1979, this restored RKO theatre is a vibrant cornerstone of Albany’s arts and entertainment scene. Guided by the Historic Structure Report Page completed in the 1980s, we carried out the renovation and restoration in two phases, working within tight timelines during the theatre’s off-seasons.
Phase One
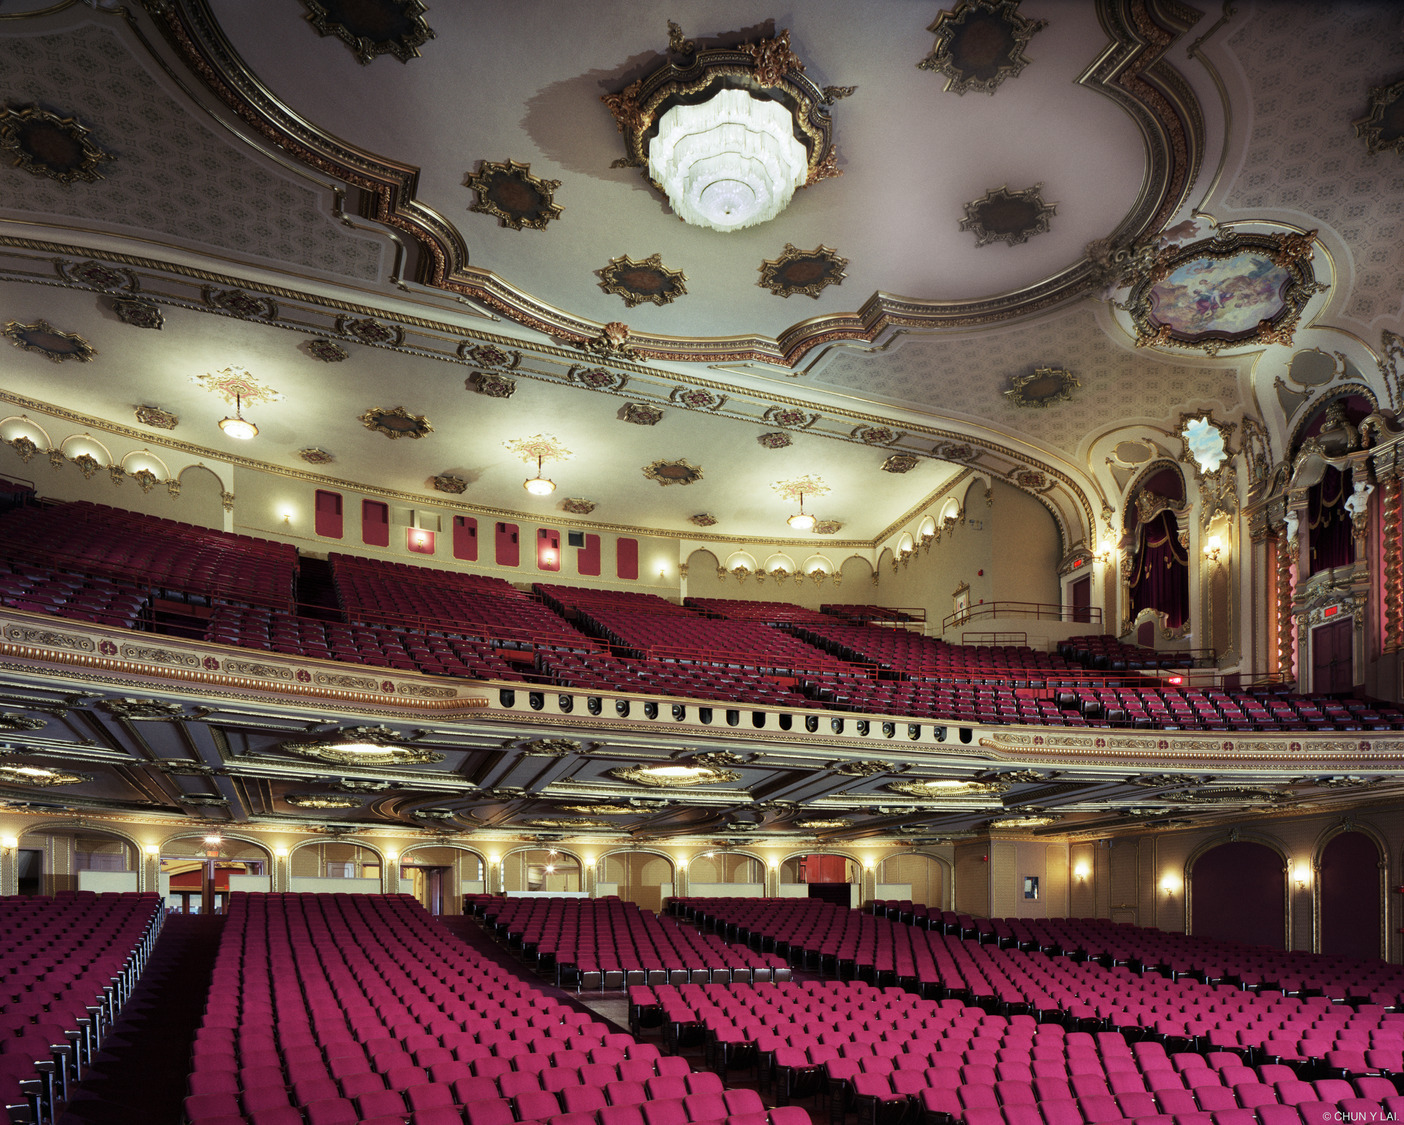
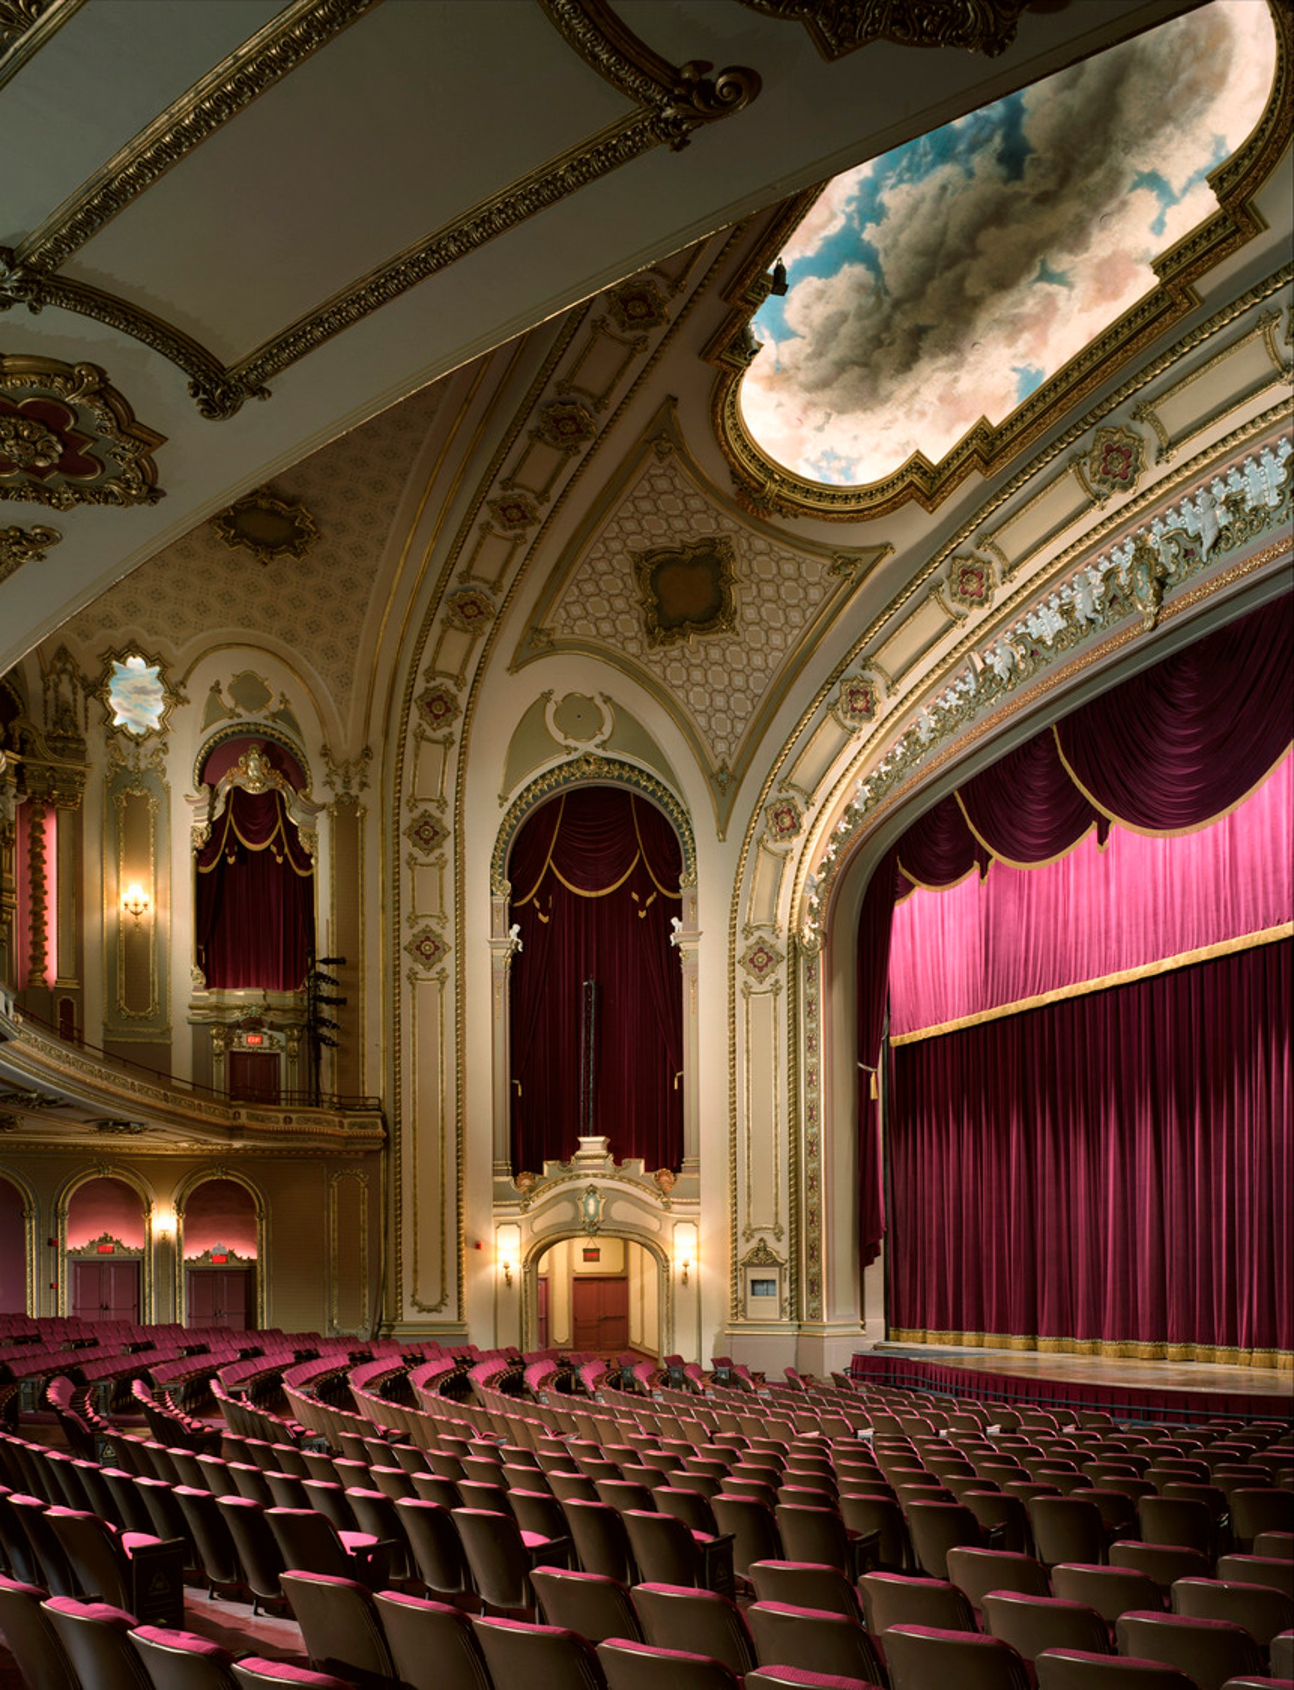
Phase One included restoring the building envelope and architectural elements, plus an interior refresh with new carpeting, stage curtains, and fabric wall treatments. The original decorative ceiling finishes, hidden under cocoa-brown paint, were uncovered to reveal historic murals. The theatre’s damaged ornamental plaster was meticulously repaired, reviving its gilding, glazing, stenciling, and vibrant painting. The 2,800 seats, designed by famed movie palace architect John Eberson, were restored to their former grandeur. Matching fabrics and draperies were replaced with designs inspired by the originals.
MEP systems were also upgraded to meet the theatre’s needs. At the time of the restoration, the facility still used one of the first dimming racks built by General Electric. Page replaced this outdated system and upgraded lighting fixtures, control consoles, and power distribution.
Step back in time: Once a bustling movie palace, The Palace Theatre has been rejuvenated as a prime venue for musicals, plays, concerts, and comedians in New York state’s capital.
A backstage built for bold performances
Expanding the theatre’s performance offerings, the stage was deepened to accommodate first-run Broadway shows. The backstage also received upgrades, including new dressing rooms, an elevator, loading areas, and additional storage and rehearsal space.
Timeless performance
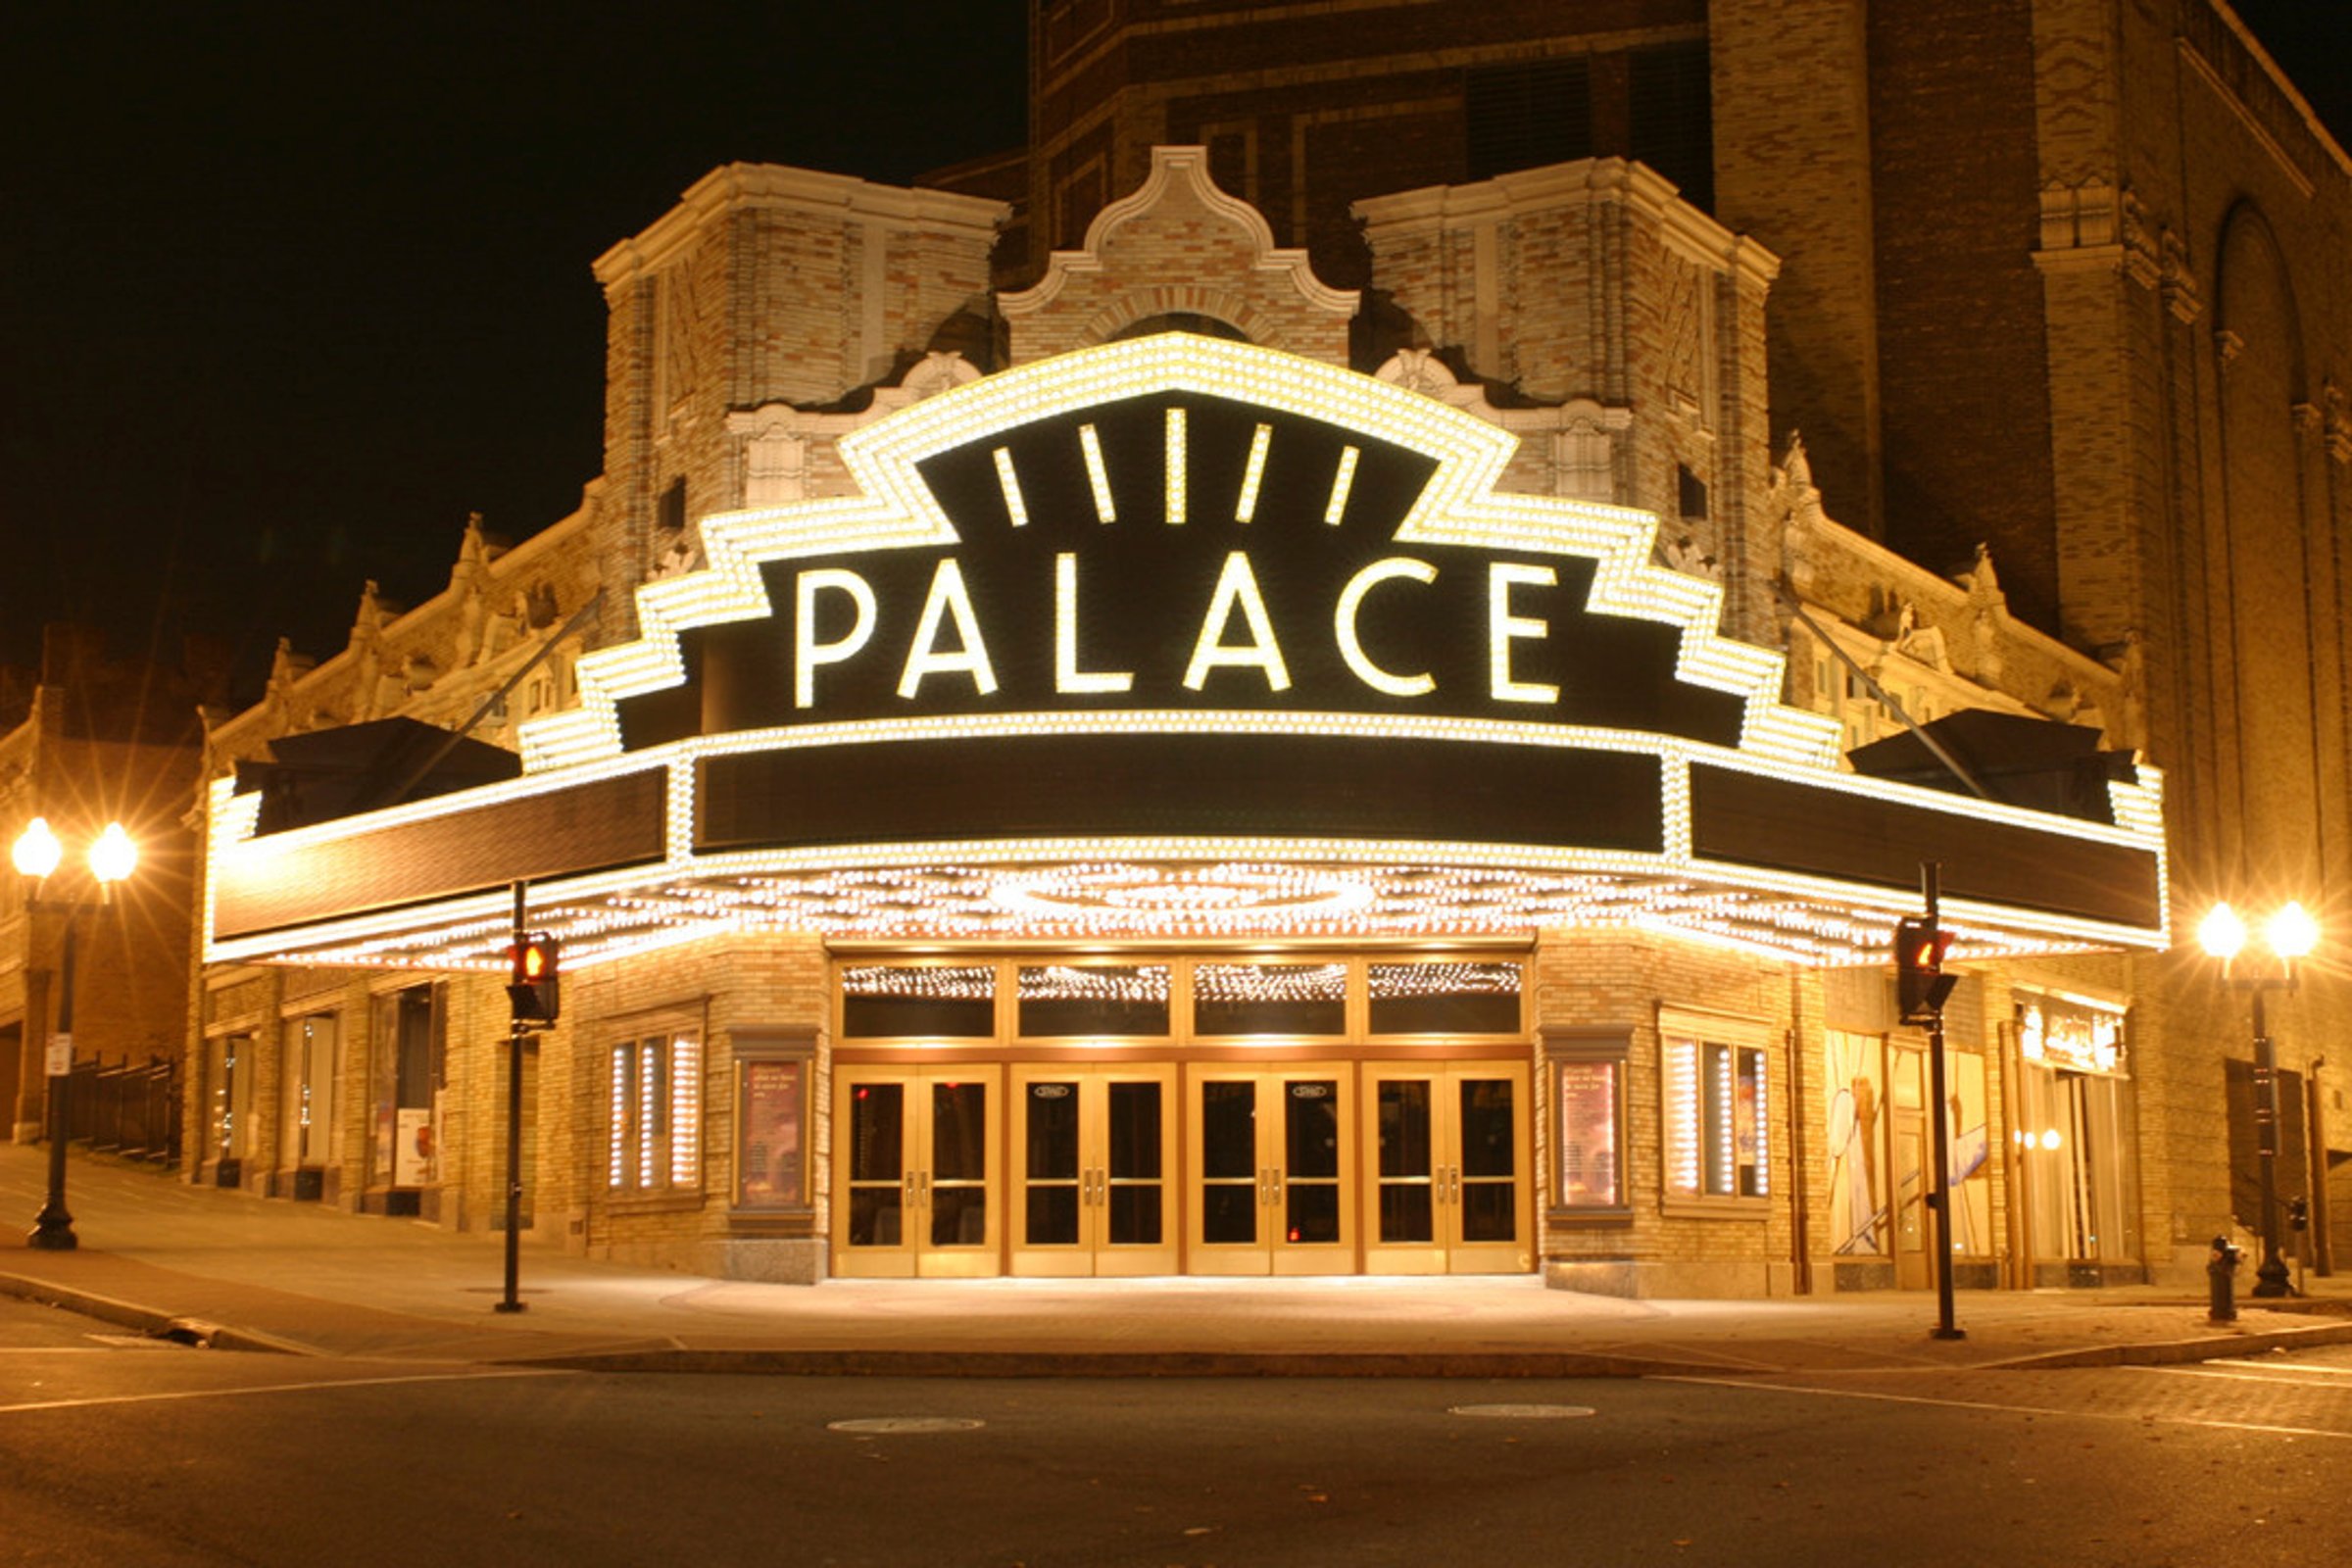
Phase Two renovations included improvements to the front and back of the house, resulting in a larger lobby, donor room, expanded concession area, and a newly positioned box office. Most notable, a new energy-efficient, full-color replica of the 1931 marquee was installed, with costs covered by a NYSERDA grant.
From integrating technology to creating focal points with space and lighting, Matt Chalifoux and John Myers explore the shared spotlight between courtrooms and traditional theatrical spaces.
Similar projects

/

Talk with us
Complex challenges need fresh perspectives and deep expertise. Connect with our team to explore how we can help you create spaces that make a real difference.