
Academic Performing Arts Complex
The new Academic Performing Arts Complex at the University of Texas Rio Grande Valley transforms the campus arts scene. It replaces two existing 40-year-old buildings with a new facility and includes the renovation of two adjacent structures. The dramatic 94,000-square-foot complex greatly enhances the performance and rehearsal assets of the University’s music department, as well as the capabilities of the larger Rio Grande Valley arts community.
The new building features six primary spaces designed for versatility and engagement. The grand porch and lobby, positioned at the southeast end of campus along University Drive and downtown Edinburg, serve as a landmark gateway, welcoming guests and accommodating a variety of pre-function events.
At the heart of the facility, the 1,000-seat performance hall hosts a diverse range of music, dance, and theatrical productions, while dedicated rehearsal spaces provide essential support for performers. Together, these spaces create a dynamic environment for artistic expression and community connection.
Awards
-
1Design Award, AIA Austin
-
2Merit Award, Illuminating Engineering Society
-
3Gold Excellence Award for Acoustical Solutions, Ceilings & Interior Systems Construction Association (CISCA)
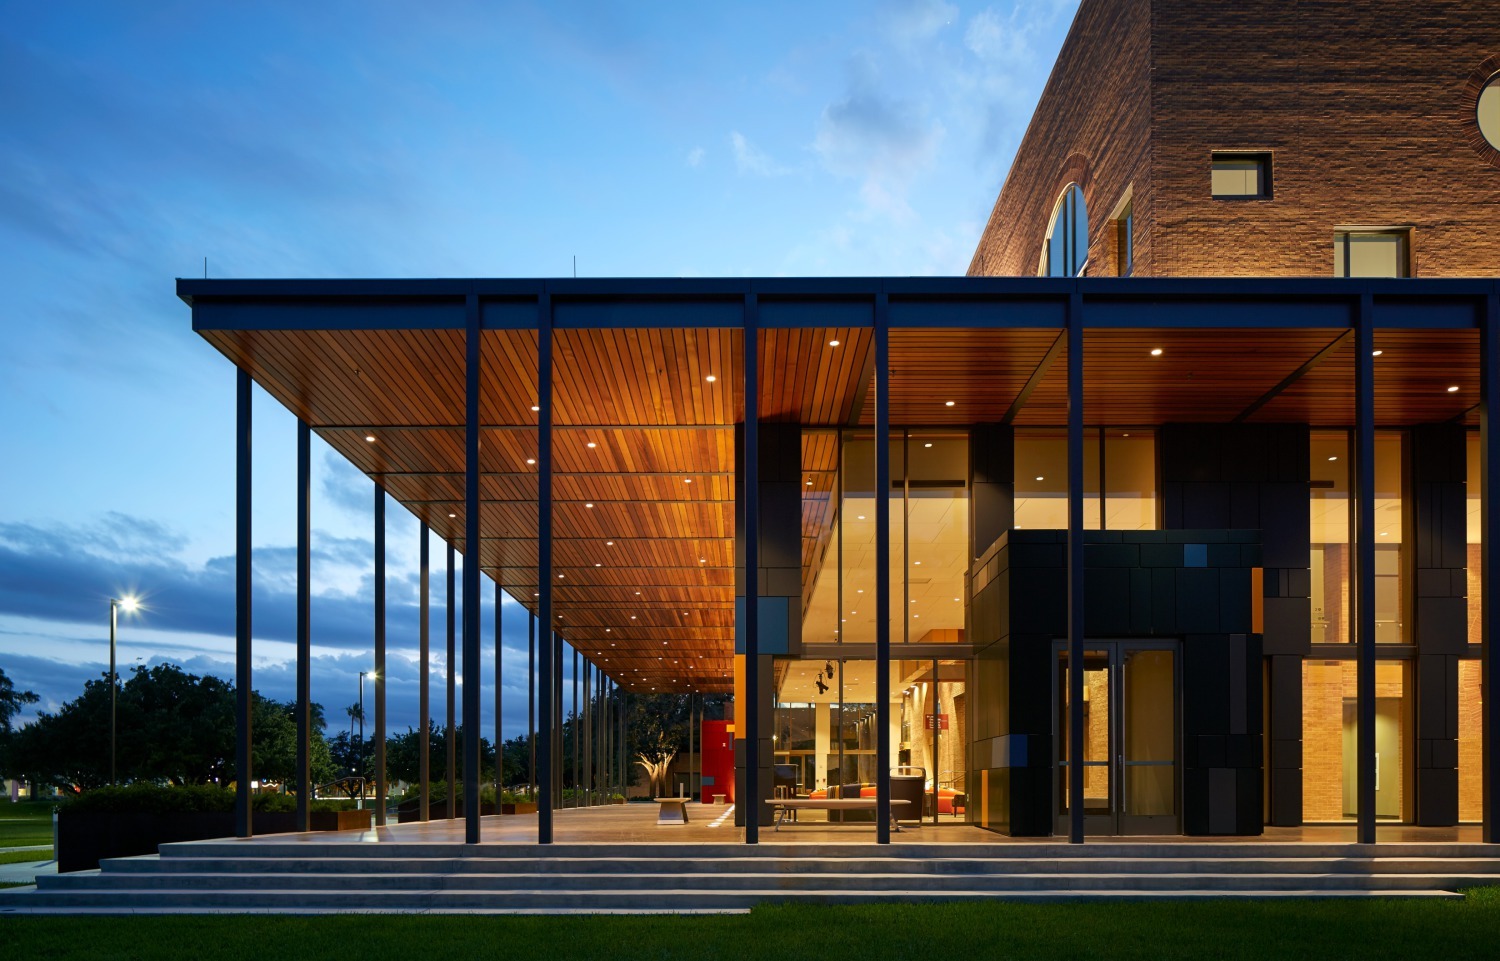
The new complex establishes a prominent, contextual gateway—a first for the campus—with a distinct emphasis on the arts. The design centers on bold masonry volumes punctuated by expressive, lyrical openings, reflecting the creative energy of the building’s occupants.
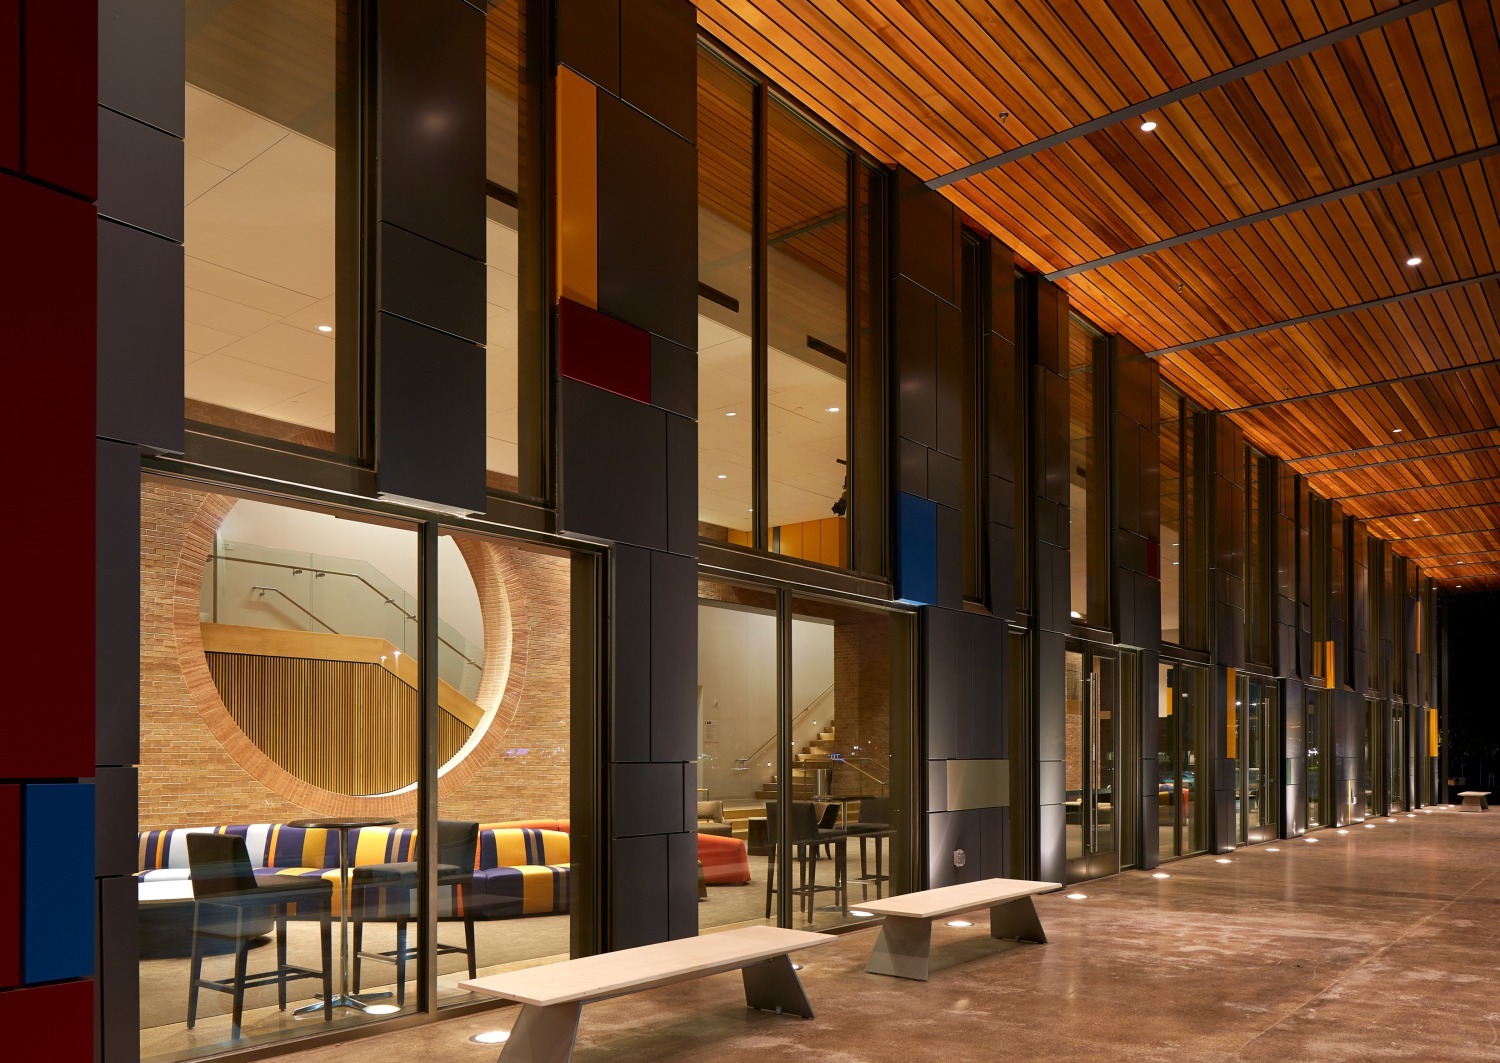
As visitors move through the building, slow transitions develop in terms of space and scale. The exterior features a deep, welcoming porch with a broad wood soffit that is beautifully detailed and executed. Inside, the lobby space wraps around the brick volume that marks the performance hall.
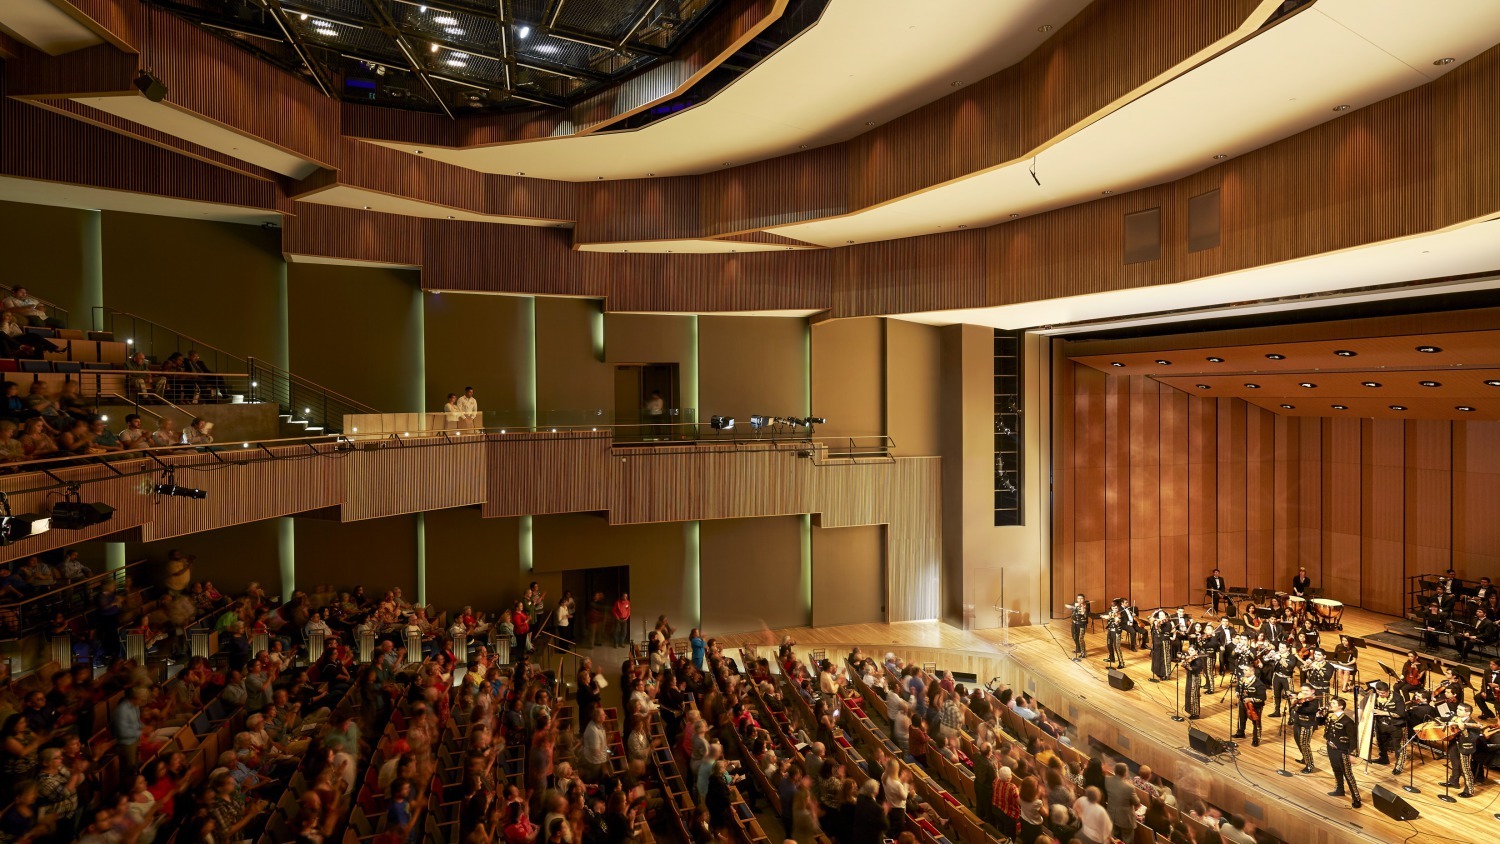
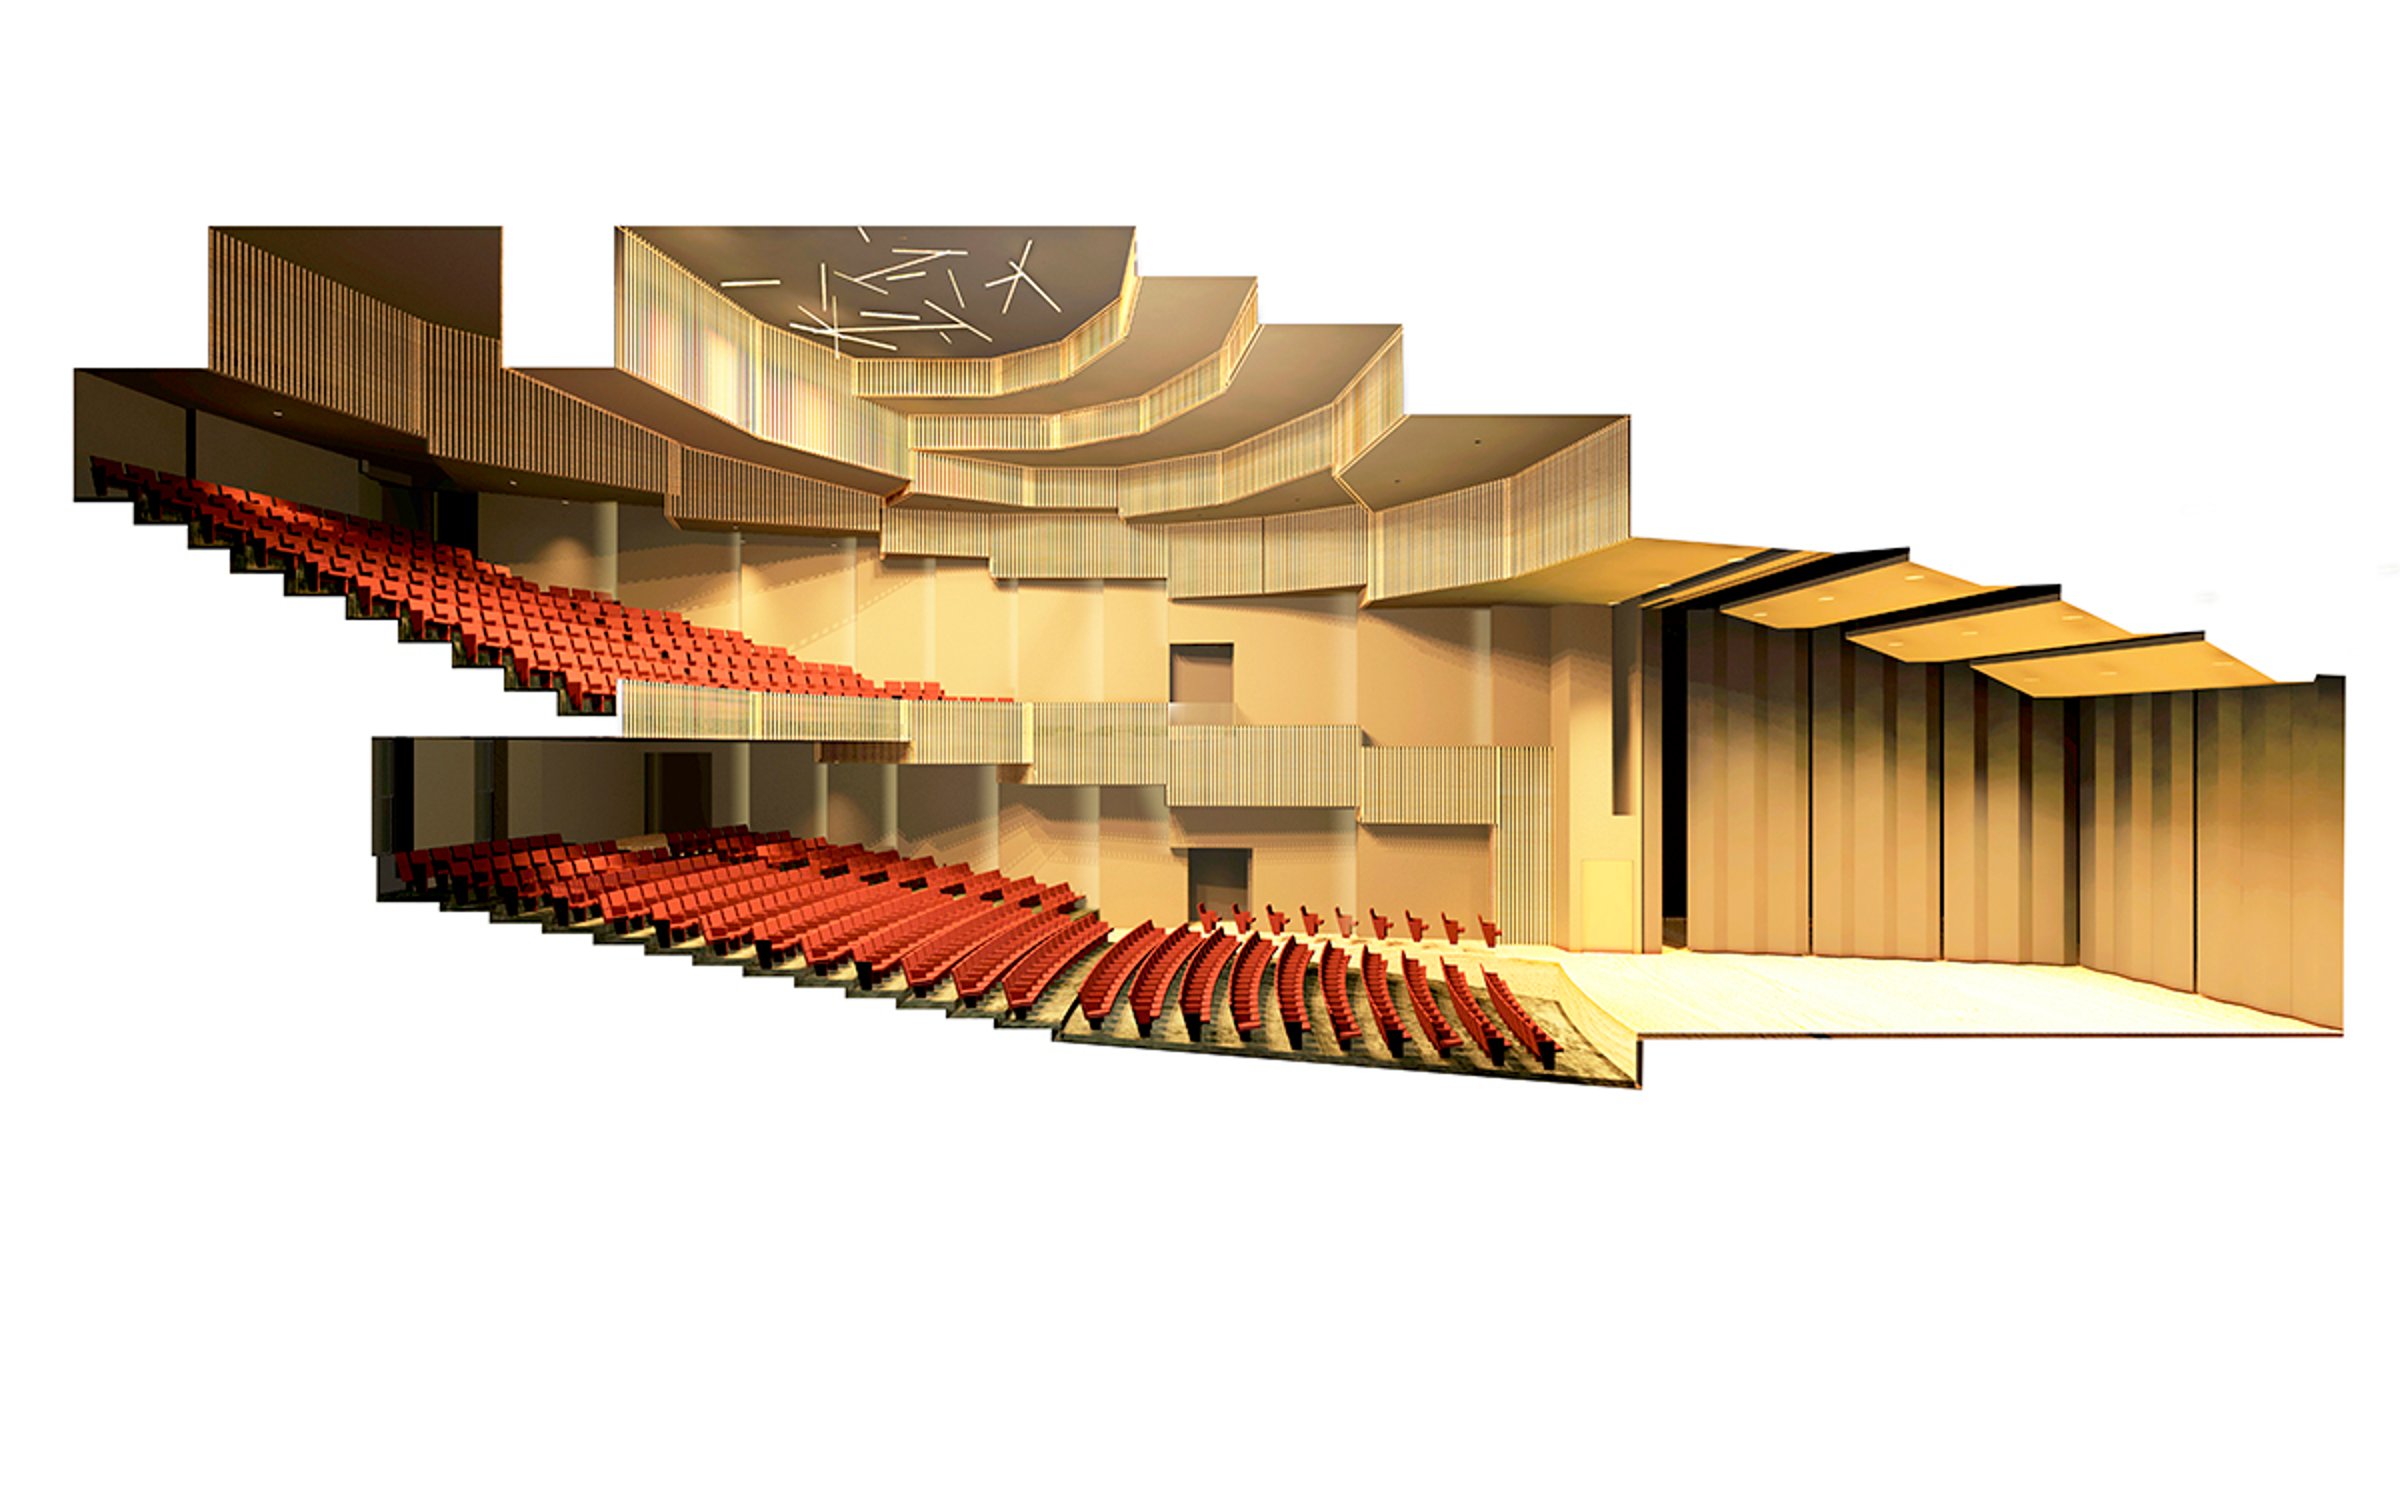
The performance hall features a network of passages leading to upper-level seating, dramatically illuminated from above. At its core, the hall is enveloped in warm wood and rich color, creating an inviting atmosphere. Its world-class acoustics are highly tunable, adapting seamlessly to different types of musical performances.
Similar projects

/

Talk with us
Complex challenges need fresh perspectives and deep expertise. Connect with our team to explore how we can help you create spaces that make a real difference.