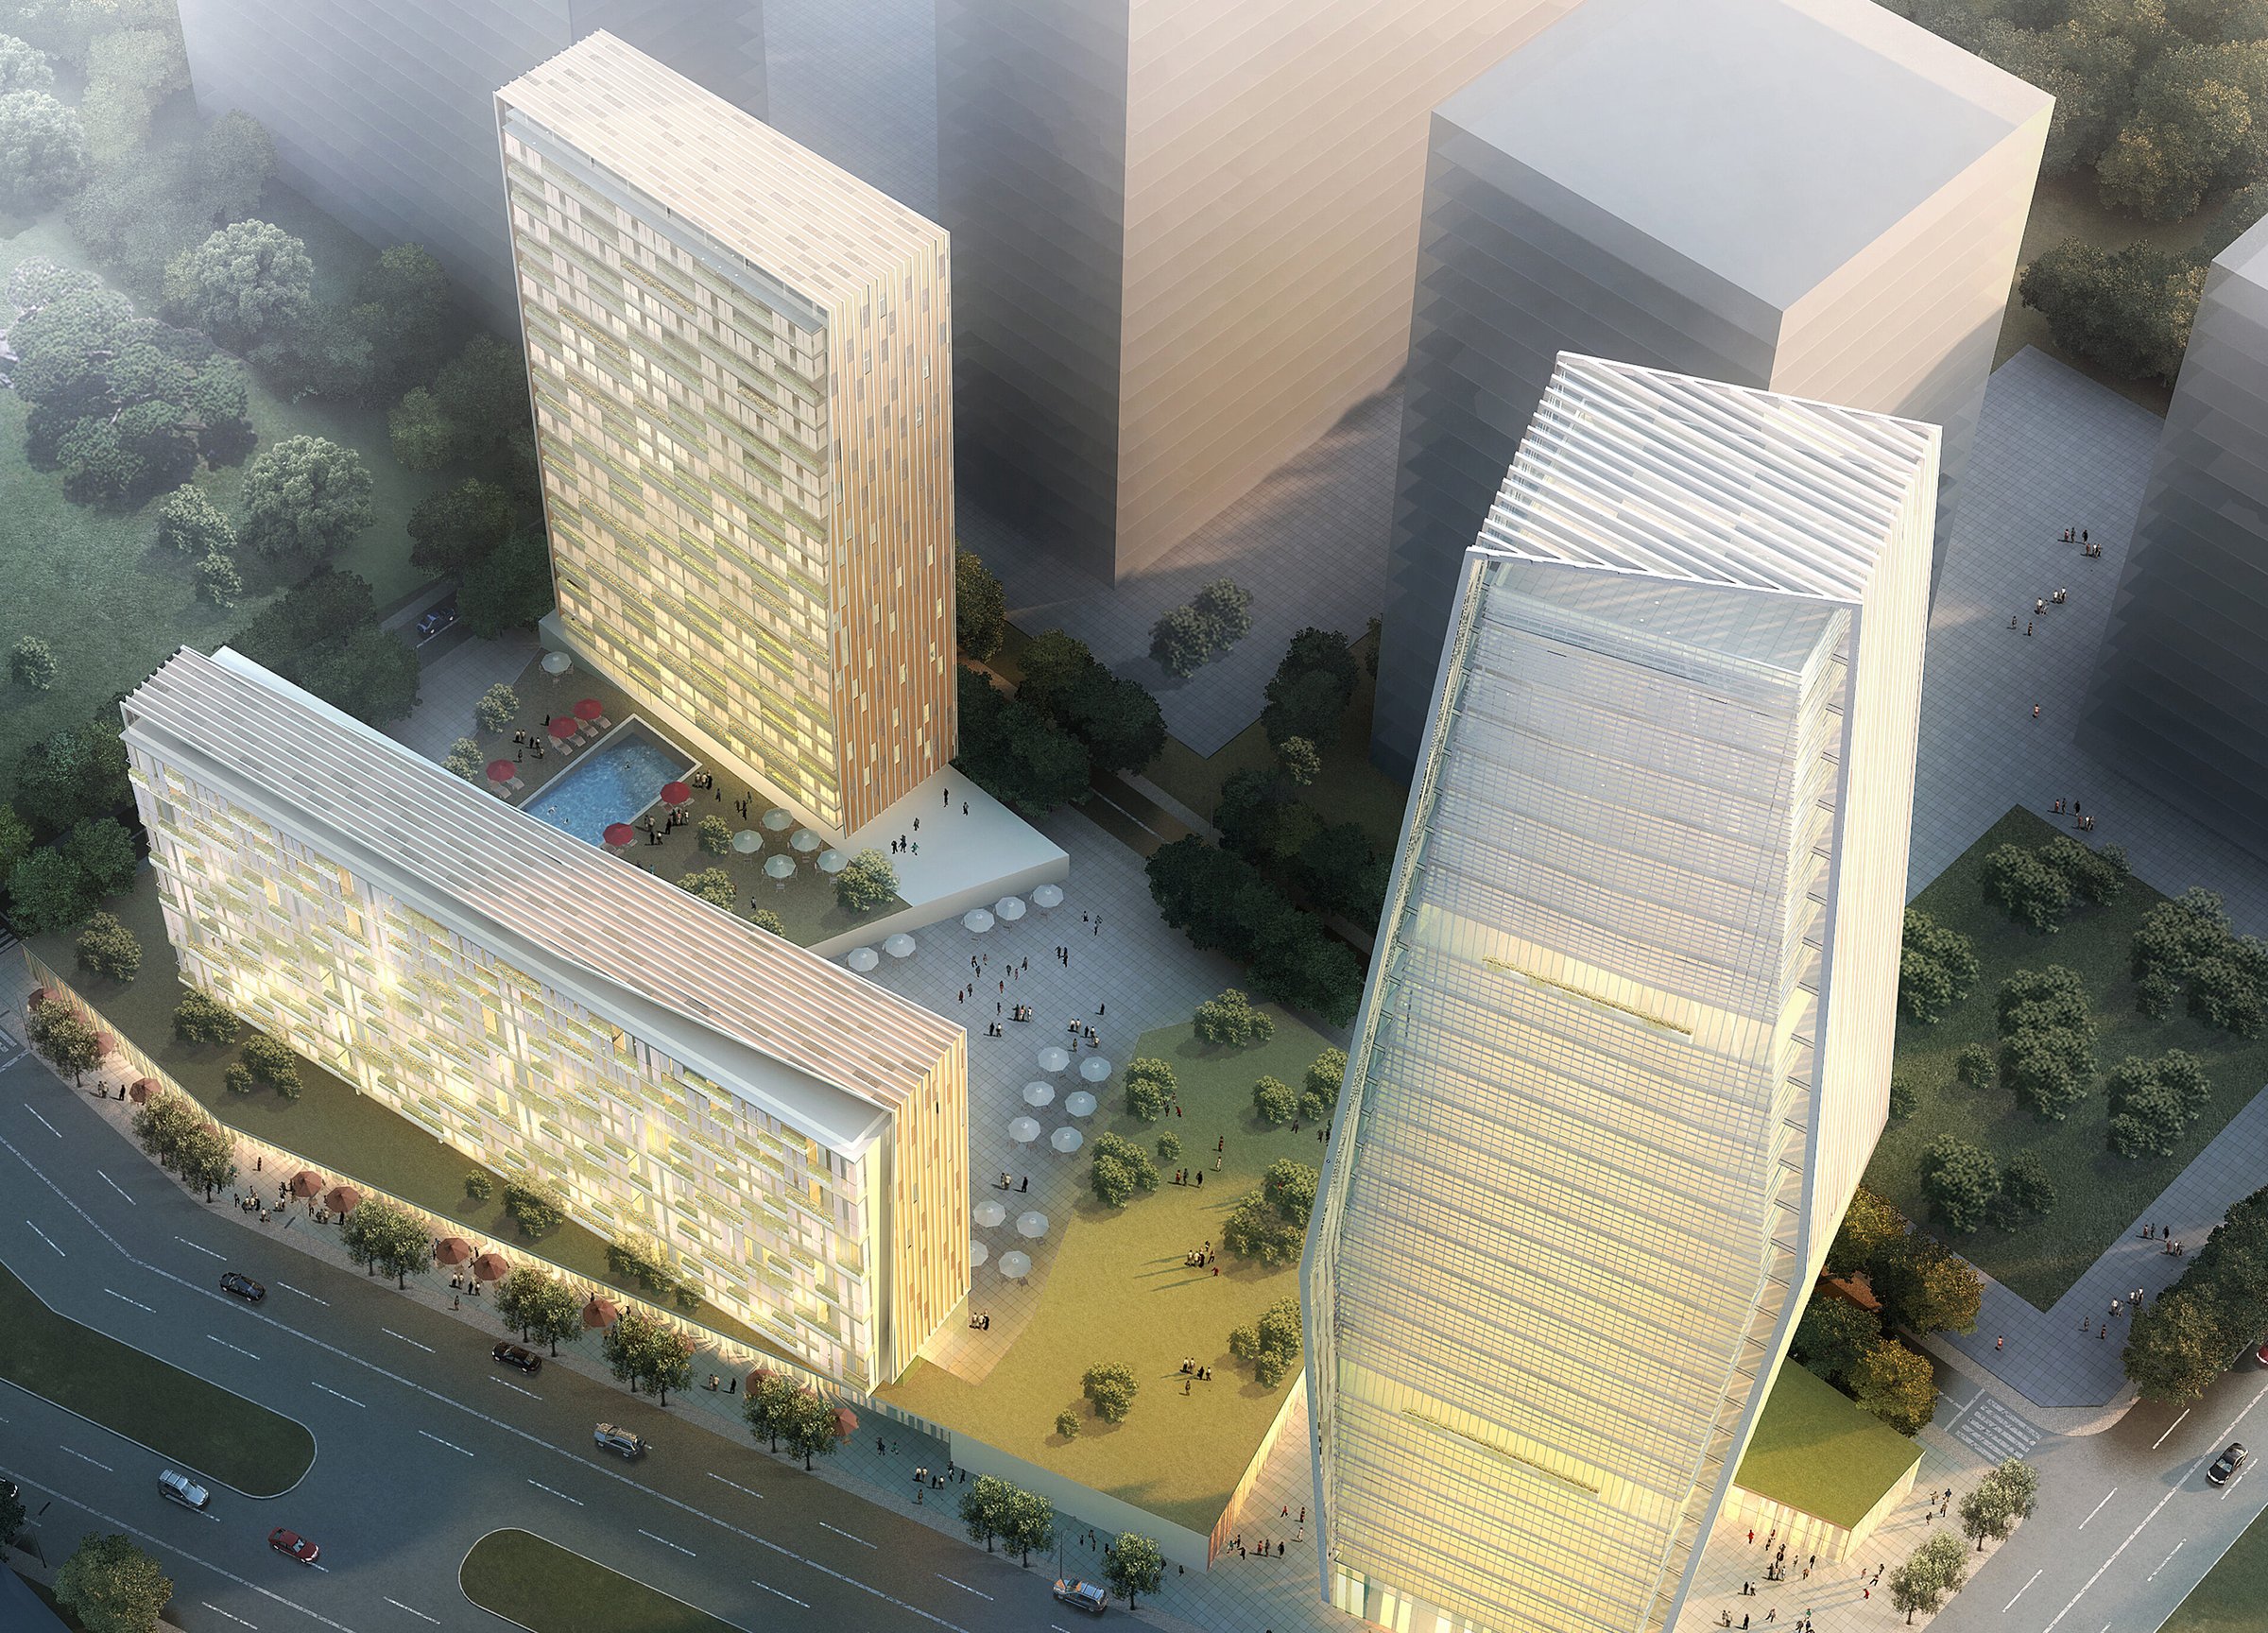
Yuny Mixed-Use Development
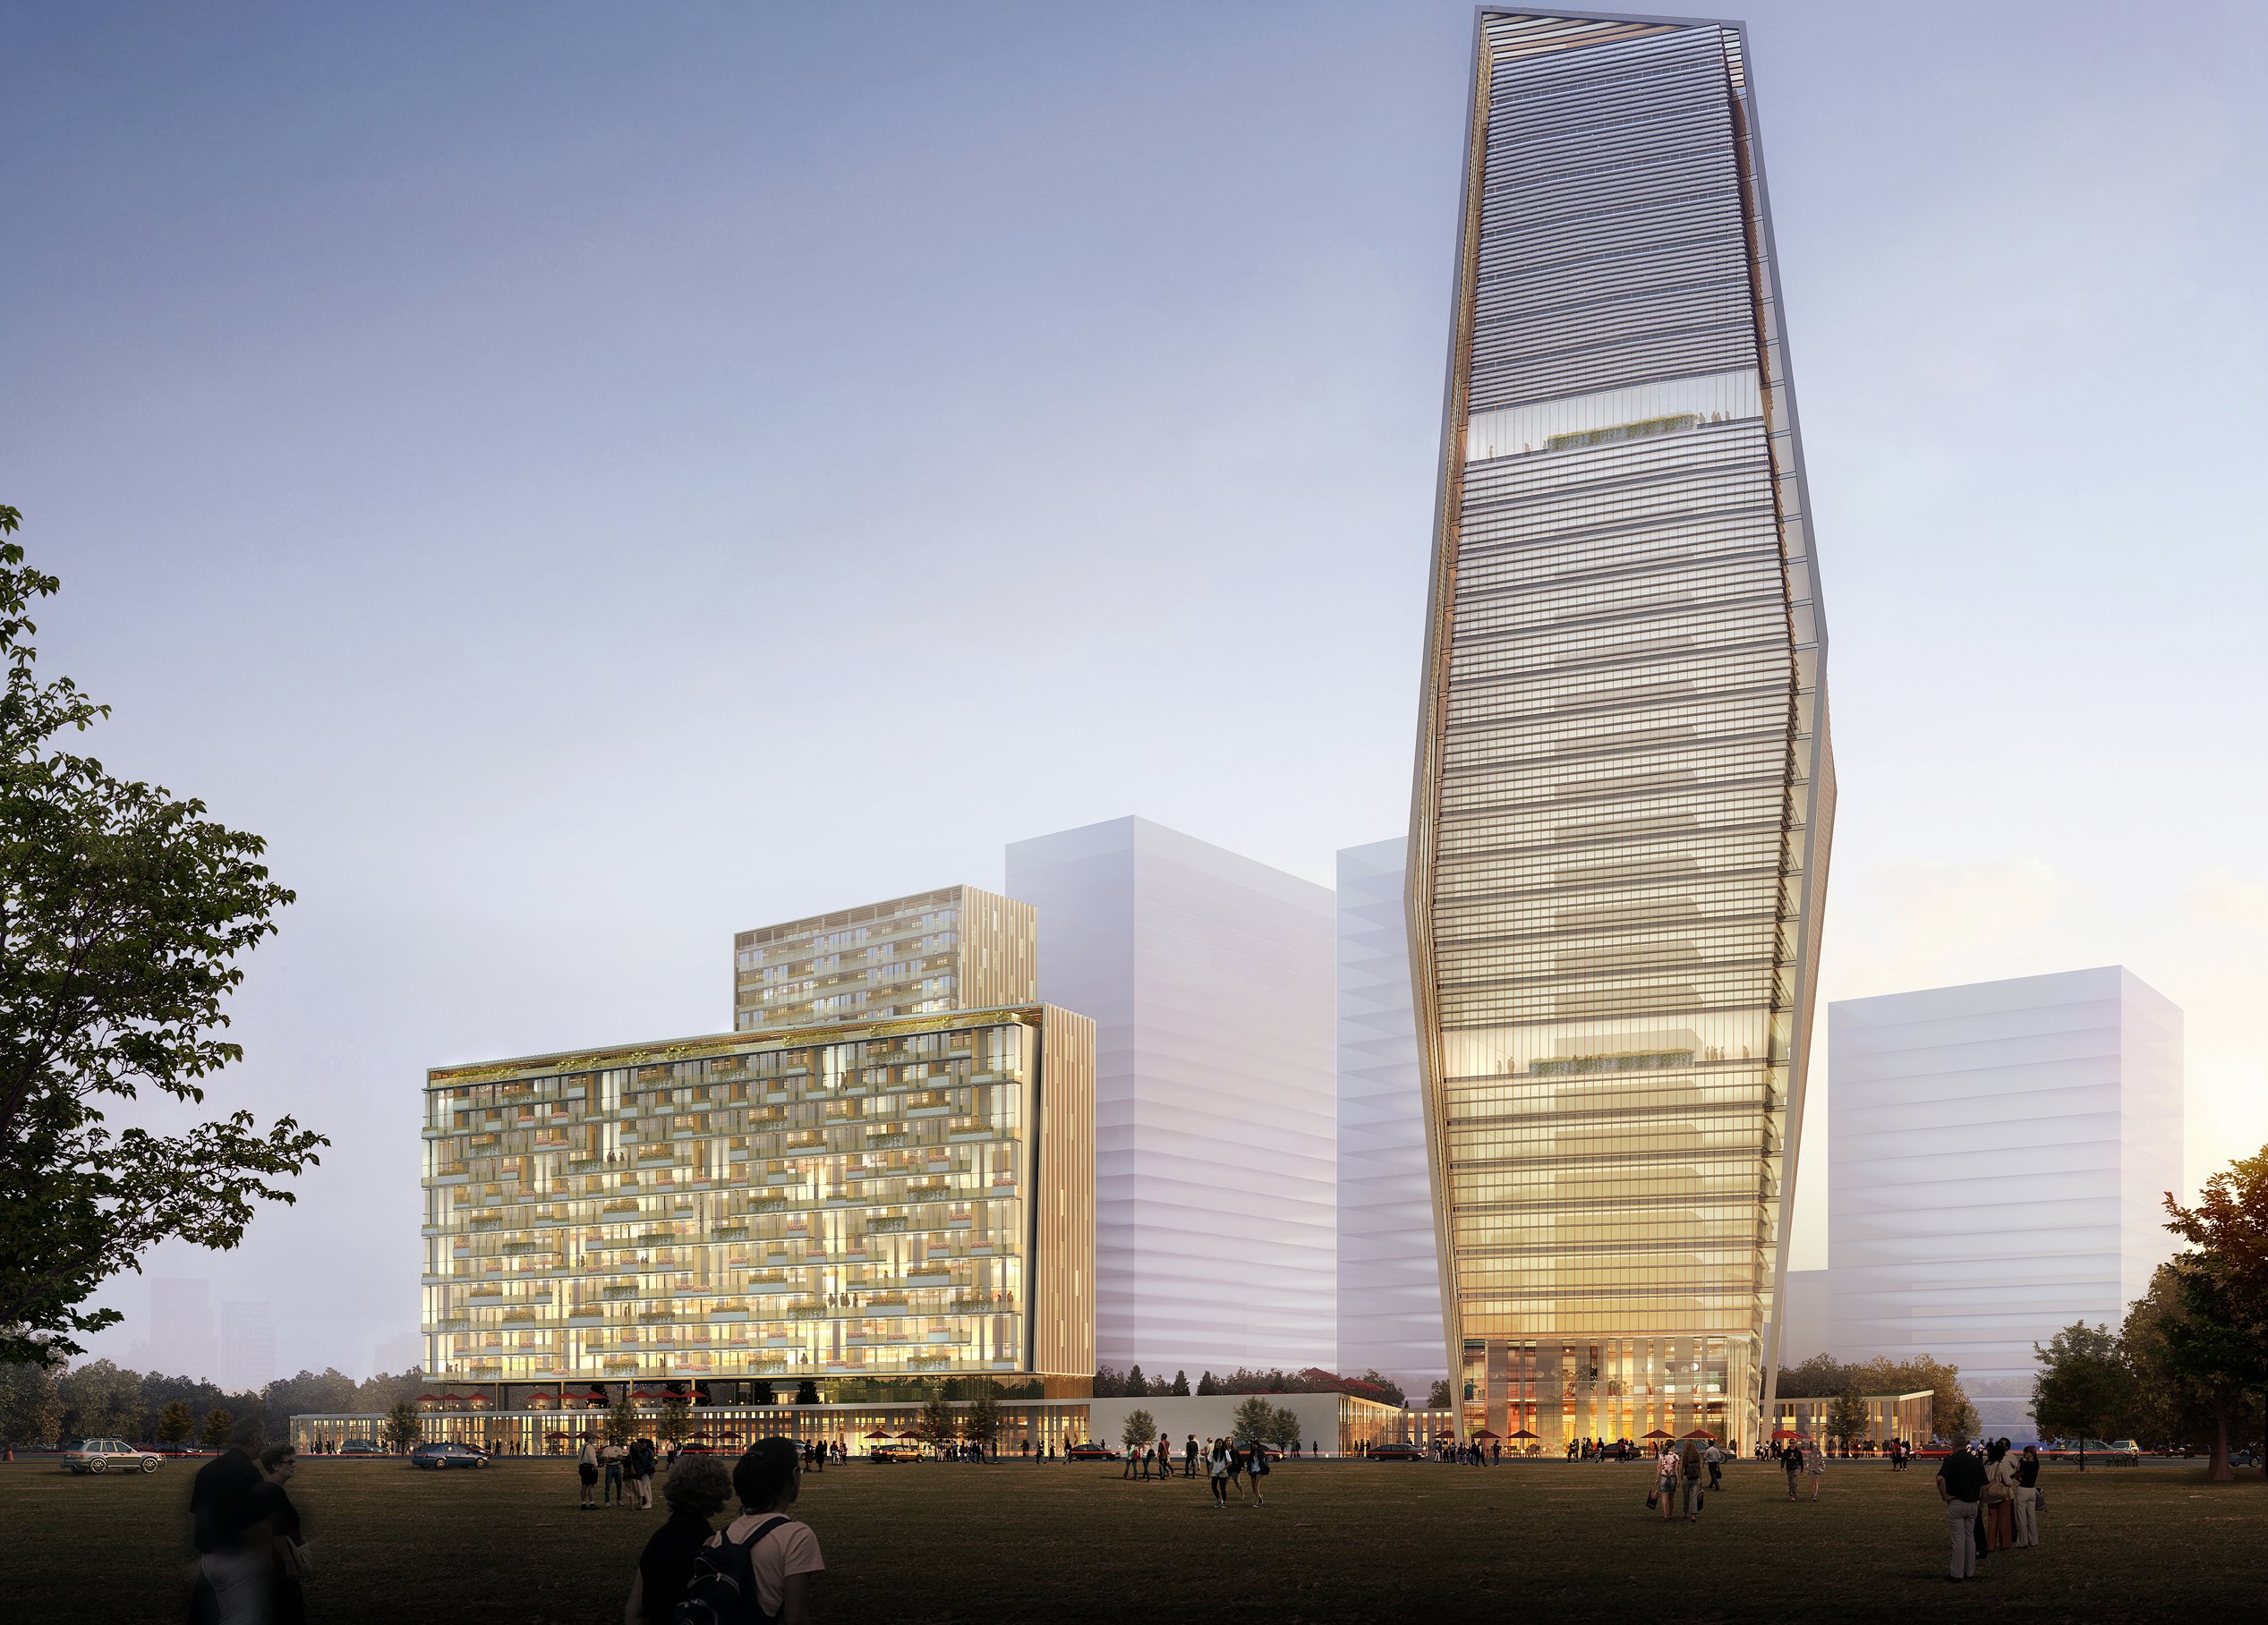
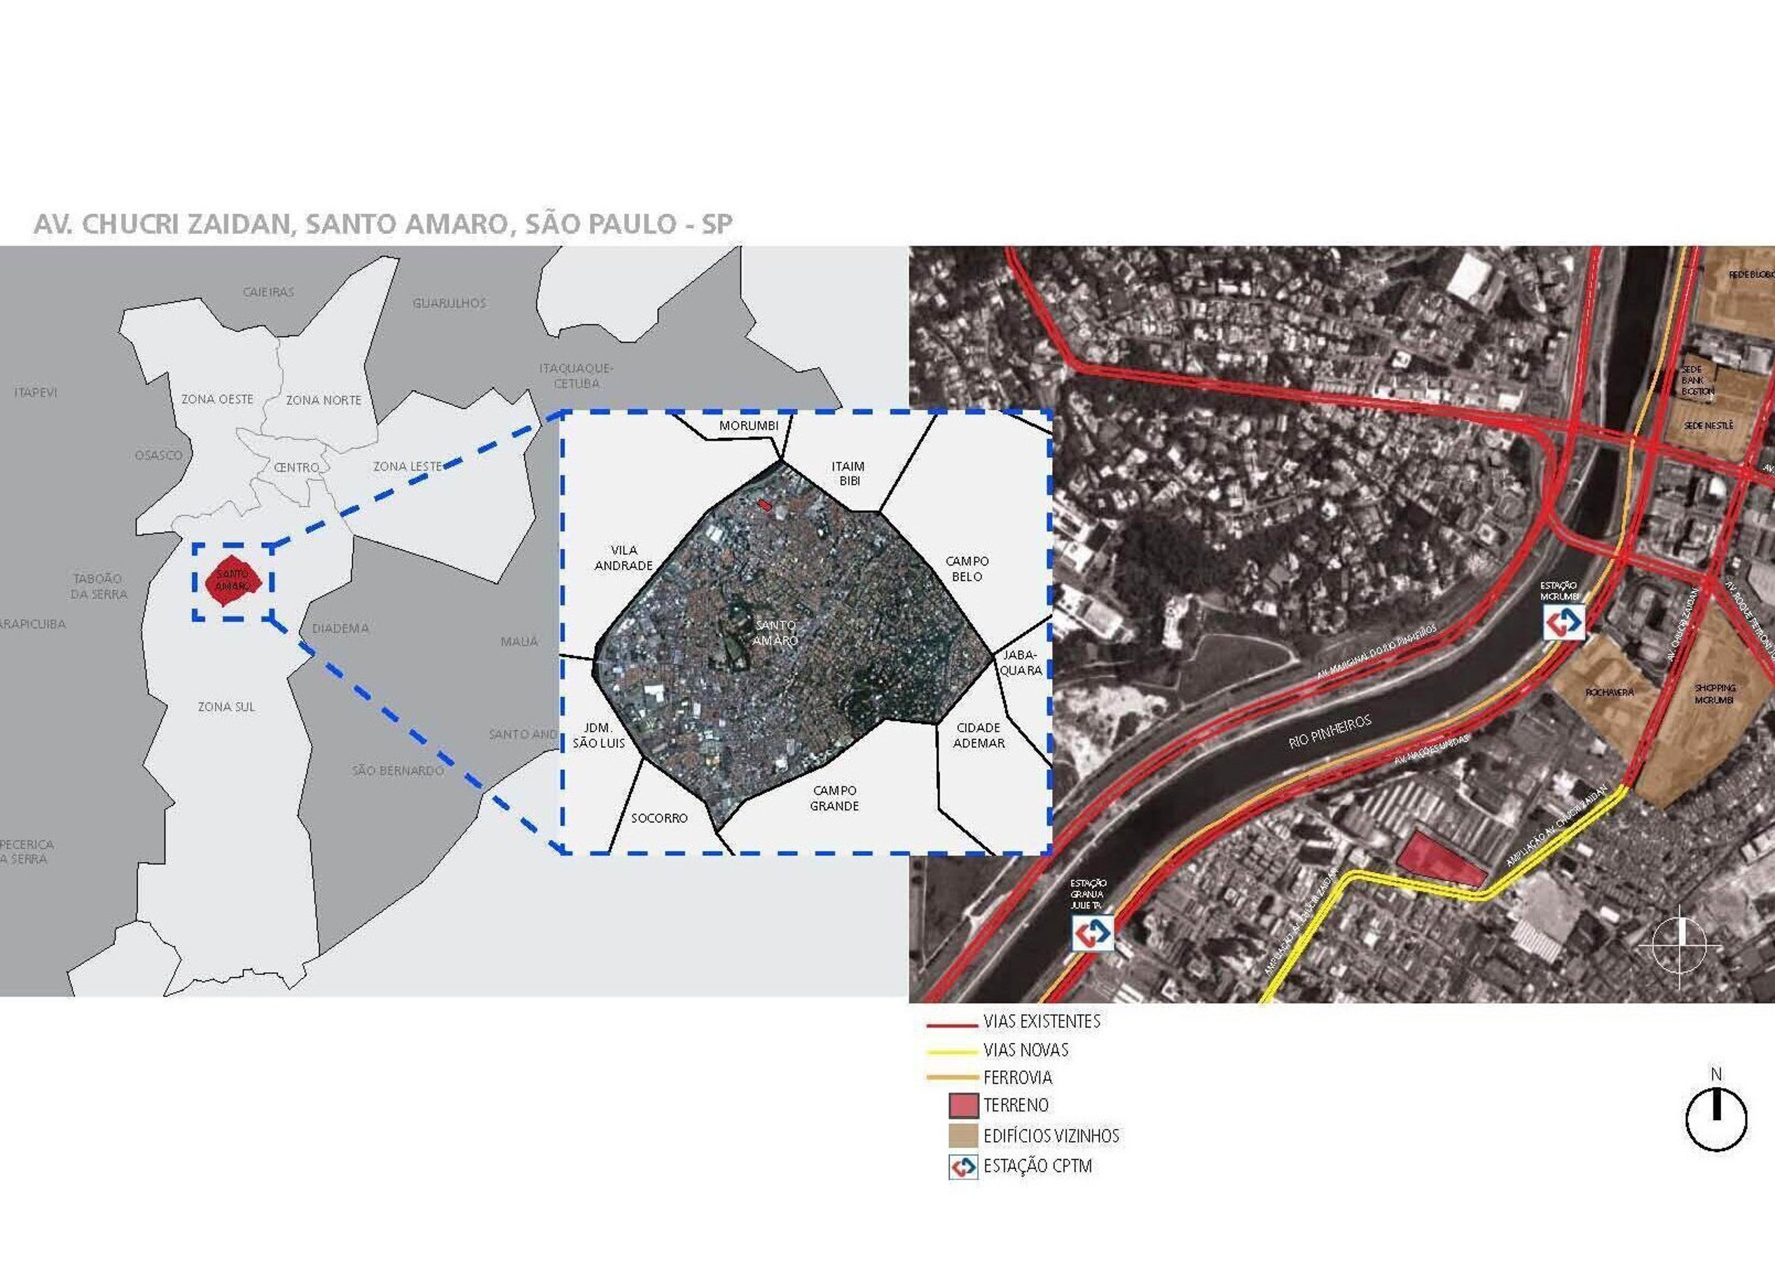
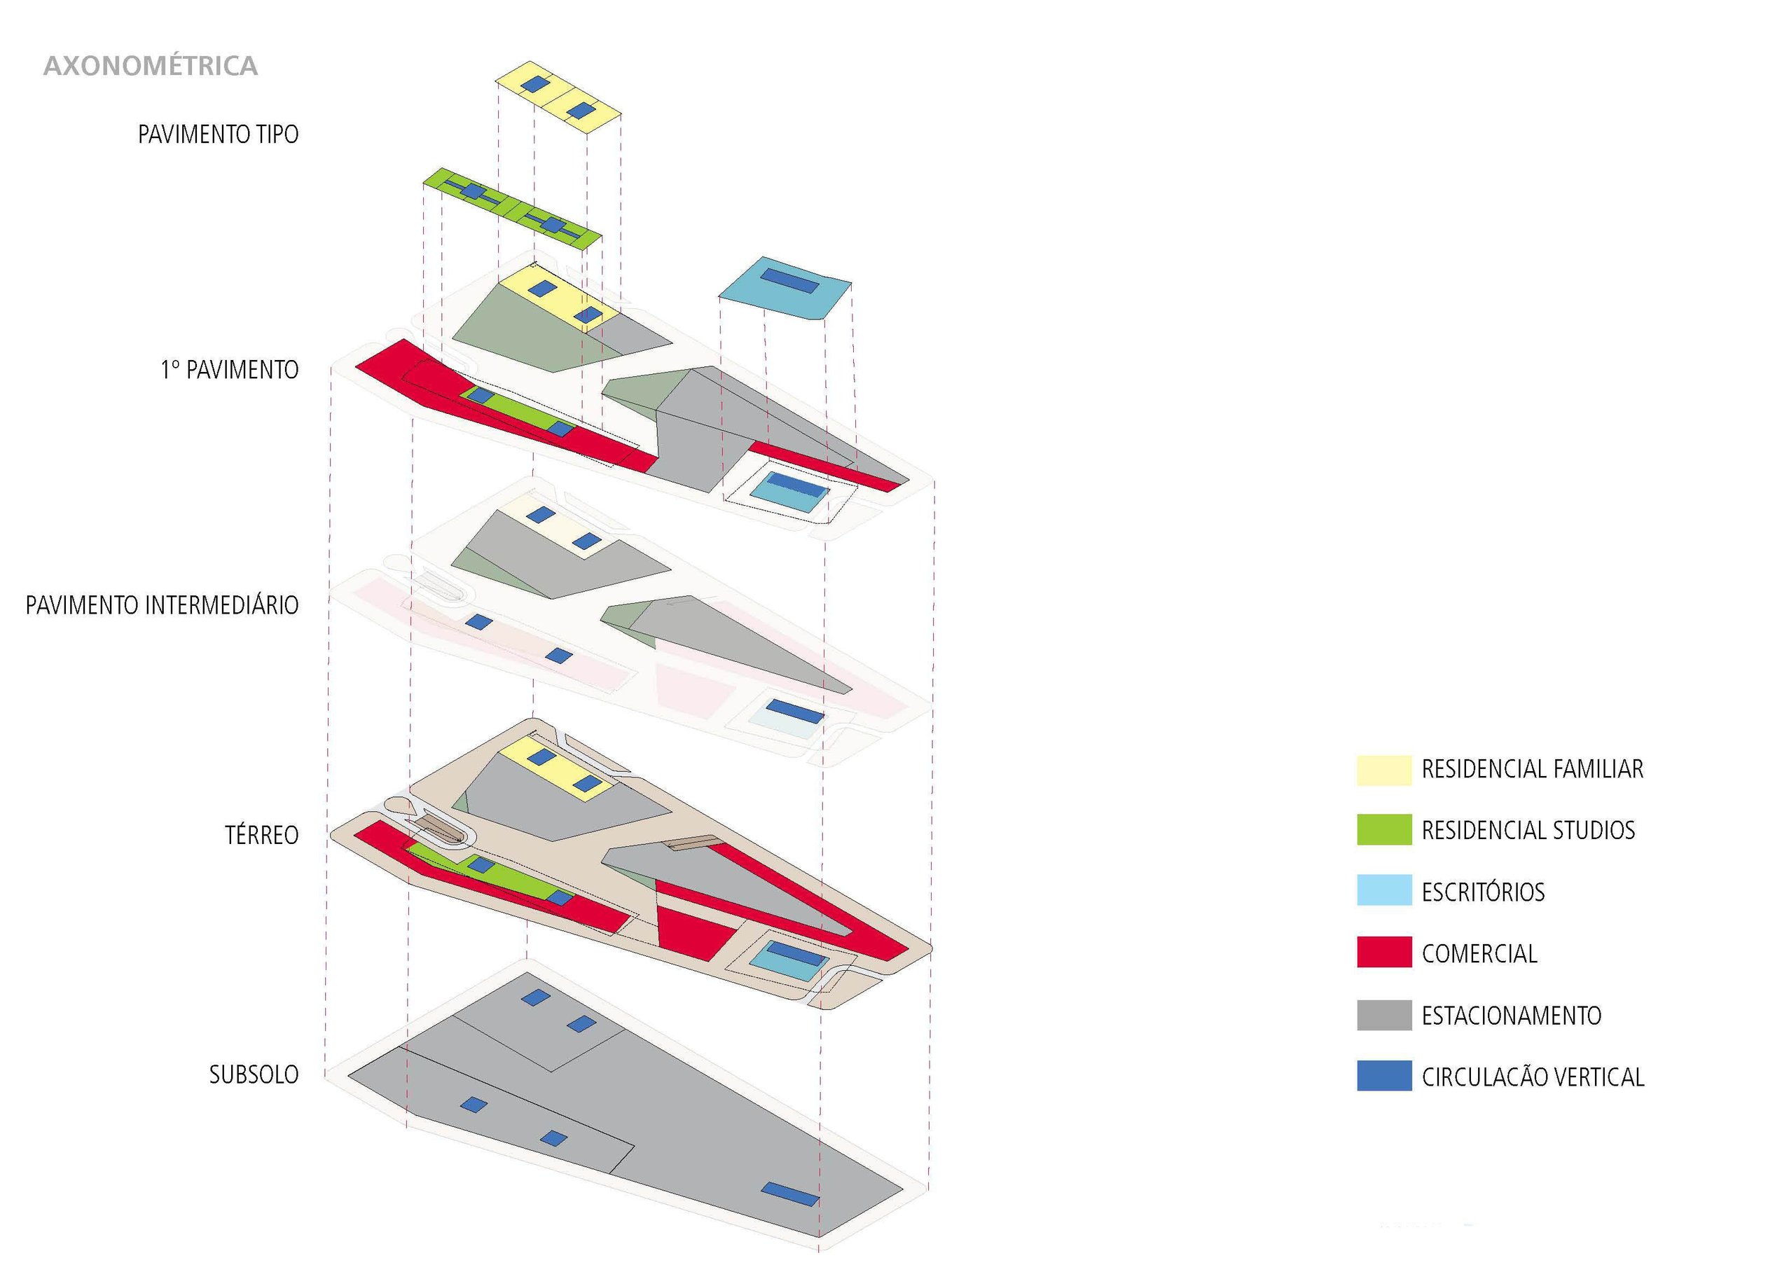
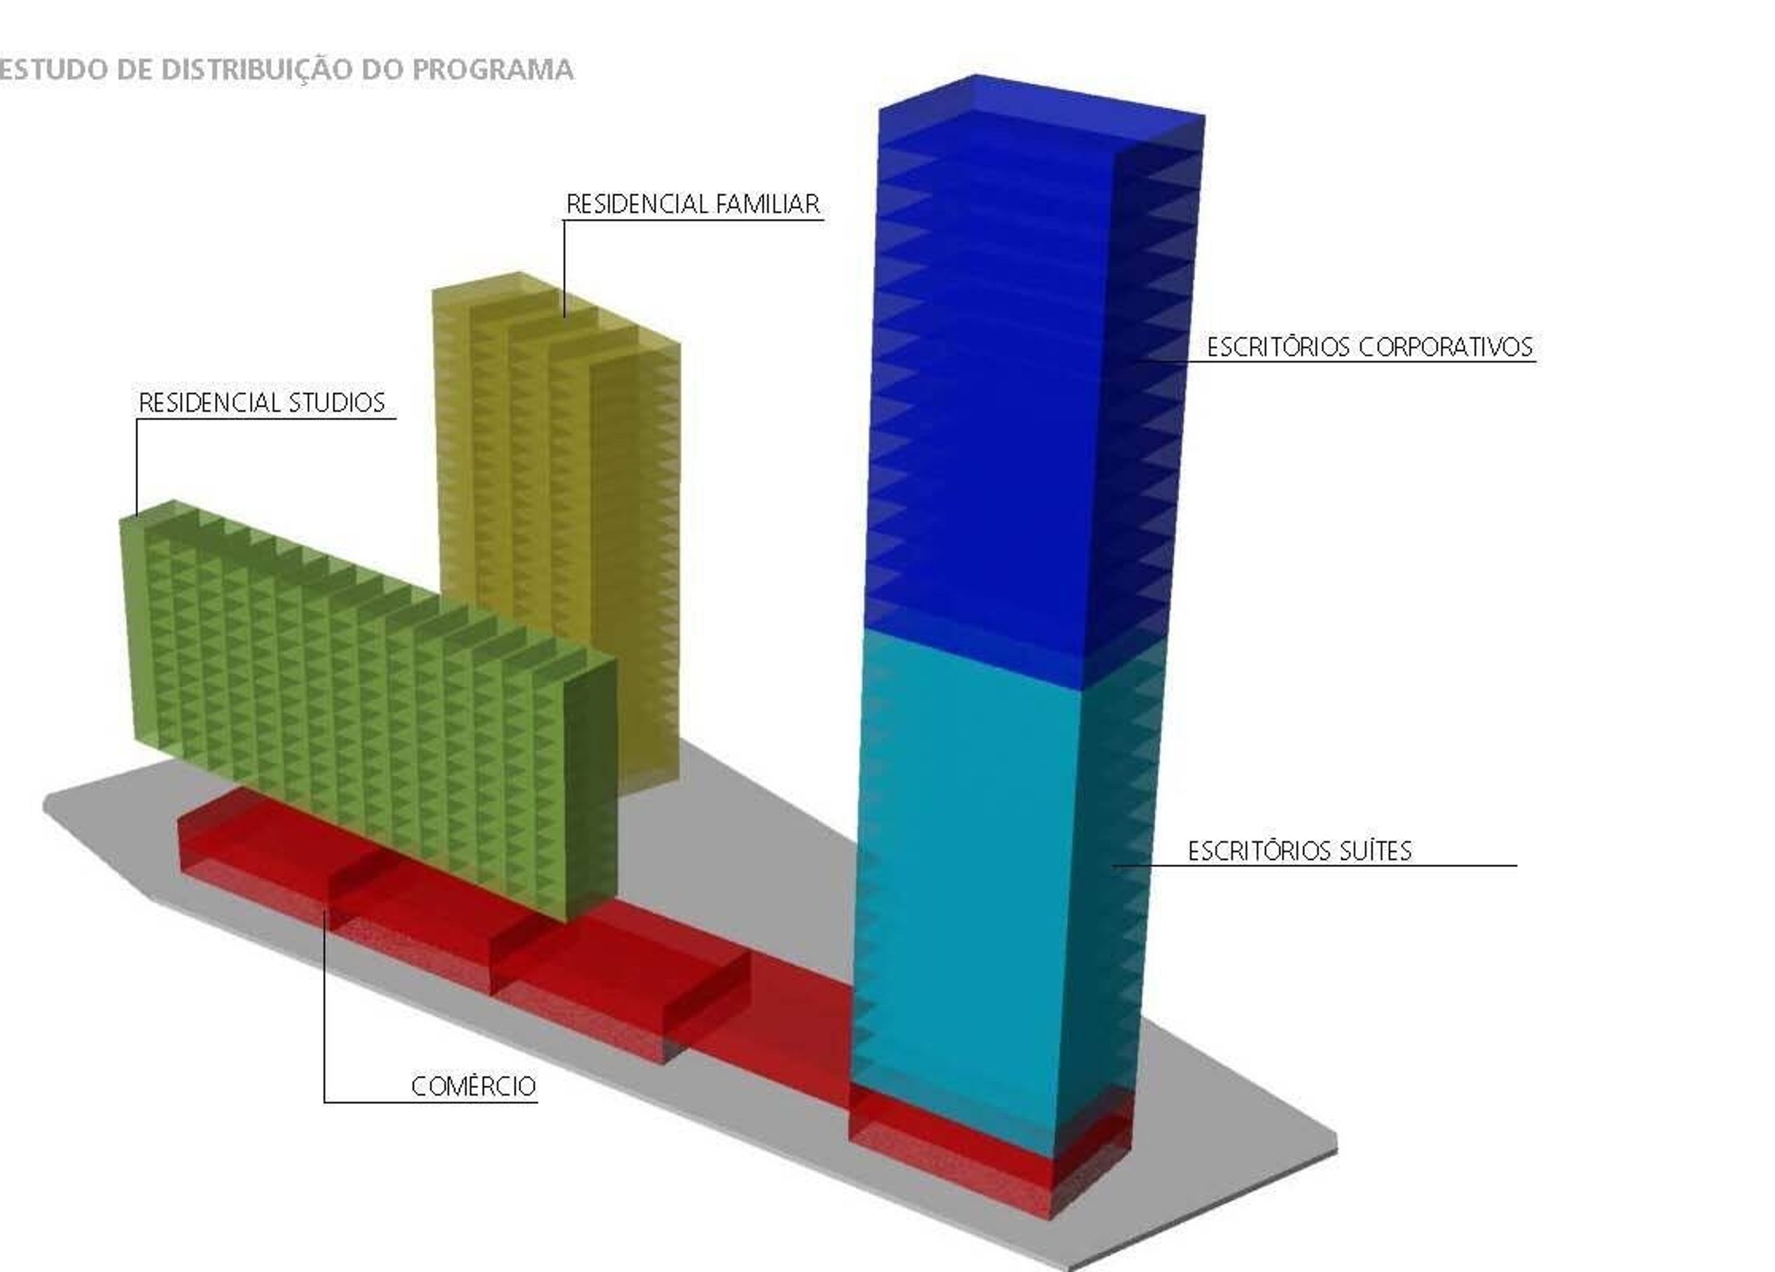
Brazilian developer Yuny enlisted Page to envision a dynamic mixed-use complex at the intersection of a residential district and Parque da Cidade, a major commercial and residential development. Supported by new city infrastructure and an extended thoroughfare, the site integrates corporate, residential, and hotel towers within a sustainable linear park, shaping a vibrant urban destination.
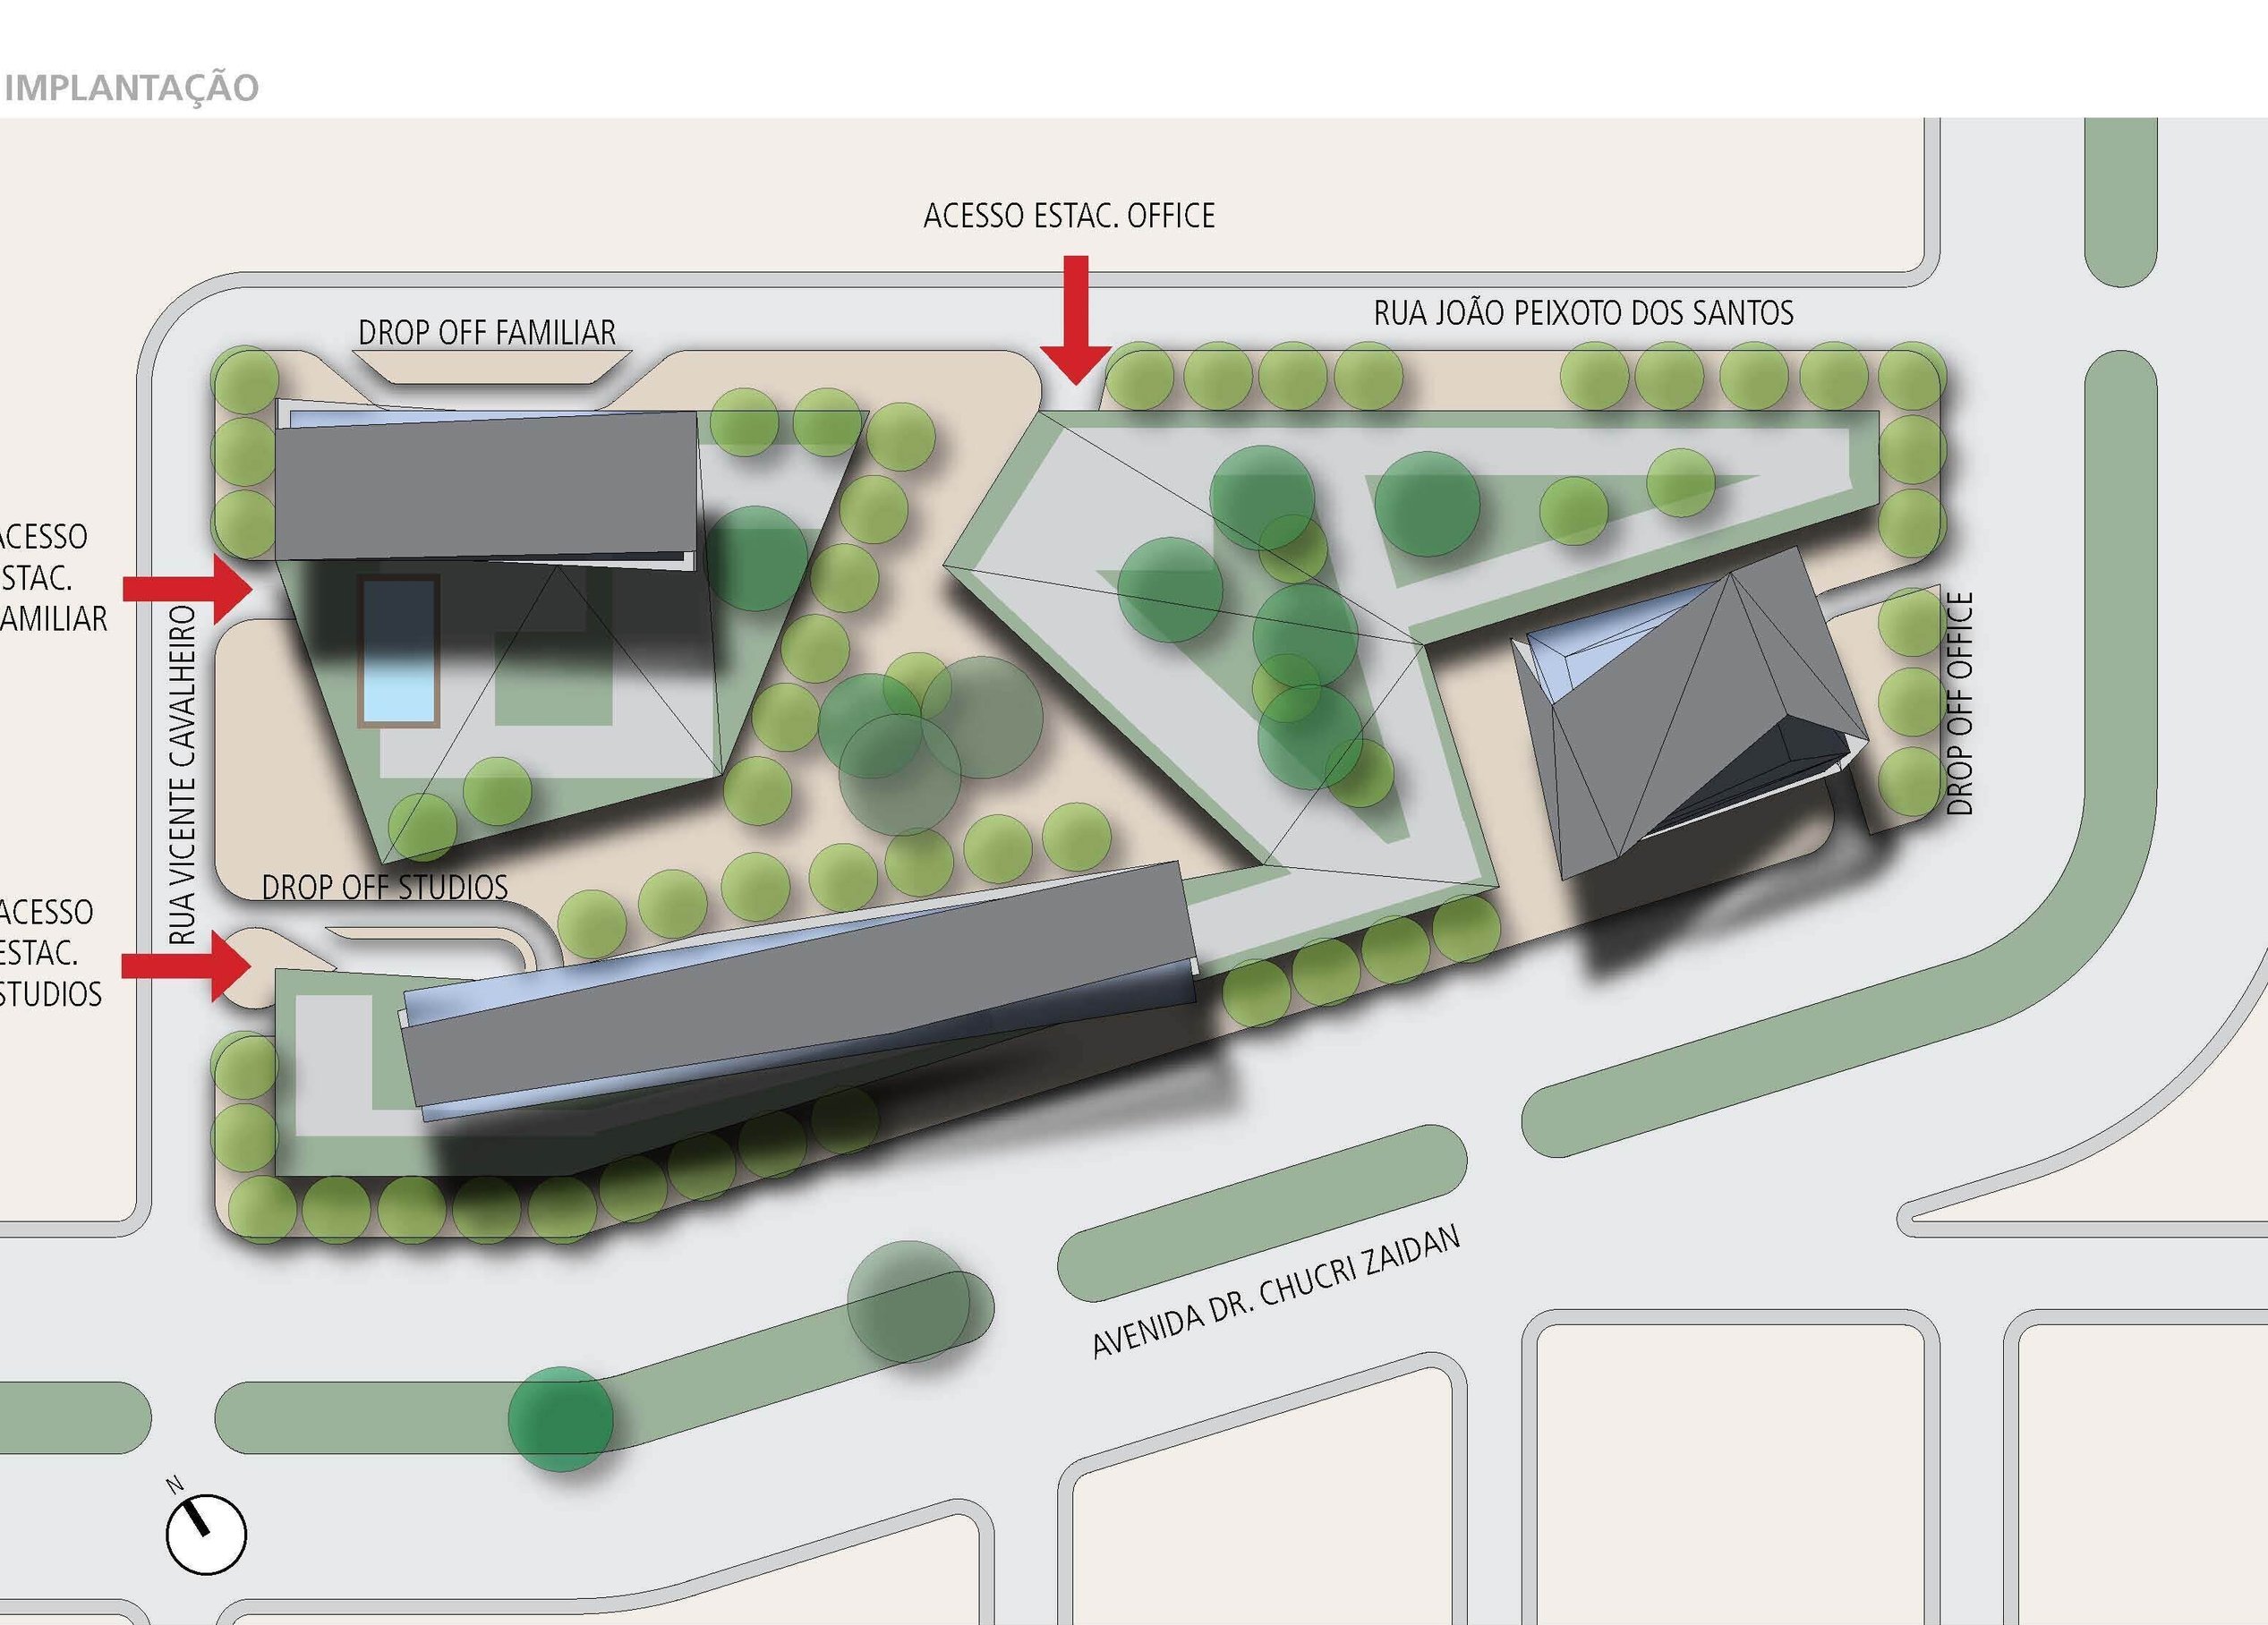
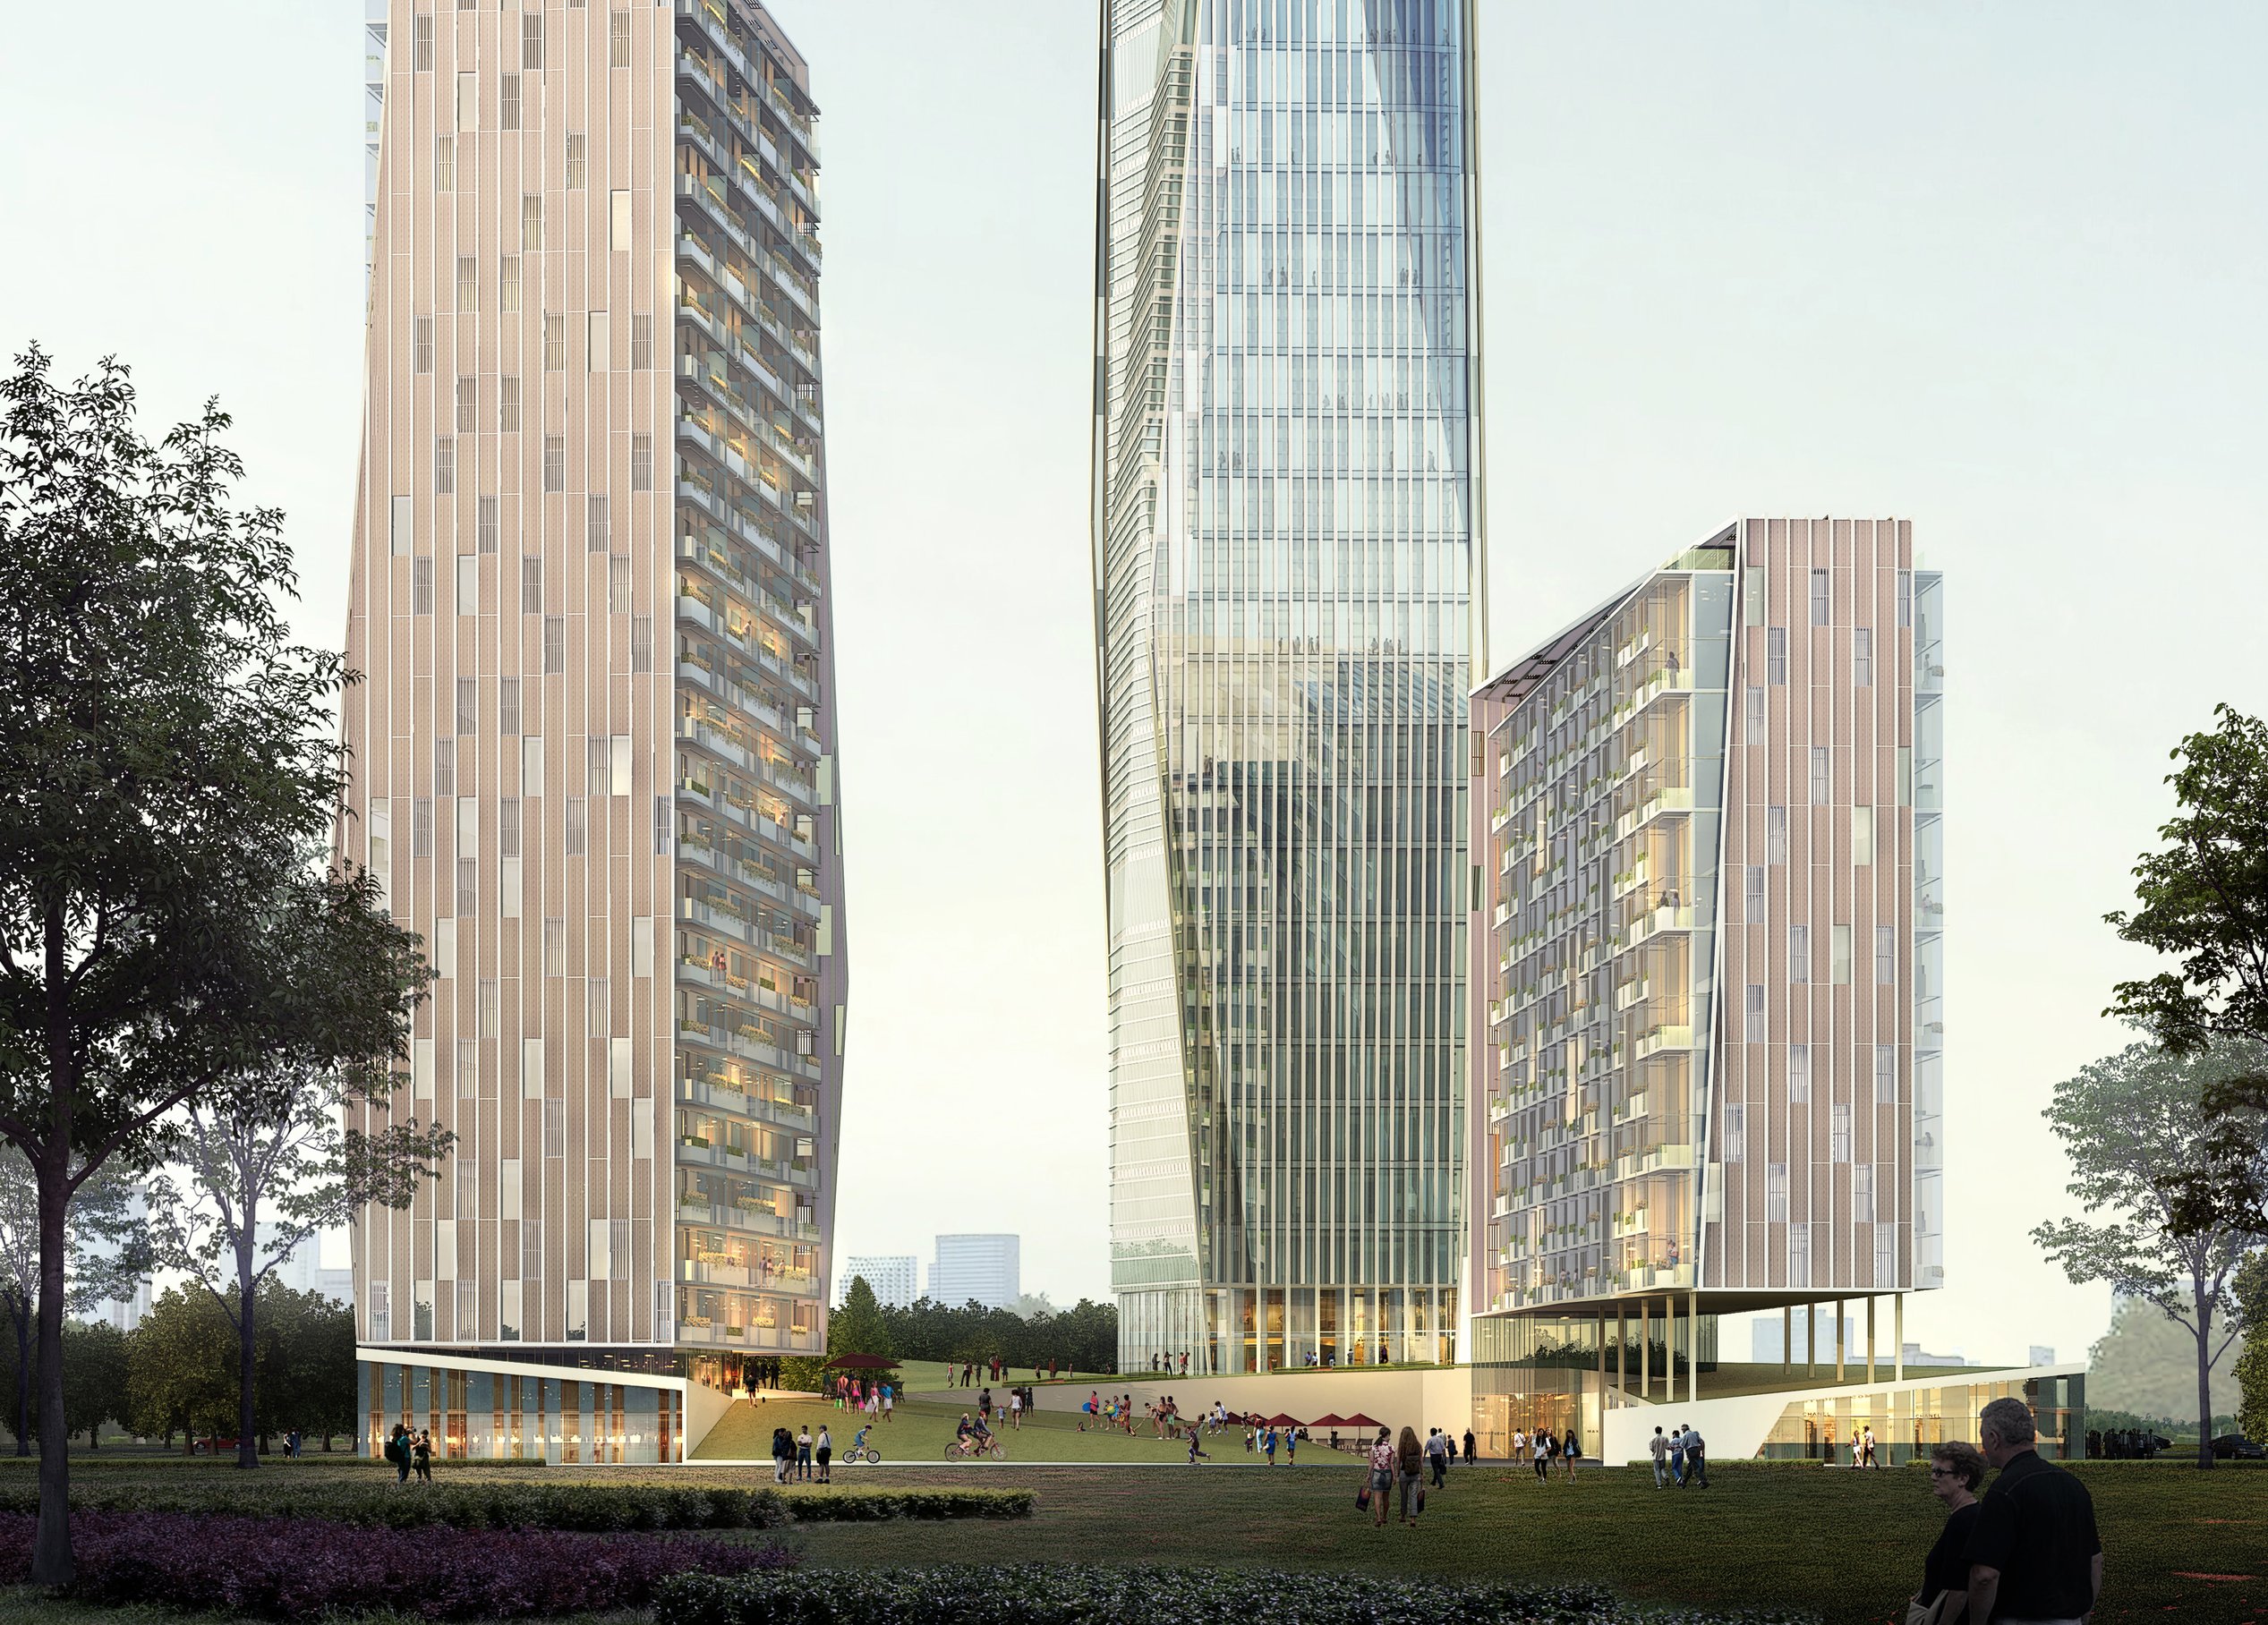
Positioned at a prominent corner, the 1,000,000-square-foot complex acts as a pivot point between residential and commercial zones. An iconic corporate tower anchors the site, flanked by luxury and affordable residential buildings that frame a semi-public terrace. This elevated space provides privacy from the tower’s plaza level while doubling as a green rooftop for street-level commercial spaces, activating the boulevard with retail, dining, and pedestrian engagement.
This thoughtful integration of architecture and landscape ensures the development serves as a seamless transition between districts, fostering connectivity, sustainability, and urban vibrancy.
/
Similar projects
/

Talk with us
Complex challenges need fresh perspectives and deep expertise. Connect with our team to explore how we can help you create spaces that make a real difference.