Albany NanoTech Complex
NY CREATES is the owner and operator of the Albany NanoTech Complex, the nation’s largest and most advanced non-profit semiconductor R&D facility. As a leading-edge hub for innovation, Albany NanoTech brings together industry leaders, academic institutions, and international partners to drive the development of next-generation chips and fabrication processes.
For more than two decades, this state-of-the-art complex has been at the forefront of groundbreaking advancements in semiconductor technology. Today, it continues to expand its global partnerships, attracting industry pioneers in the semiconductor market, energy efficiency and renewable energy technologies.
Page has played a pivotal role in shaping this visionary complex—contributing to the master plan and designing many of its advanced research facilities.
Awards
-
Institutional Award of Merit, AIA Eastern New York
Master Plan

This expansion has solidified the Albany NanoTech Complex as a world leader in semiconductor research, innovation, and public-private partnerships.
To support the Albany NanoTech Complex’s rapid growth, NY CREATES developed a Master Plan to guide its expansion. As the anchor of New York State’s Tech Valley, the Complex has become a global hub for semiconductor innovation, attracting 300+ industry and government partners with its world-class facilities and cutting-edge technology.
The Master Plan provided a strategic framework for three major phases of expansion, adding over 1 million square feet of state-of-the-art research and development space—more than doubling the size of the Complex.
- Phase 1: NanoFab Xtension (NFX) – A significant expansion of cleanroom and R&D facilities.
- Phase 2: Zero-Energy Mixed-Use Facility (ZEN) – A high-performance, energy-efficient research and collaboration space.
- Phase 3: NanoFab Reflection – A current expansion aimed at enhancing advanced semiconductor research capabilities.
NanoFab Xtension (NFX)

The NanoFab Xtension (NFX) Building stands as a symbol of the power and promise of emerging technologies. As part of NY CREATES, a world leader in nanoscience R&D and education, NFX houses more than 120 wafer processing and inline metrology tools, supporting the development of next-generation semiconductor manufacturing.
Class 1,000 cleanrooms enable leading-edge research and production of the most advanced chip manufacturing tools. Specialized structural features support heavy manufacturing equipment and mitigate vibrations. The facility also hosts 300mm advanced lithography platforms, including 193nm immersion and EUV lithography, along with technologies for planarization, copper plating, etch development, ion implantation, thin film deposition, and wet cleaning.
NFX is a 500,000-square-foot facility, featuring 55,131 square feet of cleanrooms, solidifying its role as a cornerstone of semiconductor research and innovation.
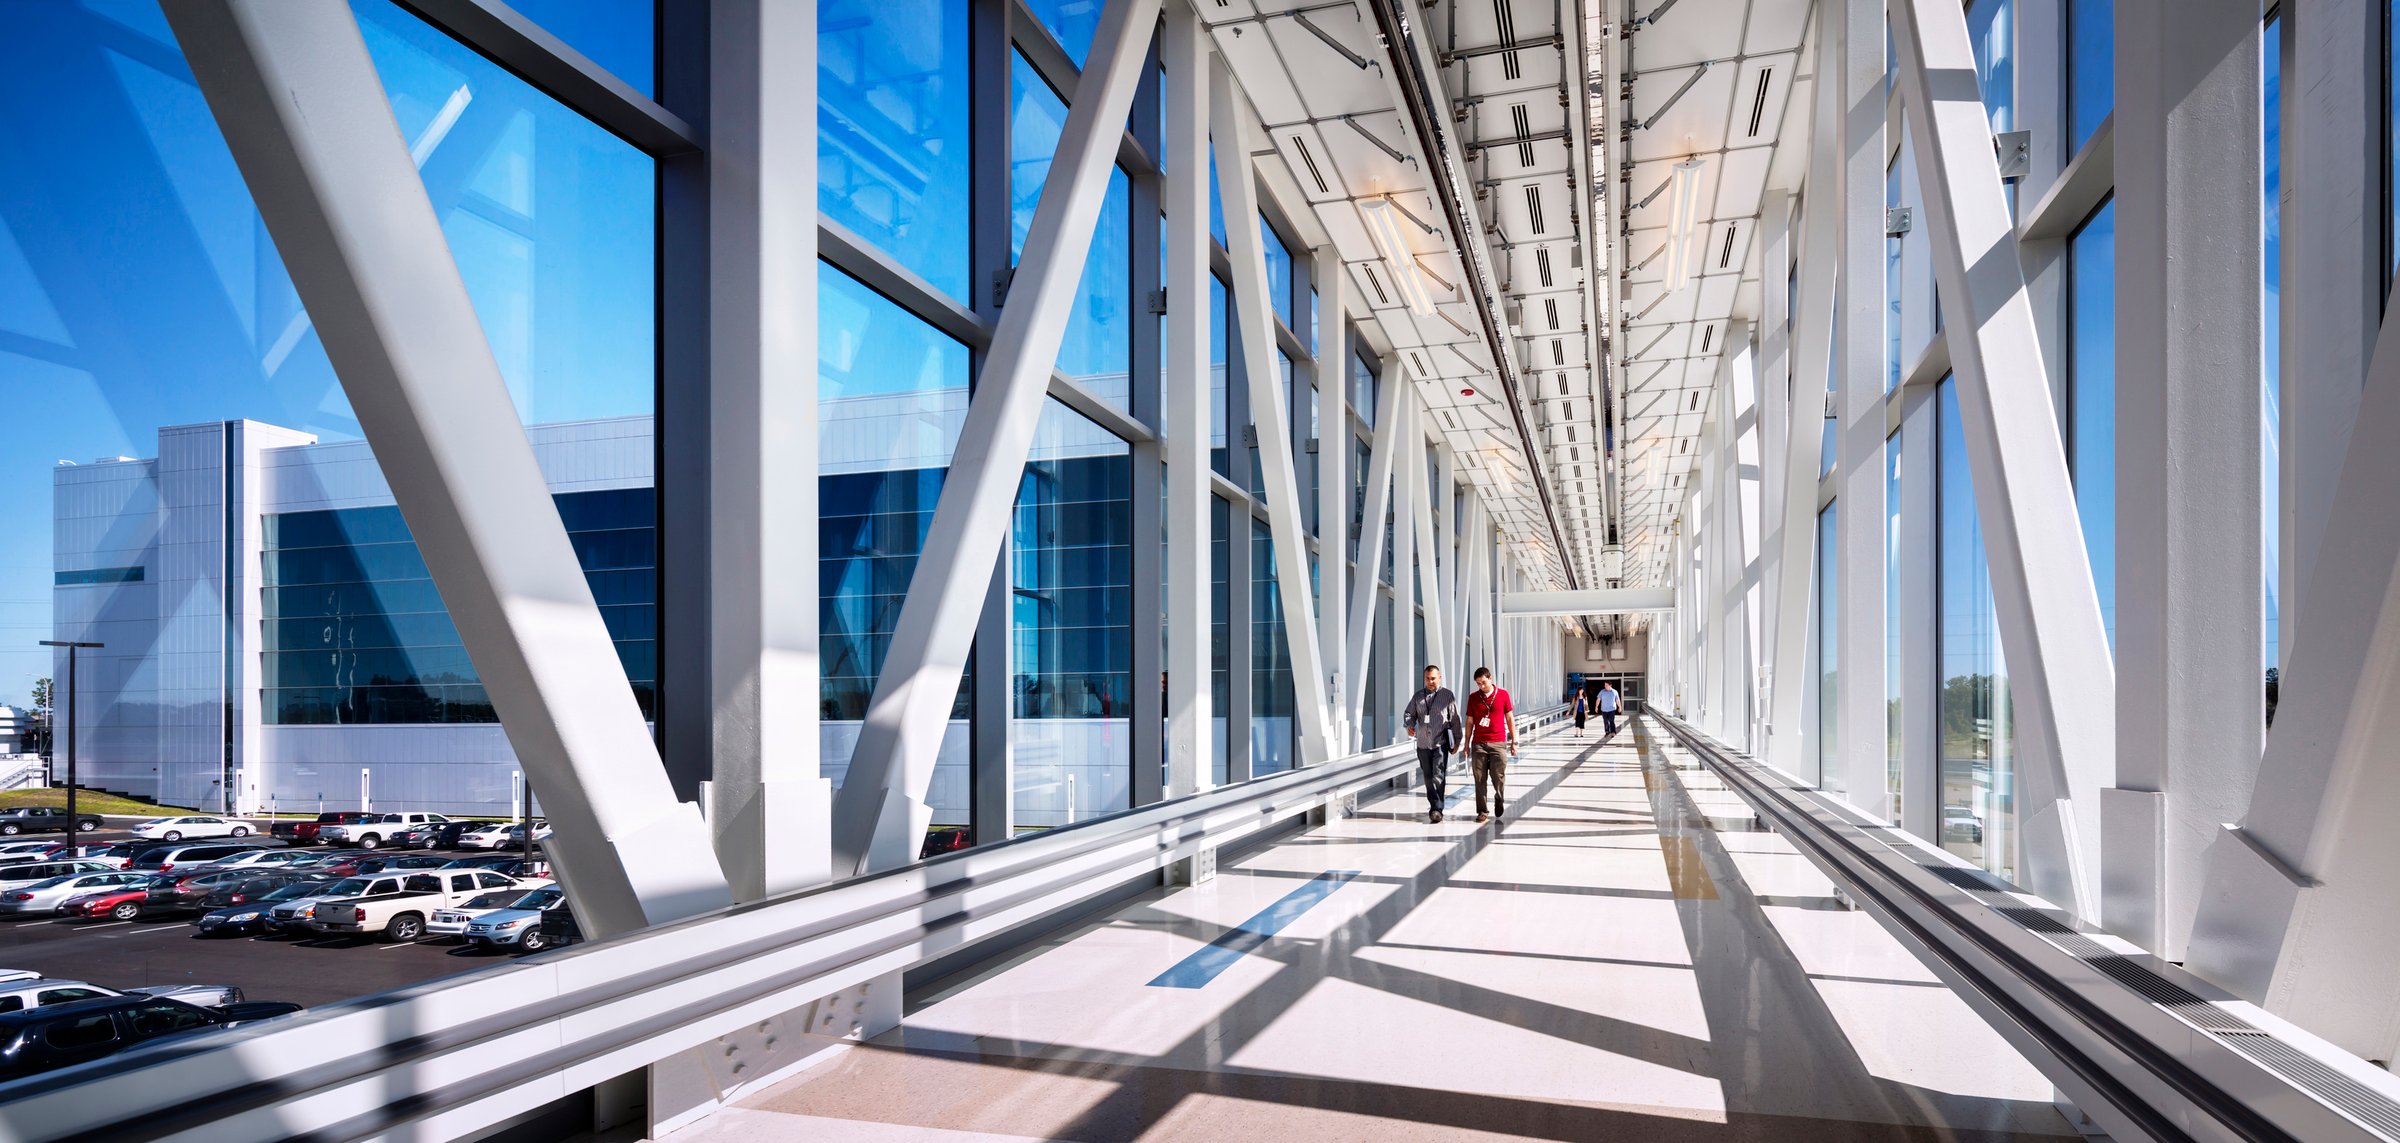
Seamless connectivity: pedestrian walkway & utility umbilical
A striking architectural feature of the NFX Building is its pedestrian walkway and utility umbilical, designed with floor-to-ceiling glass walls. This elevated structure spanned an active highway at construction, providing a seamless connection to NanoFab North (NFN) while enabling the efficient transfer of personnel, materials, and utilities between facilities.
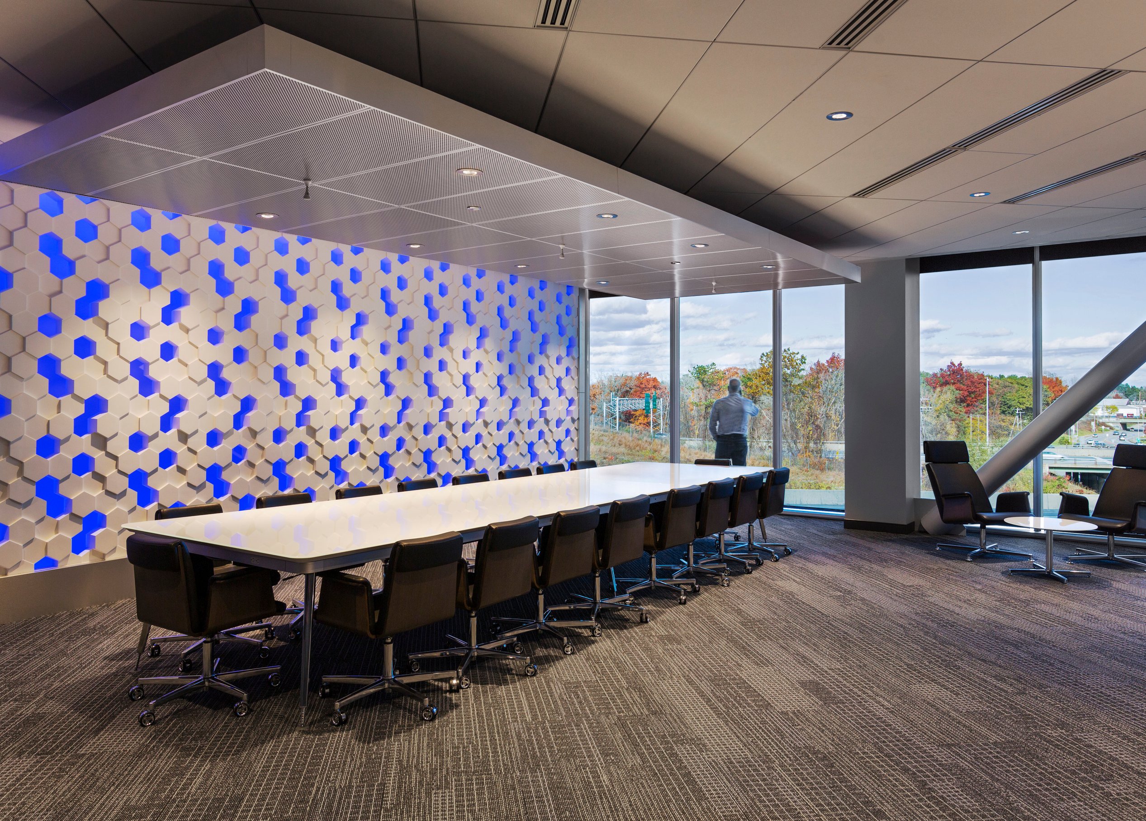
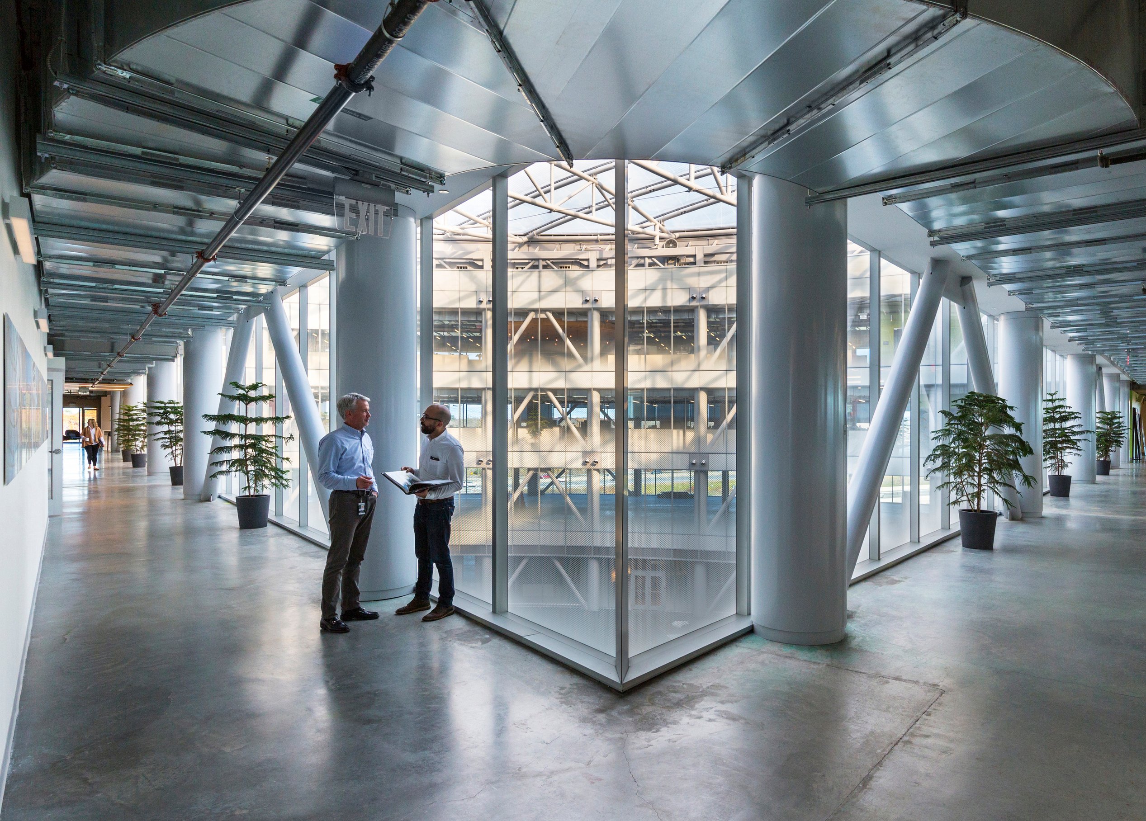
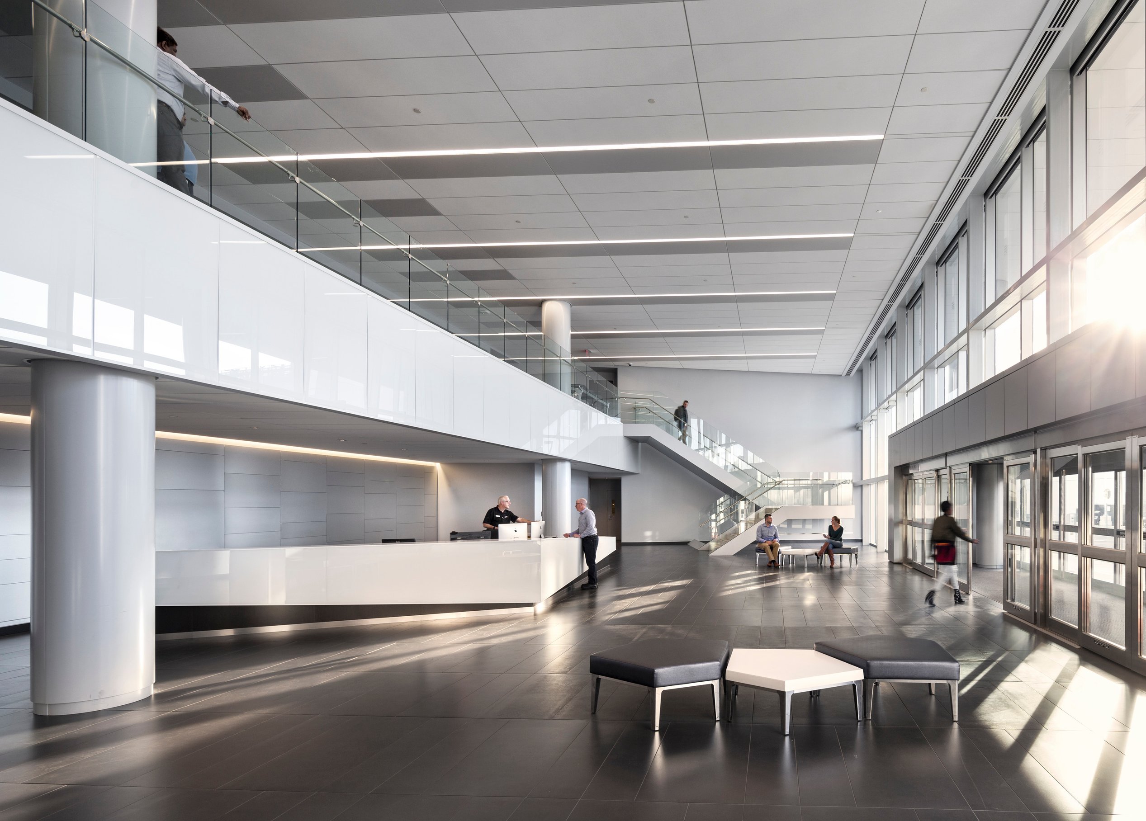
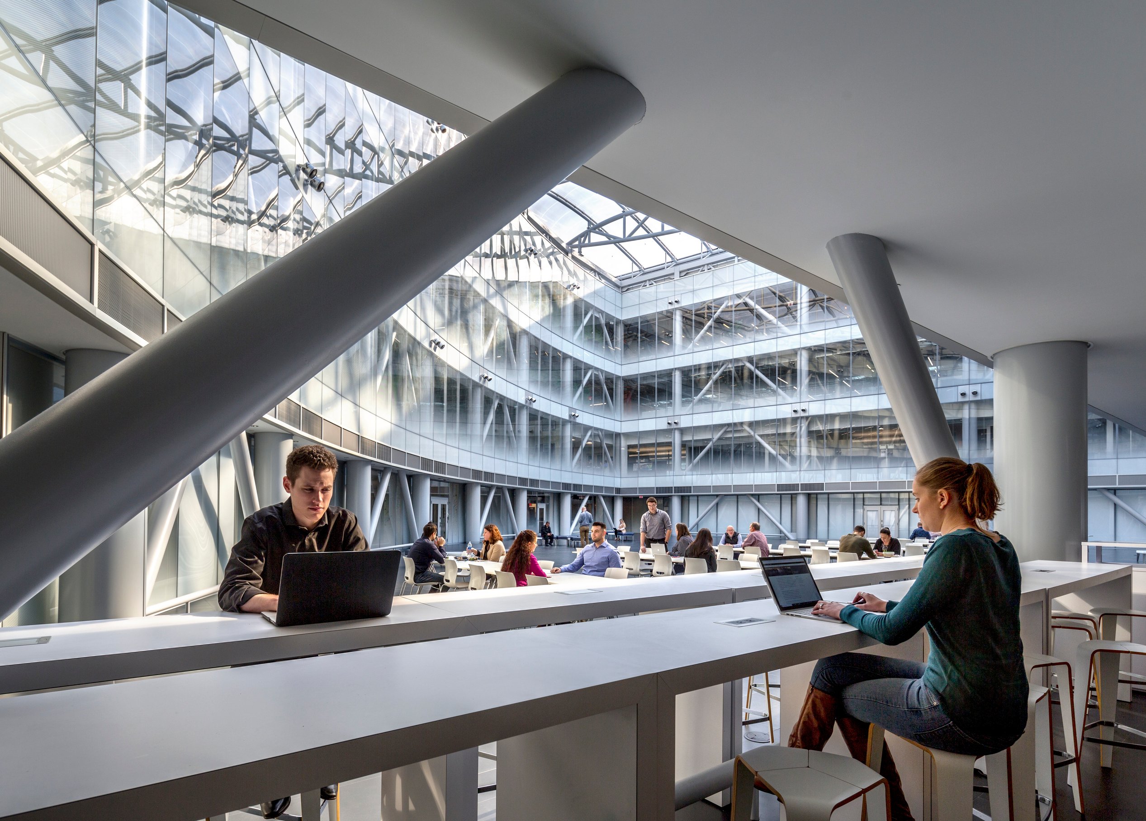
A look inside




/

Zero Energy Nanotechnology Building (ZEN)
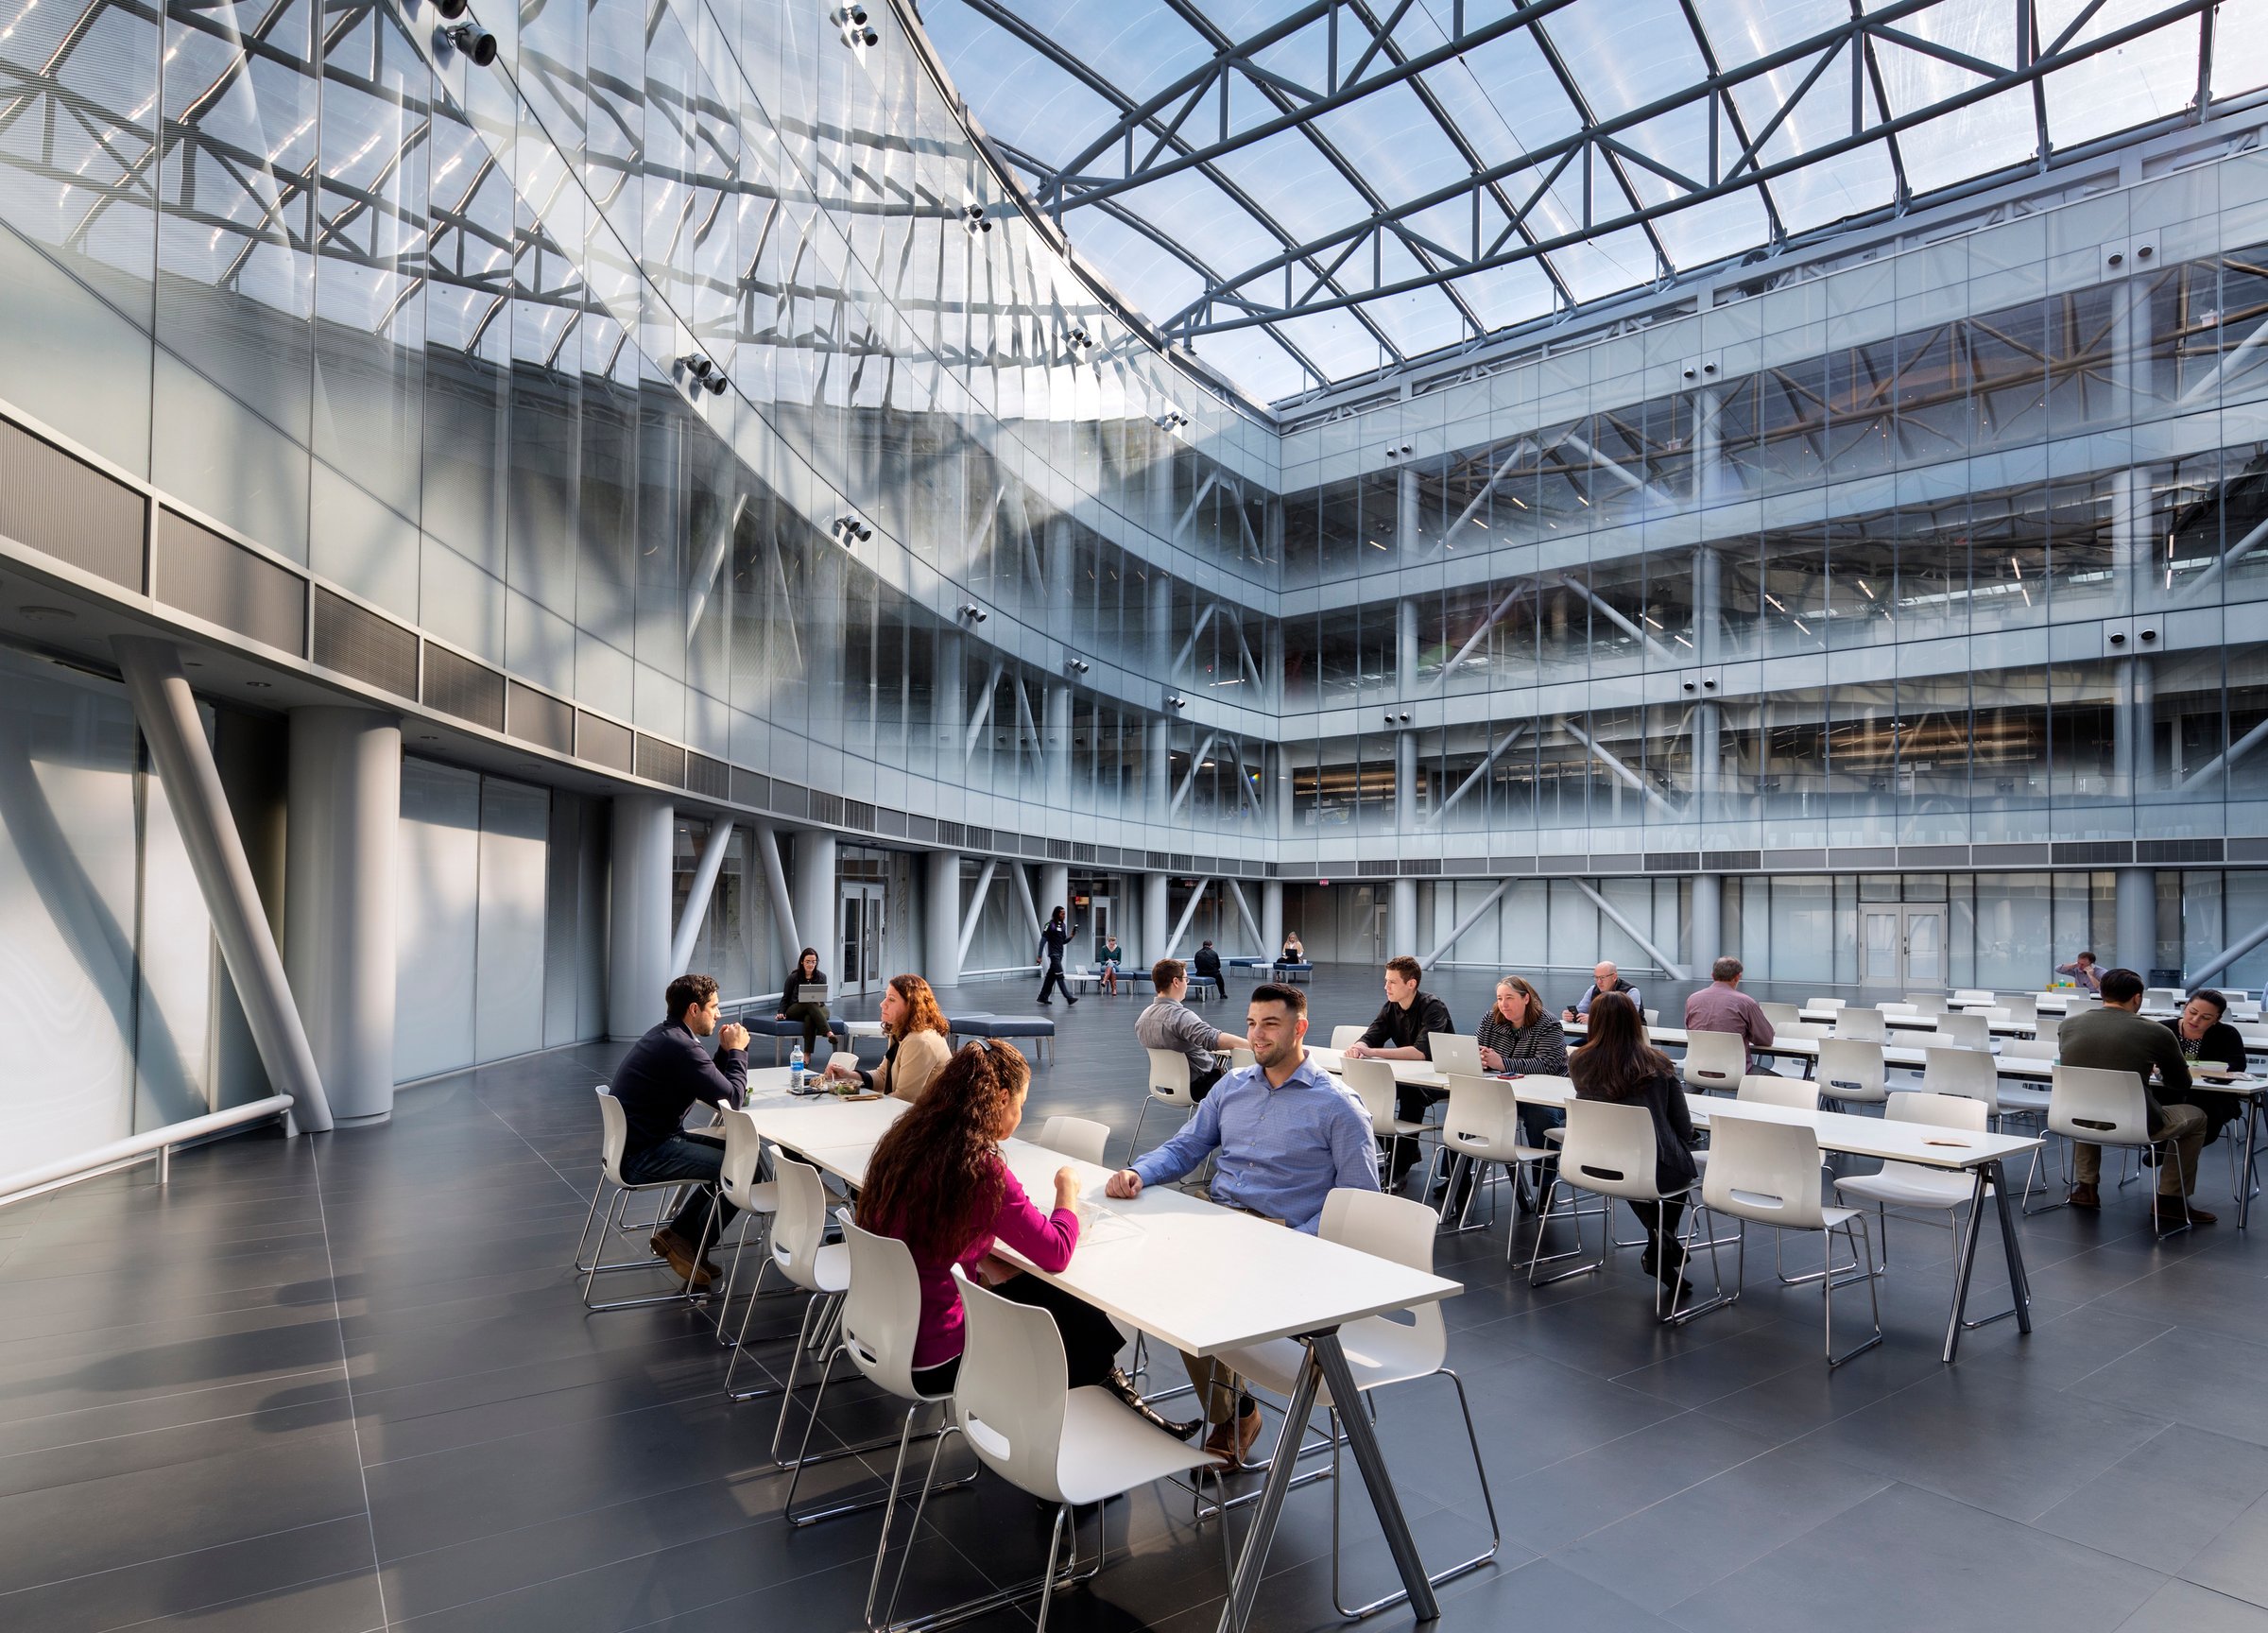
The Zero Energy Nanotechnology (ZEN) Building is a groundbreaking 363,000 -square-foot mixed-use facility —the largest zero-energy-capable building of its kind in the United States at construction completion. Located within a dynamic research environment that hosts 3,000 scientists, engineers, faculty, students, and staff, ZEN serves as a hub for innovation, industry collaboration, and sustainable design.
The ZEN Building supports a wide range of research, development, and teaching activities. The facility features:
• Office space for research partners in business and industry.
• Flexible research labs for faculty and students.
• A 10,000-square-foot community hub beneath an ultra-light ETFE roof system, designed for formal and informal collaboration.
ZEN serves as a living laboratory for clean and renewable energy technologies, reinforcing NY CREATES' leadership in high-tech research and sustainability. The NYS ITS Tier 3 Data Center, housed on the first floor, provides critical IT infrastructure for nearly 60 New York State Agencies. Through waste heat recovery, the data center prevents temperature buildup while efficiently providing warmth for the rest of the building eliminating need for fossil fuel consumption all year.
By integrating leading-edge design, industry partnerships, and energy-efficient solutions, the ZEN building embodies the extraordinary potential of nanotechnology and sets a new standard for sustainable mixed-use facilities.
Sustainability features
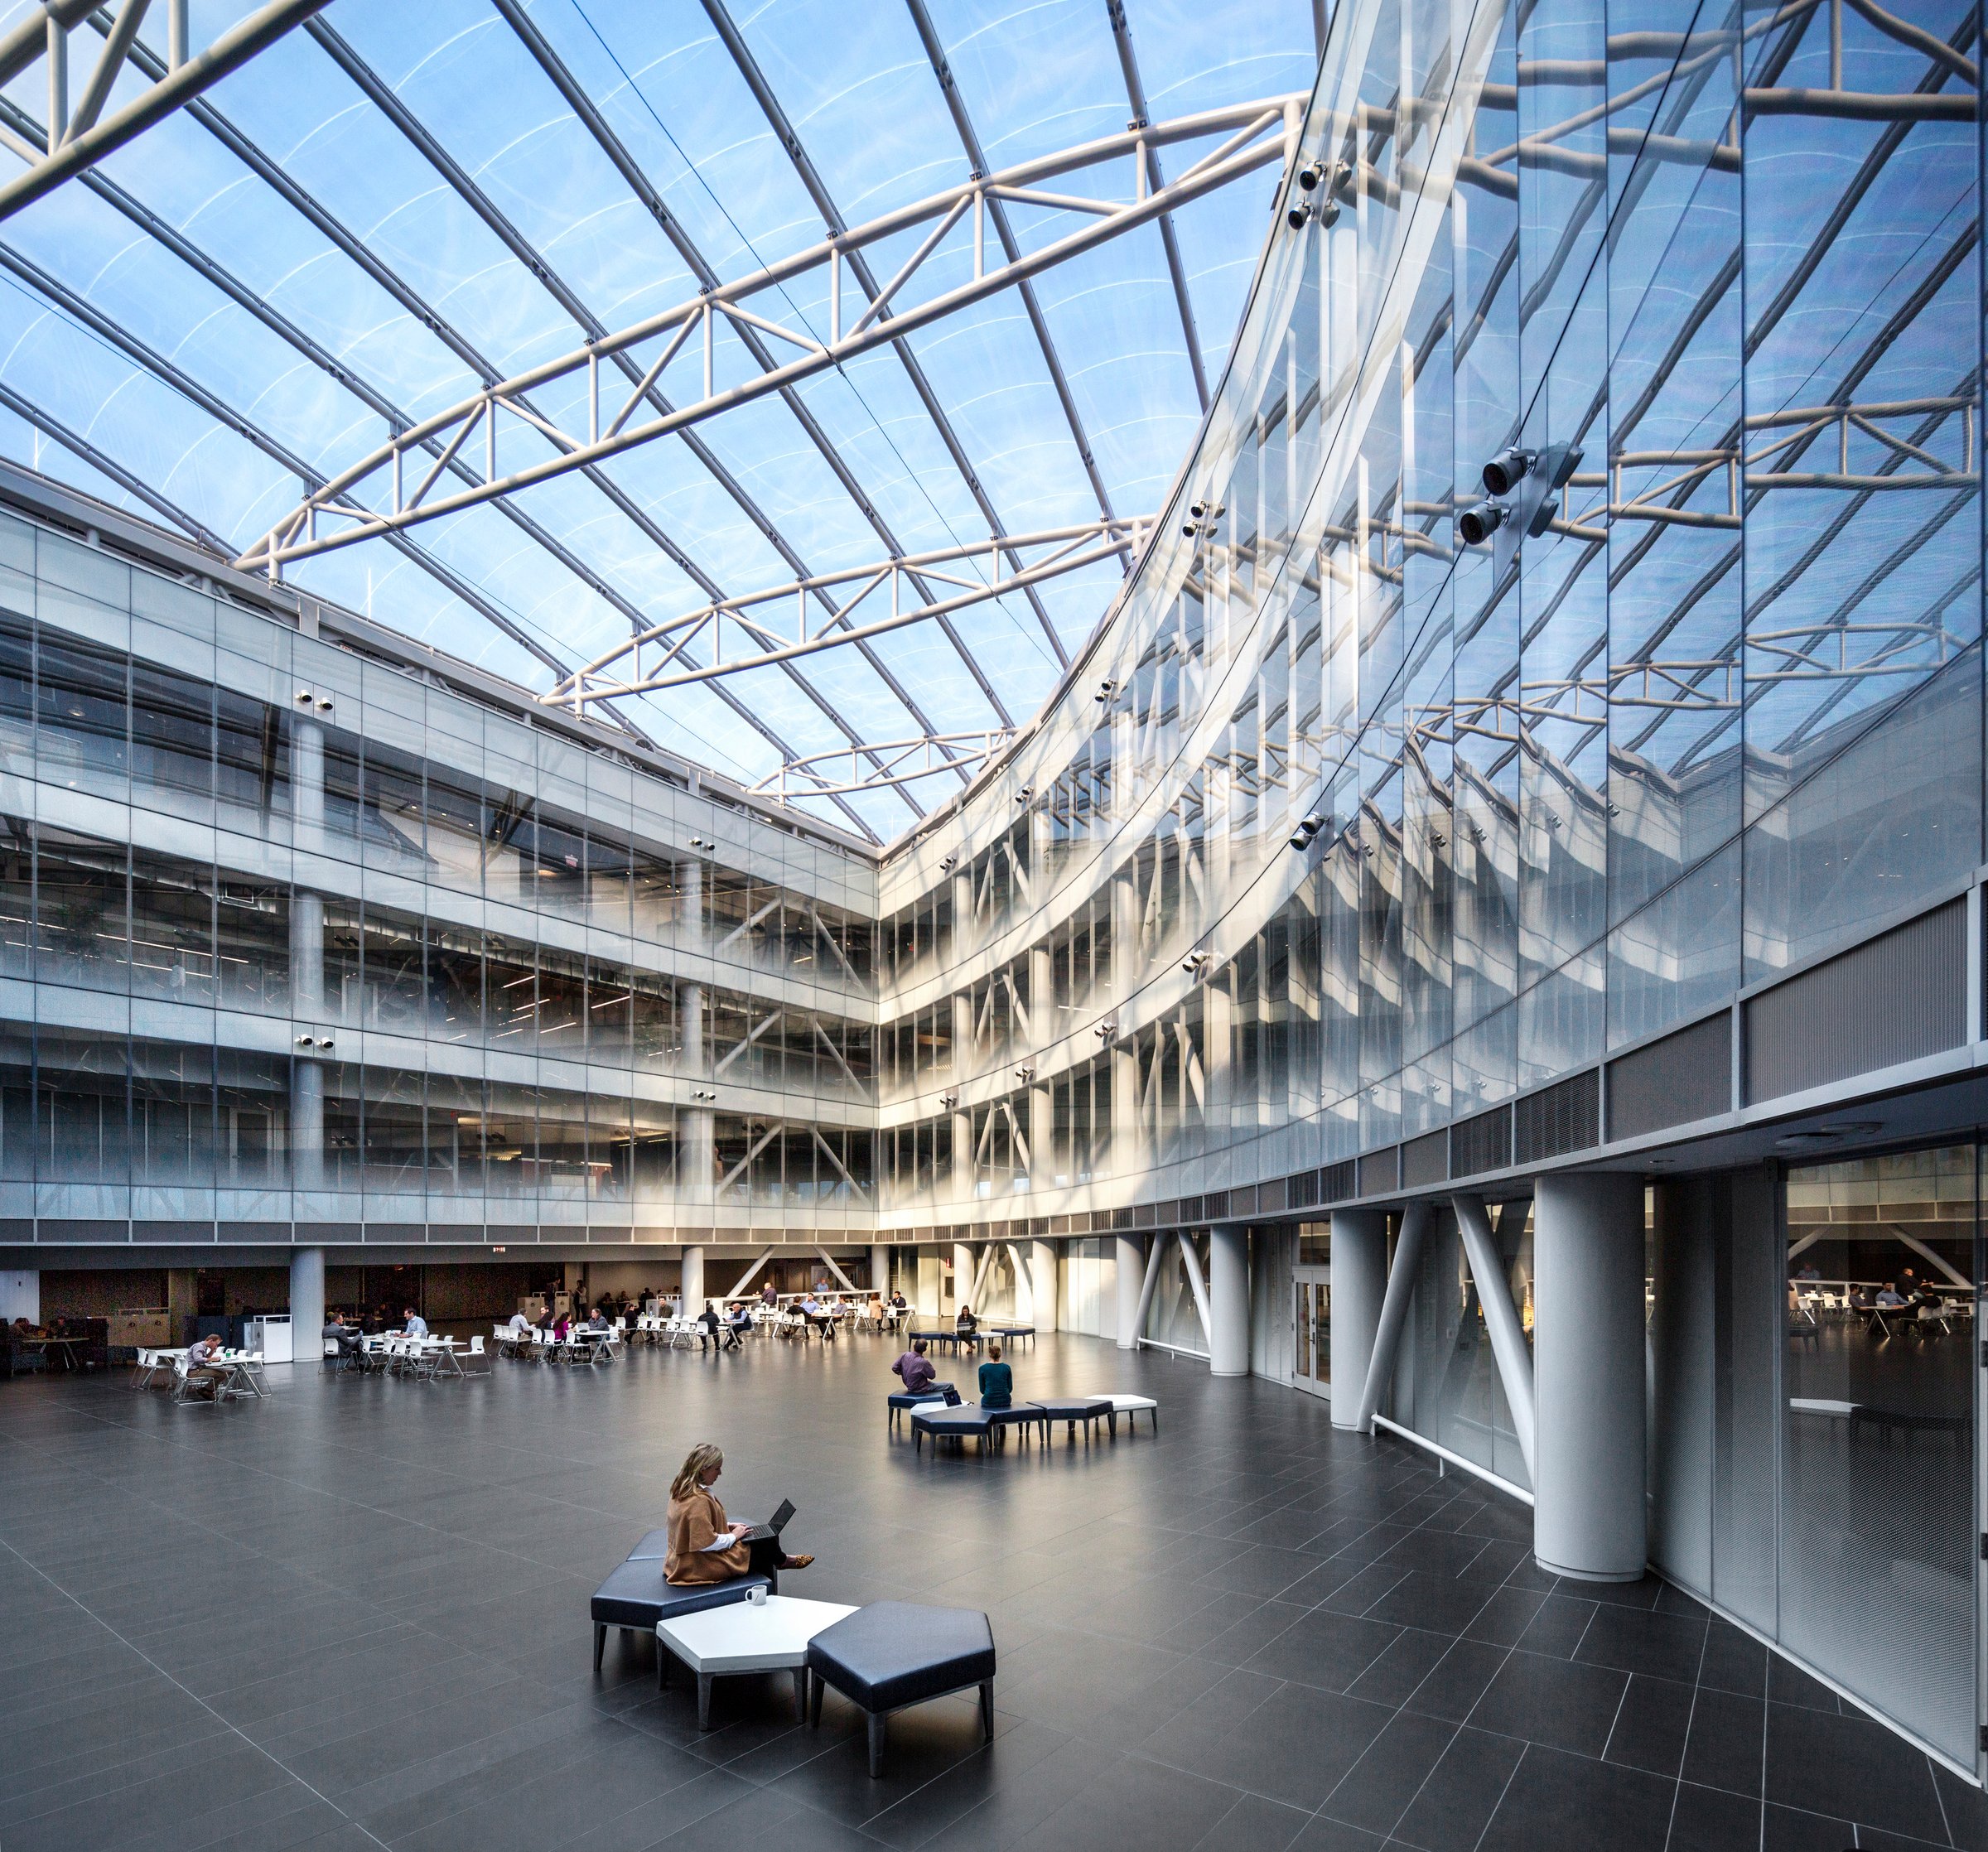
Working in collaboration with NY CREATES and the New York State Energy Research and Development Authority (NYSERDA), ZEN was designed using advanced energy modeling to optimize efficiency. Ongoing research is using the building as a digital twin to study data-driven energy conservation measures and operational optimizes opportunities.
Similar projects
/

Talk with us
Complex challenges need fresh perspectives and deep expertise. Connect with our team to explore how we can help you create spaces that make a real difference.