
GE Renewable Energy Headquarters Building 53
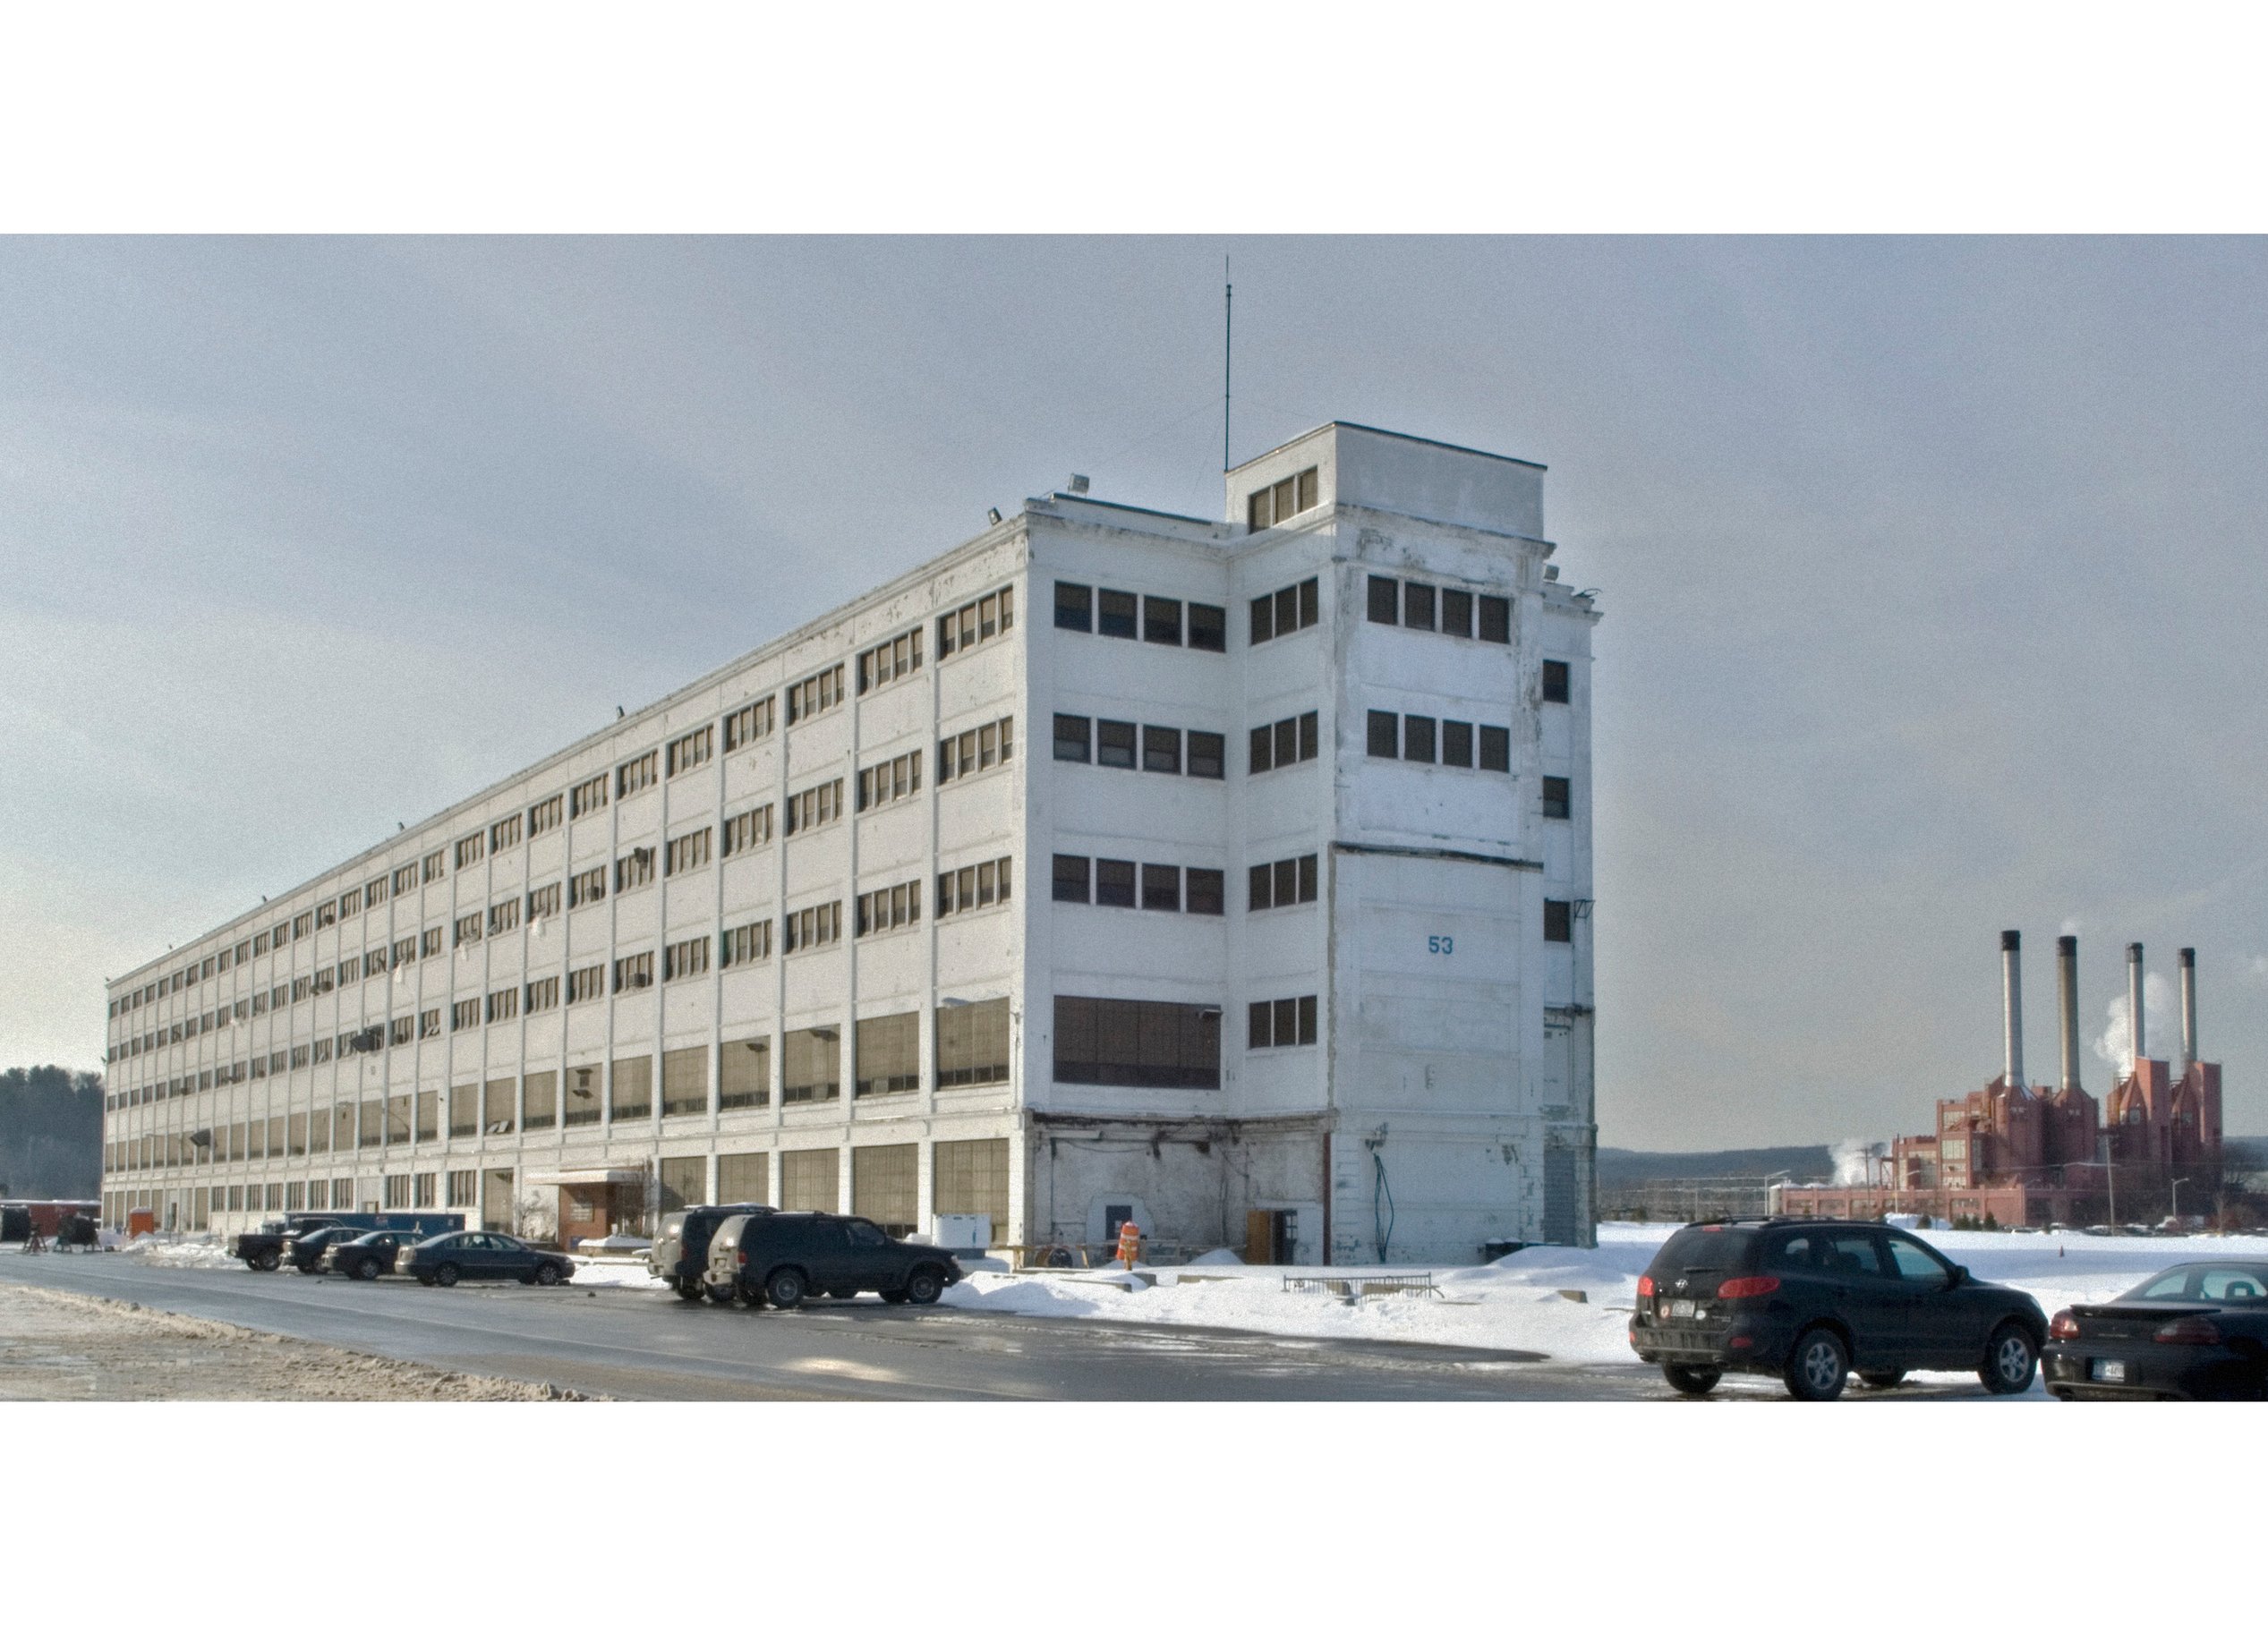
Merging innovation with sustainability, GE’s Renewable Energy Headquarters Building 53 transforms a 1909 reinforced concrete production facility into a state-of-the-art center for executive leadership, R&D in wind and solar power, and smart grid technology. Once slated for demolition, the building was reimagined through adaptive reuse, preserving its historic integrity while integrating leading-edge functionality.
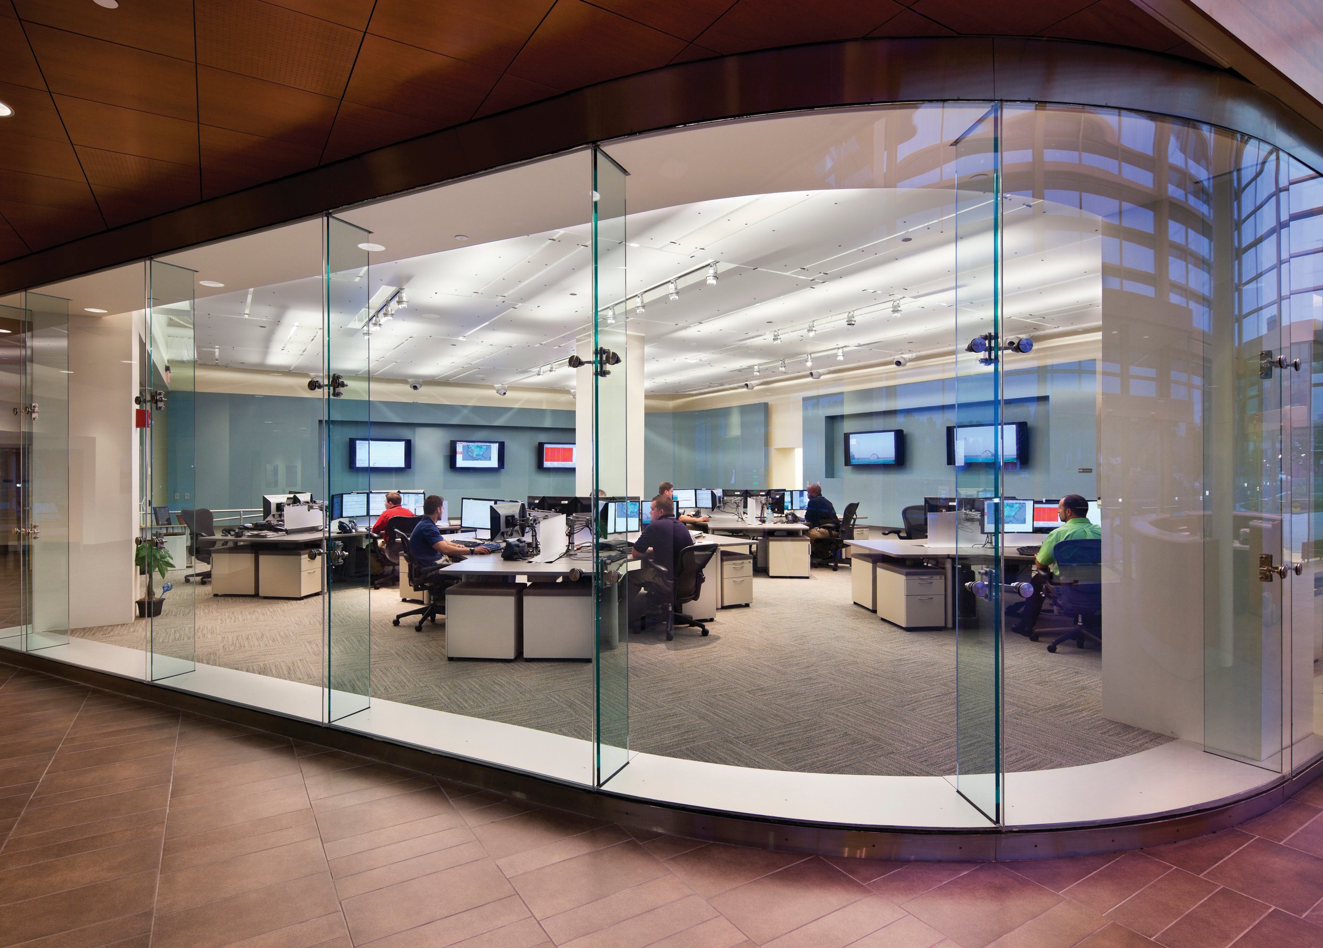
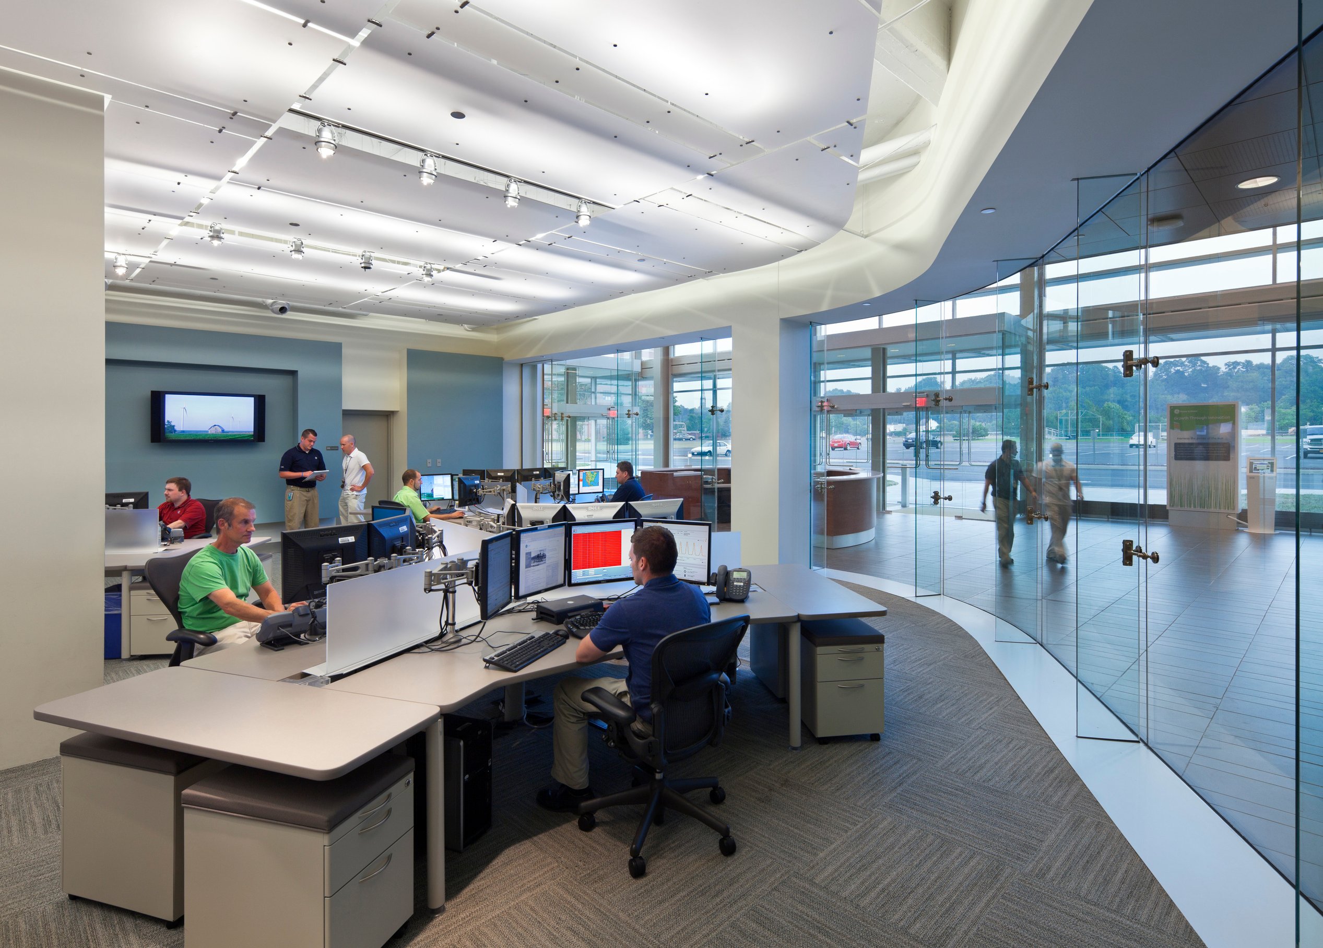
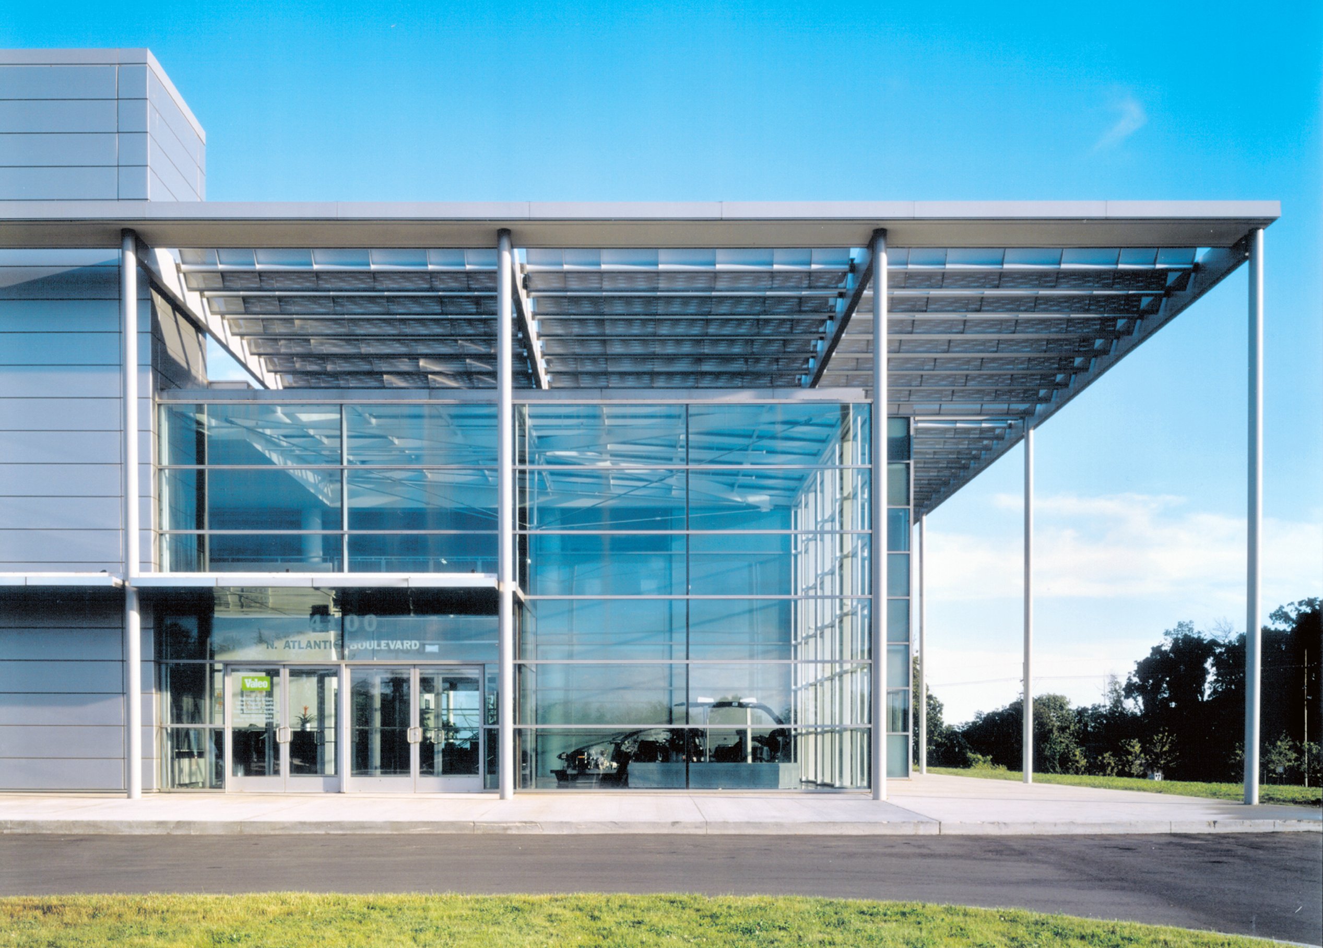
An existing critical data center, operating 24/7, remained fully functional throughout construction while its square footage doubled. Page meticulously planned the integration of advanced air conditioning, fire protection, electrical, and data systems, ensuring uninterrupted operations. A bold new building envelope reframes the facility’s identity with a high-performance aesthetic that stands out among its utilitarian neighbors.
By optimizing energy efficiency, Page reduced the facility’s energy use by 25% compared to benchmarks, making it the first adaptive reuse project in the area to achieve LEED Silver certification. GE’s Renewable Energy Headquarters stands as a testament to visionary design, sustainability, and technological advancement.
Awards
-
1Design Excellence Award for Adaptive Reuse, Eastern New York AIA
-
2Good Design is Good Business Award from Architectural Record

/
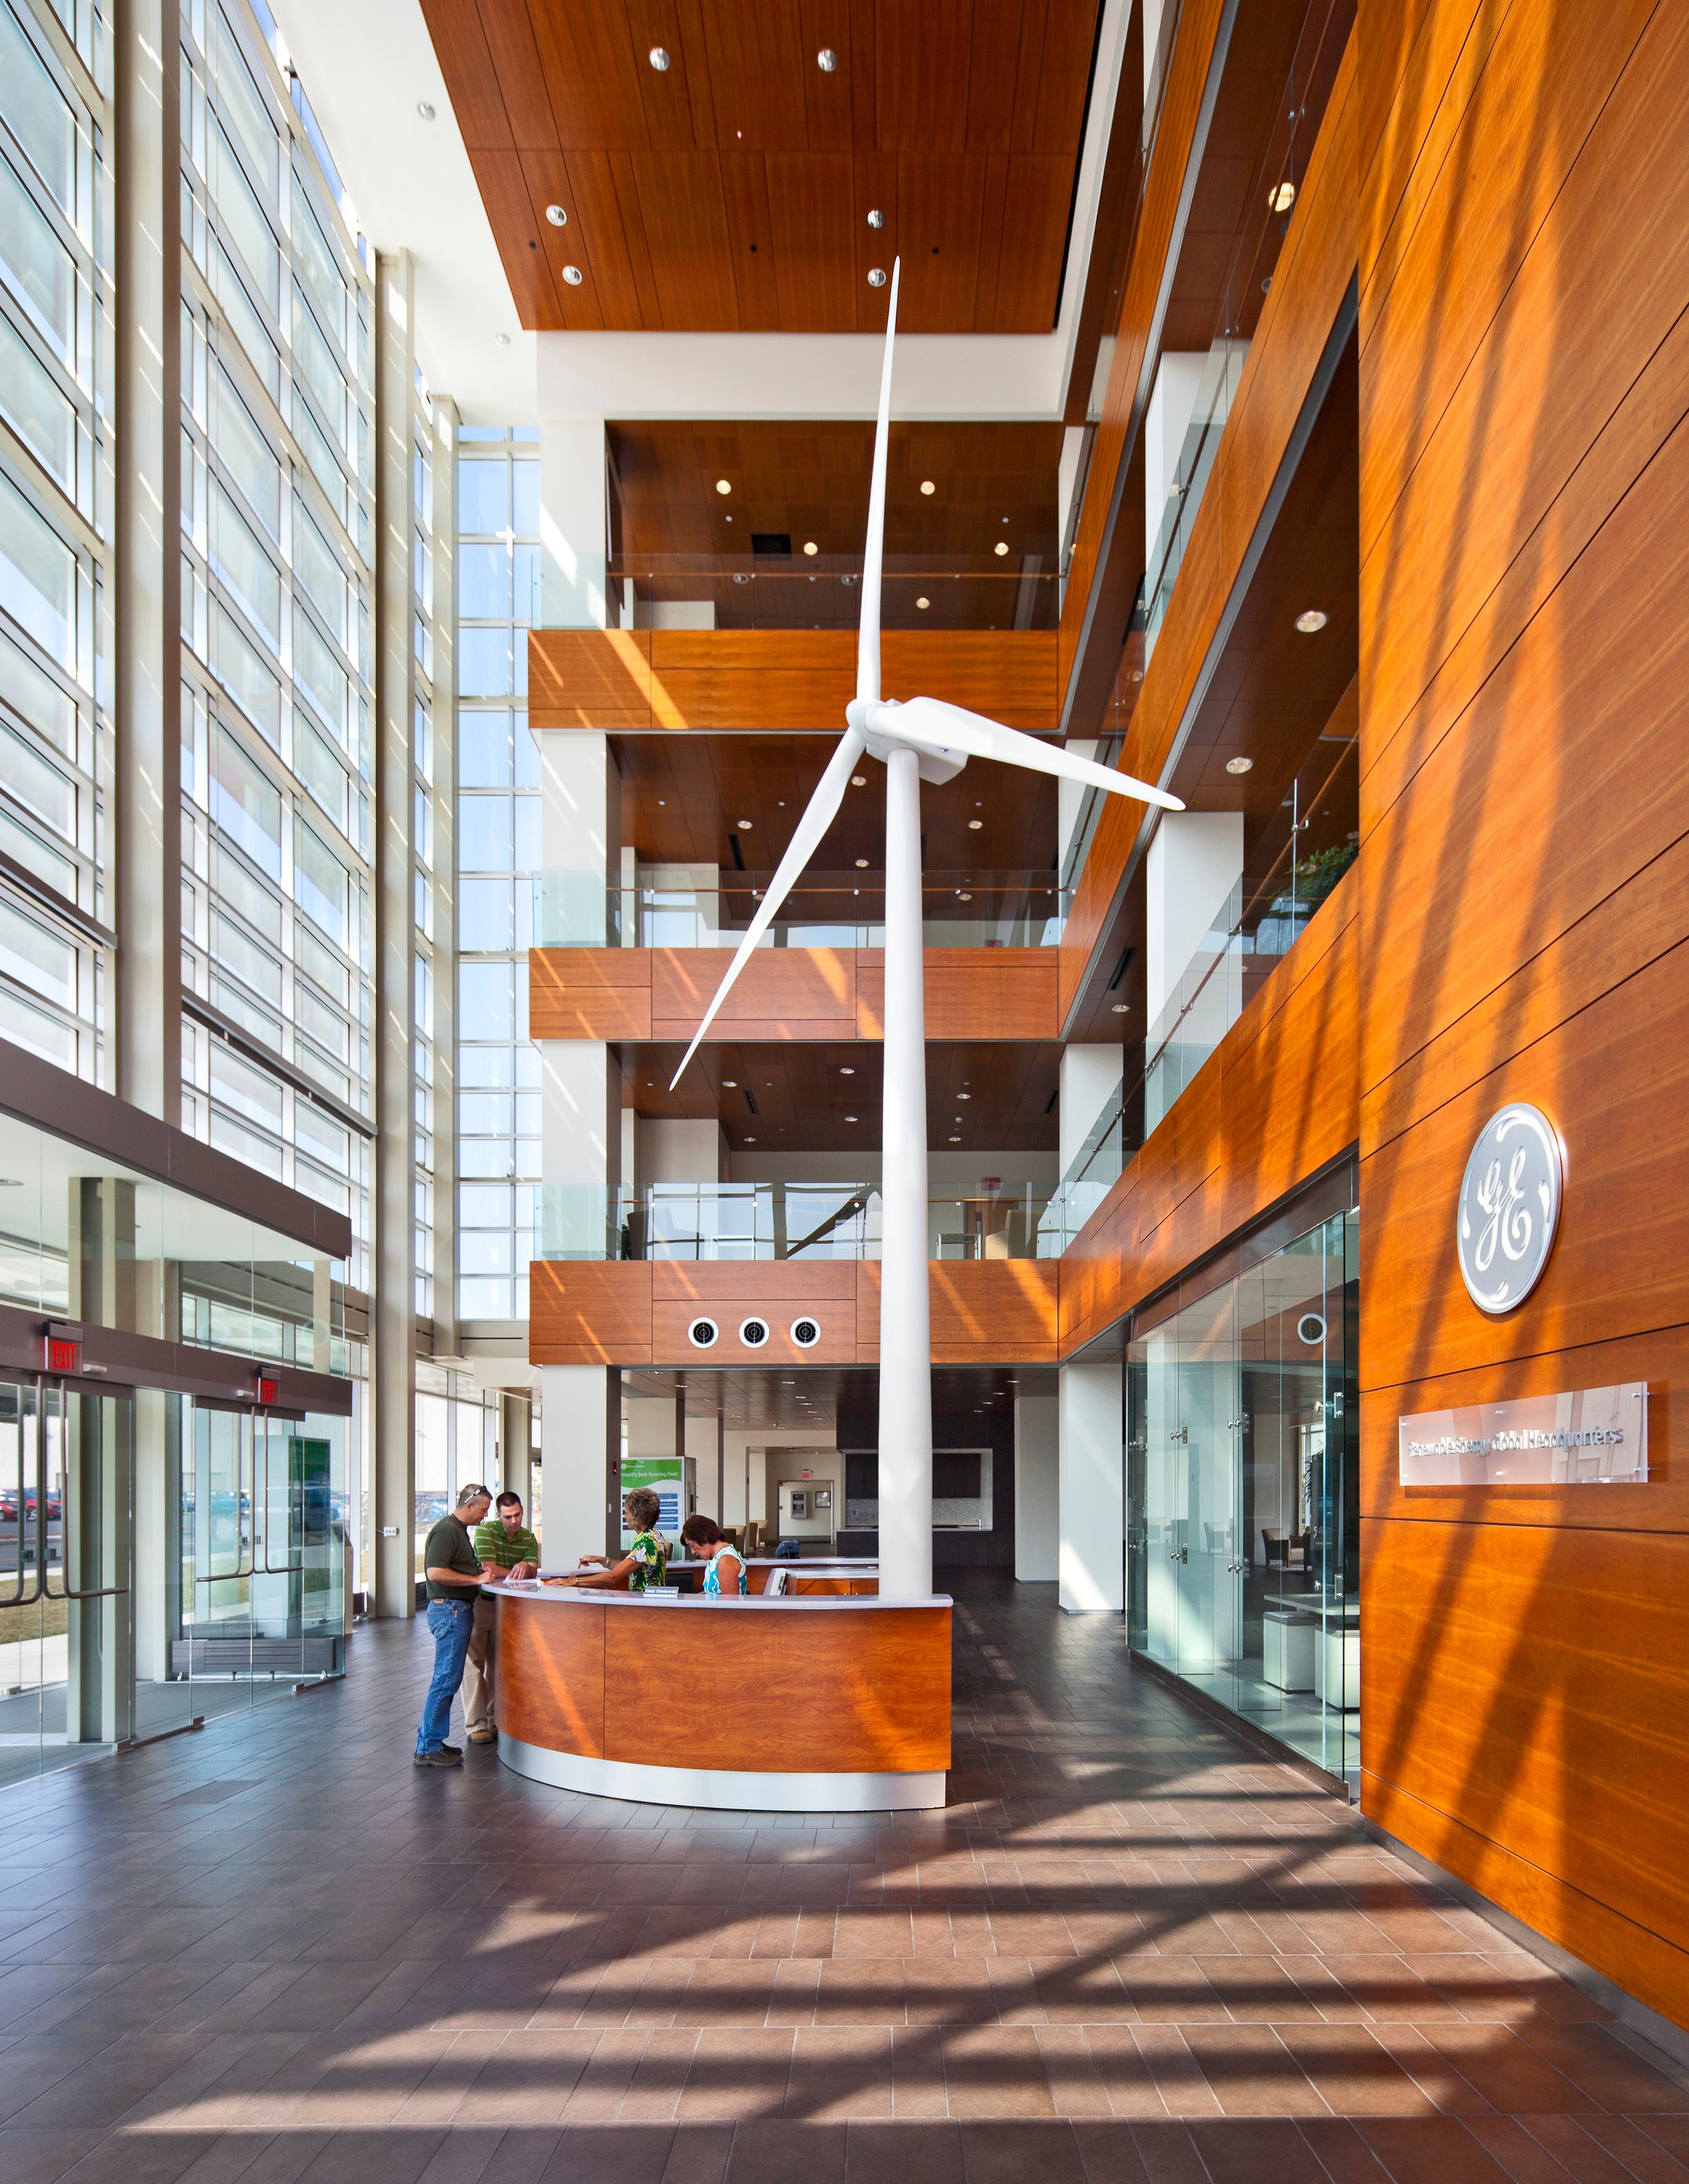
Constructed in 1909 as one of numerous similar manufacturing facilities on the campus, Building 53 was a prototypical industrial building. A new façade redefines the architectural character of the building, setting an energy-efficient, sustainability-inspired technical aesthetic. The extensive use of glass showcases the excitement of GE technology, while open sightlines throughout the interior create a sense of connection between pedestrian and executive spaces.
Sustainability
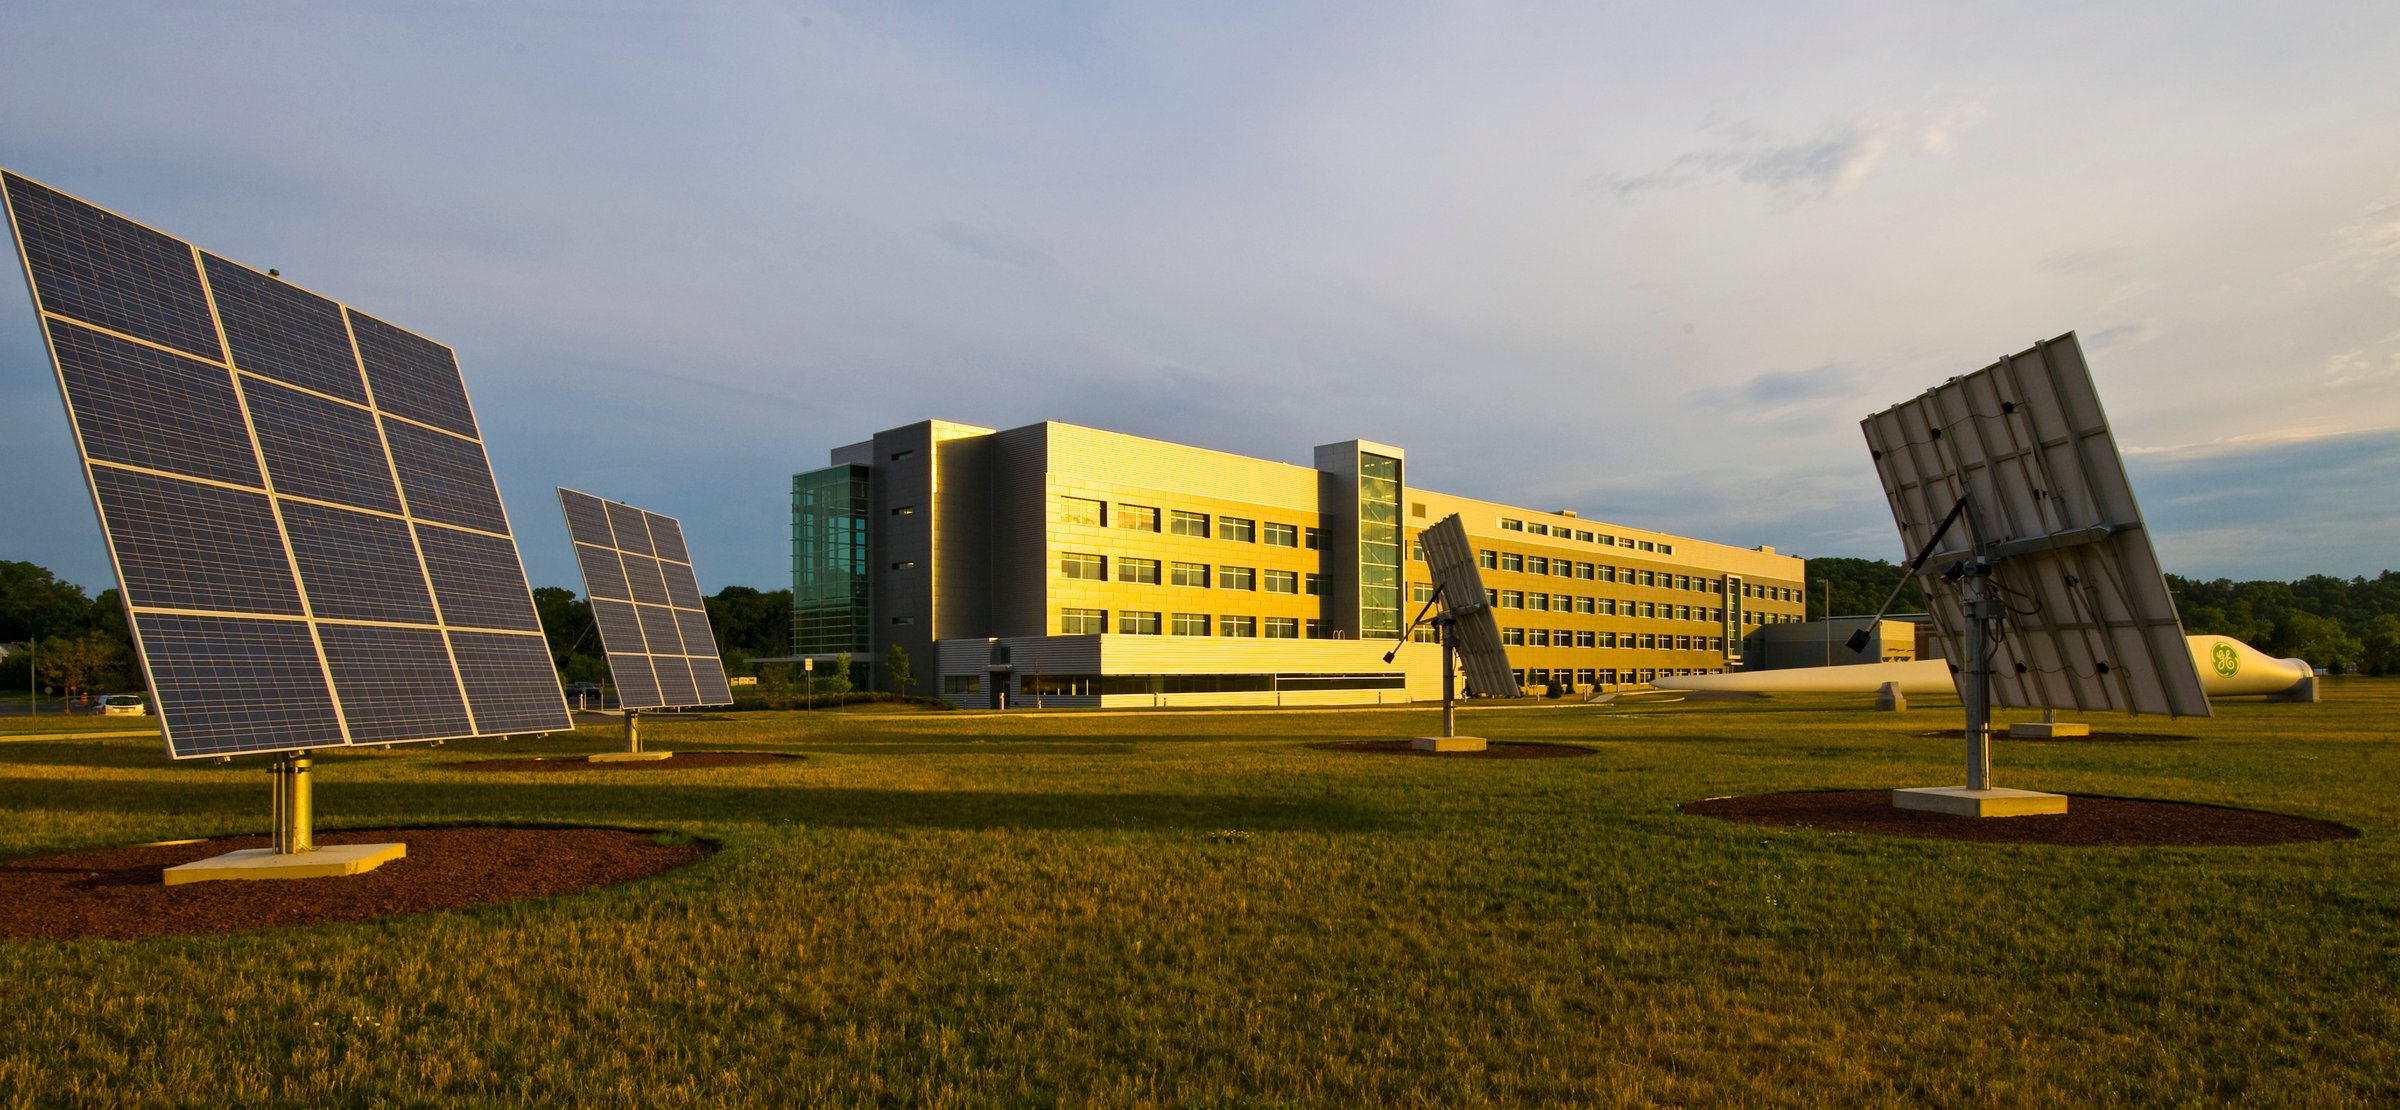
Minimal waste, abundant natural light, reduced energy consumption, and significant water savings.


/
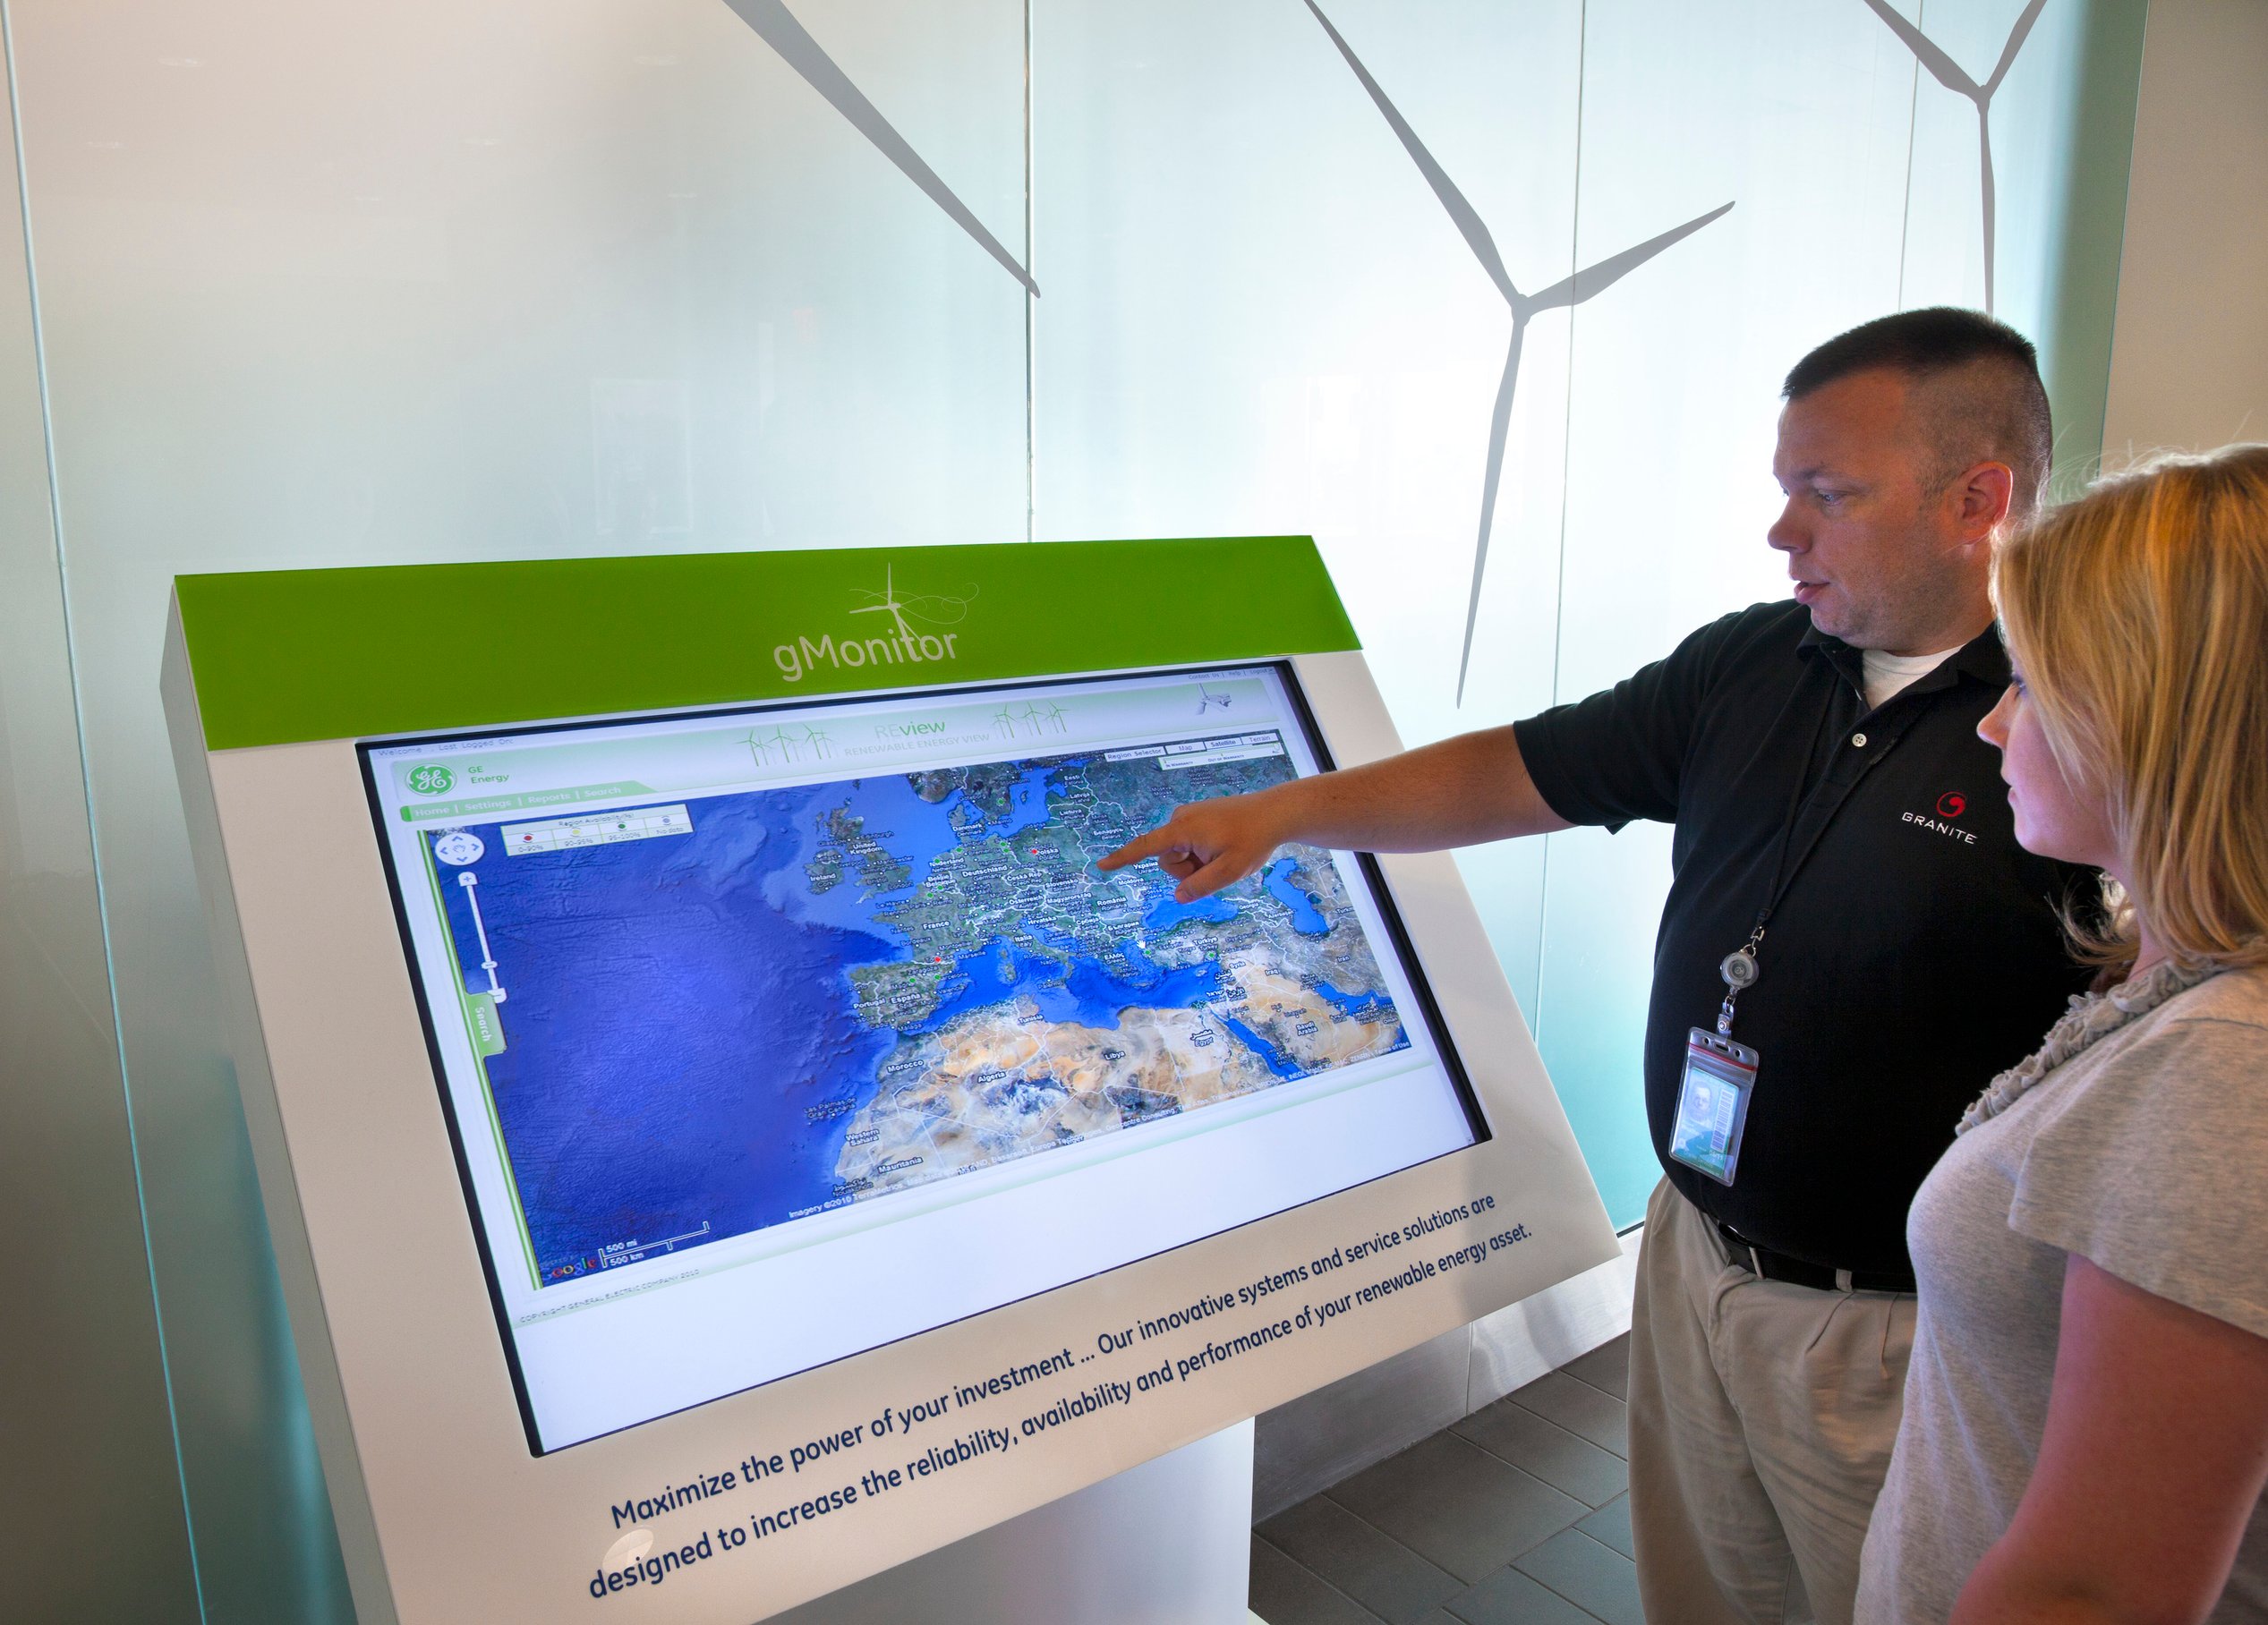
“We wanted to make sure that Building 53 captures the spirit of our renewable energy business, which is committed to developing and delivering cleaner and more efficient energy solutions for our customers worldwide.”Victor Abate, Vice President, Renewable Energy for GE Power & Water
Similar projects
/

Talk with us
Complex challenges need fresh perspectives and deep expertise. Connect with our team to explore how we can help you create spaces that make a real difference.