Valeo Security Systems
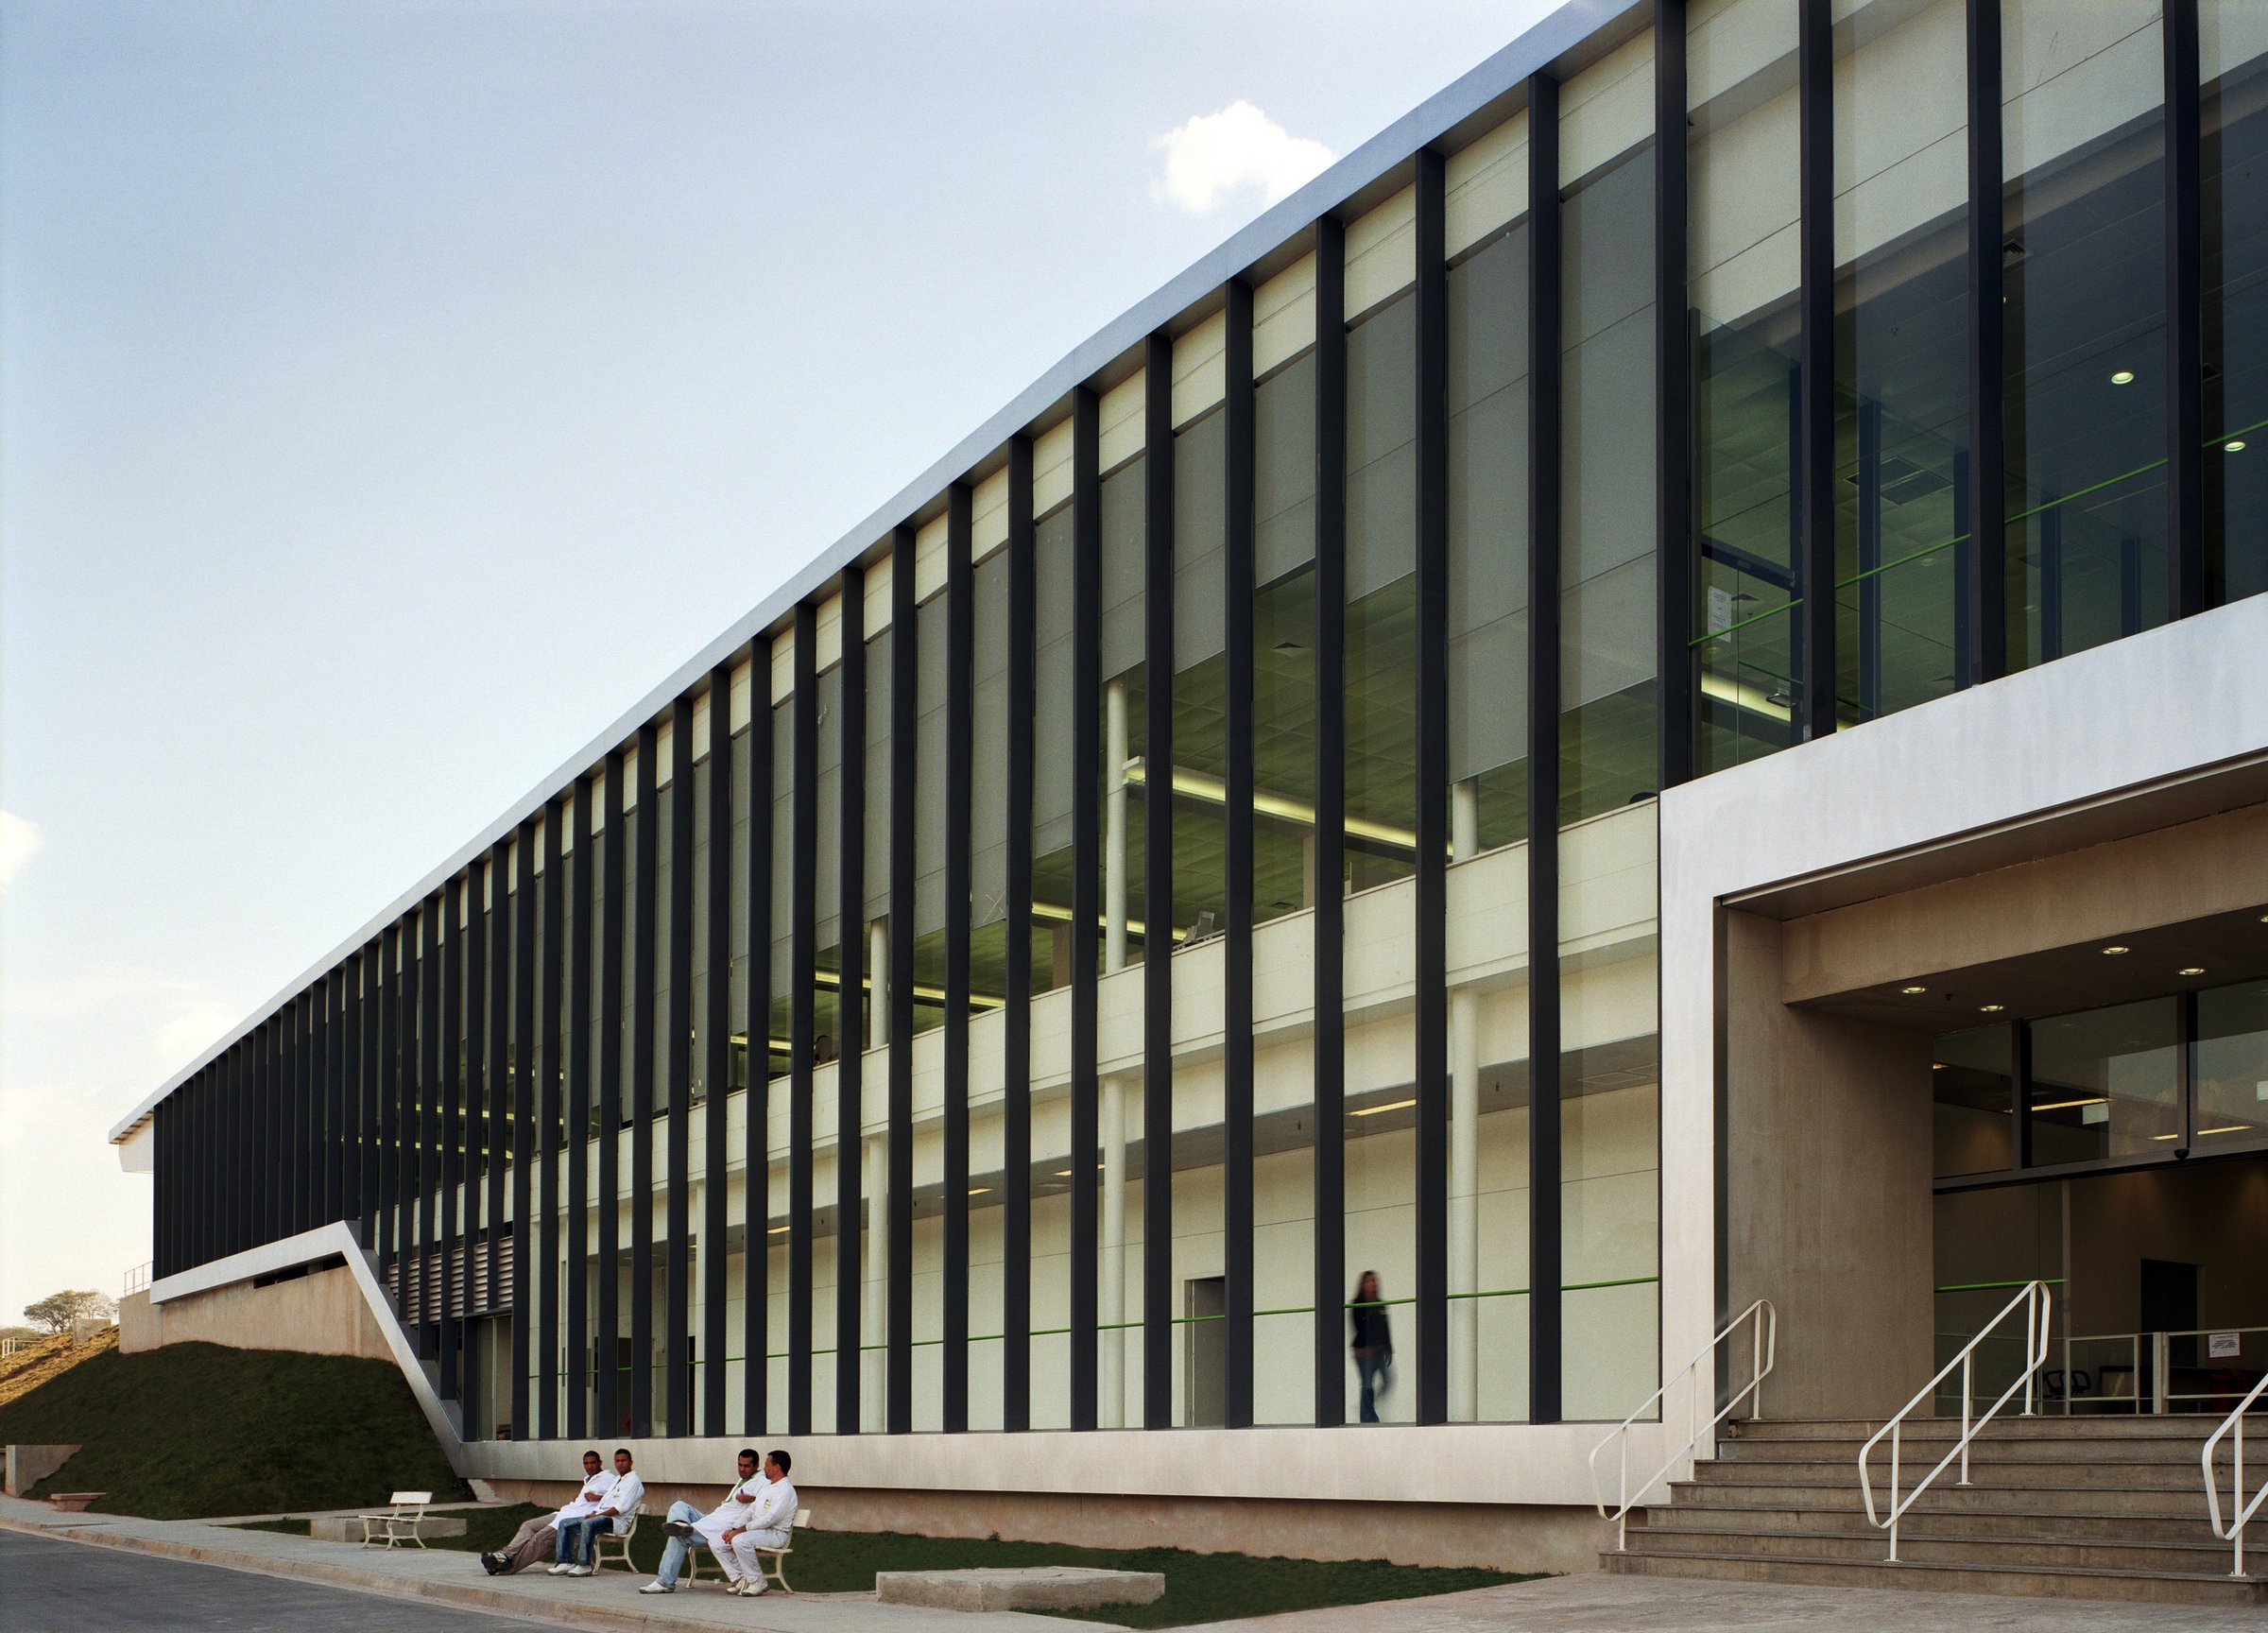
Designing a large-scale industrial facility on a steeply sloped site required more than just engineering expertise—it demanded innovation. By strategically shaping the 110,000-square-foot manufacturing space and 70,000-square-foot laboratory and administrative areas, Page delivered a highly functional facility that not only met operational needs but also leveraged the site’s natural features to enhance efficiency, sustainability, and design impact.
Dividing the building into four curving longitudinal bands created an expressive profile that harmonizes with the rolling landscape. These forms, clad in continuous galvanized metal, optimize drainage during tropical storms while allowing natural light and ventilation—both of which improve energy efficiency and the working environment.
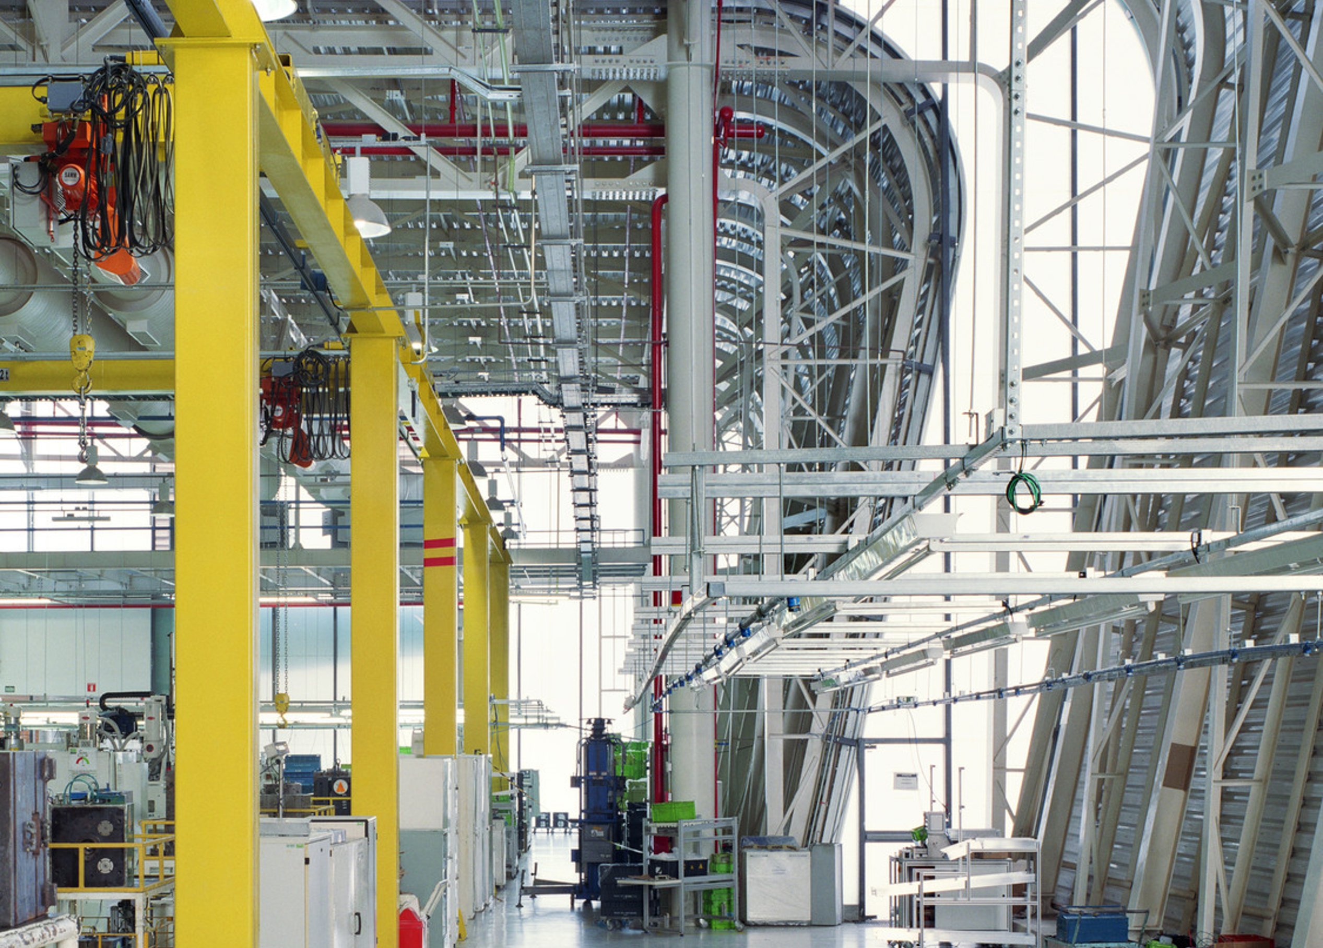
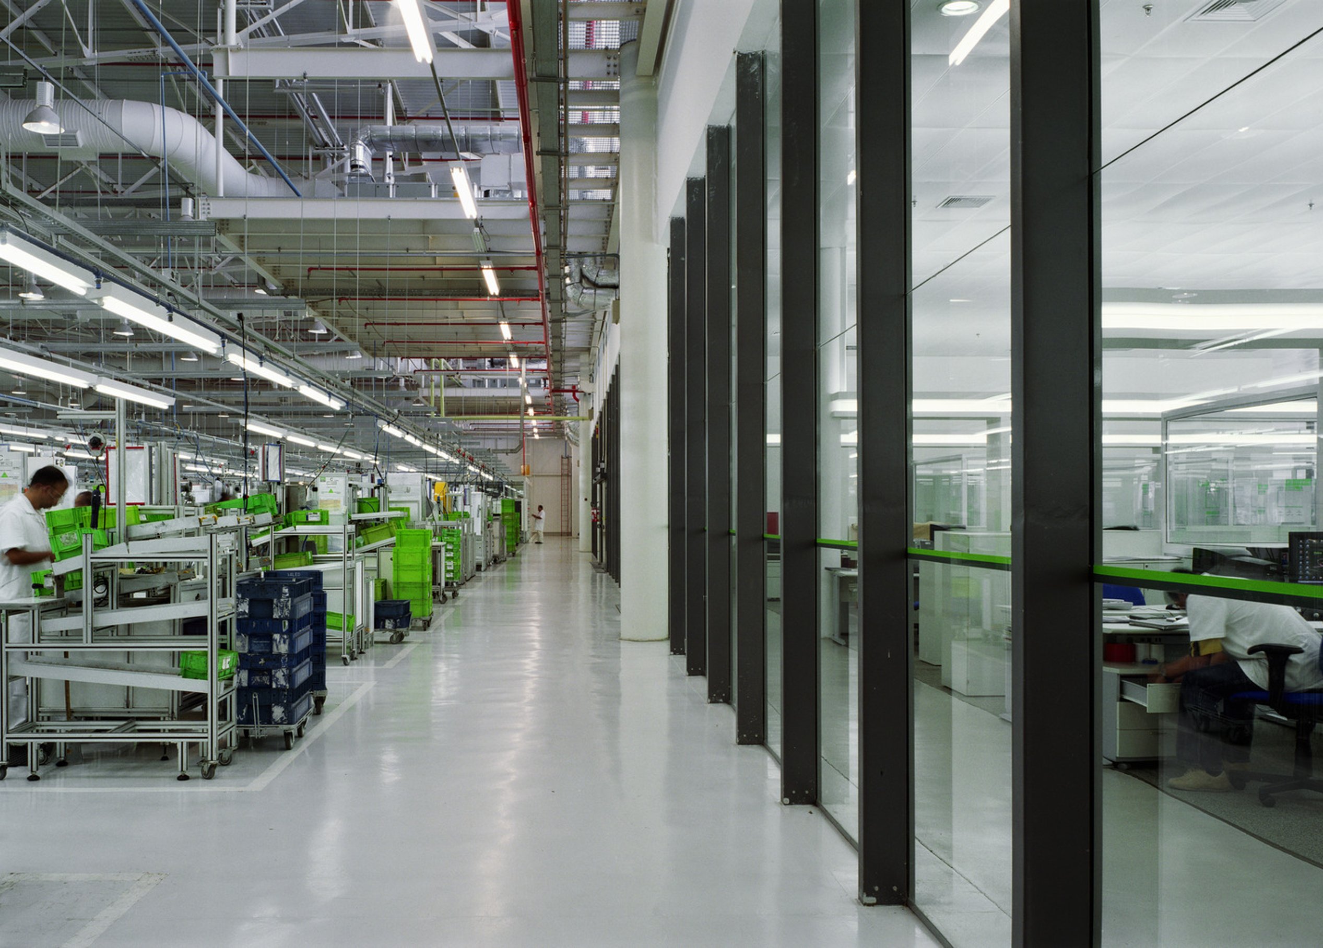
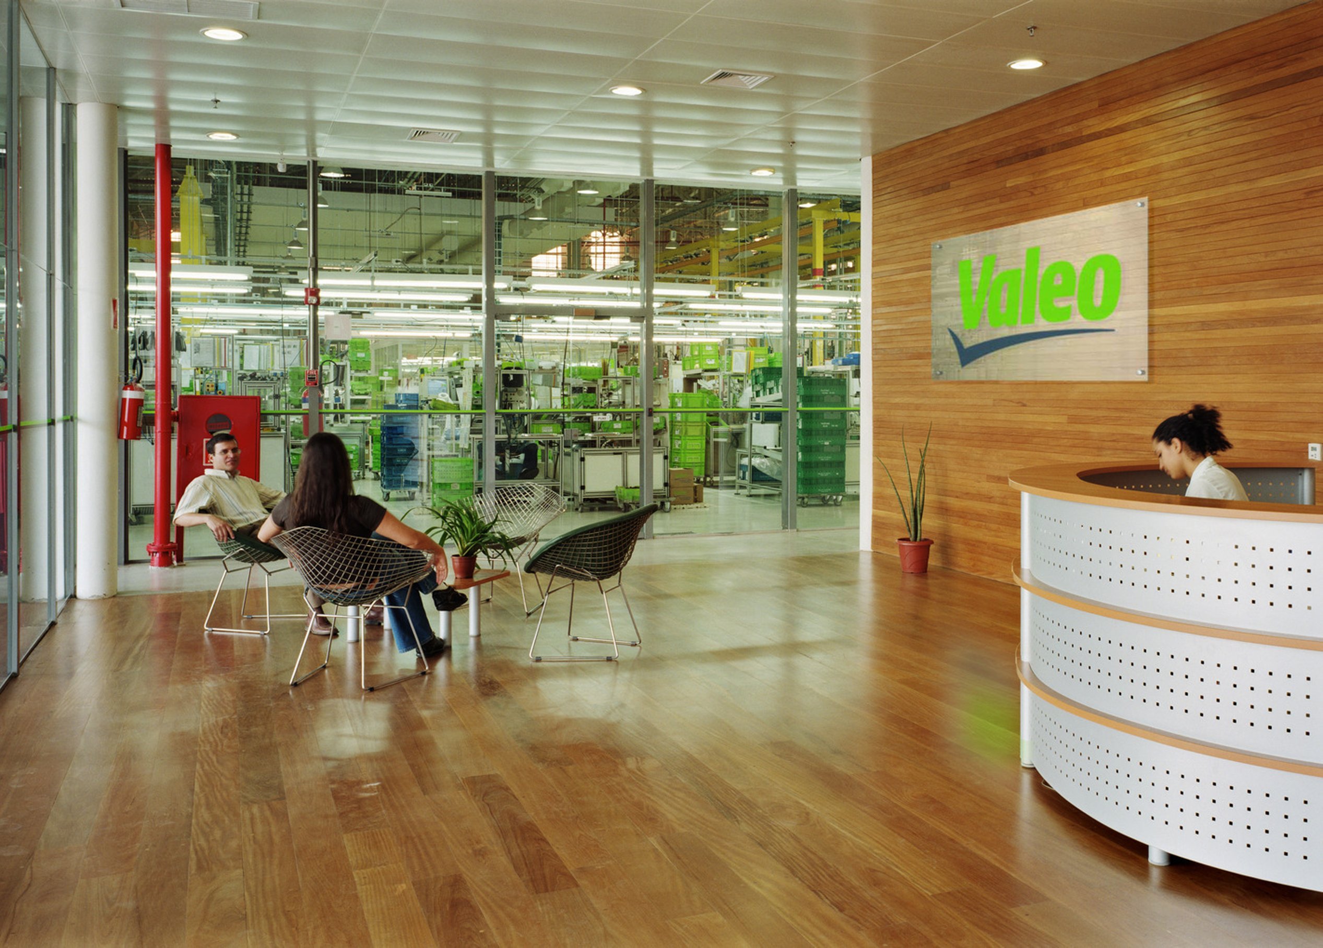
Inside, the layout removes physical barriers between departments, fostering seamless integration between fabrication, laboratory, and administrative spaces. The flexible design allows for future technological advancements, ensuring the facility remains adaptable to evolving industrial processes.
Awards
-
New York State Design Awards Citation, AIA New York State
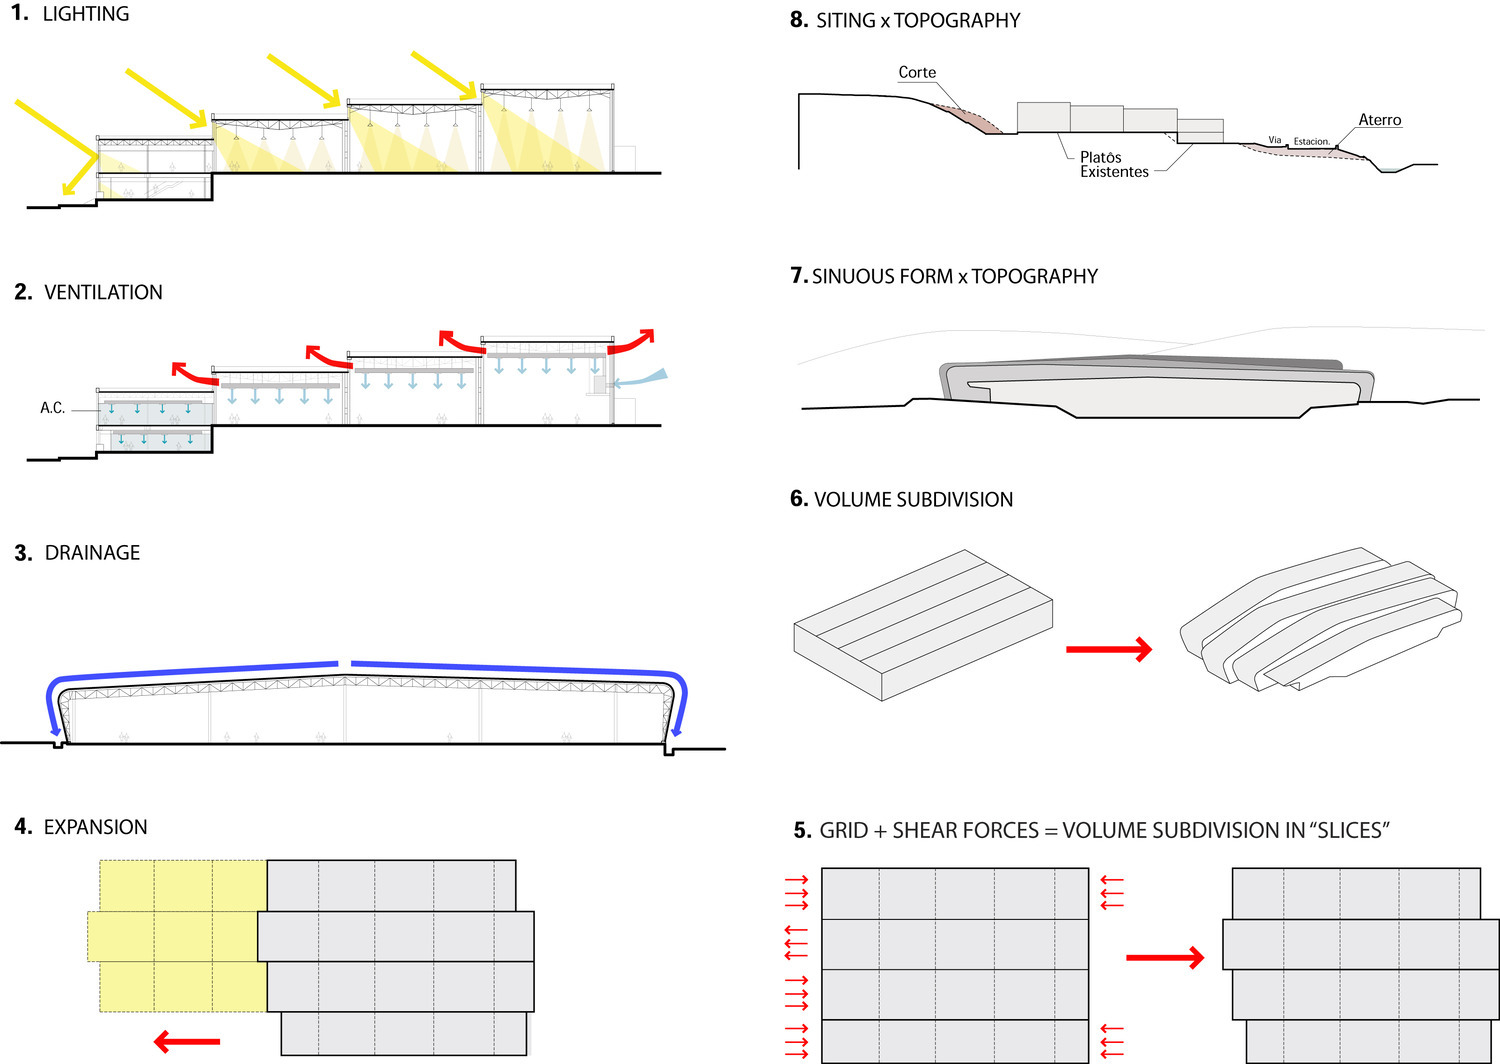
Strategic integration of architecture and terrain.
Rather than imposing a rigid structure on the land, the building’s form adapts to the natural topography. By balancing excavation and fill, Page minimized environmental impact while eliminating the need for offsite soil removal. Weaving the structure into the landscape achieves a dynamic, proportional aesthetic that feels functional and expressive.
The segmented design optimizes drainage, ventilation, and natural lighting, enhancing sustainability and user experience. This modular grid system also supports adaptability, ensuring the space can evolve alongside future industrial needs.
Strategic integration of architecture and terrain.
/
Similar projects
/

Talk with us
Complex challenges need fresh perspectives and deep expertise. Connect with our team to explore how we can help you create spaces that make a real difference.