American HQ & Thermal Systems
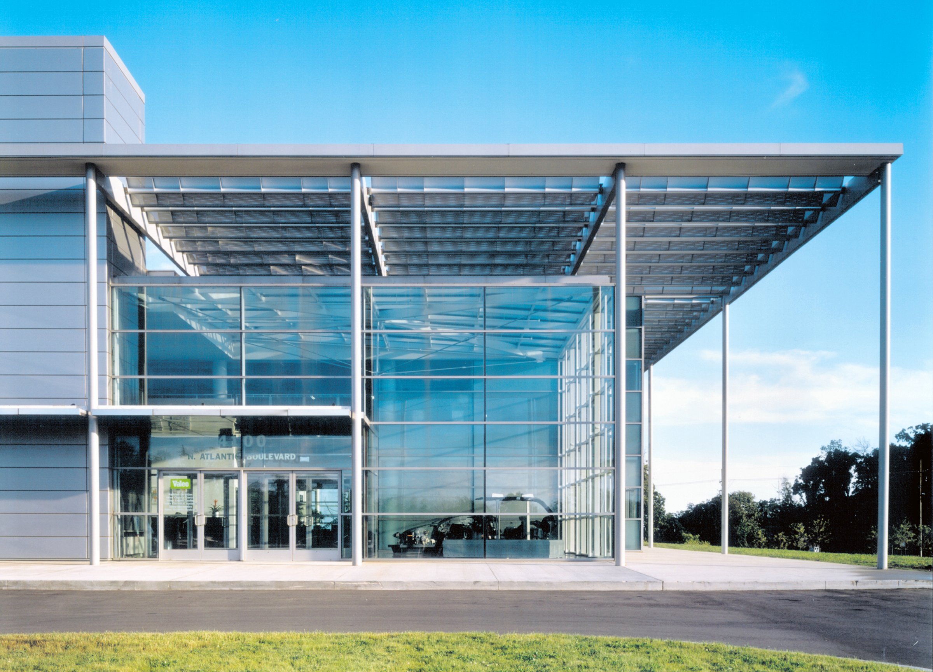
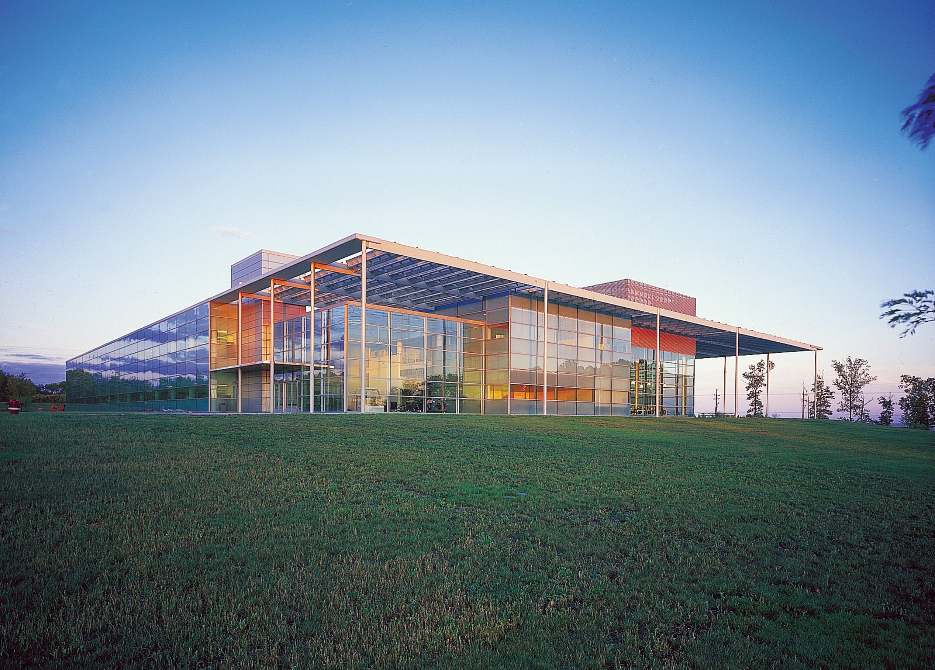
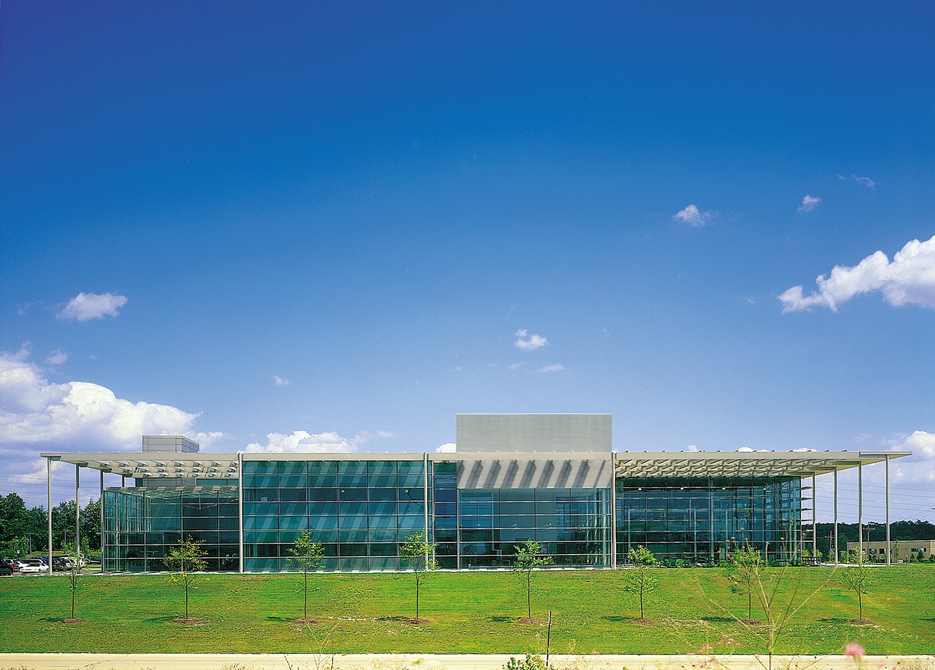
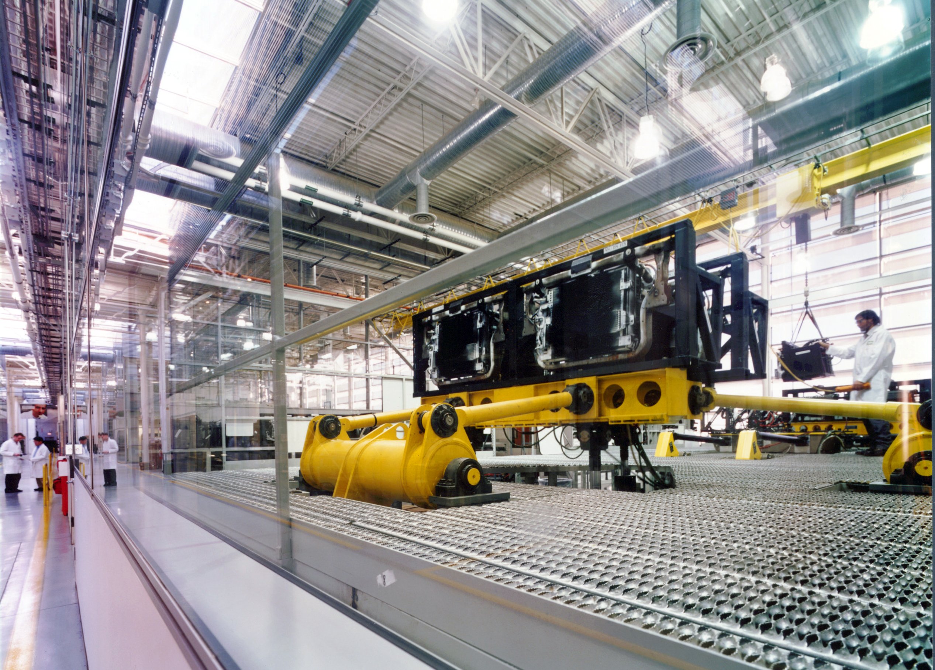
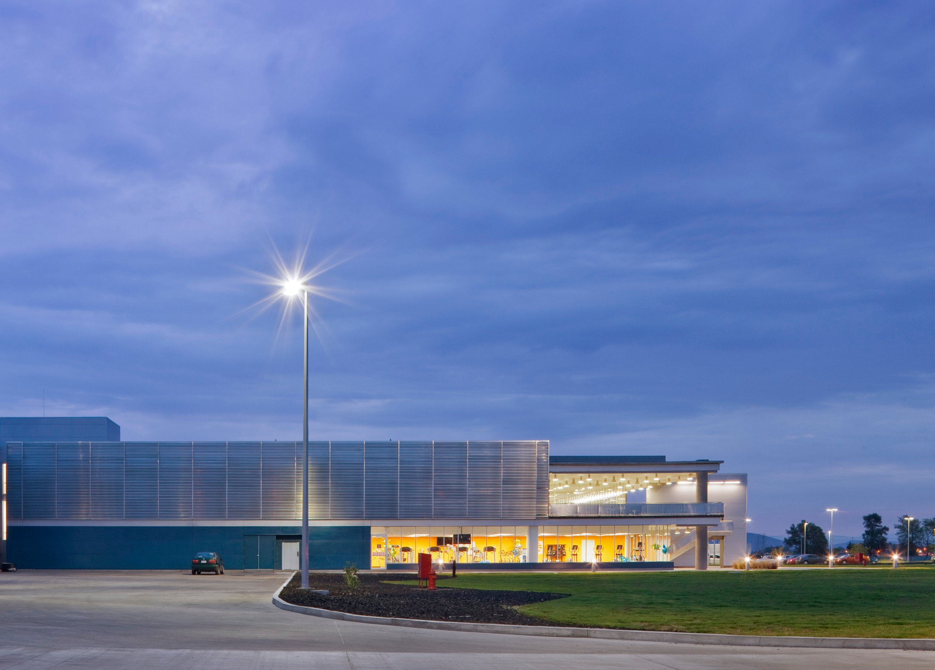
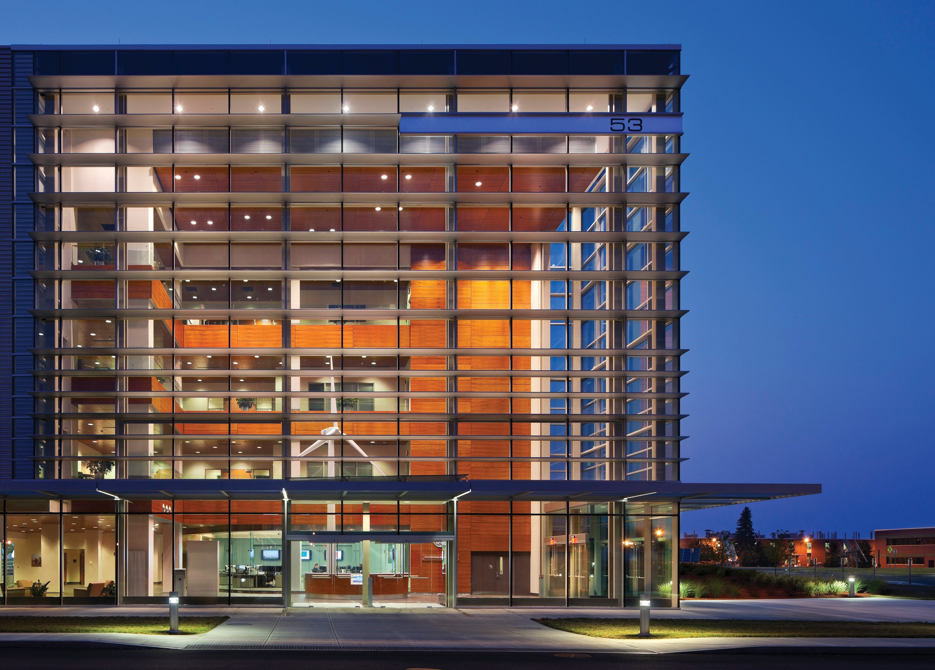
Bringing together five corporate divisions under one roof, Valeo’s technical facility fosters collaboration while showcasing the company’s trailblazing research and development. Page designed a transparent, interconnected space that balances security with openness, reinforcing Valeo’s leadership in automotive innovation.
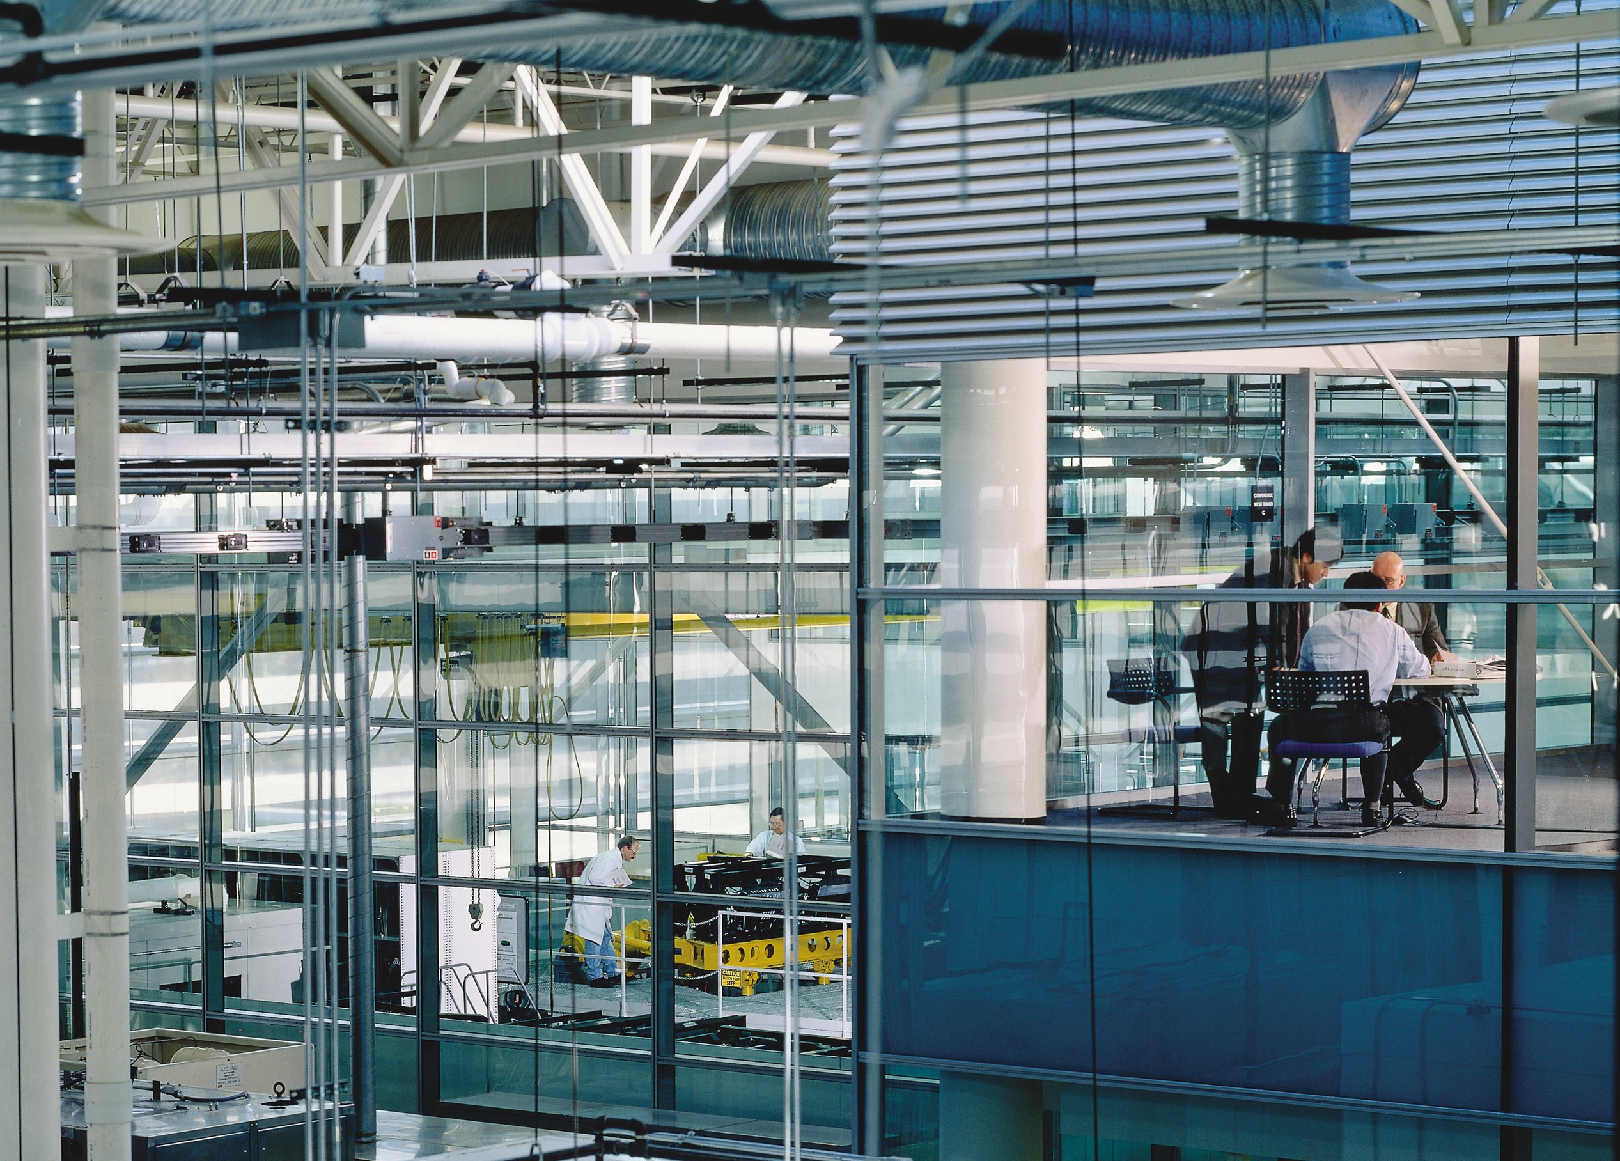
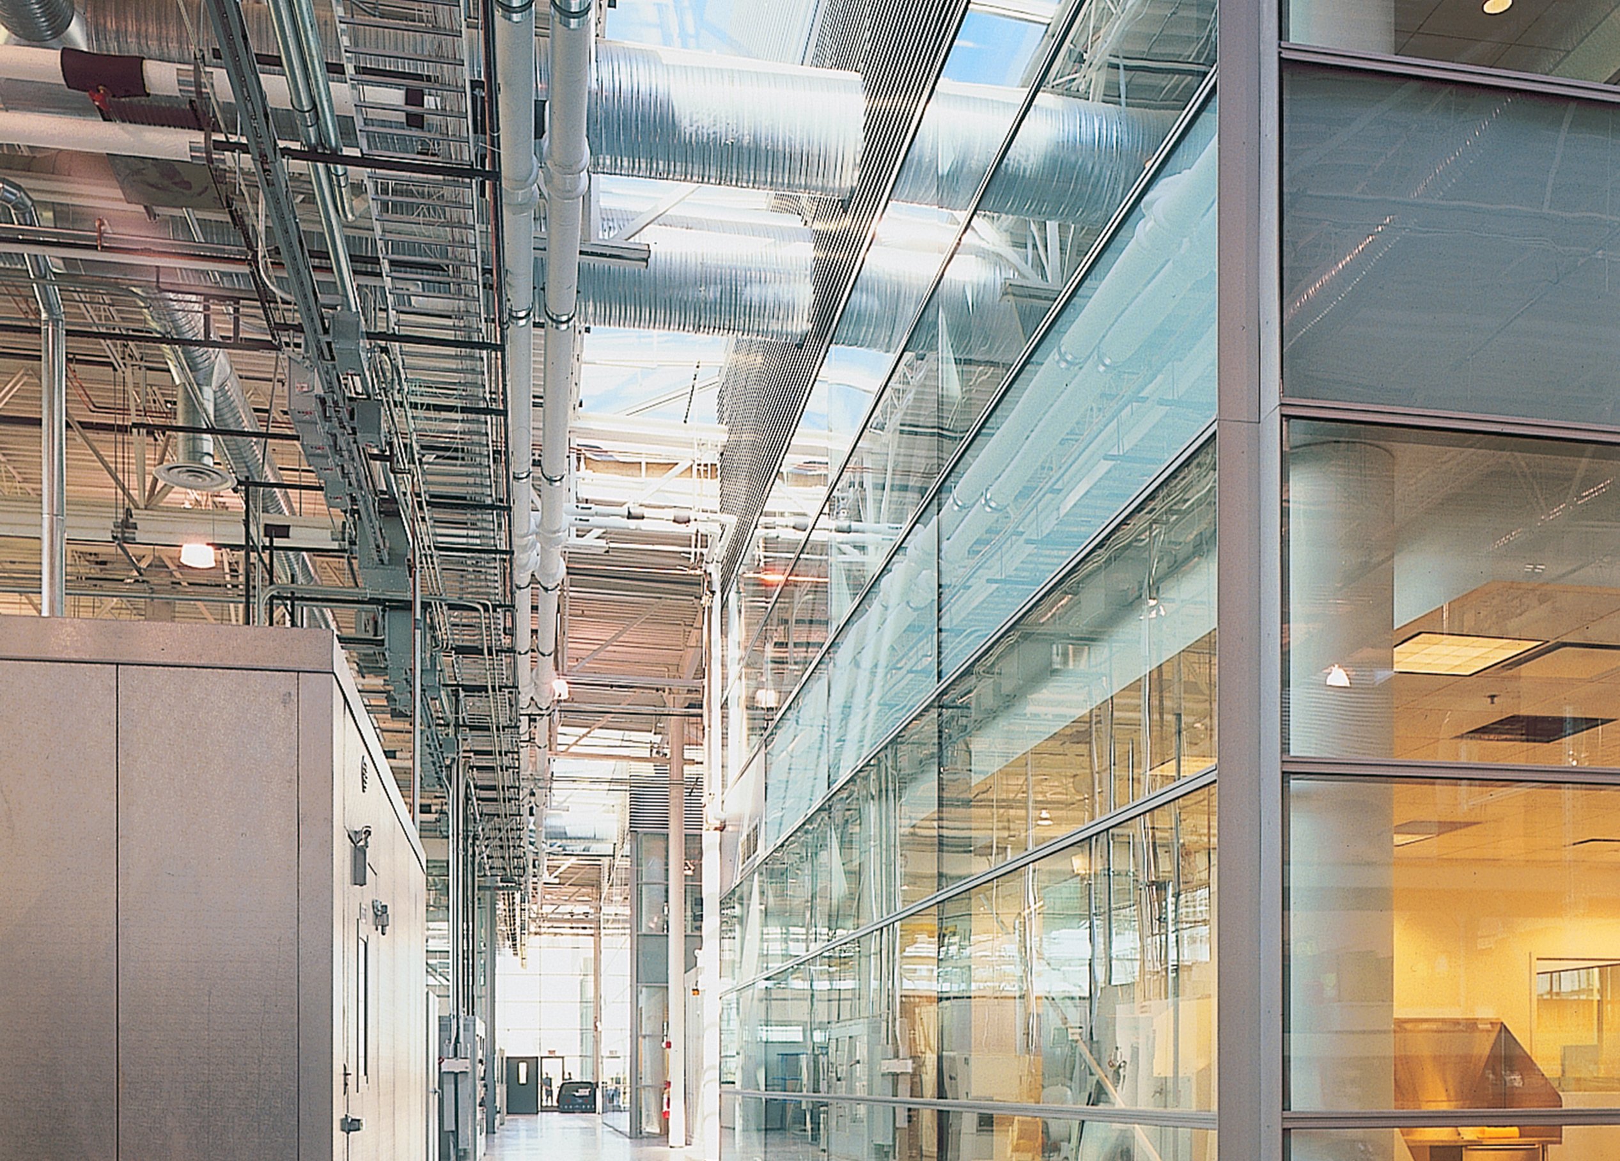
The building’s rectangular form is strategically divided into two interlocking zones—one for engineering teams and another for testing laboratories that foster collaboration—and a third zone dedicated to conference spaces. Double-height spaces and open staircases strengthen connectivity between floors, while extensive glazing treats light as a shared resource, enhancing visibility and collaboration.
Thoughtfully integrated security measures, including controlled access points and a black-box holding area for prototype vehicles, maintain confidentiality without compromising the building’s open, high-tech aesthetic. By leveraging stock glazing and construction components, the design delivers a custom, high-performance facility that optimizes costs and streamlines construction.
Awards
-
1AIA NY State Excellence in Design Award
-
2Business Week/Architectural Record “Good Design is Good Business” Award
-
3AIA Honor Award
/
Similar projects
/

Talk with us
Complex challenges need fresh perspectives and deep expertise. Connect with our team to explore how we can help you create spaces that make a real difference.