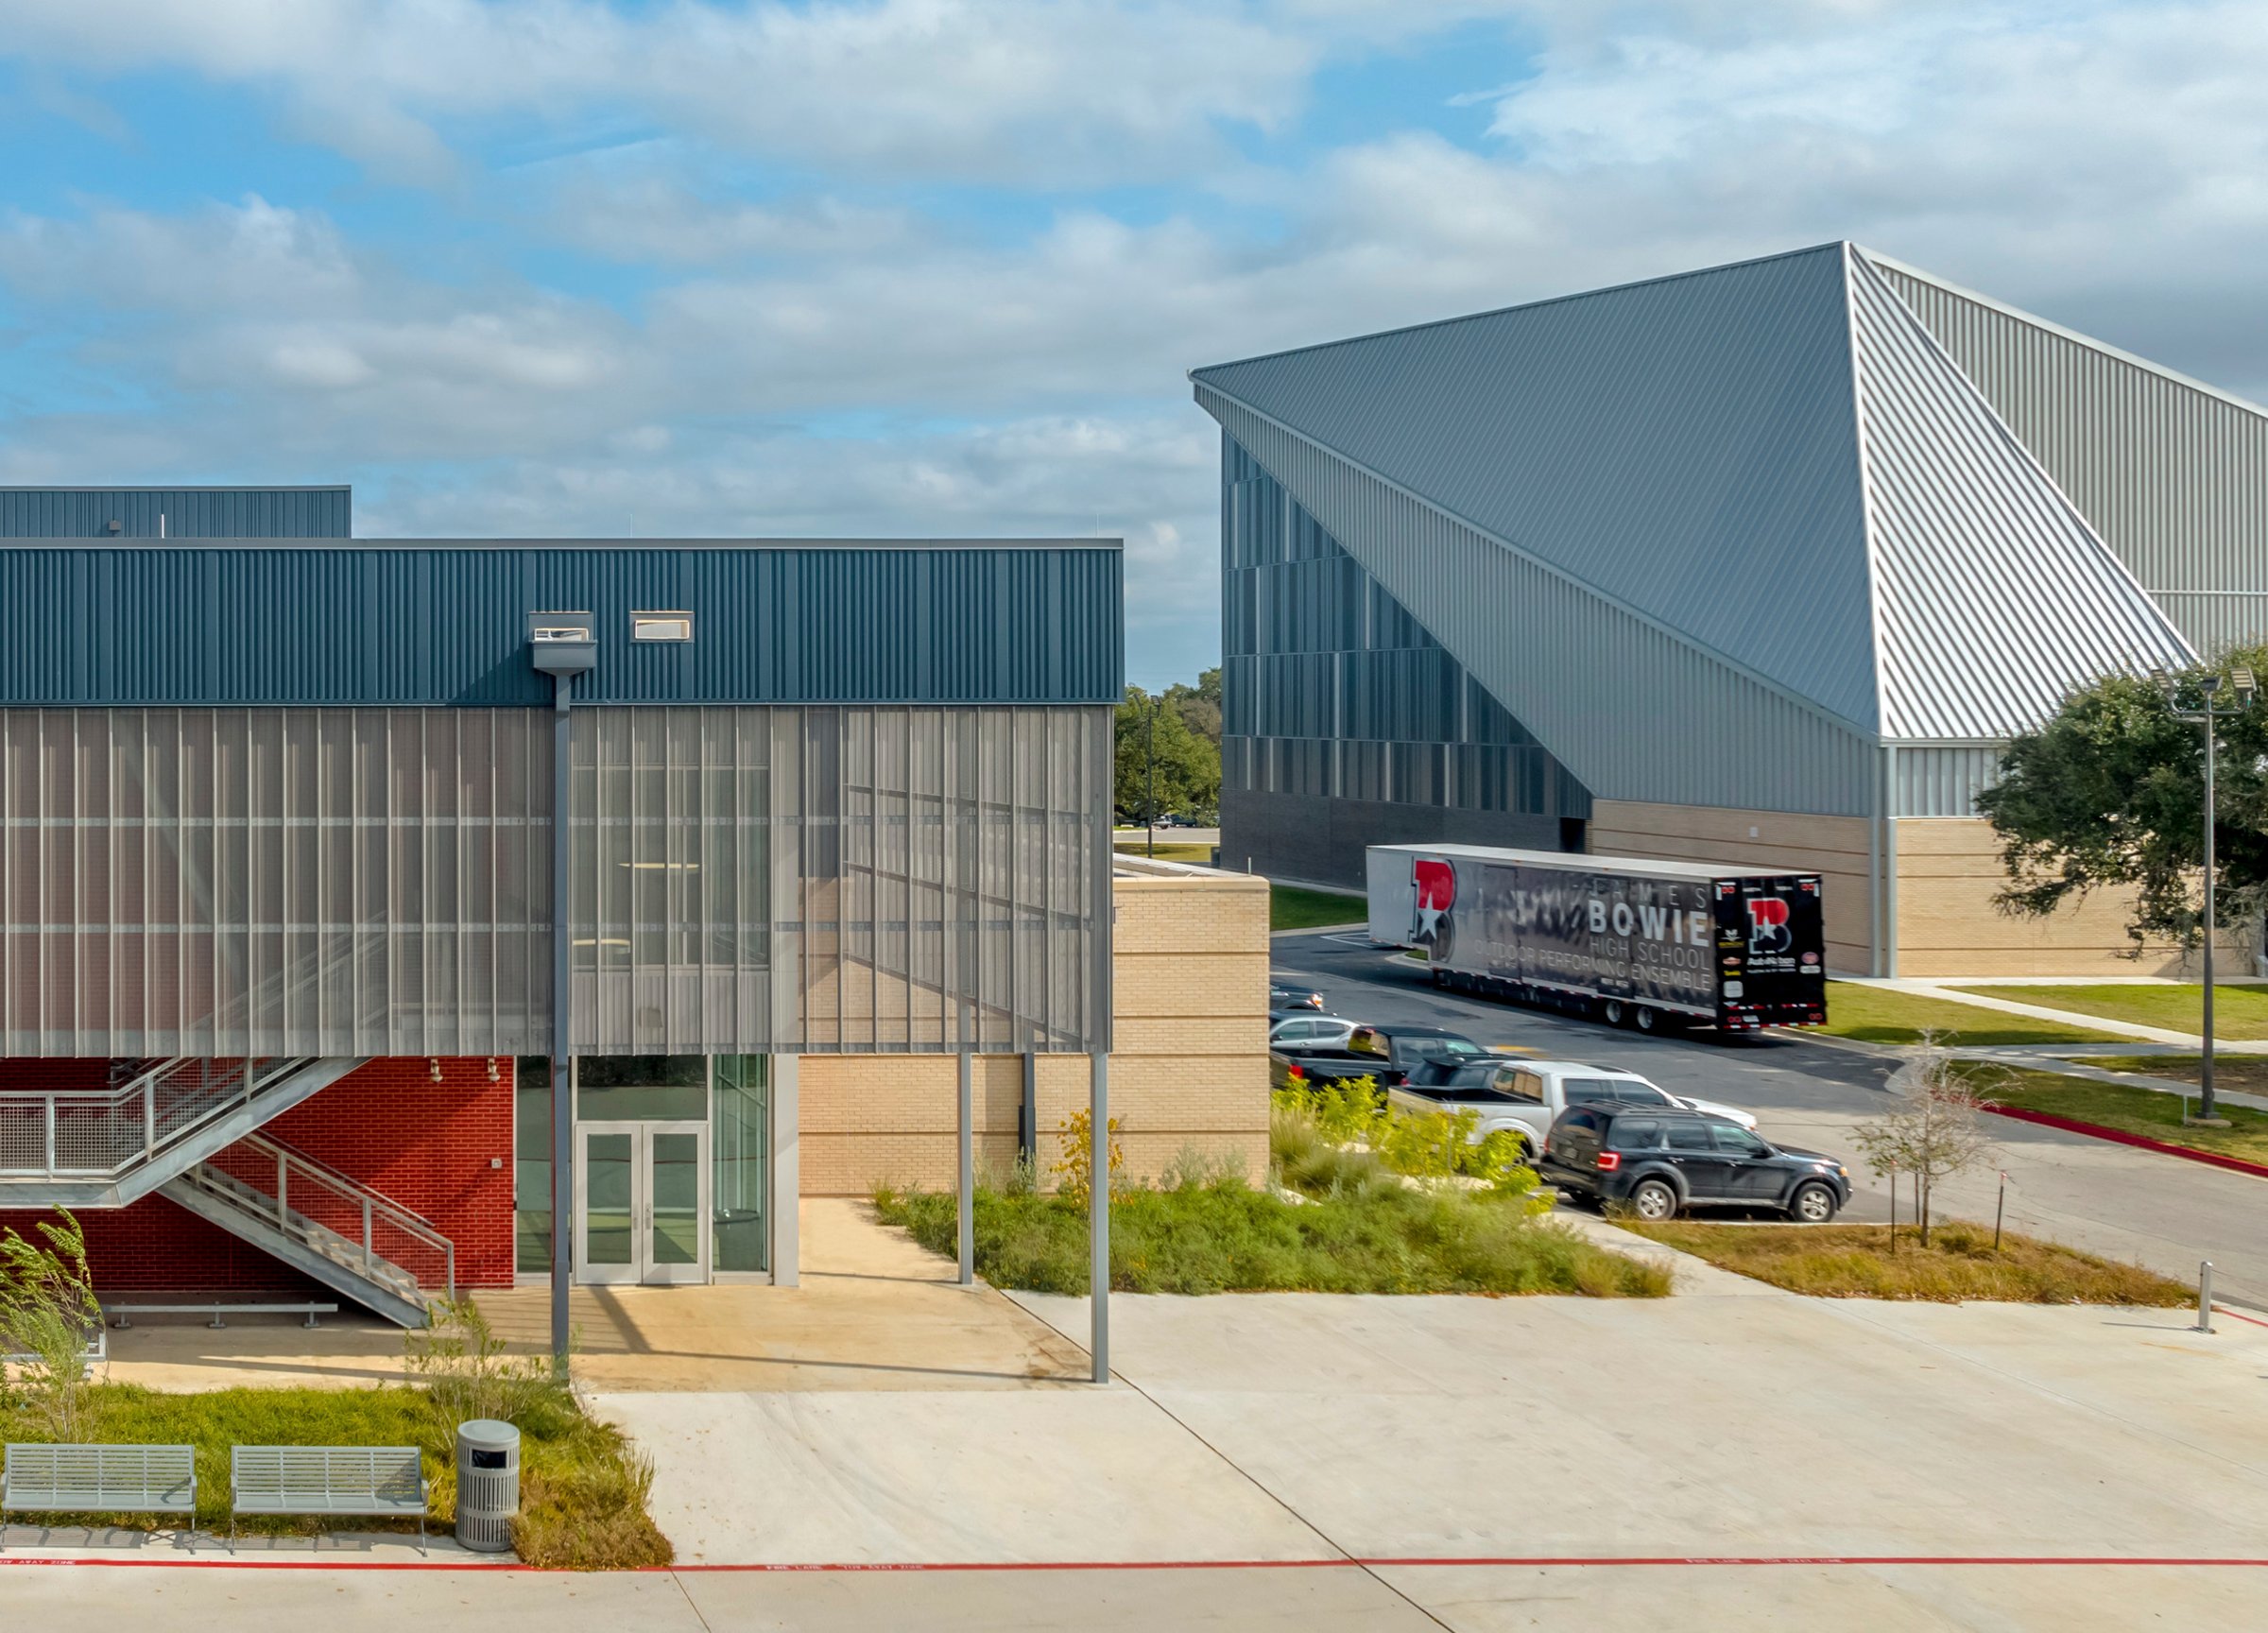
Bowie High School Modernization
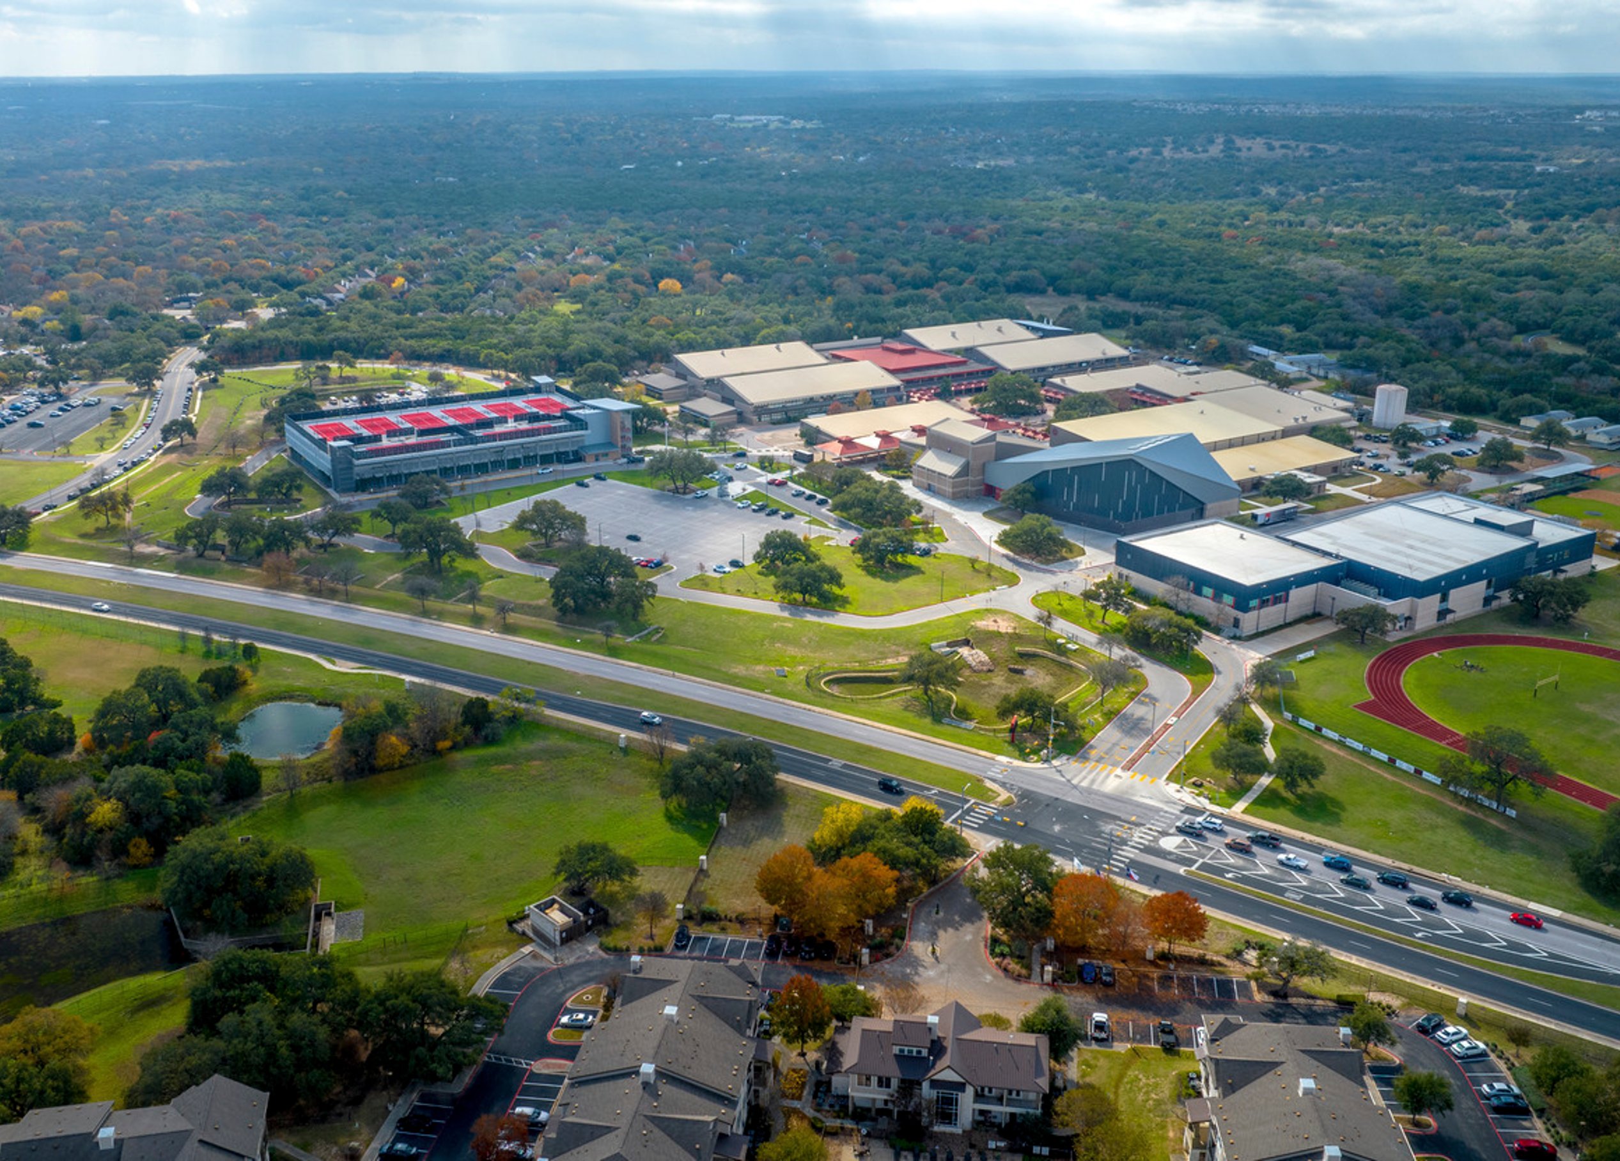
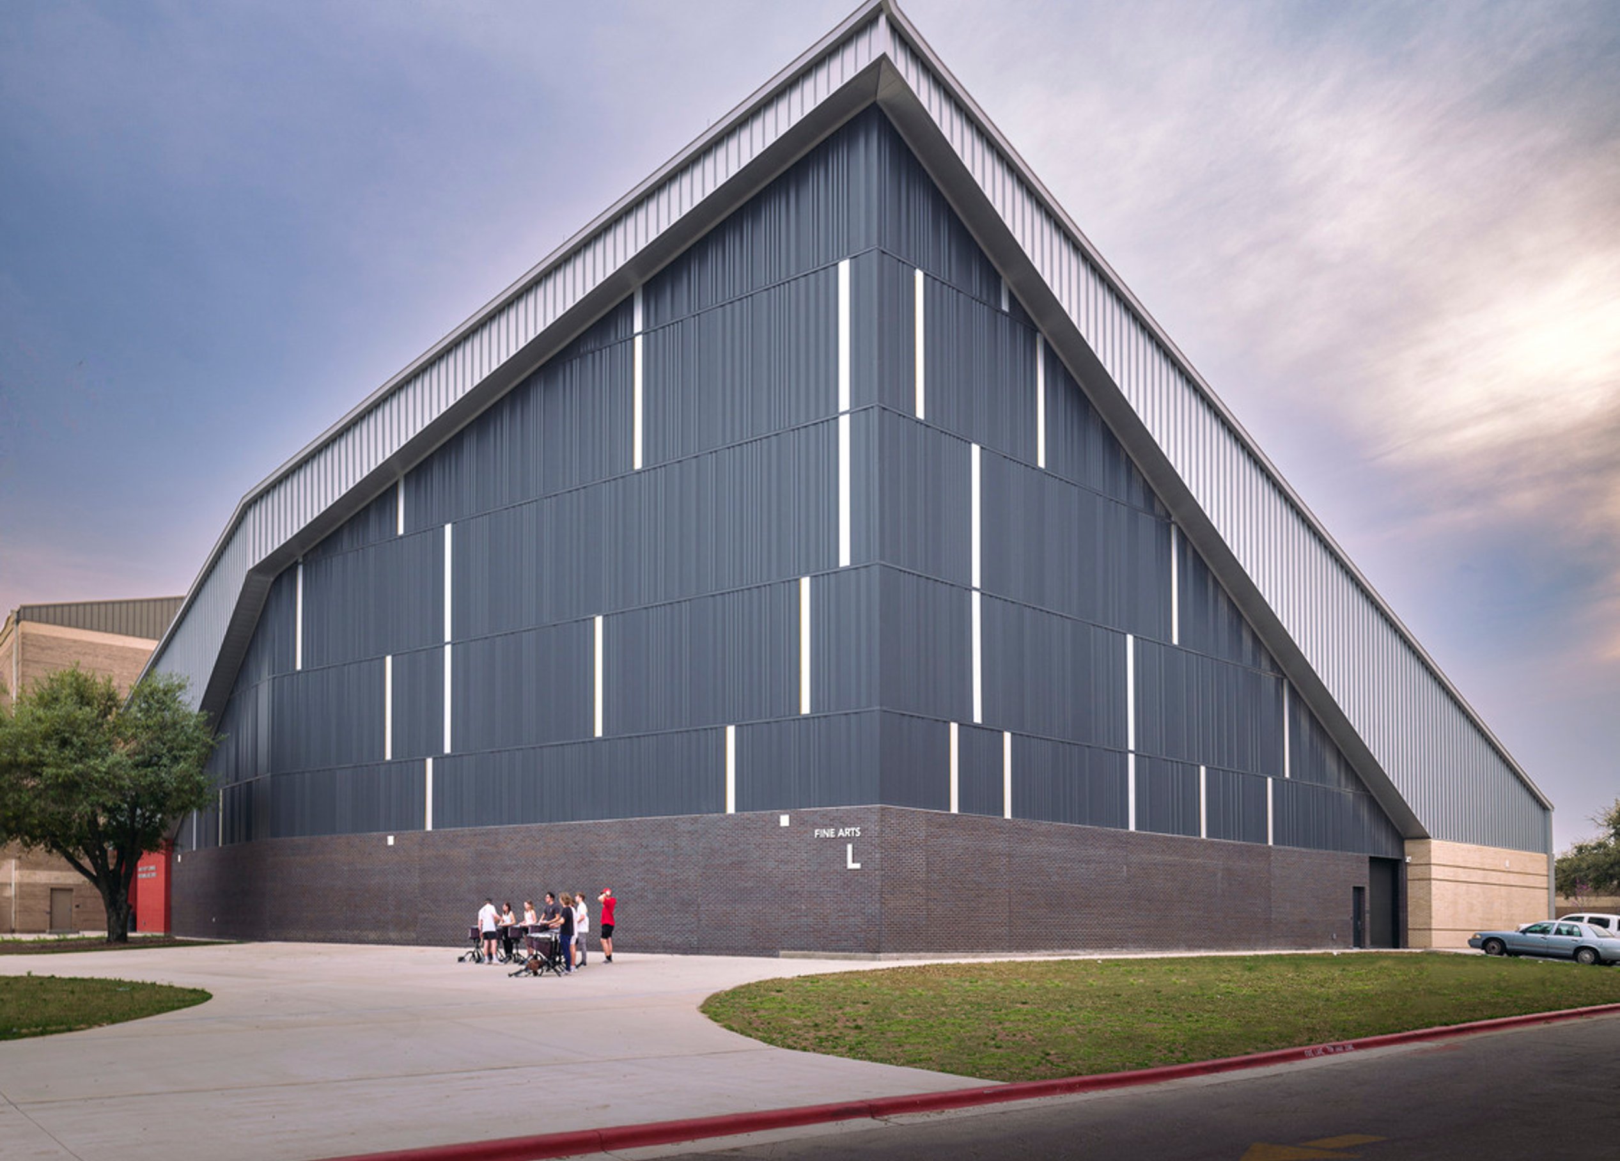
James Bowie High School, Austin Independent School District’s largest school, is undergoing a robust transformation to support a growing student body and modernize its facilities. Originally built for 2,463 students, the campus is expanding to accommodate 2,900 learners—addressing capacity challenges while preserving its urban forest and meeting environmental regulations.
Page’s holistic Campus Master Plan paved the way for state-of-the-art Athletics and Fine Arts facilities, alongside a new parking garage, ensuring the school’s future is as dynamic as its students.
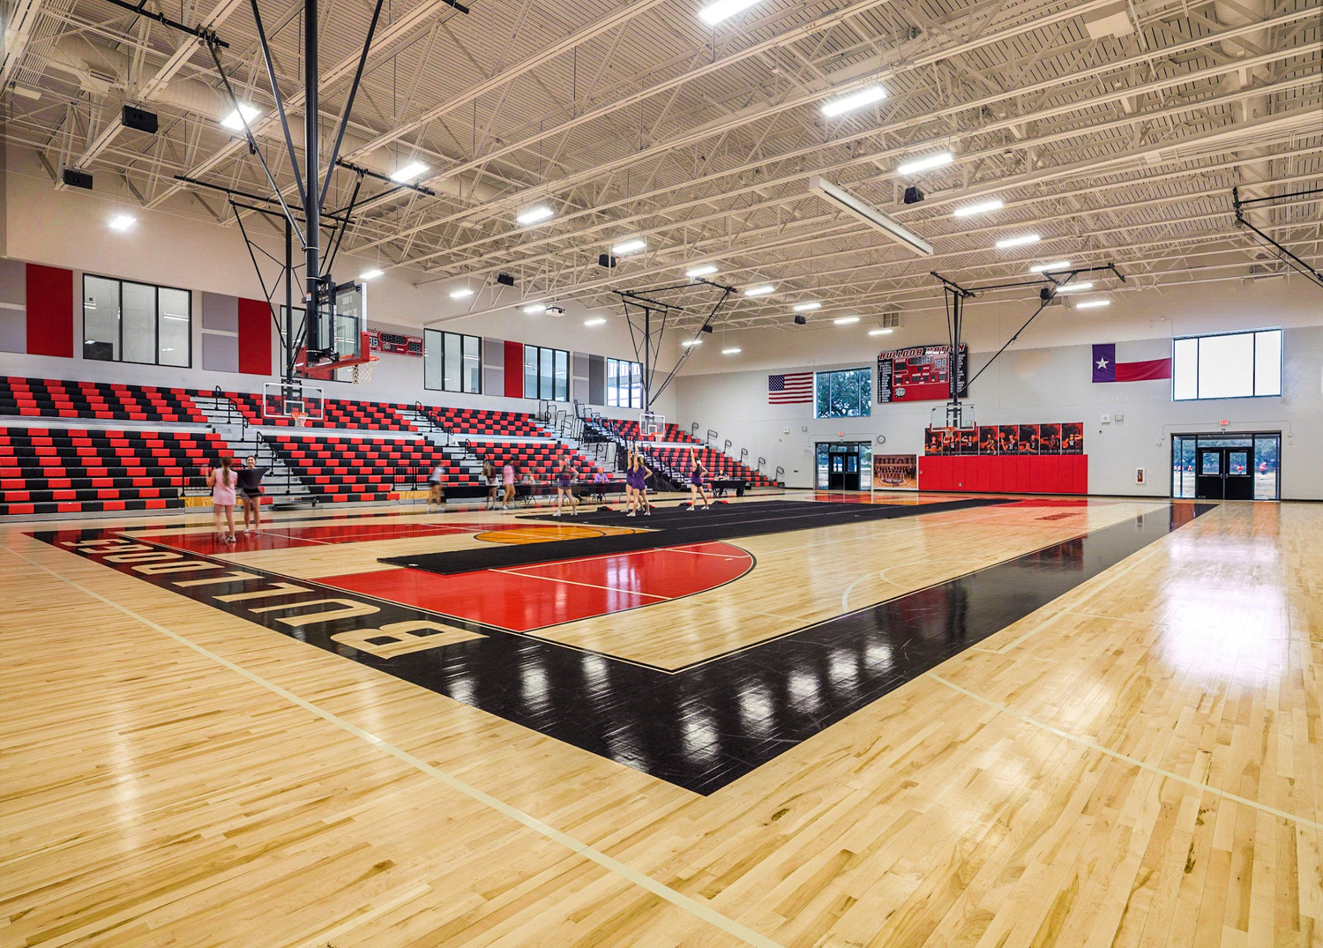
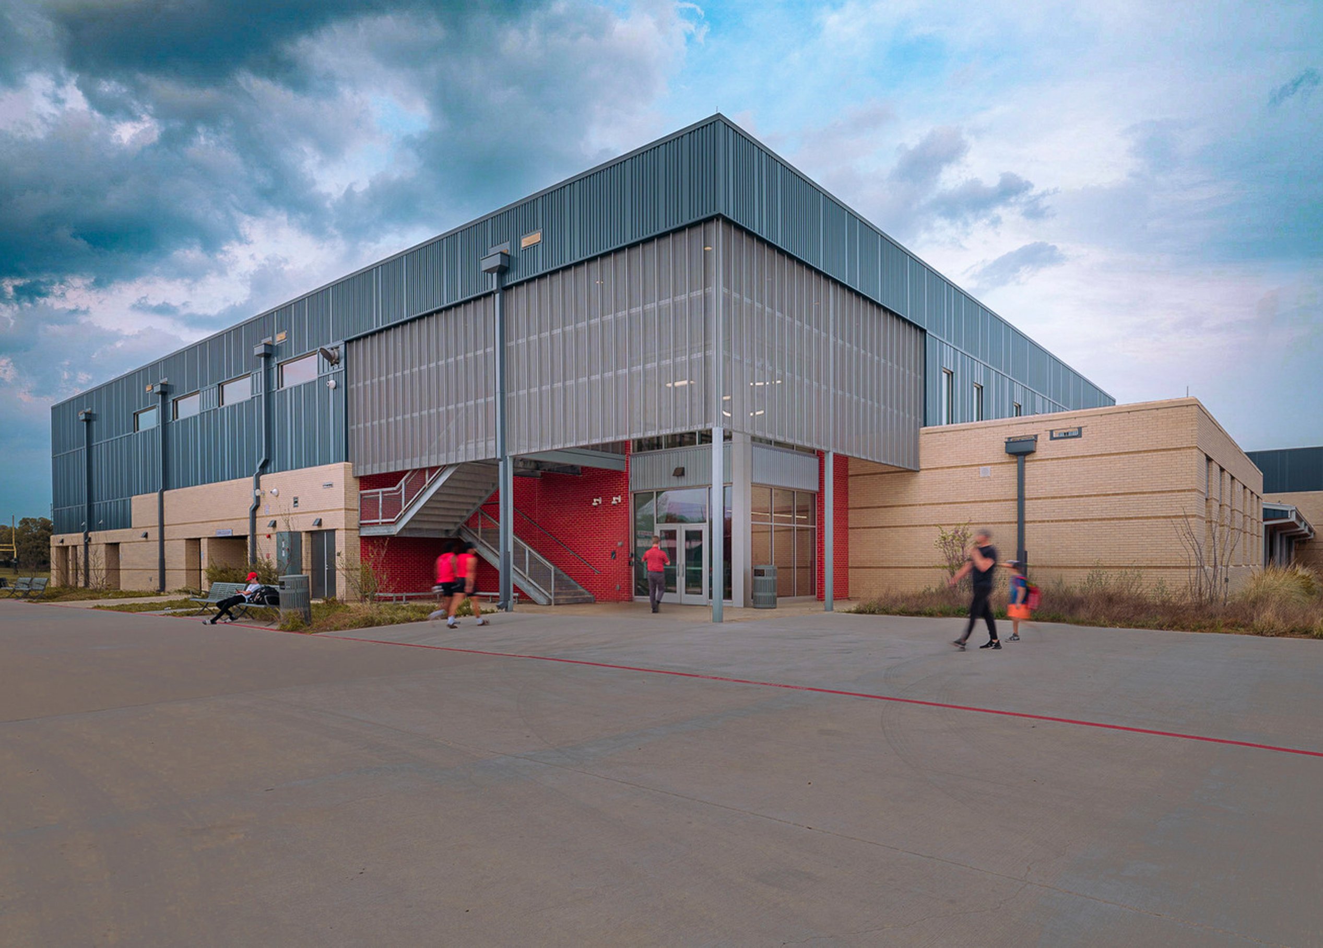
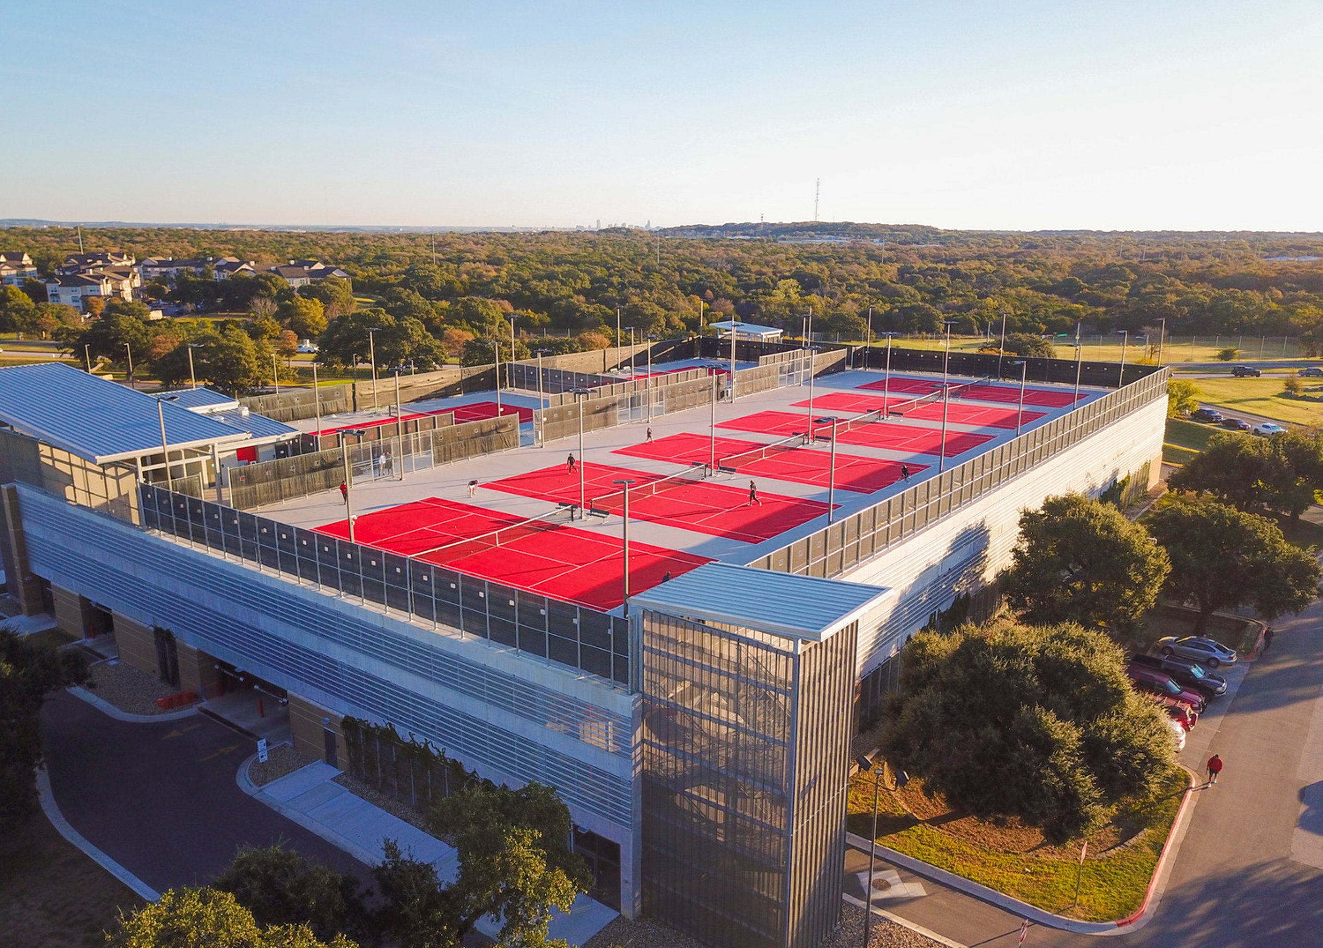
By relocating the tennis courts to the rooftop of the new 500-space parking garage, the design team allowed for a new Athletics building to be adjacent to the outdoor fields. This new facility includes a competition and practice gym, weight room, locker rooms, health studios, and training spaces.
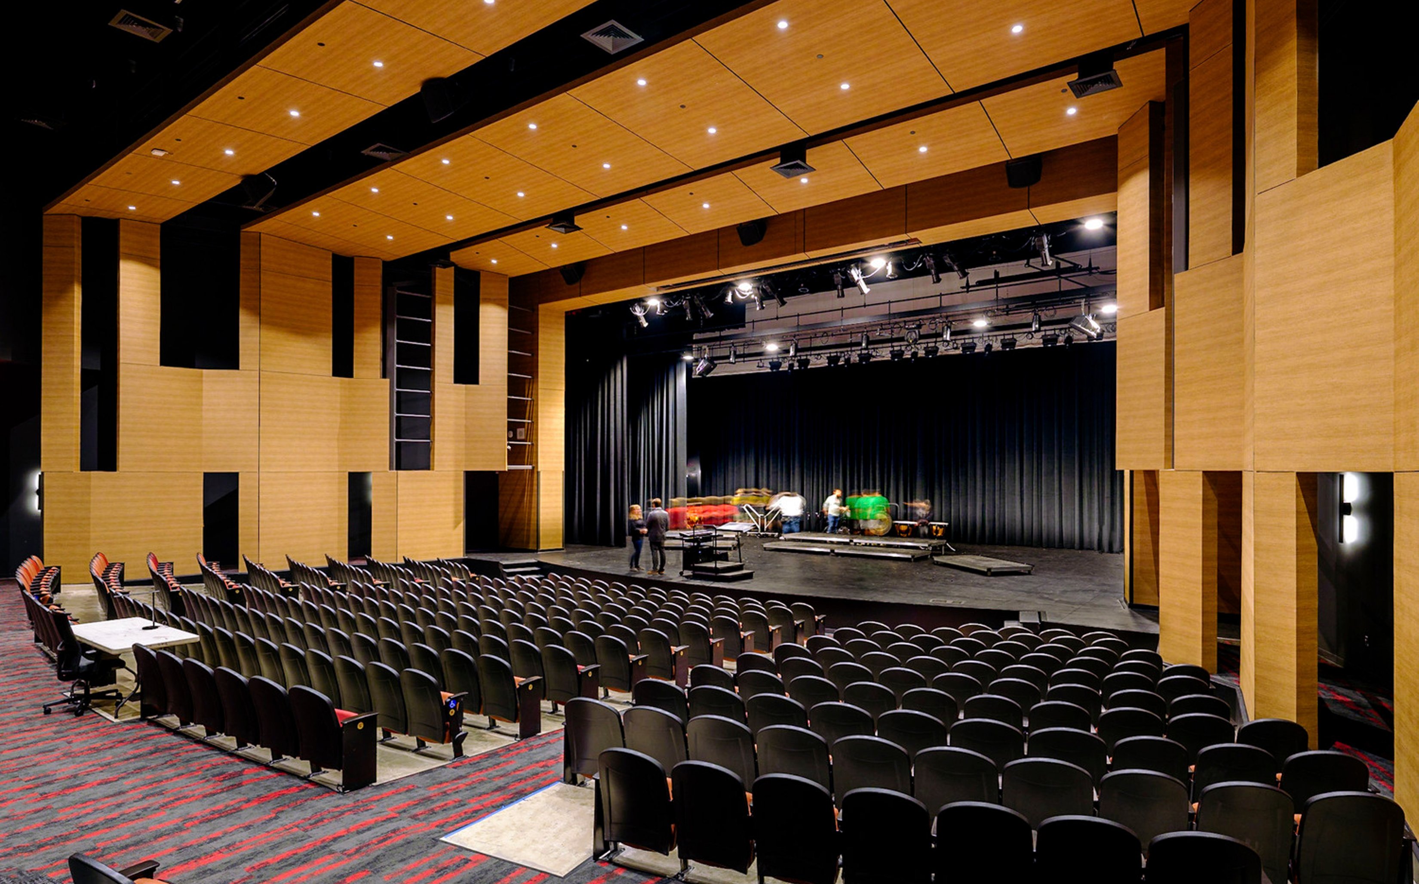
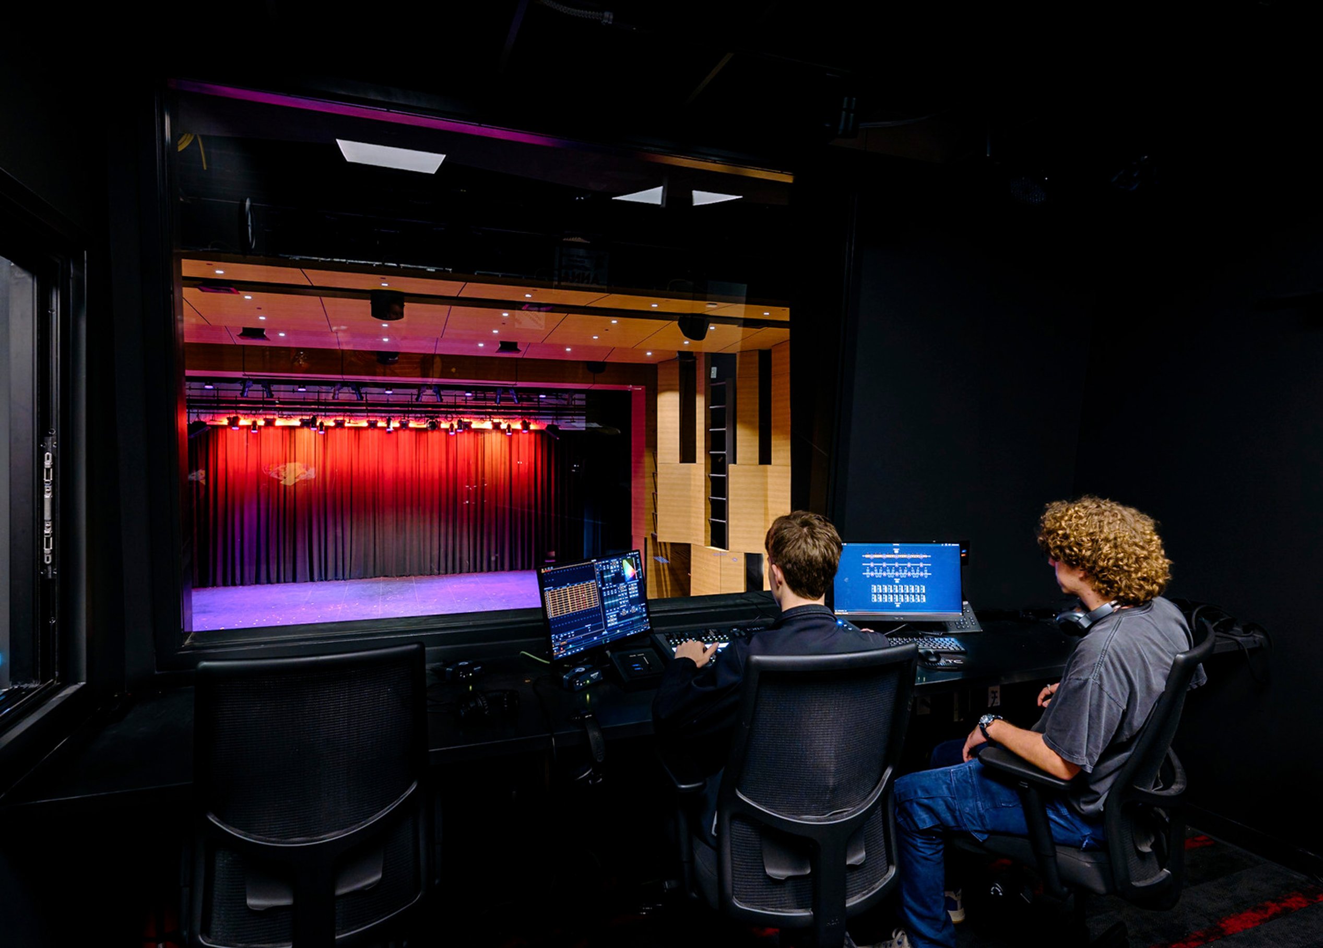
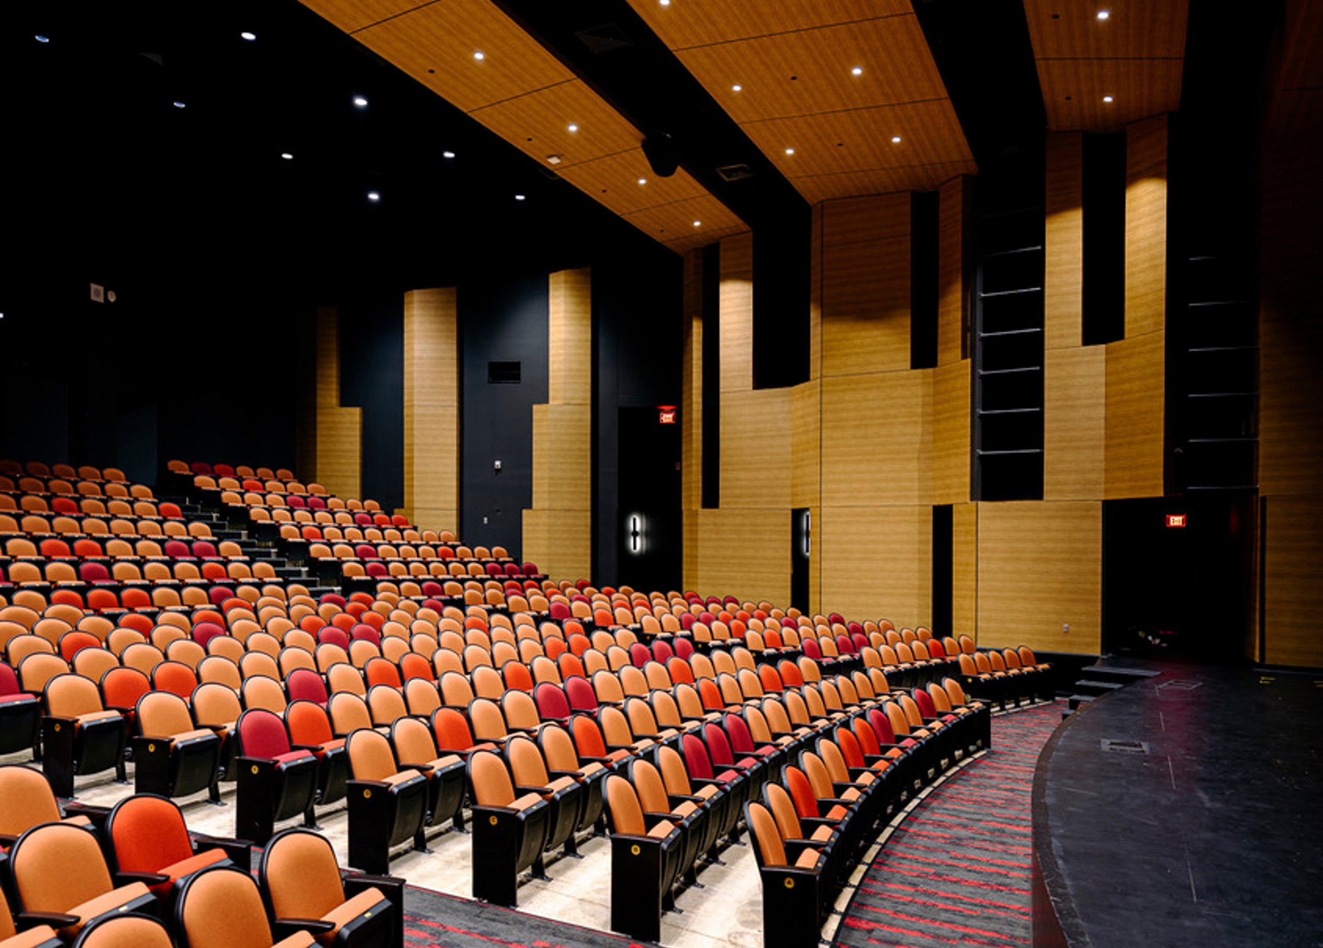
The Fine Arts expansion introduces a 600-seat auditorium, scenery construction areas, and the latest theater technology. The former gym houses band halls and a dance studio, while repurposed locker rooms provide new music and visual arts spaces. All improvements are designed to enhance student creativity, performance, and collaboration.
Arts, Sports, Growth
/
Similar projects
/

Talk with us
Complex challenges need fresh perspectives and deep expertise. Connect with our team to explore how we can help you create spaces that make a real difference.