
Campus Master Plan
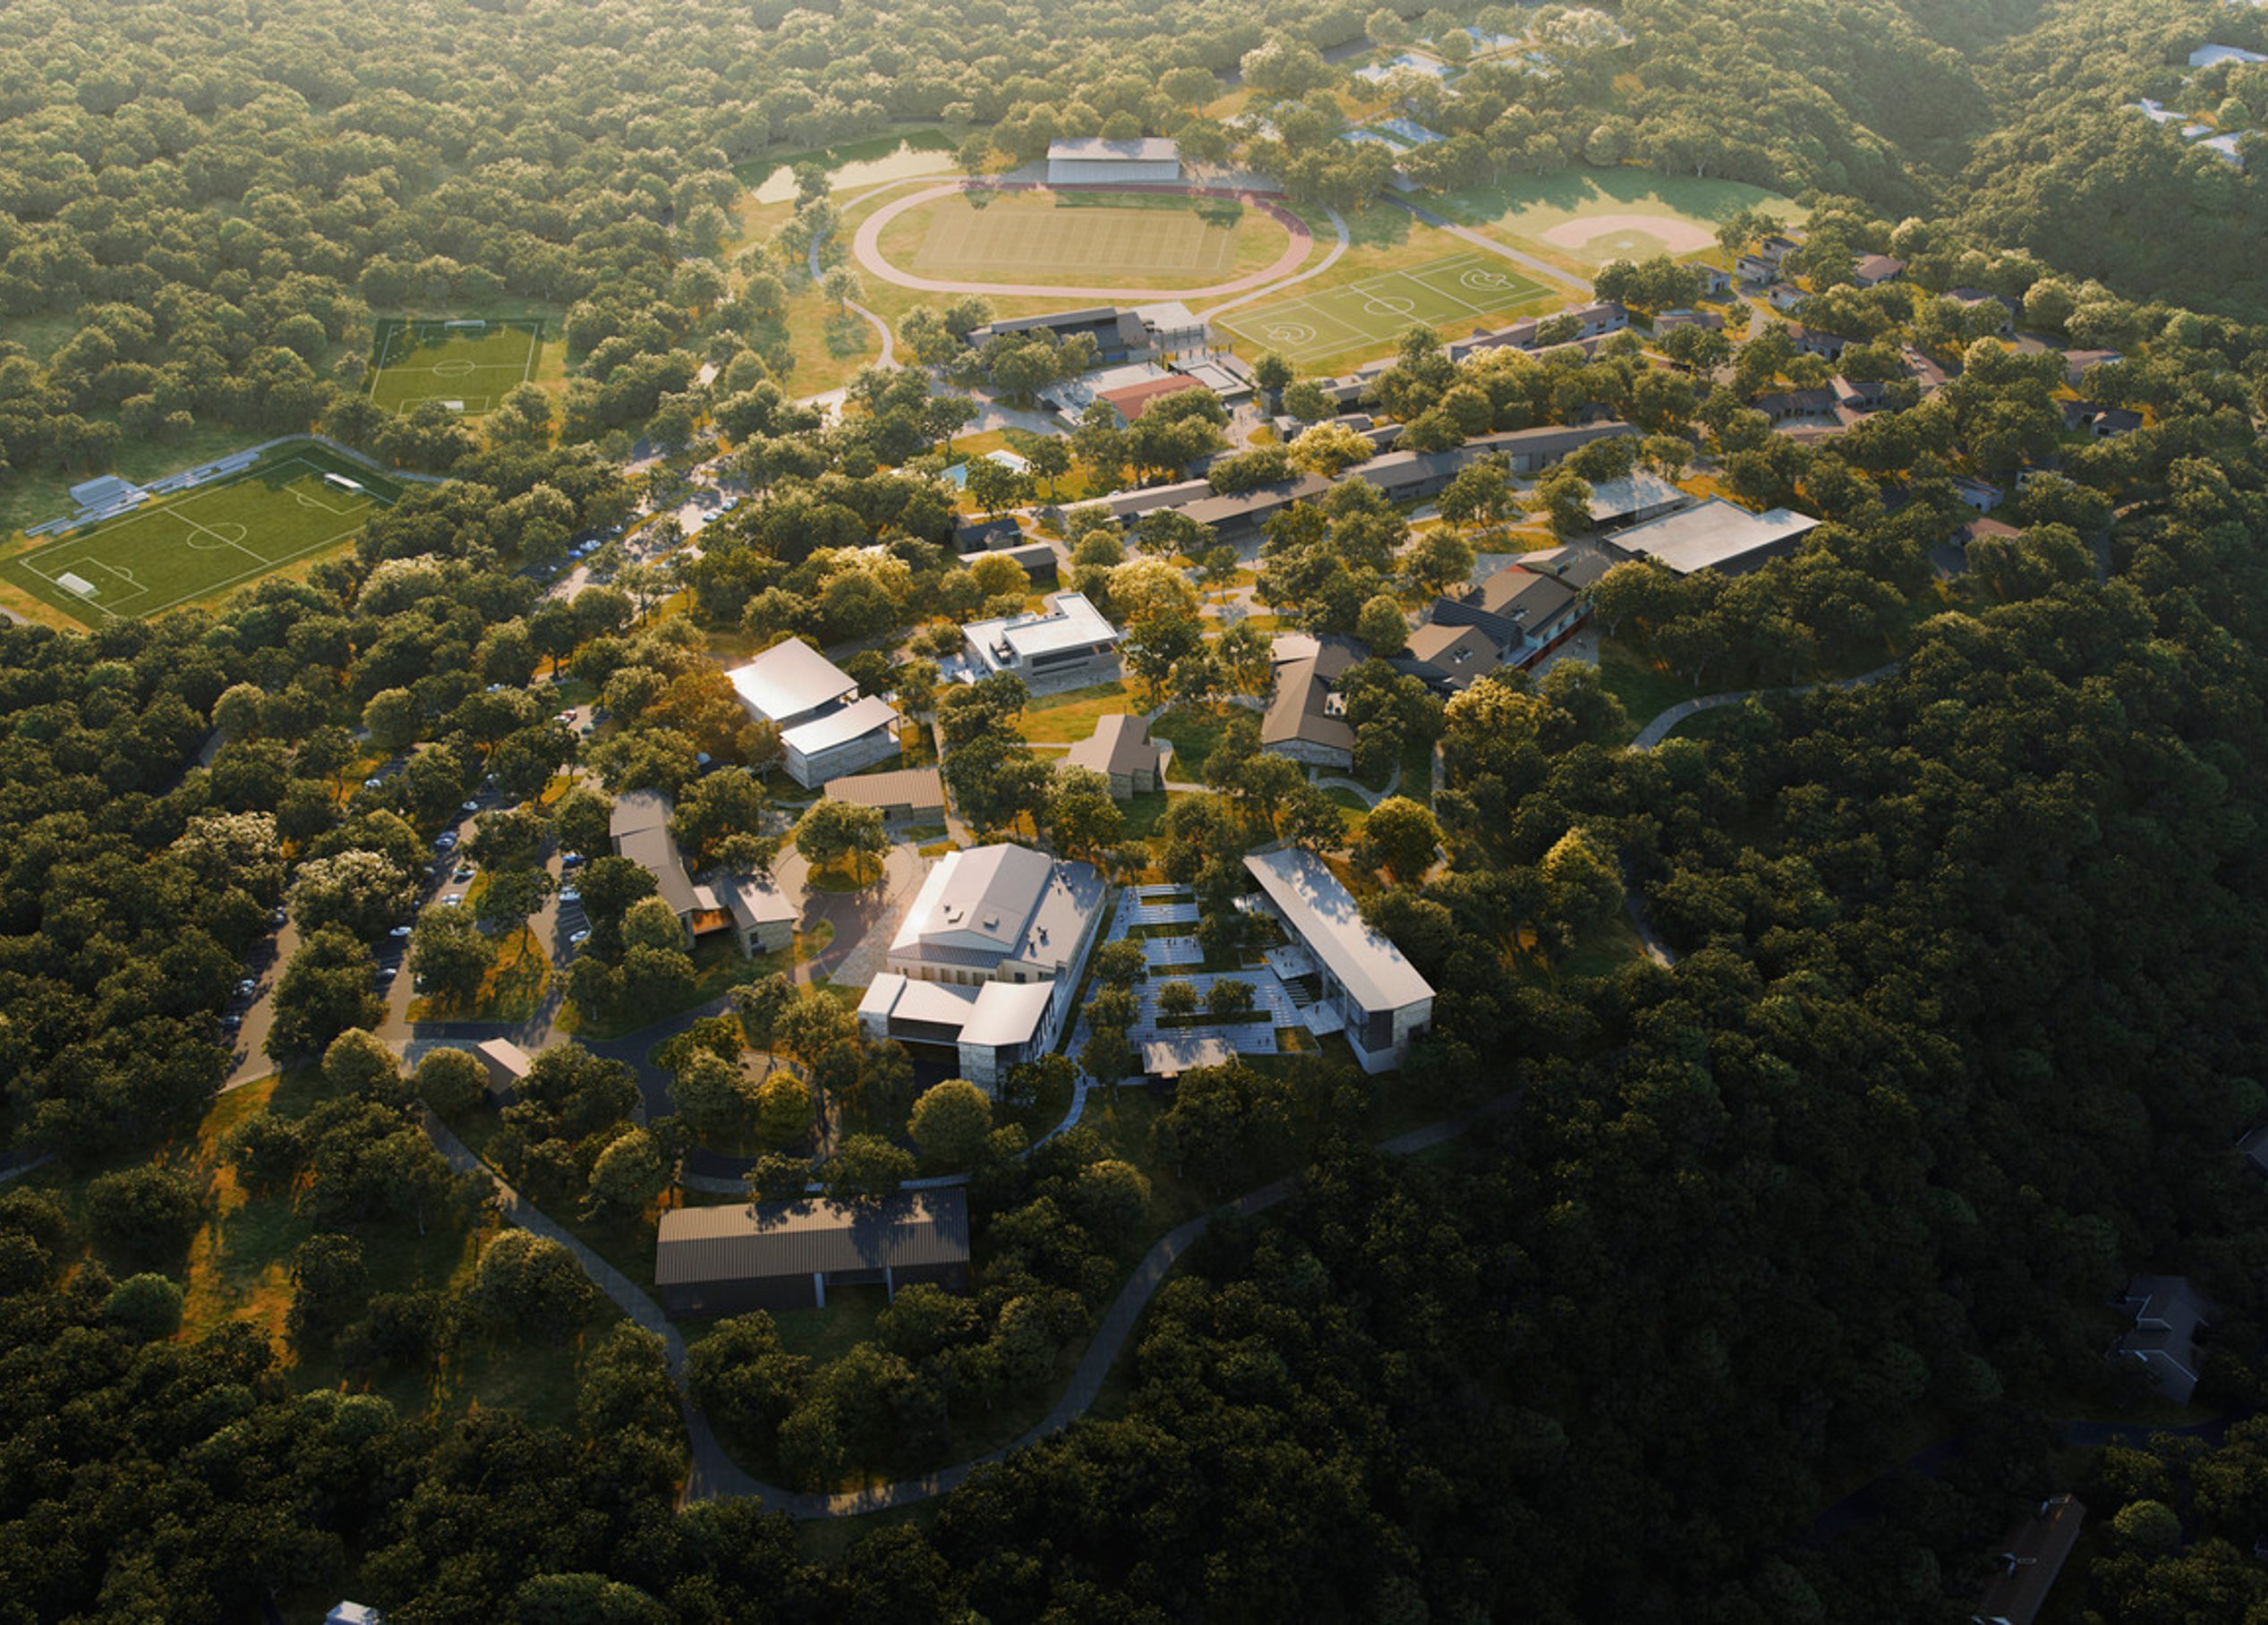
The Regents School of Austin, a K-12 classical Christian school, is shaping its future with a student-focused campus plan to foster connection, creativity, and growth. Serving 1,000 students on an 82-acre campus, the plan enhances Fine Arts, Athletics, Dining, Parking, and overall campus connectivity—driving a dynamic, high-performing environment.
Page’s scope included existing conditions assessments, strategic programming, budget-aligned prioritization, and design execution for campus additions. Extensive community engagement—including surveys, listening sessions, design workshops, and forums—ensured an inclusive, human-centered approach.
The result is a vision-driven plan that strengthens student life, encourages collaboration, and positions Regents for long-term success.

The Regents School of Austin Campus Plan embraces site challenges—including impervious cover limits, environmental sensitivities, and zoning height restrictions—while creating a strategic, future-ready expansion roadmap. Building on the central commons and natural woodlands, Page allowed for smart, peripheral growth opportunities.
Key campus additions include a 450-seat Fine Arts Theater and Chapel, a second competition gym, expanded athletic locker rooms, and upgraded dining and kitchen spaces. Phased parking solutions introduce a new surface lot with the potential for a structured garage, ensuring continuous accessibility.
The additions reinforce the iconic Texas limestone arched arcades to honor and amplify the school’s existing architecture, balancing tradition with progress. Through thoughtful, high-performance design, the campus plan elevates student experiences and connections while positioning Regents for a dynamic future.

Fine Arts Building
The Fine Arts building is strategically located between the Rhetoric and Logic schools, creating a smooth transition between the buildings. Its ground floor transparency and large windows allow natural light to flood the interior, while providing views of the surrounding lawn area. As a focal point on the campus, the Fine Arts building adds liveliness and vibrancy to the school’s overall aesthetic.
Similar projects
/

Talk with us
Complex challenges need fresh perspectives and deep expertise. Connect with our team to explore how we can help you create spaces that make a real difference.