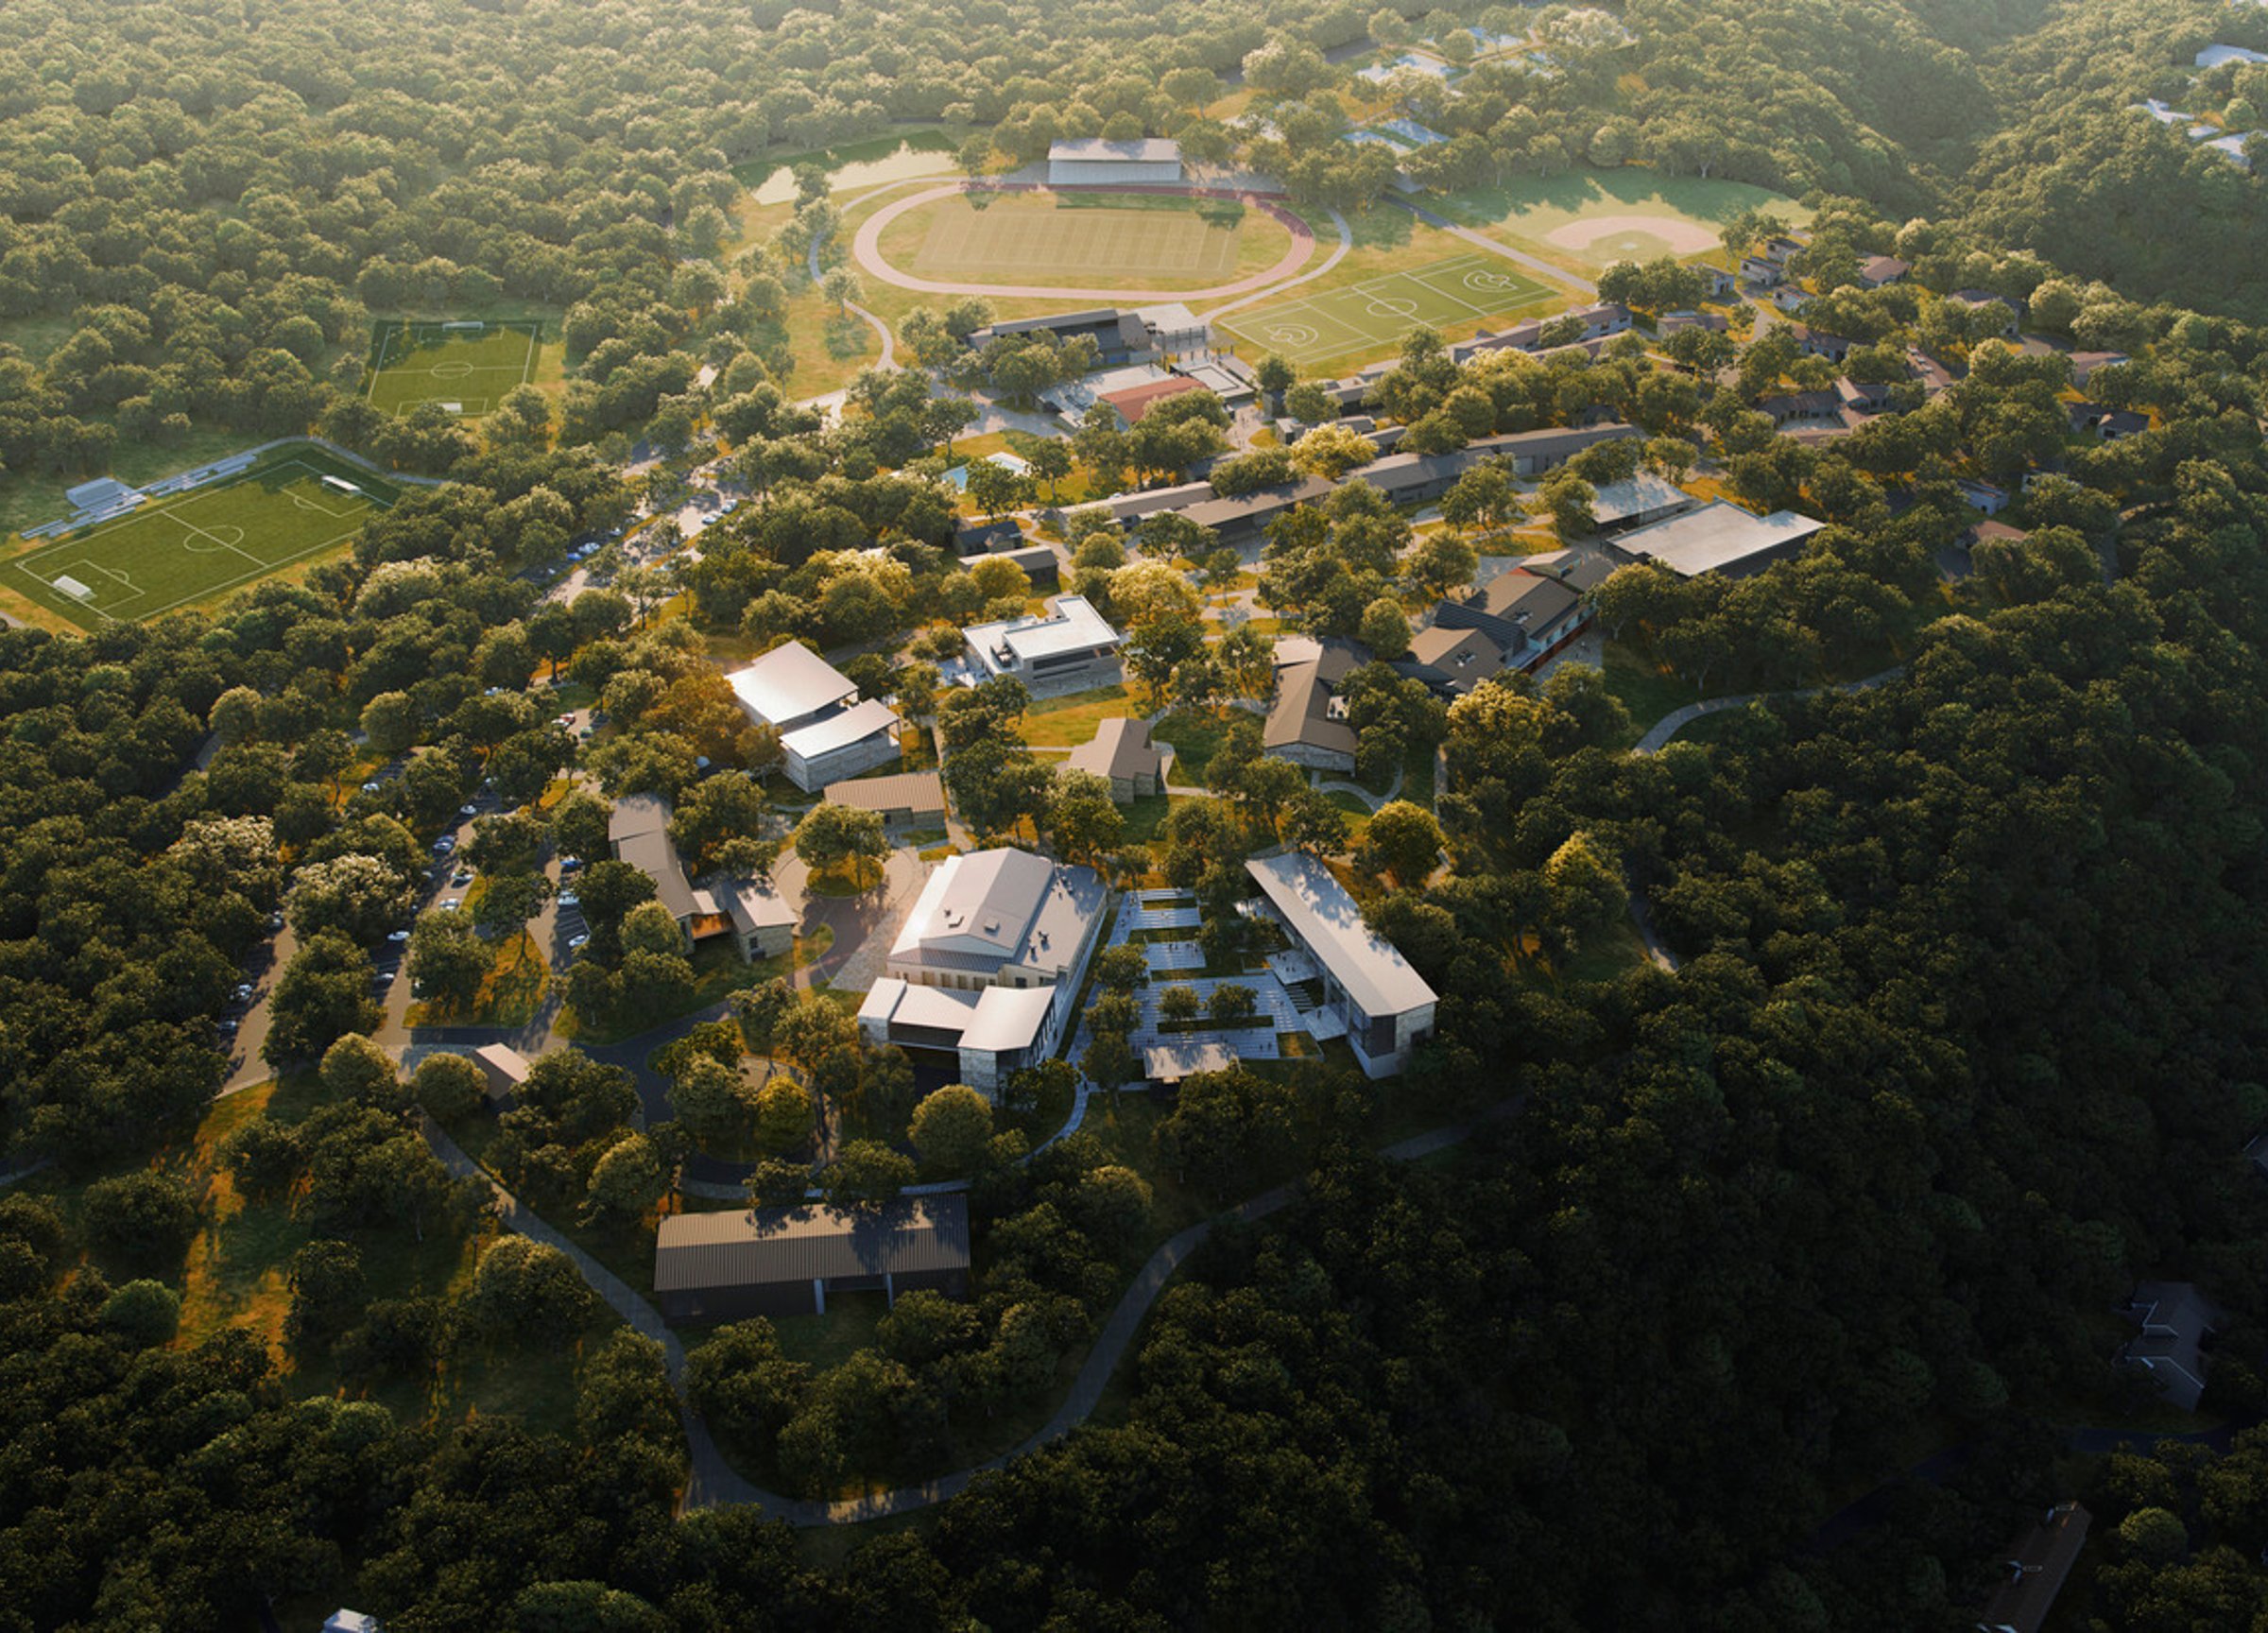
Campus Master Plan and Aquatics Center
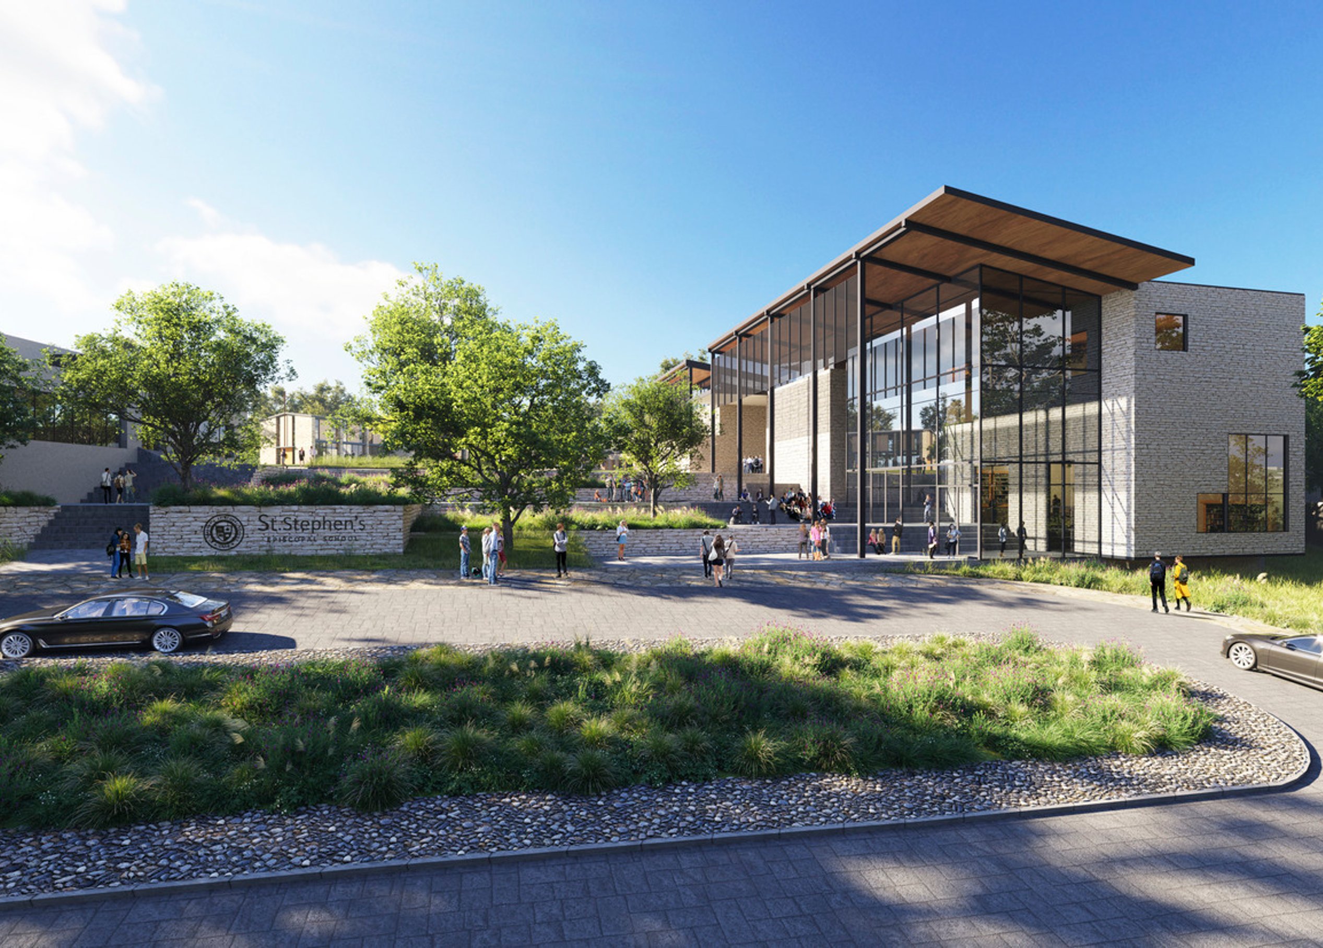
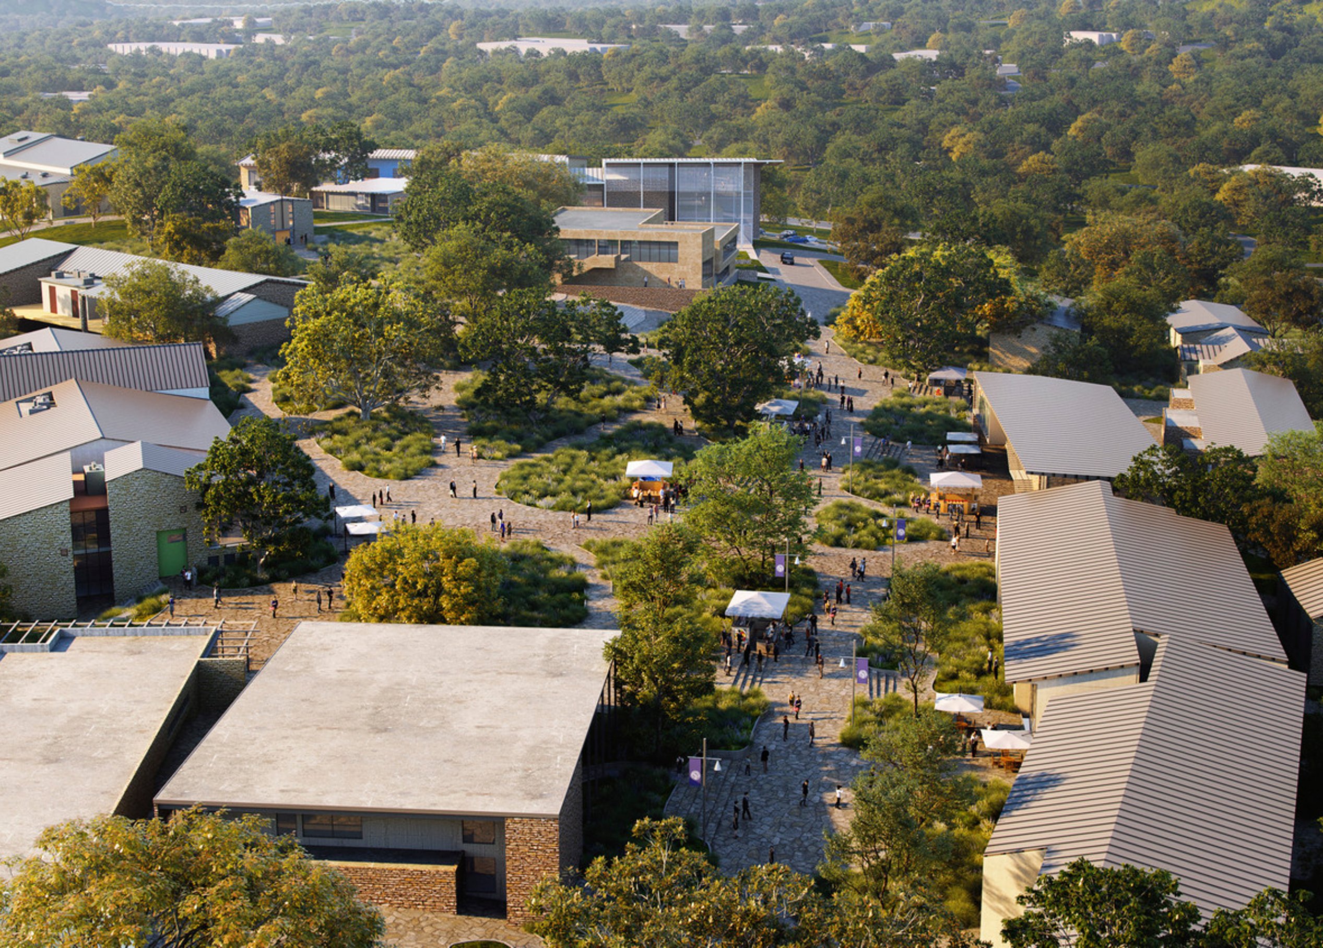
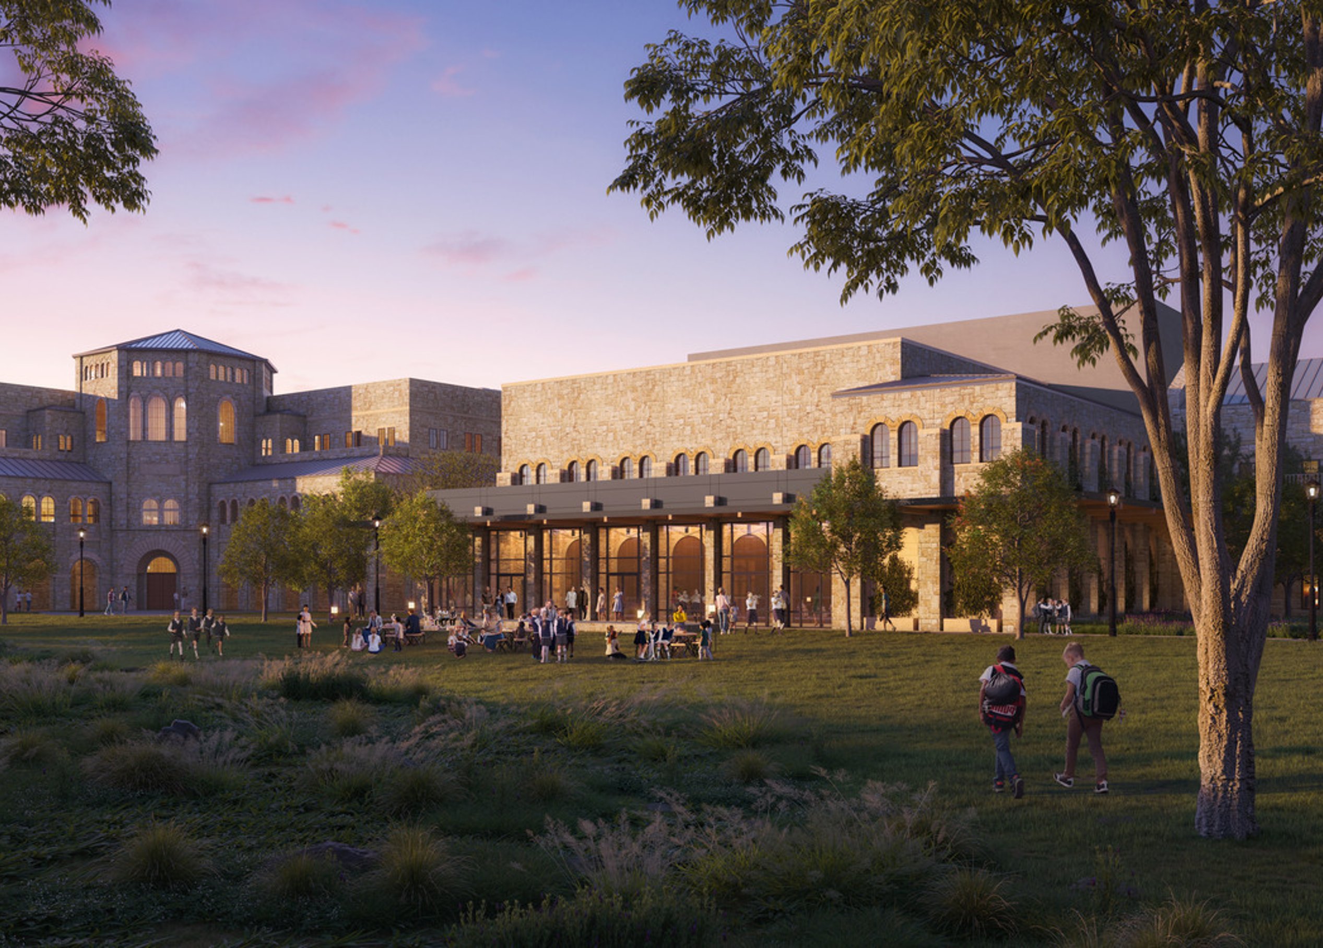
Settled on 370 acres of breathtaking Texas Hill Country, St. Stephen’s Episcopal School is known for academic excellence and personal growth. As the school looks to the future, Page’s campus master plan weaves together innovation and tradition, ensuring that new facilities and improvements align with the school’s 2023 Strategic Plan while preserving the beauty of its natural surroundings.
Through a collaborative planning process—grounded in sustainability, stewardship, and community engagement—Page developed a roadmap for nearly $75M in capital improvements, balancing expansion with conservation. The plan envisions state-of-the-art academic spaces, enhanced residential life, and sustainable infrastructure, all designed to enrich the student experience and strengthen the school’s impact.
Using our proprietary Page/Insight platform, we invited the entire school community to help shape the future of the campus, ensuring every voice was heard. The result? A vision that honors the past, embraces the present, and boldly steps into the future.
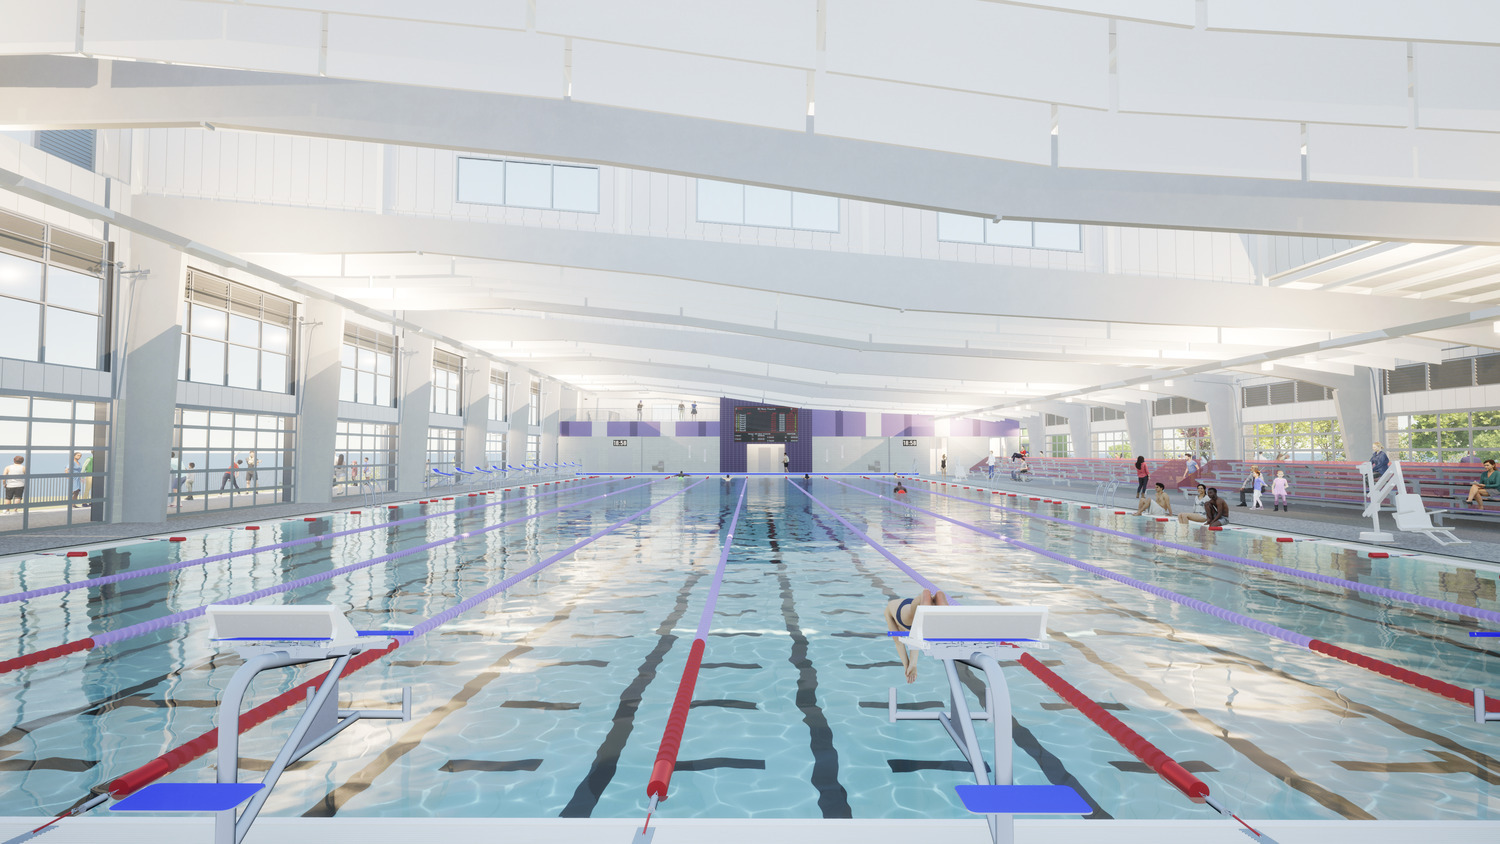
The aquatic center
The St. Stephen’s Aquatic Center features a state-of-the-art 50-meter by 25-yard Myrtha competition pool. Thoughtfully positioned next to the campus Tennis Academy, the center is designed to maximize breathtaking views of the Hill Country, where the Colorado River bends around the campus edge.
This premier facility enables St. Stephen’s to host year-round short- and long-course swim meets, expand water polo training and competitions, and foster partnerships with local club programs. Designed to embrace natural light and passive ventilation, the Aquatic Center will offer an immersive experience that blends with the campus’ stunning natural surroundings.
/
Similar projects
/

Talk with us
Complex challenges need fresh perspectives and deep expertise. Connect with our team to explore how we can help you create spaces that make a real difference.