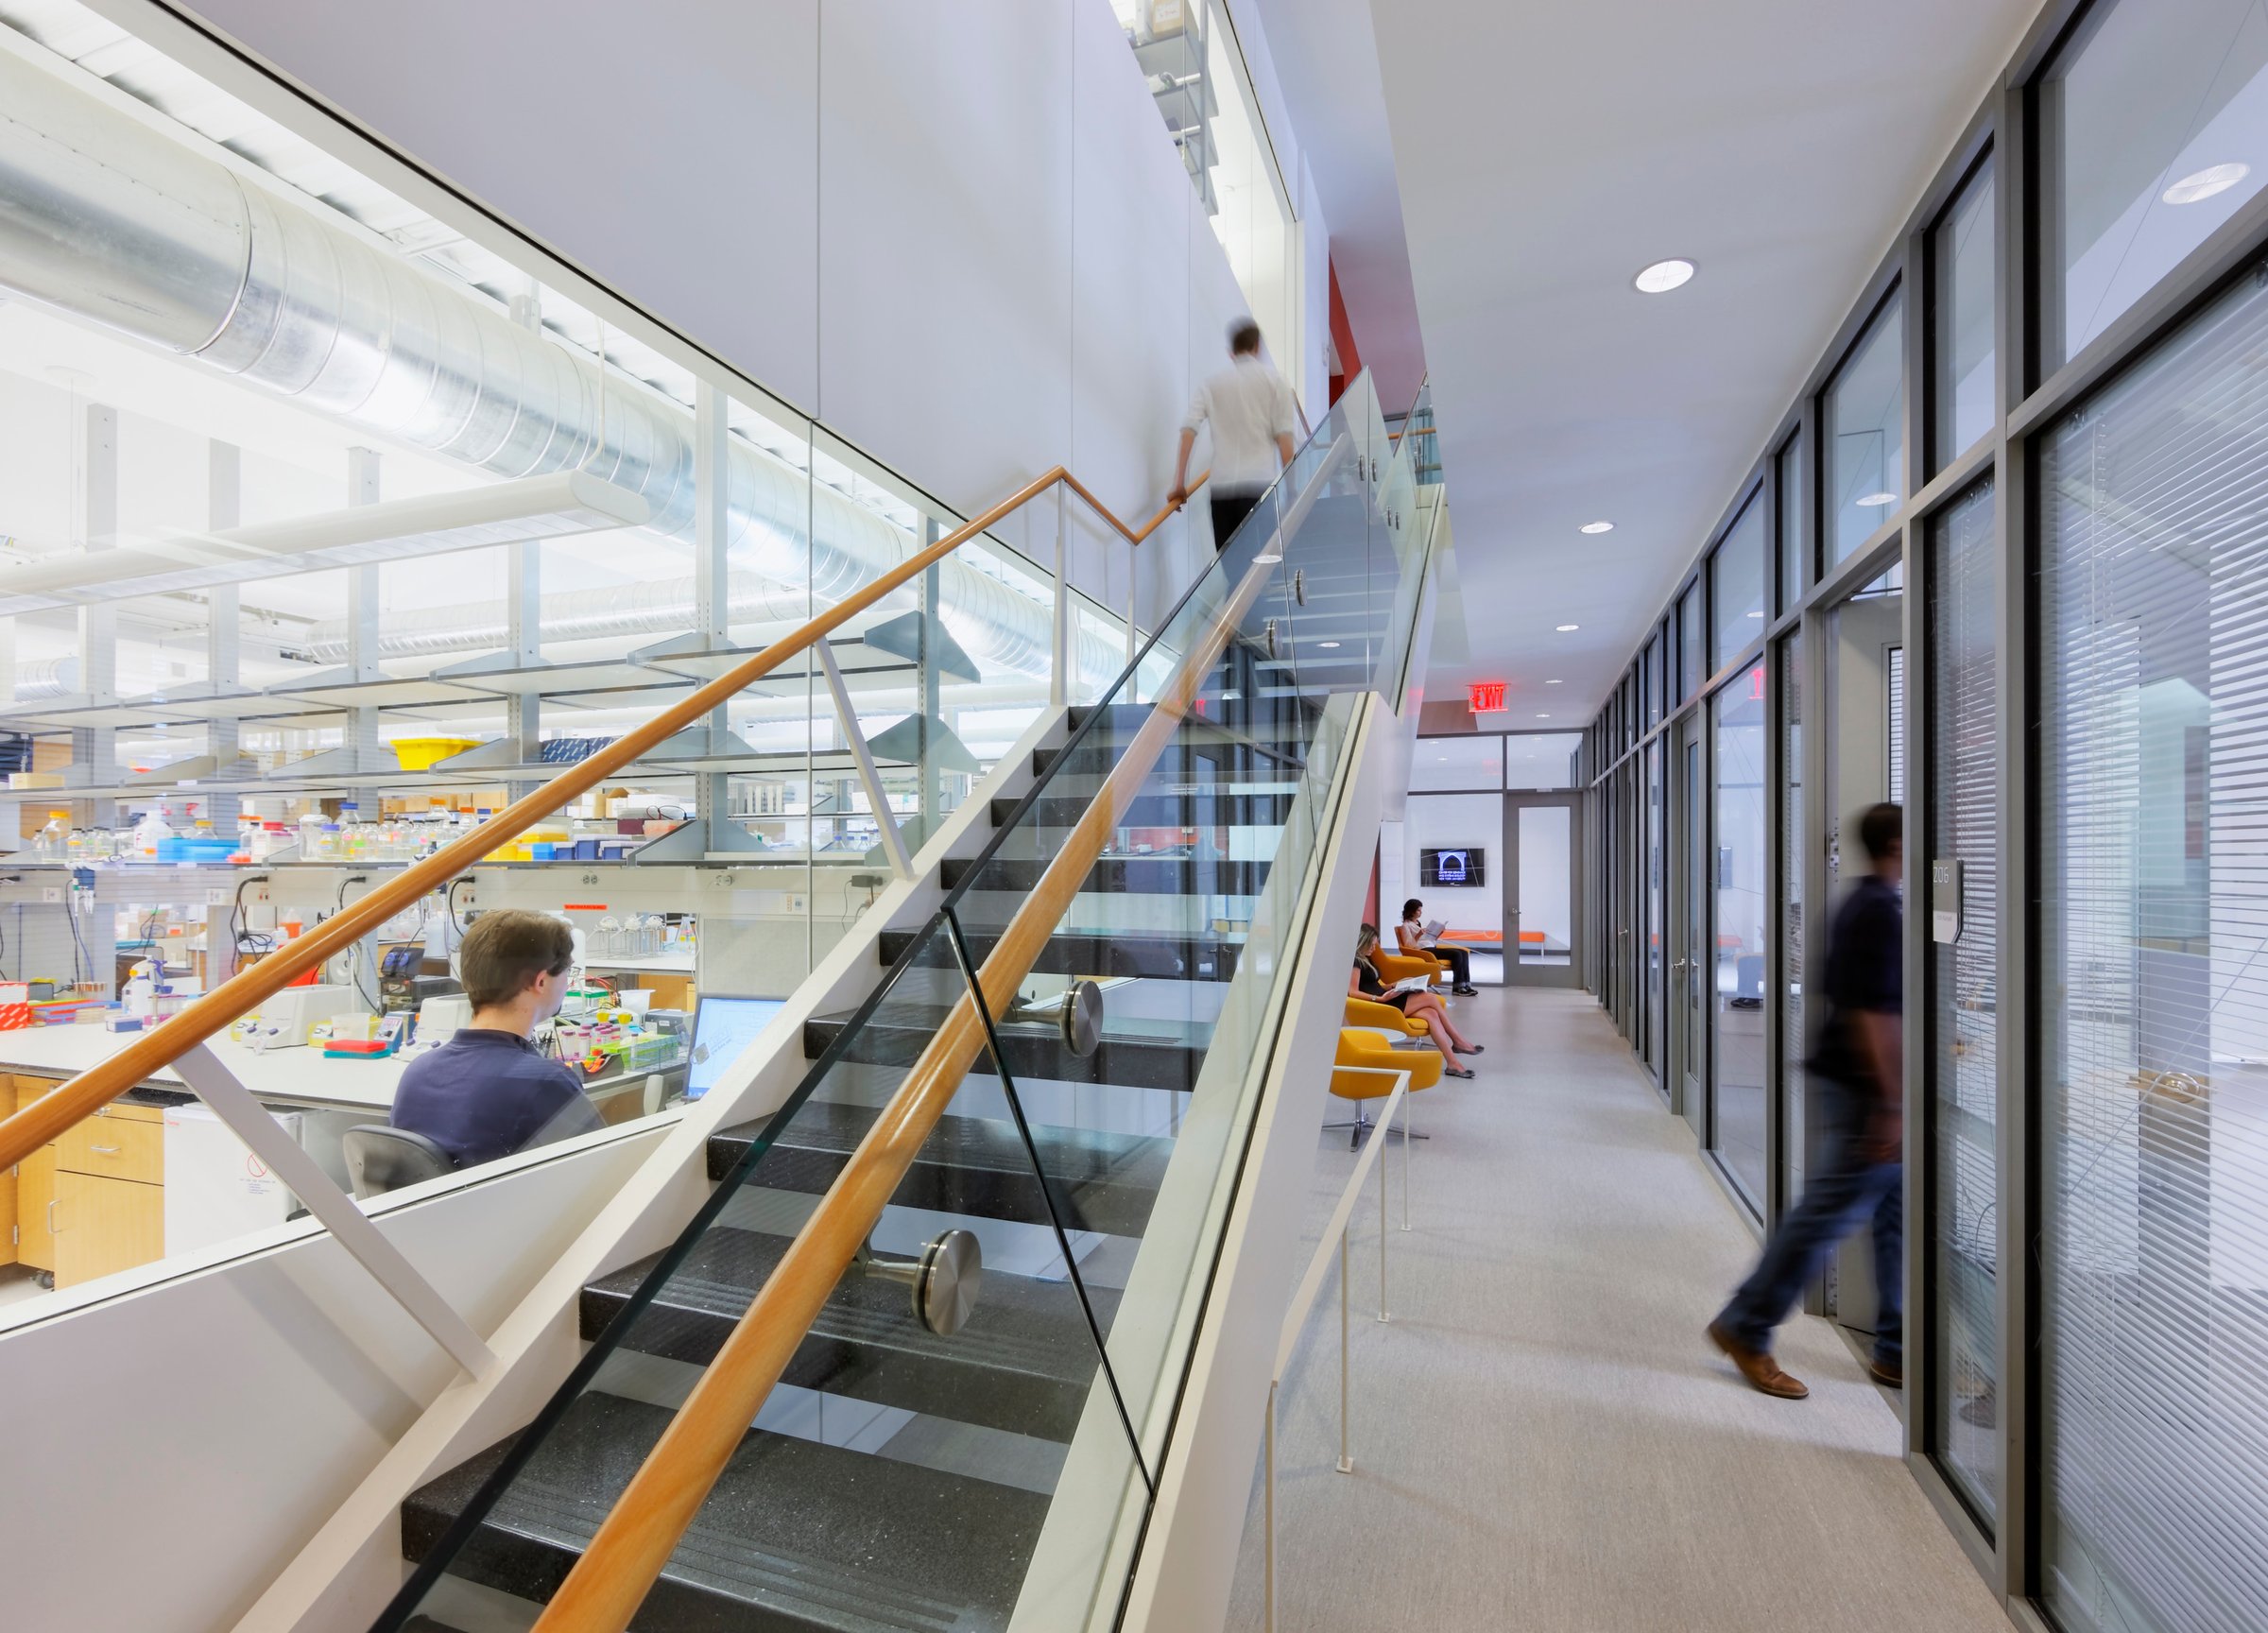
Center for Genomics & Systems Biology
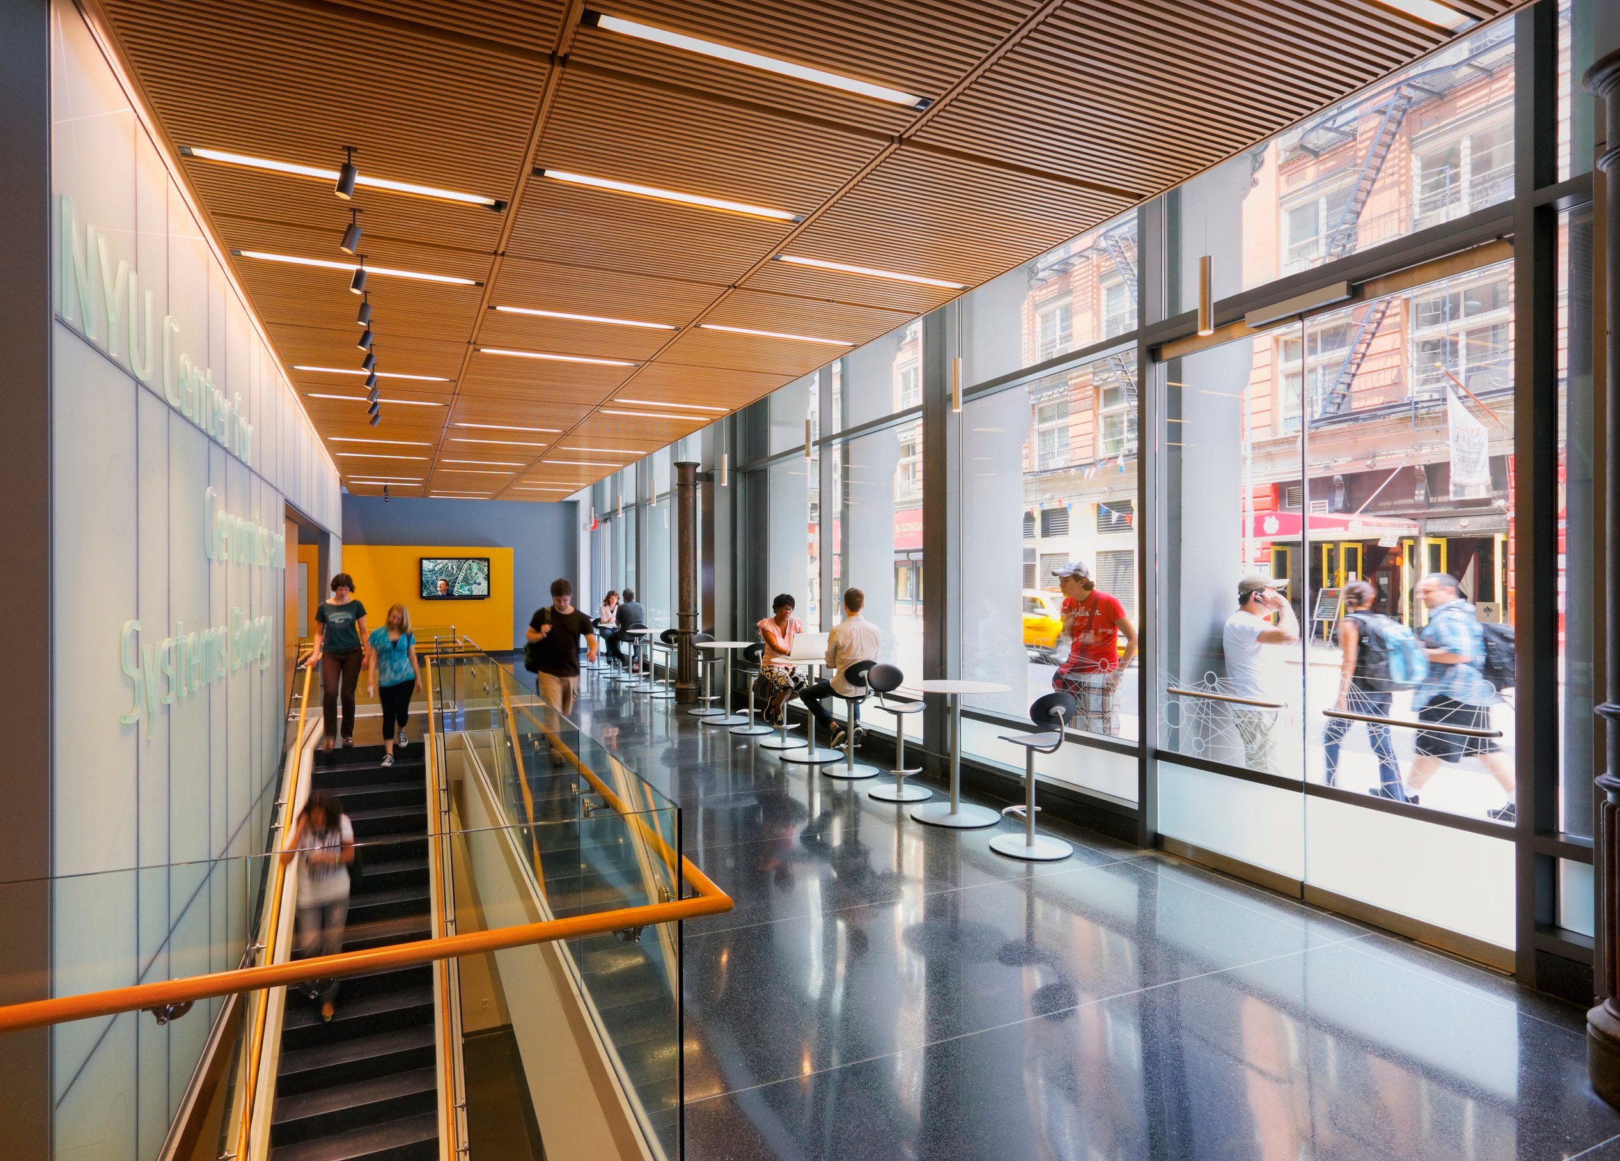
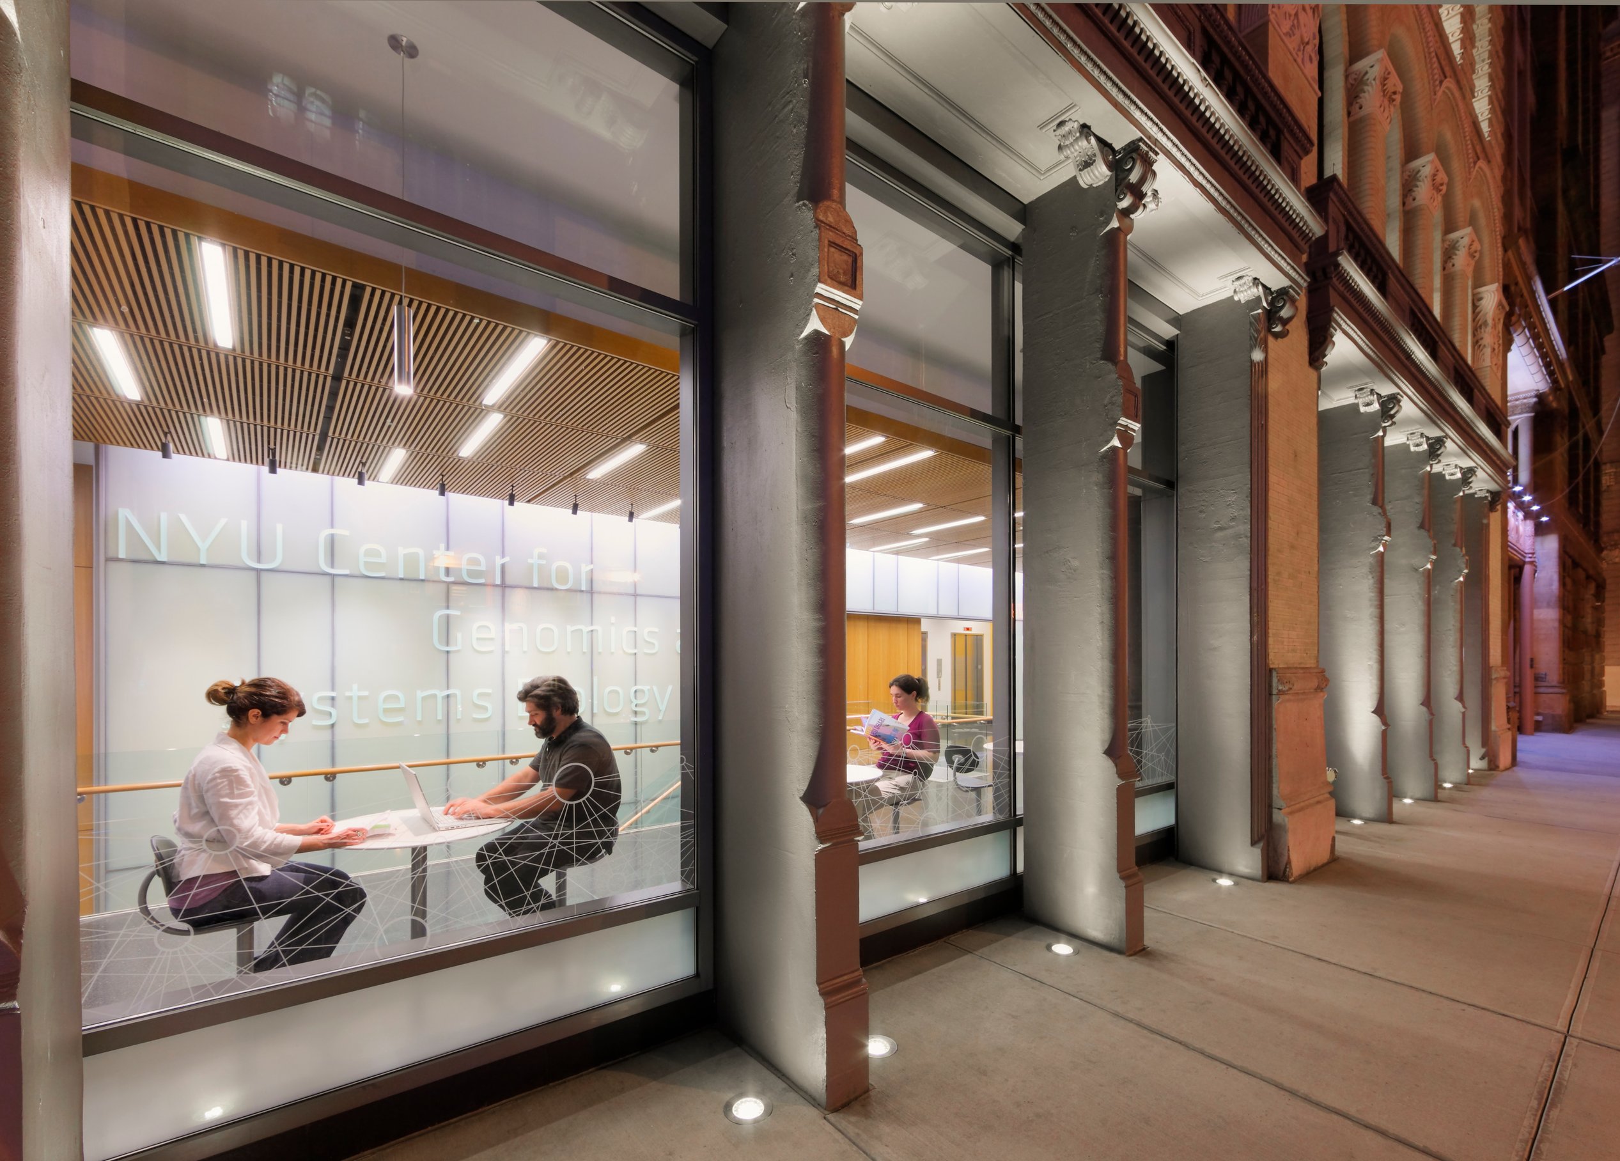
A world-class interdisciplinary research facility rises behind the preserved façades of three century-old buildings, seamlessly integrating into historic Greenwich Village. Constructed in carefully planned phases, the project involved demolishing existing structures while methodically building the new facility from back to front to connect with the retained façades.
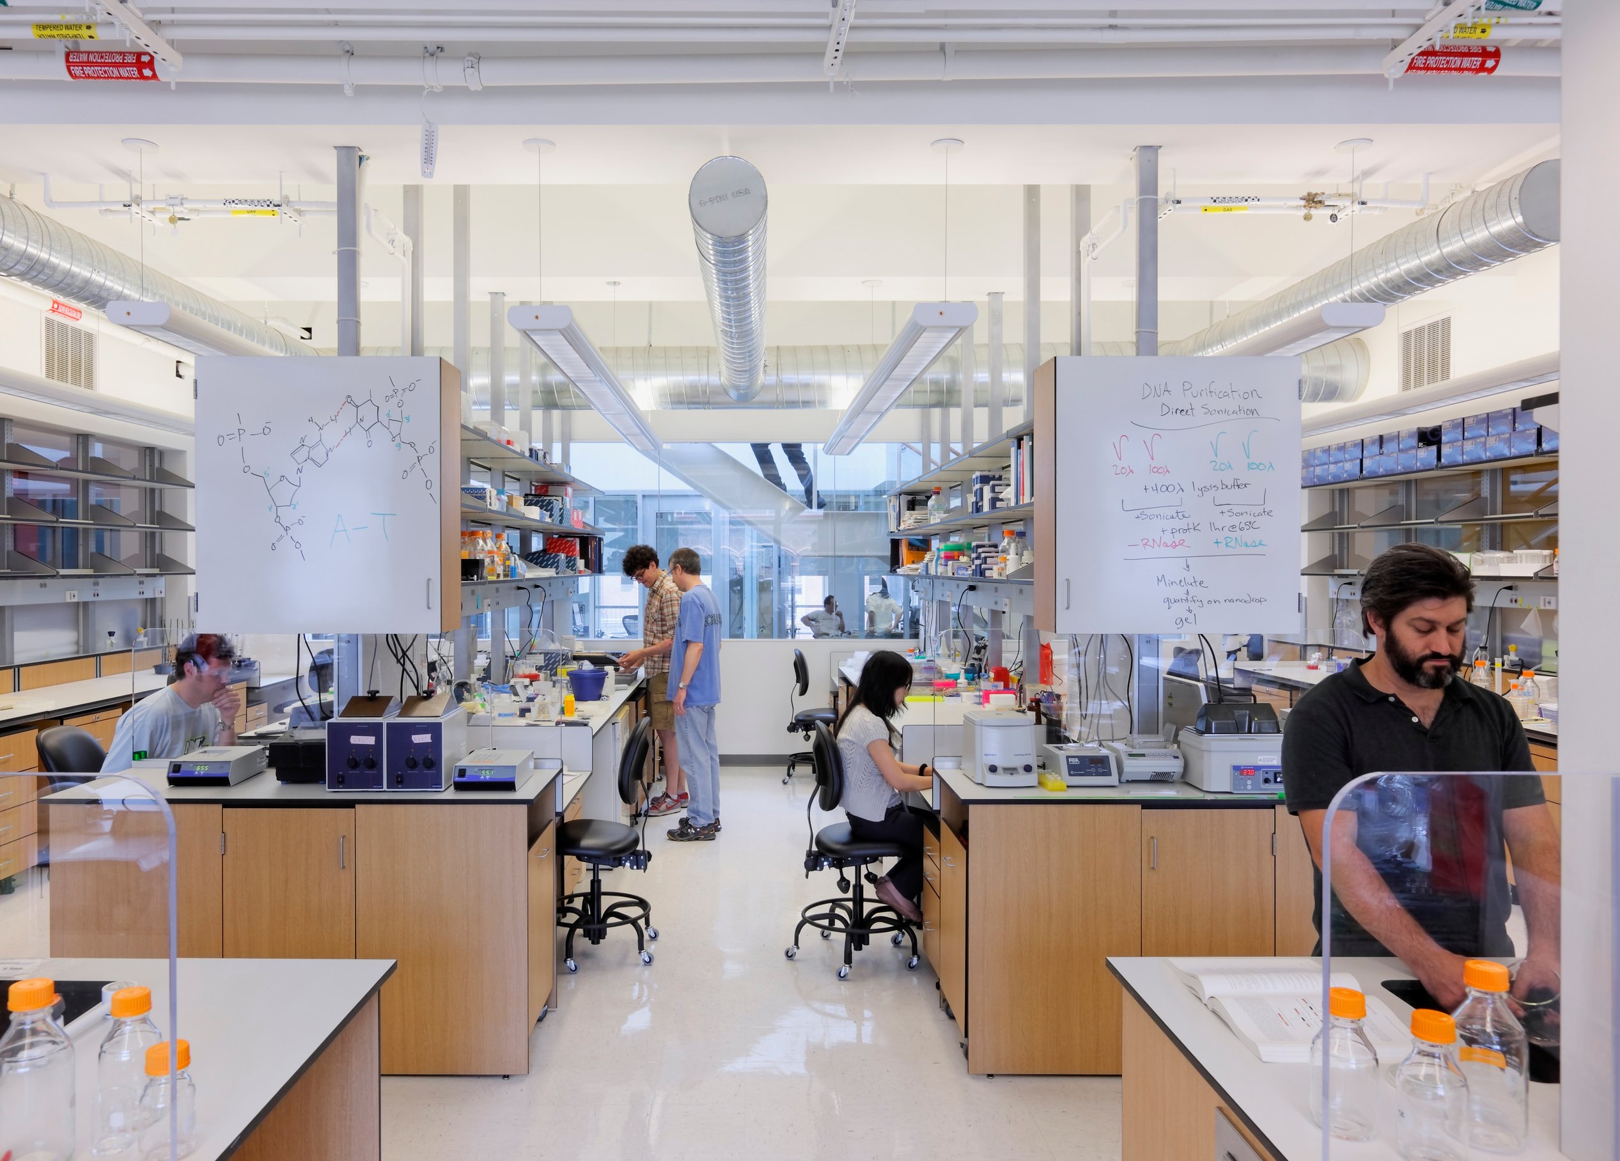
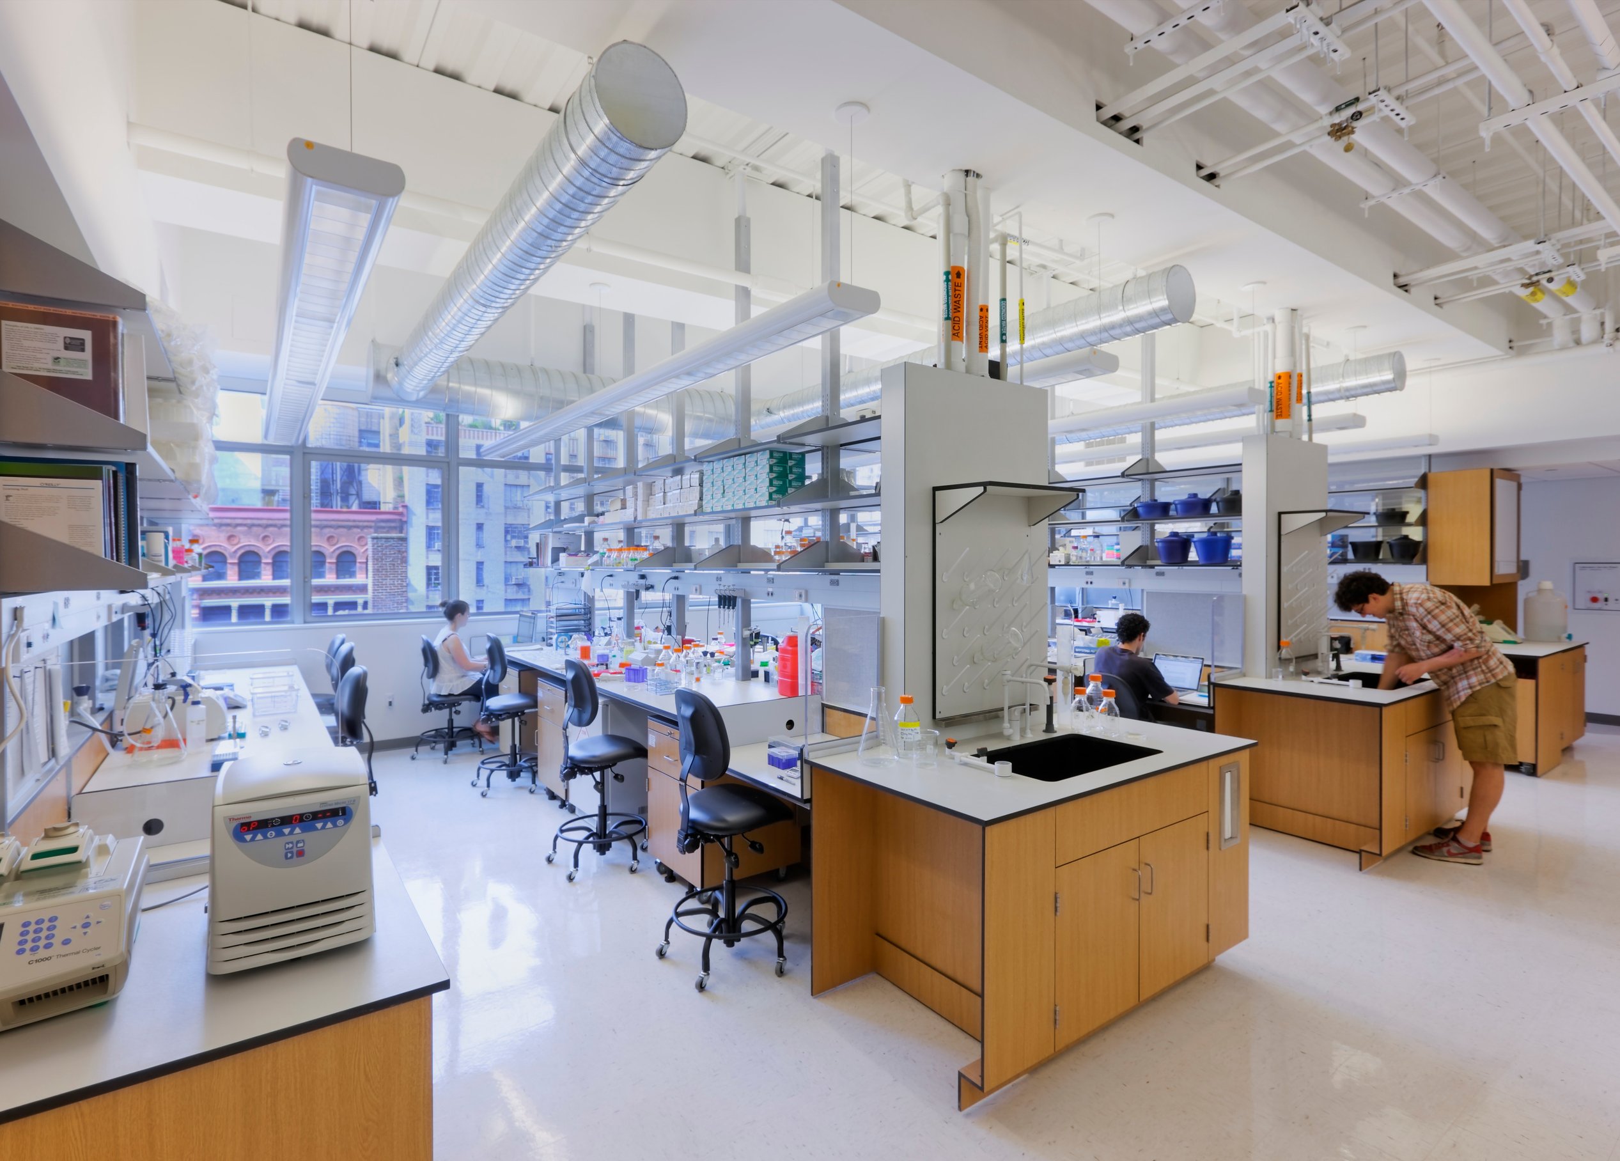
To maximize space, Page expanded the building from six to eight floors, incorporating a subcellar, cellar, mechanical penthouse, and rooftop greenhouse, all designed to meet urban step-back requirements. Inside, flexible, open-plan laboratories bring together over 100 genomics and bioinformatics researchers from NYU and global institutions.
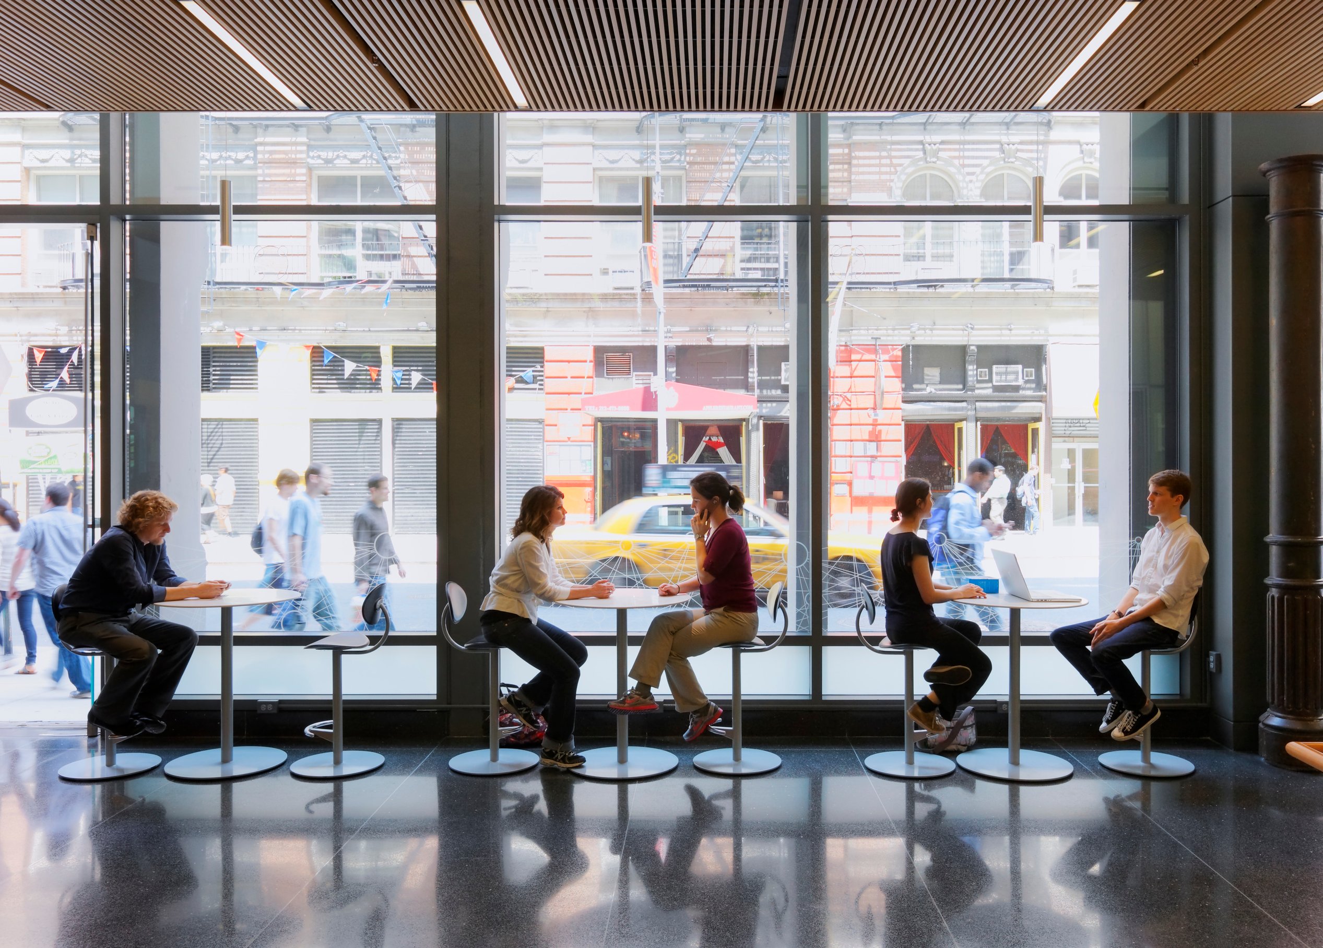
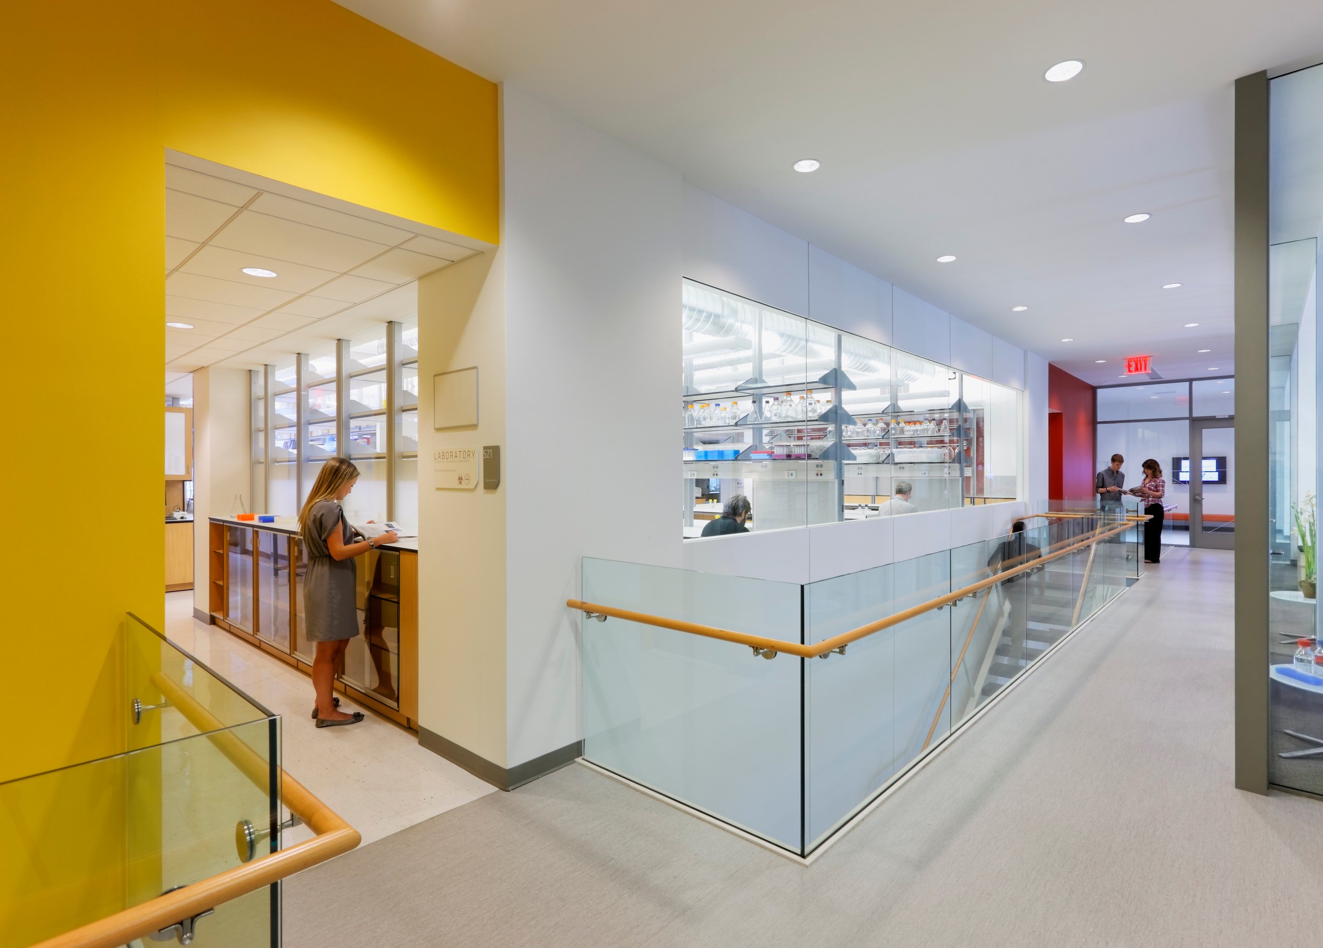
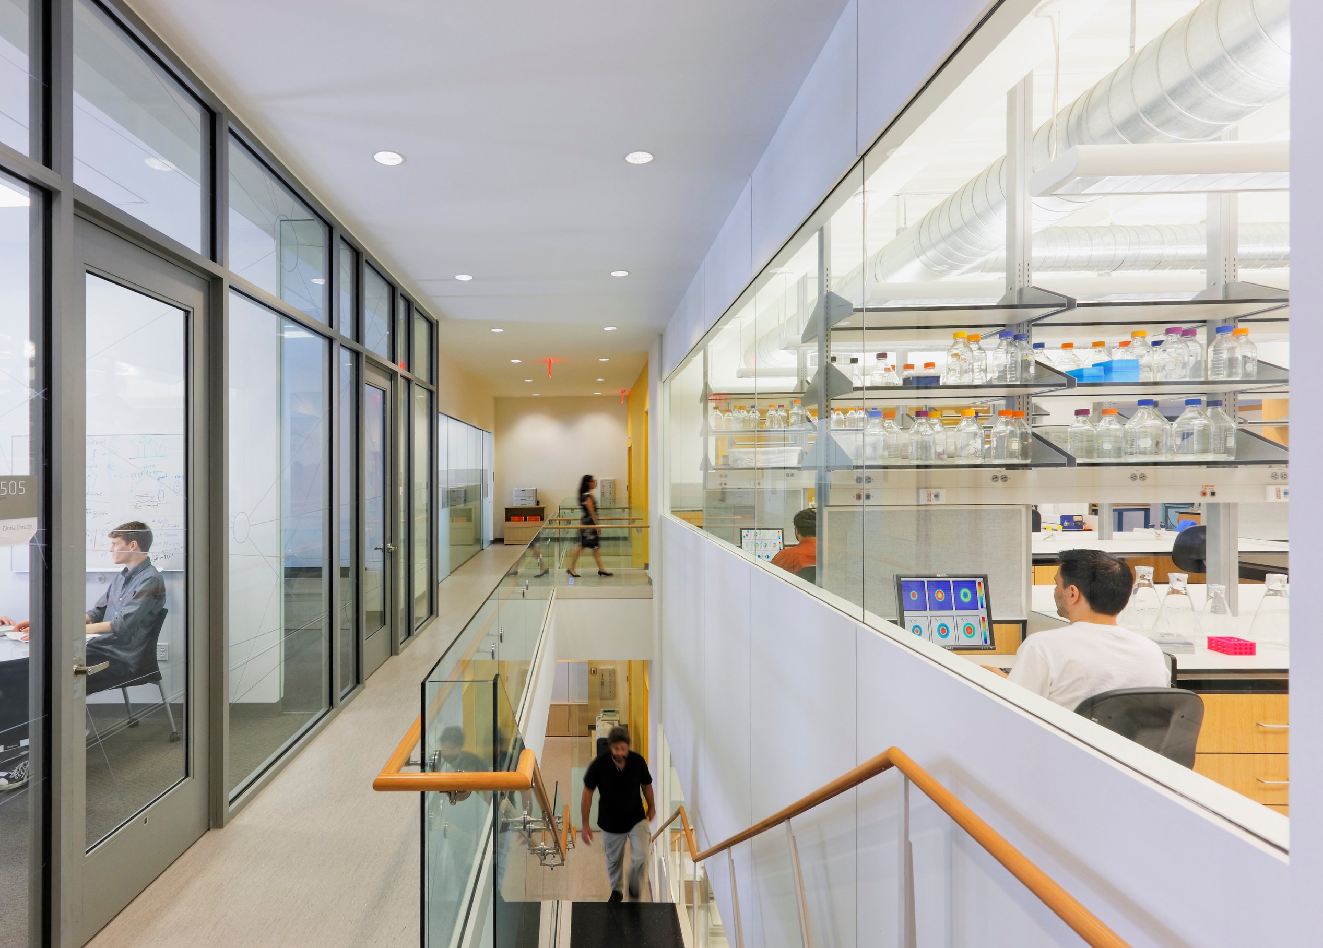
Despite the tight footprint, the design fosters a vertical research community, with glass stairways and collaborative spaces encouraging interaction across floors. Shared core facilities house sensitive instrumentation, while specialized environmental rooms support biological research.
/
Similar projects

/

Talk with us
Complex challenges need fresh perspectives and deep expertise. Connect with our team to explore how we can help you create spaces that make a real difference.