
Waitzer Hall
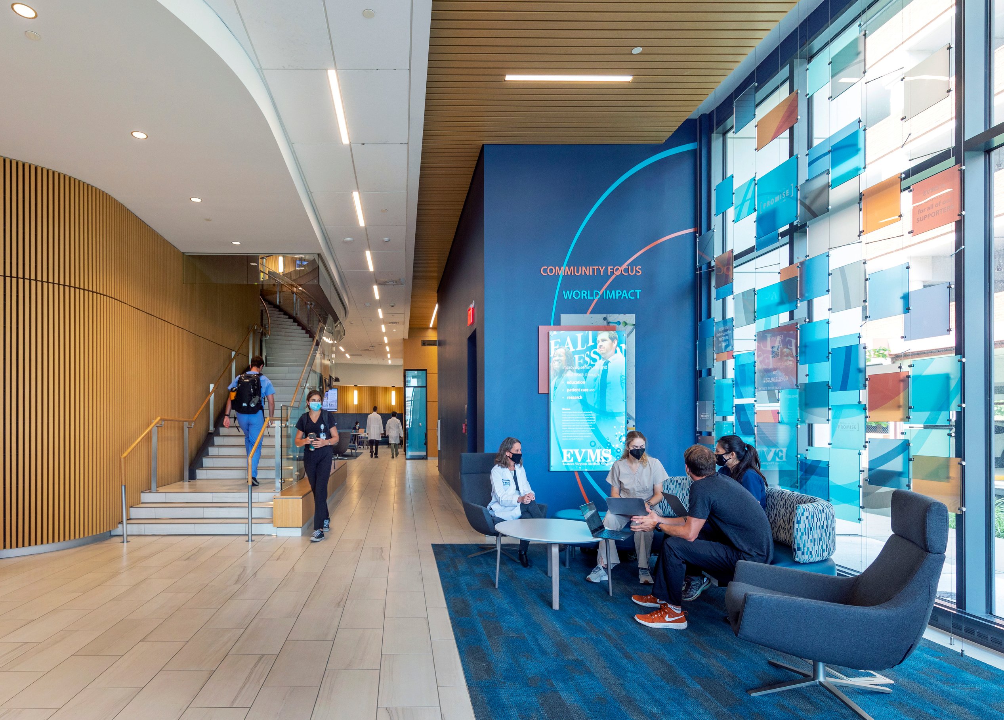
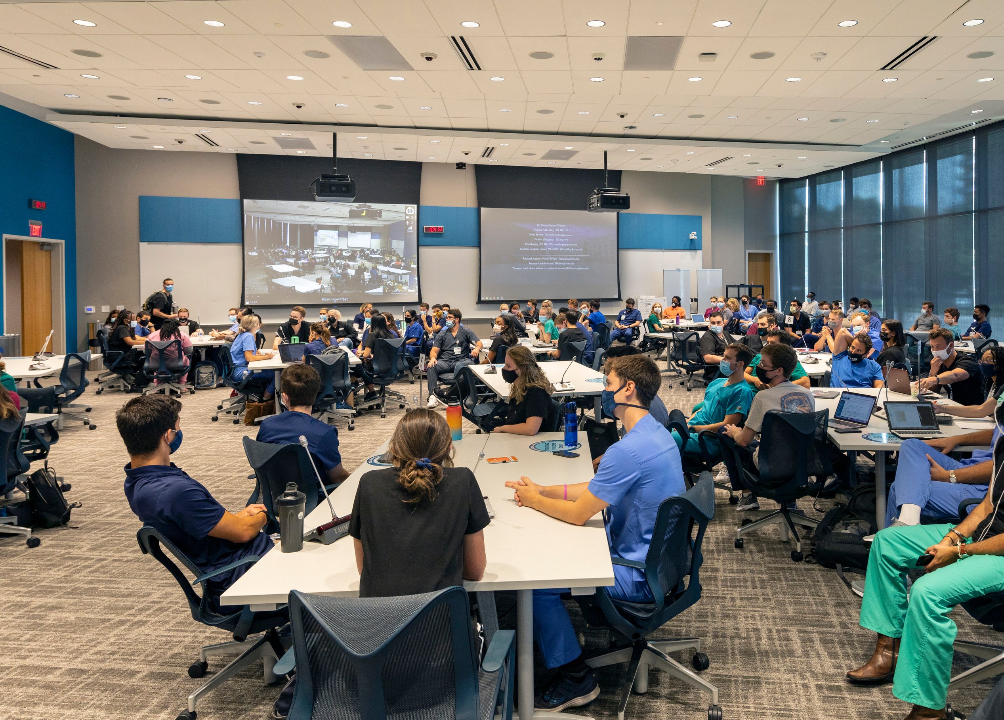
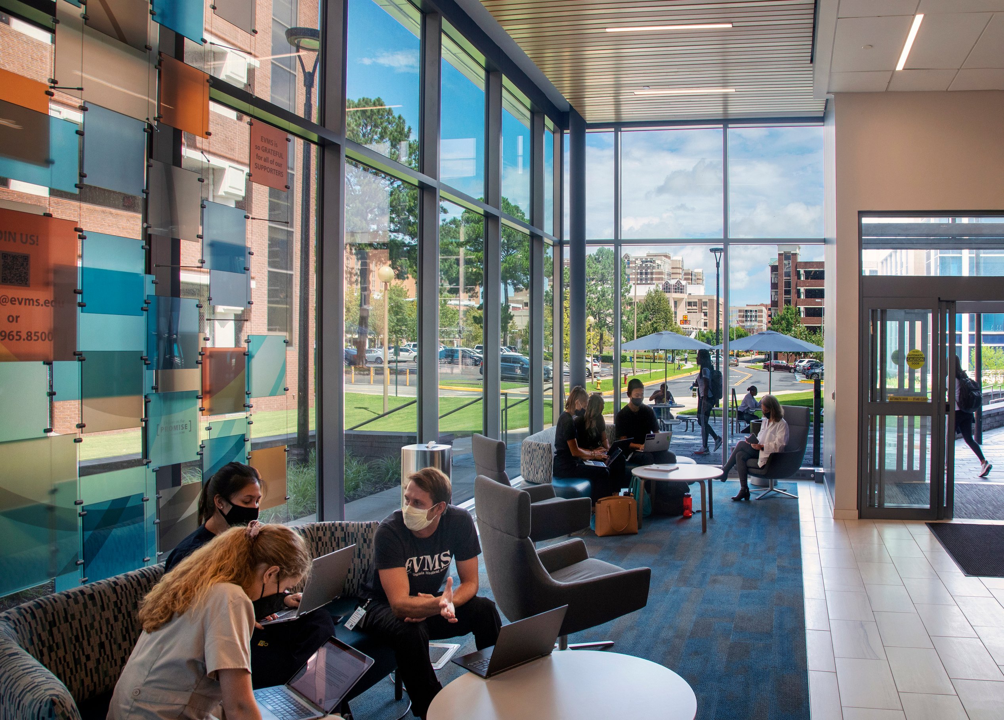
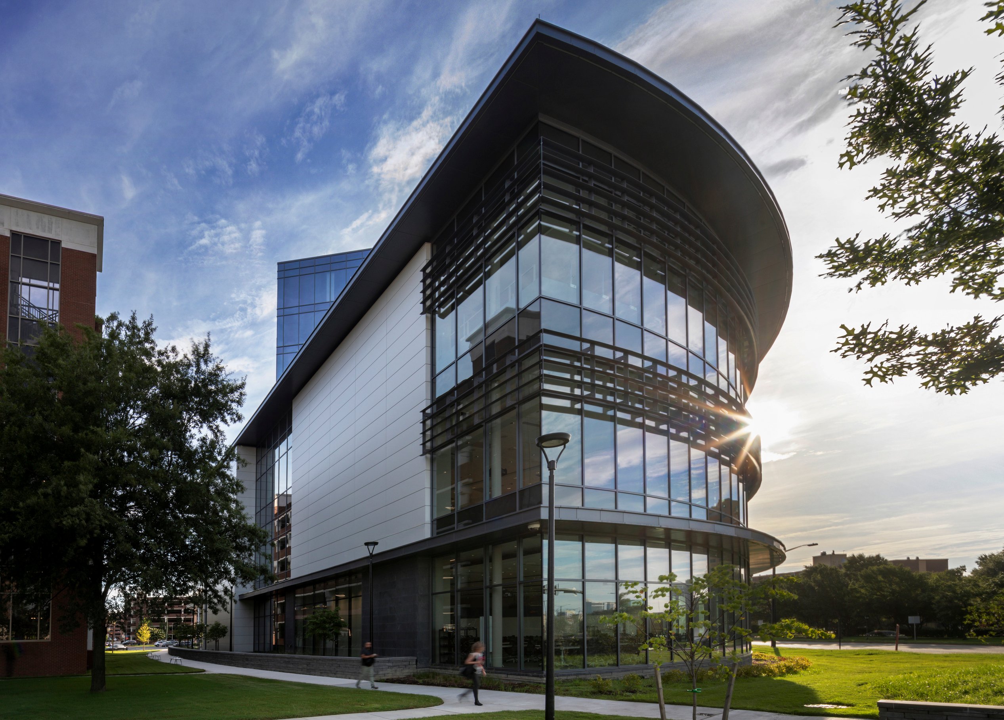
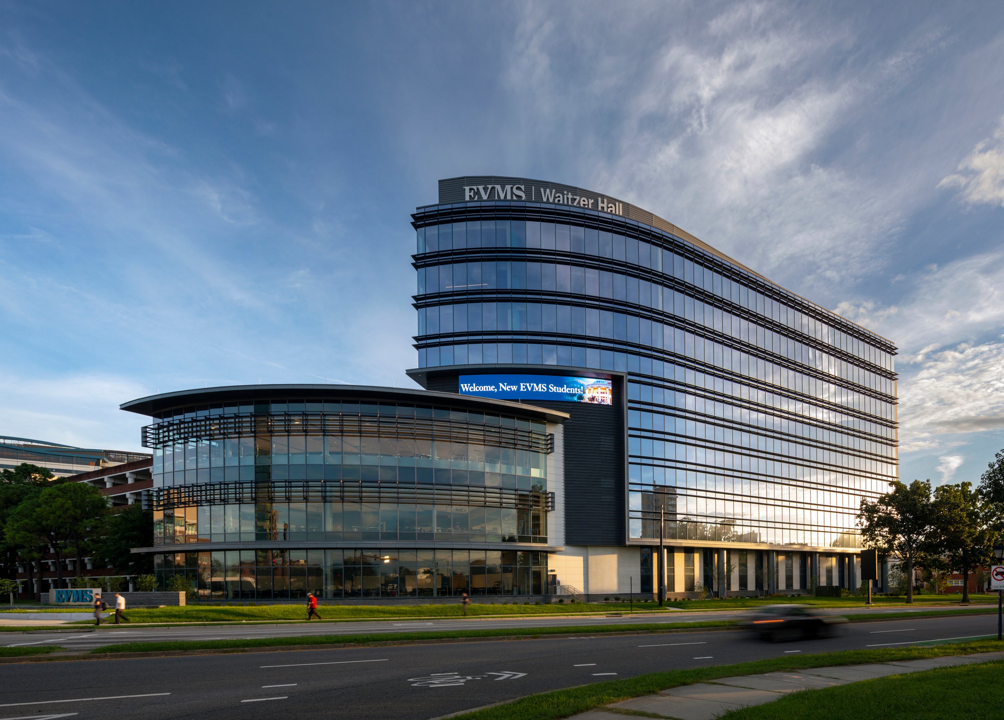
Waitzer Hall embodies Eastern Virginia Medical School’s (EVMS) commitment to excellence in medical education. Designed for collaboration, it fosters team-based learning, unifies the campus with consistent building standards, and supports best practices in education. Home to first- and second-year medical students, this academic hub integrates teaching, study, support, and administrative spaces under one roof.
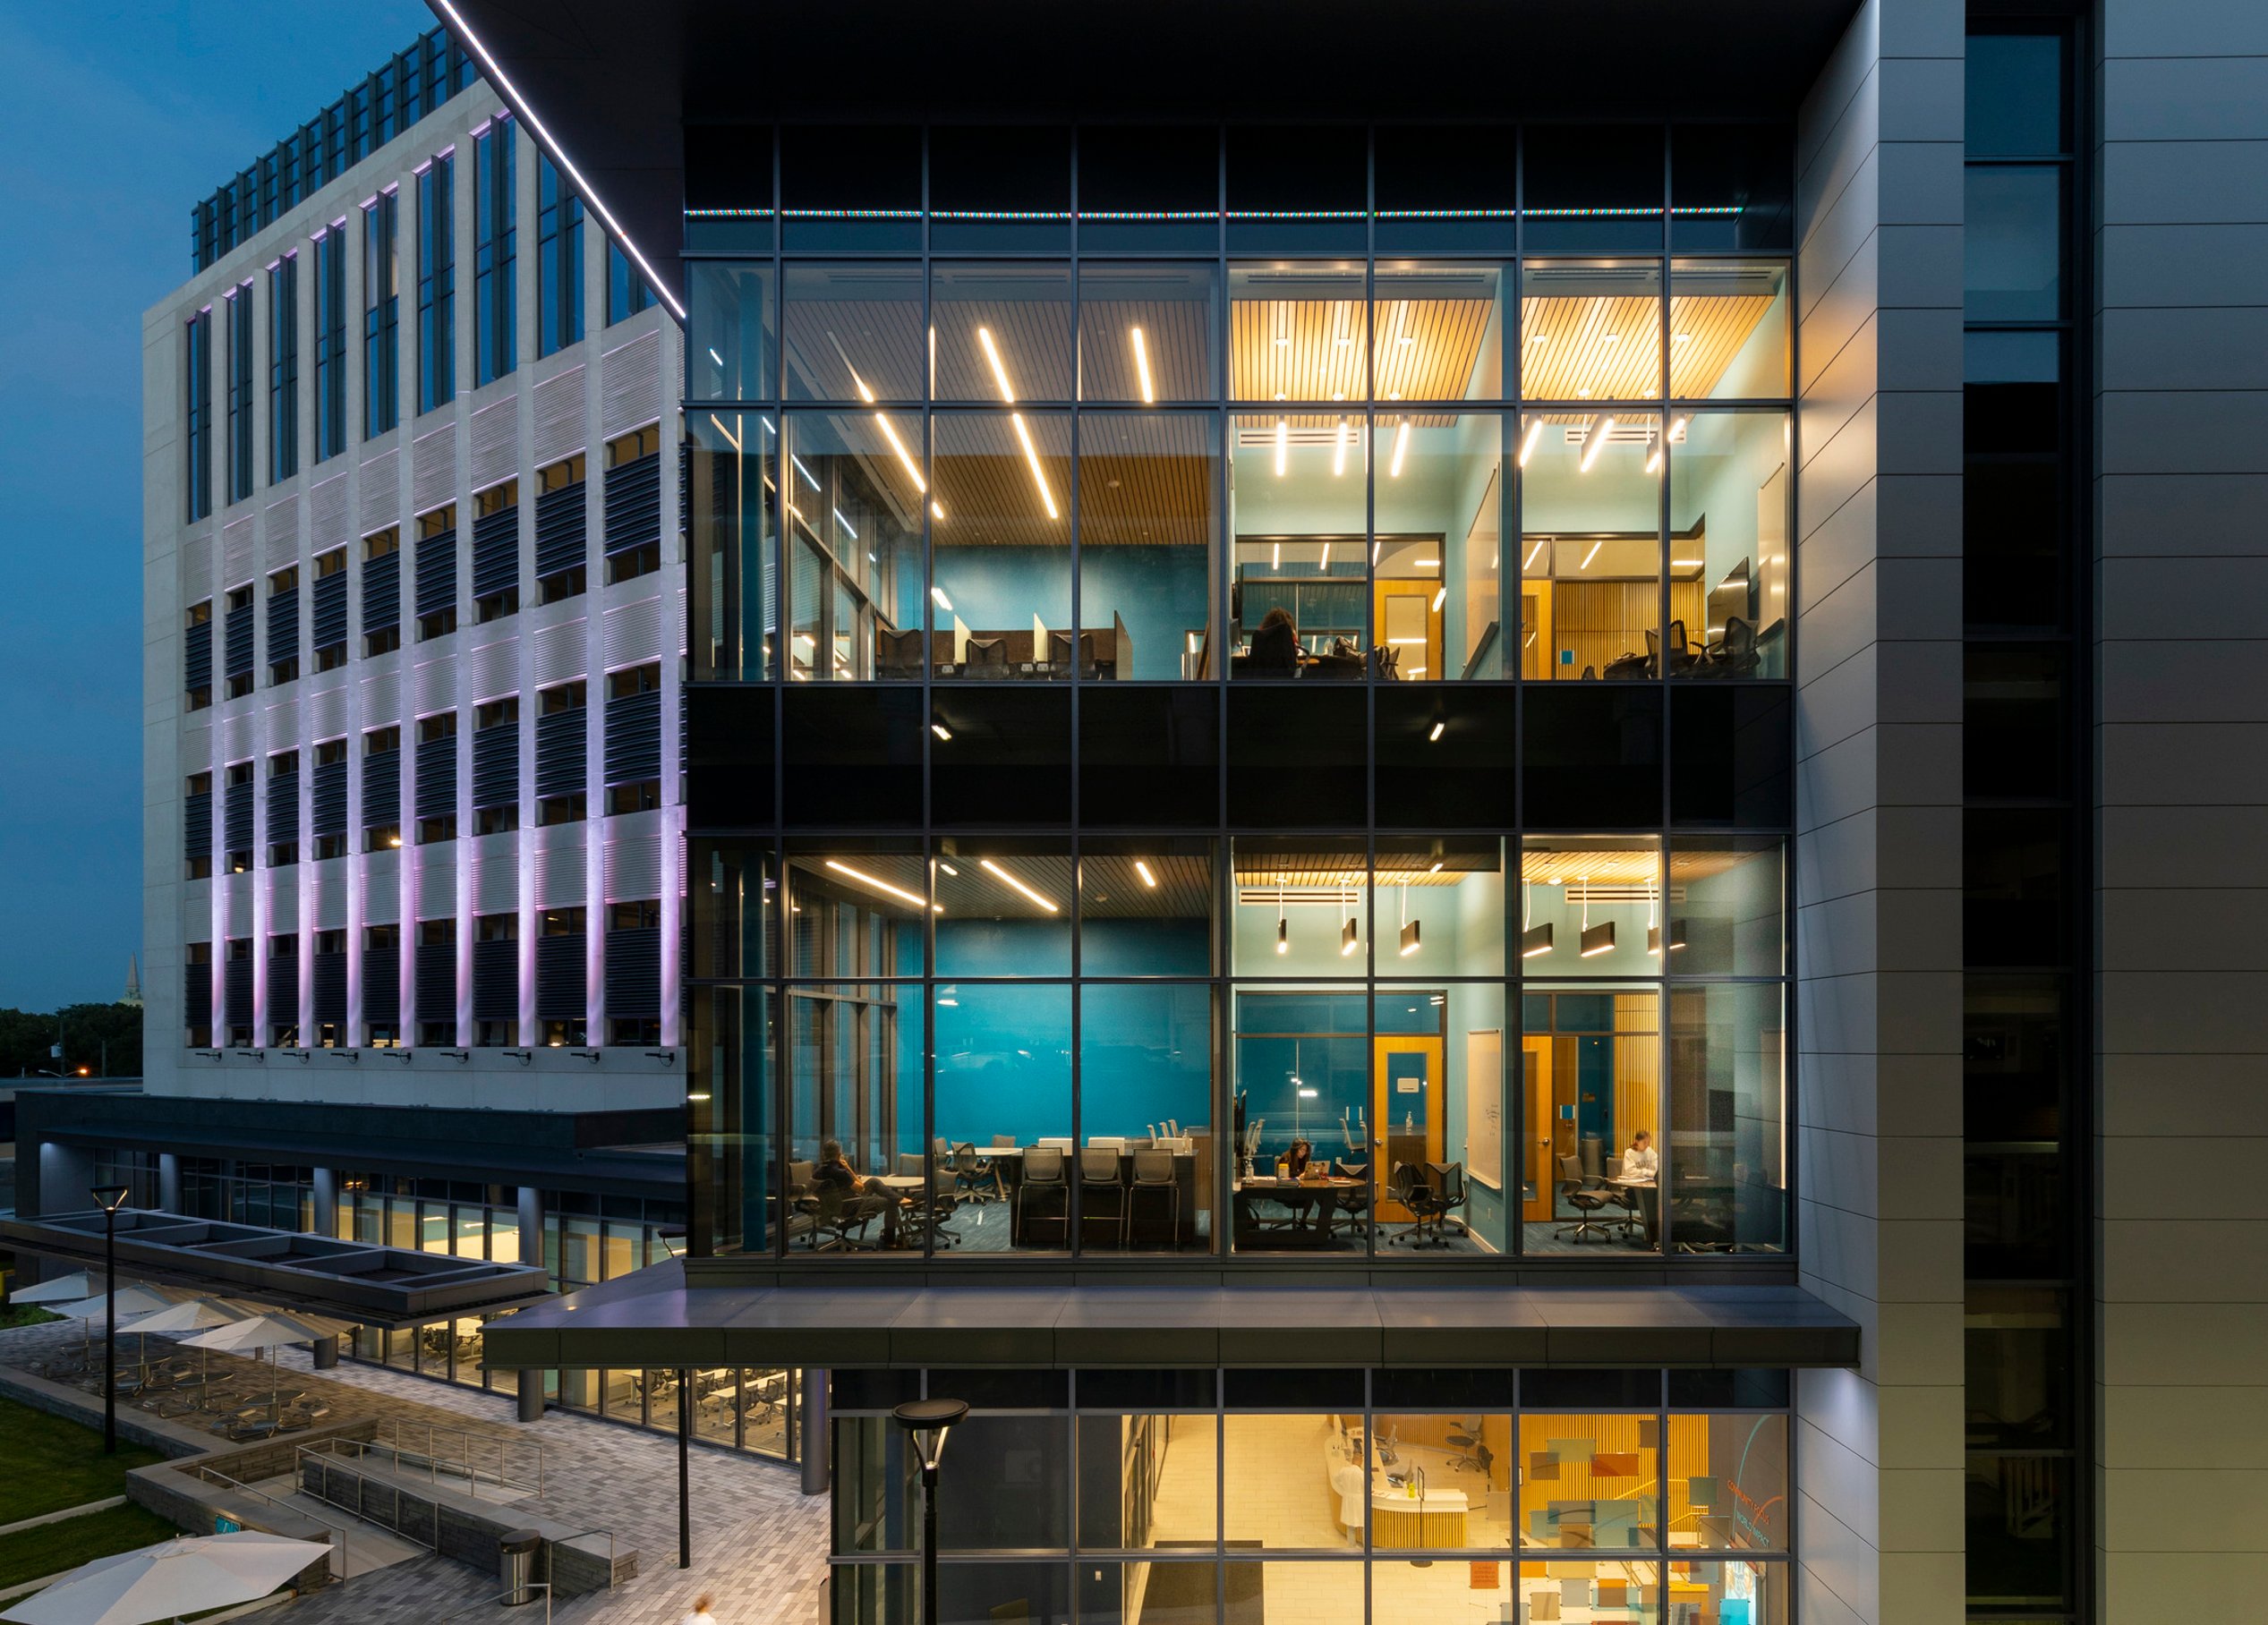
Developed with RRMM Architects, Waitzer Hall features a three-story podium of academic and common areas, topped by an 11-story tower with parking and offices, including a boardroom overlooking the Elizabeth River. The building’s design maximizes interdisciplinary interaction, offering open and private study spaces, flexible classrooms, and advanced technology to support student-centered learning.
Situated at the entrance to the Eastern Virginia Medical Center campus, near major hospitals, Waitzer Hall serves as a gateway to next-level medical education and patient care, reinforcing EVMS’ mission to shape future healthcare leaders in Hampton Roads.
Awards
-
Excellence in Development Design Awards; Award of Merit in the Best Educational Building category, Hampton Roads Association of Commercial Realtors
/
Enjoy a virtual tour of the new Waitzer Hall’s podium – a three-story, team-based learning environment complete with informal gathering areas, meeting and study rooms, flexible classrooms, a wellness center, and a student testing center.
Similar projects
/

Talk with us
Complex challenges need fresh perspectives and deep expertise. Connect with our team to explore how we can help you create spaces that make a real difference.