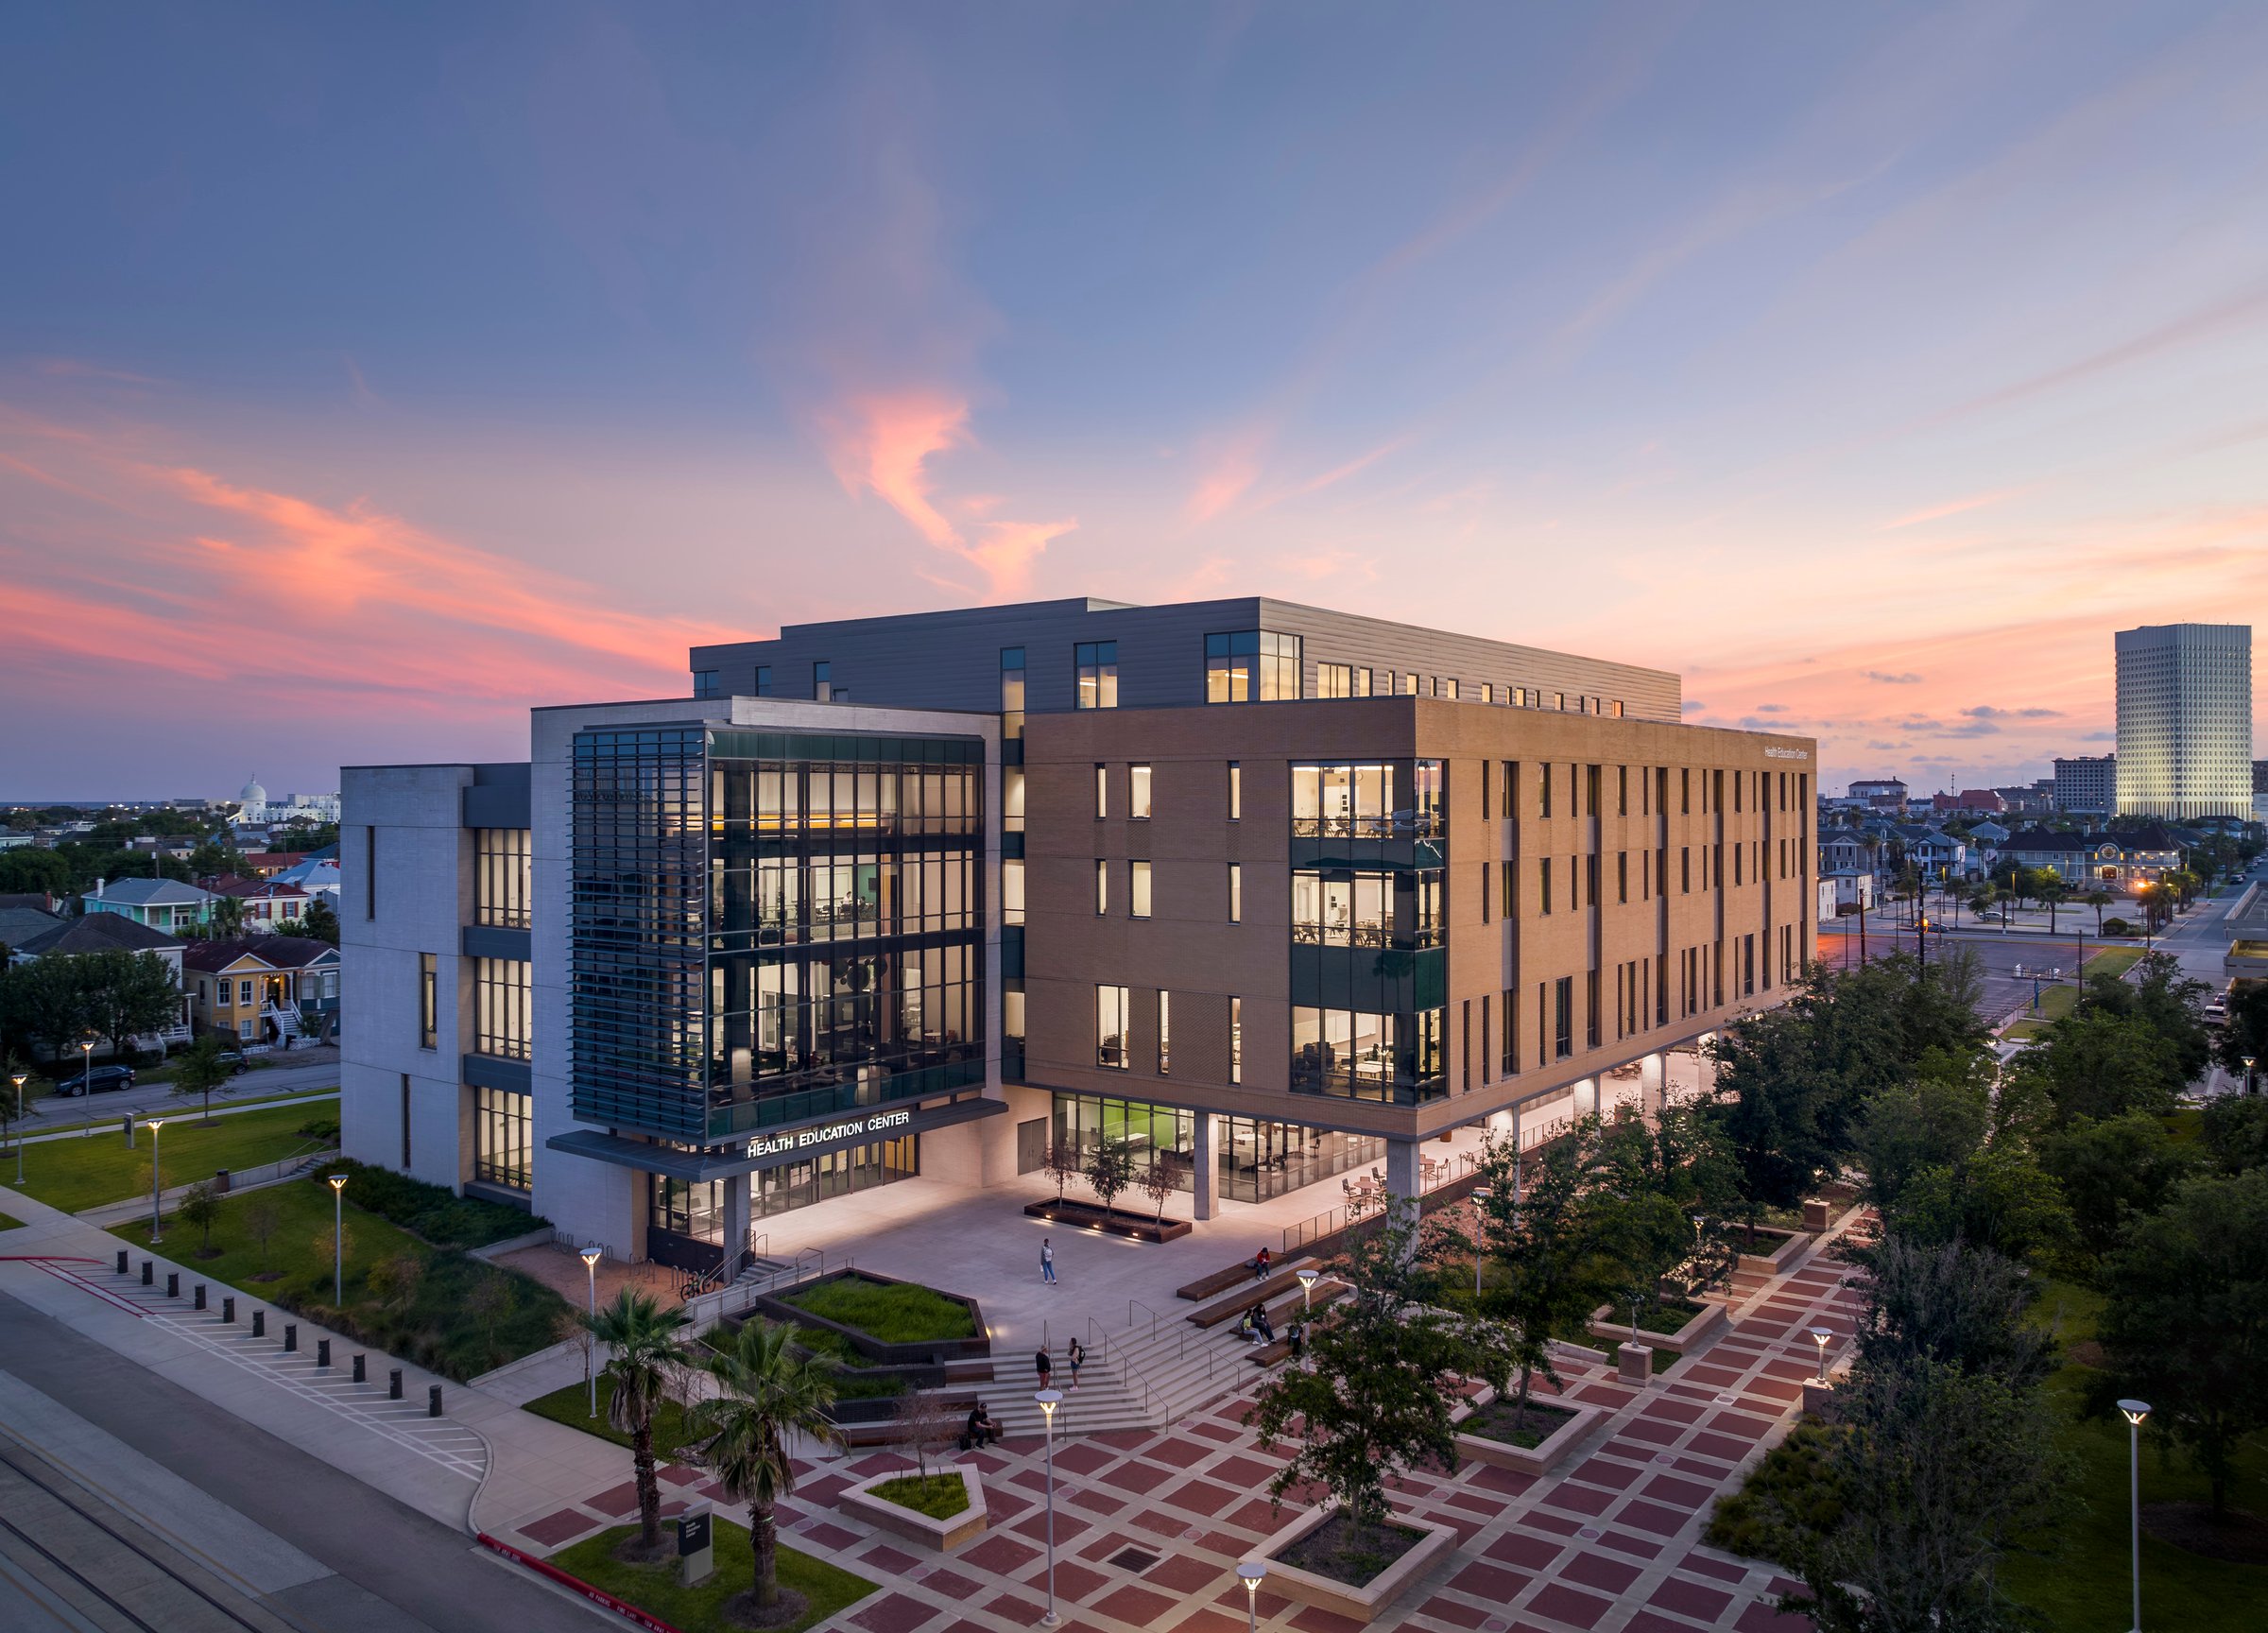
Health Education Center
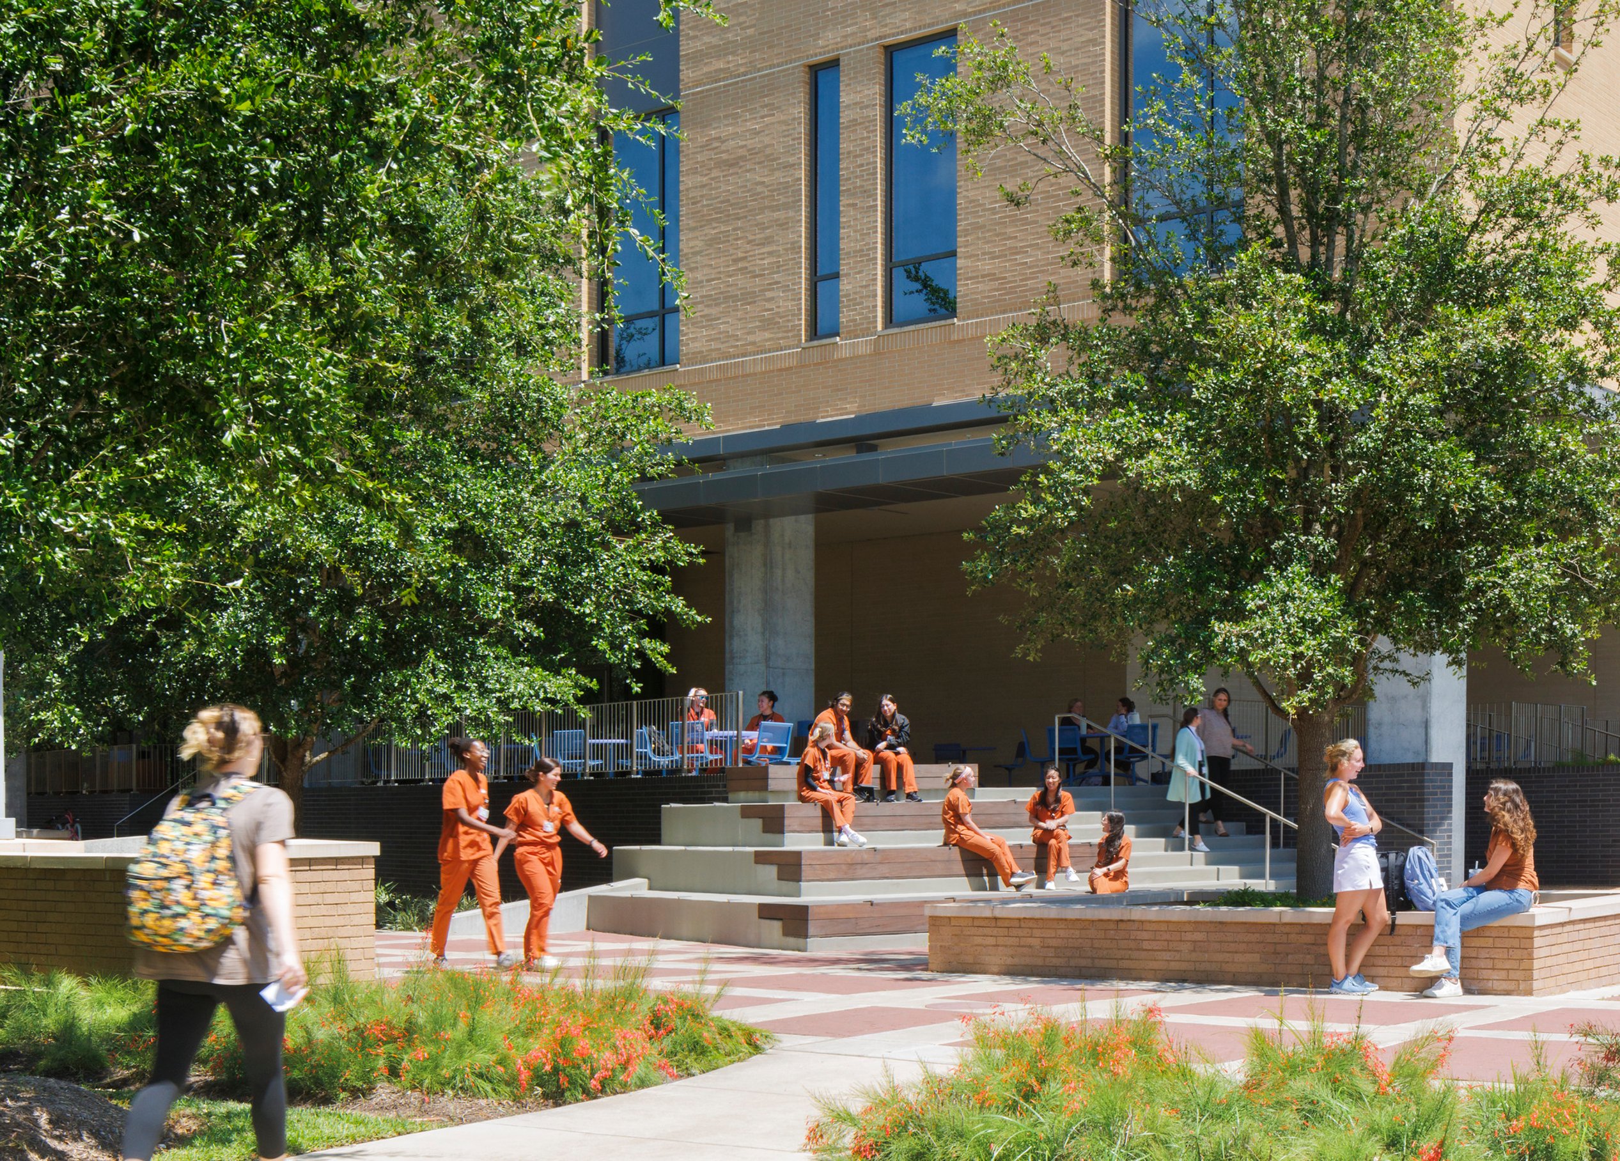
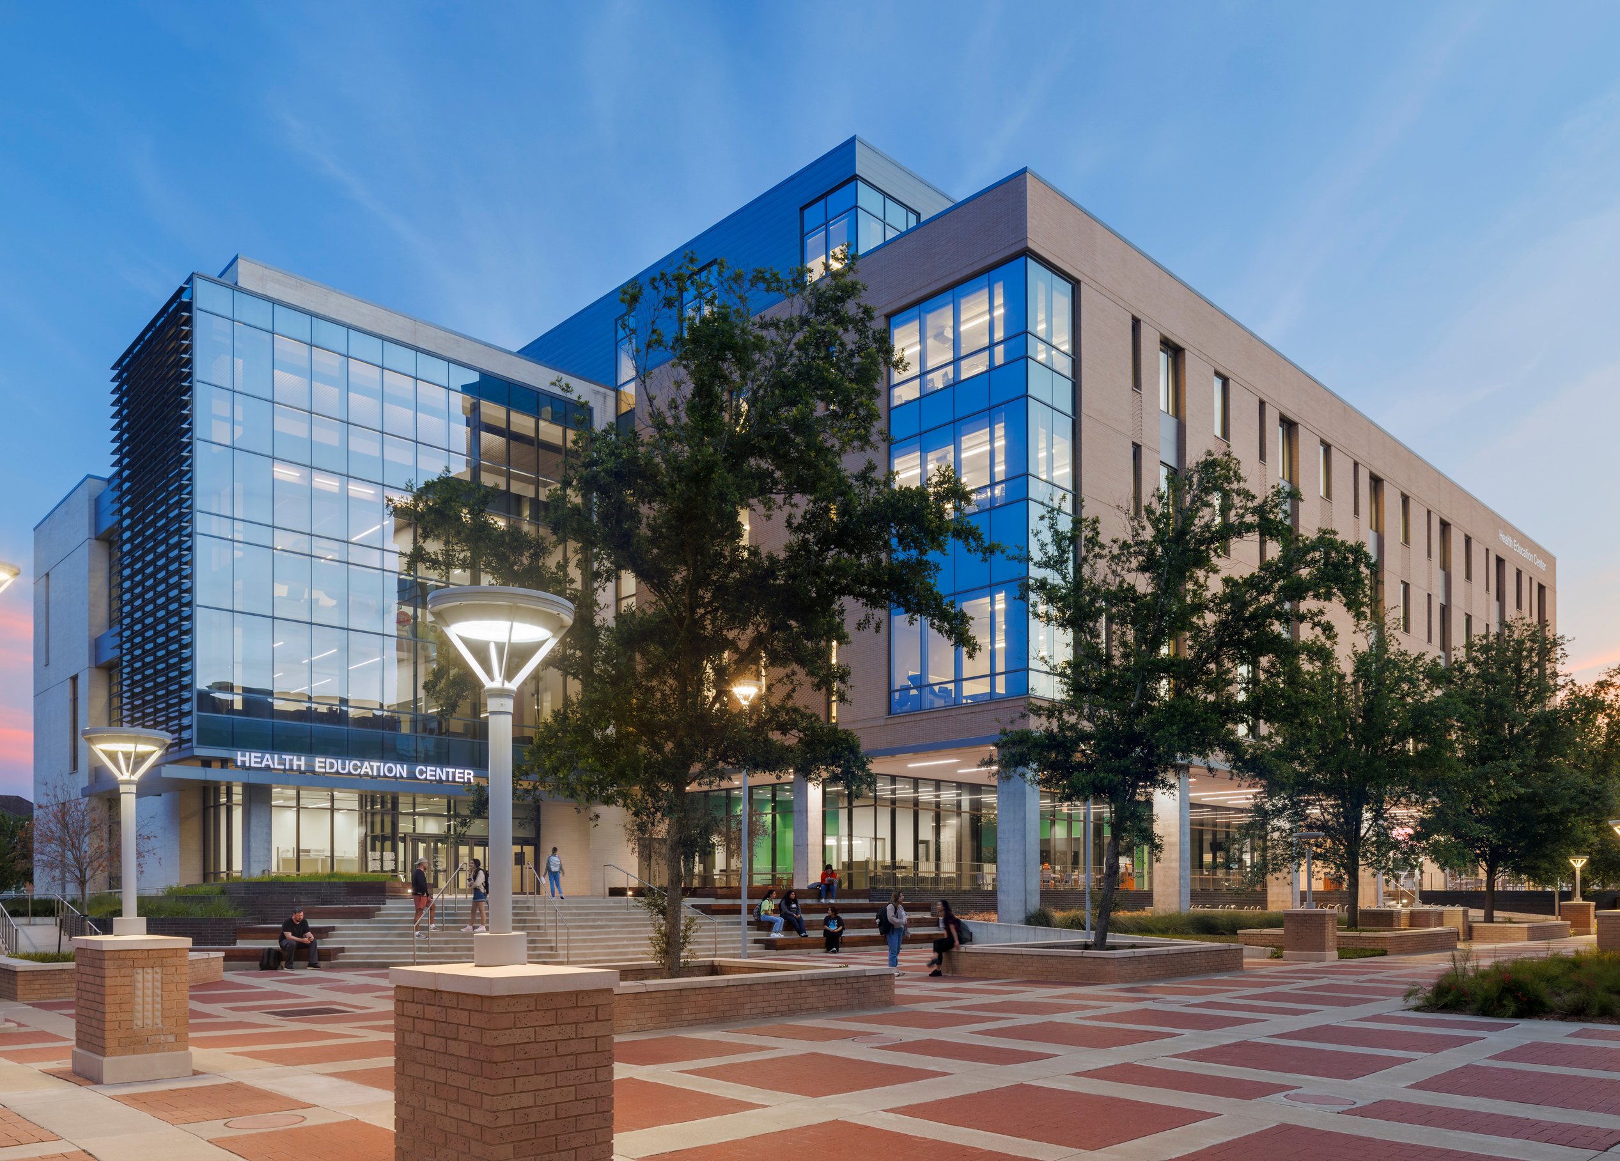
The Health Education Center (HEC) at UTMB Galveston is a 160,000-square-foot facility for advanced learning and instruction. Designed for interprofessional education, it unites students across medicine, nursing, and health professions, alongside training for residents, nurses, and physicians.
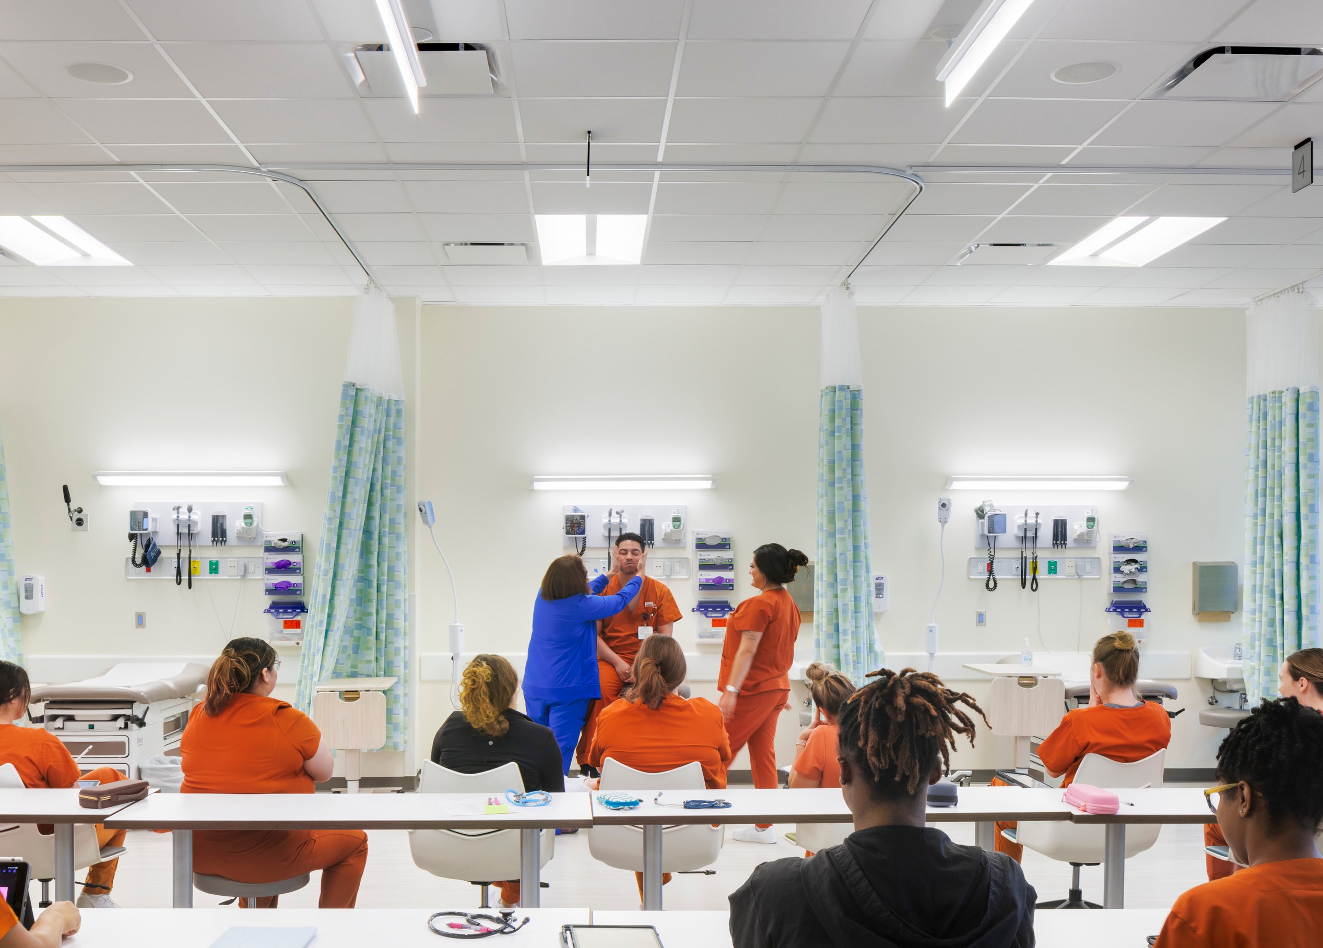
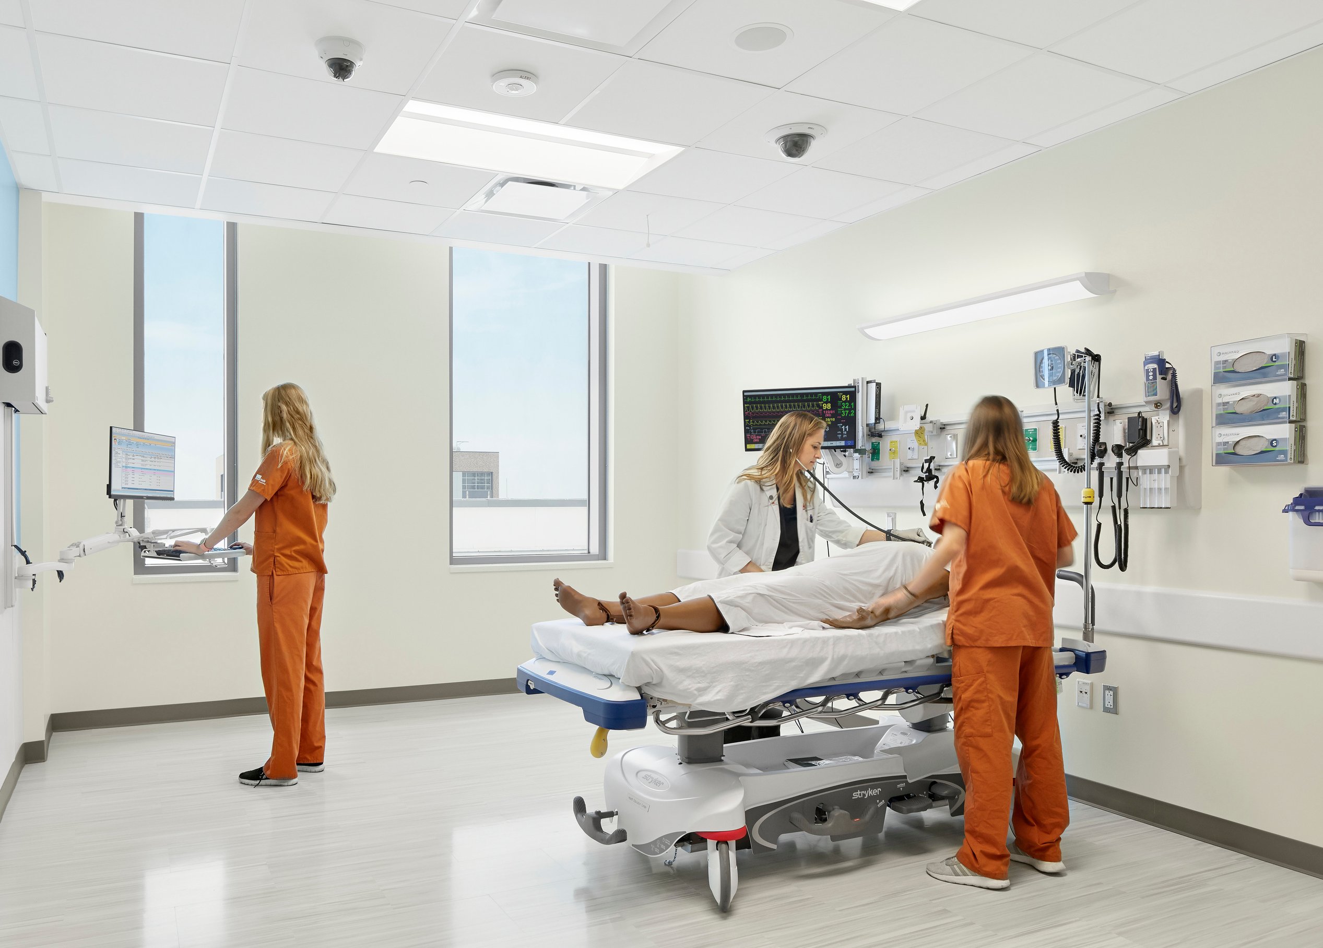
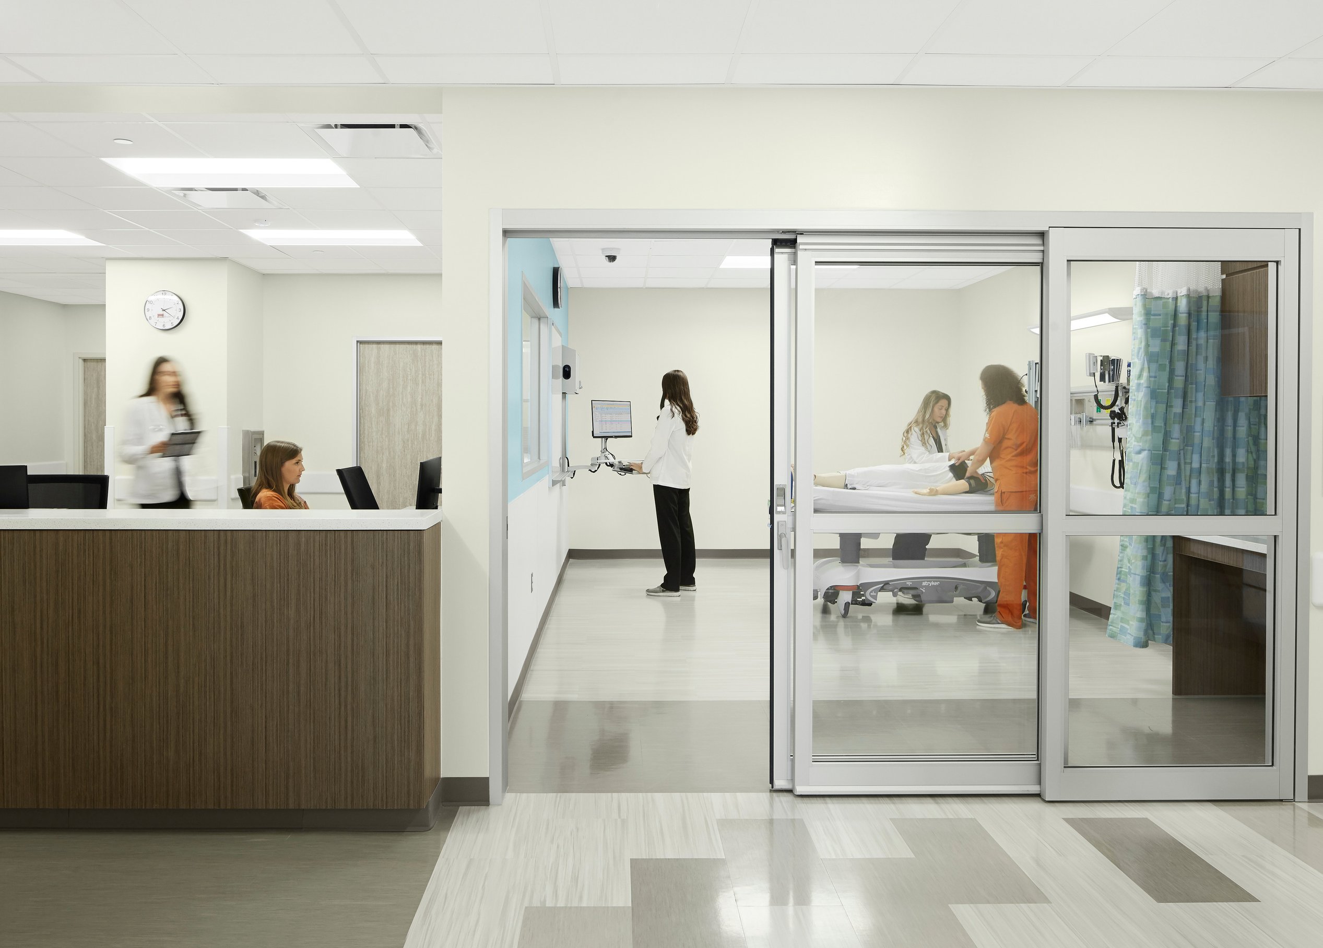
This is a state-of-the-art Simulation Center—a dynamic hub featuring an OR/ICU Suite, Standardized Patient Suite, and adaptive simulation labs. These high-tech spaces are immersive, hands-on environments that fuse training with reality.
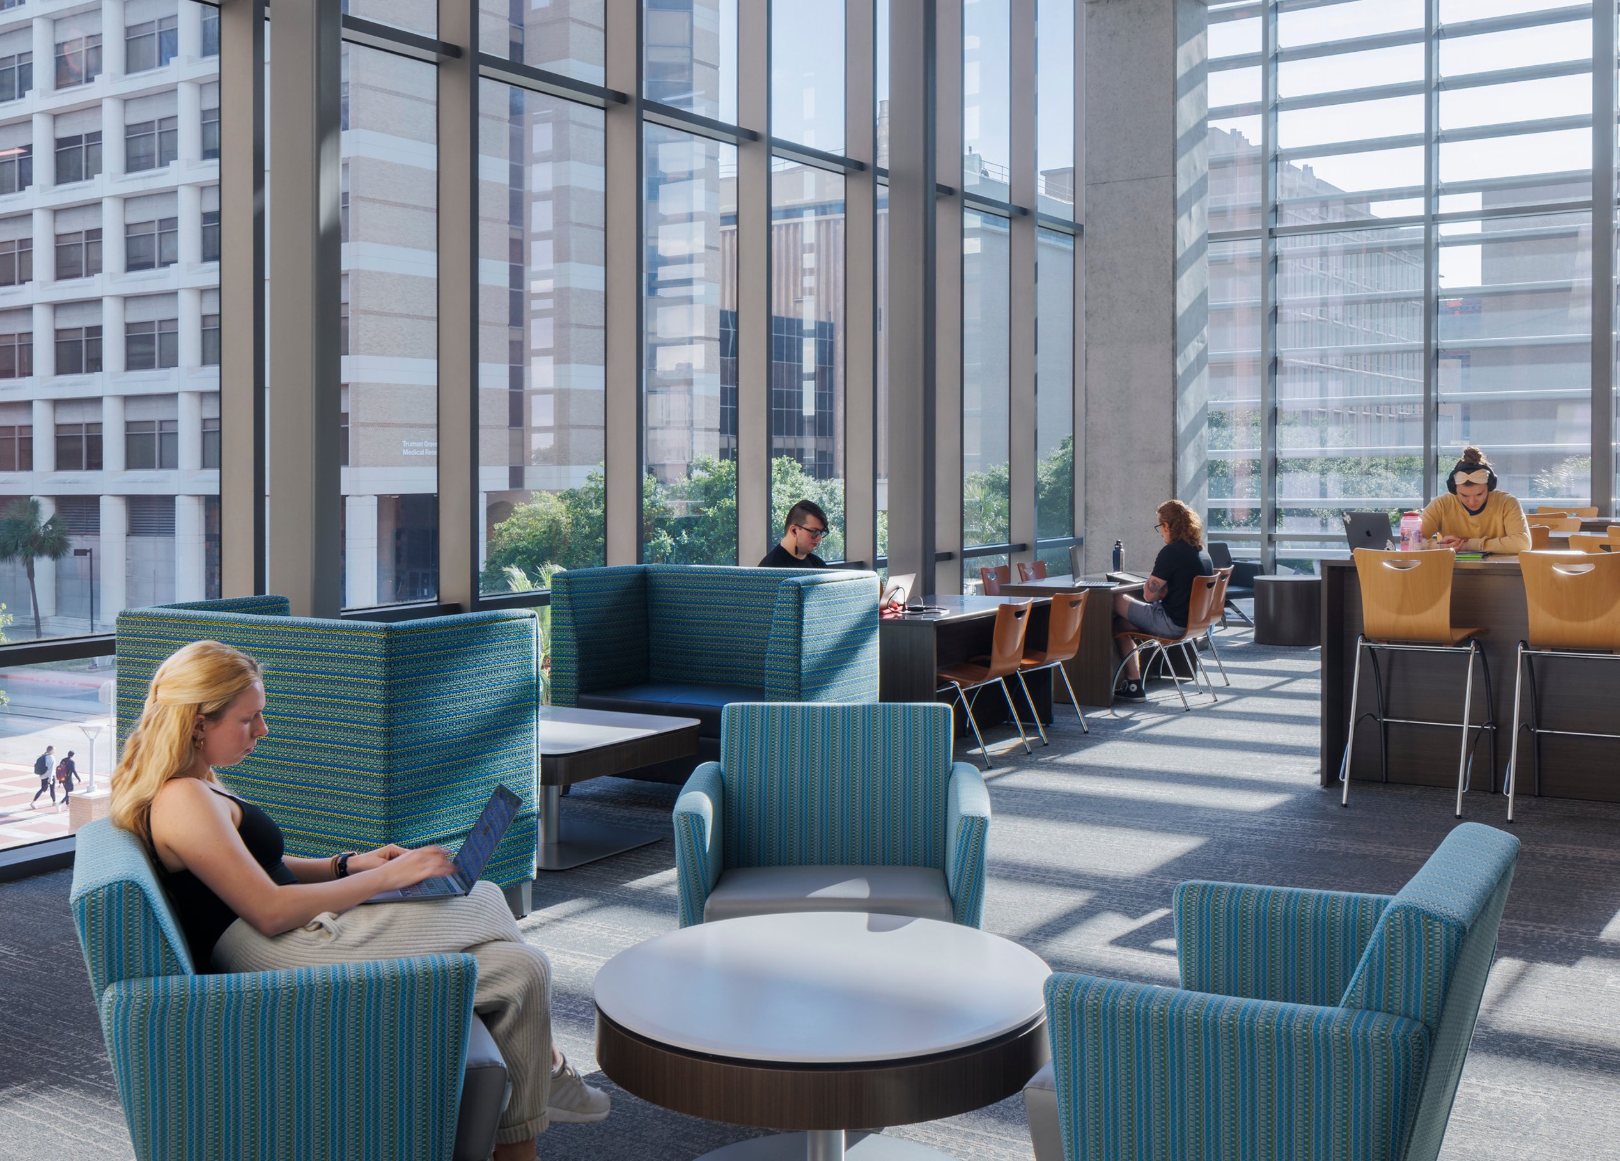
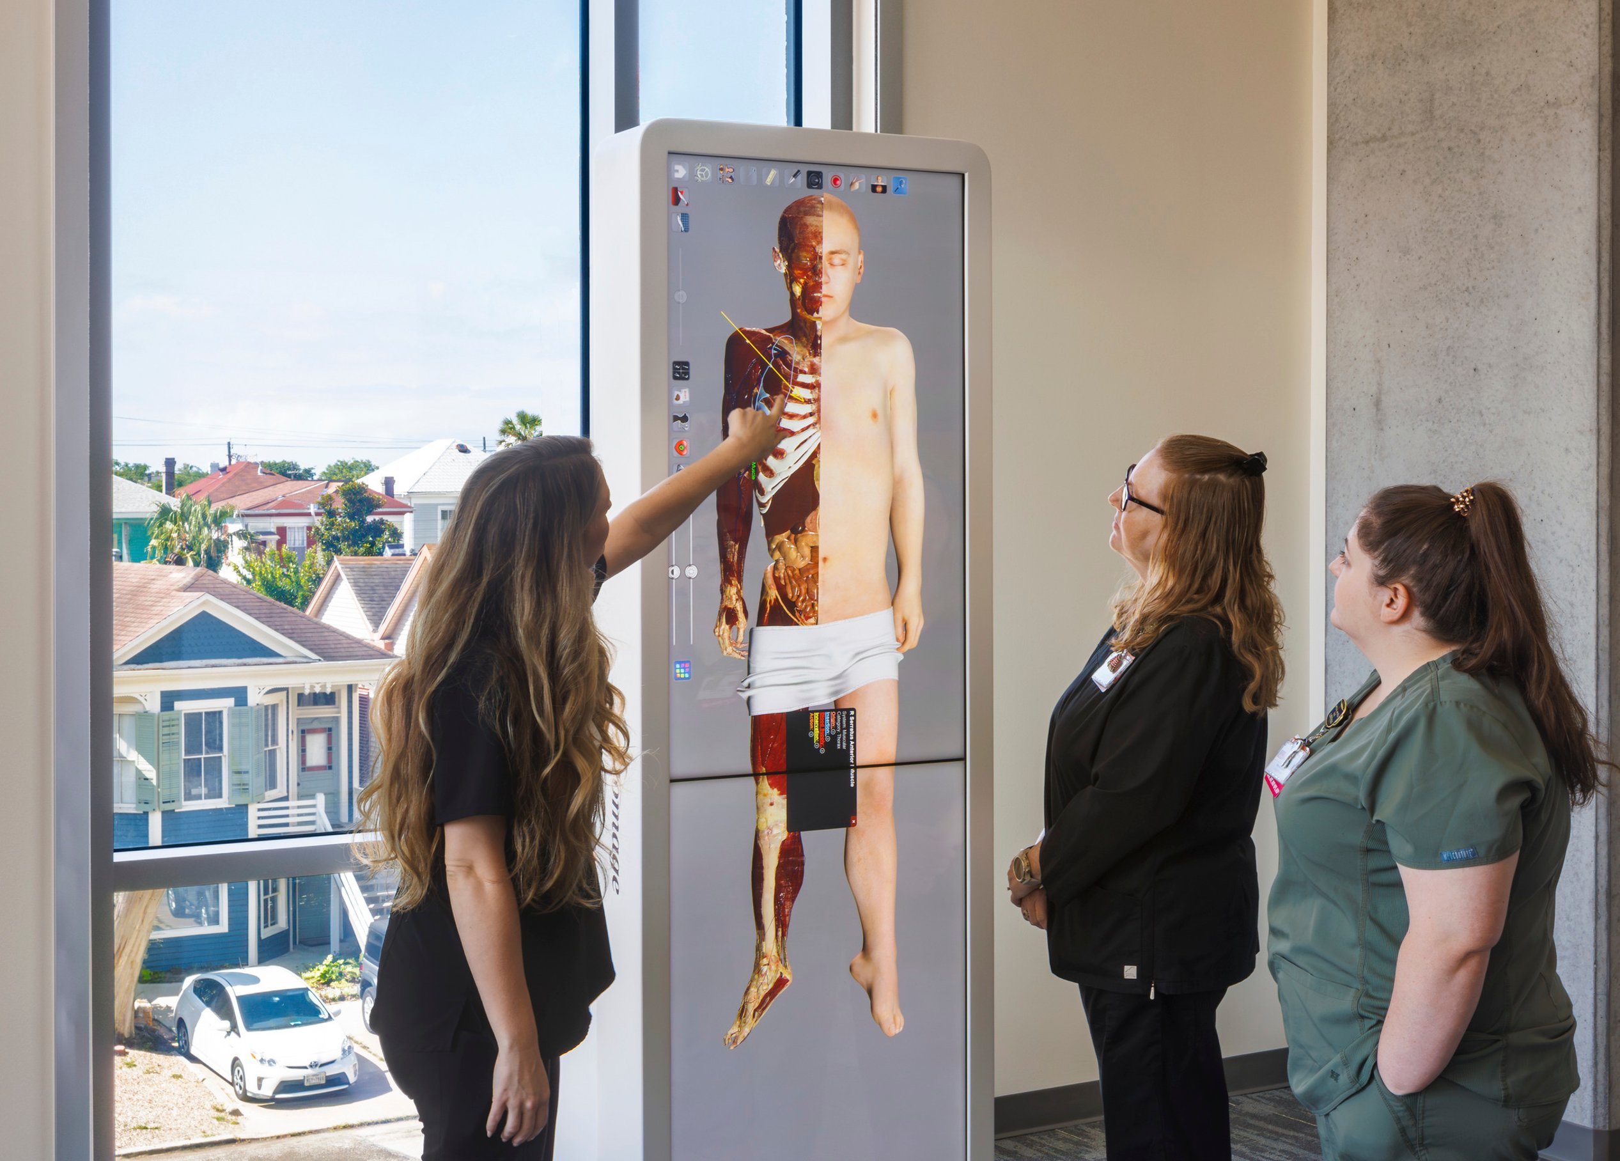
The large-scale learning labs are built to facilitate the university’s move to interprofessional team-based instruction, seamlessly blending technology, collaboration, and real-world scenarios. Designed for active learning, the HEC features flexible classrooms and study spaces.
With its bold focus on fully shared space, the HEC responds to the evolution of patient-centered healthcare. More innovation, more collaboration, more impact—welcome to the next level of medical education.
Awards
-
Best Project Award of Merit, Higher Education/Research Category, Engineering News-Record (ENR Texas & Louisiana Region (AR/LA)
Academic planning
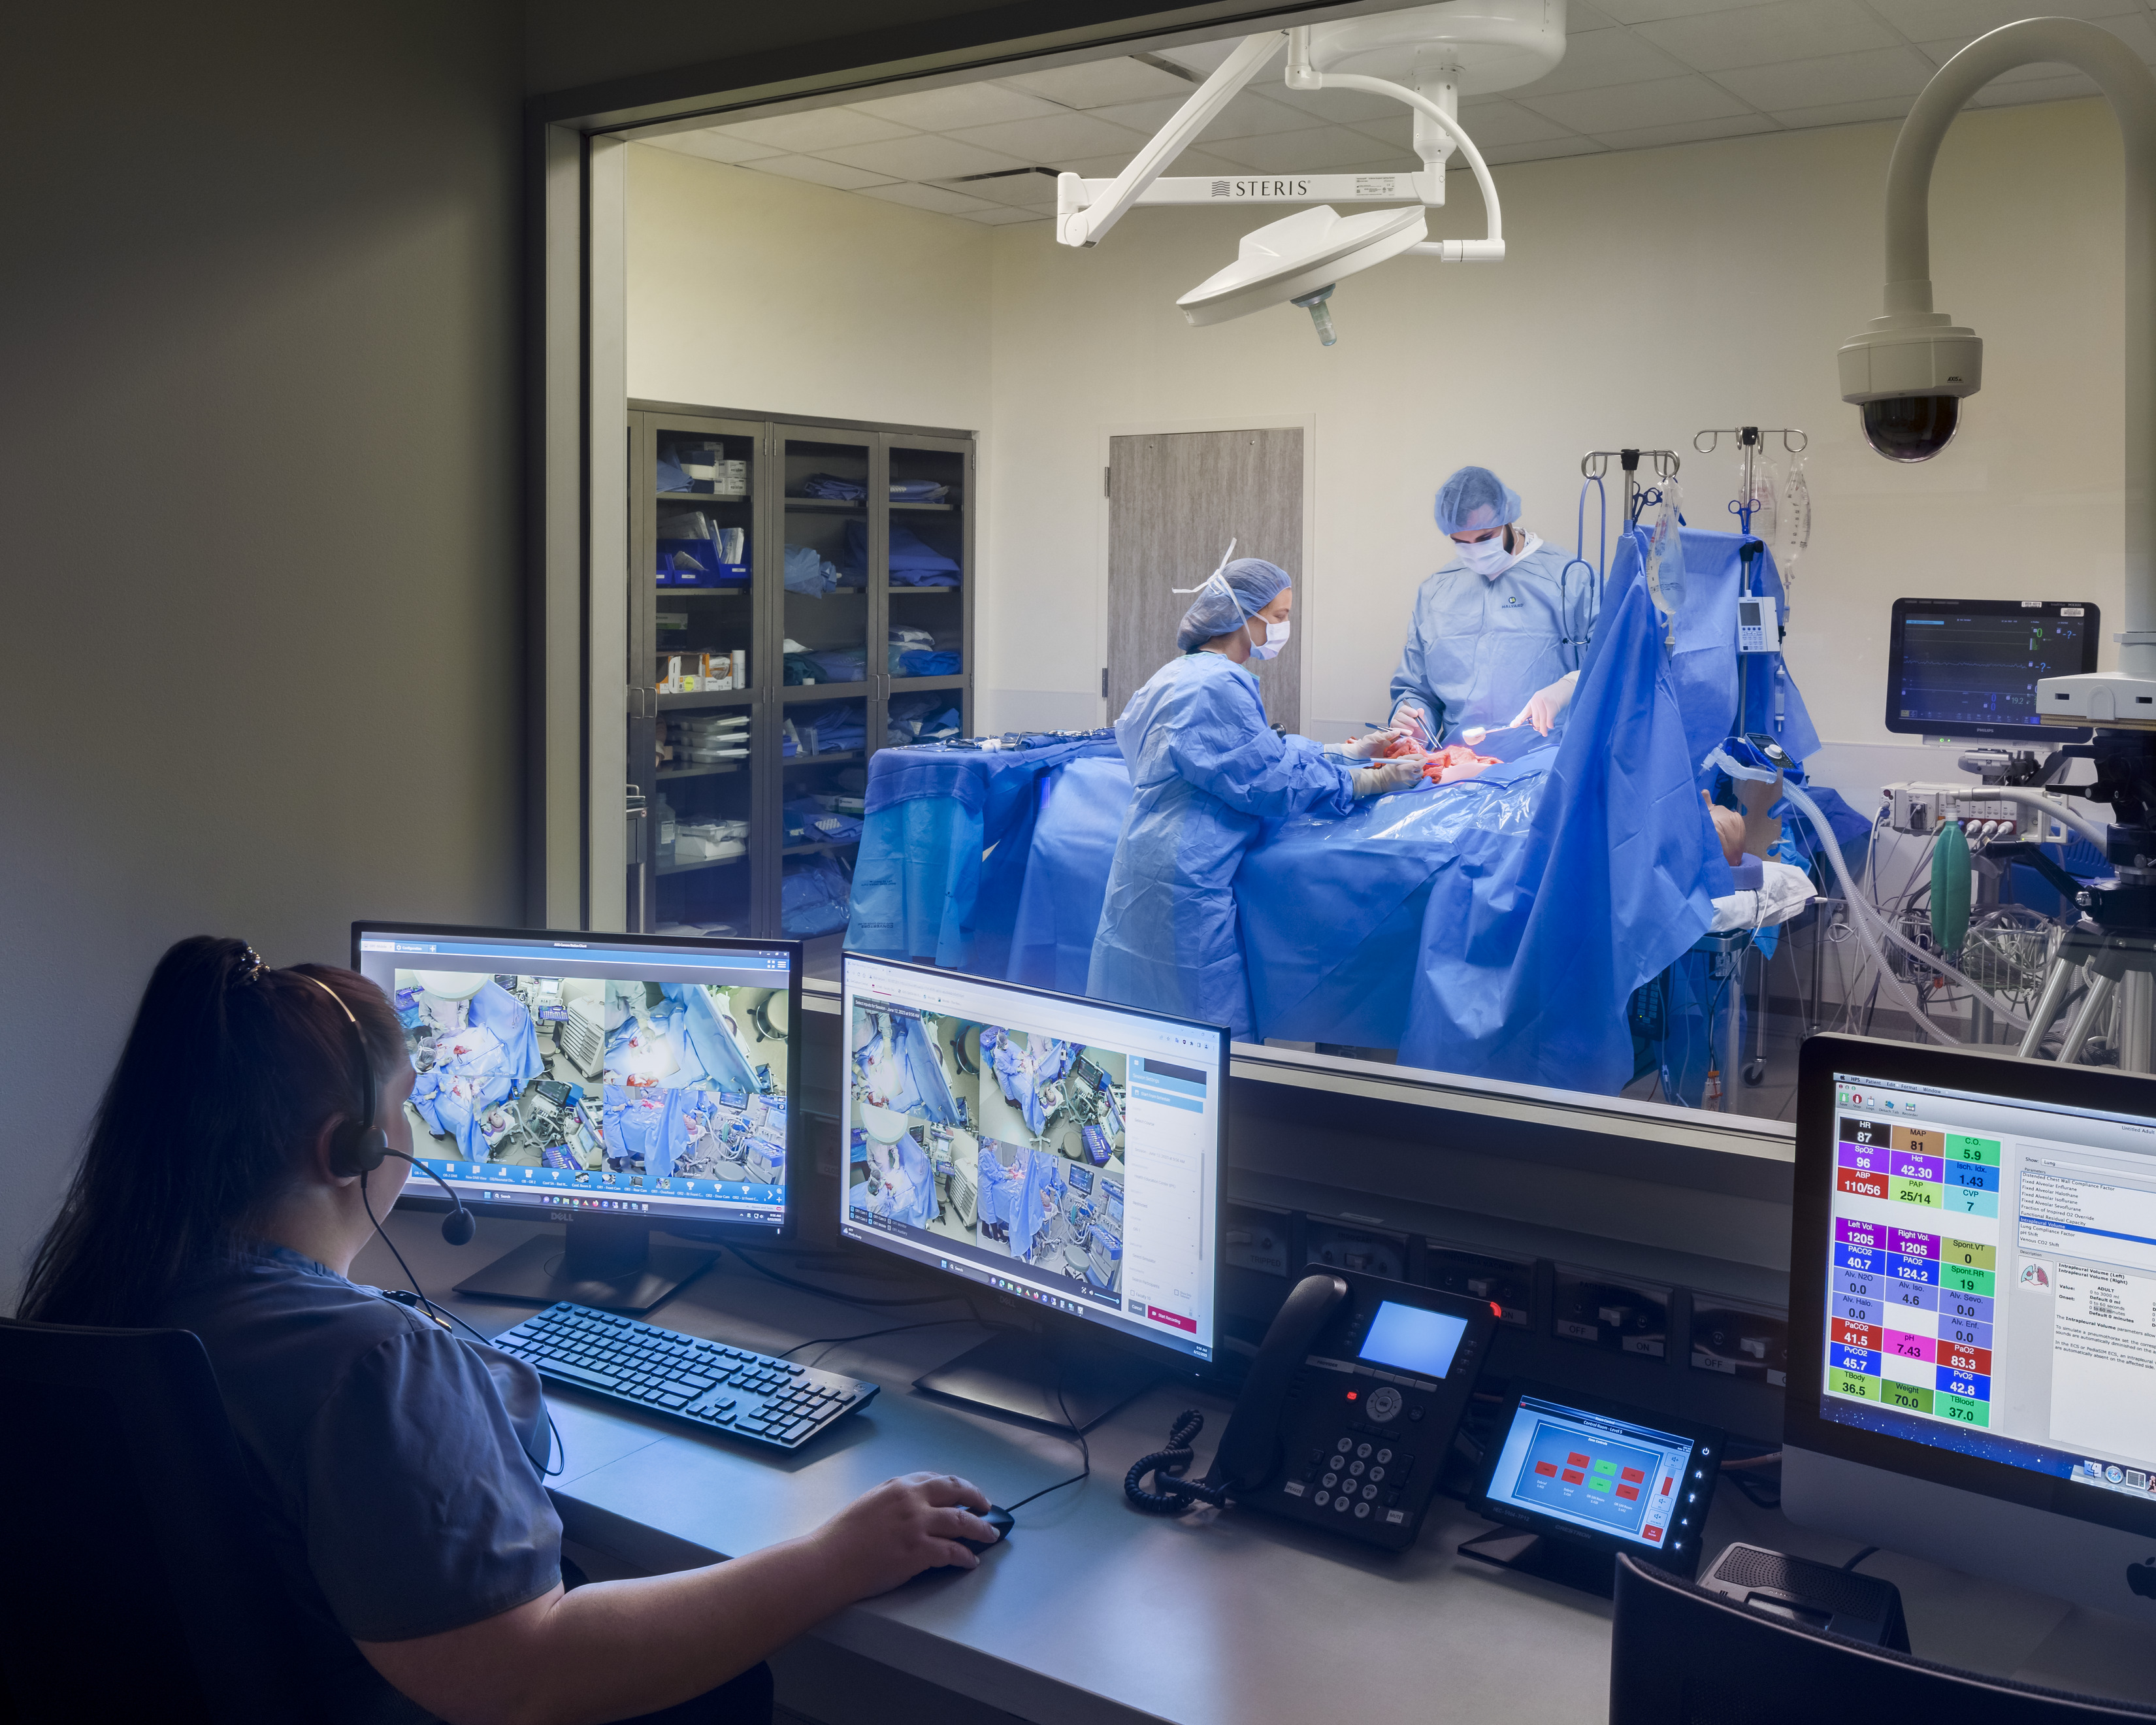
The HEC spans 160,000 gross square feet of resilient, high-tech educational space, serving as the cornerstone of UTMB's centralized non-departmental Simulation Center. This dynamic facility is equipped with specialized labs, including an OR/ICU Suite, Standardized Patient Suite, and adaptable simulation labs tailored to the needs of UTMB’s diverse health education community. The large, flexible learning labs are designed to accommodate advanced simulation technologies, while adjacent debrief spaces foster immersive learning experiences. With flat-floor classrooms that support a “flipped classroom” pedagogy, the HEC ensures that UTMB can scale its programs to meet the shifting demands of healthcare education to teach providers to work effectively in teams while increasing student exposure to hands-on, real-world training.
Simulation-based learning is proven to accelerate knowledge retention and integrate technical skills with critical thinking, problem-solving, and prioritization—all within the safe, controlled environment of simulation. This ensures consistency in training and provides all learners with an equitable experience.
Page’s planners understand that simulation spaces are pivotal in nurturing communication skills for teamwork and collaboration. Spaces are planned with adequate room to practice a variety of scenarios and flexibly accommodate multiple disciplines.
Supporting student success
/
Organization and access
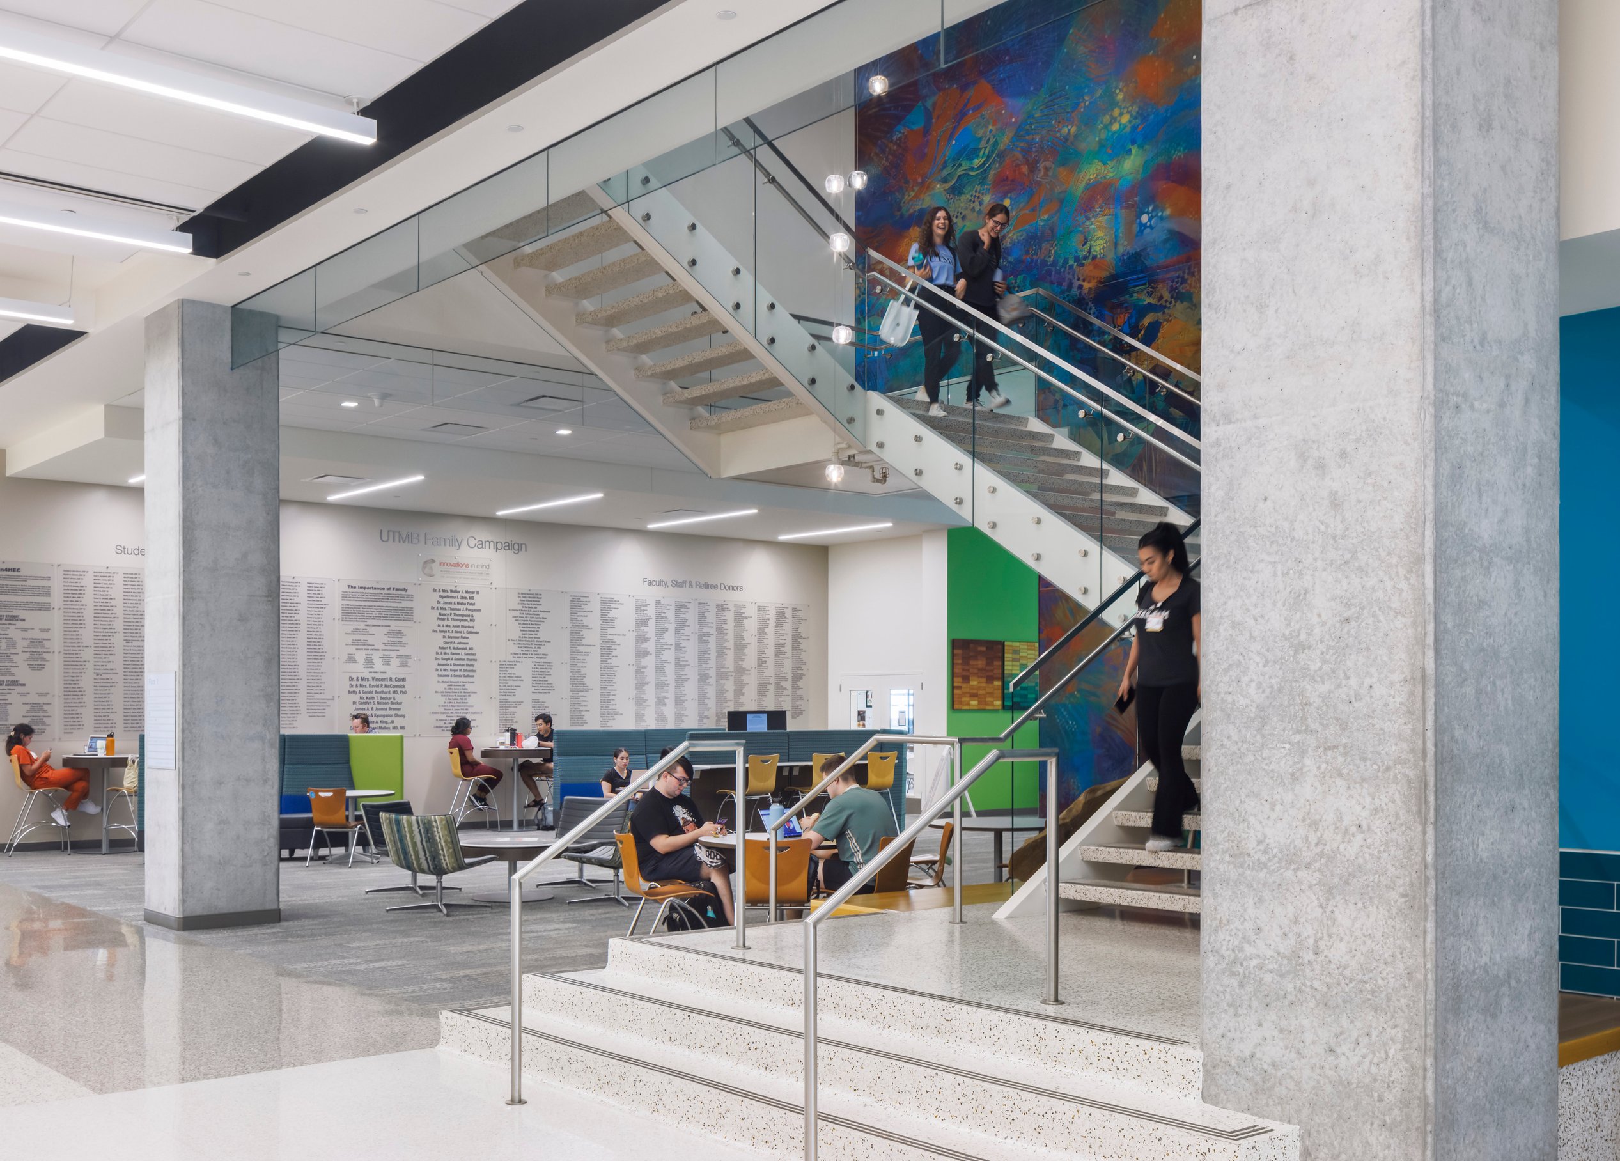
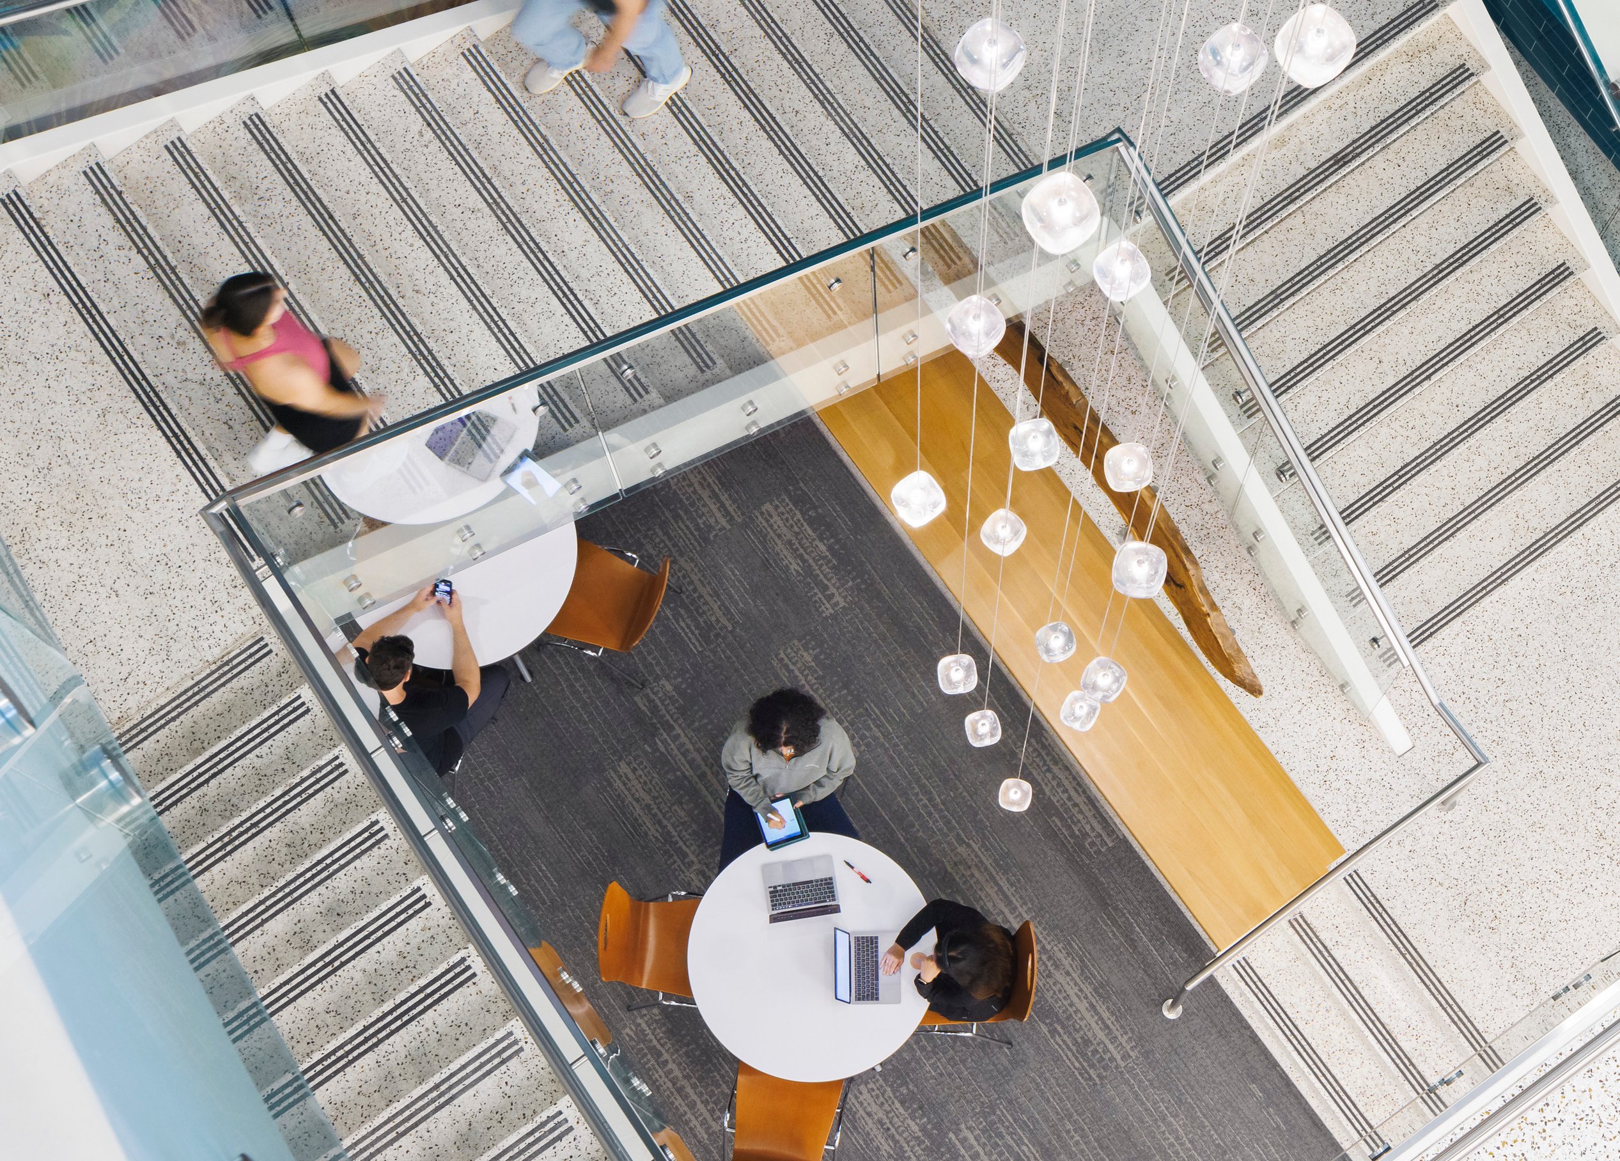
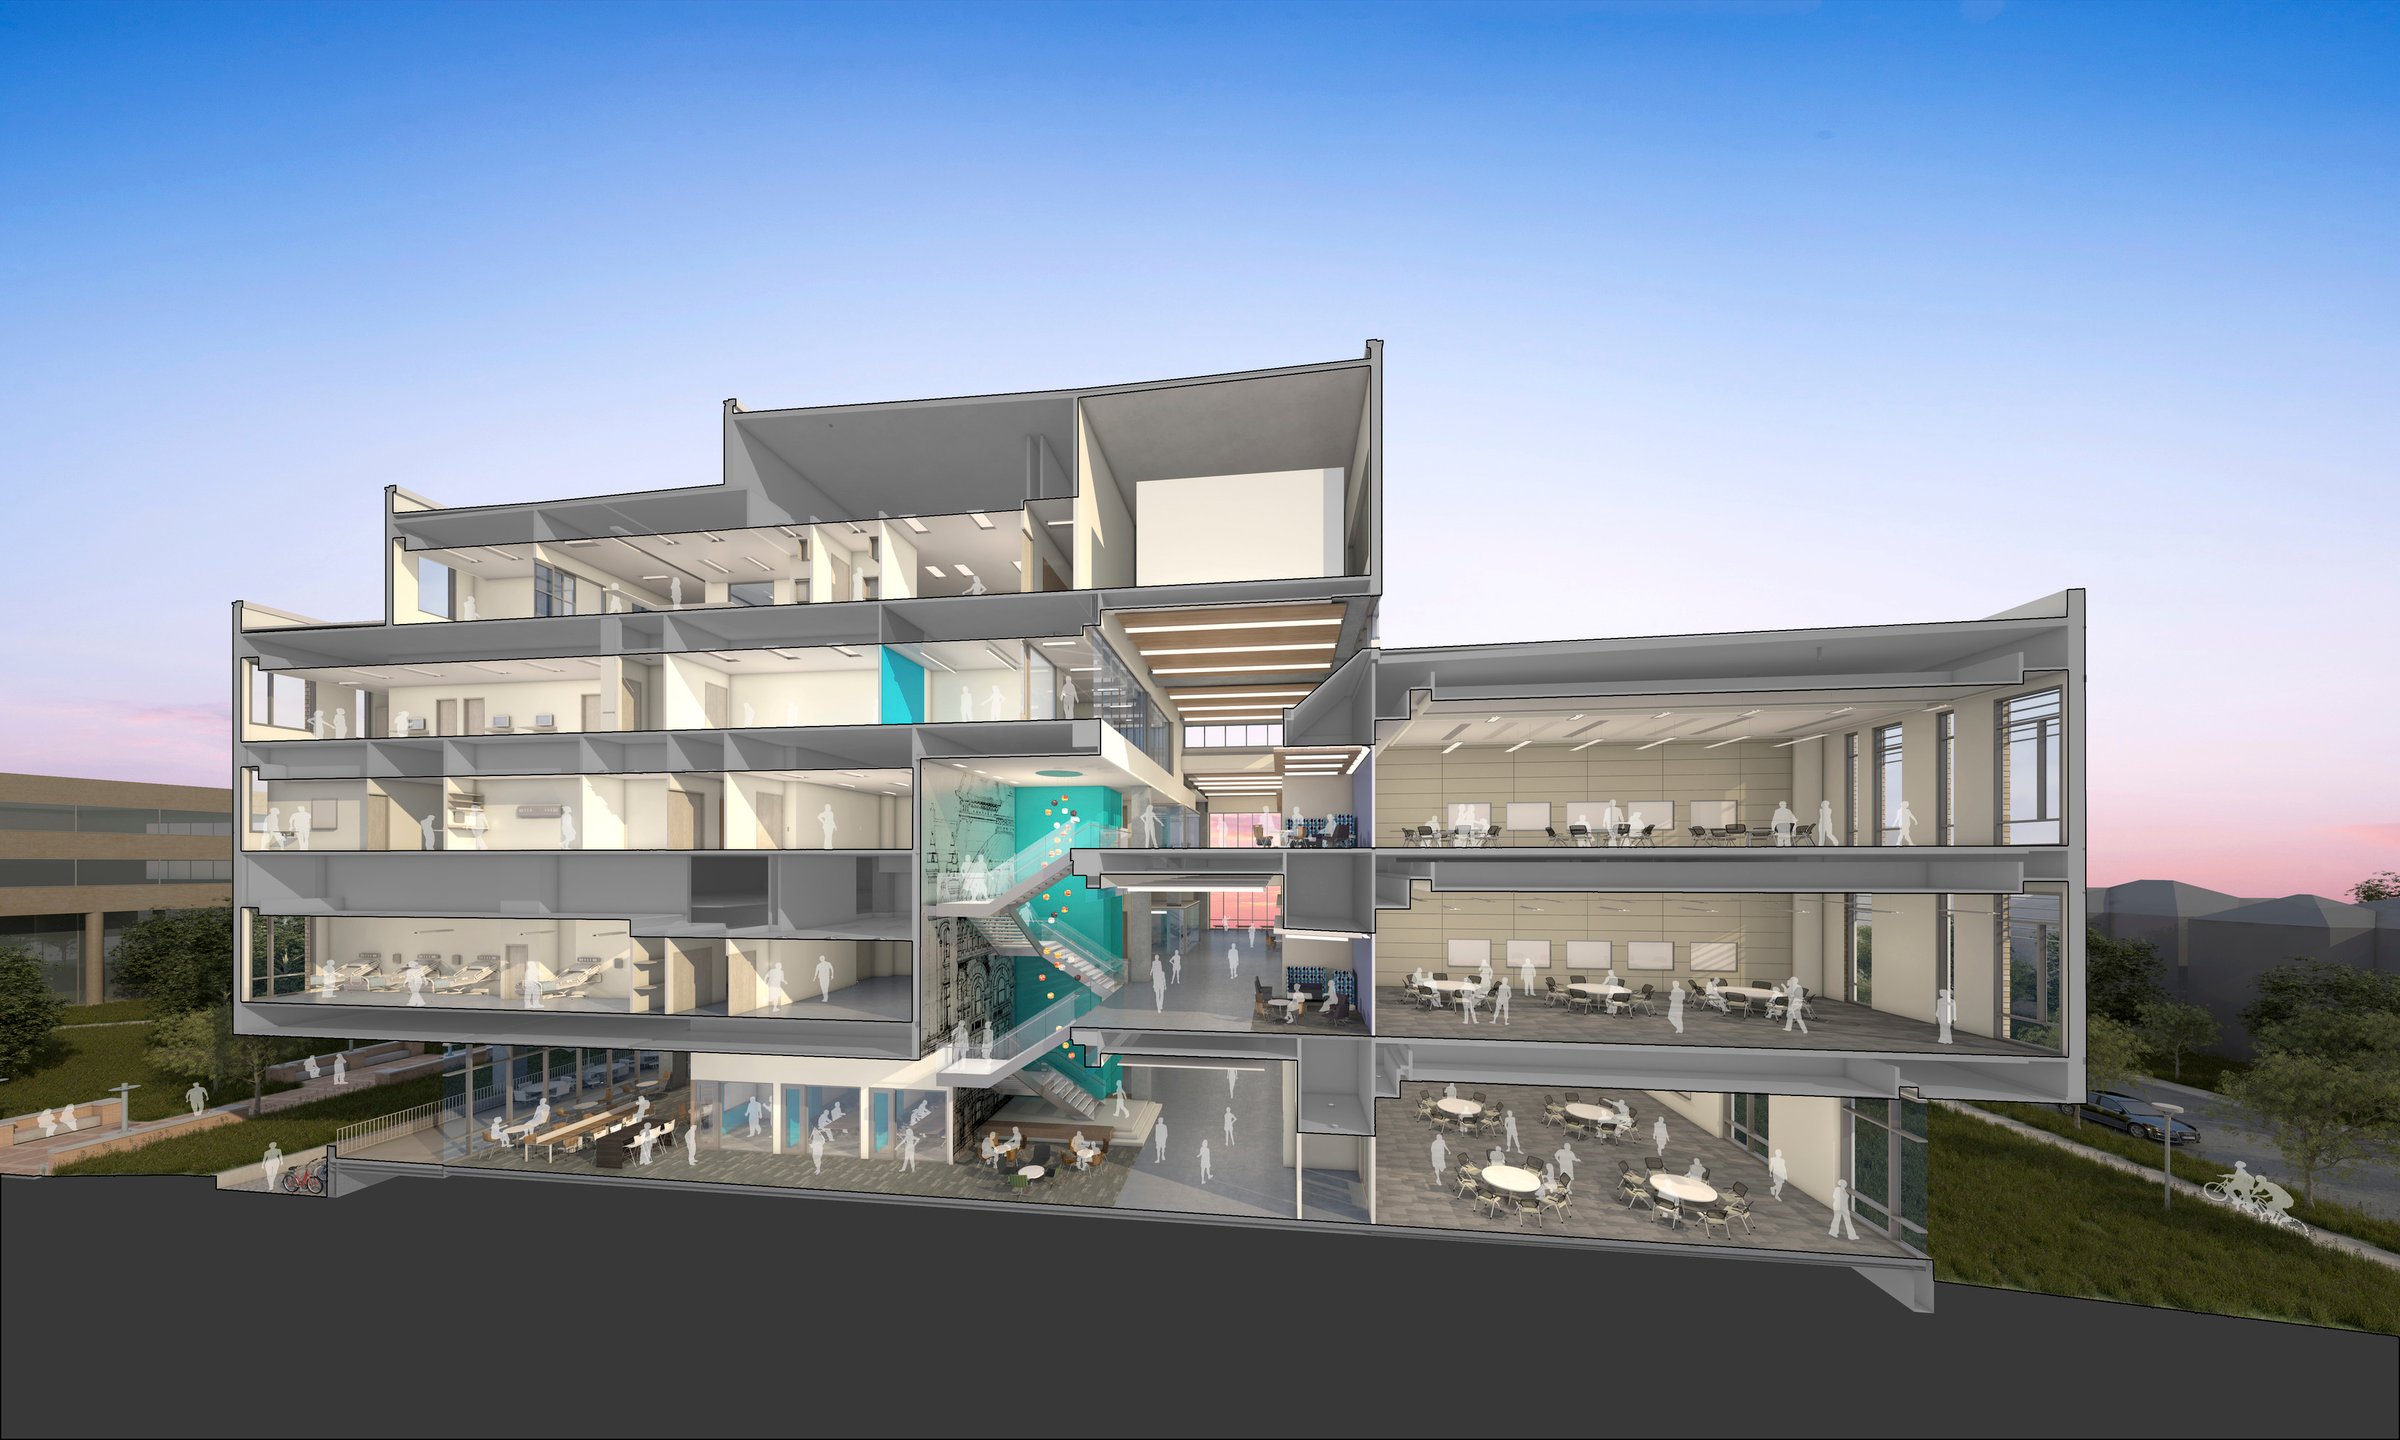
With a four-story simulation center on the north and large-format classrooms on the south, students and faculty from multiple disciplines come together in a light-filled collaboration and study concourse.
Similar projects
/

Talk with us
Complex challenges need fresh perspectives and deep expertise. Connect with our team to explore how we can help you create spaces that make a real difference.