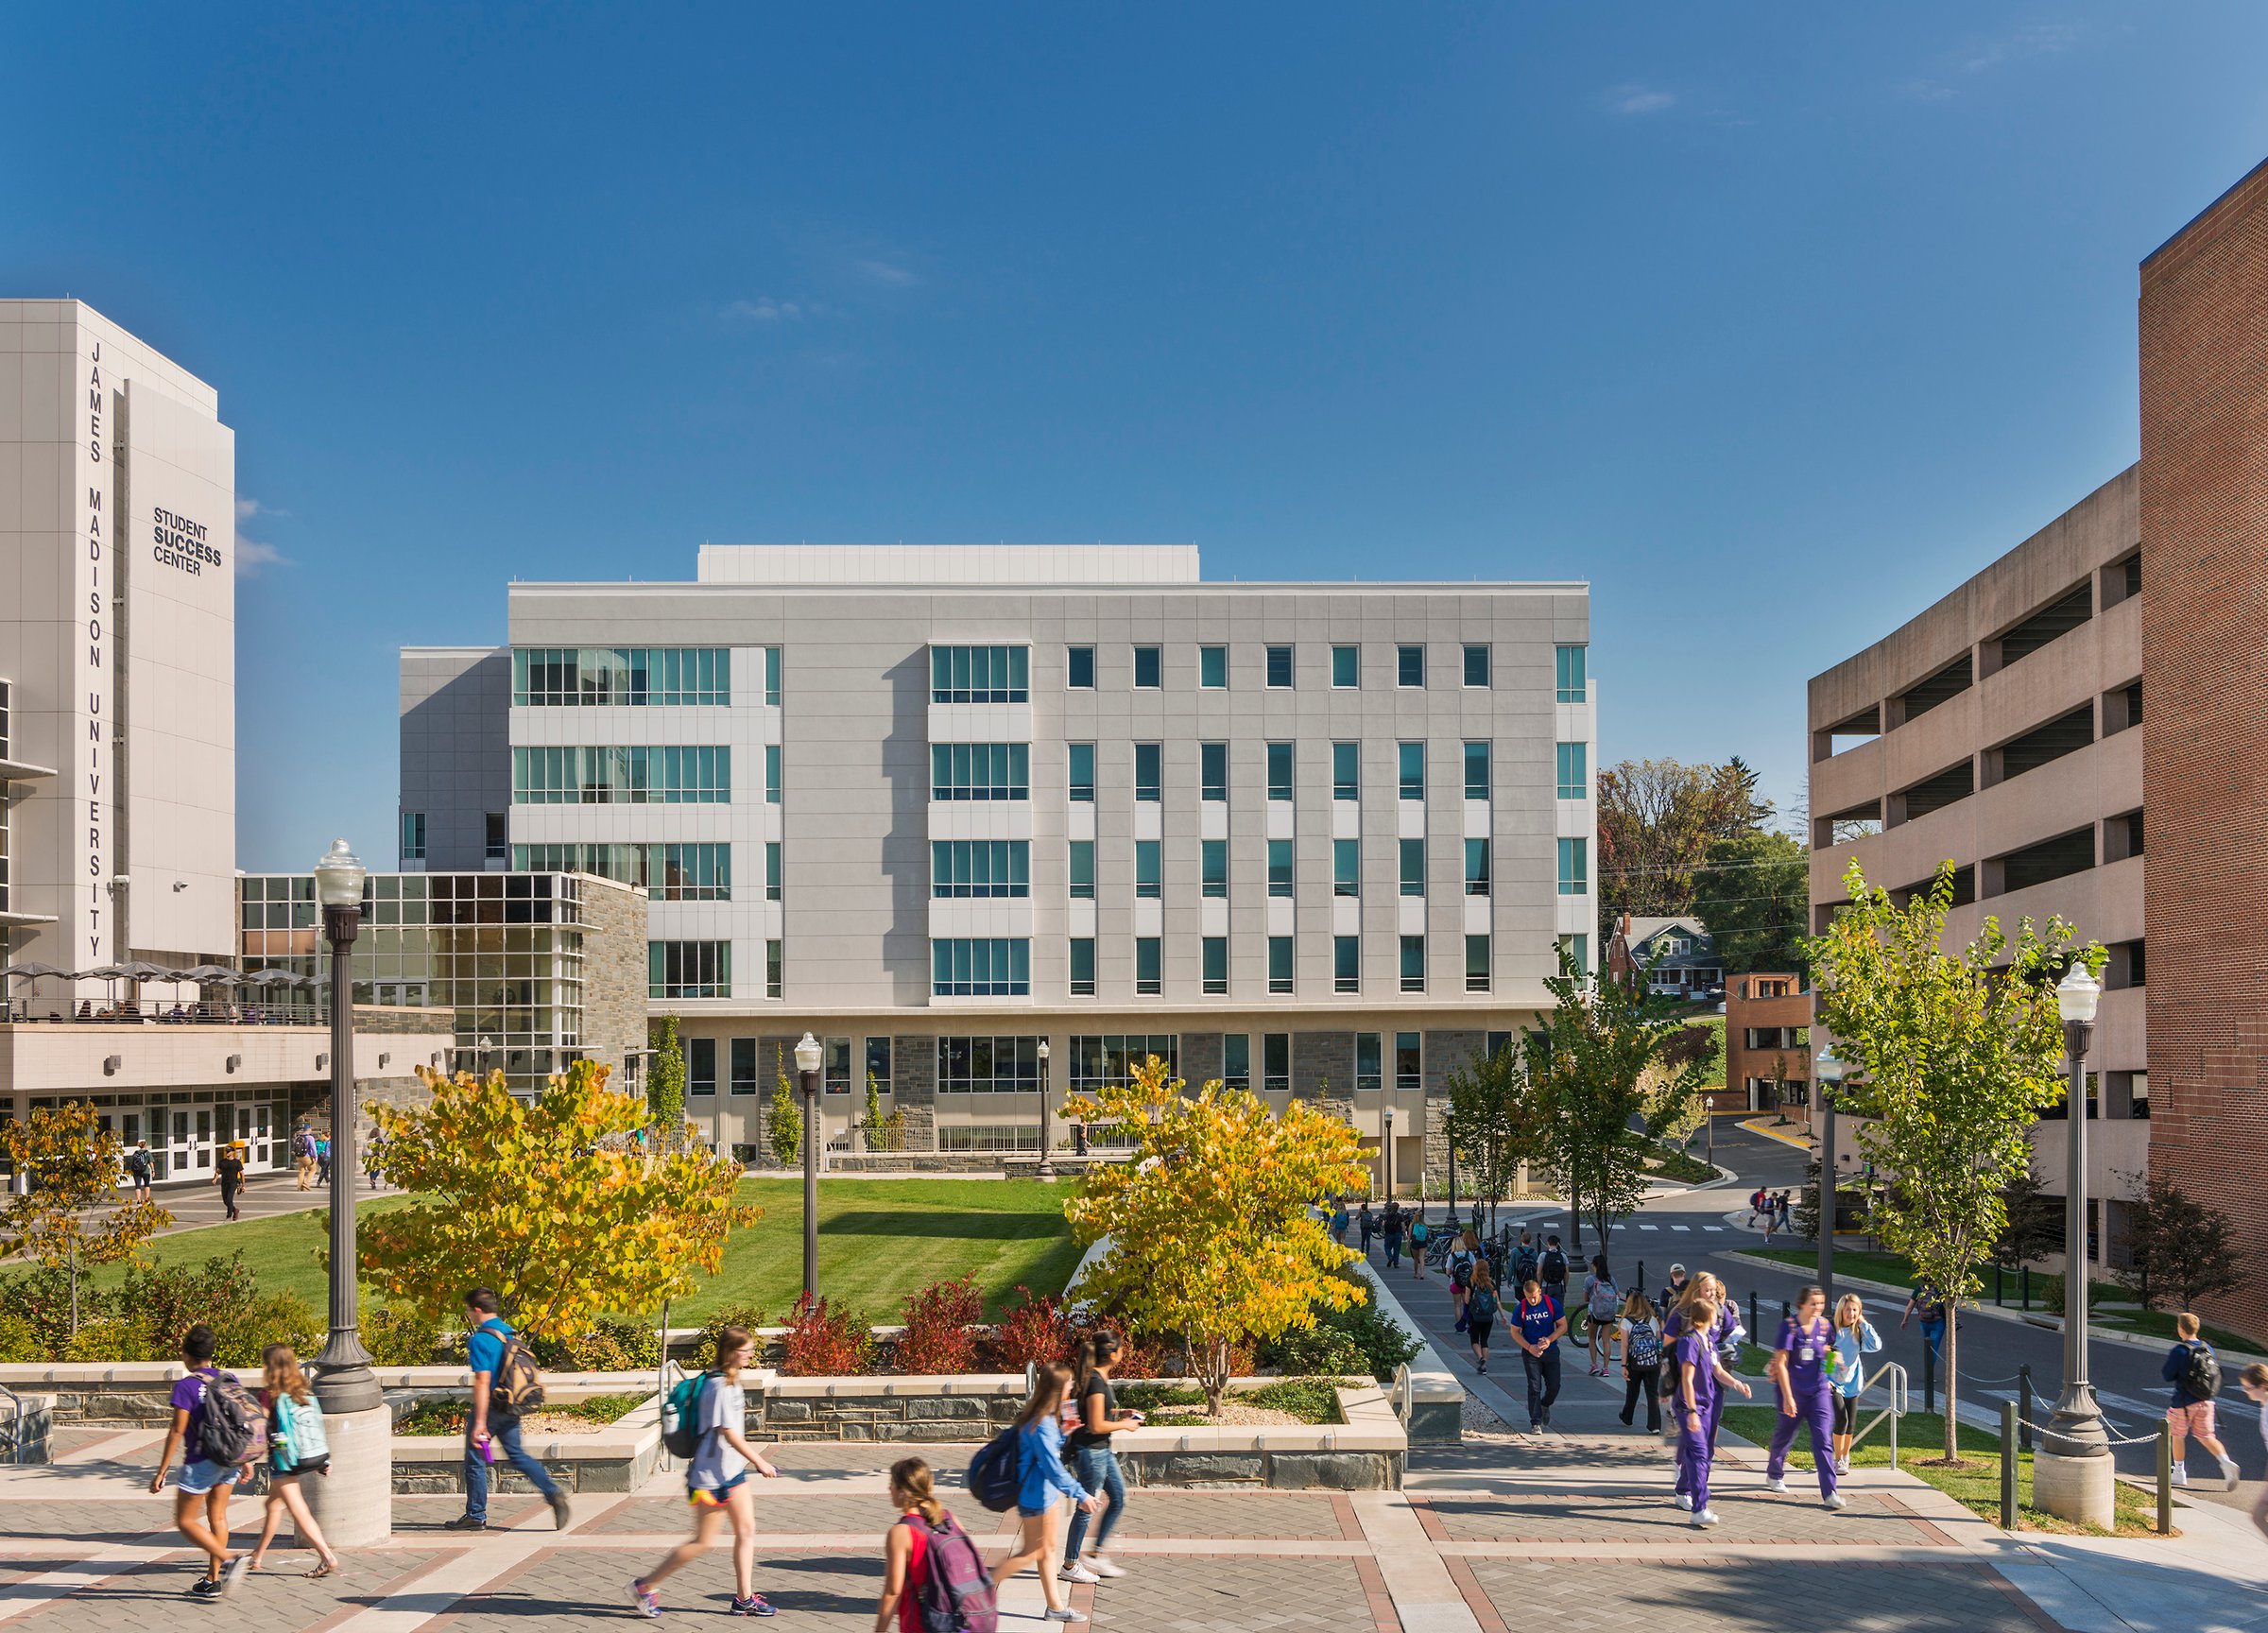
College of Health and Behavioral Studies
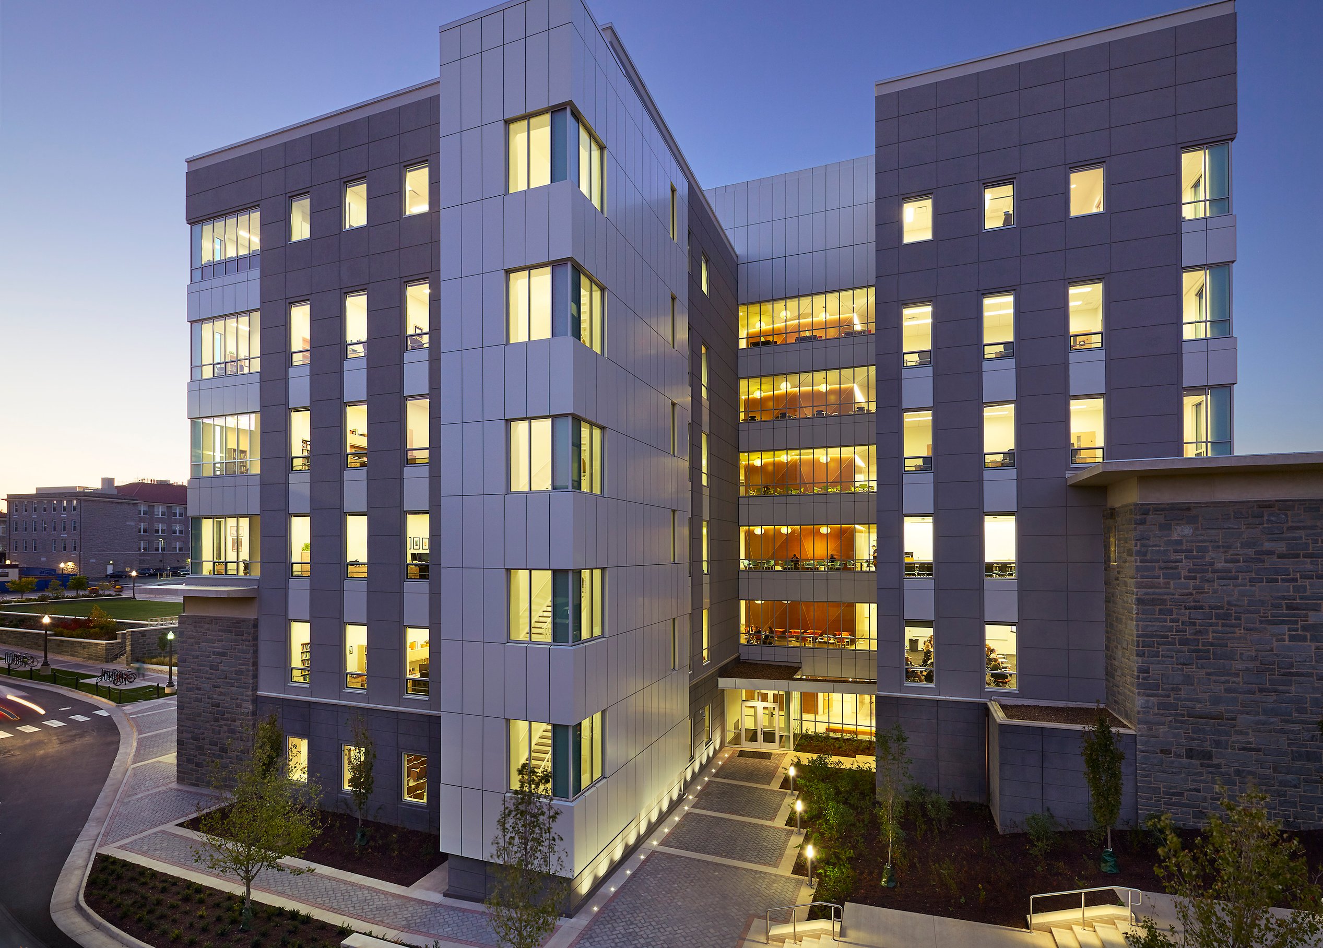
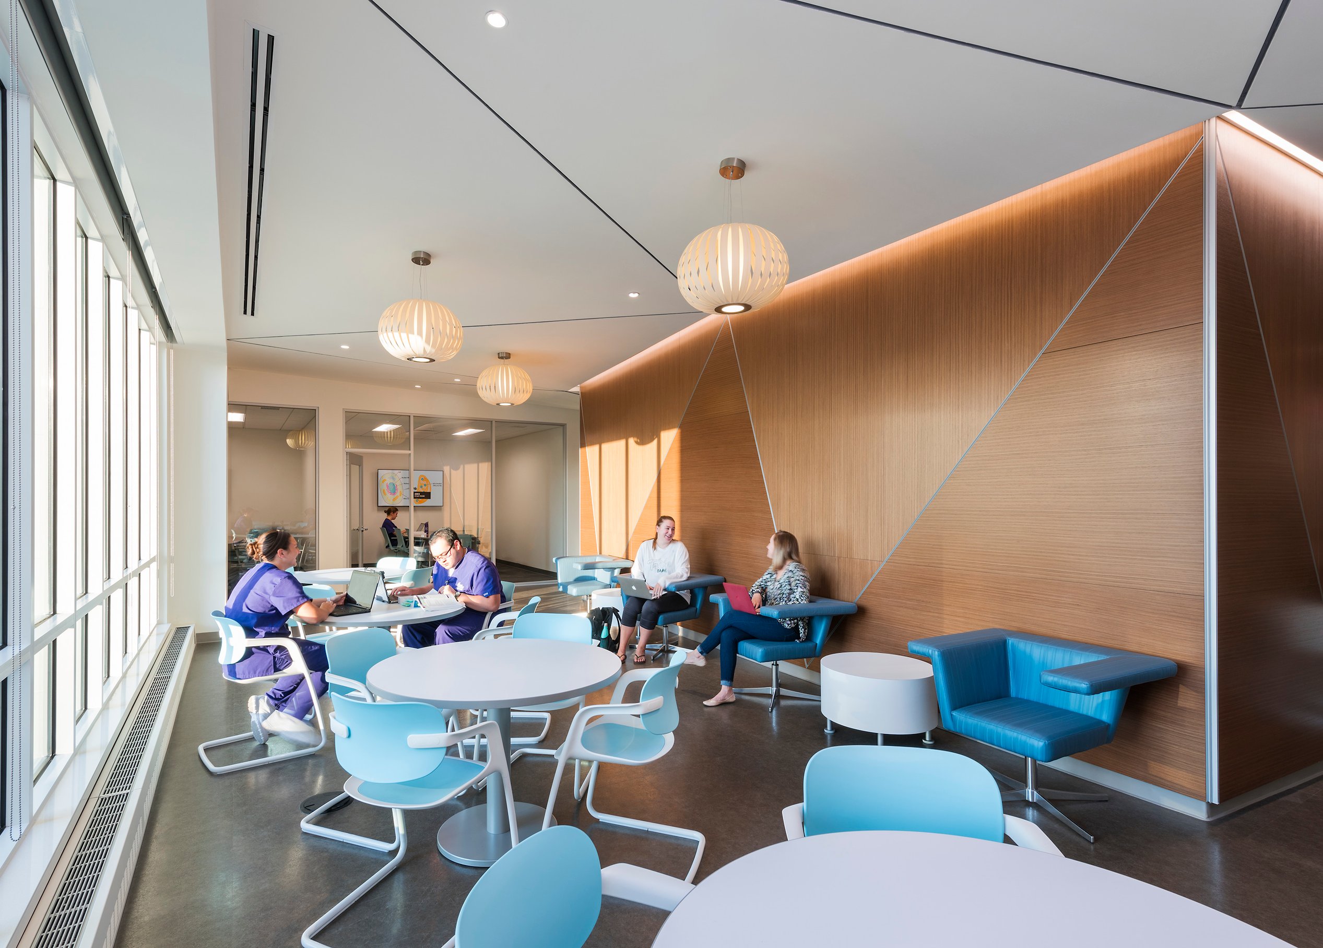
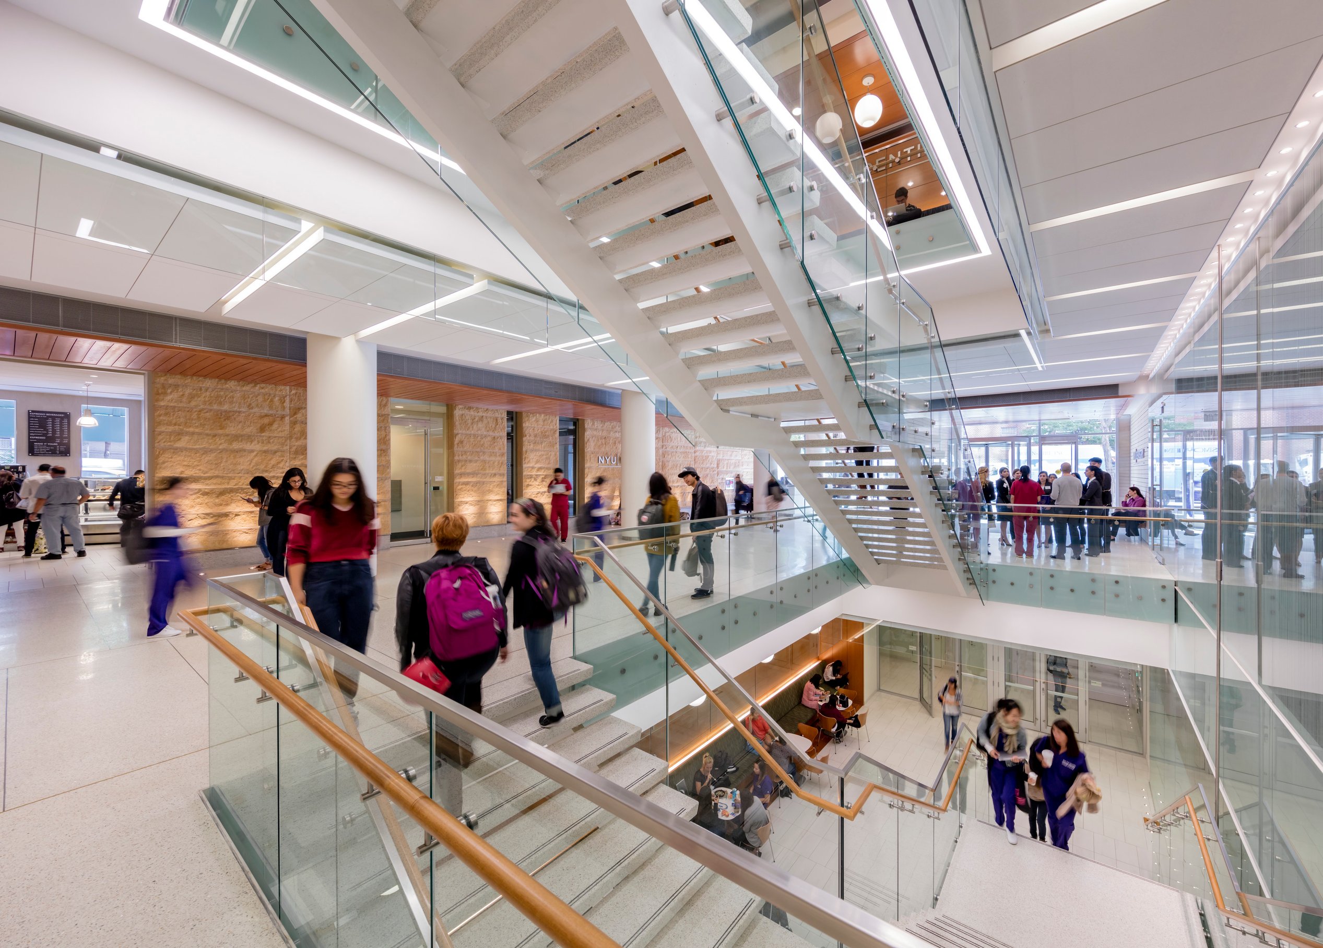
Designed to prepare students for today’s team-oriented healthcare work environment, James Madison University’s interprofessional facility fosters collaboration across disciplines while seamlessly integrating with its historic Bluestone campus. Page delivered a dynamic, pedestrian-friendly environment that bridges a full floor of topographic change, creates a welcoming community entrance, and enhances both academic and clinical training.
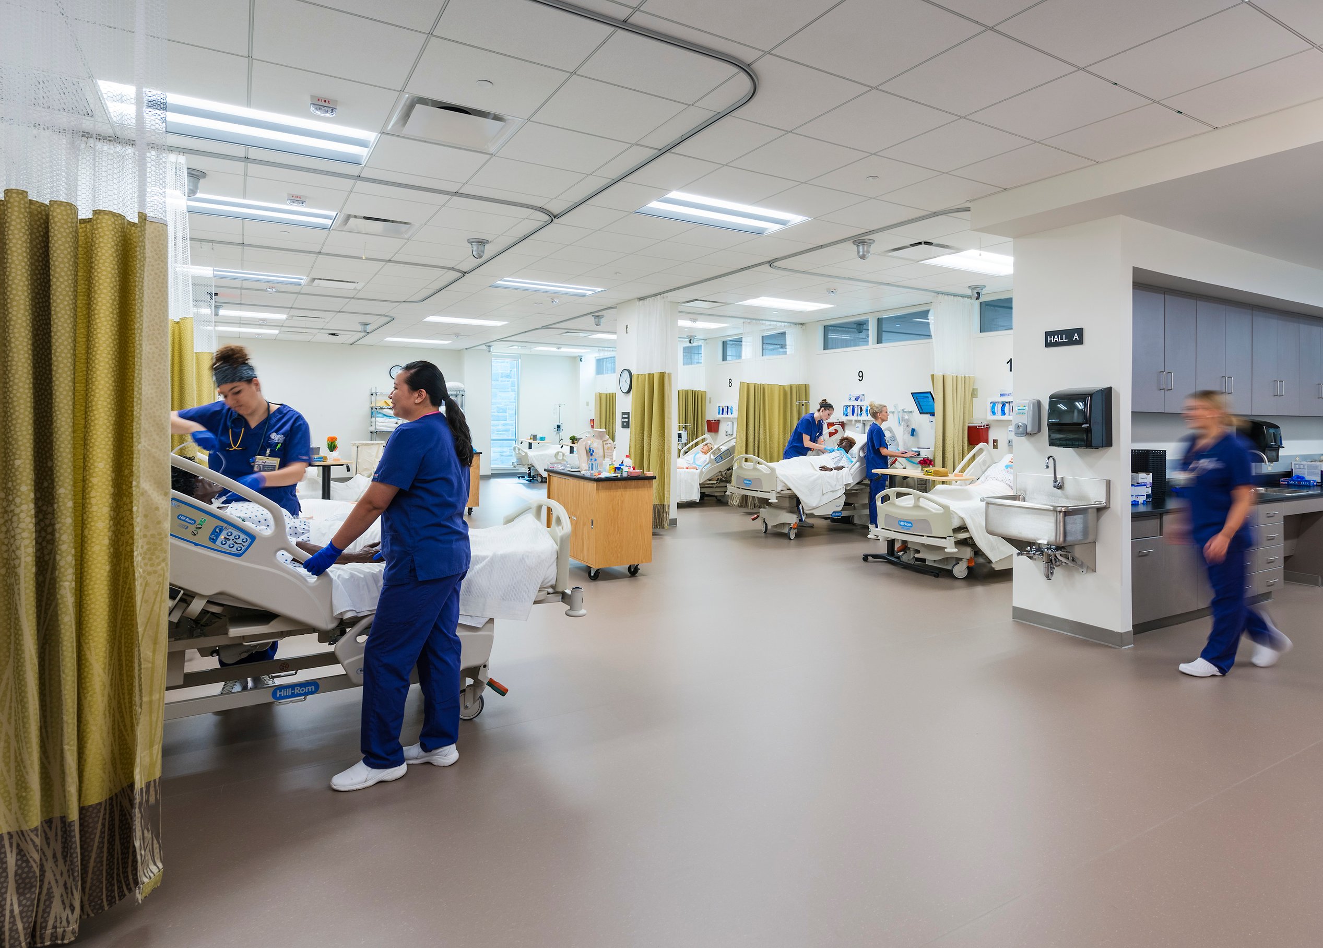
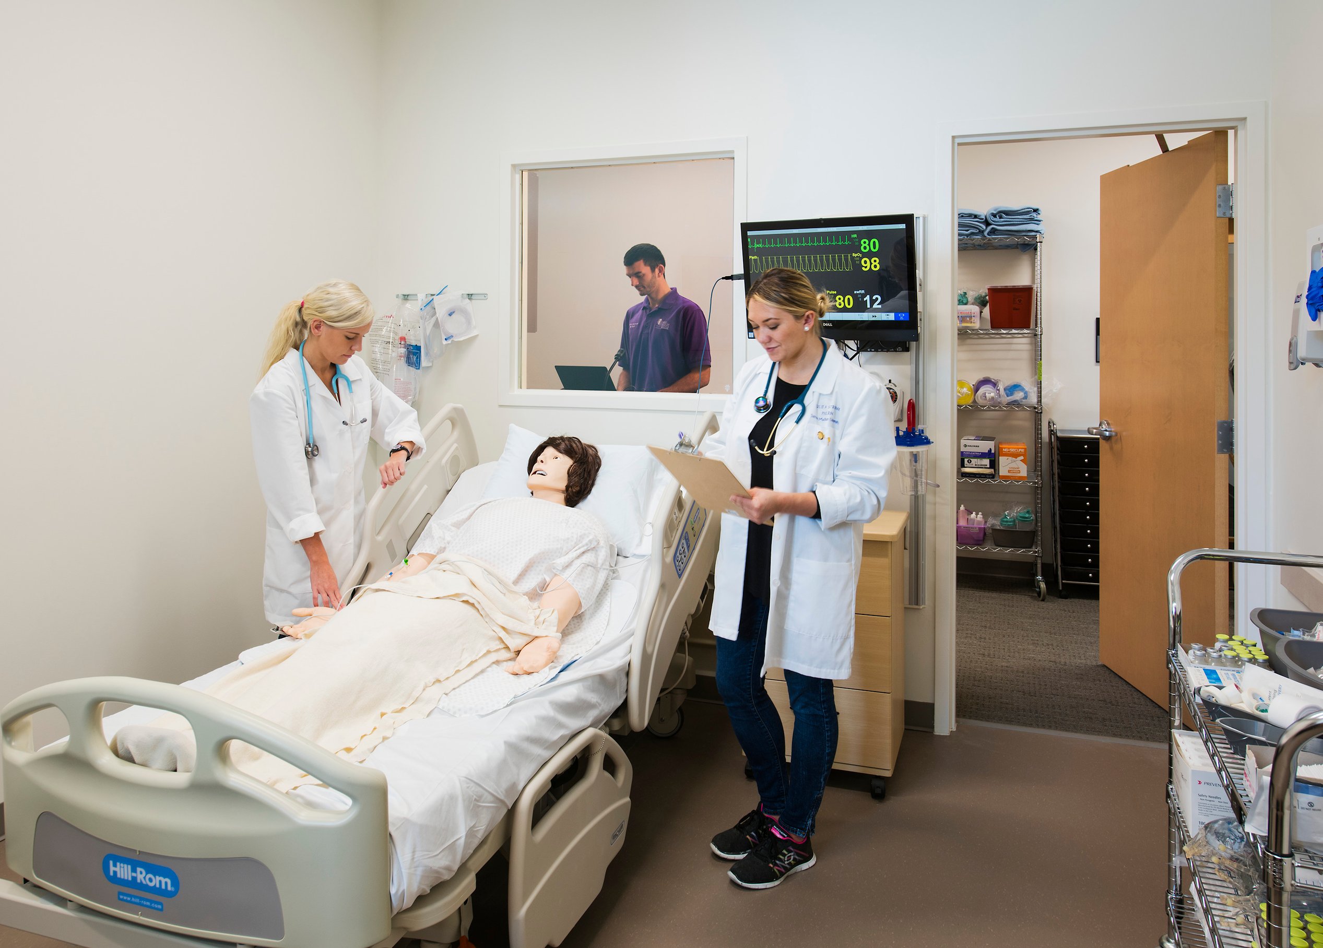
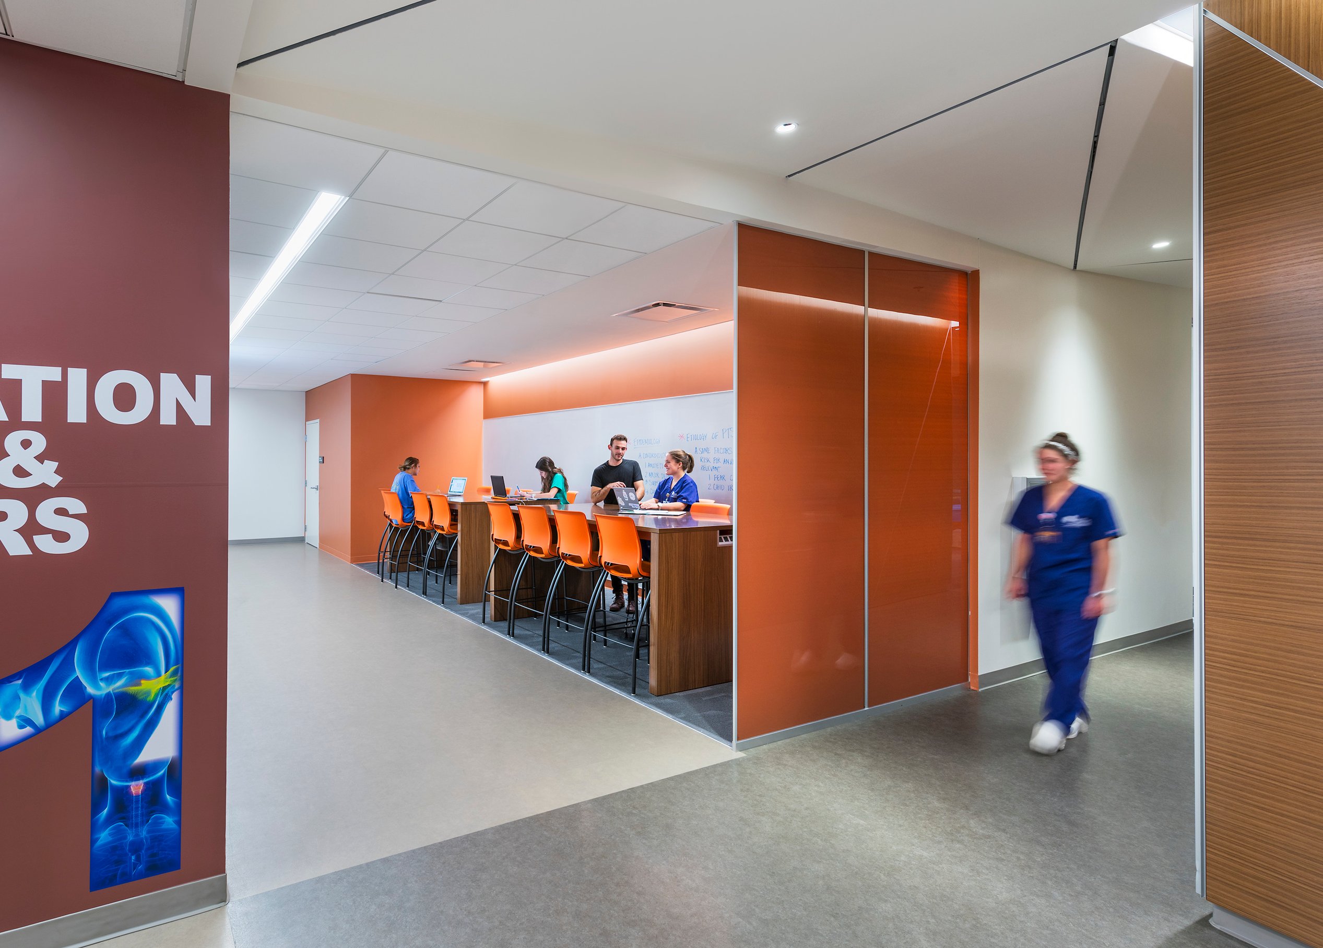
This facility is organized to encourage interaction, with signature learning spaces distributed along circulation routes to celebrate distinct identities while promoting cross-disciplinary engagement. Faculty research labs provide students with hands-on opportunities, while specialized simulation environments—including mannequin and standardized patient labs—offer real-world clinical training.
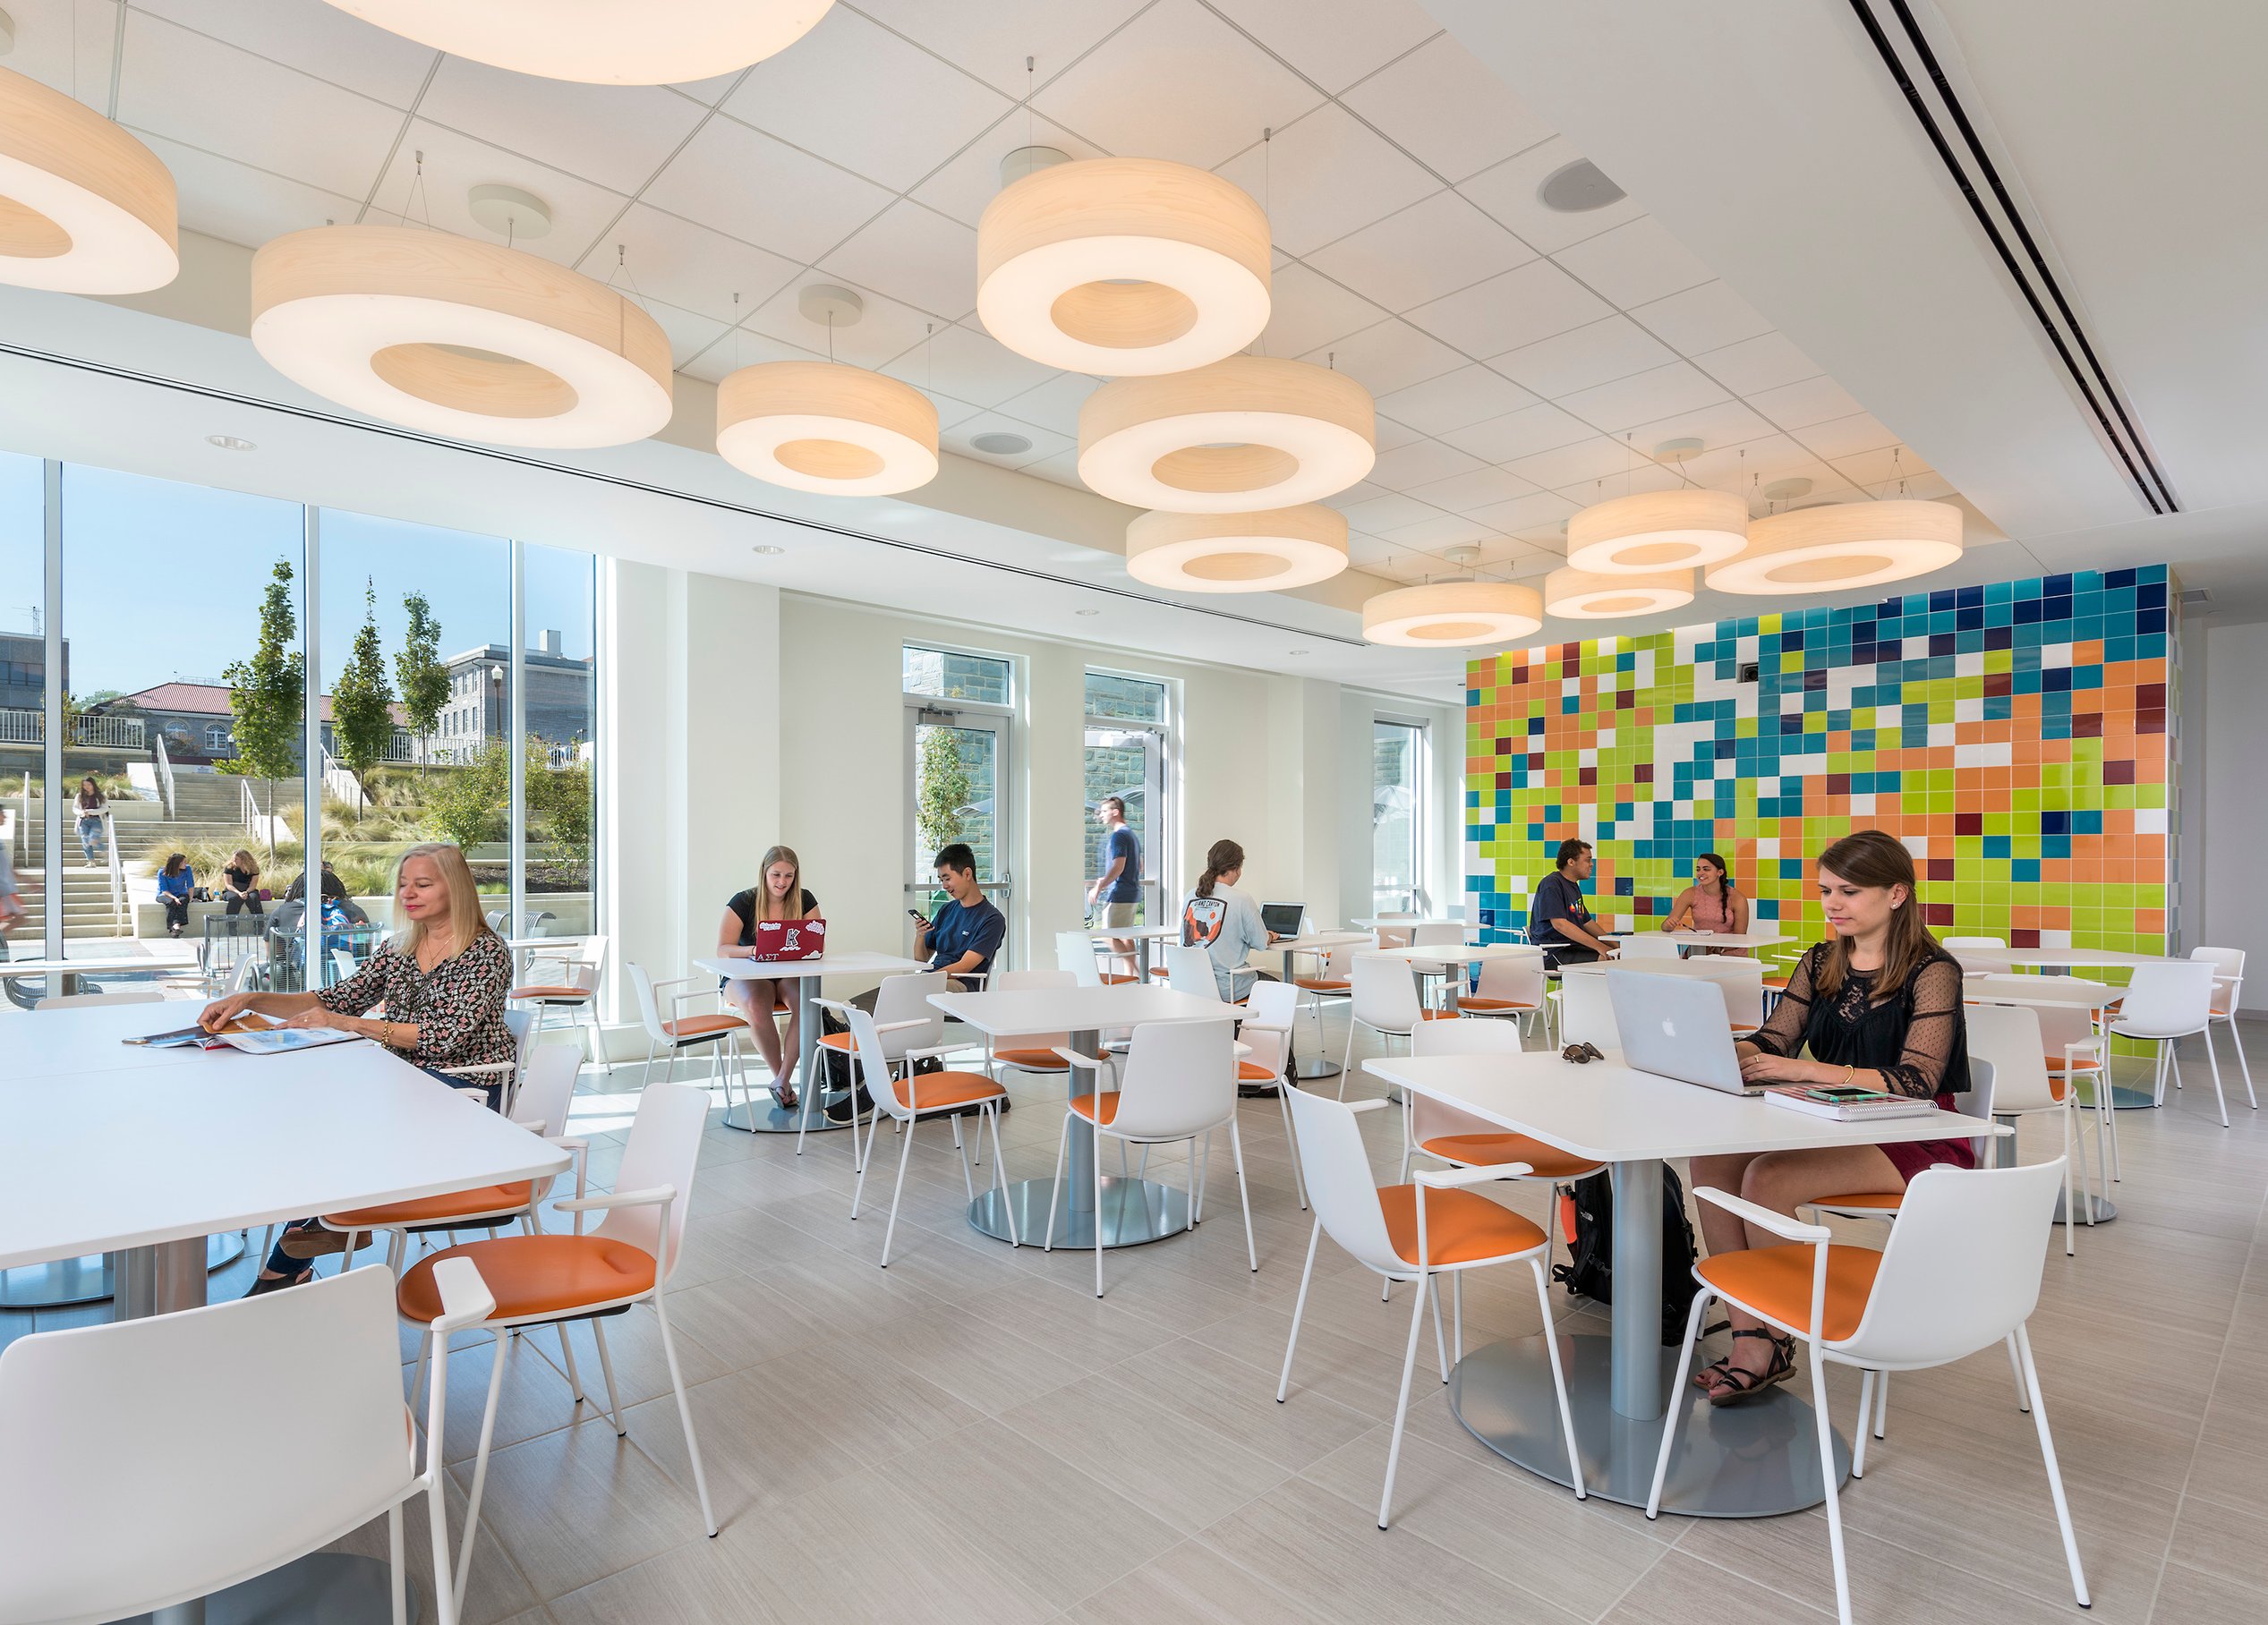
The facility serves the greater community with an accessible Speech and Hearing Clinic and a Dietetics suite featuring a production lab, nutrition lab, and public dining room—seamlessly connecting education and community impact.
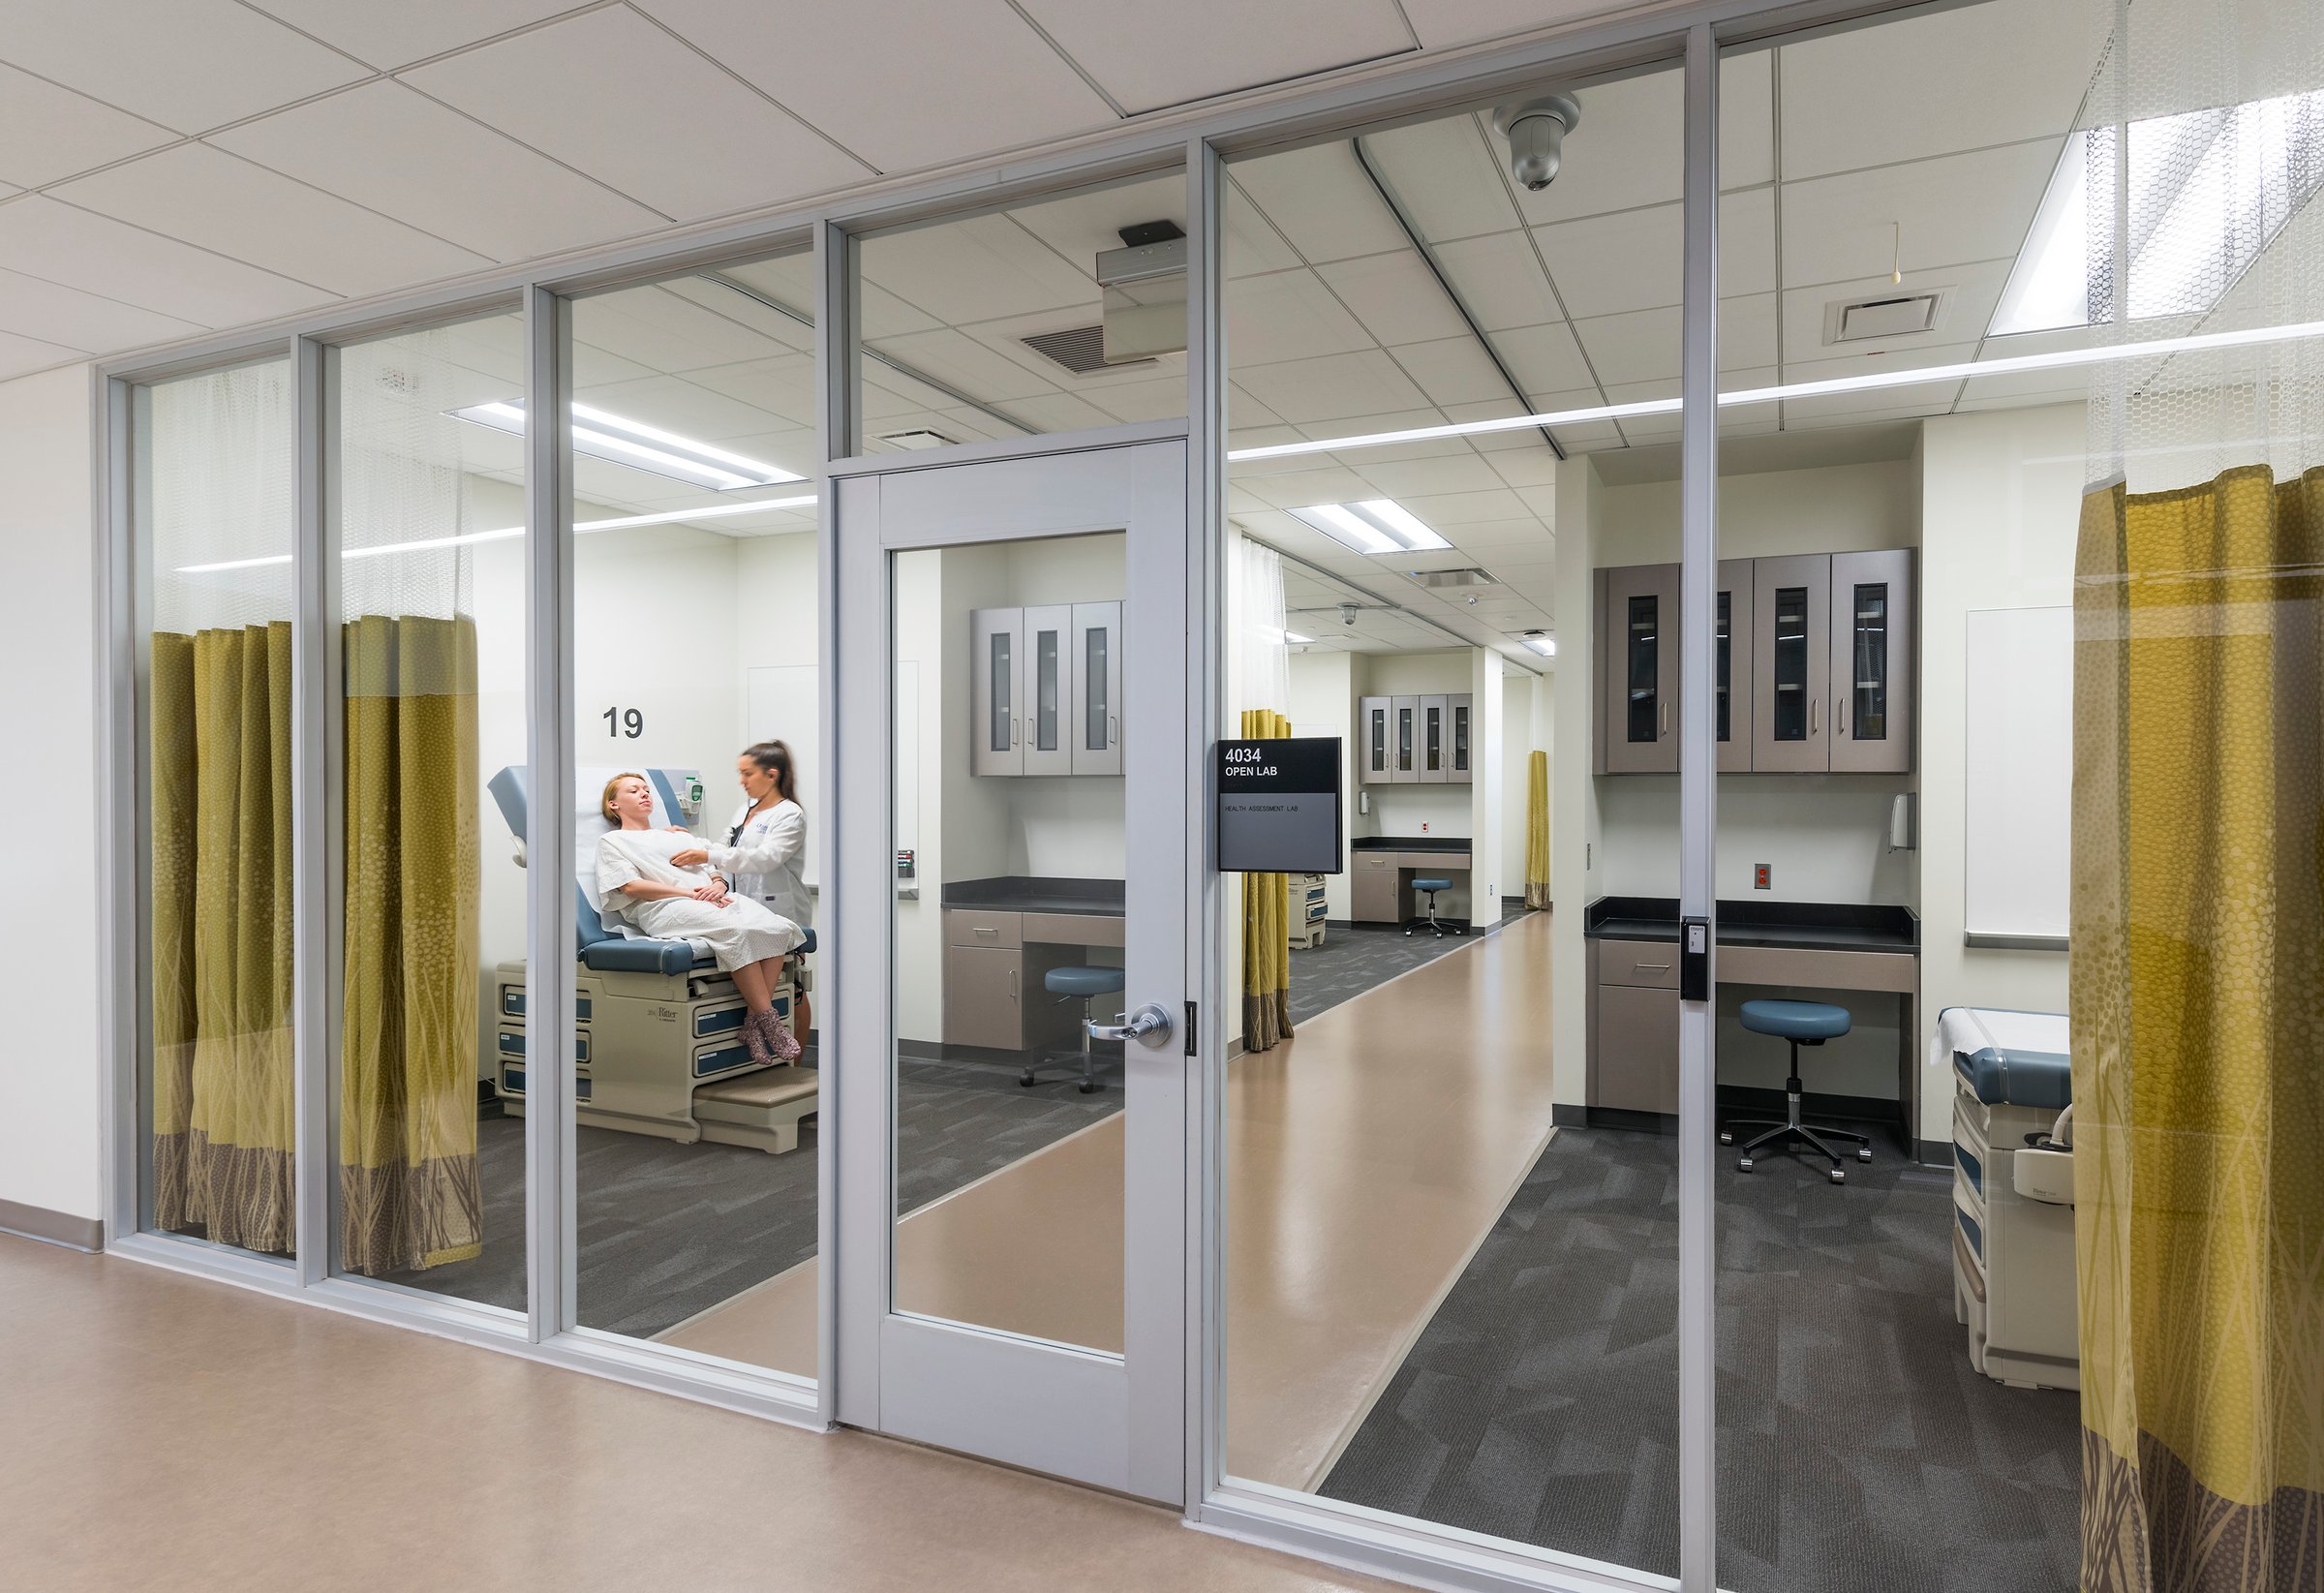
Bridging theory and practice through simulation learning
Simulation learning spaces provide invaluable experiential learning opportunities by immersing students in real-world healthcare scenarios within a controlled, state-of-the-art environment. These spaces replicate clinical settings, from hospital rooms to outpatient clinics, allowing students to develop critical skills, refine techniques, and build confidence before engaging with patients.
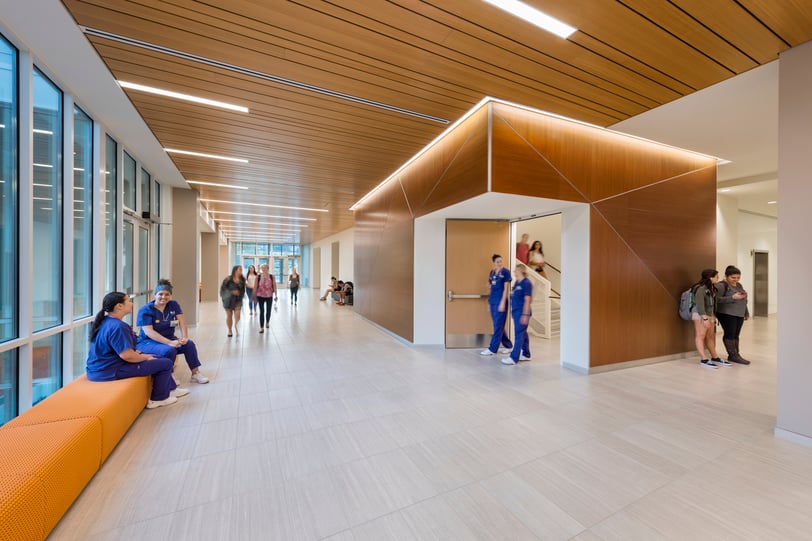
“There was a lot of collaboration among the architects and all of our programs. That’s why it’s such a well-designed building.”Sharon LovellDean, College of Health & Behavioral Studies
/
Similar projects
/

Talk with us
Complex challenges need fresh perspectives and deep expertise. Connect with our team to explore how we can help you create spaces that make a real difference.