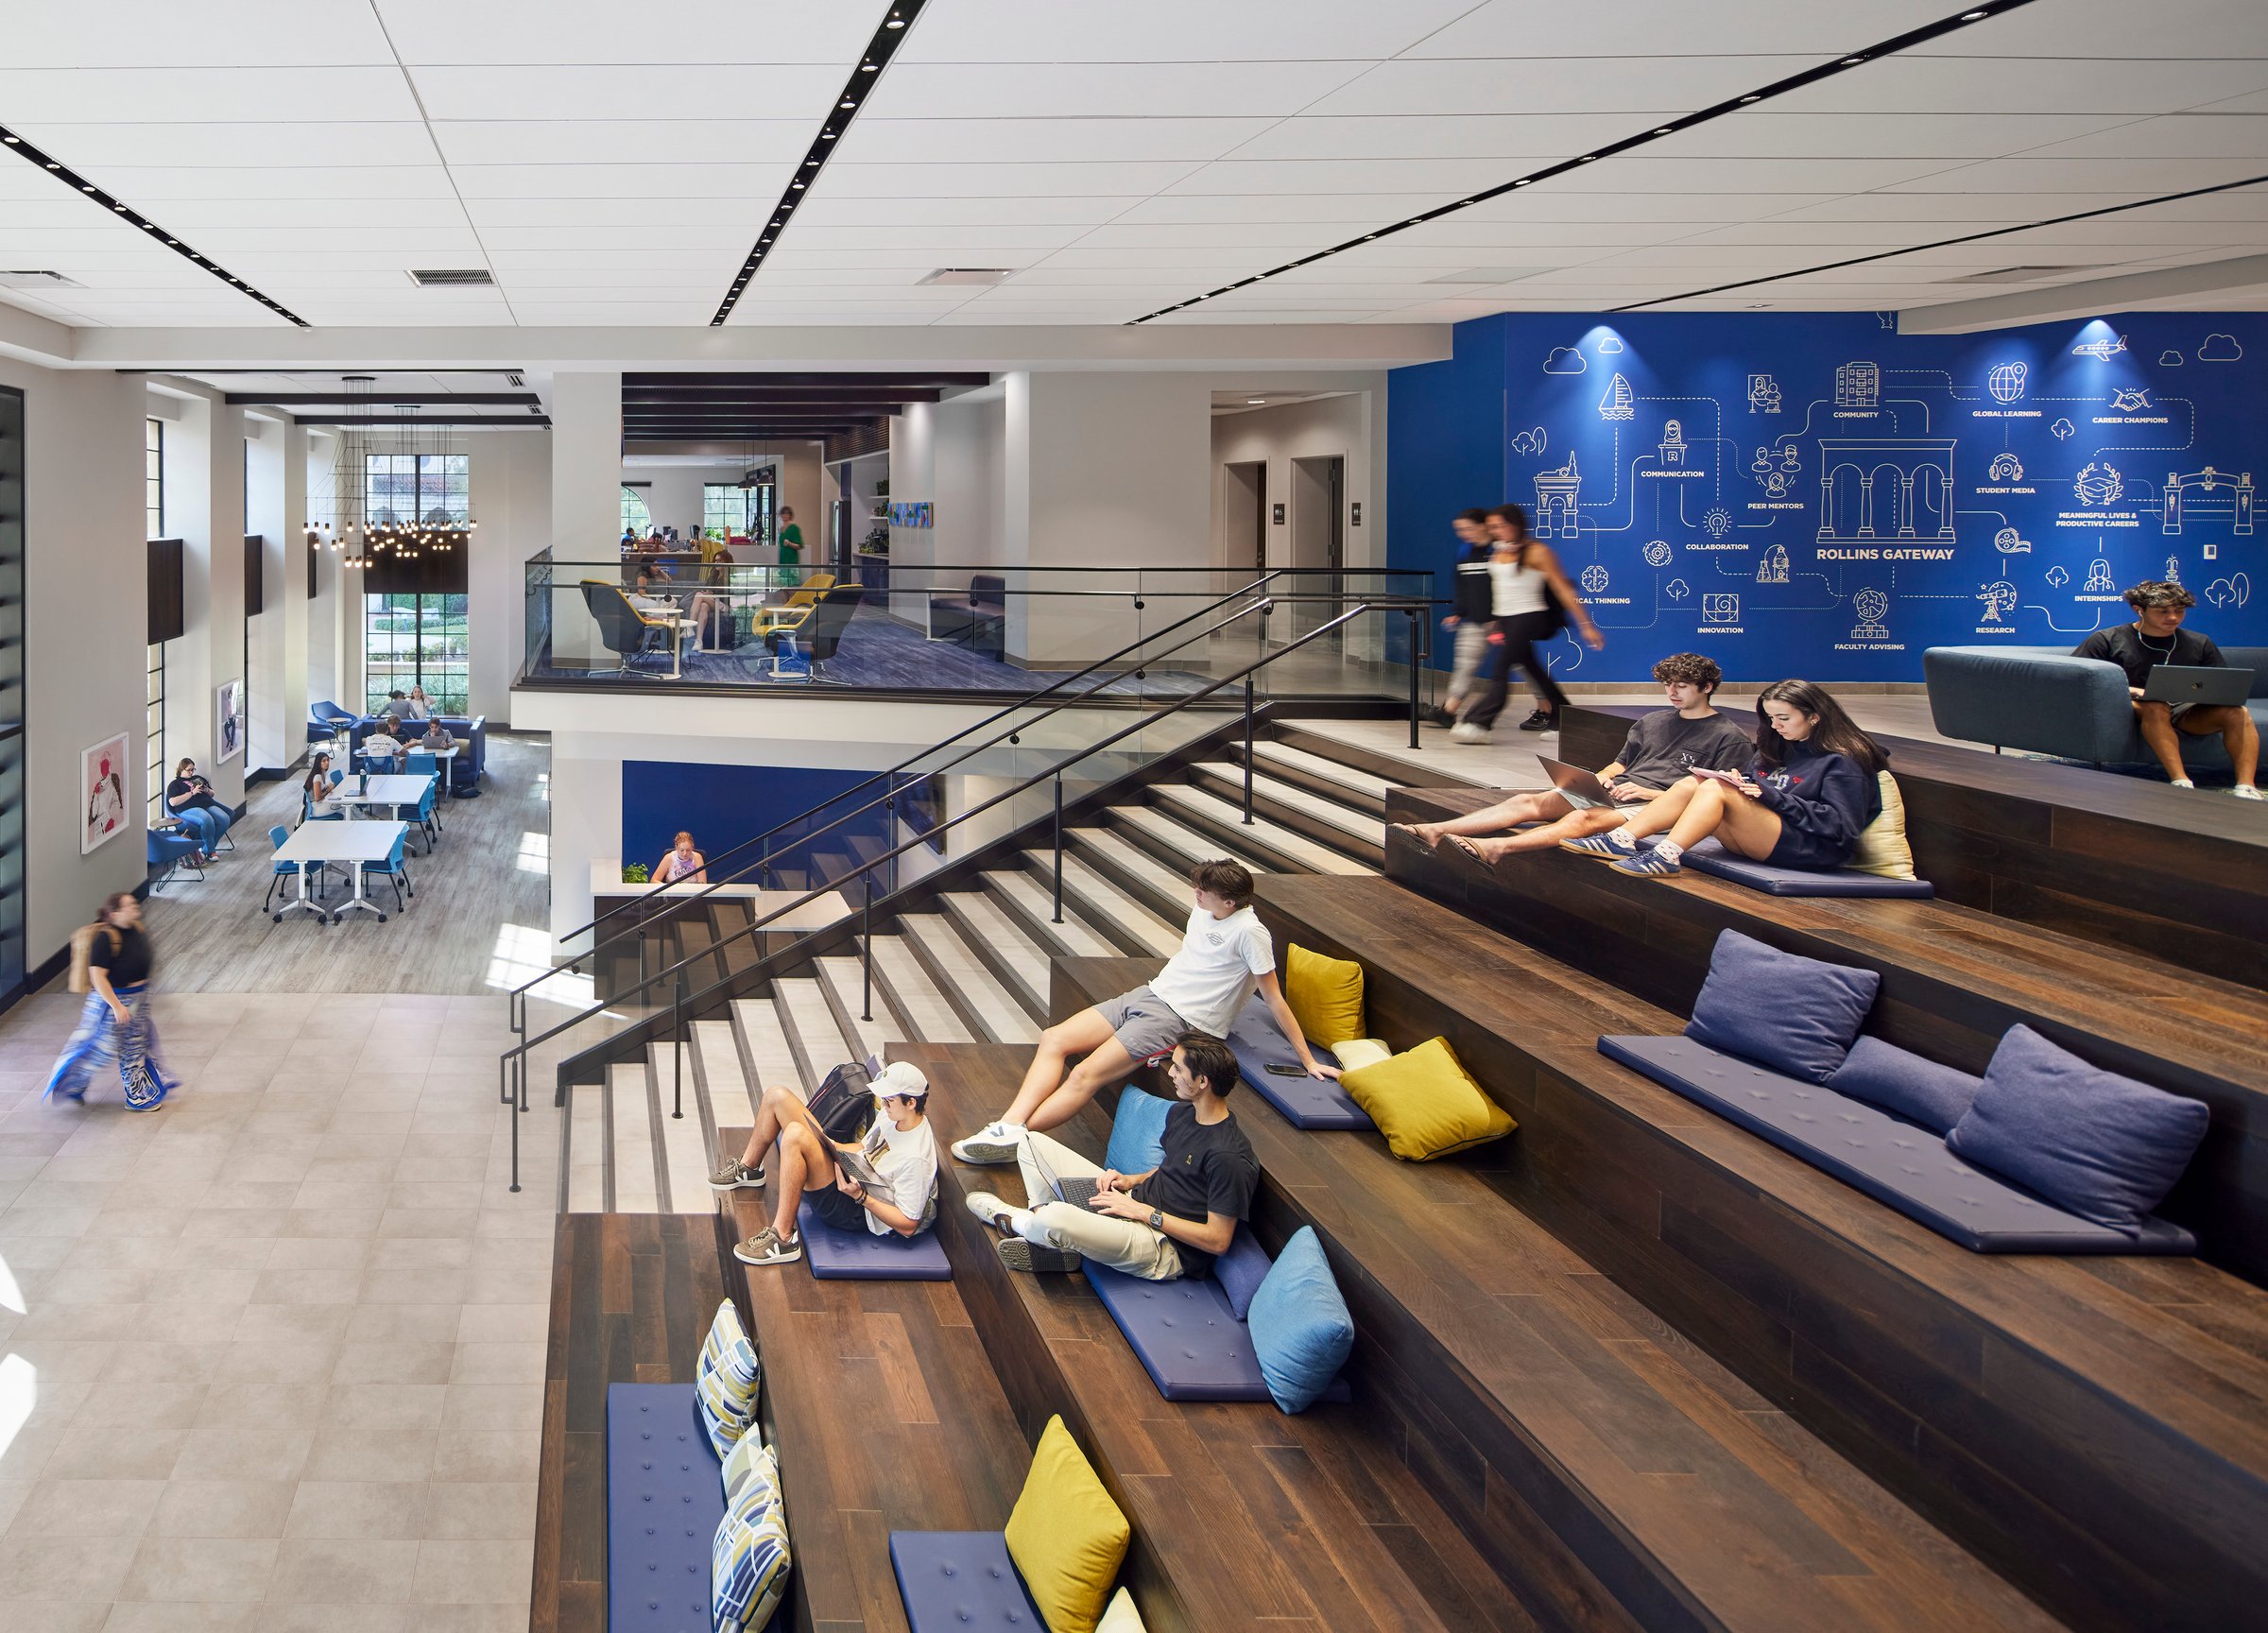
Kathleen W. Rollins Hall
Originally constructed as the main library in the 1950s, Mills Memorial Hall is now reimagined as Rollins Hall, supporting student success and engagement. Page’s transformation involved repurposing 15,000 square feet of the existing three-story north wing, demolishing the six-story stack wing and two side wings, and constructing a 22,000-square-foot addition that maximizes the site and strengthens the connection to the Cornell Campus Center, the social hub of campus.
Facing the campus lawn, the new two-story, light-filled interactive hub integrates Academic Advising, Fellowships & External Scholarships, and Career & Life Planning, creating an accessible, highly visible space that encourages students to become global citizens and socially responsible leaders. The central stair serves as both a hangout area and event seating, with collaboration spaces, study lounges, and classrooms on either side. The third-level conference center expands the Galloway Room, adding two classrooms and seminar rooms, reinforcing Rollins Hall as the heart of student success and community engagement.
Planning and programming
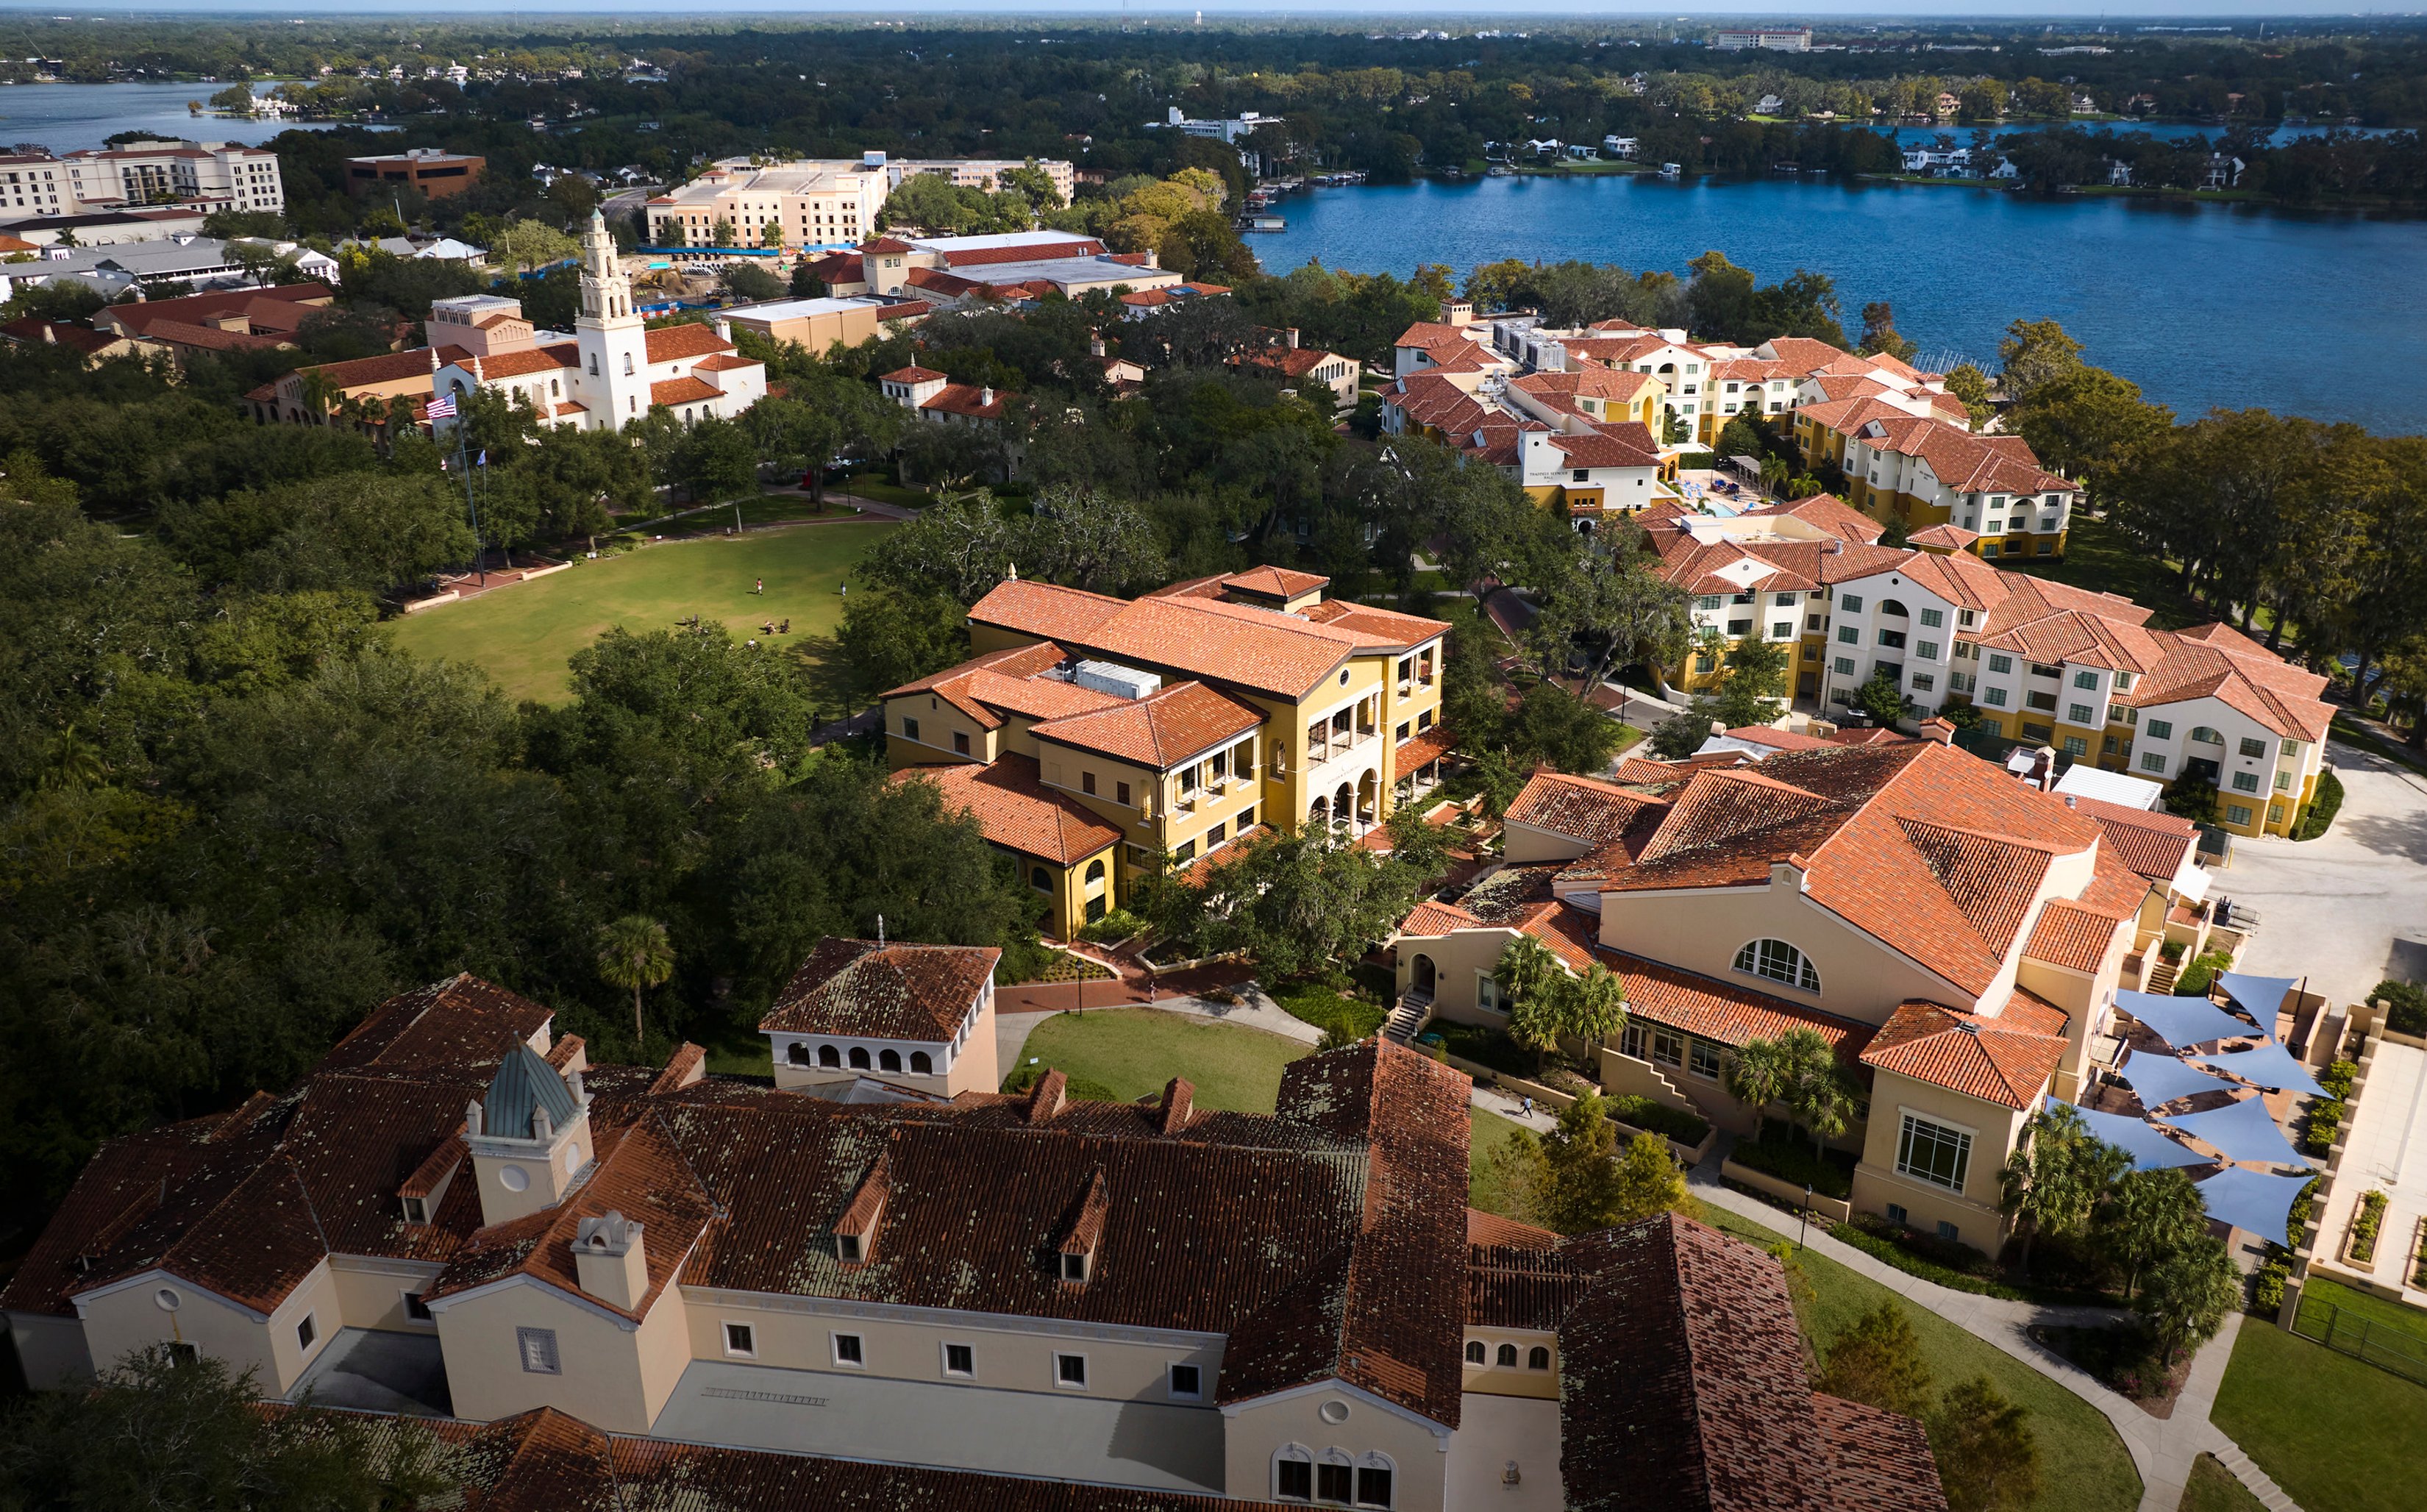
Page’s partnership with Rollins College has spanned nearly 20 years, including providing master planning, programming, and architectural and engineering services to enhance the campus experience. Our collaboration began with a campus plan and the transformation of the Bush Science Center, the keystone project of that framework.
Beyond science and academics, the campus plan identified critical student life needs, leading to a precinct student and academic services plan in the Cornell Campus Center, Olin Library, Mills Memorial Hall, and Chase Hall. This plan defined distinct roles for each building:
Olin Library as the academic hub
Cornell Campus Center as the social heart of campus
Mills Memorial Hall as a student-focused center
The precinct plan informed key renovations, including upgraded dining services and reconfigured circulation to fully realize the campus center’s social identity. Page also conducted a conceptual study to reorganize the Cornell Campus Center’s ground floor, relocating the convenience store and student affairs offices and creating a new restaurant. These improvements reflect Rollins College’s commitment to student engagement and community-building.
Student reactions
Join Rollins College student Rashaunna Campbell as she walks the facility to ask students what they think about the new center of campus.
Similar projects
/

Talk with us
Complex challenges need fresh perspectives and deep expertise. Connect with our team to explore how we can help you create spaces that make a real difference.