
Student Center
Achieving Tier 1 research status transformed the University of Houston, drawing top faculty, funding, and students. However, its outdated 1960s student center, with key services tucked away in the basement, no longer reflected the university’s rising stature.
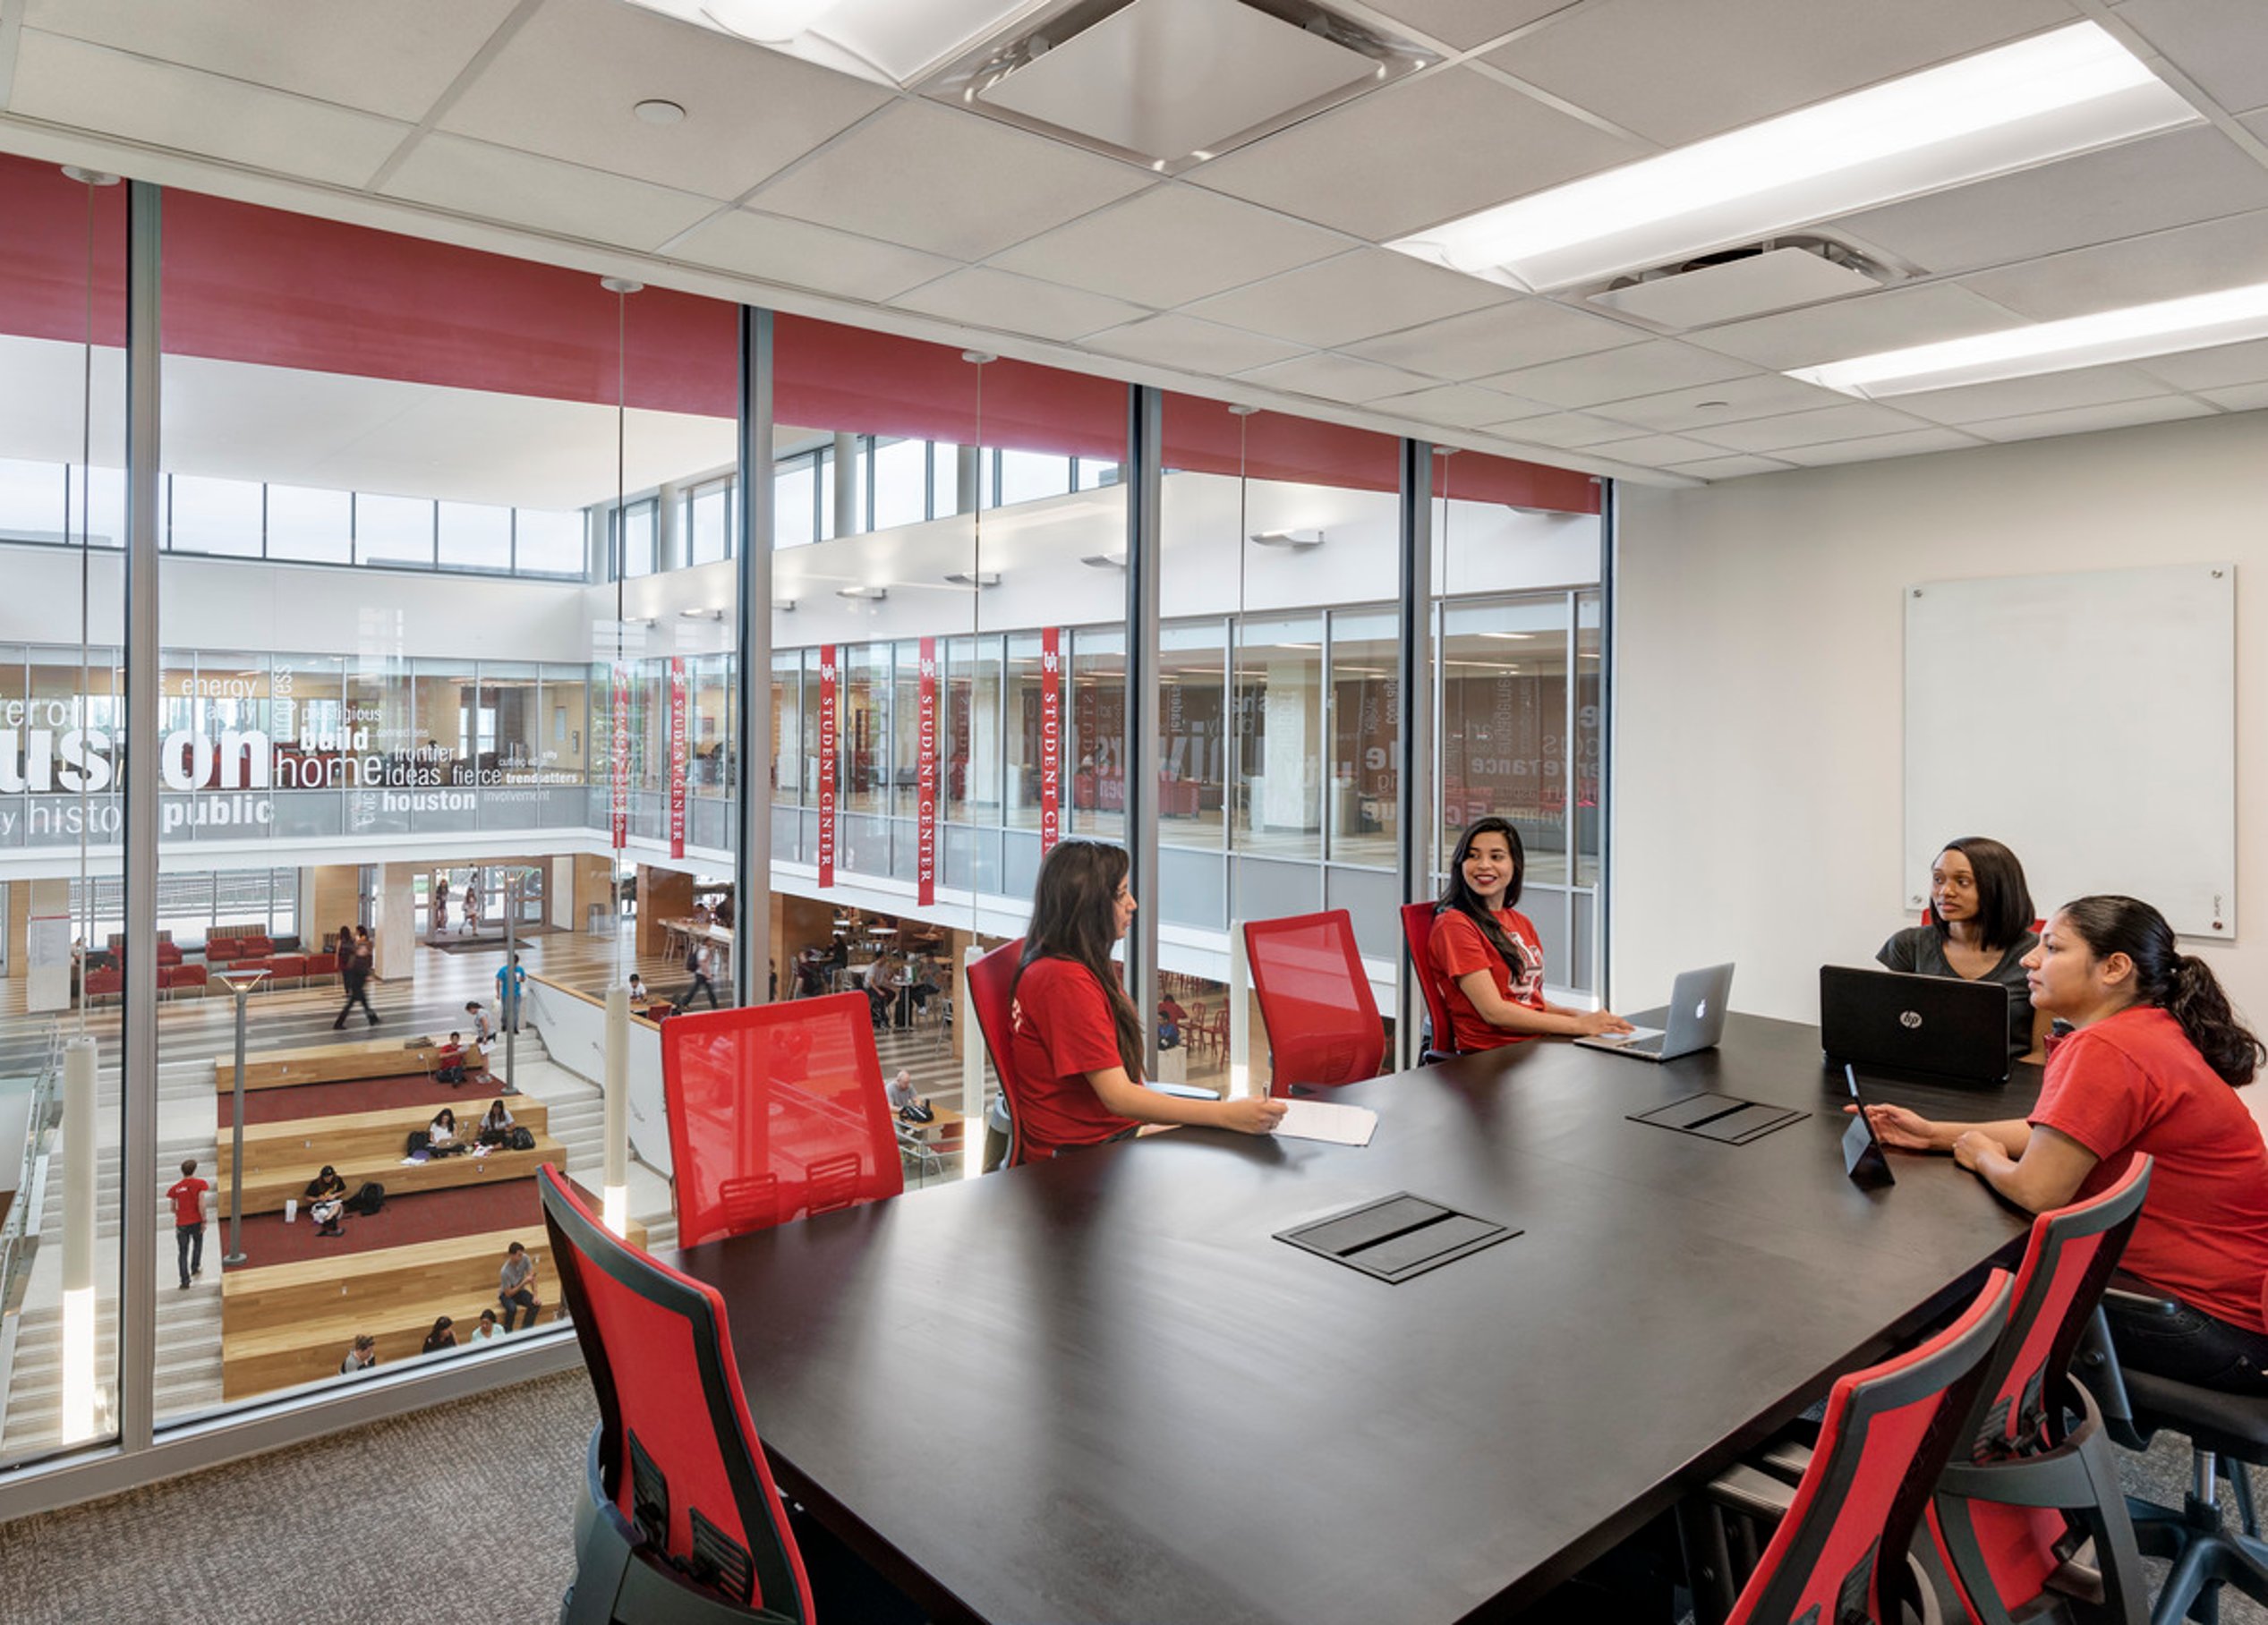
With student government buy-in, Page’s modernized Student Center became a collaborative design effort. The Brutalist concrete facade was replaced with expansive glass, an open floor plan, and vibrant student spaces. Study areas float above the central stair, glowing in Cougar Nation red, while students gather to study, connect, and prepare for success.
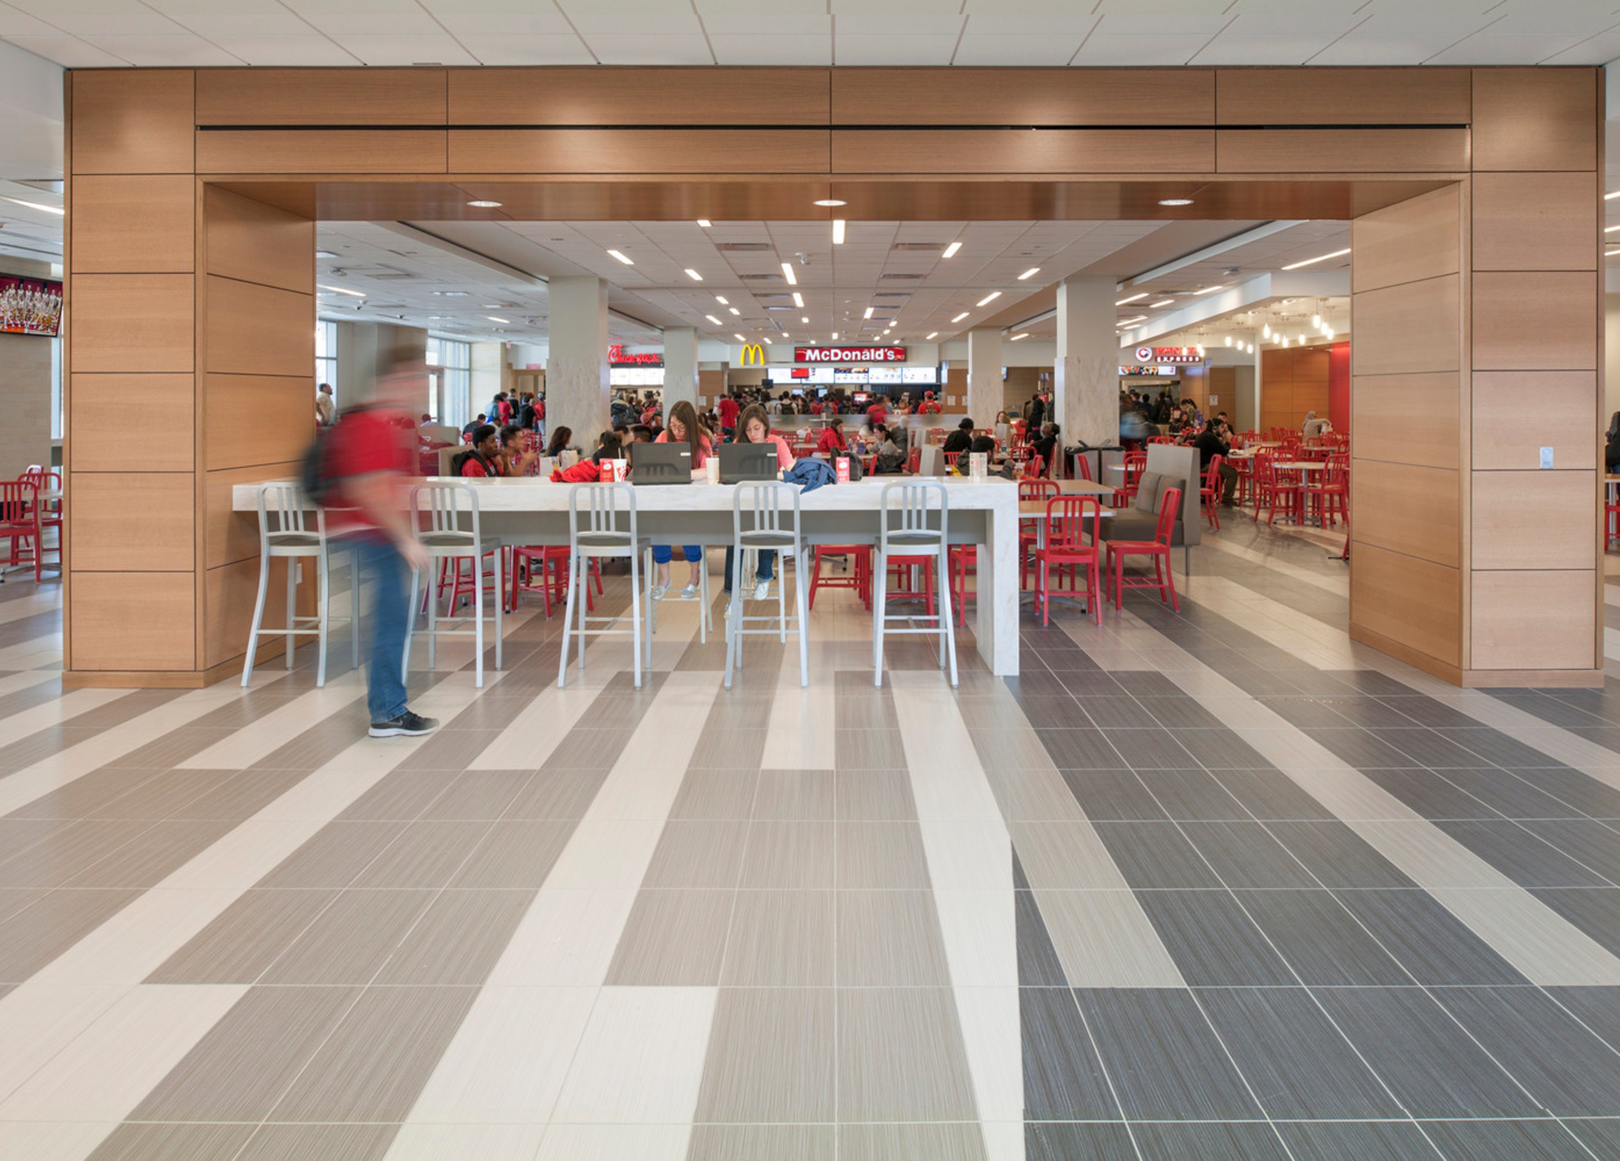
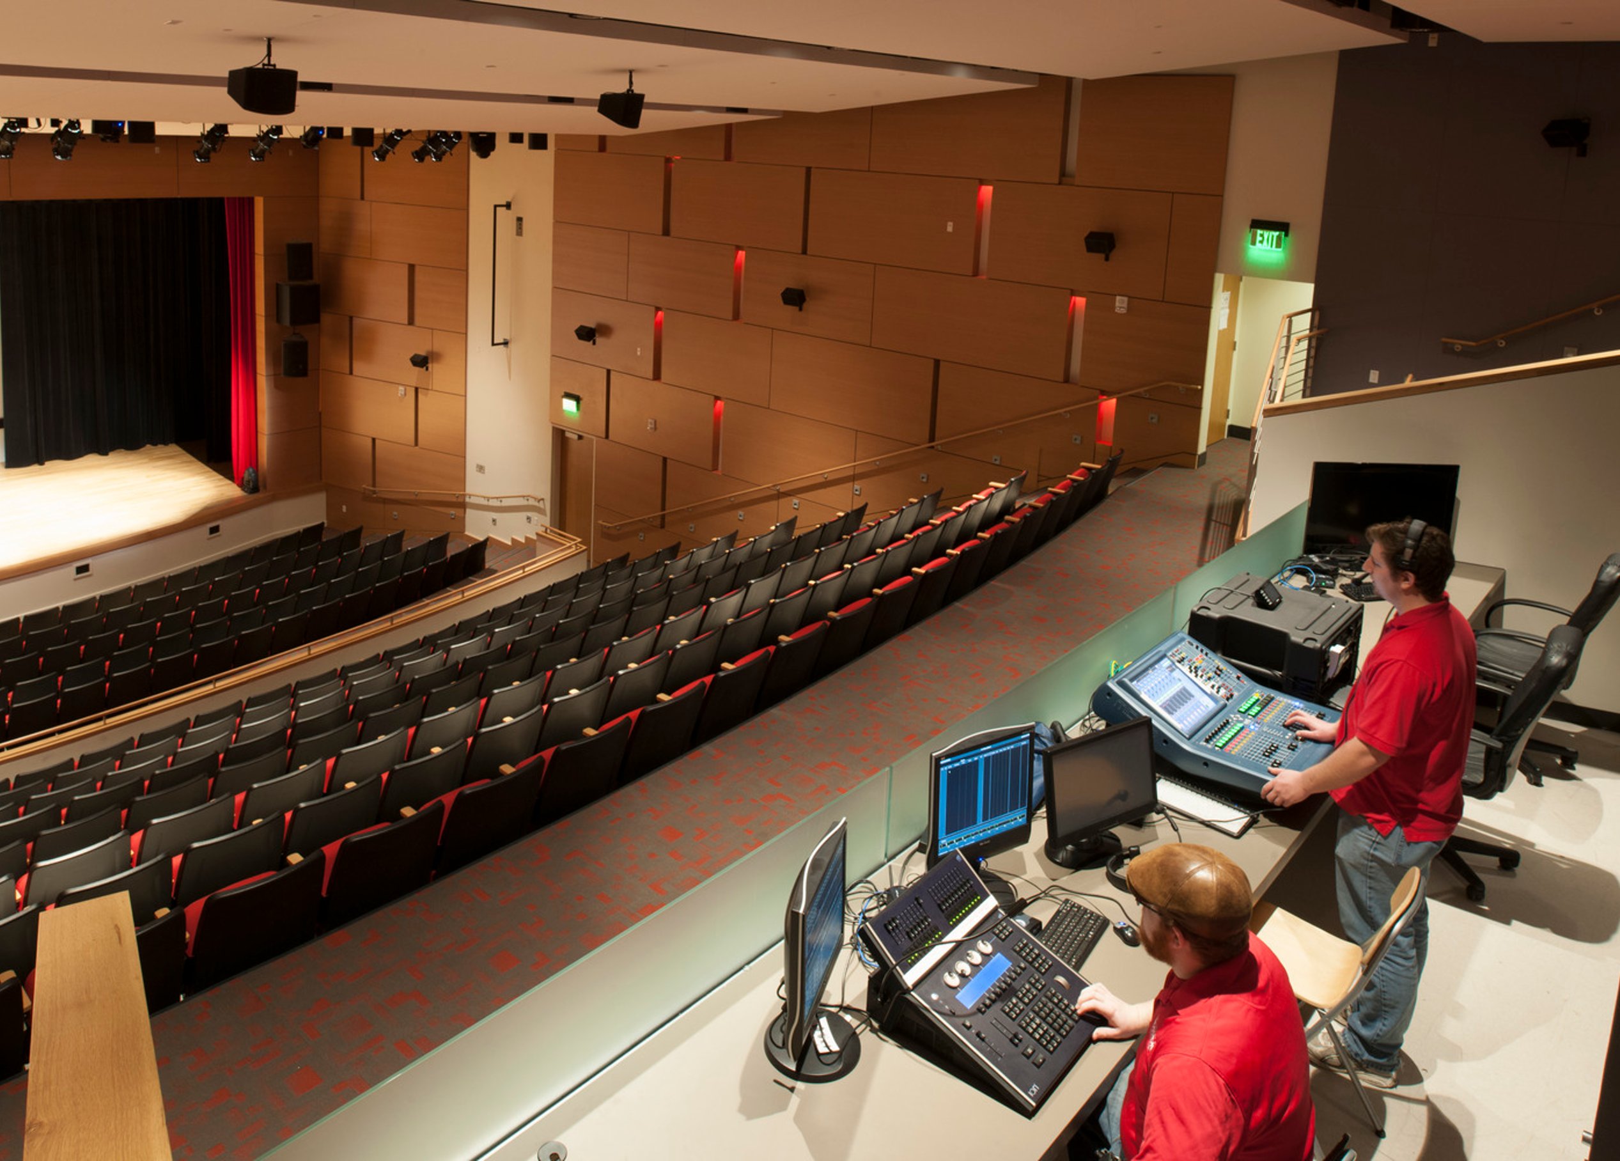
Now, student services are front and center, seamlessly integrated into daily campus life. Whether heading to the food court, bowling alley, or 450-seat theater, the new layout enhances accessibility and engagement.
Bright, open, and full of school spirit, the Student Center now reflects UH’s Tier 1 status, celebrating its students, school pride, and future.

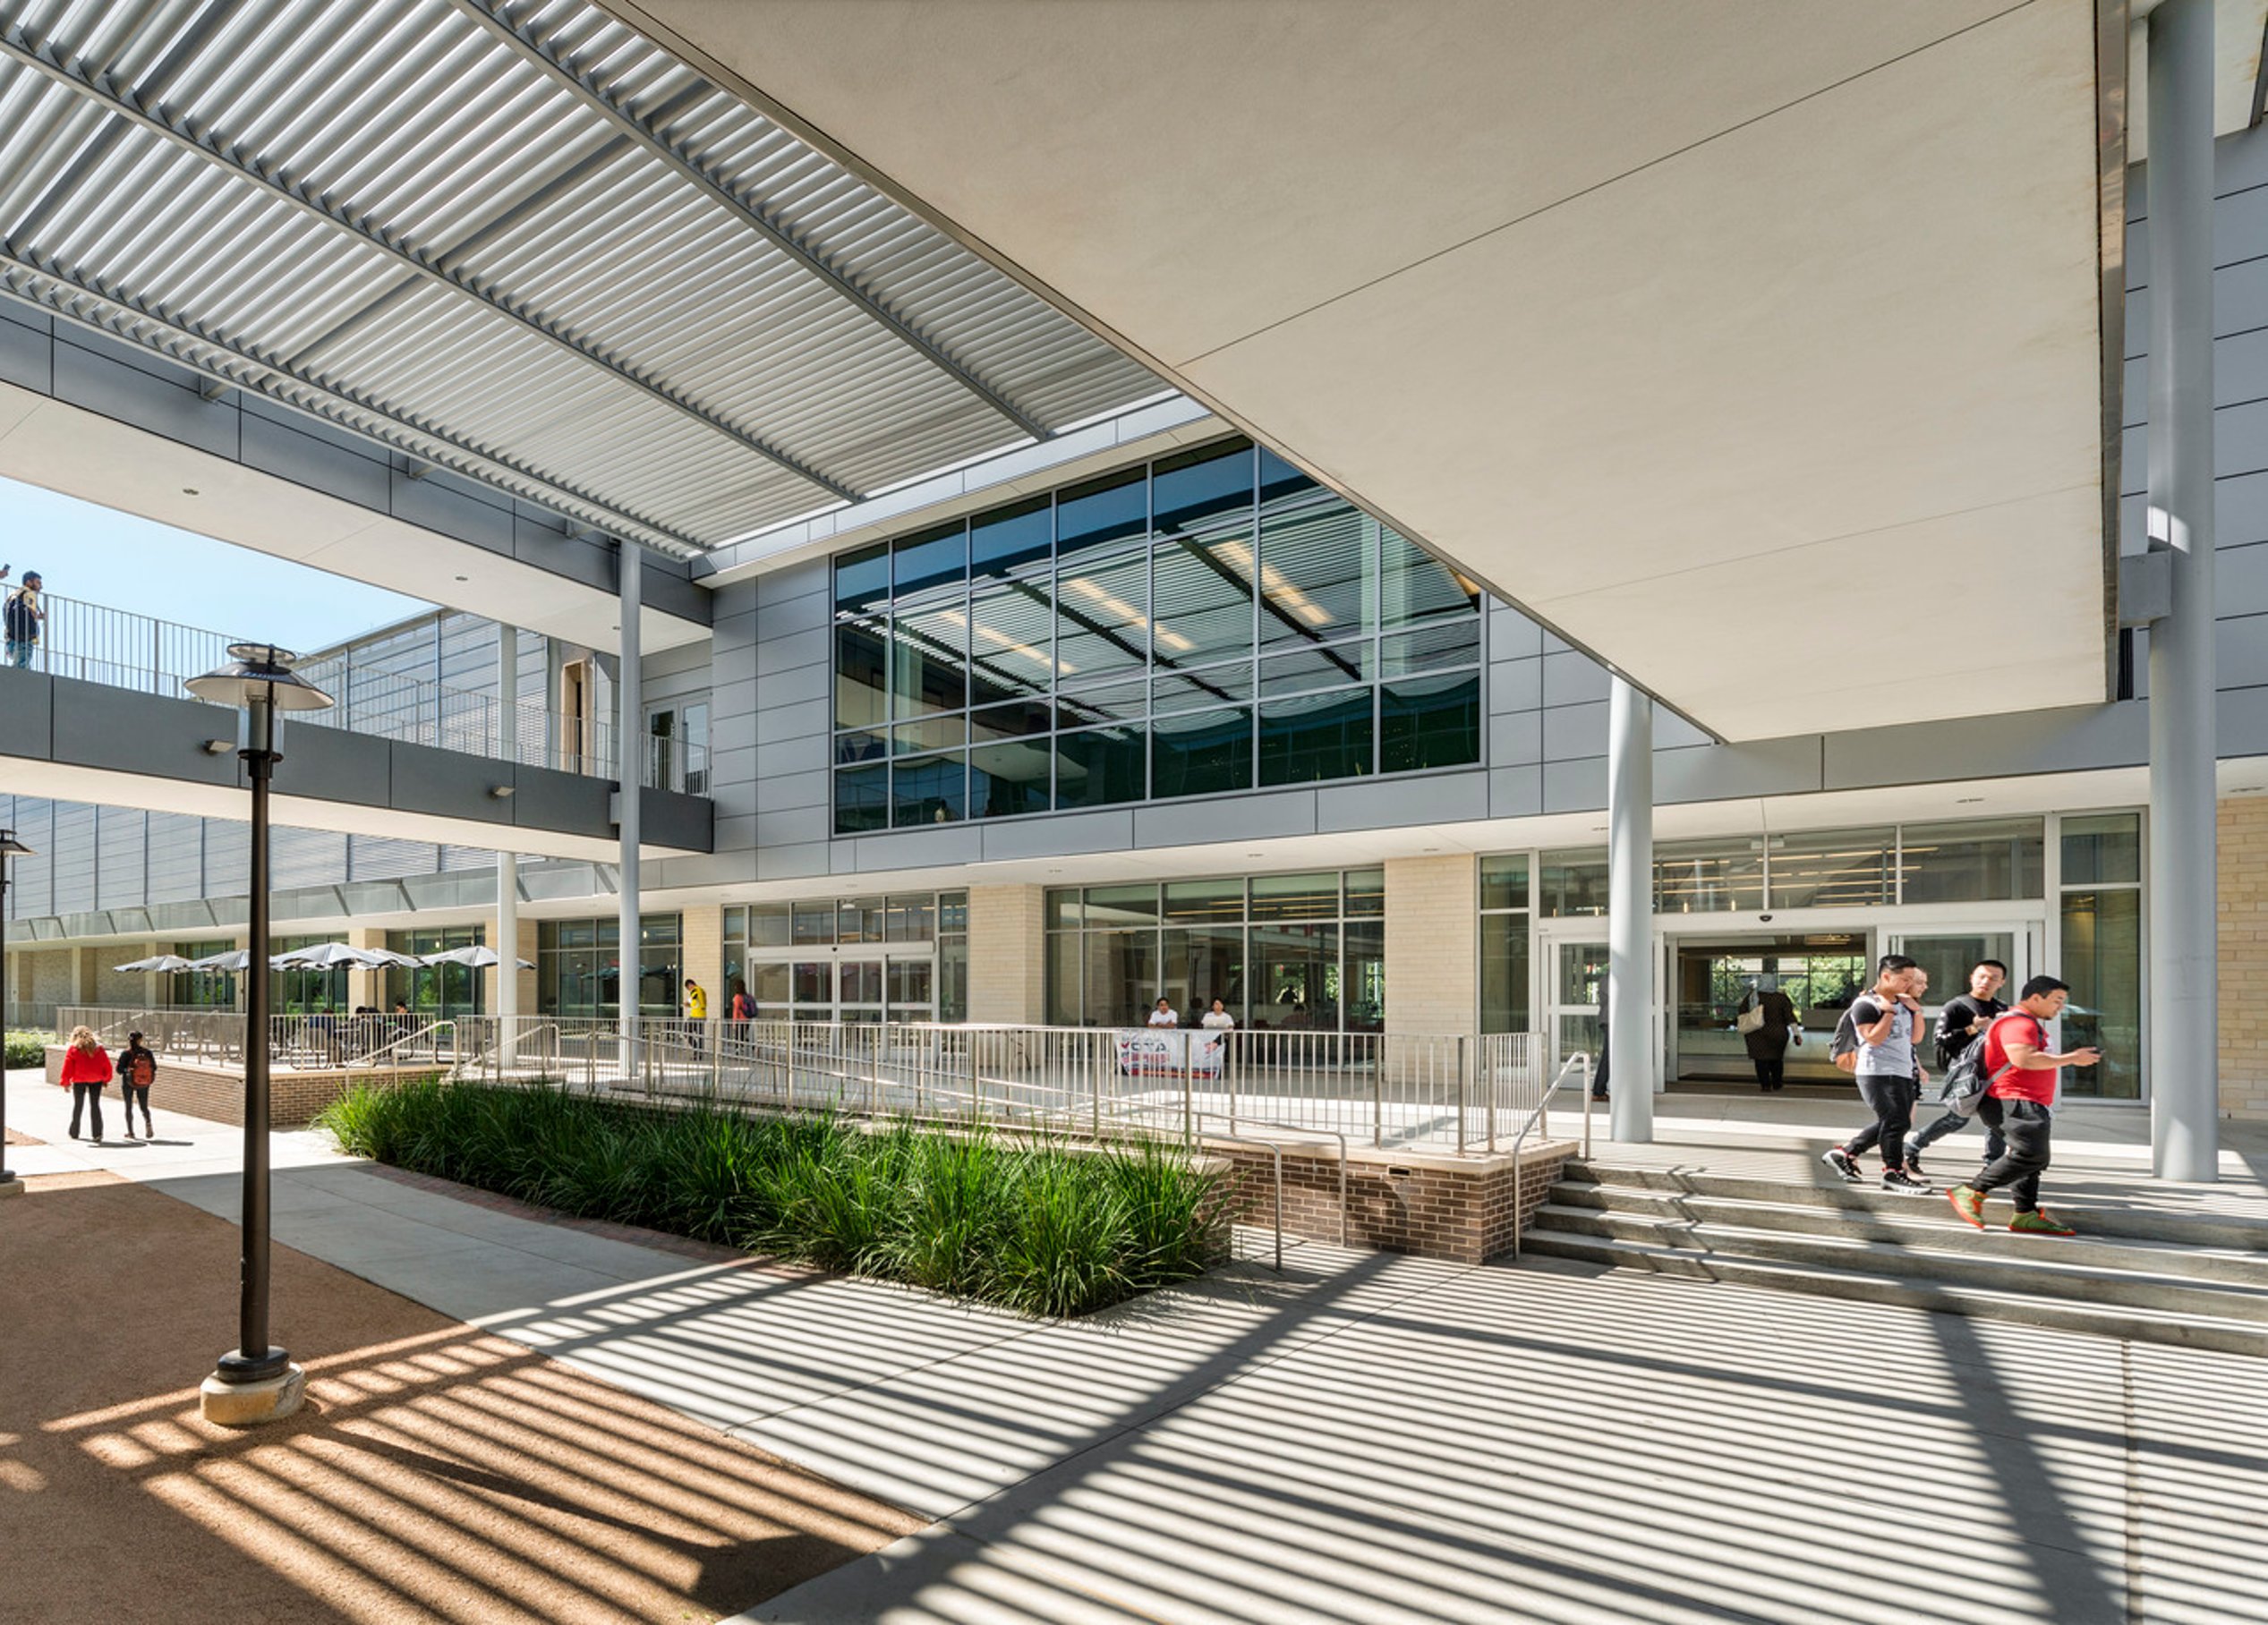
Transforming both the exterior and interior, the reimagined center is now a modern, engaging hub for students. Page replaced precast panels on the north, south, and west façades with curtain wall glazing and metal panels, while a perforated screen wall conceals the remaining precast, seamlessly linking the east addition with the renovation. Glass, limestone, and buff-colored brick replace mosaic tiles, bringing natural light inside and allowing passersby to see the vibrant student activity within.
Serving as a campus gateway at Entrance One, double-height glass volumes and terraces define key entry points for a welcoming, active arrival. The Arbor space, now a terraced lounge for informal gatherings, is reimagined as a "seen-and-be-seen" destination, while a new coffee venue on the lower level further activates the facility.
Creating community


Creating Cougar Boulevard: a more open & engaging university center
Unlike the previous inward-facing UC, the new design opens to campus life, engaging pedestrians and eliminating the bunker-like feel. The western facade, once blocked by a loading dock and dark mosaic walls, is now welcoming and transparent, with glass walls, enhanced landscaping, and paved walkways creating an inviting streetscape.
/
The designer’s reflection

“For me, looking back, the big thing was the whole change in attitude about giving the students a place on campus. It was about them, and by them, and for them.”John SmithPrincipal, Project DesignerLos Angeles
Outdoor spaces
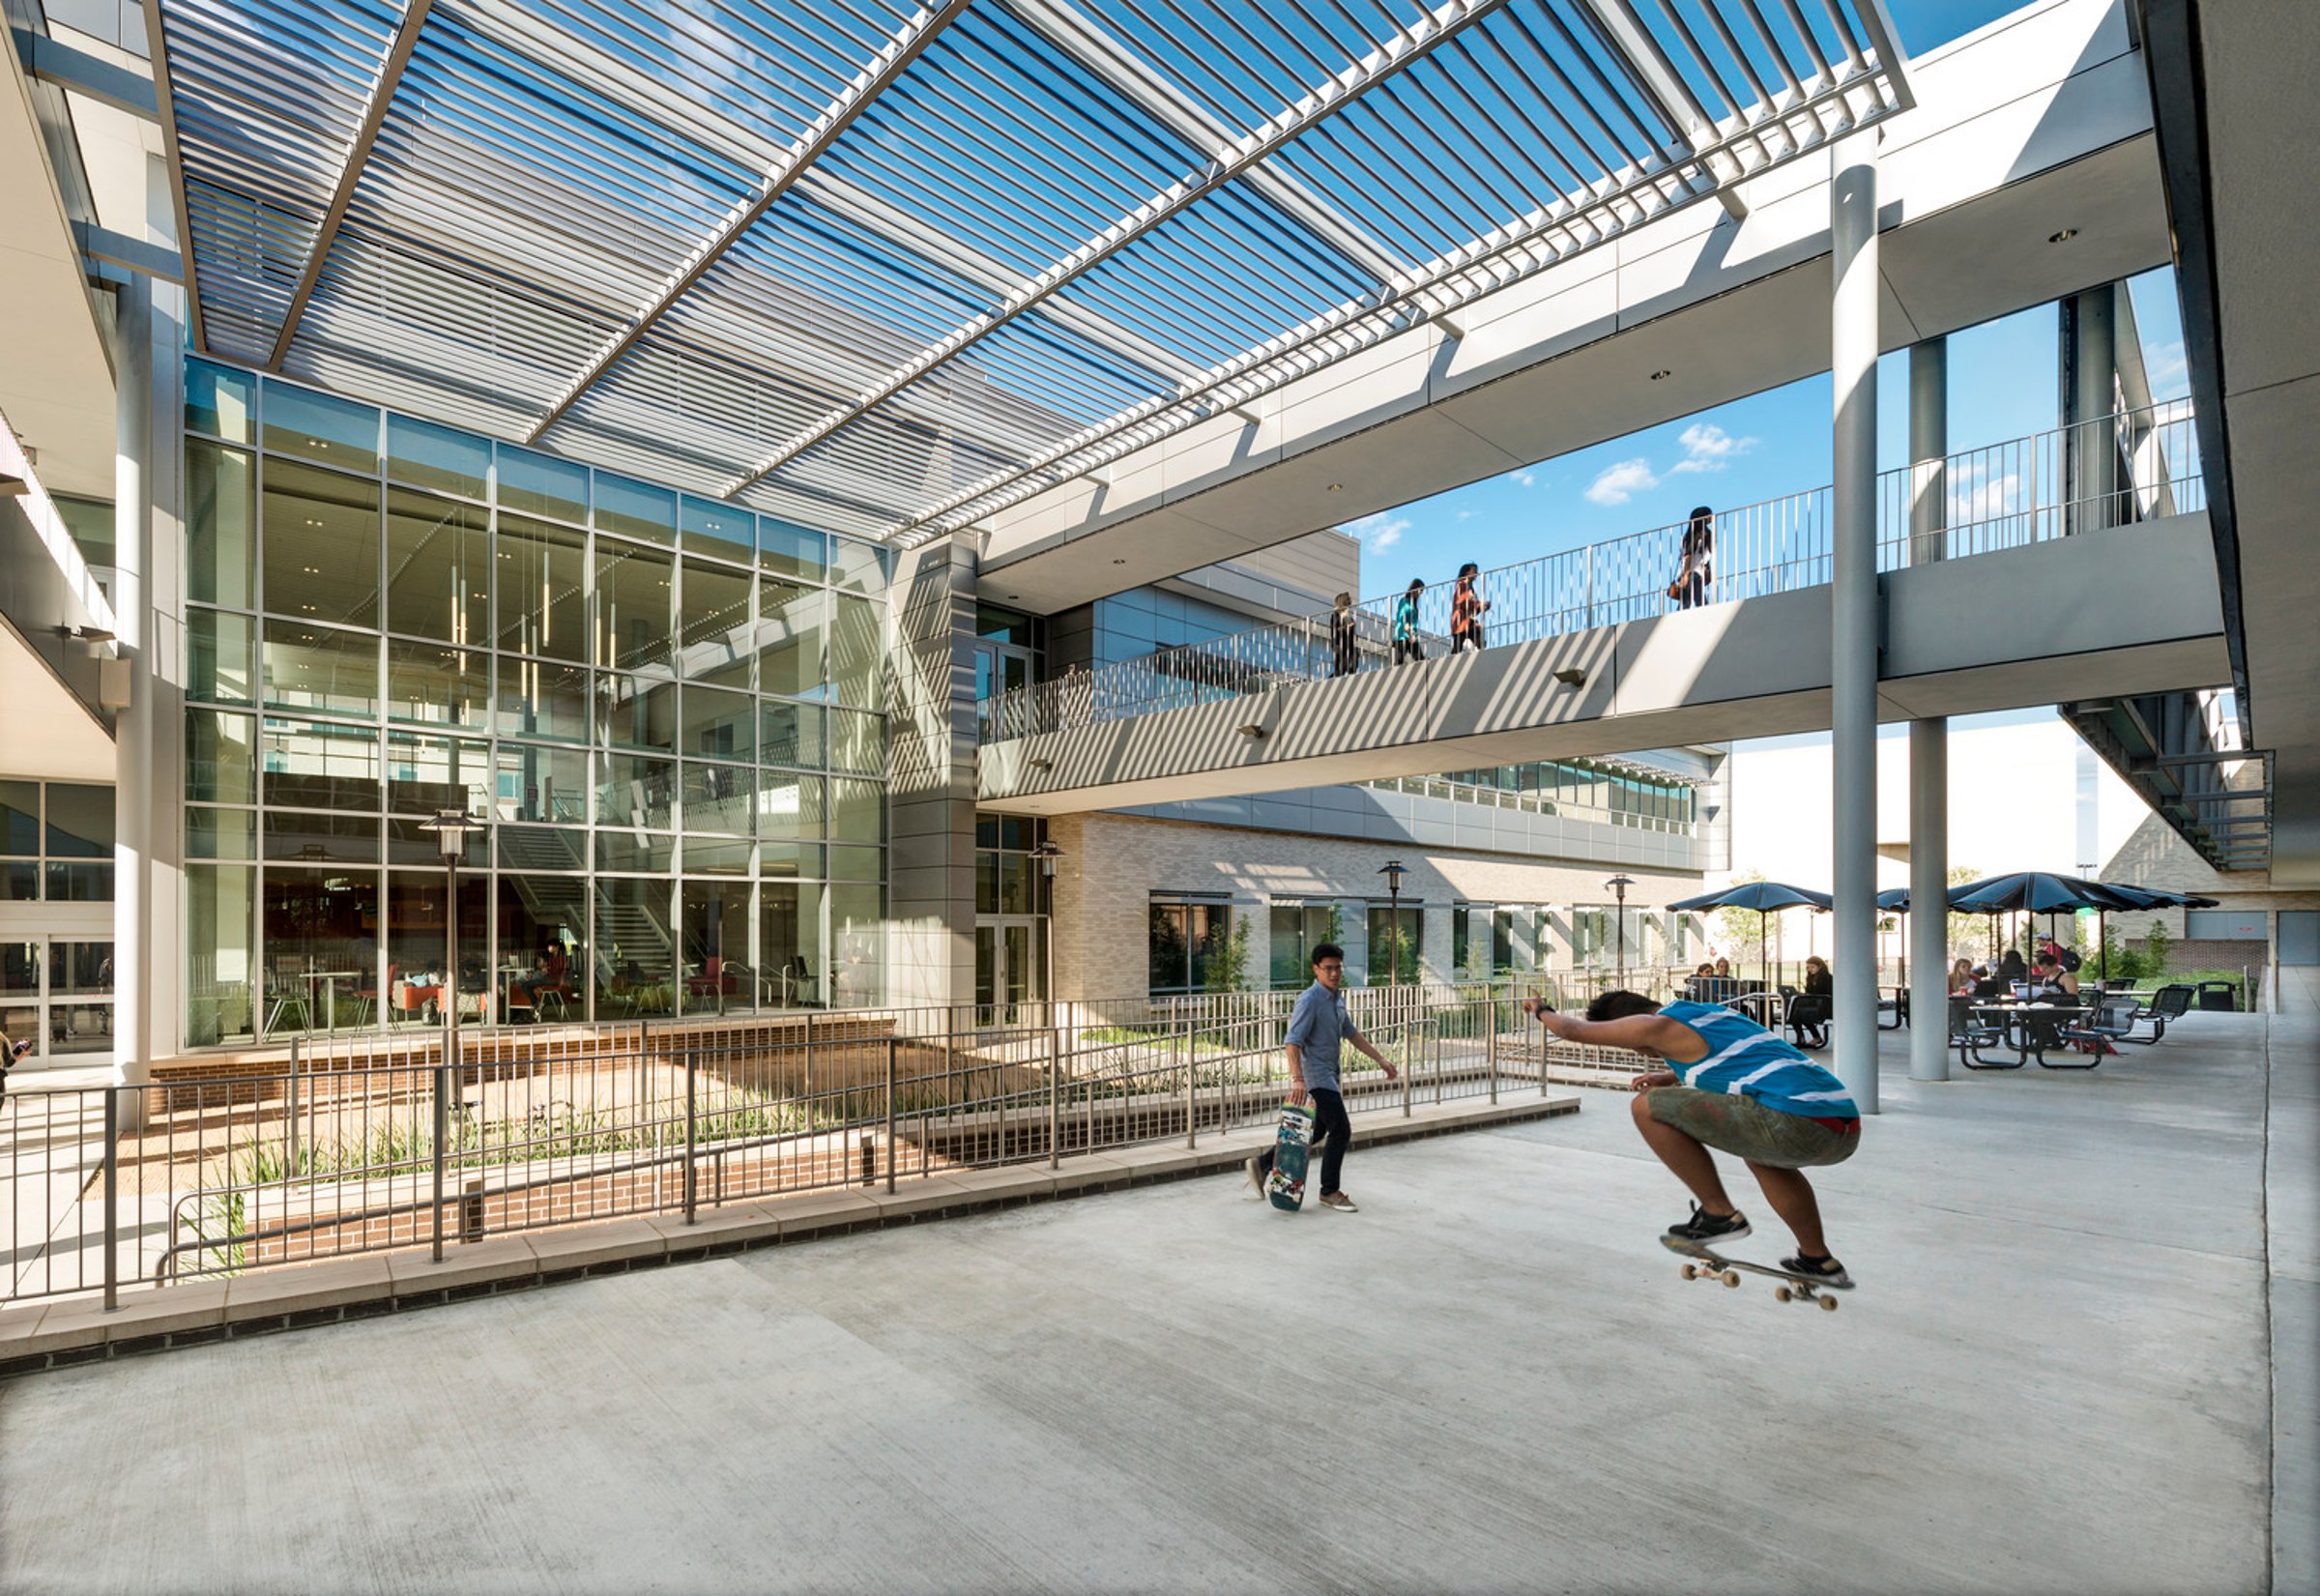
Expanding outdoor gathering spaces
Recognizing the lack of exterior student spaces, Page strategically positioned the north addition to preserve open areas. A new student plaza becomes the campus’s primary outdoor gathering space, featuring shaded seating, lush landscaping, and minimized heat-island effects. Dining and student organizations benefit from plaza frontage, outdoor seating, and increased event visibility.
Strengthening student engagement

A new home for student organizations
Previously hidden underground, student organizations now have a prominent, two-story lounge in the north addition, serving as their new “living room.” A feature wall and clerestory windows flood the space with natural light, while glass walls foster collaboration and strengthen student engagement.
Managing the budget

Spaces that inspire tomorrow’s professionals
The University of Houston Student Center makes commuter students feel at home with ample space to socialize, study, and grab a bite to eat in between classes.
The Student Center renovation is a prime example of achieving high-impact design while staying within budget. By strategically selecting materials and repurposing existing elements, the project created a modern, visually striking facility without exceeding costs.
Limestone innovation – Limestone, a signature campus material, was initially too expensive. To stay within budget, the team sourced remnant limestone, using smaller cast-off pieces to maintain quality at a reduced cost.
Perforated metal panels – These panels conceal existing precast concrete, seamlessly transforming the building’s exterior while providing a fresh, contemporary look.
Reusing structural elements – Portions of the demolished underground basement walls were preserved and repurposed as part of the new north addition’s foundation, reducing material waste and costs.
Brand-driven shading devices – Translucent red resin fins serve as vertical sunshades, enhancing energy efficiency while reinforcing UH’s school spirit with bold Cougar red accents.
Through resourceful material selection and innovative solutions, the UC renovation delivers a stunning, cost-effective transformation, proving that smart design choices can achieve “wow” on a budget.

Showcasing school spirit

“It’s really special for me being an administrator who works with students. As you look around the building, you can see students’ fingerprints on everything.”Keith T. KowalkaAssistant Vice President for Student Affairs – Student LifeUniversity of Houston




/
Similar projects

/

Talk with us
Complex challenges need fresh perspectives and deep expertise. Connect with our team to explore how we can help you create spaces that make a real difference.