Thomas More Apartments
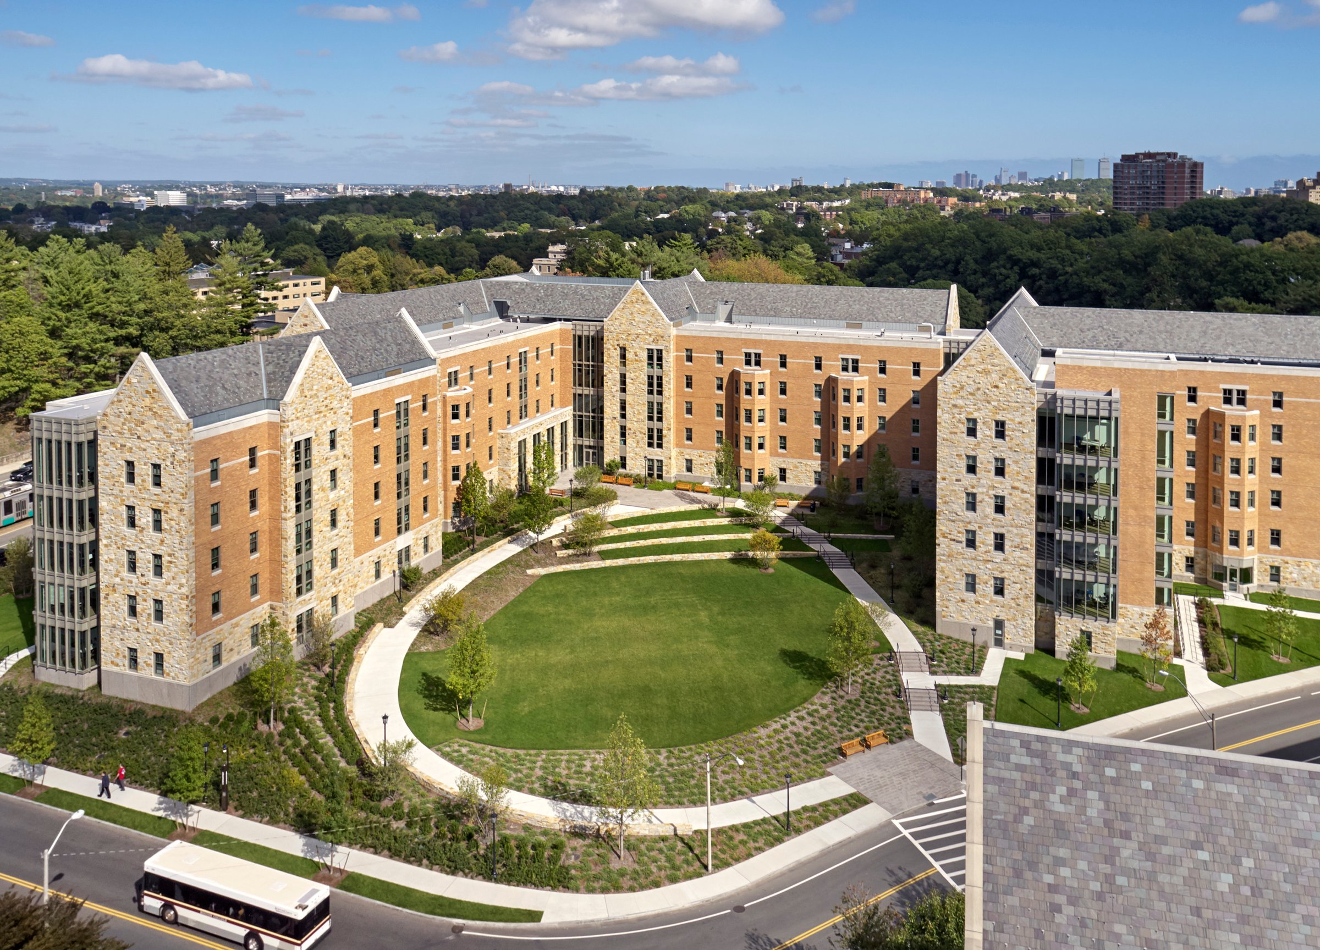
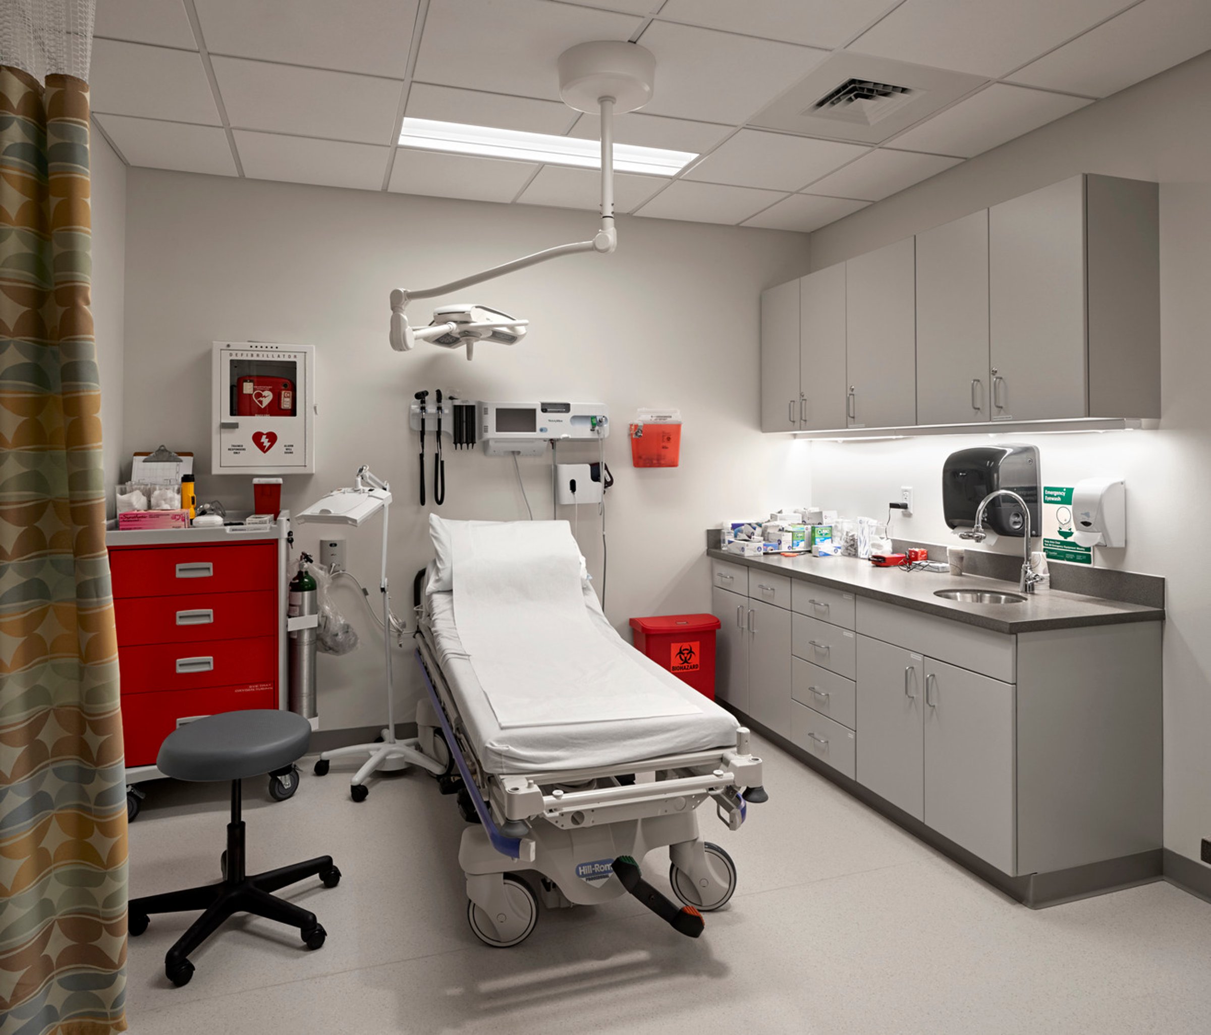
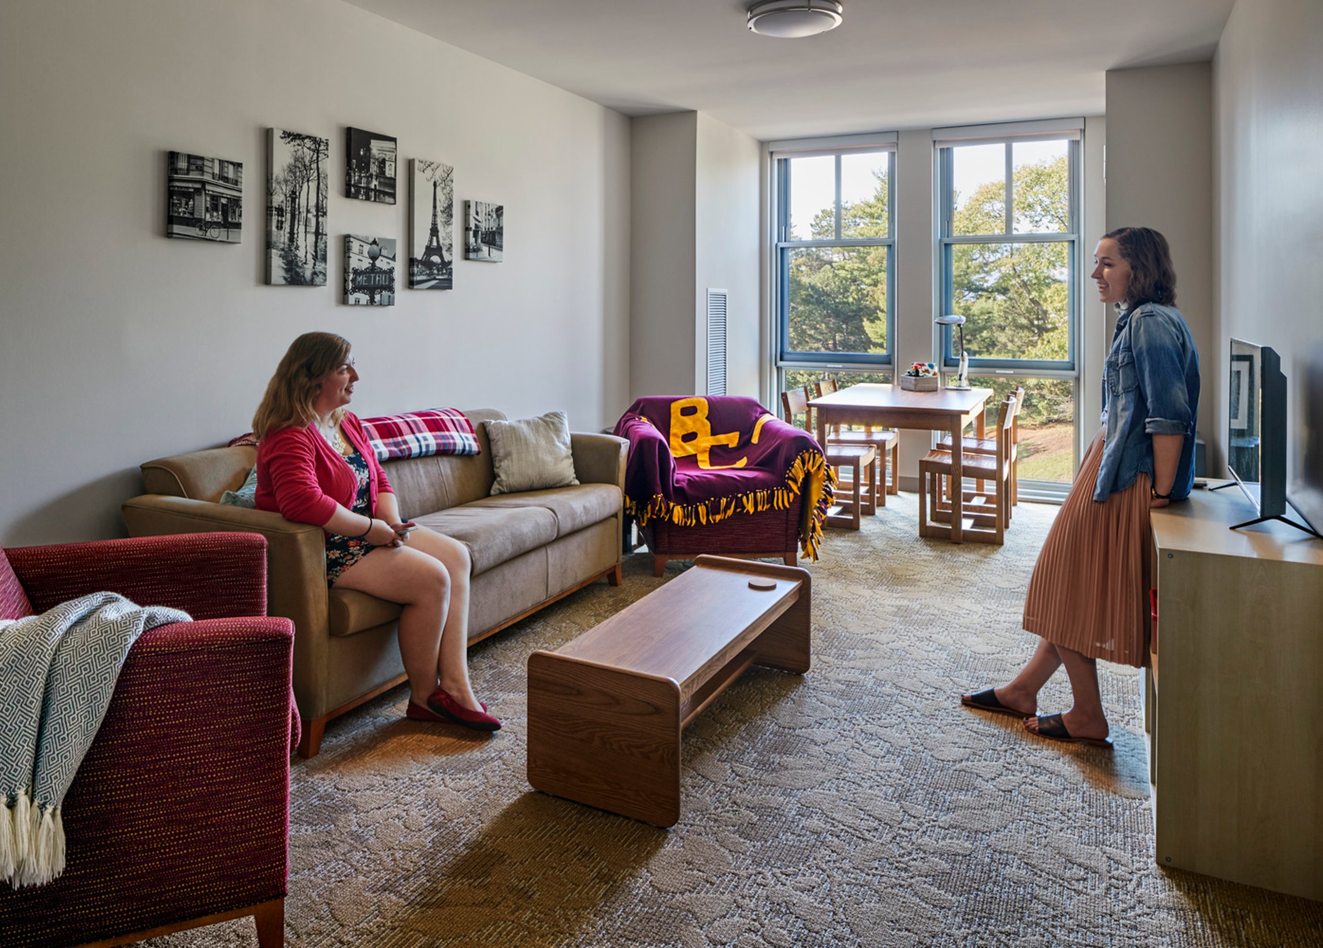
To meet Boston College’s growing demand for on-campus housing, Page designed Thomas More Apartments, a 243,000-square-foot residence hall housing 490 students in four- and six-person apartments. The building includes student lounges, study spaces, common rooms, resident faculty apartments, and a 12,000-square-foot Health Services Department.
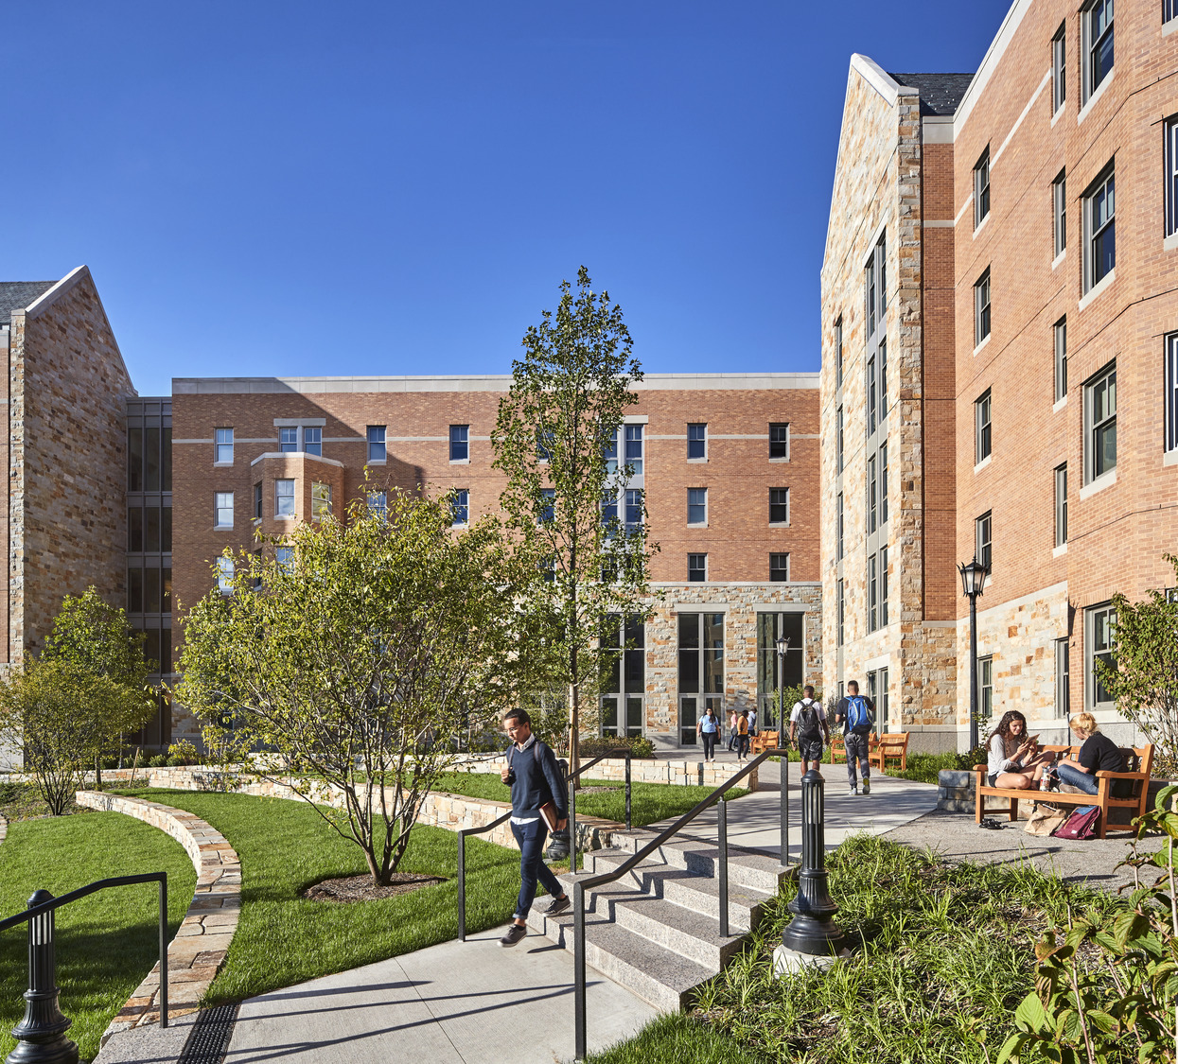
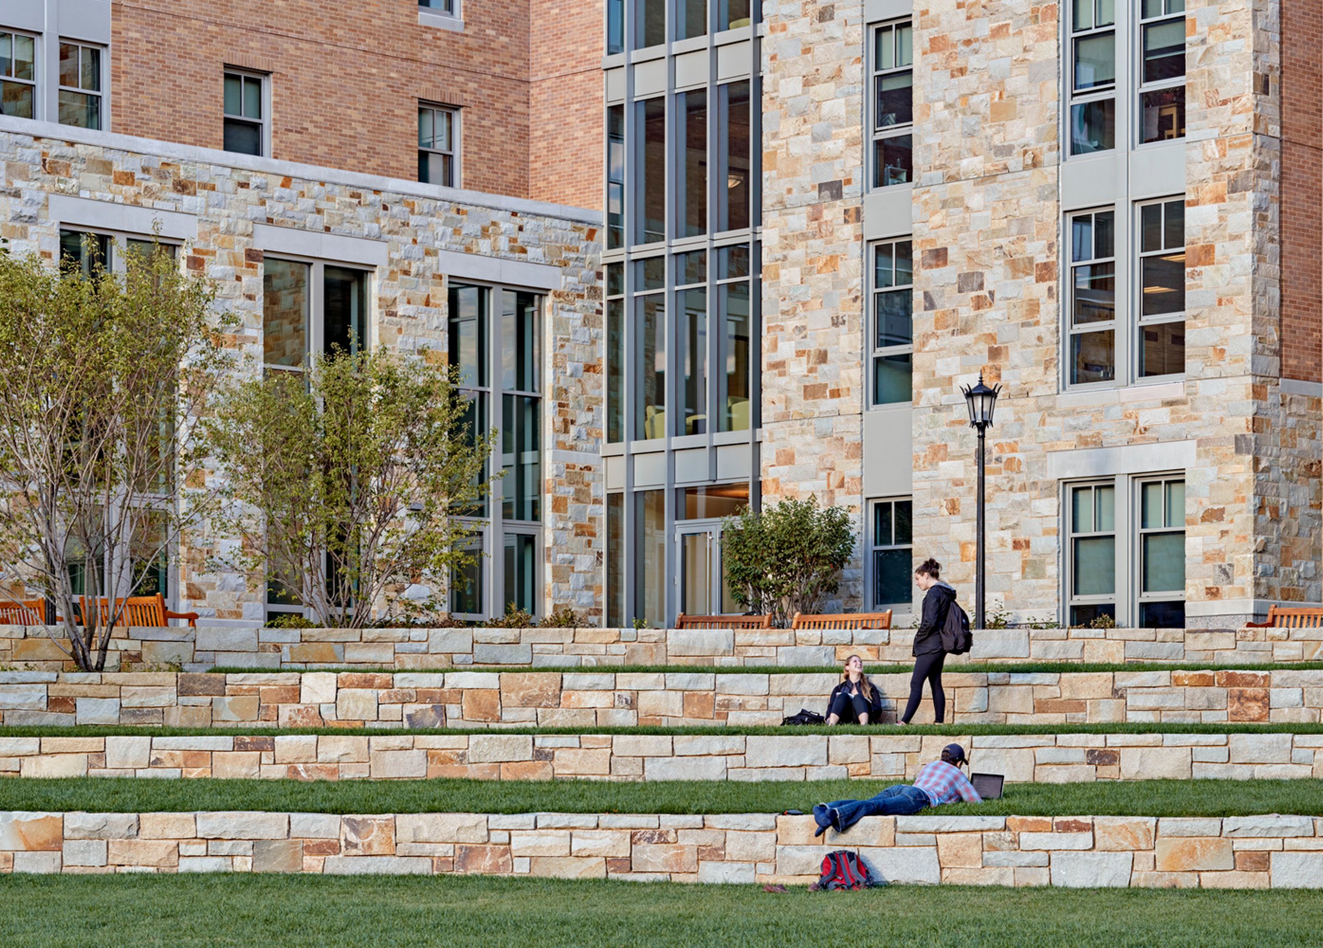
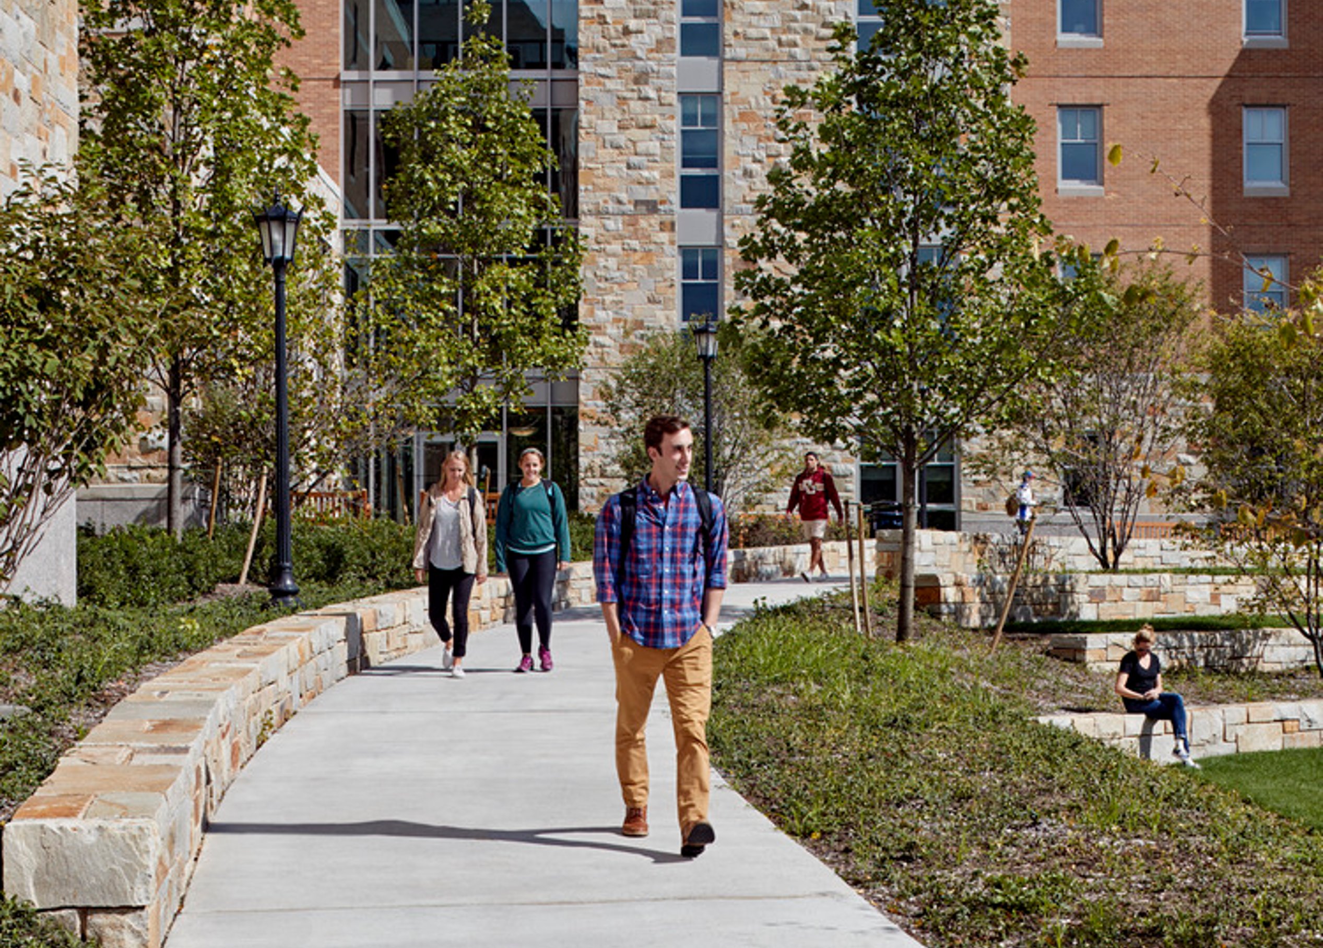
Located on Commonwealth Avenue, a key corridor between downtown Boston and BC, the college sought to establish a symbolic campus gateway. The City of Boston requested the building also serve as a public pedestrian entry, leading to a landscaped courtyard that opens to St. Thomas More Drive. This green space strengthens the connection between the campus and city.
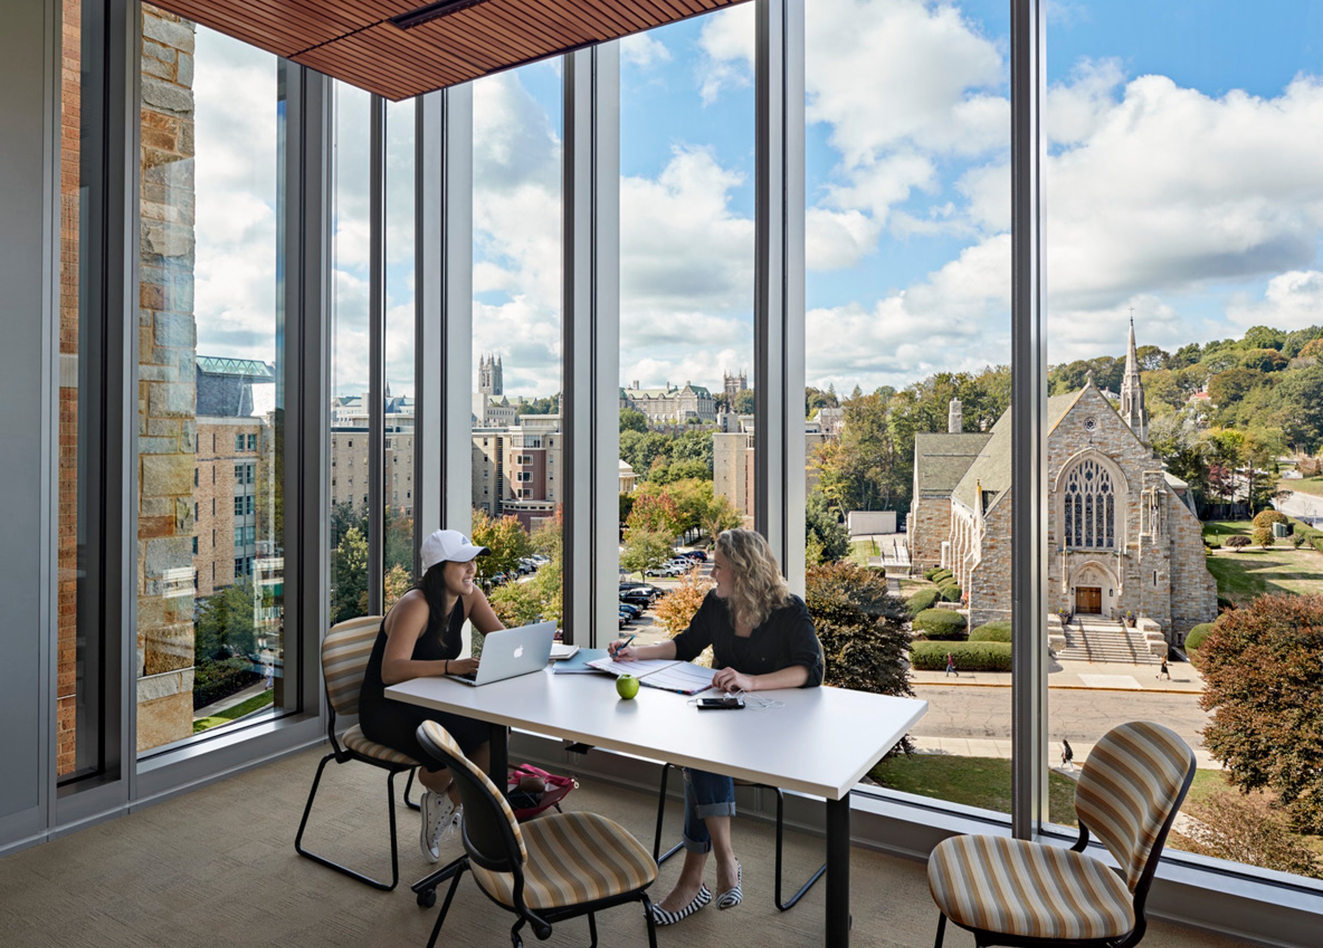
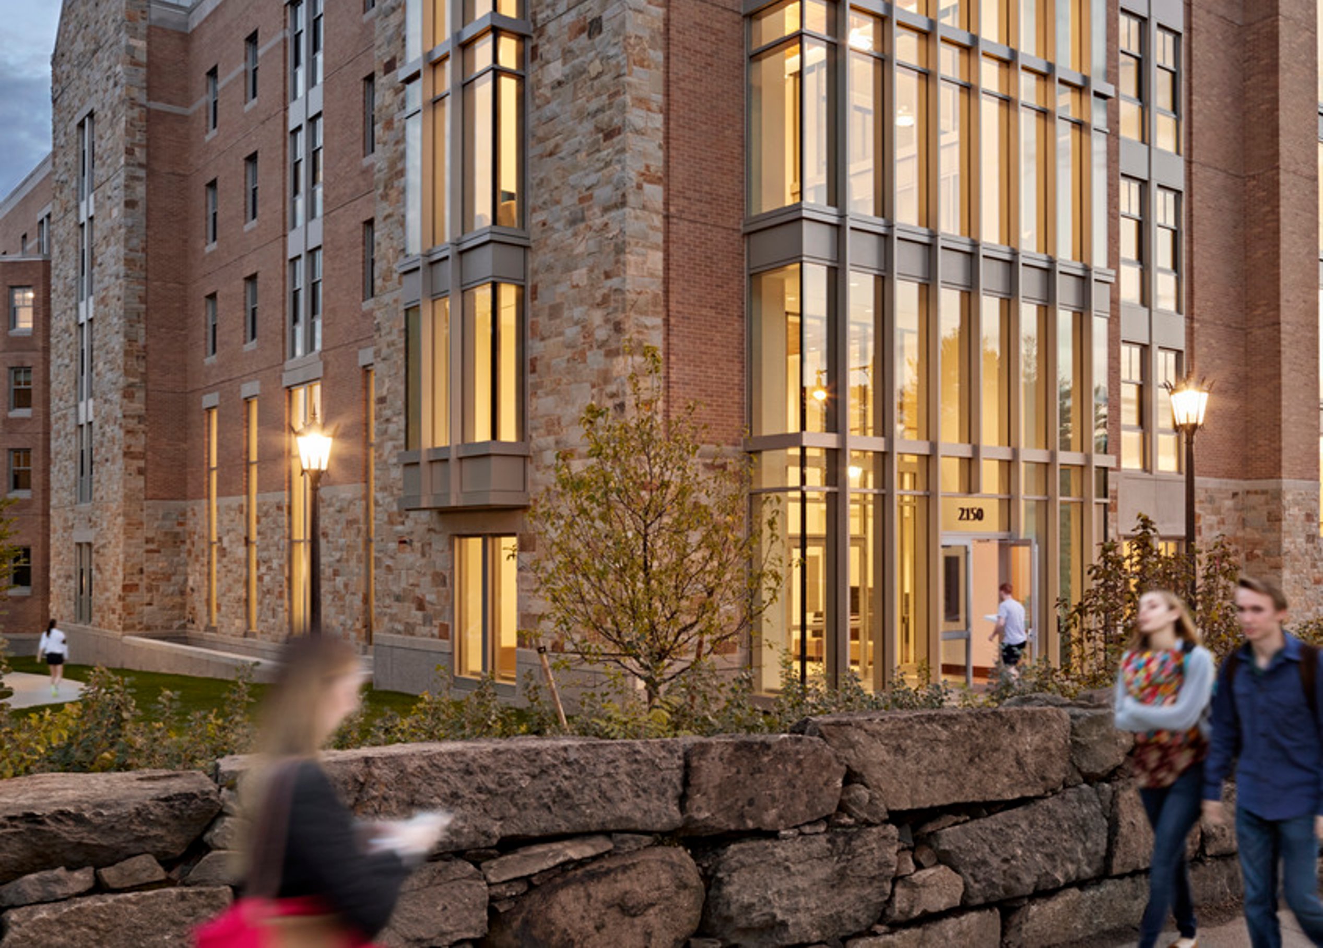
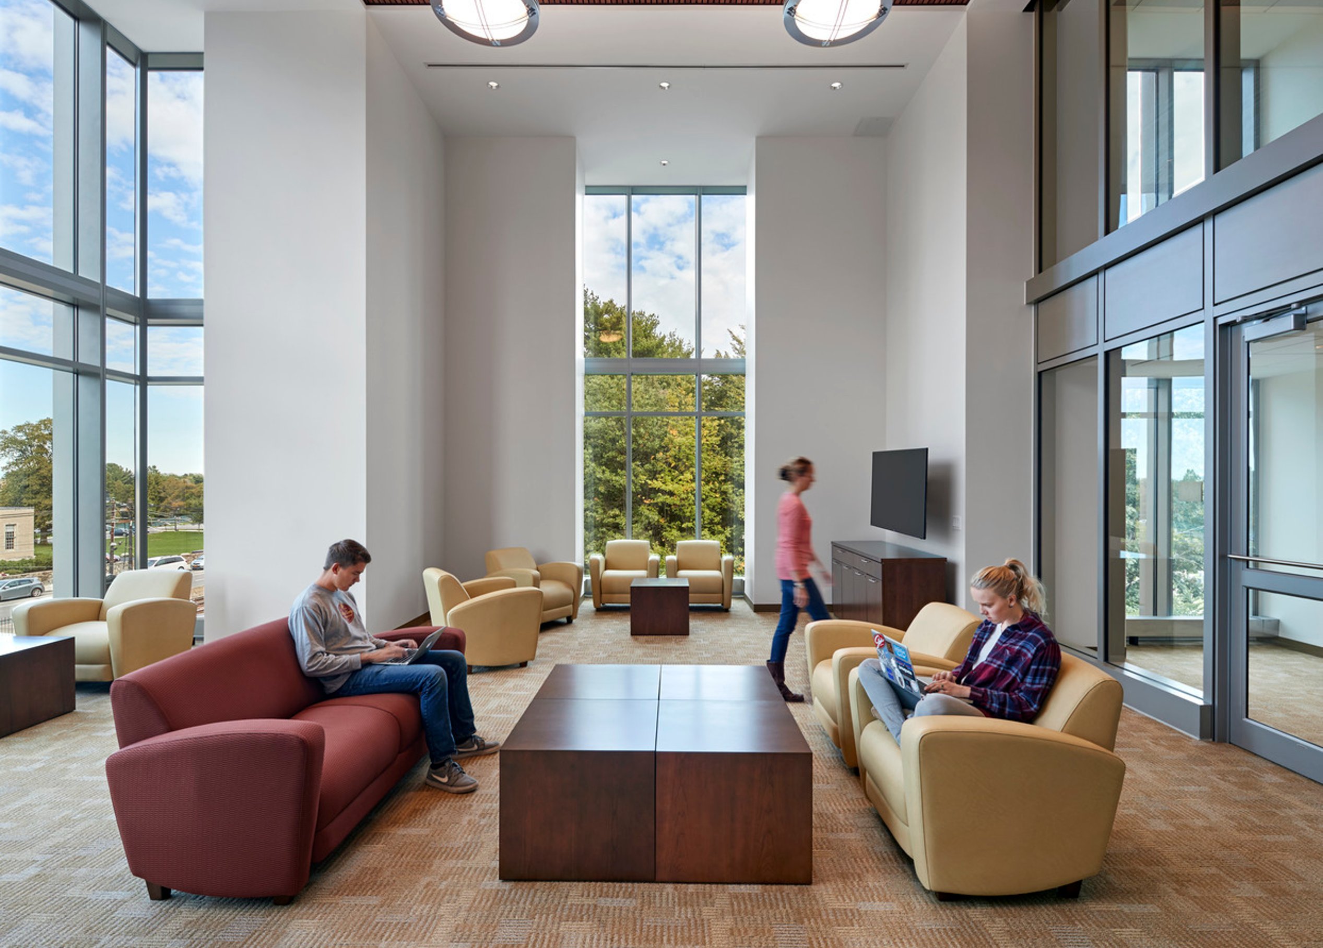
A two-story lobby with dual entries provides through access from morning to evening, while glazed, stacked lounges create a luminous beacon for both communities. Page led the public review process, achieving Boston Redevelopment Authority (BRA) approval and balancing the competing goals of the college and the city.
Campus gateway
The Thomas More Apartments presented a unique challenge: designing a residential hall that serves as both a symbolic campus gateway and a public passageway, balancing Boston College’s vision with the City of Boston’s request for openness. The building needed to be private and welcoming, secure and connected.
The solution began with a landscaped courtyard along St. Thomas More Drive, creating a shared green space that bridges the residential community and the city. The two-story lobby at the northeast corner is another key element. With dual entries—one facing the courtyard, the other Commonwealth Avenue—this diagonal passageway, open from early morning to late evening, ensures seamless movement between Boston and BC.
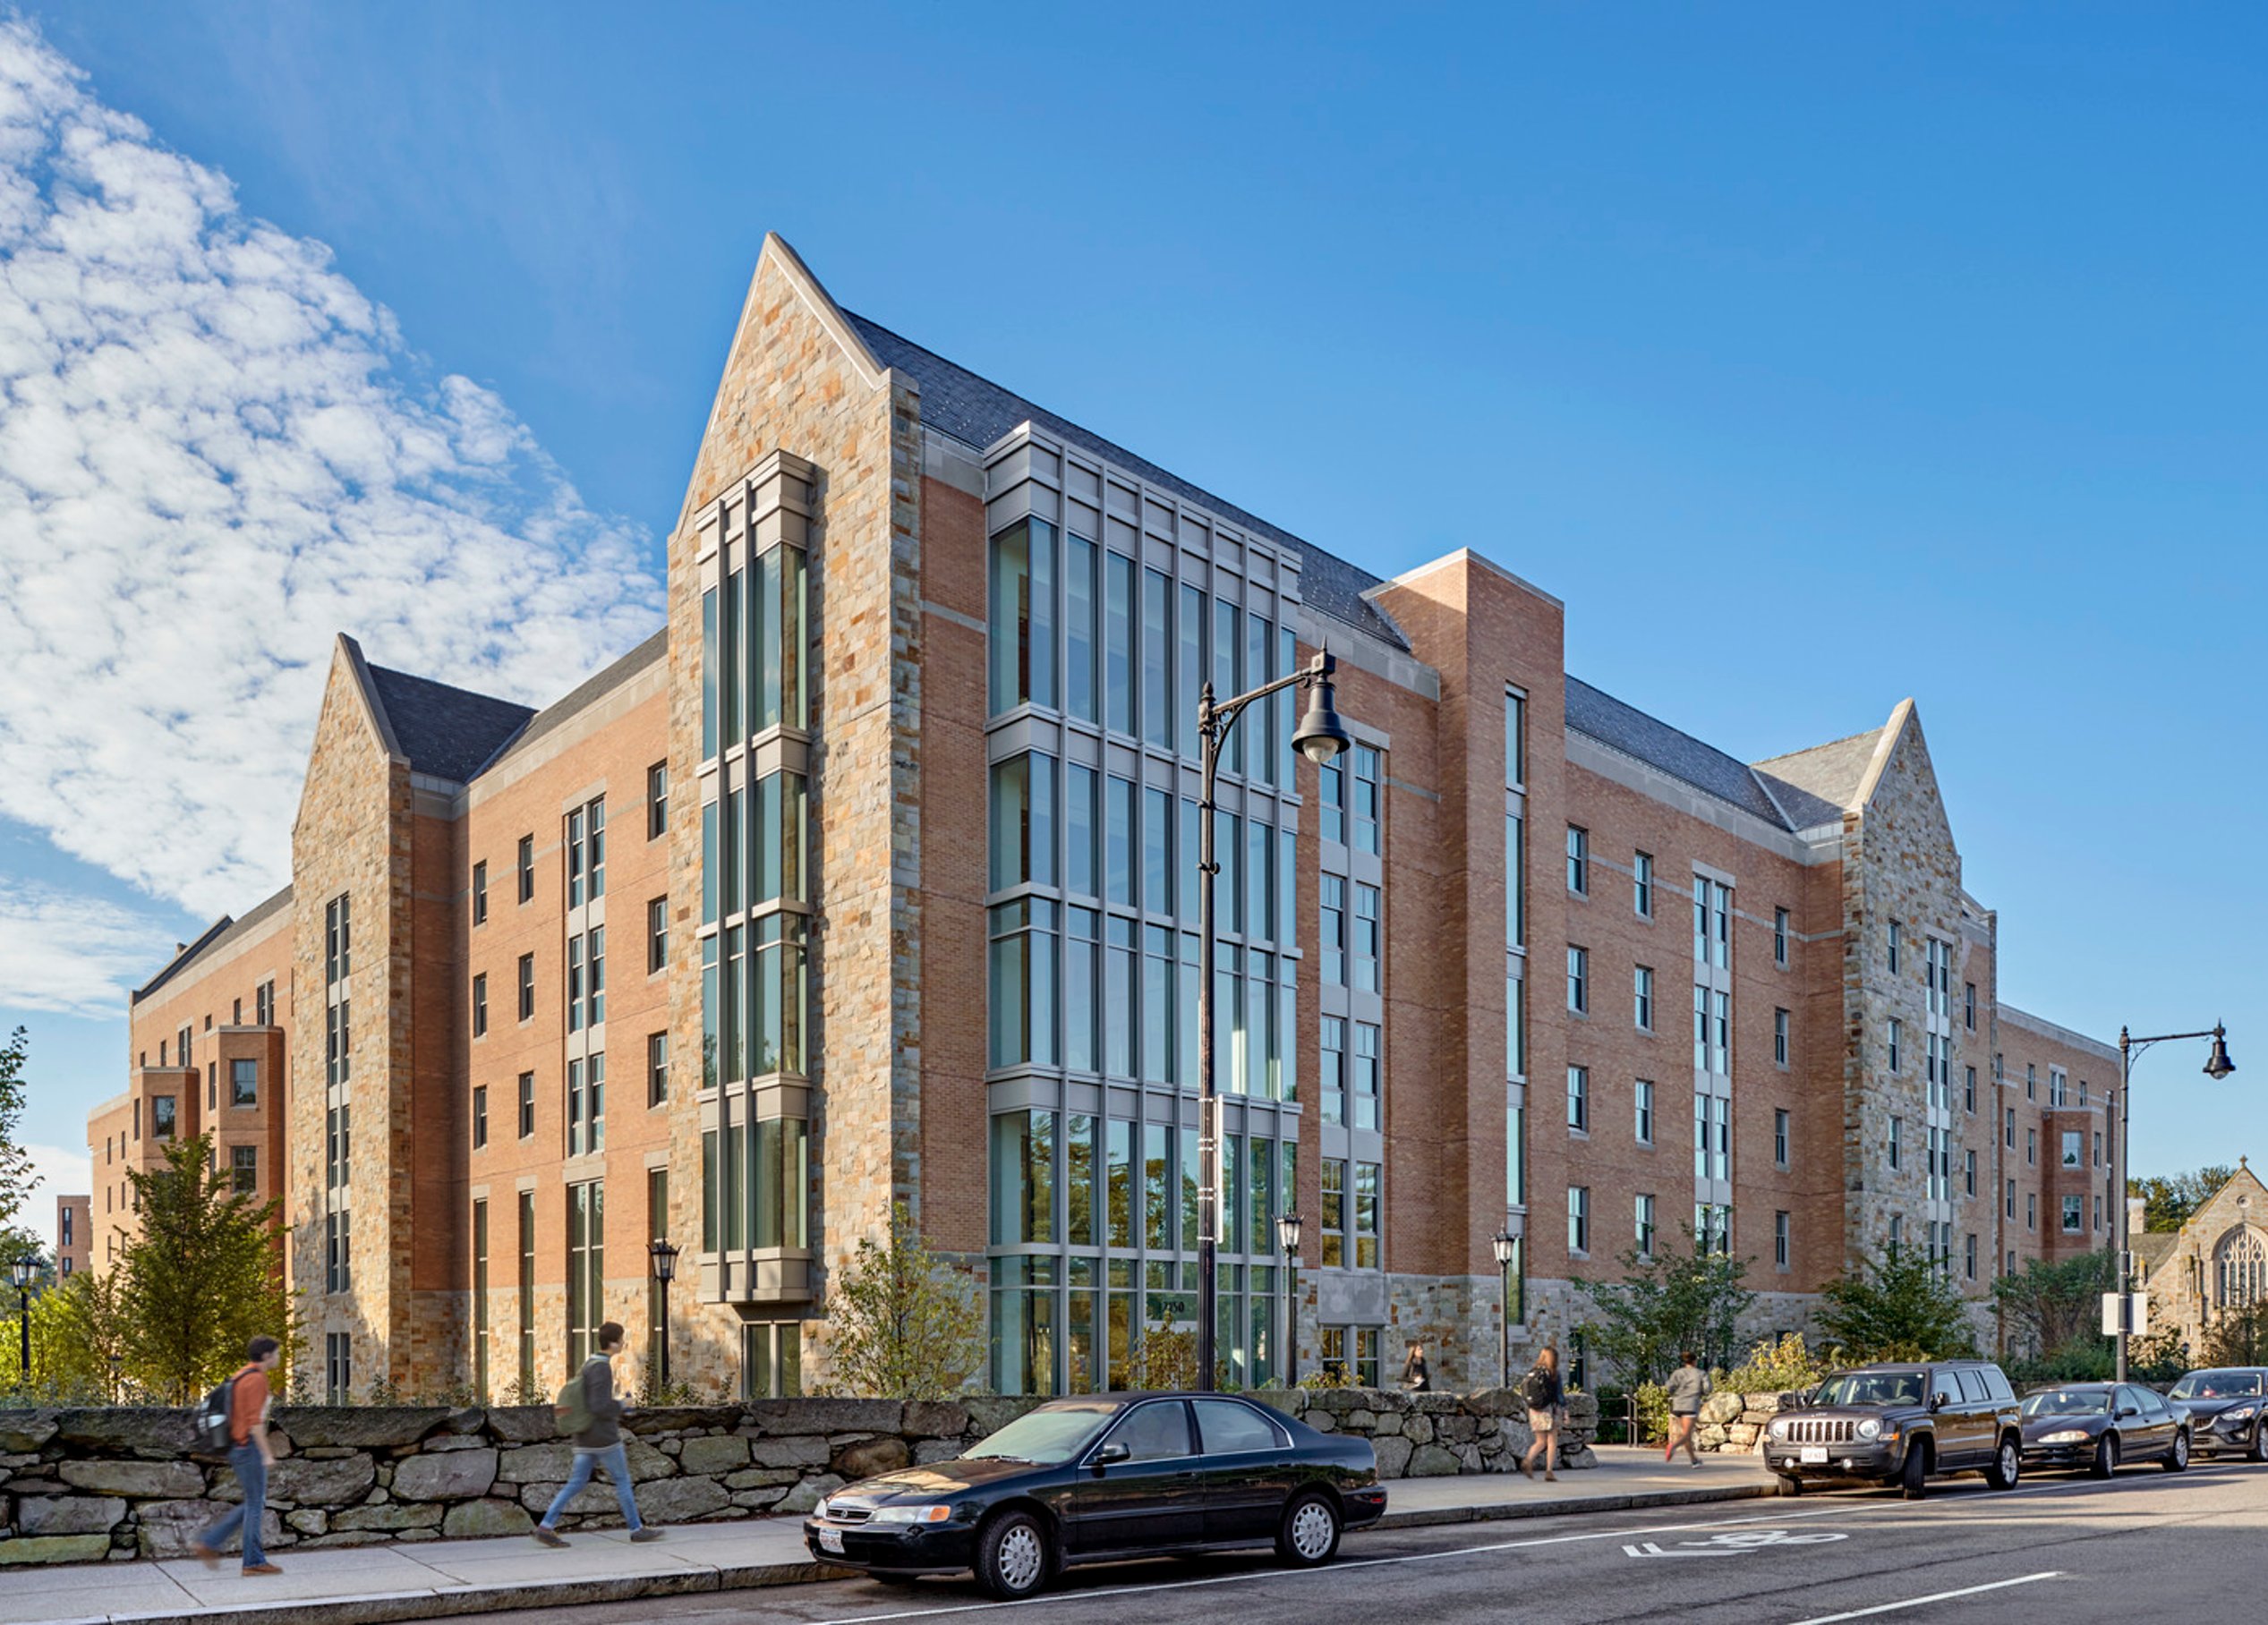
Above, glazed two-story lounges alternate between corners, illuminating student life, making social spaces visible, and serving as a beacon for both communities.
Building program

Designed for both privacy and community, the residence halls offer high-quality apartments for four to six students, along with lounges and common spaces for study and socializing. By day, they serve as a town-gown gateway; by night, stacked glass-walled lounges illuminate the campus edge, enhancing visibility and connection.
Flanking Commonwealth Avenue, new student residence halls form a symbolic gateway to Boston College, uniting tradition with modern campus living. These buildings create a vibrant residential community, welcoming students and visitors while reinforcing BC’s collegiate character.
On the south side, a 180,000-square-foot building provides 470 students with four- and six-person suites, offering independence while fostering peer connections. Across the avenue, the 54,000-square-foot north building will house 150 students in two-person bedroom units, creating an intimate, close-knit community.
Featuring faculty apartments, student lounges, group study areas, and shared common spaces, both buildings enhance academic and social engagement. Their placement and architectural design integrate seamlessly with BC’s historic surroundings, ensuring harmony with adjacent structures.
Beyond providing modern accommodations, these residences will serve as a distinctive entry point, marking the transition from city to campus and strengthening BC’s identity for generations to come.
Designed for both privacy and community, the residence halls offer high-quality apartments for four to six students, along with lounges and common spaces for study and socializing. By day, they serve as a town-gown gateway; by night, stacked glass-walled lounges illuminate the campus edge, enhancing visibility and connection.
Student experience
Convenient access to student services
The residence halls feature enrichment areas and social rooms, along with apartments for resident faculty or ministers. Additionally, a 12,0000-square-foot Health Services Department provides essential medical care, ensuring students have access to wellness resources within a supportive, community-focused living environment.
/
Similar projects

/

Talk with us
Complex challenges need fresh perspectives and deep expertise. Connect with our team to explore how we can help you create spaces that make a real difference.