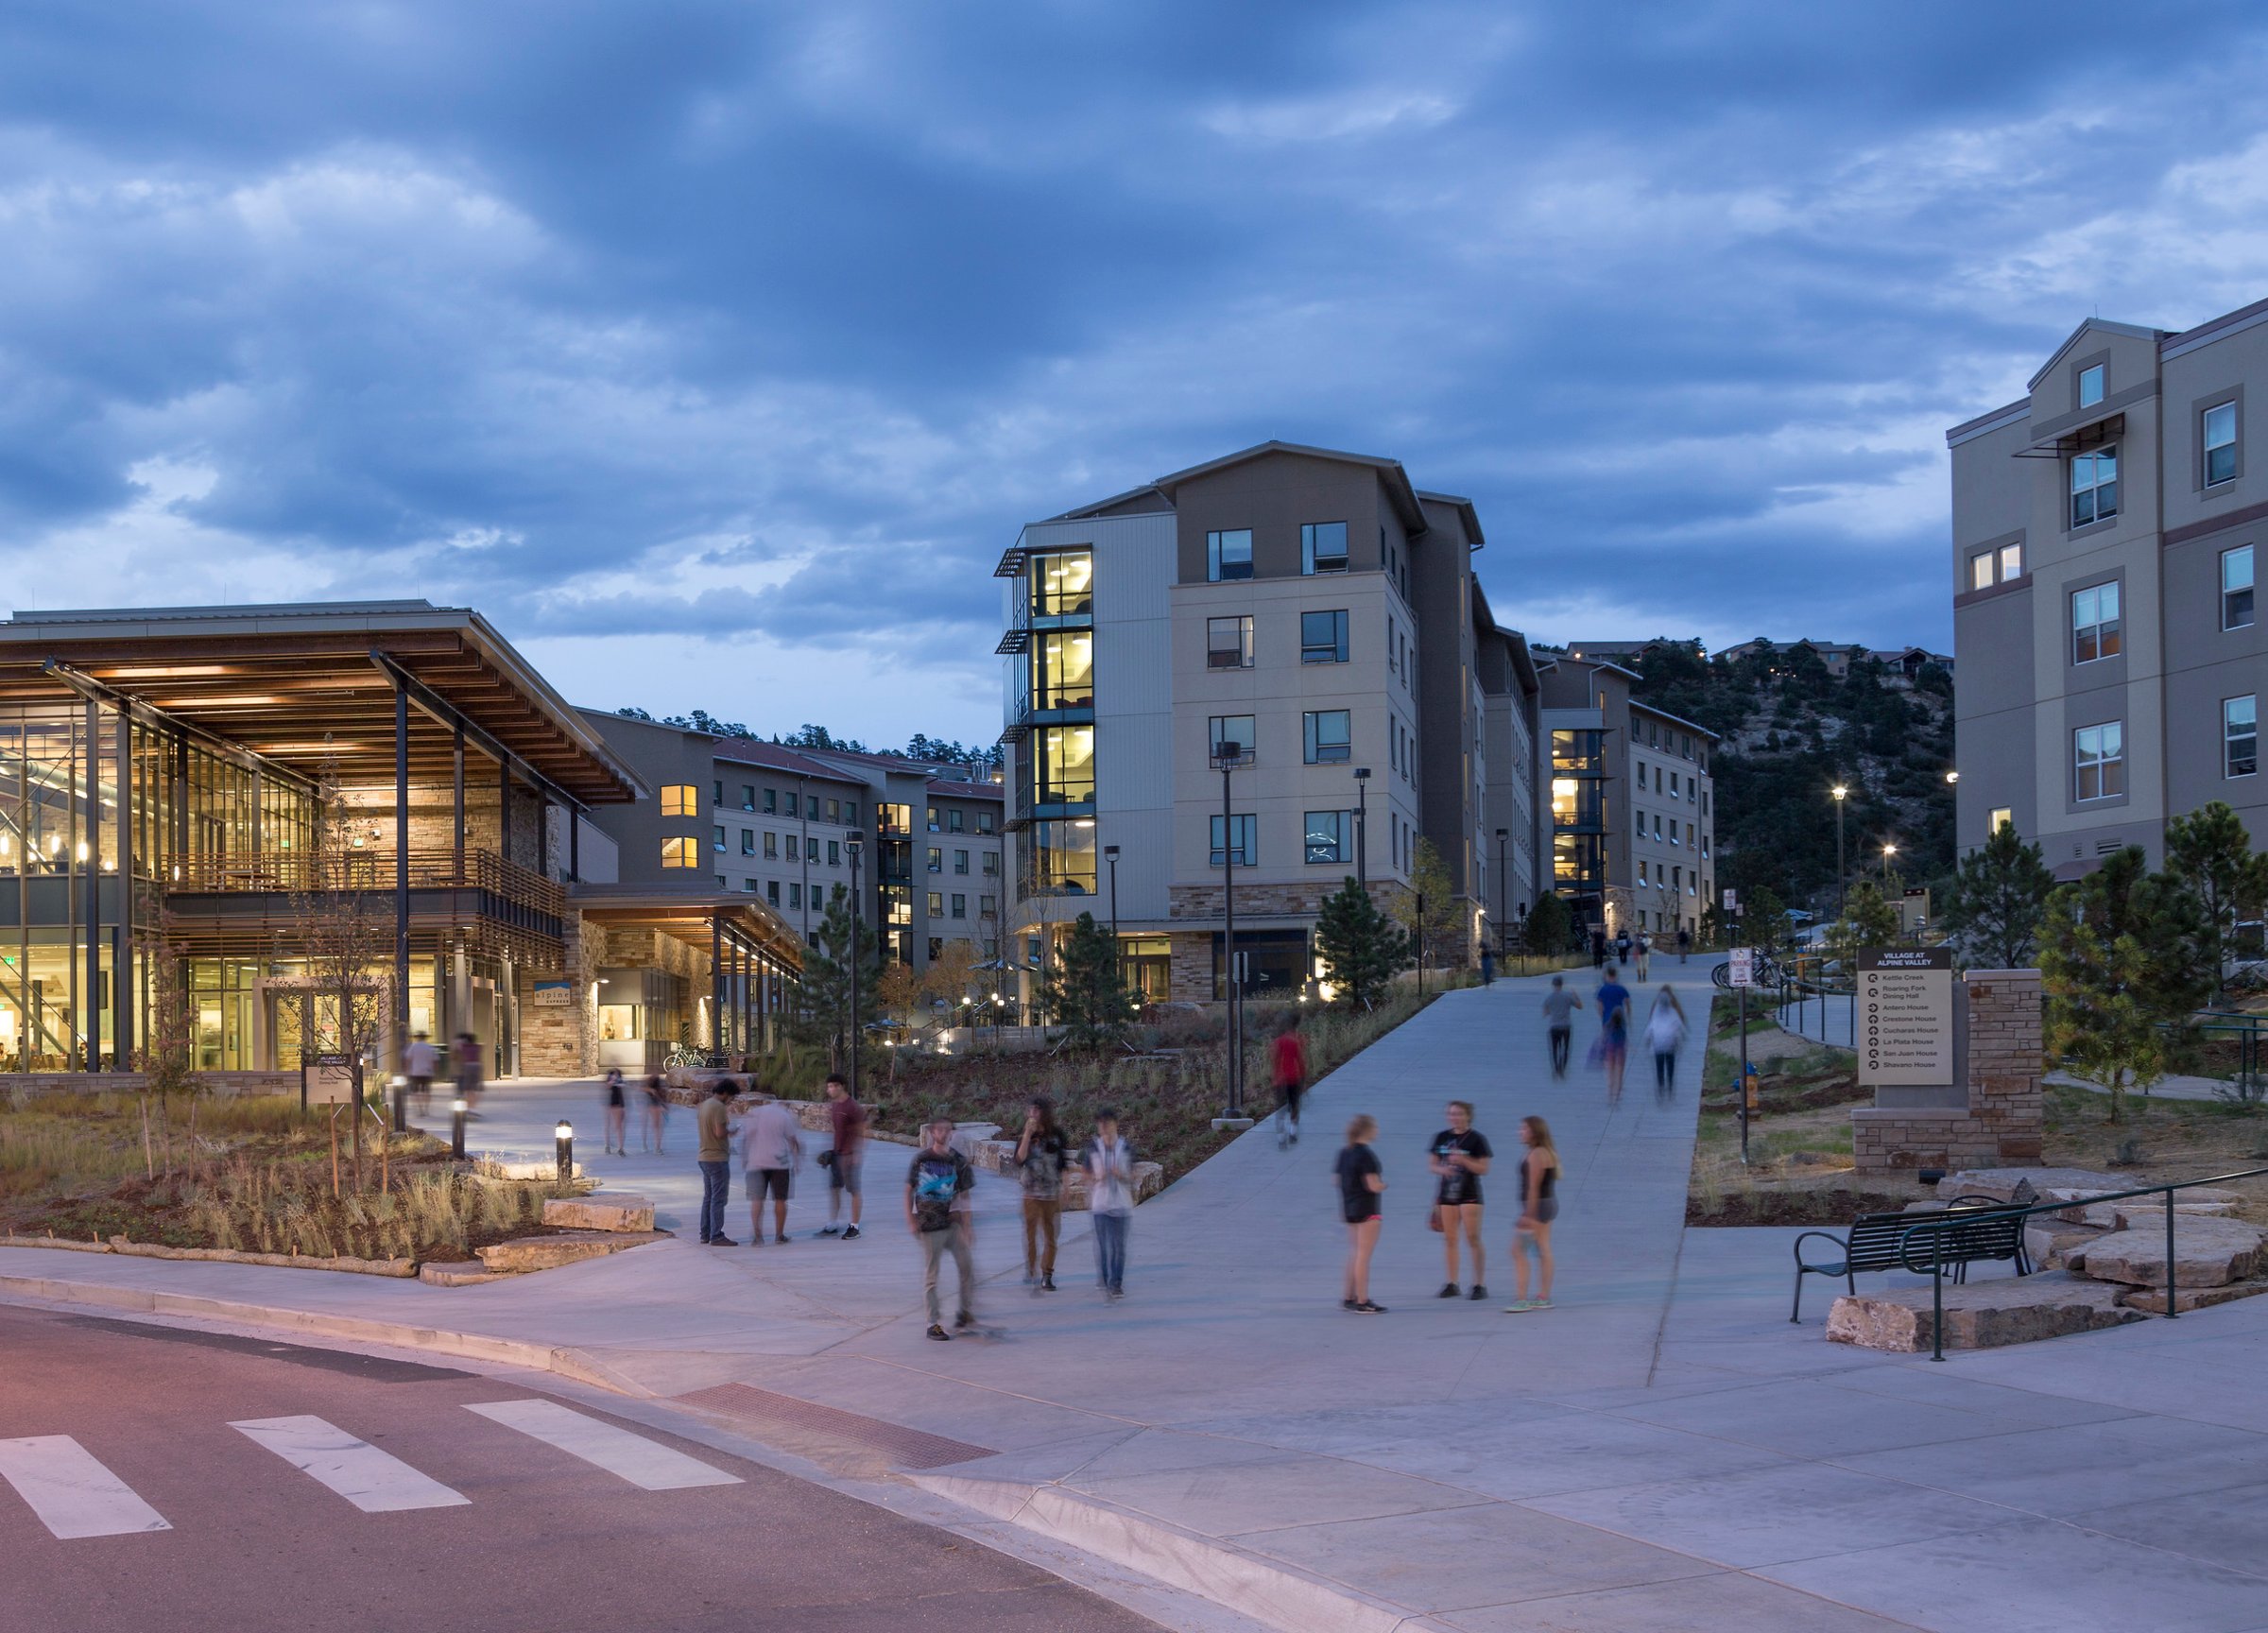
Village at Alpine Valley and Roaring Fork Dining Facility
Designed as a vibrant social hub, the Village at Alpine Valley provides daily student services and space for campus events. Anchored by the Roaring Fork dining center, the North Campus neighborhood includes a recreation center expansion, 1,300-car parking garage, soccer field, and three new residence halls with classrooms and student services.
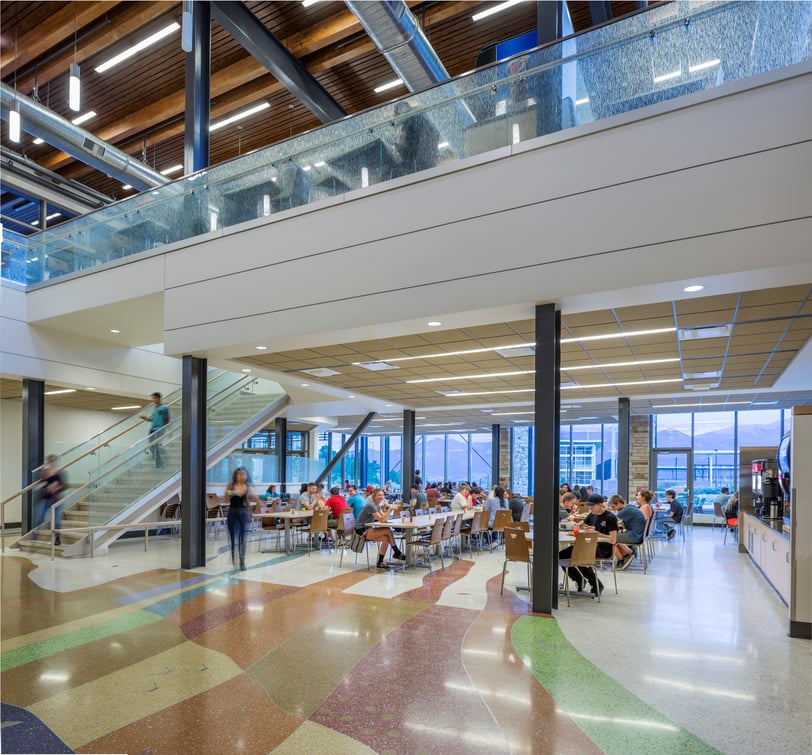
With a LEED Gold certification, this project supports UCCS’s rapid enrollment growth. Inspired by the Colorado River, the facility features artist-designed terrazzo floors reflecting the state's landscape, history, and wildlife.
Phase One delivered 260 beds and Roaring Fork, while Phase Two added 250 beds. Roaring Fork serves as UCCS’s primary catering hub, featuring multiple dining venues, retail space, and a multipurpose event room. The 36,269-square-foot facility accommodates 450 patrons, with expansion plans. Dining includes an all-you-care-to-eat hybrid marketplace, scratch bakery, full catering kitchen, and exhibition-style venue, creating a dynamic student experience.
Campus plan execution
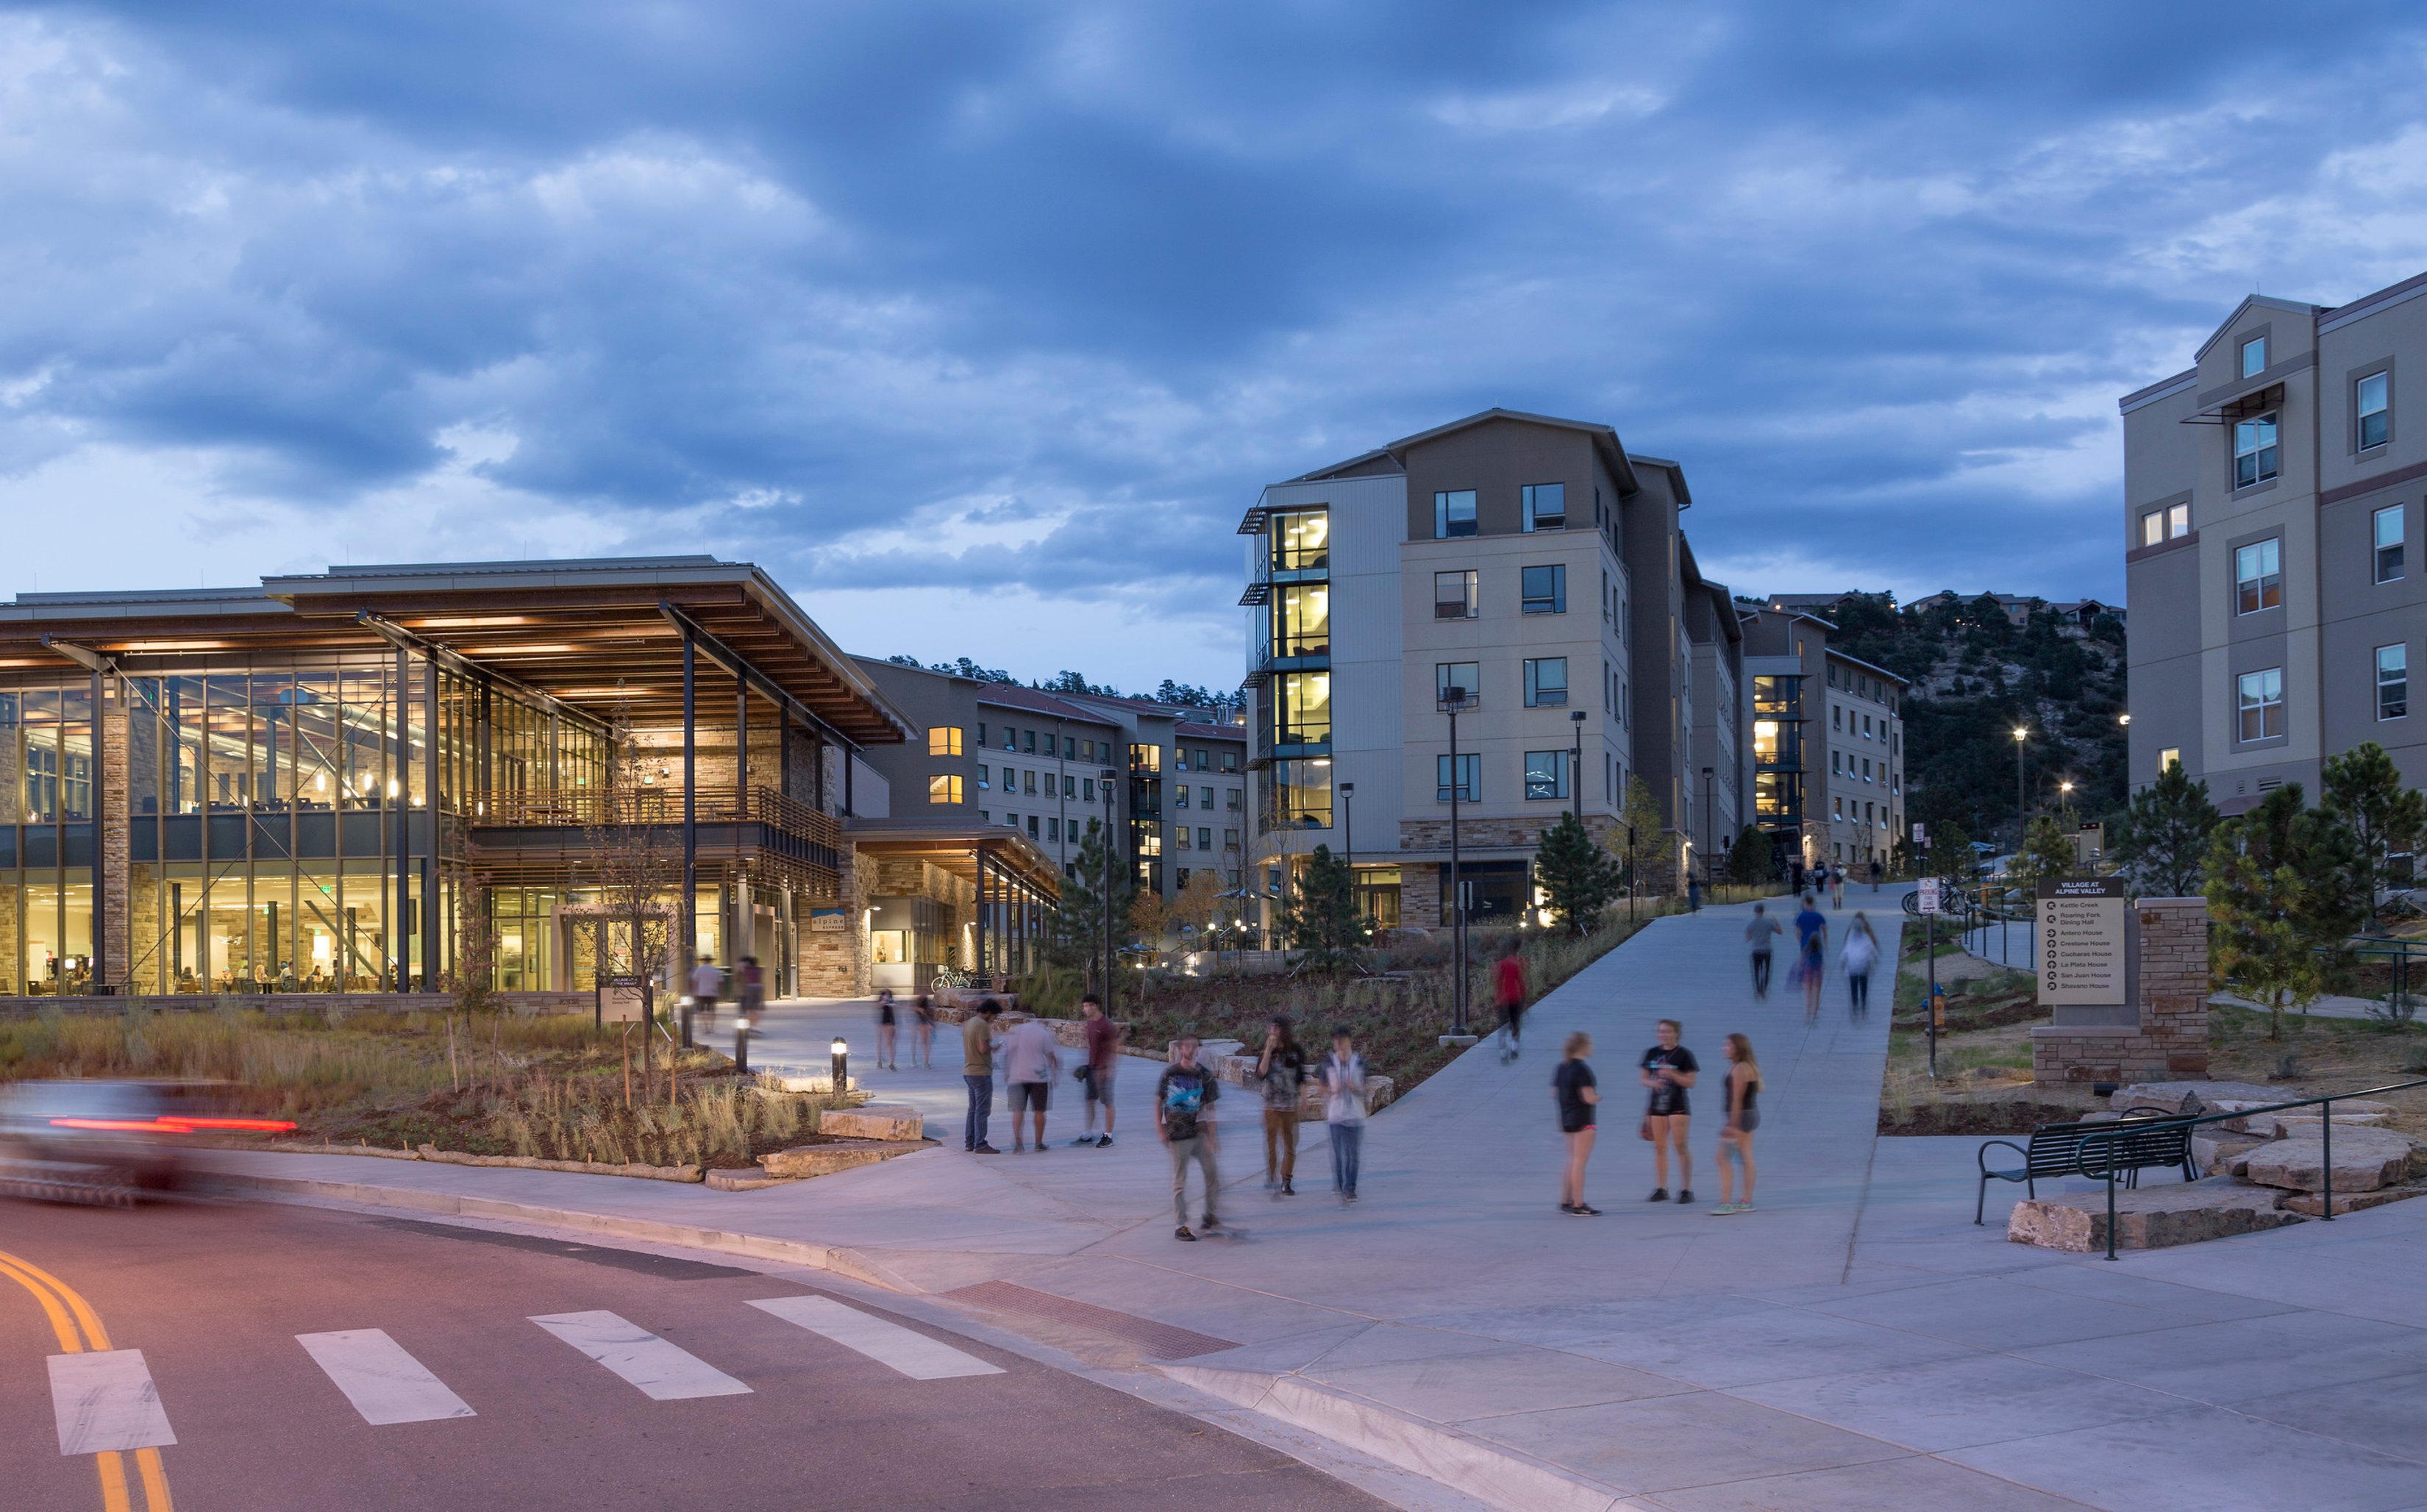
The Village at Alpine Valley was developed to accommodate UCCS’s growing enrollment and provide first-year student housing. Designed as a social hub, the project promotes student retention while anchoring a new North Campus Neighborhood with the Roaring Fork Dining Center.
The Village at Alpine Valley includes three residence halls with 510 beds, academic spaces, residential life and housing support areas, and sustainable outdoor spaces that enhance connectivity. The design integrates environmentally friendly landscaping and pedestrian access while maintaining cohesion with Alpine Village.
Nestled at the base of Austin Bluff, the site offers stunning views of Pikes Peak and the Front Range. Positioned at the northwest end of the linear campus, the project was intentionally woven into the existing campus fabric, creating a seamless extension of UCCS’s living and learning environment while fostering a strong sense of community.
Project execution
Maintaining budget through cost consciousness
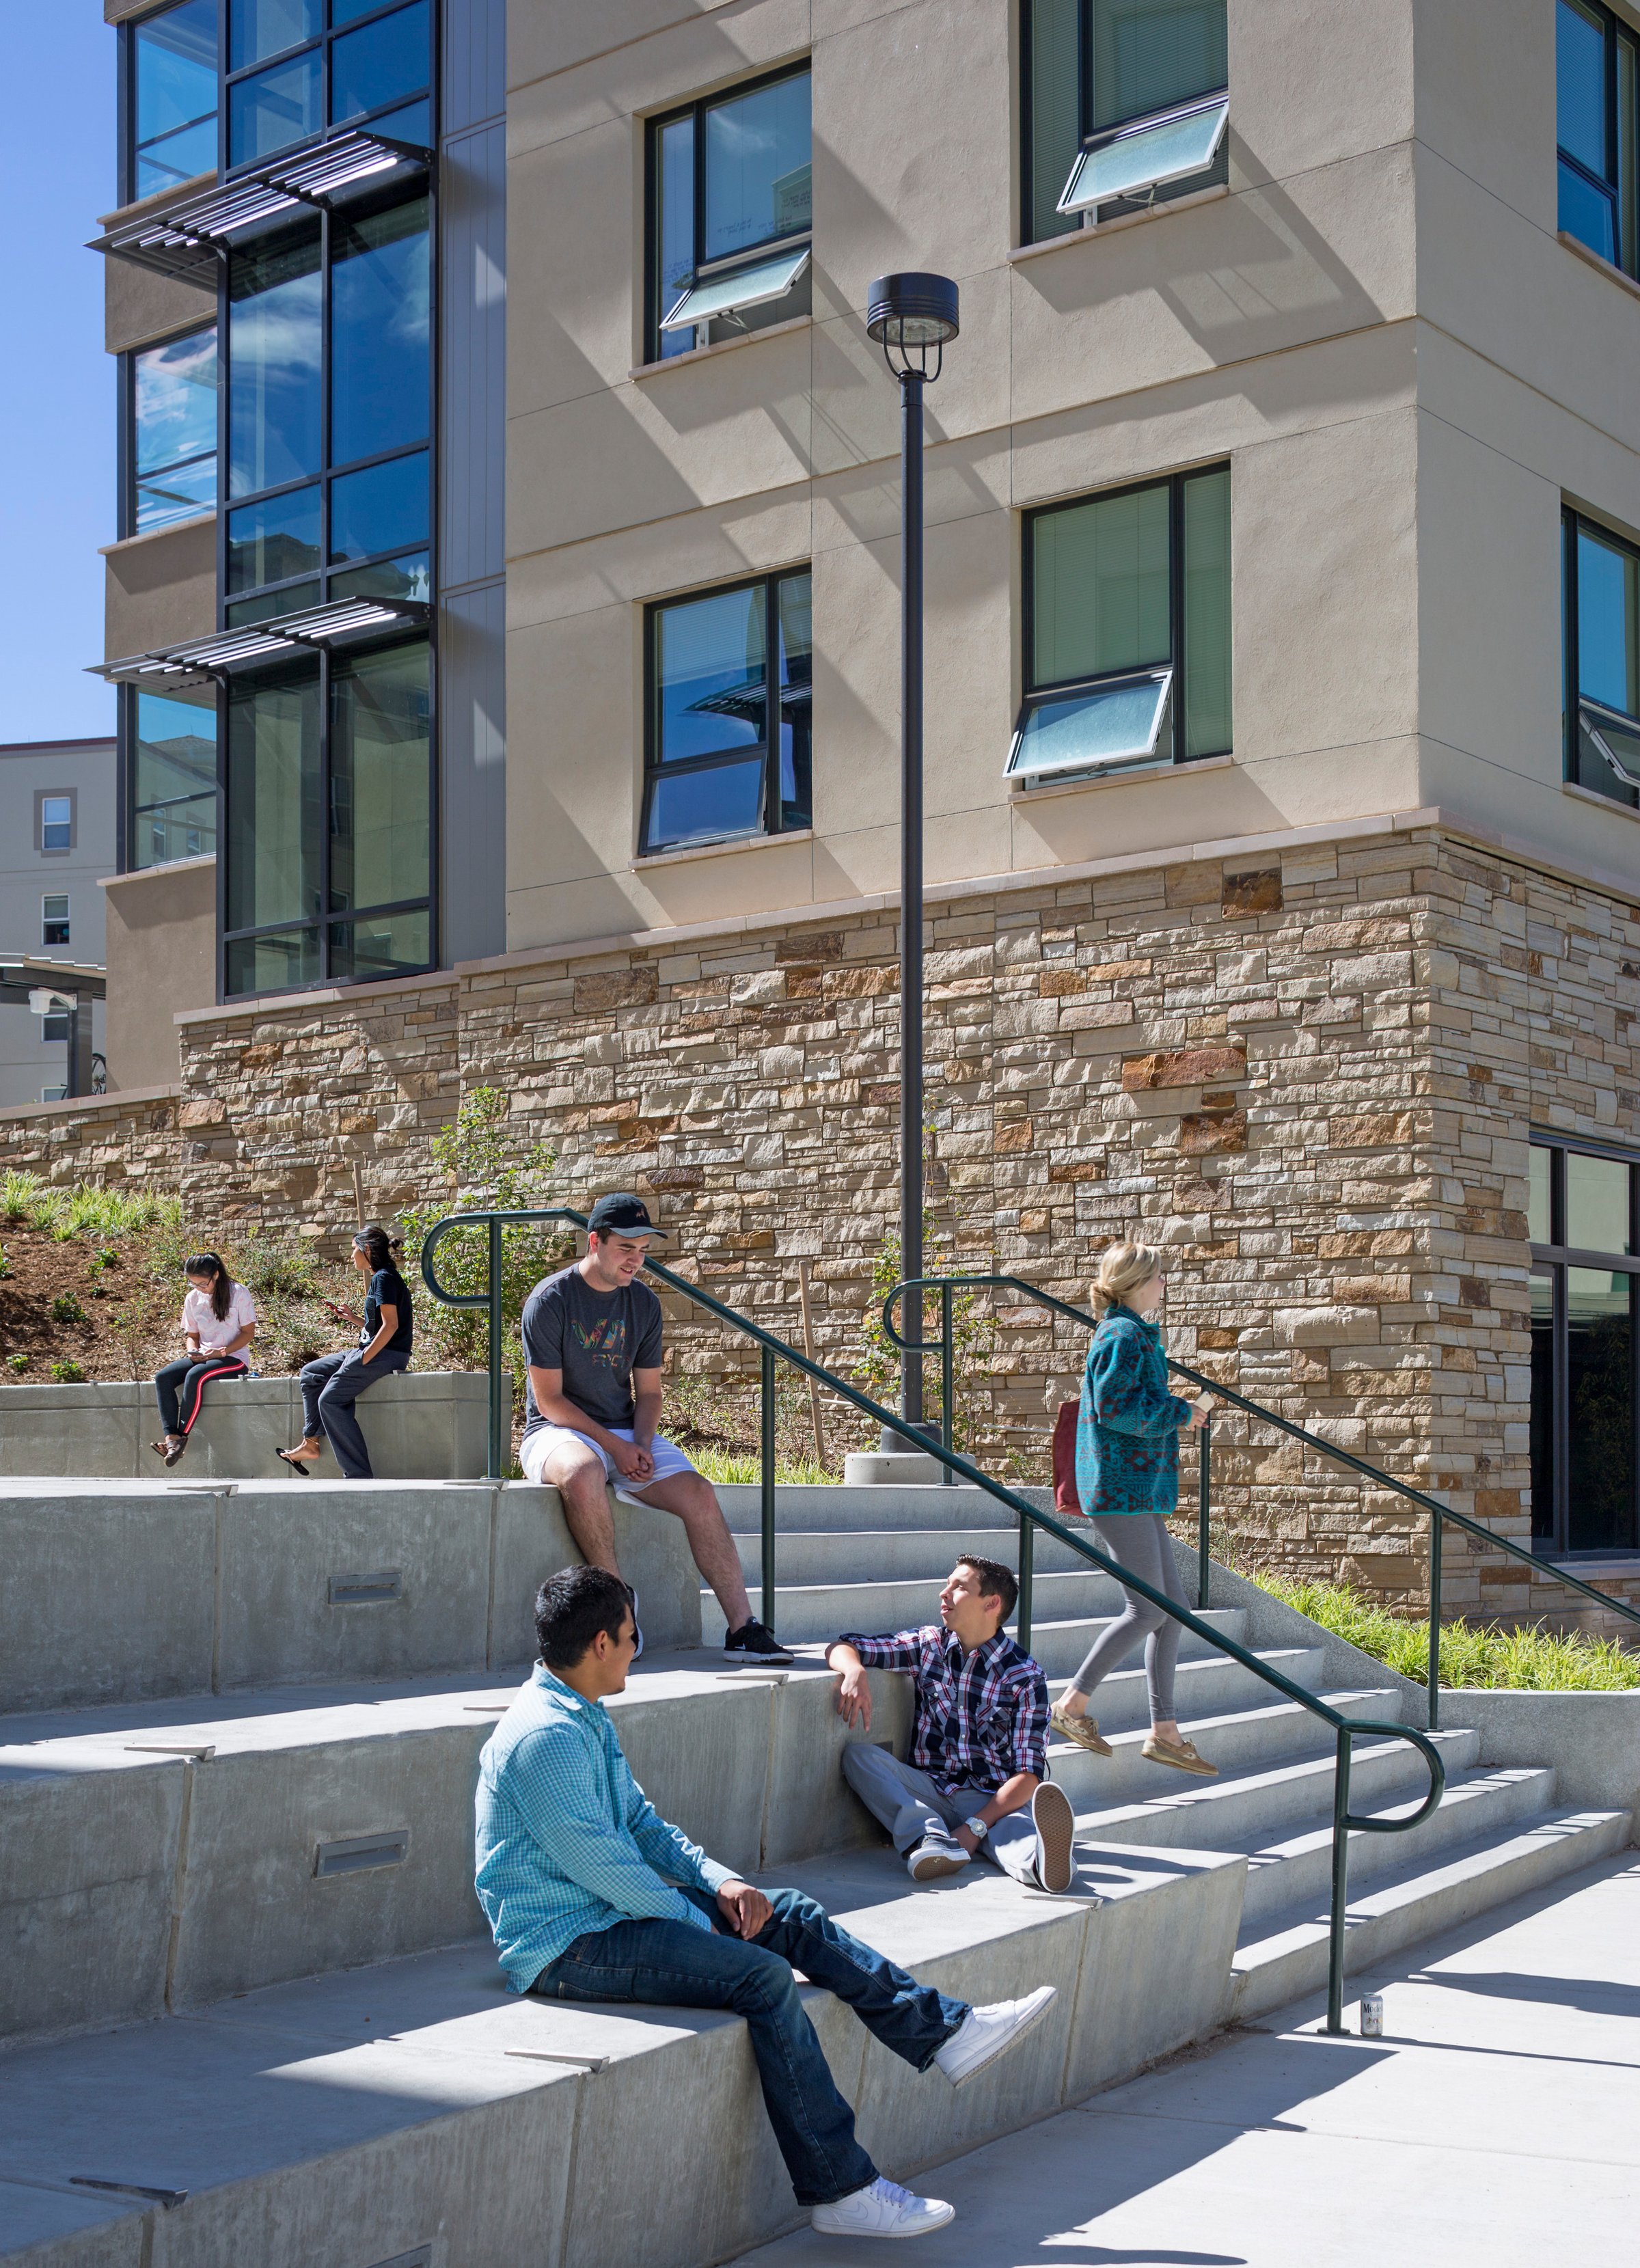
Facing budget constraints, the team optimized costs while preserving design quality. Strategic material substitutions retained key features like the stone veneer, allowing the building to fit within the campus vernacular.
“Page exceeded expectations, creating a design that embraces Pikes Peak views, maximizes daylight, and balances private and social spaces. Their work integrates durable, high-use materials while fostering community through thoughtful indoor and outdoor spaces. The result is a memorable, functional, and well-executed project.”Carolyn FoxExecutive Director Planning, Design, and Construction / University ArchitectUniversity of Colorado Colorado Springs
Similar projects

/

Talk with us
Complex challenges need fresh perspectives and deep expertise. Connect with our team to explore how we can help you create spaces that make a real difference.