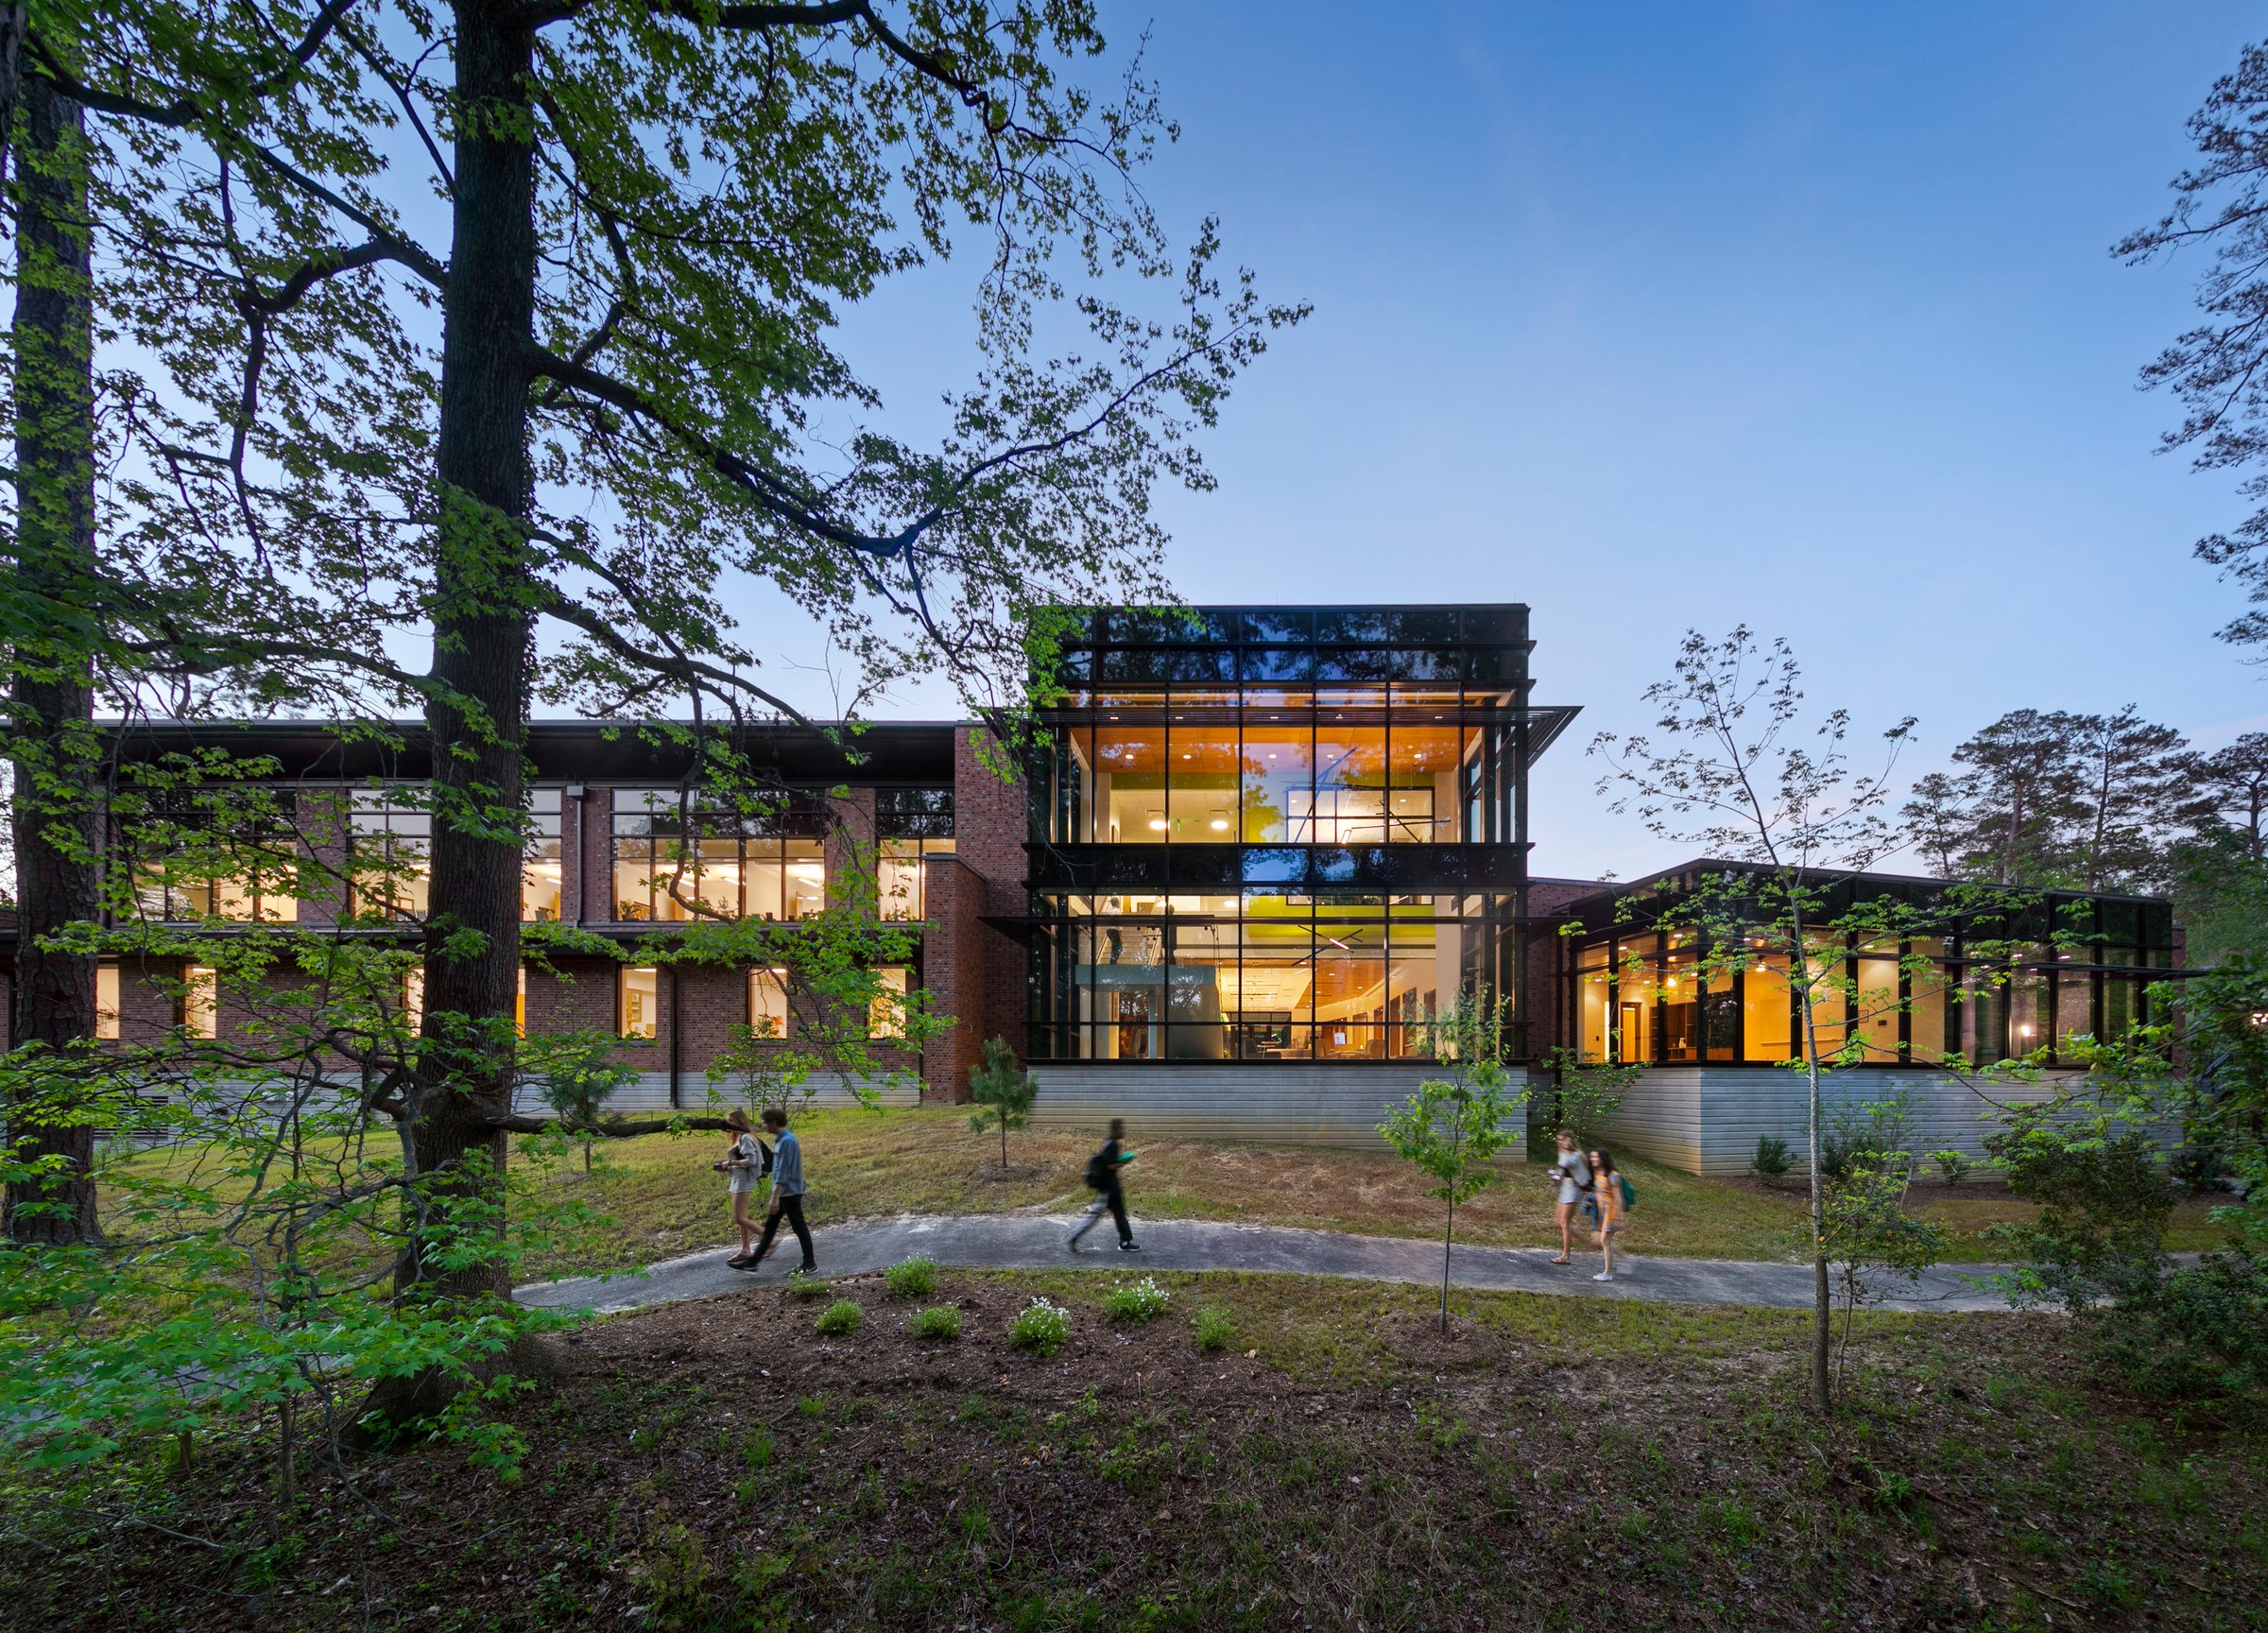
McLeod Tyler Wellness Center
Student wellness is more important than ever, especially with the growing focus on mental health. Recognizing the urgent need for a space that supports both mind and body, William & Mary partnered with Page to design a facility that empowers students to prioritize their well-being.
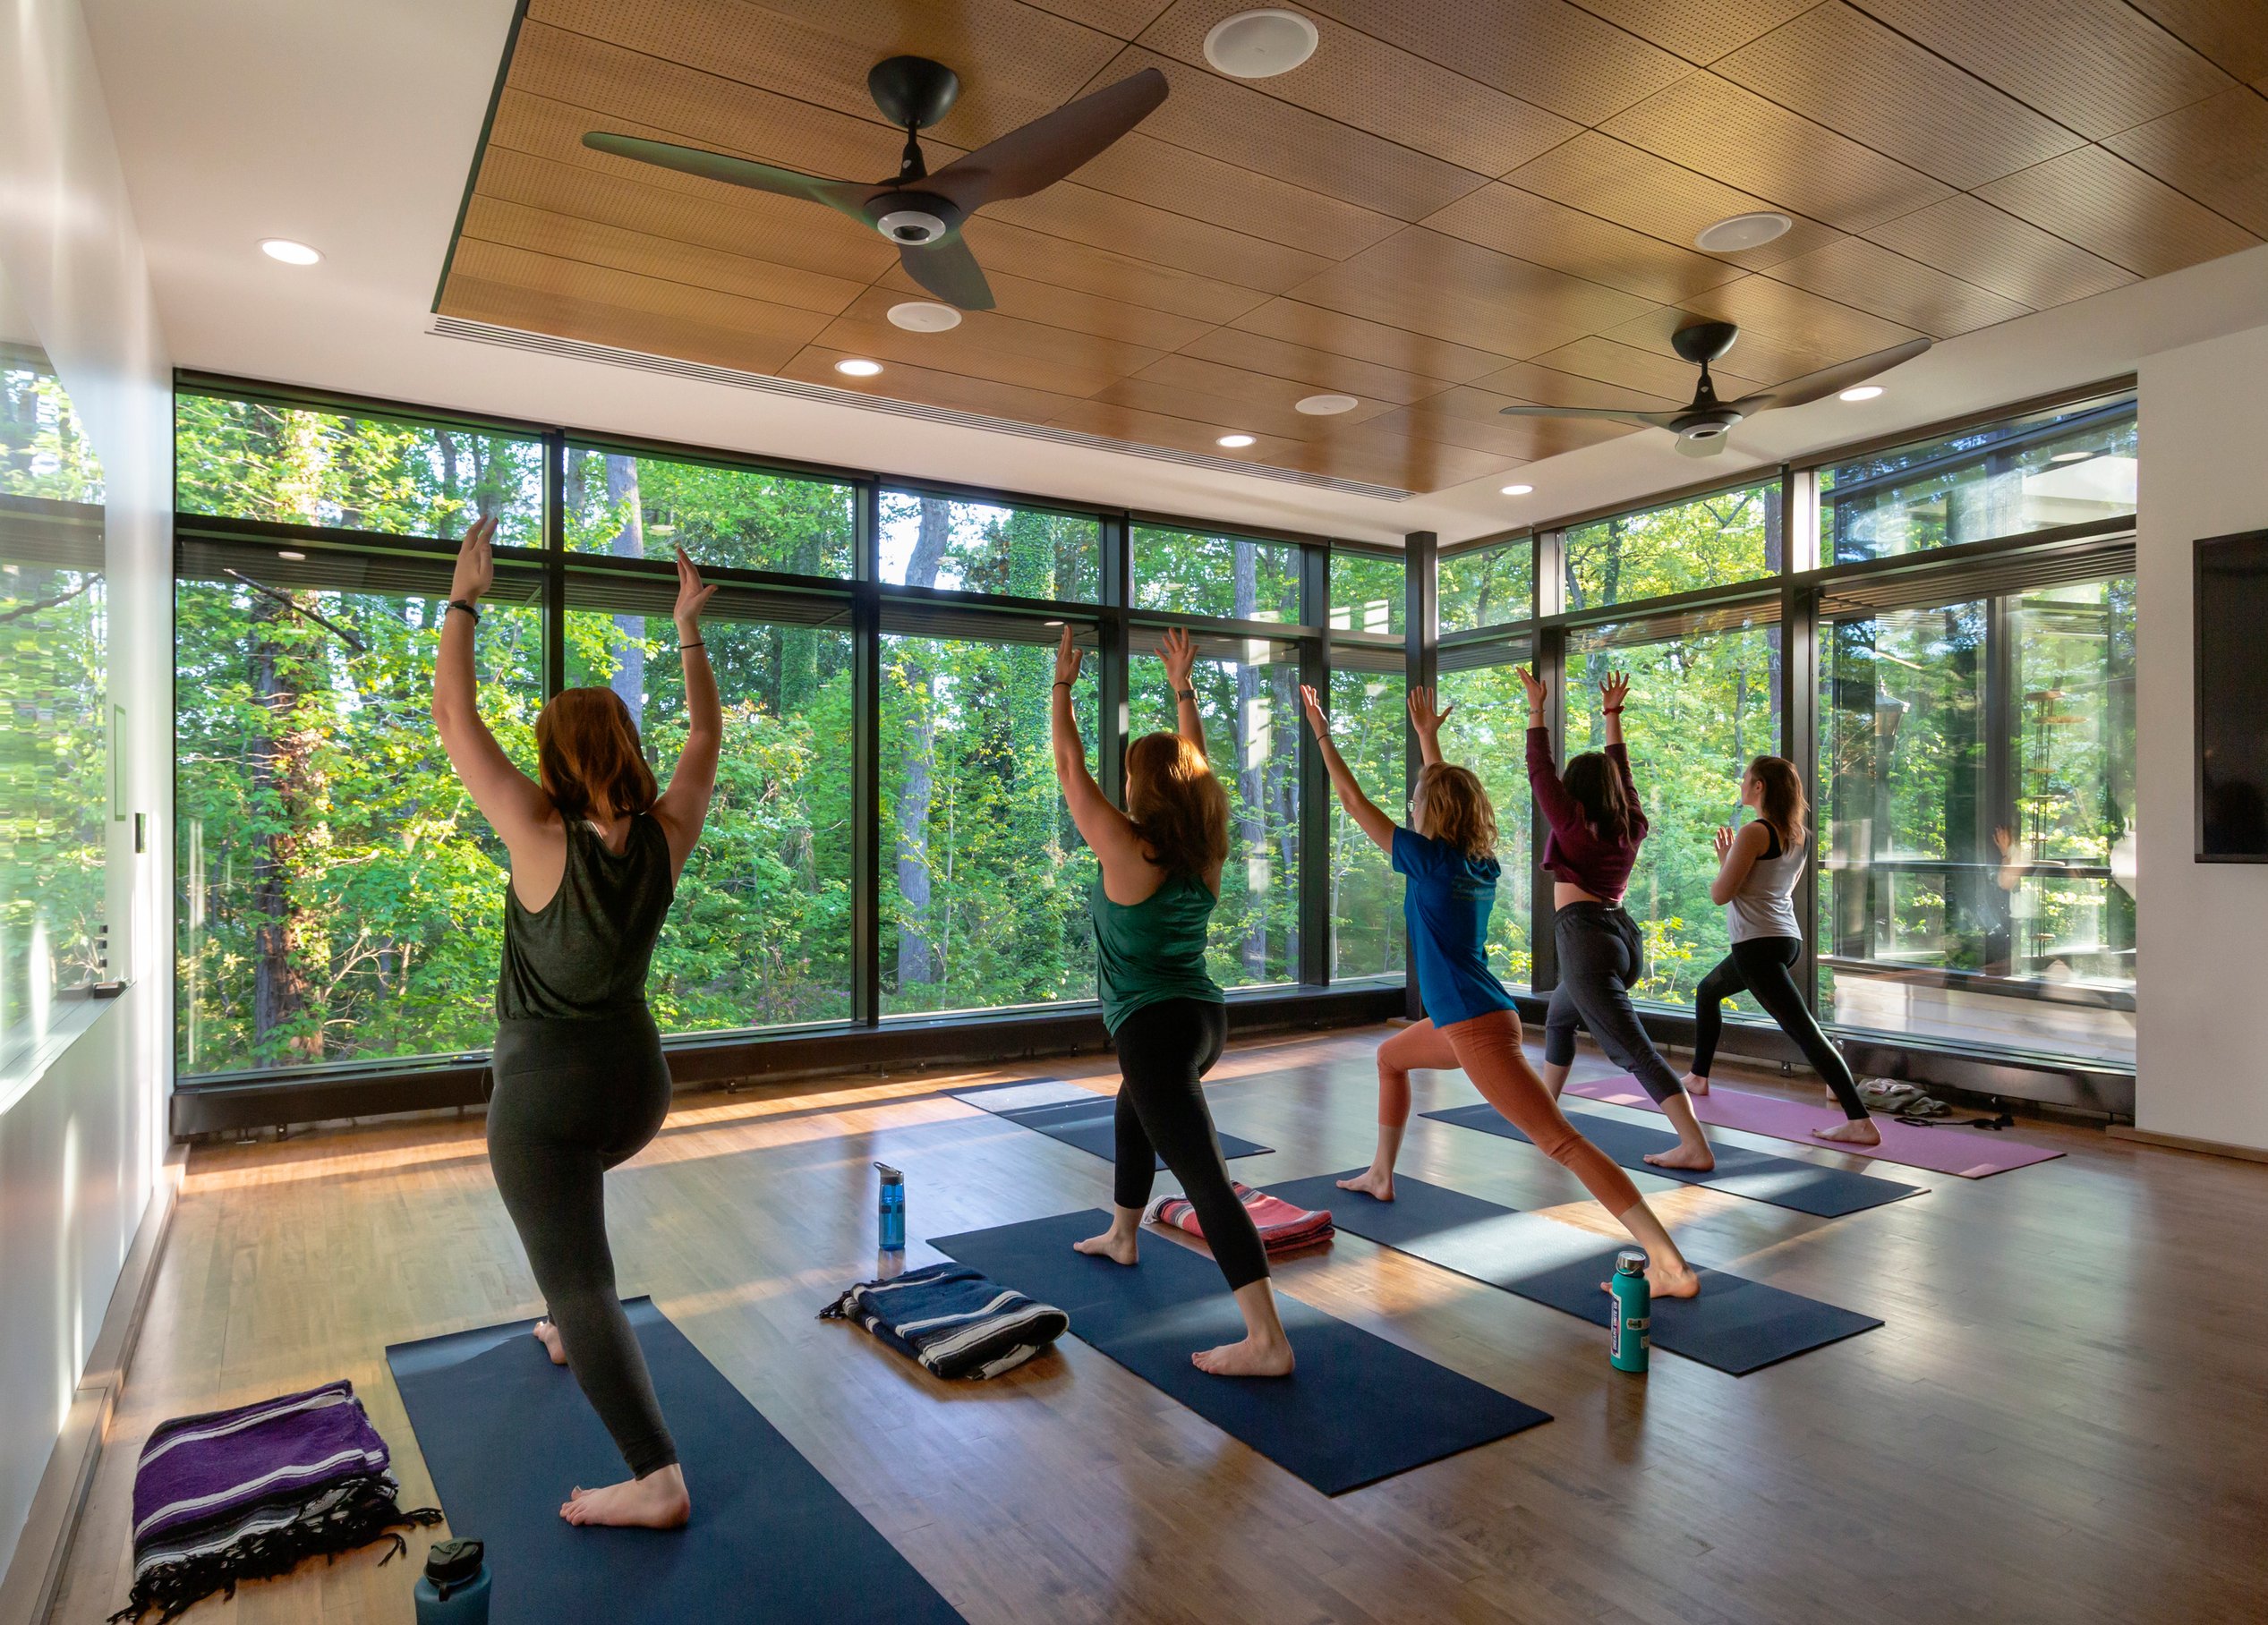
Seizing the opportunity of a prime central location, this new center unites essential health services, wellness options, and recreational activities under one roof. Imagine meeting with a physician, taking a calming yoga class, working out at the fitness center, or chatting with a counselor—all in one convenient place.
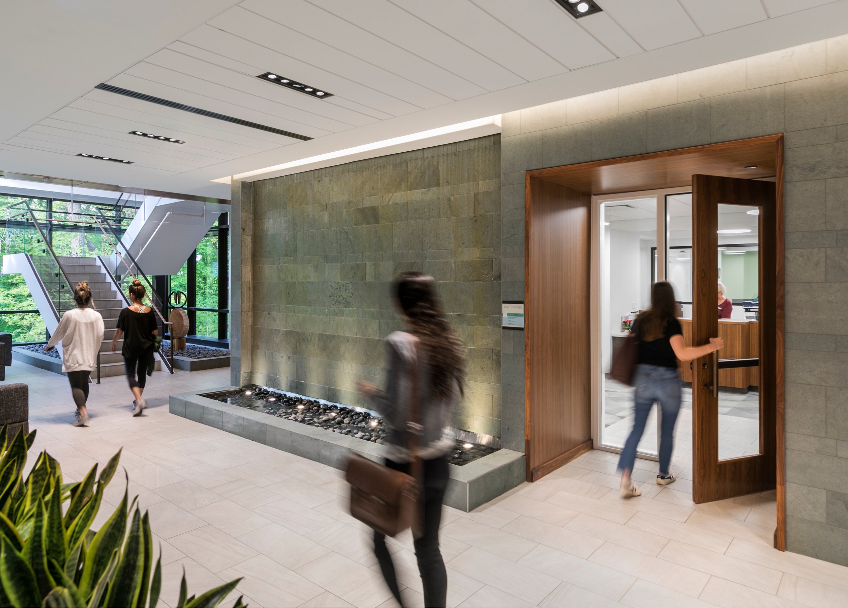
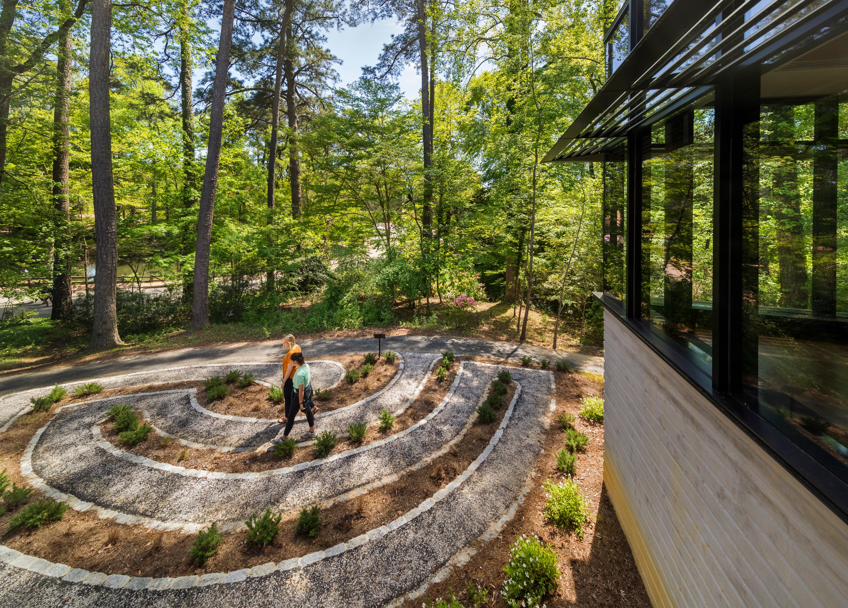
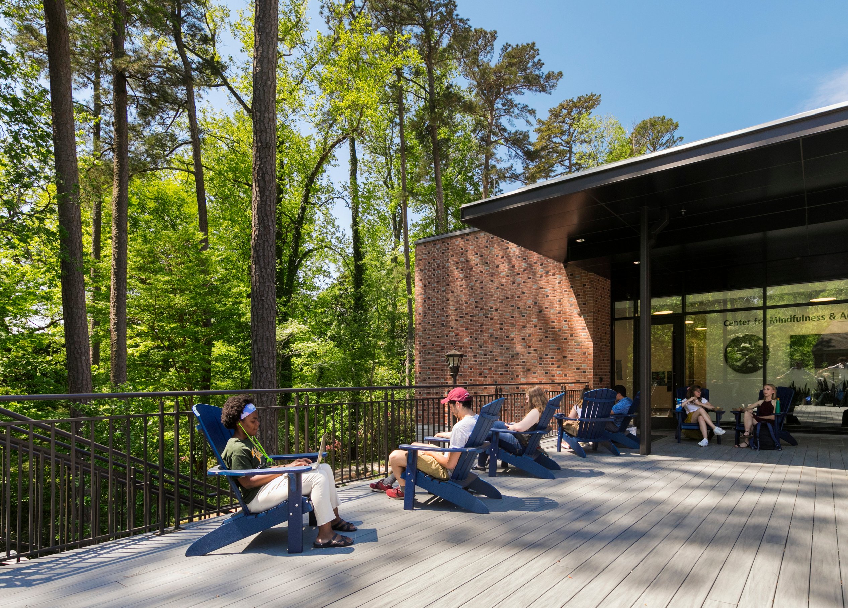
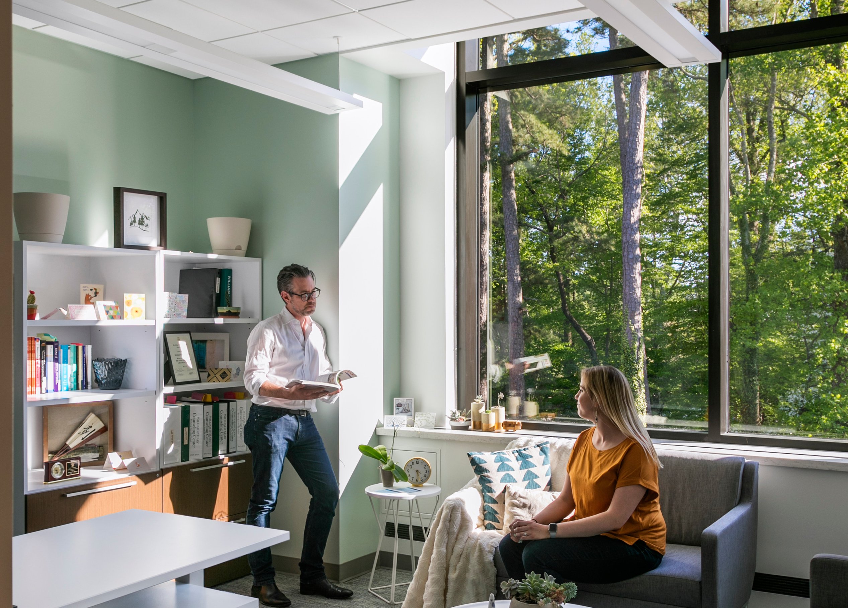
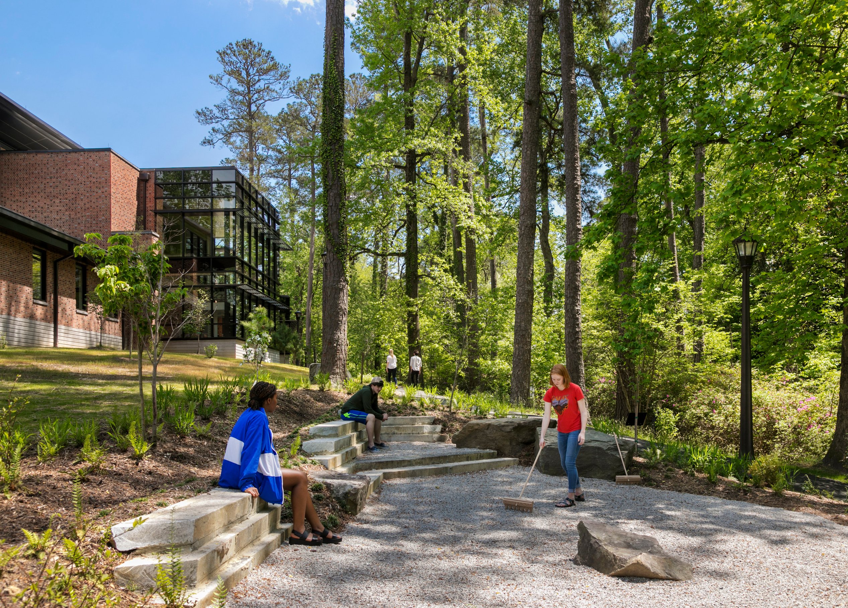
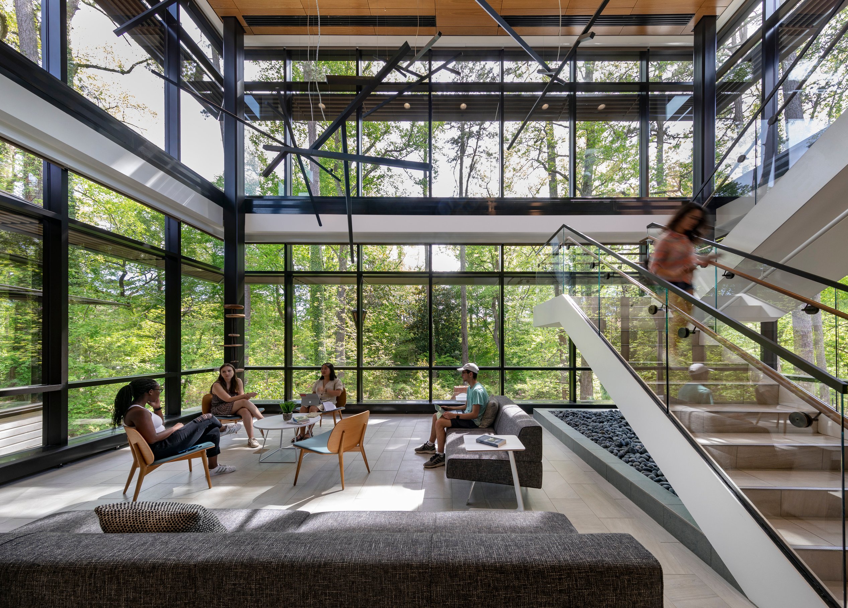
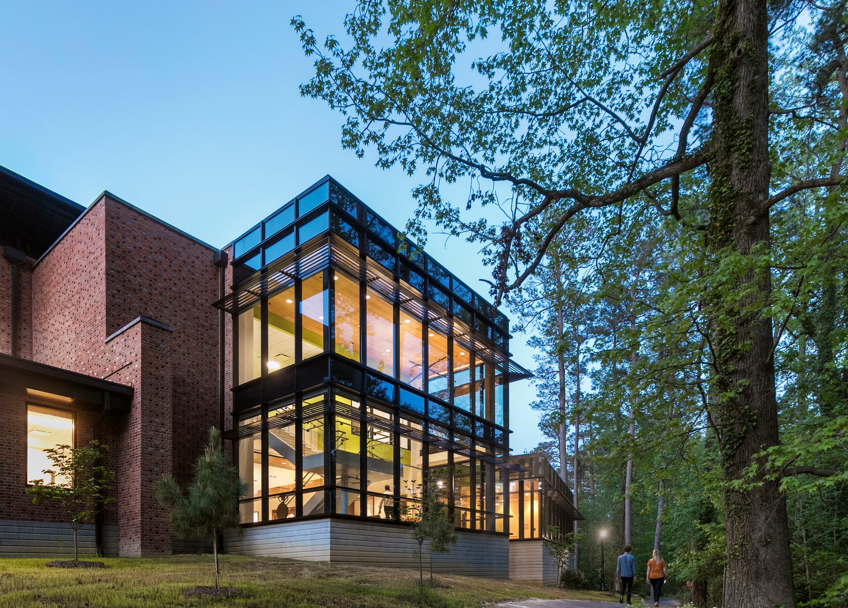
This space is a welcoming sanctuary where nature shines. Expansive windows offer stunning views of the wooded landscape and wildlife flower refuge, while students unwind in the zen gardens or gather on the outdoor patio. Inside, soothing water features and curated artwork create a tranquil atmosphere, making this an ideal environment for relaxation and rejuvenation.
Awards
-
12020 Sustainability Advancement Award, IIDA Mid-Atlantic
-
22020 Design Award, Commercial, Institutional, Educational or Multi-Family Residential Design, AIA Connecticut Chapter
-
32020 Commercial, Institutional, Educational or Multi-Family Residential Design, AIA Connecticut Chapter
-
4Institutional-Higher Education & Research Facilities, Architizer A+ Awards
The heart of campus
/
Contextual campus design
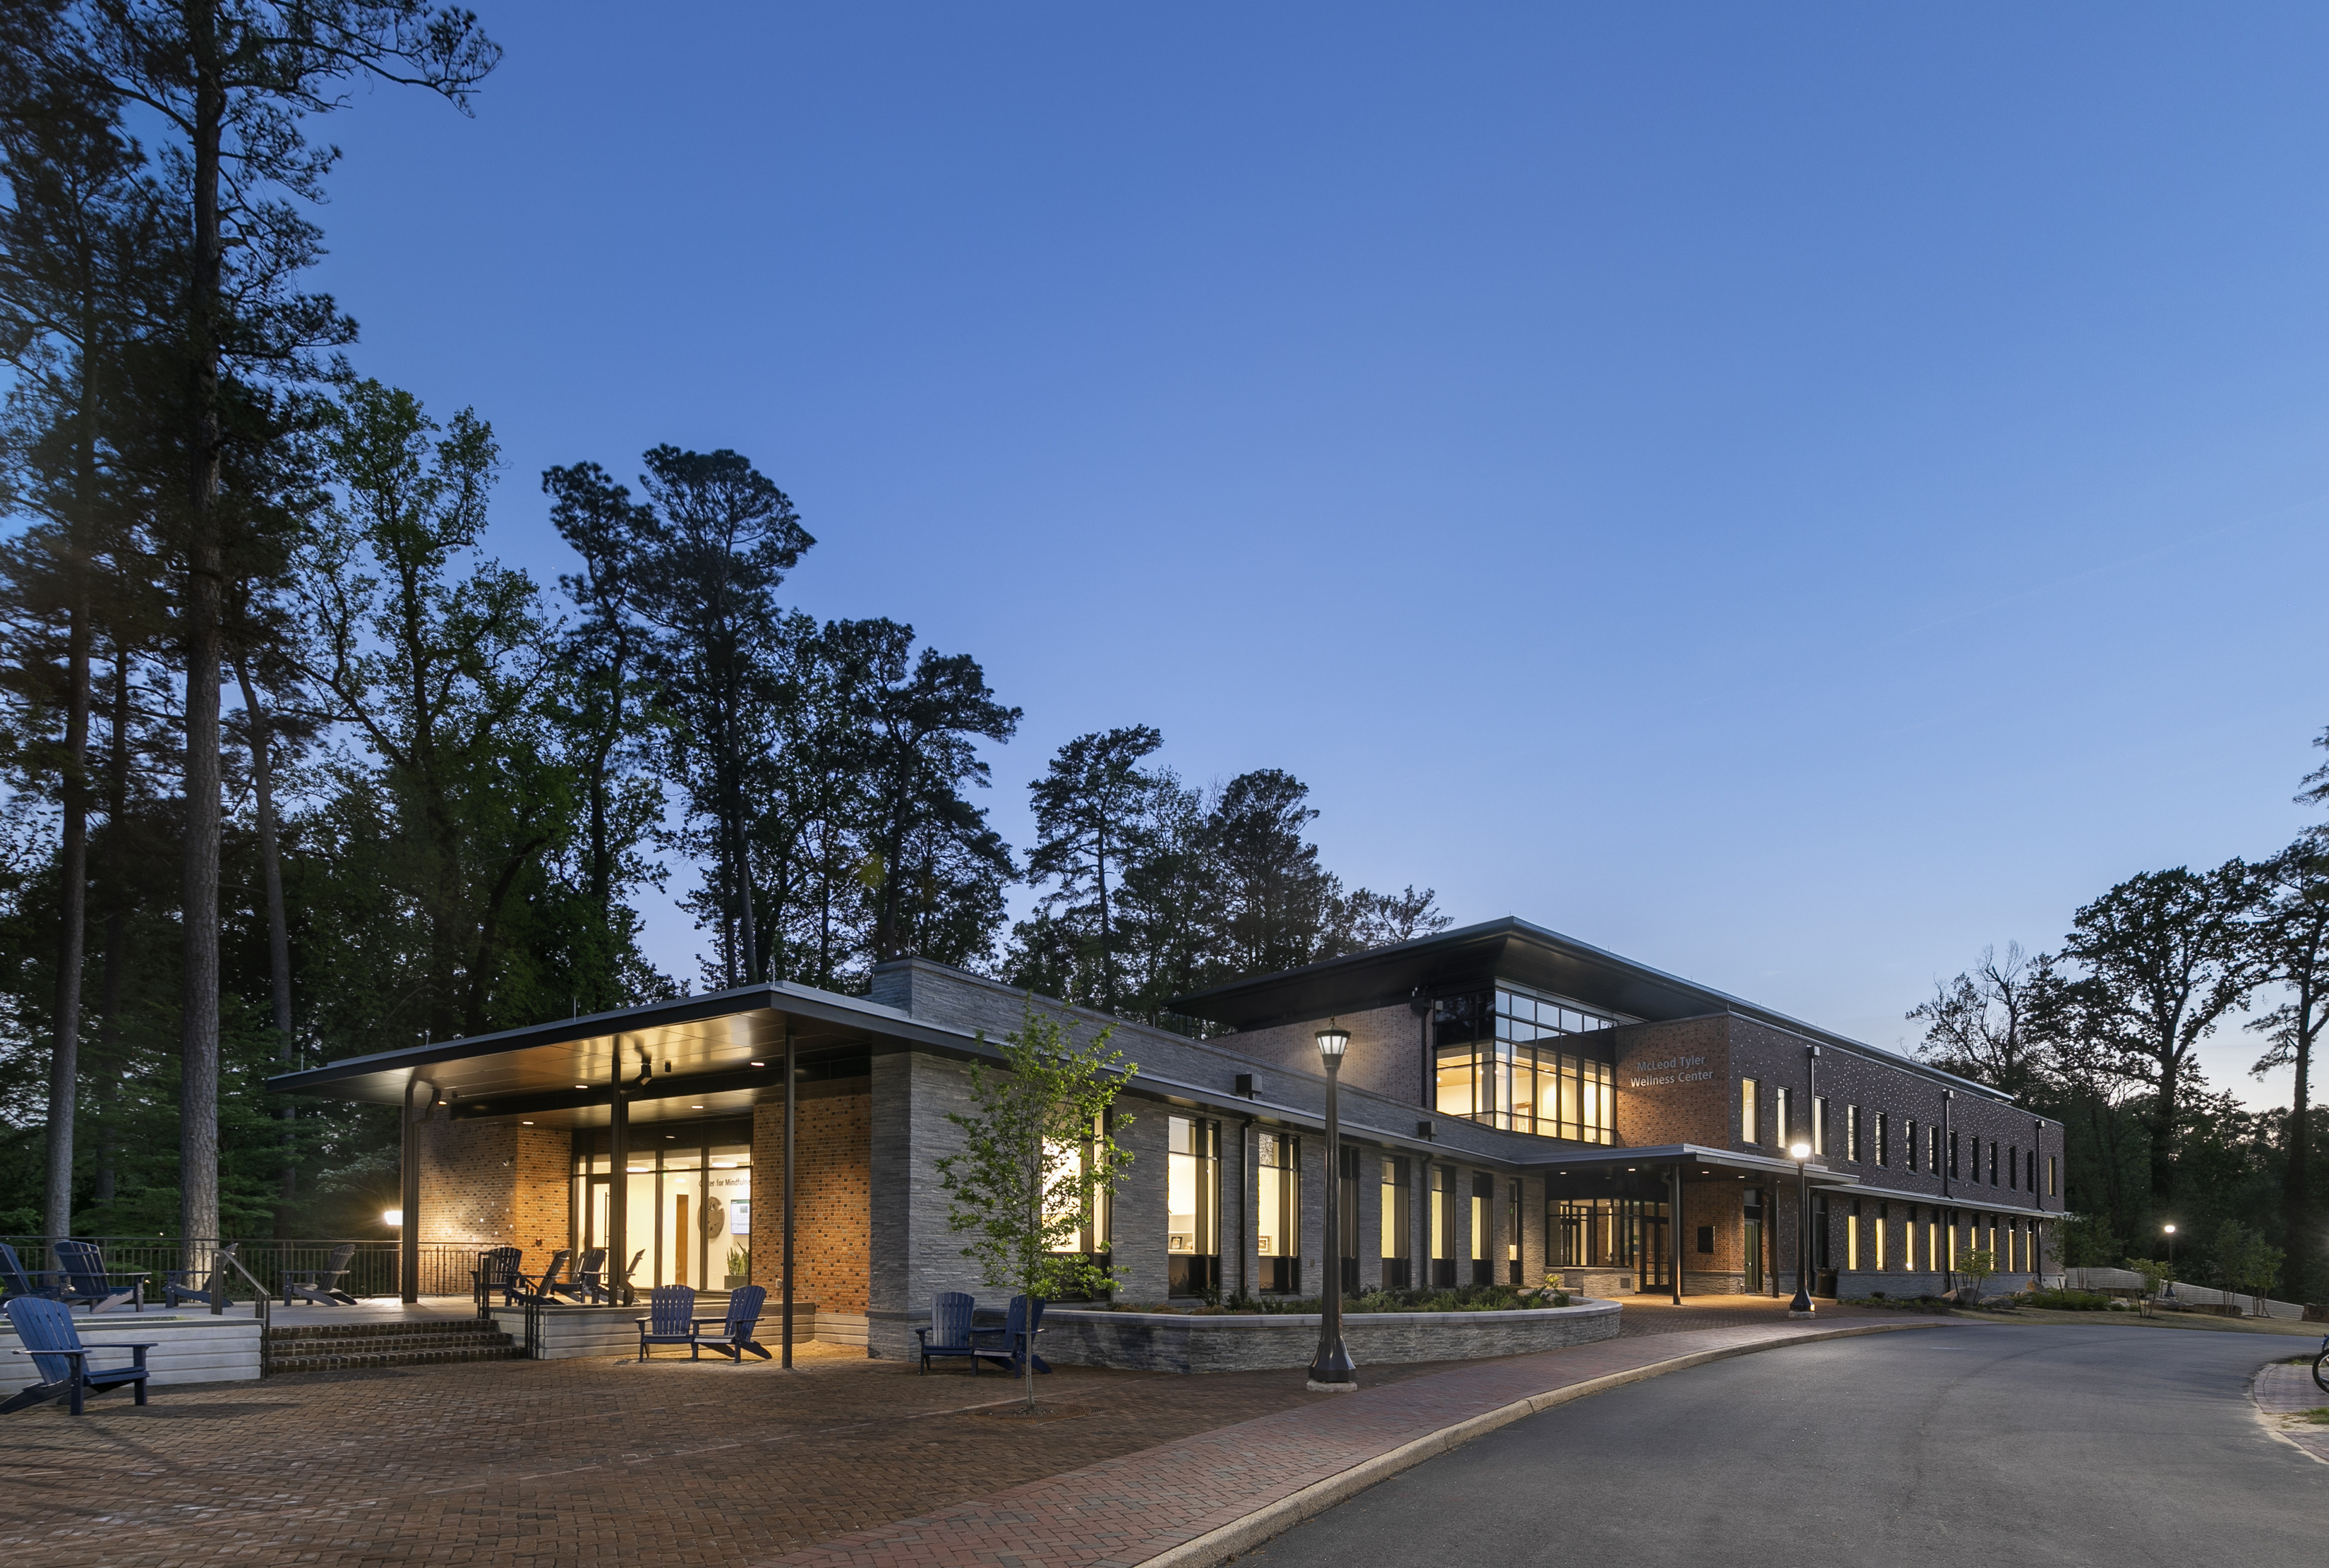
The jewel of this historic campus is the Sir Christopher Wren Building—the oldest college building still standing in the United States. William & Mary has established zones across the campus, identifying historic areas that require a traditional design expression and transitional areas that allow a more interpretive expression. The Wellness Center is located between the traditional and transitional zones, adjacent to the Sunken Garden, and must incorporate a variety of physical influences.
Building materials and scales change along the length of the building. On the north side, where the building meets the public way and adjacent buildings that are more traditional, brick is a dominant feature with large simple windows spread across the façade. On the south, it overlooks the ravine, using this opportunity to turn away from the historic materials in favor of large expanses of glass and metal.
Academic planning
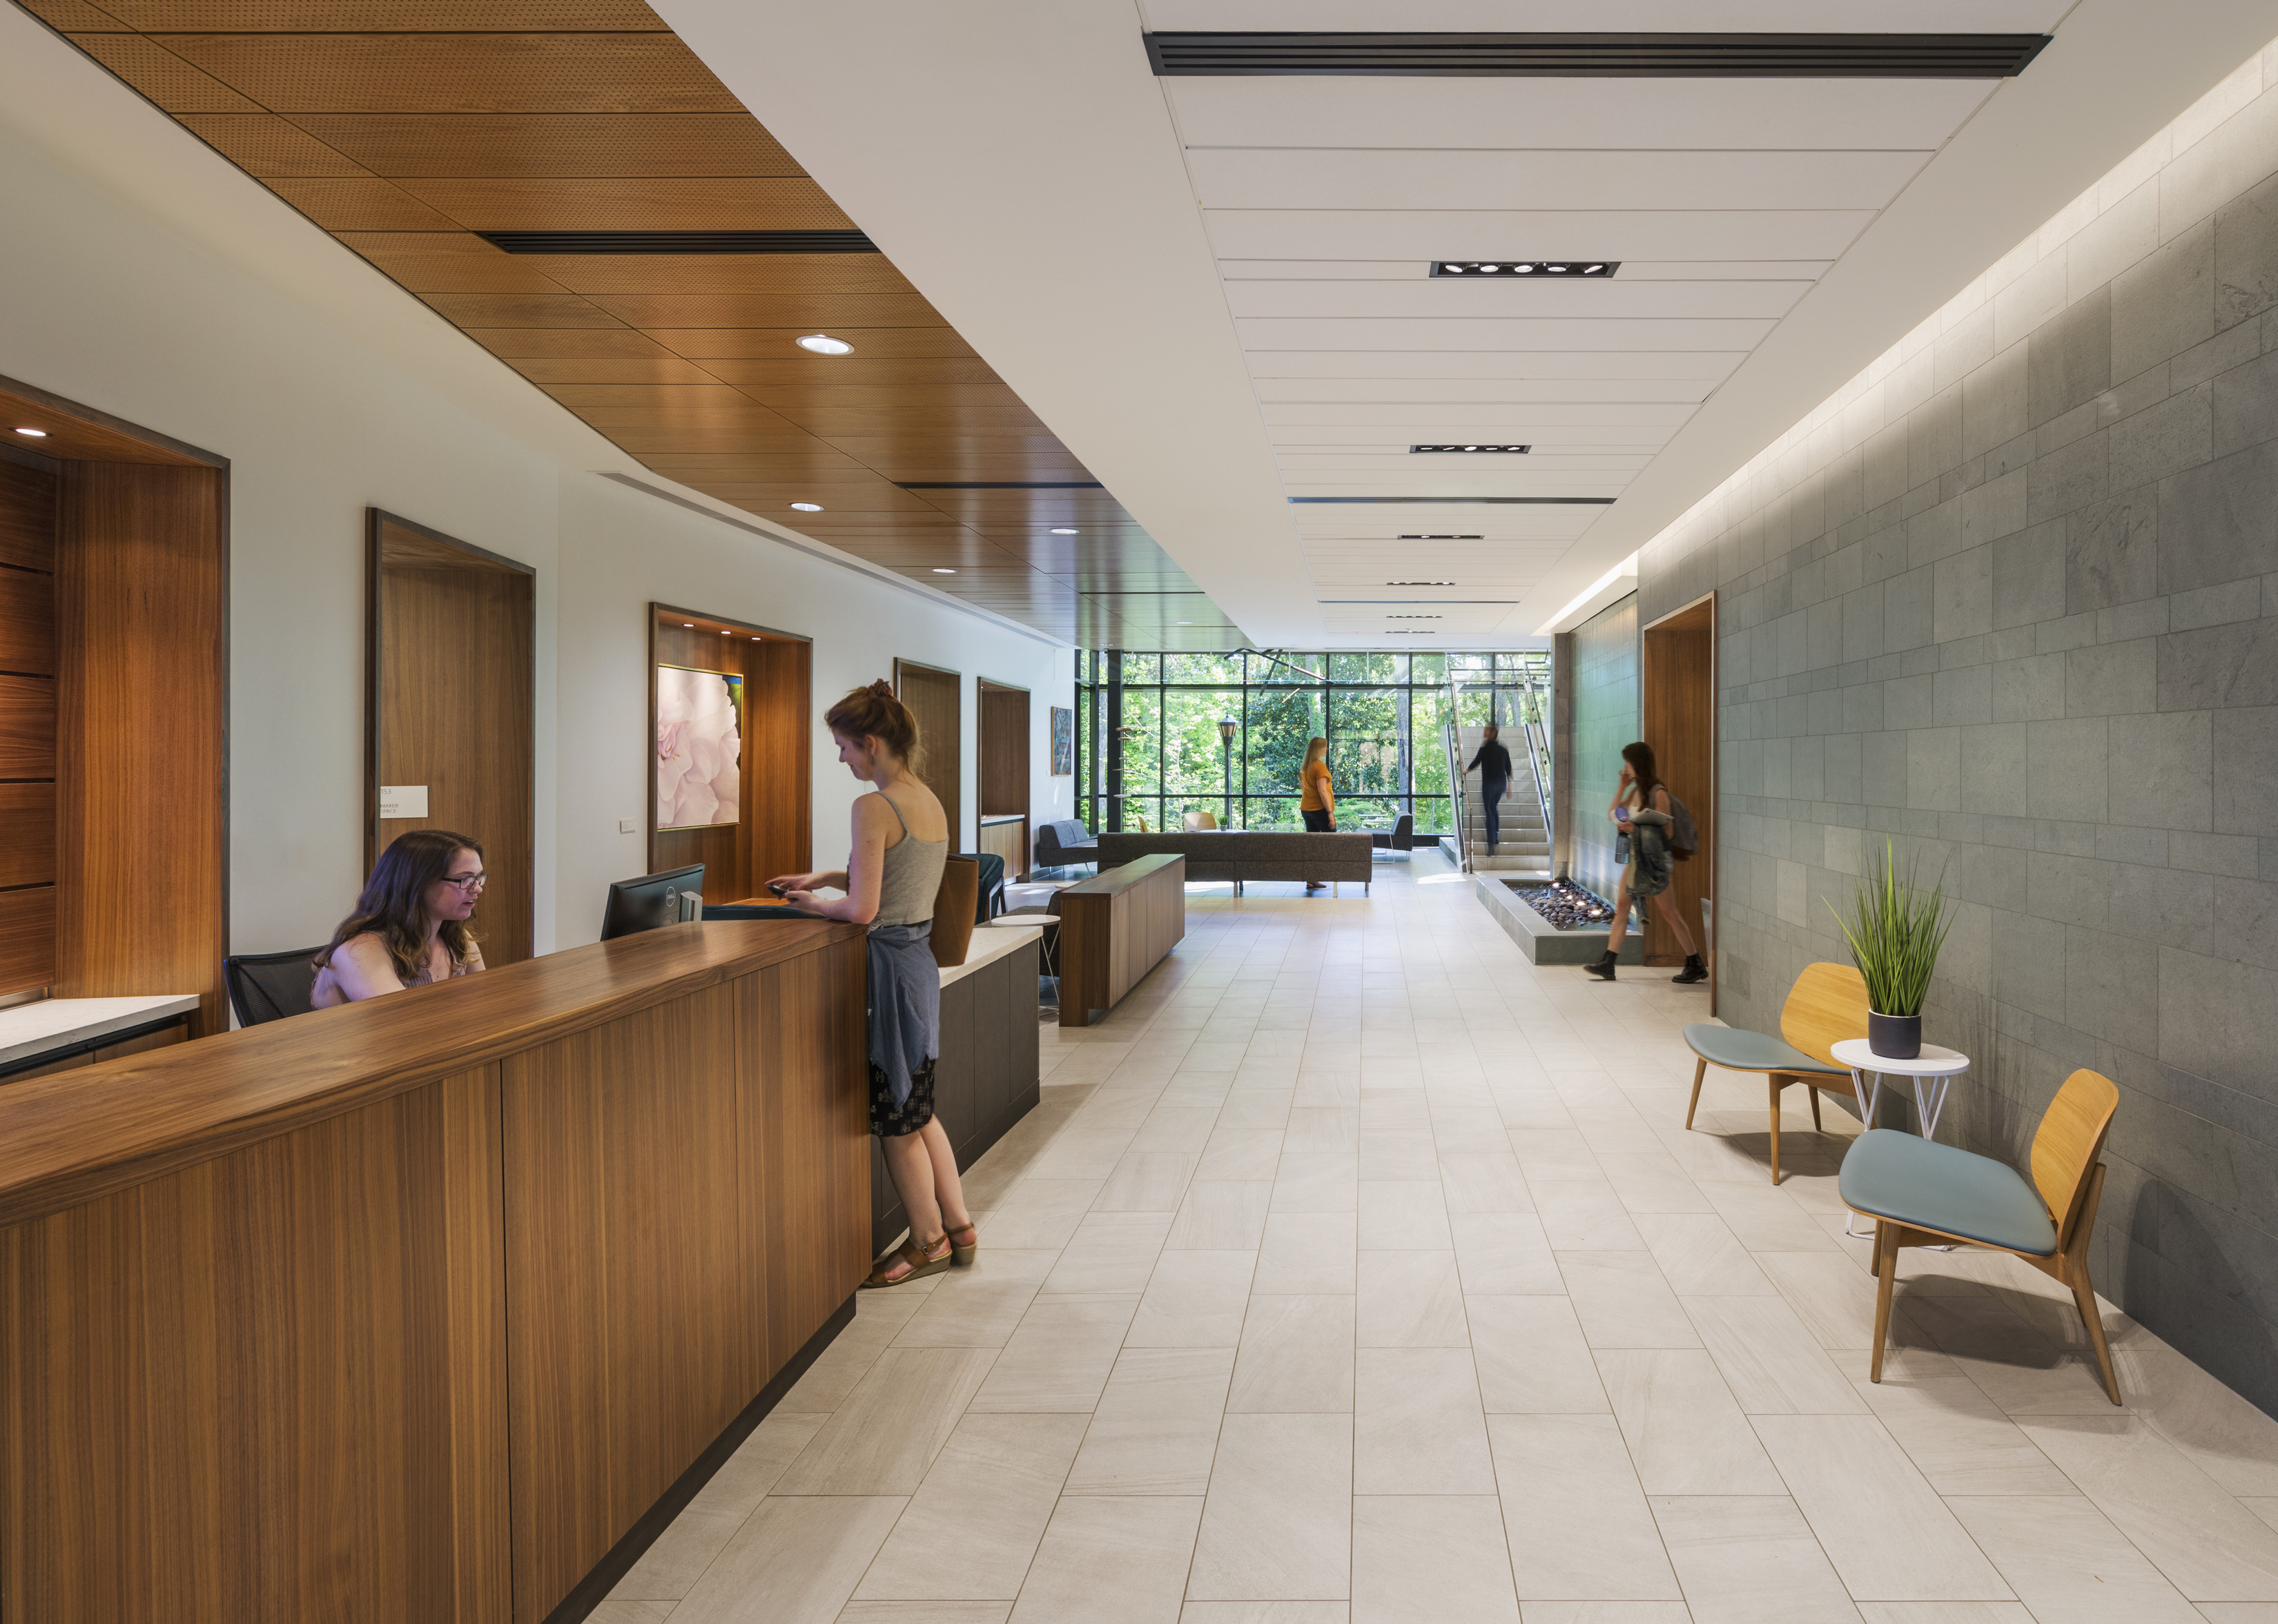
William & Mary set out to redefine health and well-being on campus—and the new Wellness Center is making that vision a reality. Page’s planners designed a seamless flow of spaces, ensuring open, welcoming access while maintaining patient privacy. The result? A place where integrative wellness takes center stage.
And the numbers tell the story. More students are engaging with health services, developing lifelong wellness habits. A pre- and post-occupancy evaluation revealed that:
- 80% of students feel physically and psychologically safe in the space.
- Service usage has increased by over 50%, proving the center’s growing impact.
- 80% of staff say, “The design of my workplace empowers me to be productive.”
- Counseling and health promotion teams report significantly improved collaboration—a shift that directly benefits student care.
This building transforms how the community experiences health and well-being.
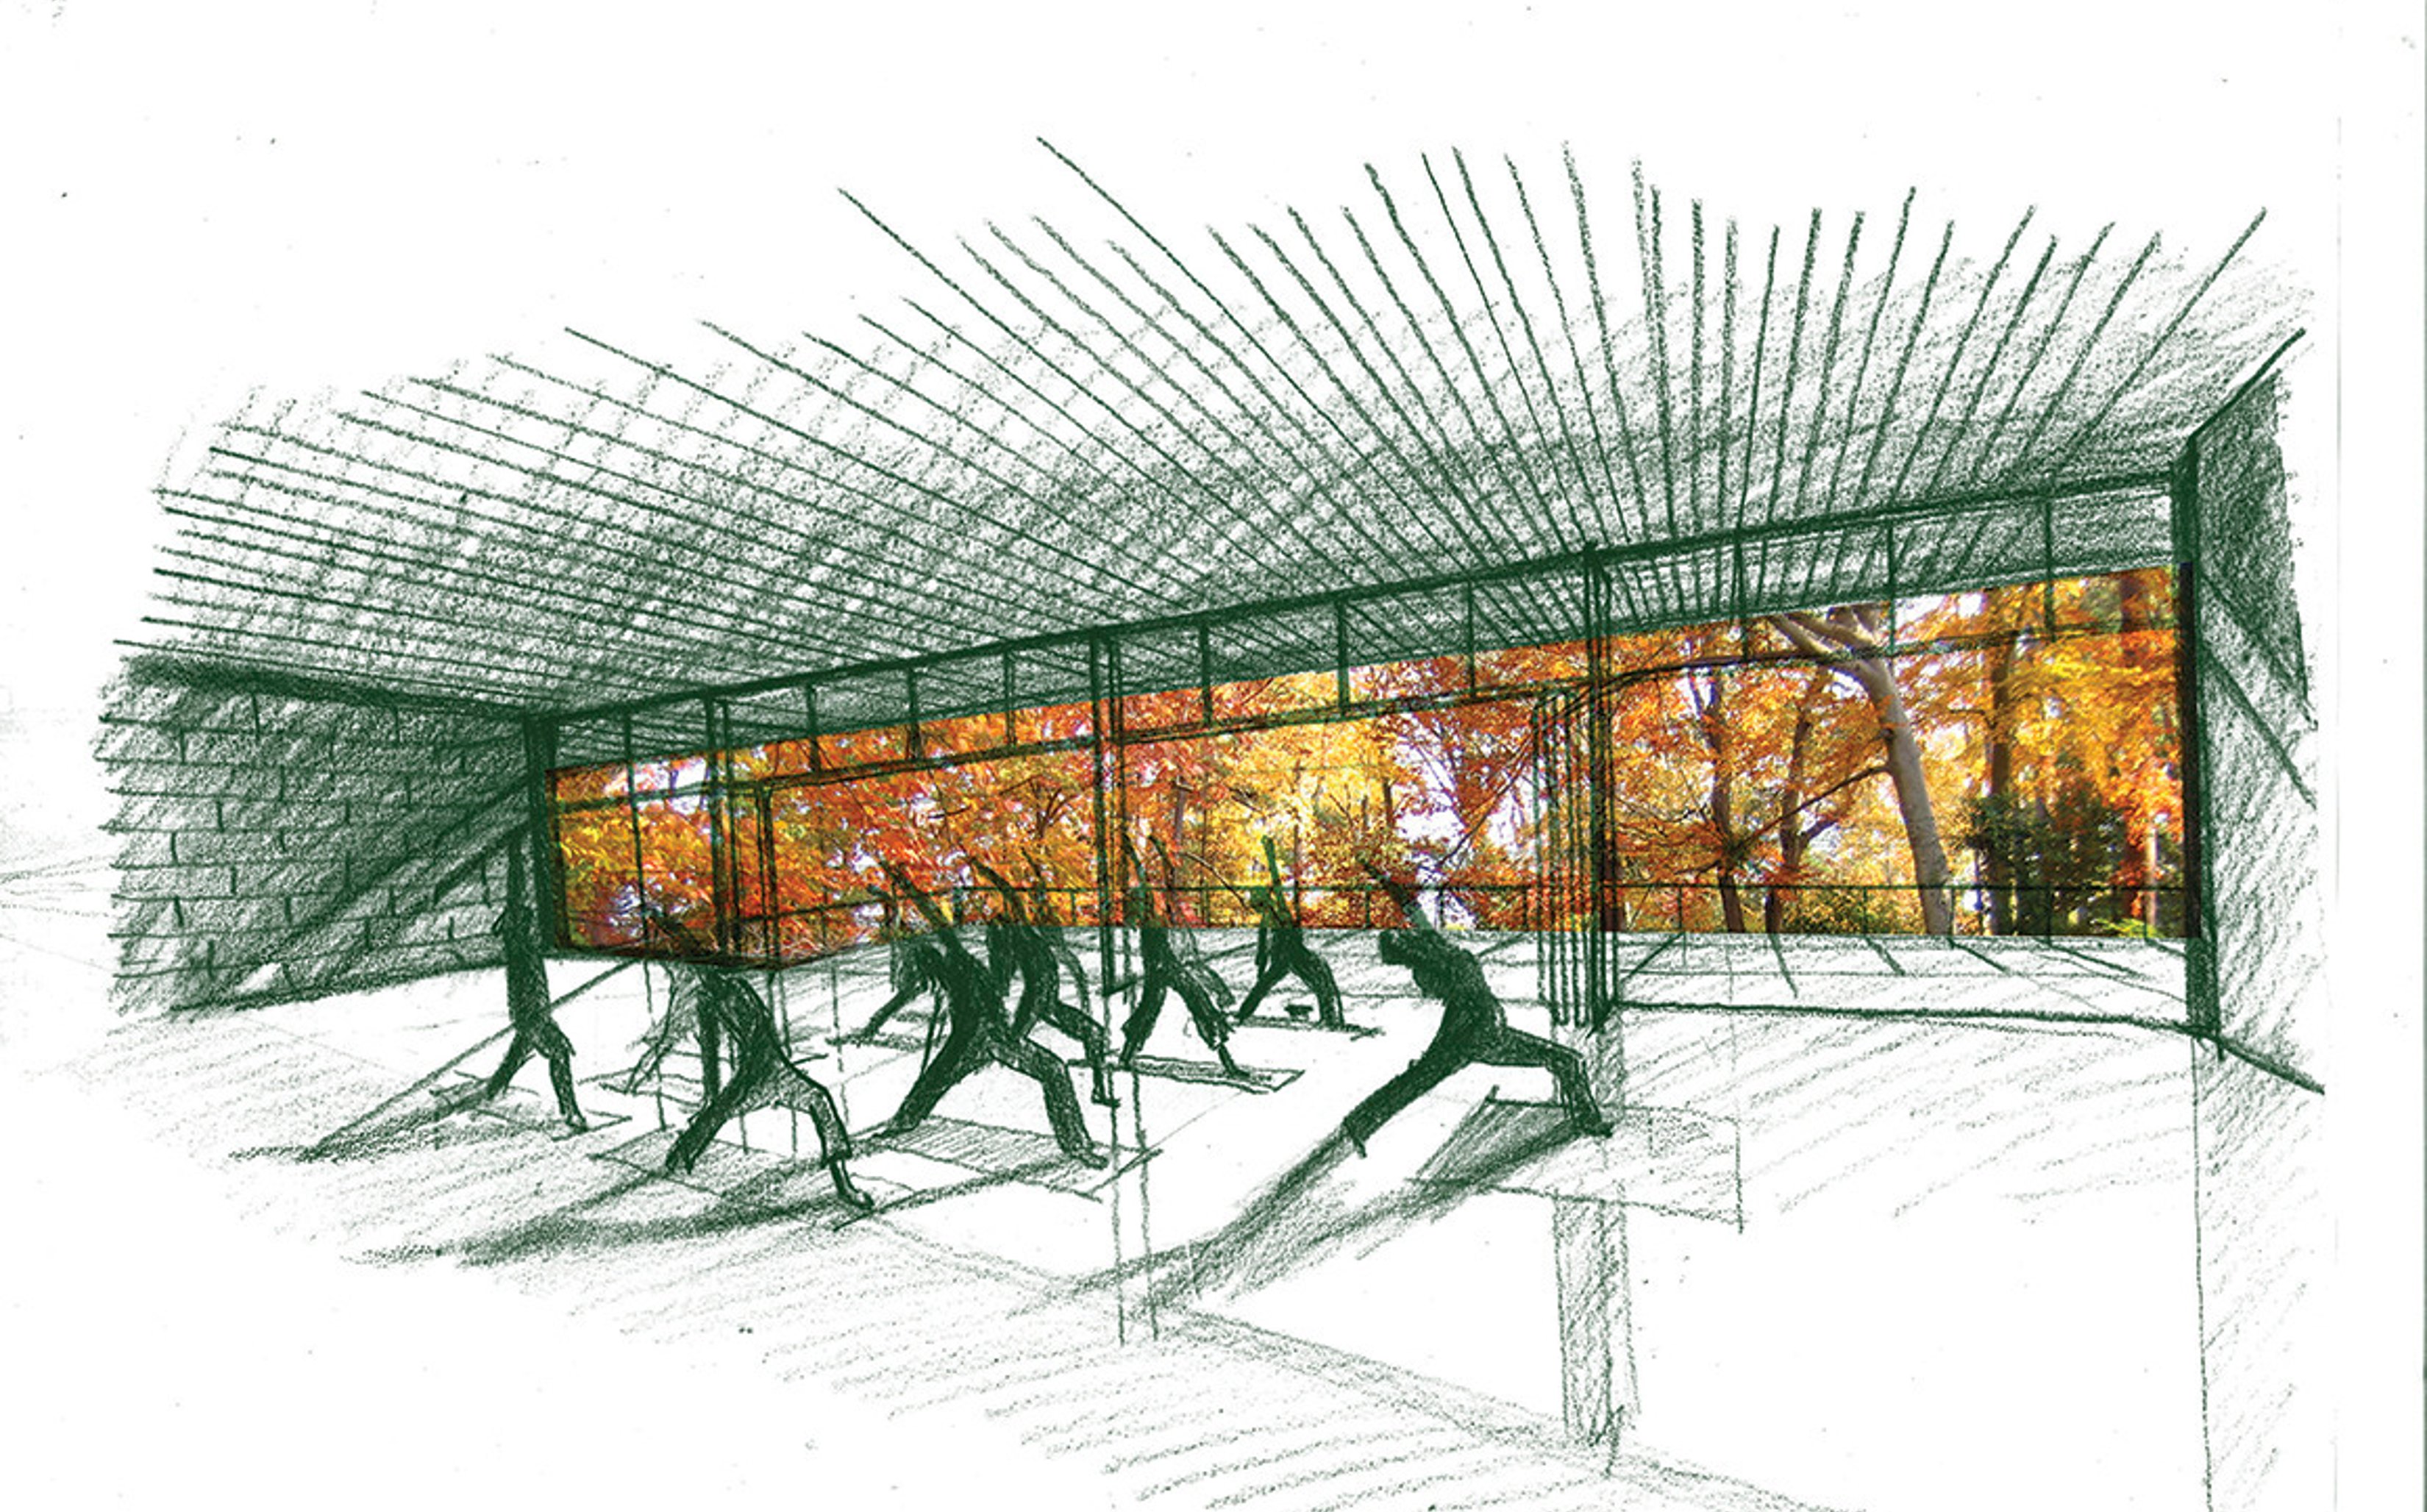
Guided by William & Mary’s eight dimensions of wellness, the design frames the natural landscape as its backdrop, inspired by Philip Johnson’s Glass House and Ferris Bueller’s Day Off’s Ferrari garage. Biophilic elements—natural colors, fabrics, stone, wood, and water—enhance the space, with abundant natural light.
Stakeholder engagement
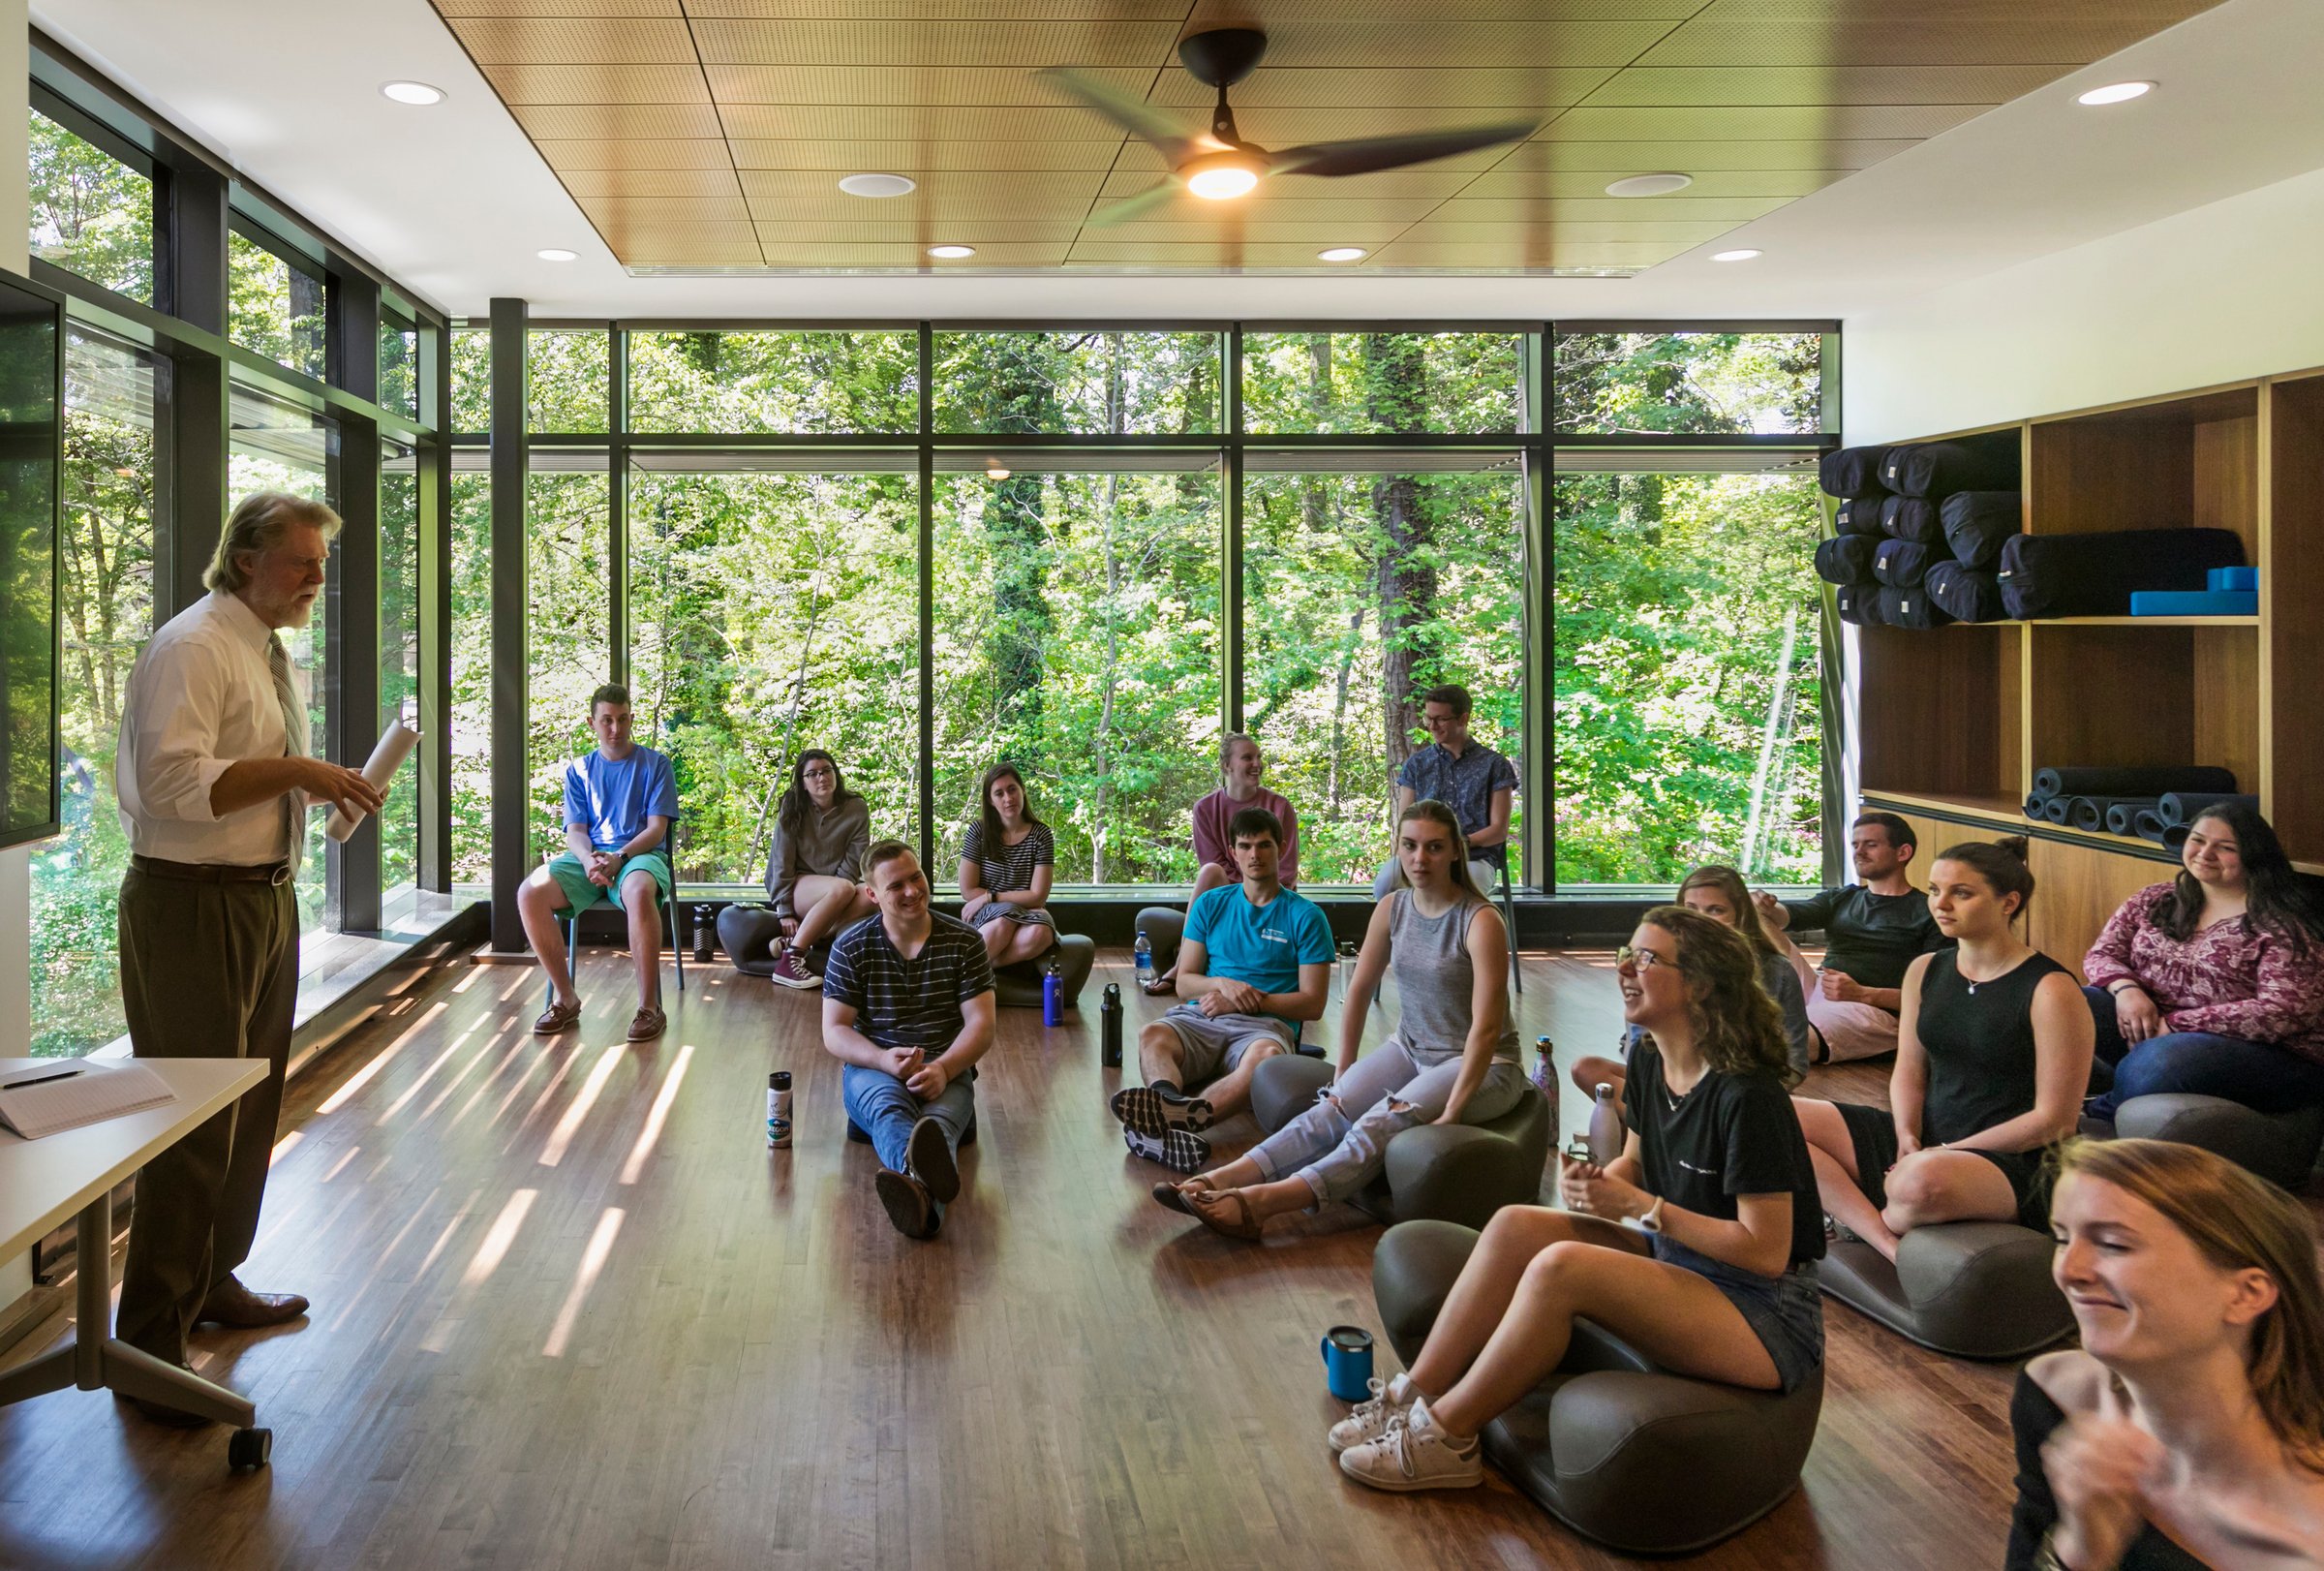
A holistic and flexible approach to student wellness
William & Mary set out to reduce the stigma around counseling and empower students to take ownership of their health through self-guided choices. Engaging students and staff in interactive workshops has shaped a holistic, welcoming design. The Wellness Center consolidates health services, maximizing flexibility for current and future needs.
Transforming wellness
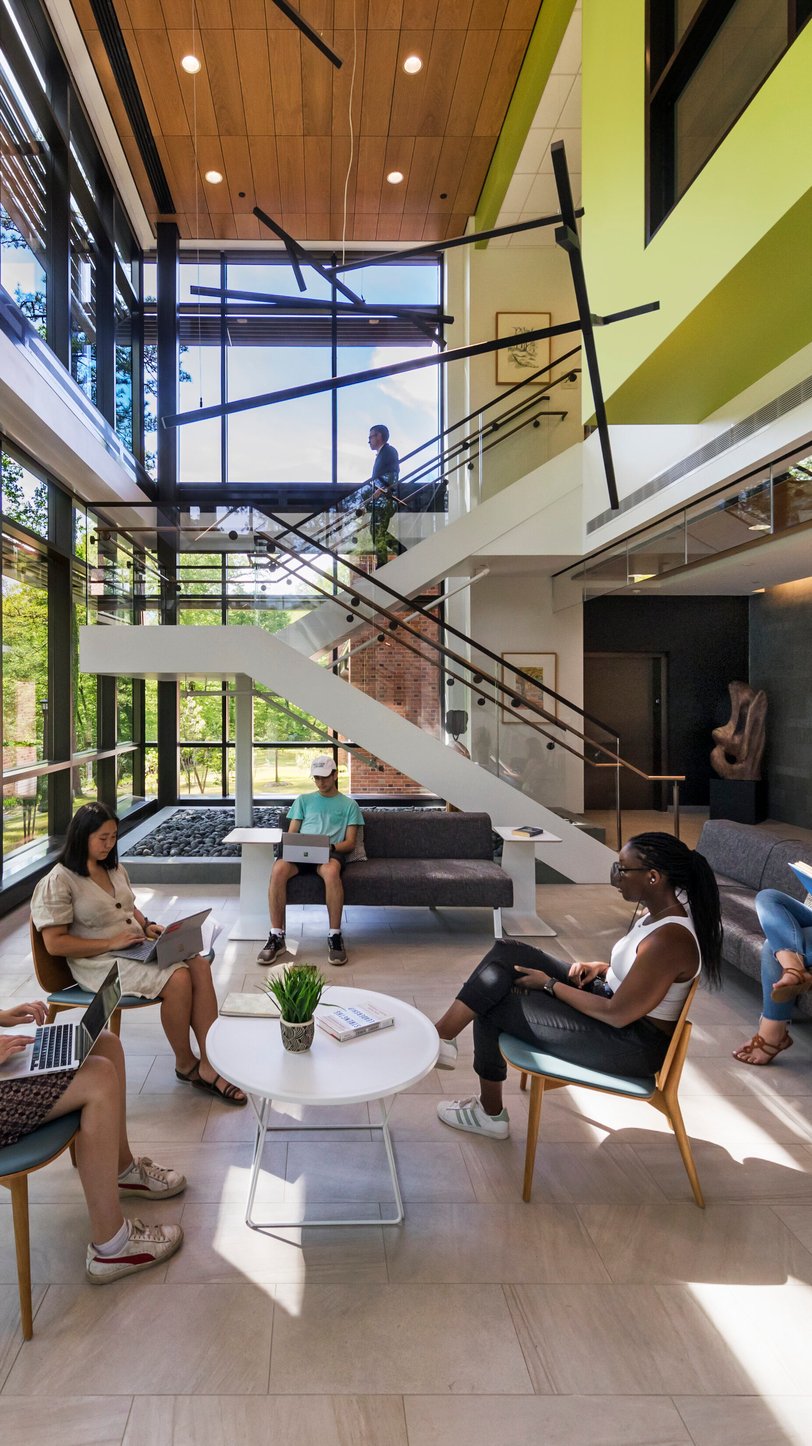
“There are new opportunities to model how university environments cultivate a collective wisdom and resilience where excellence, integrity, and wellness are synonymous. William & Mary is embracing a model of integrative wellness that is ‘holistic, multi-dimensional, and self-directed.’ The multiple planes and the multiple perspectives are designed to connote the multidimensionality of wellness and to be able to see how wellness can change based on where we are and where we move and how dynamic we are.”Dr. Kelly CraceWilliam & Mary’s Associate Vice President for Health & Wellness
Similar projects



/

Talk with us
Complex challenges need fresh perspectives and deep expertise. Connect with our team to explore how we can help you create spaces that make a real difference.