
Lincoln VA Outpatient Clinic
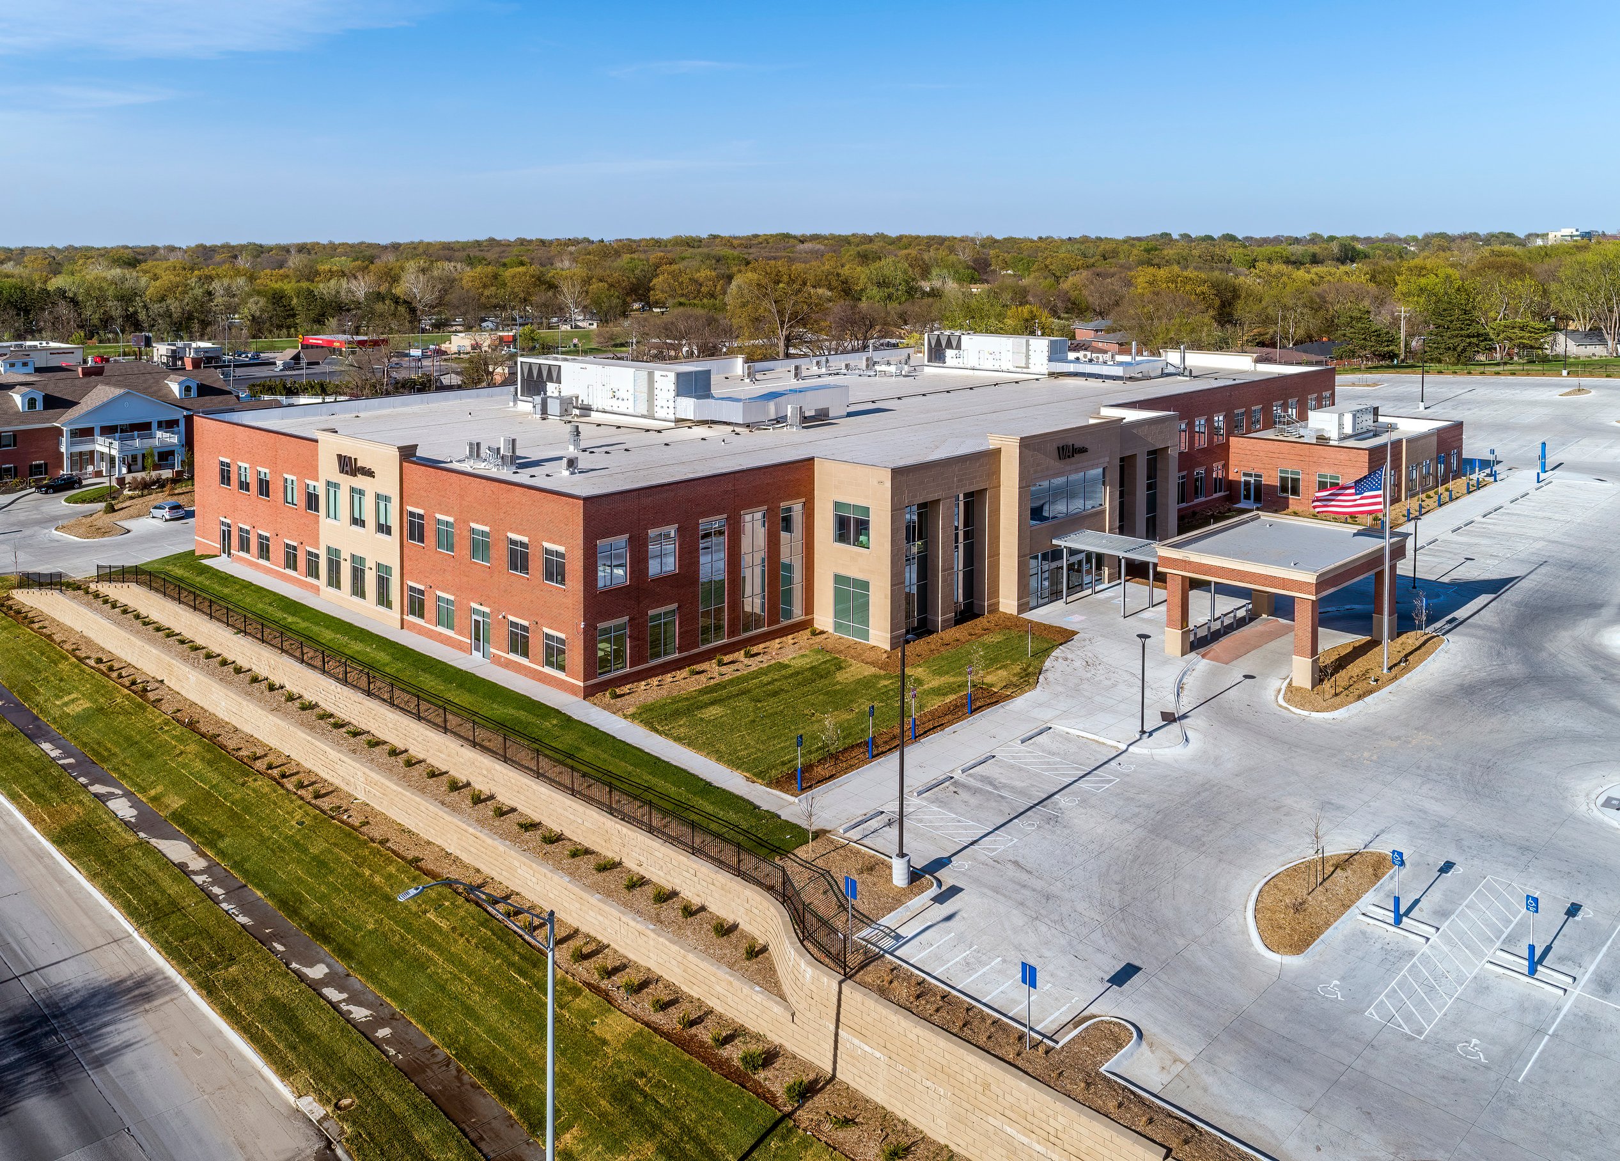
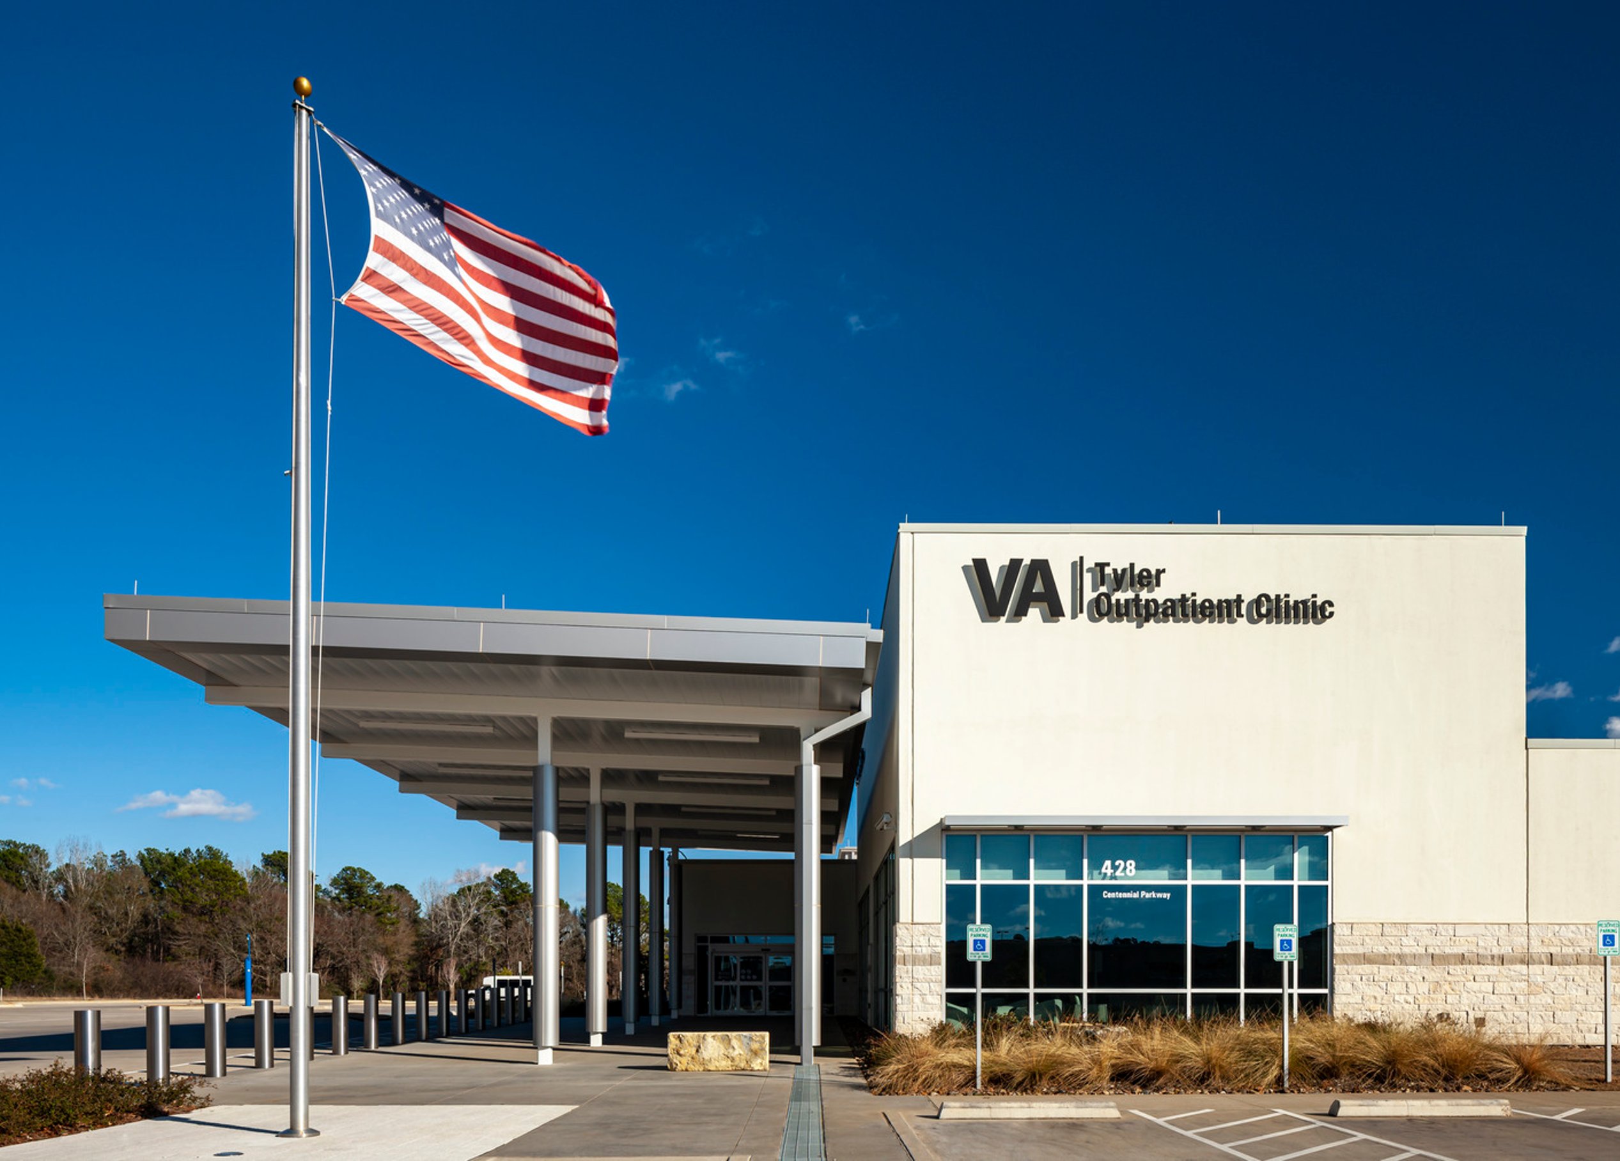
Serving more than 73,000 veterans annually, the new Veterans Affairs (VA) building delivers primary and specialty care for the Lincoln community in a modern facility. Thoughtfully designed to replace an 80-year-old clinic on the historic World War II-era campus, the building is part of a broader development called Victory Park that includes housing for seniors and veterans.
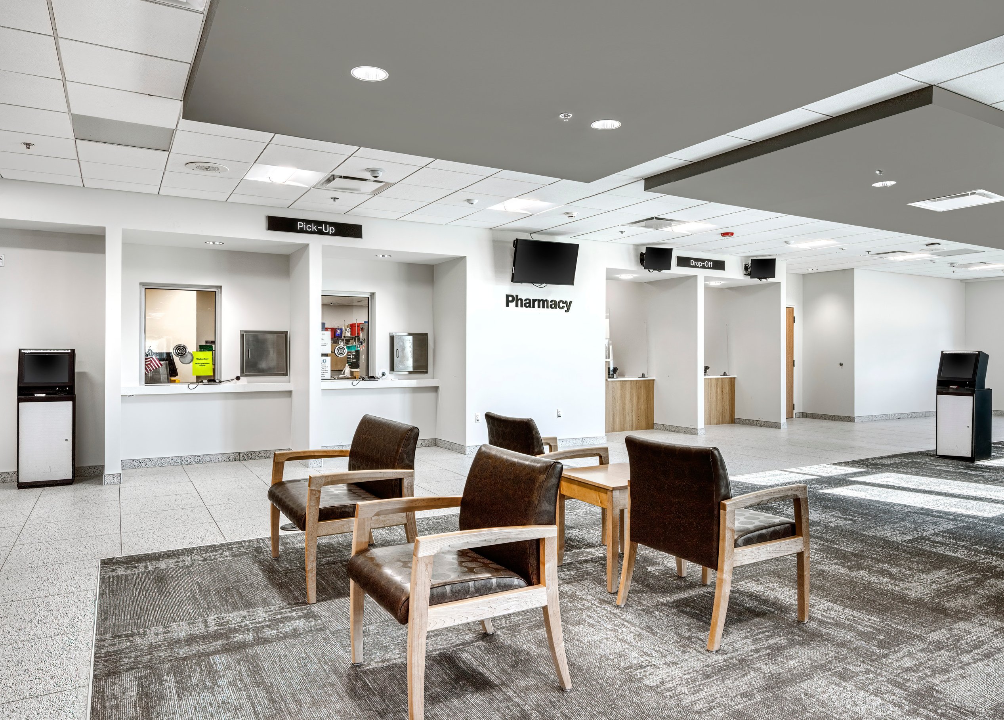
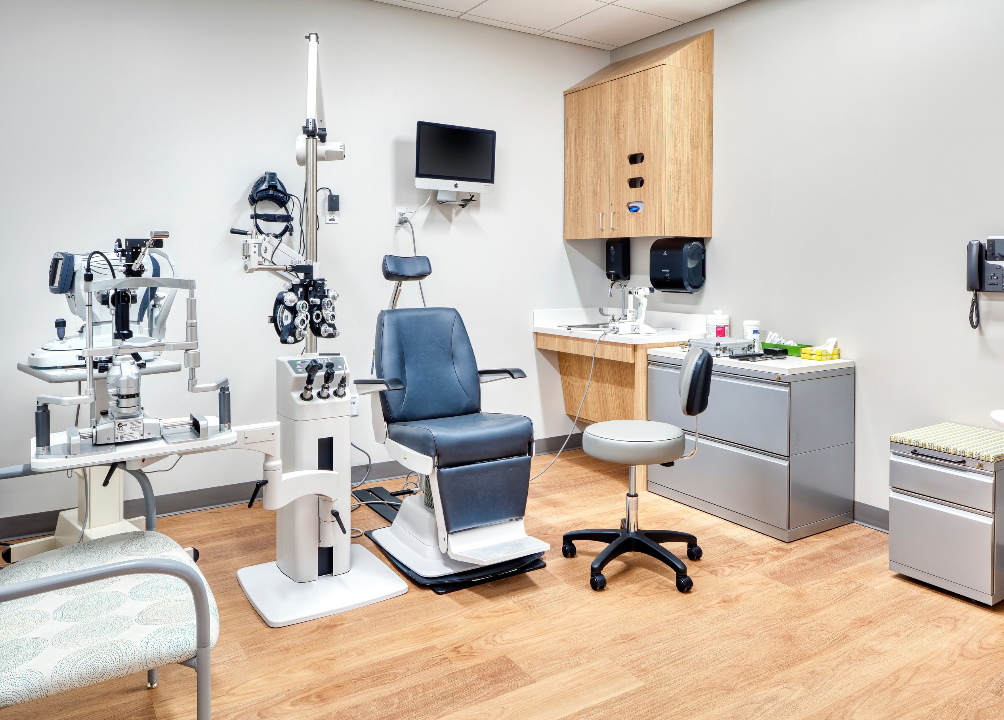
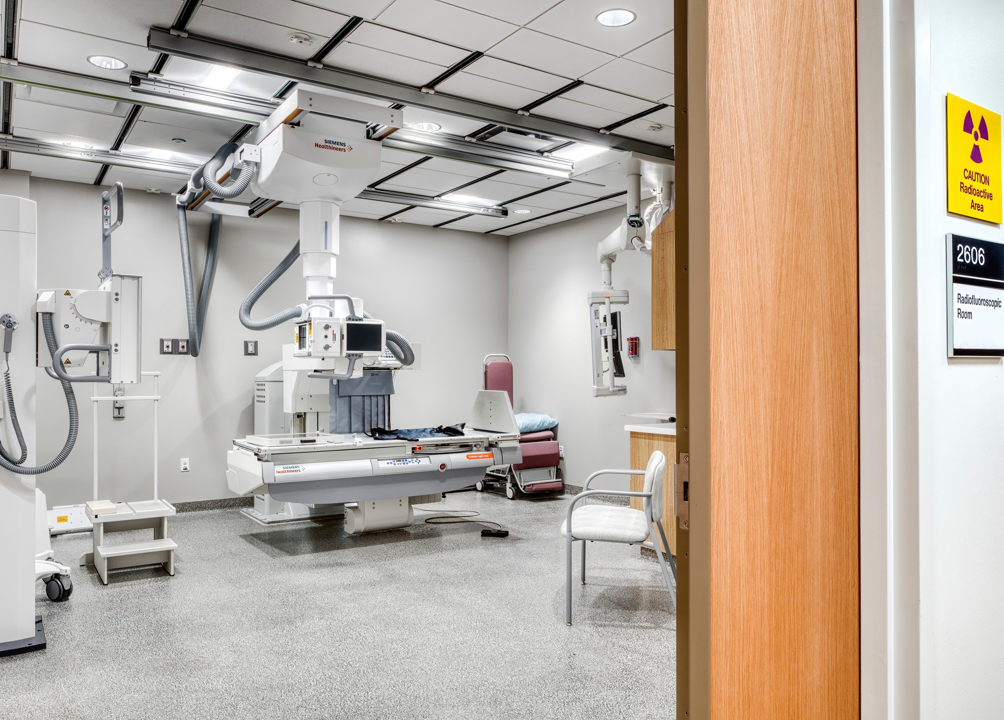
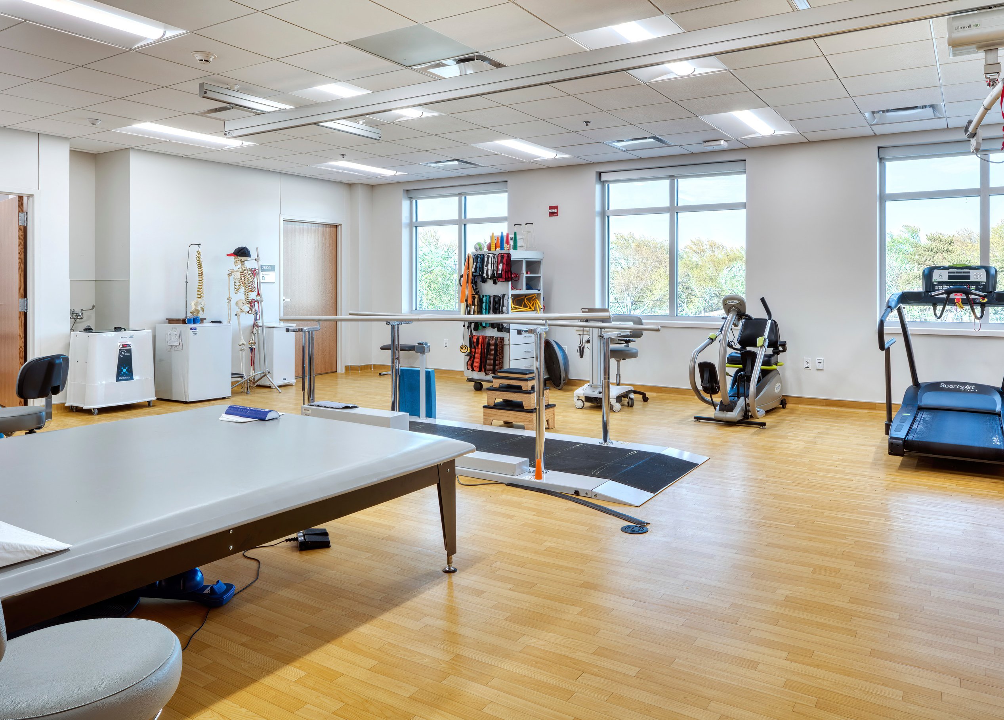
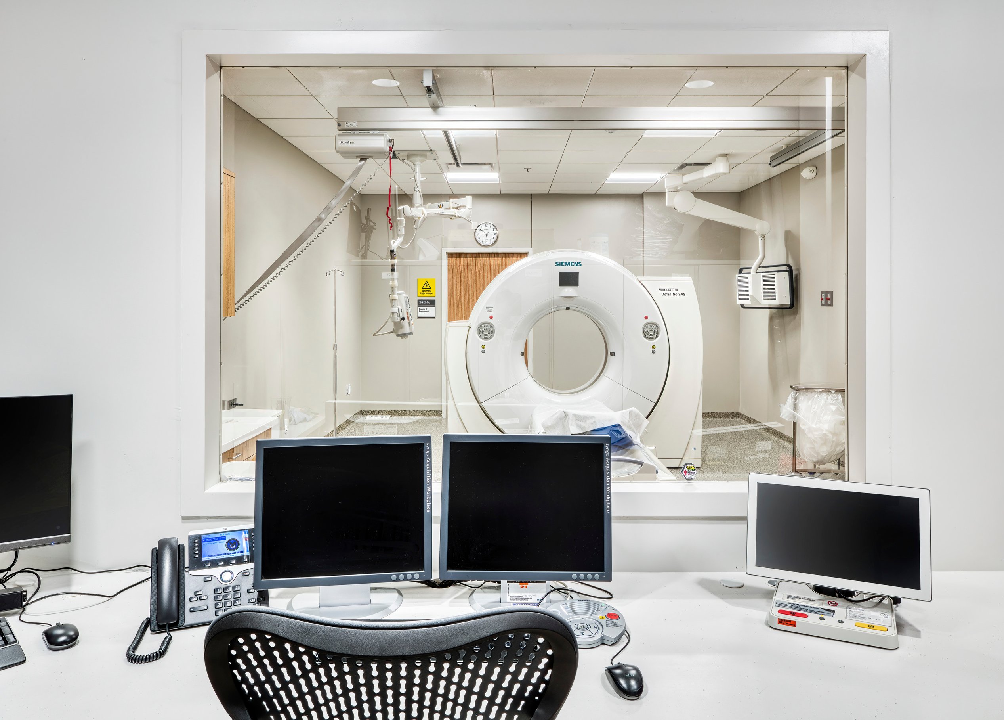
Patients access dental and ophthalmology offices, laboratory medicine, and a full-service pharmacy, as well as space for physical therapy, infusion therapy, diagnostic imaging, prosthetics, and podiatry. Specialty clinics address mental health, women’s health, audiology, and speech pathology, further delivering holistic care.
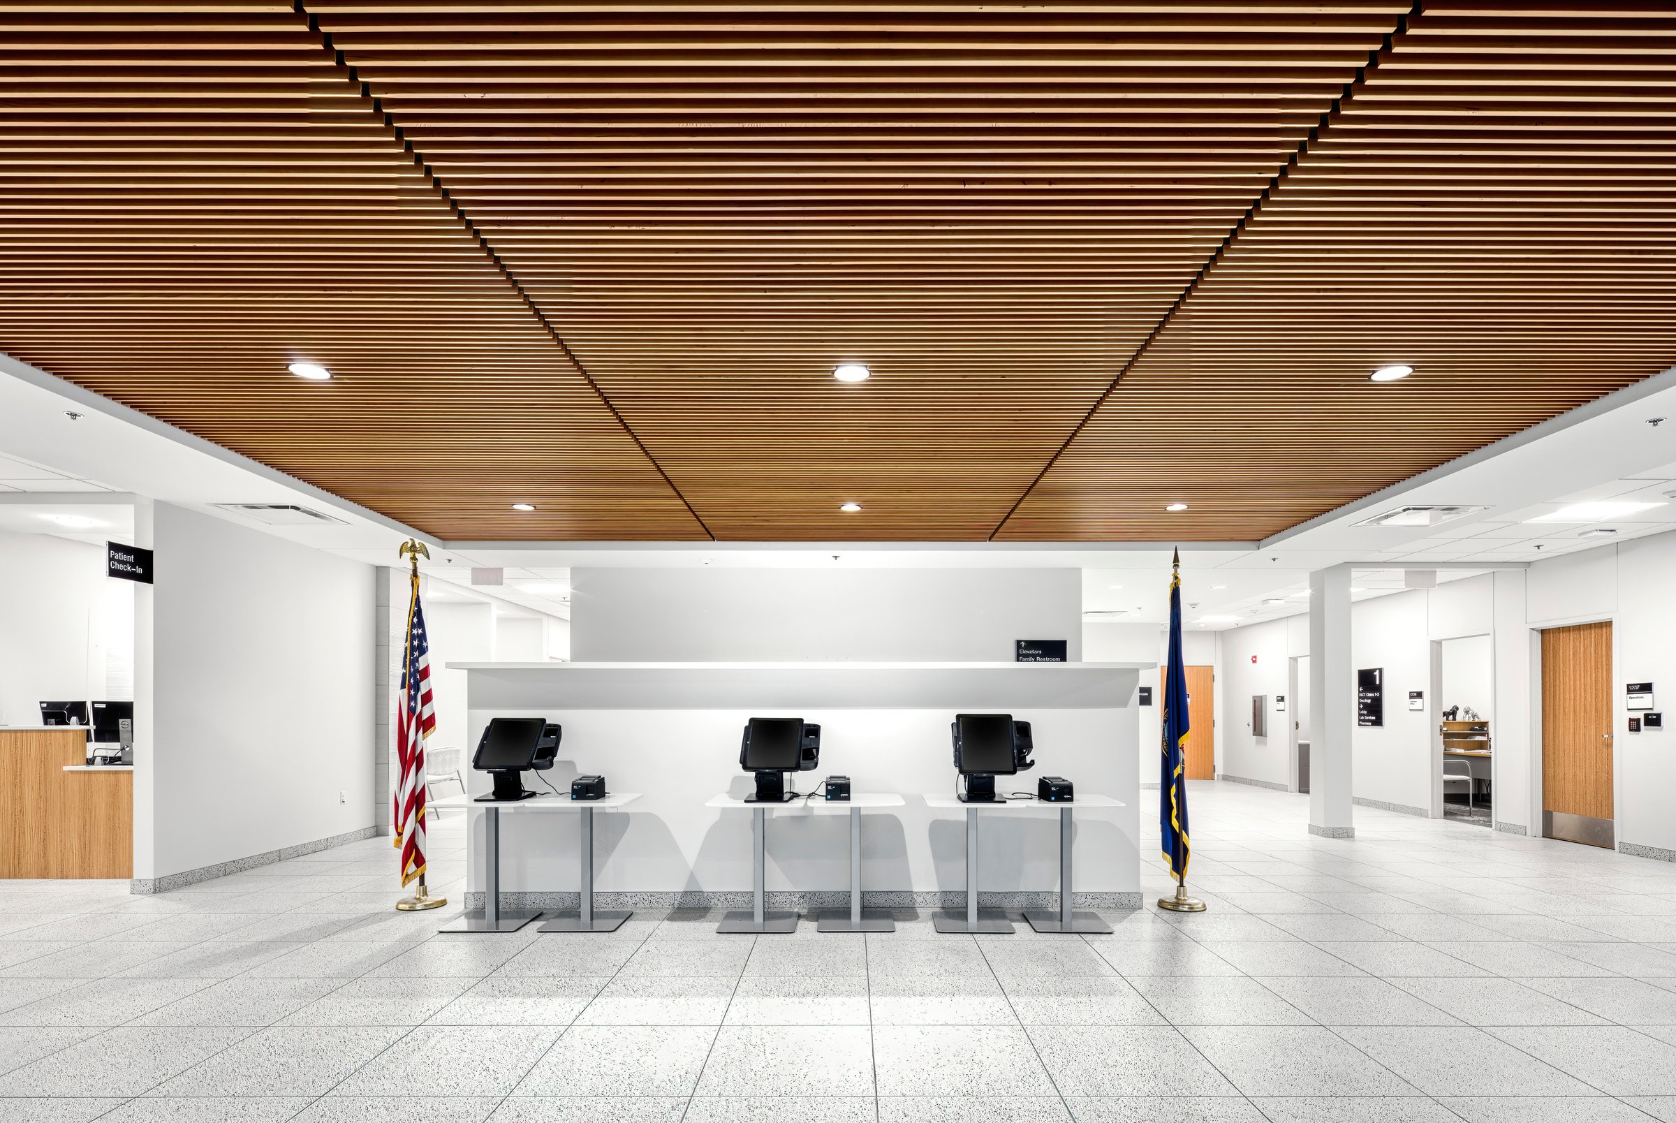
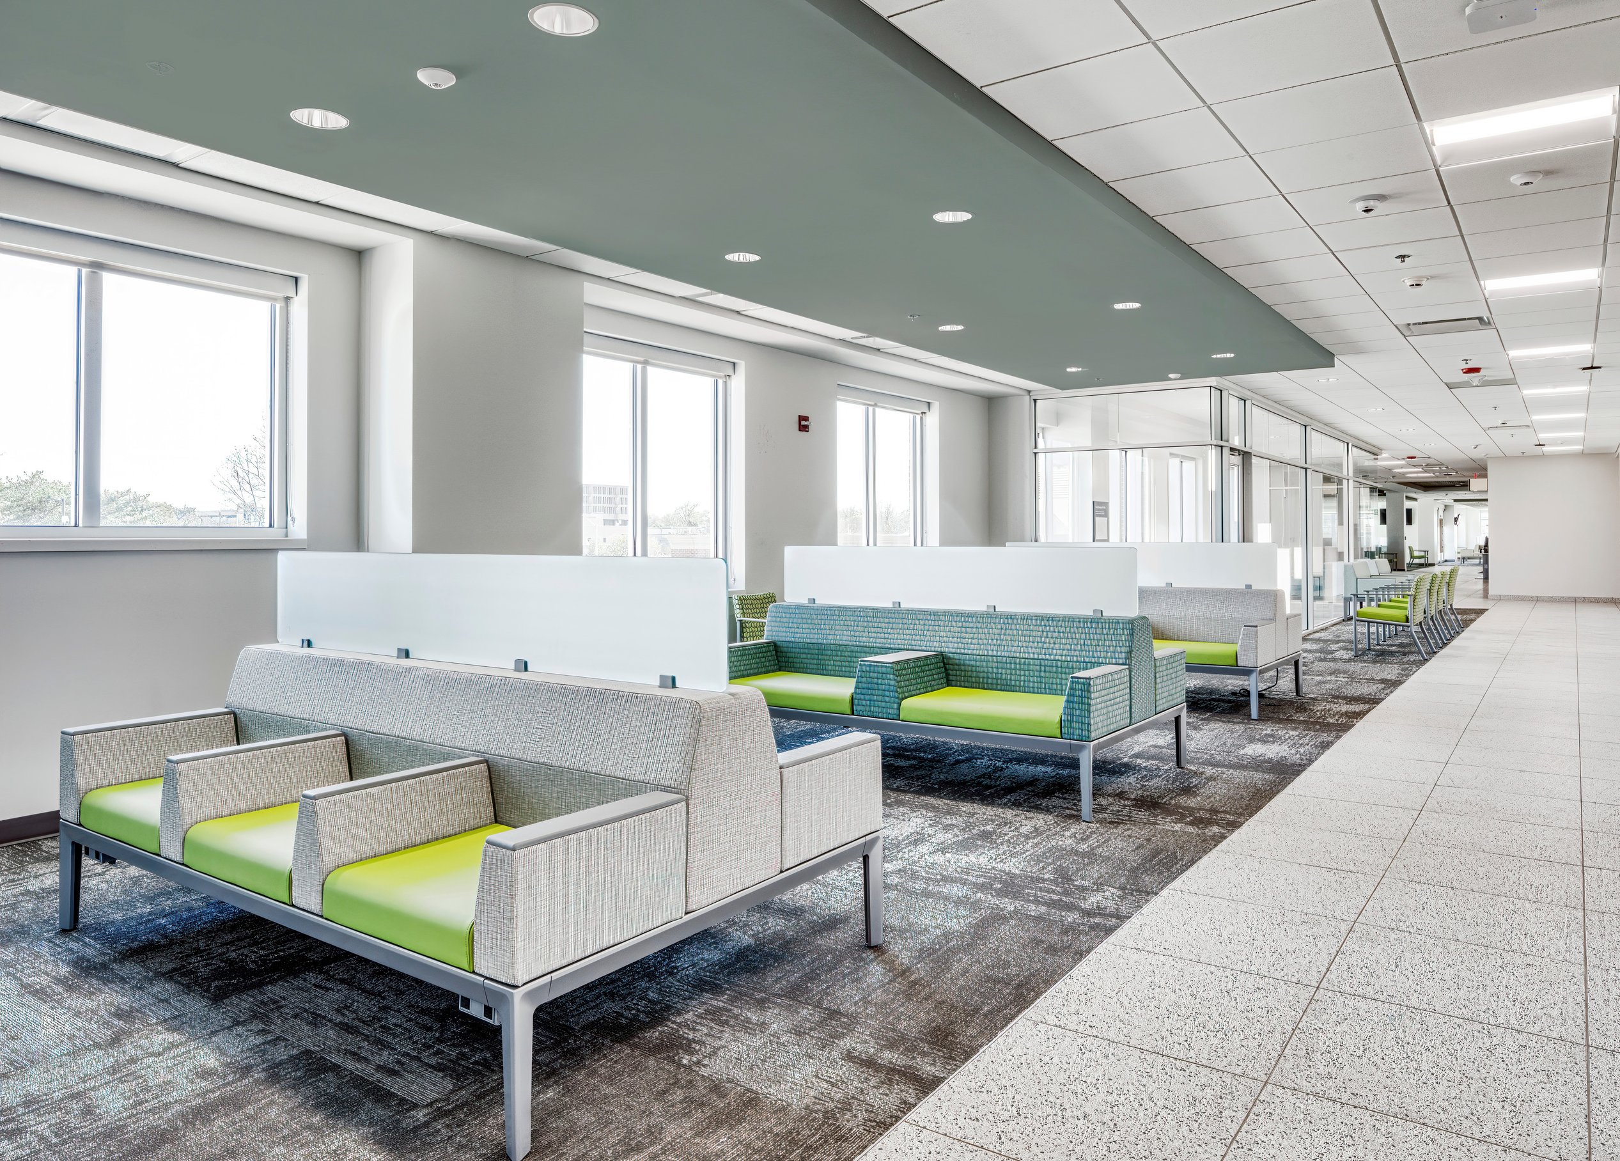
Check-in kiosks on each floor provide quick access to care, decreasing patient wait times and walking distance to specialty clinics.
/
Similar projects
/

Talk with us
Complex challenges need fresh perspectives and deep expertise. Connect with our team to explore how we can help you create spaces that make a real difference.