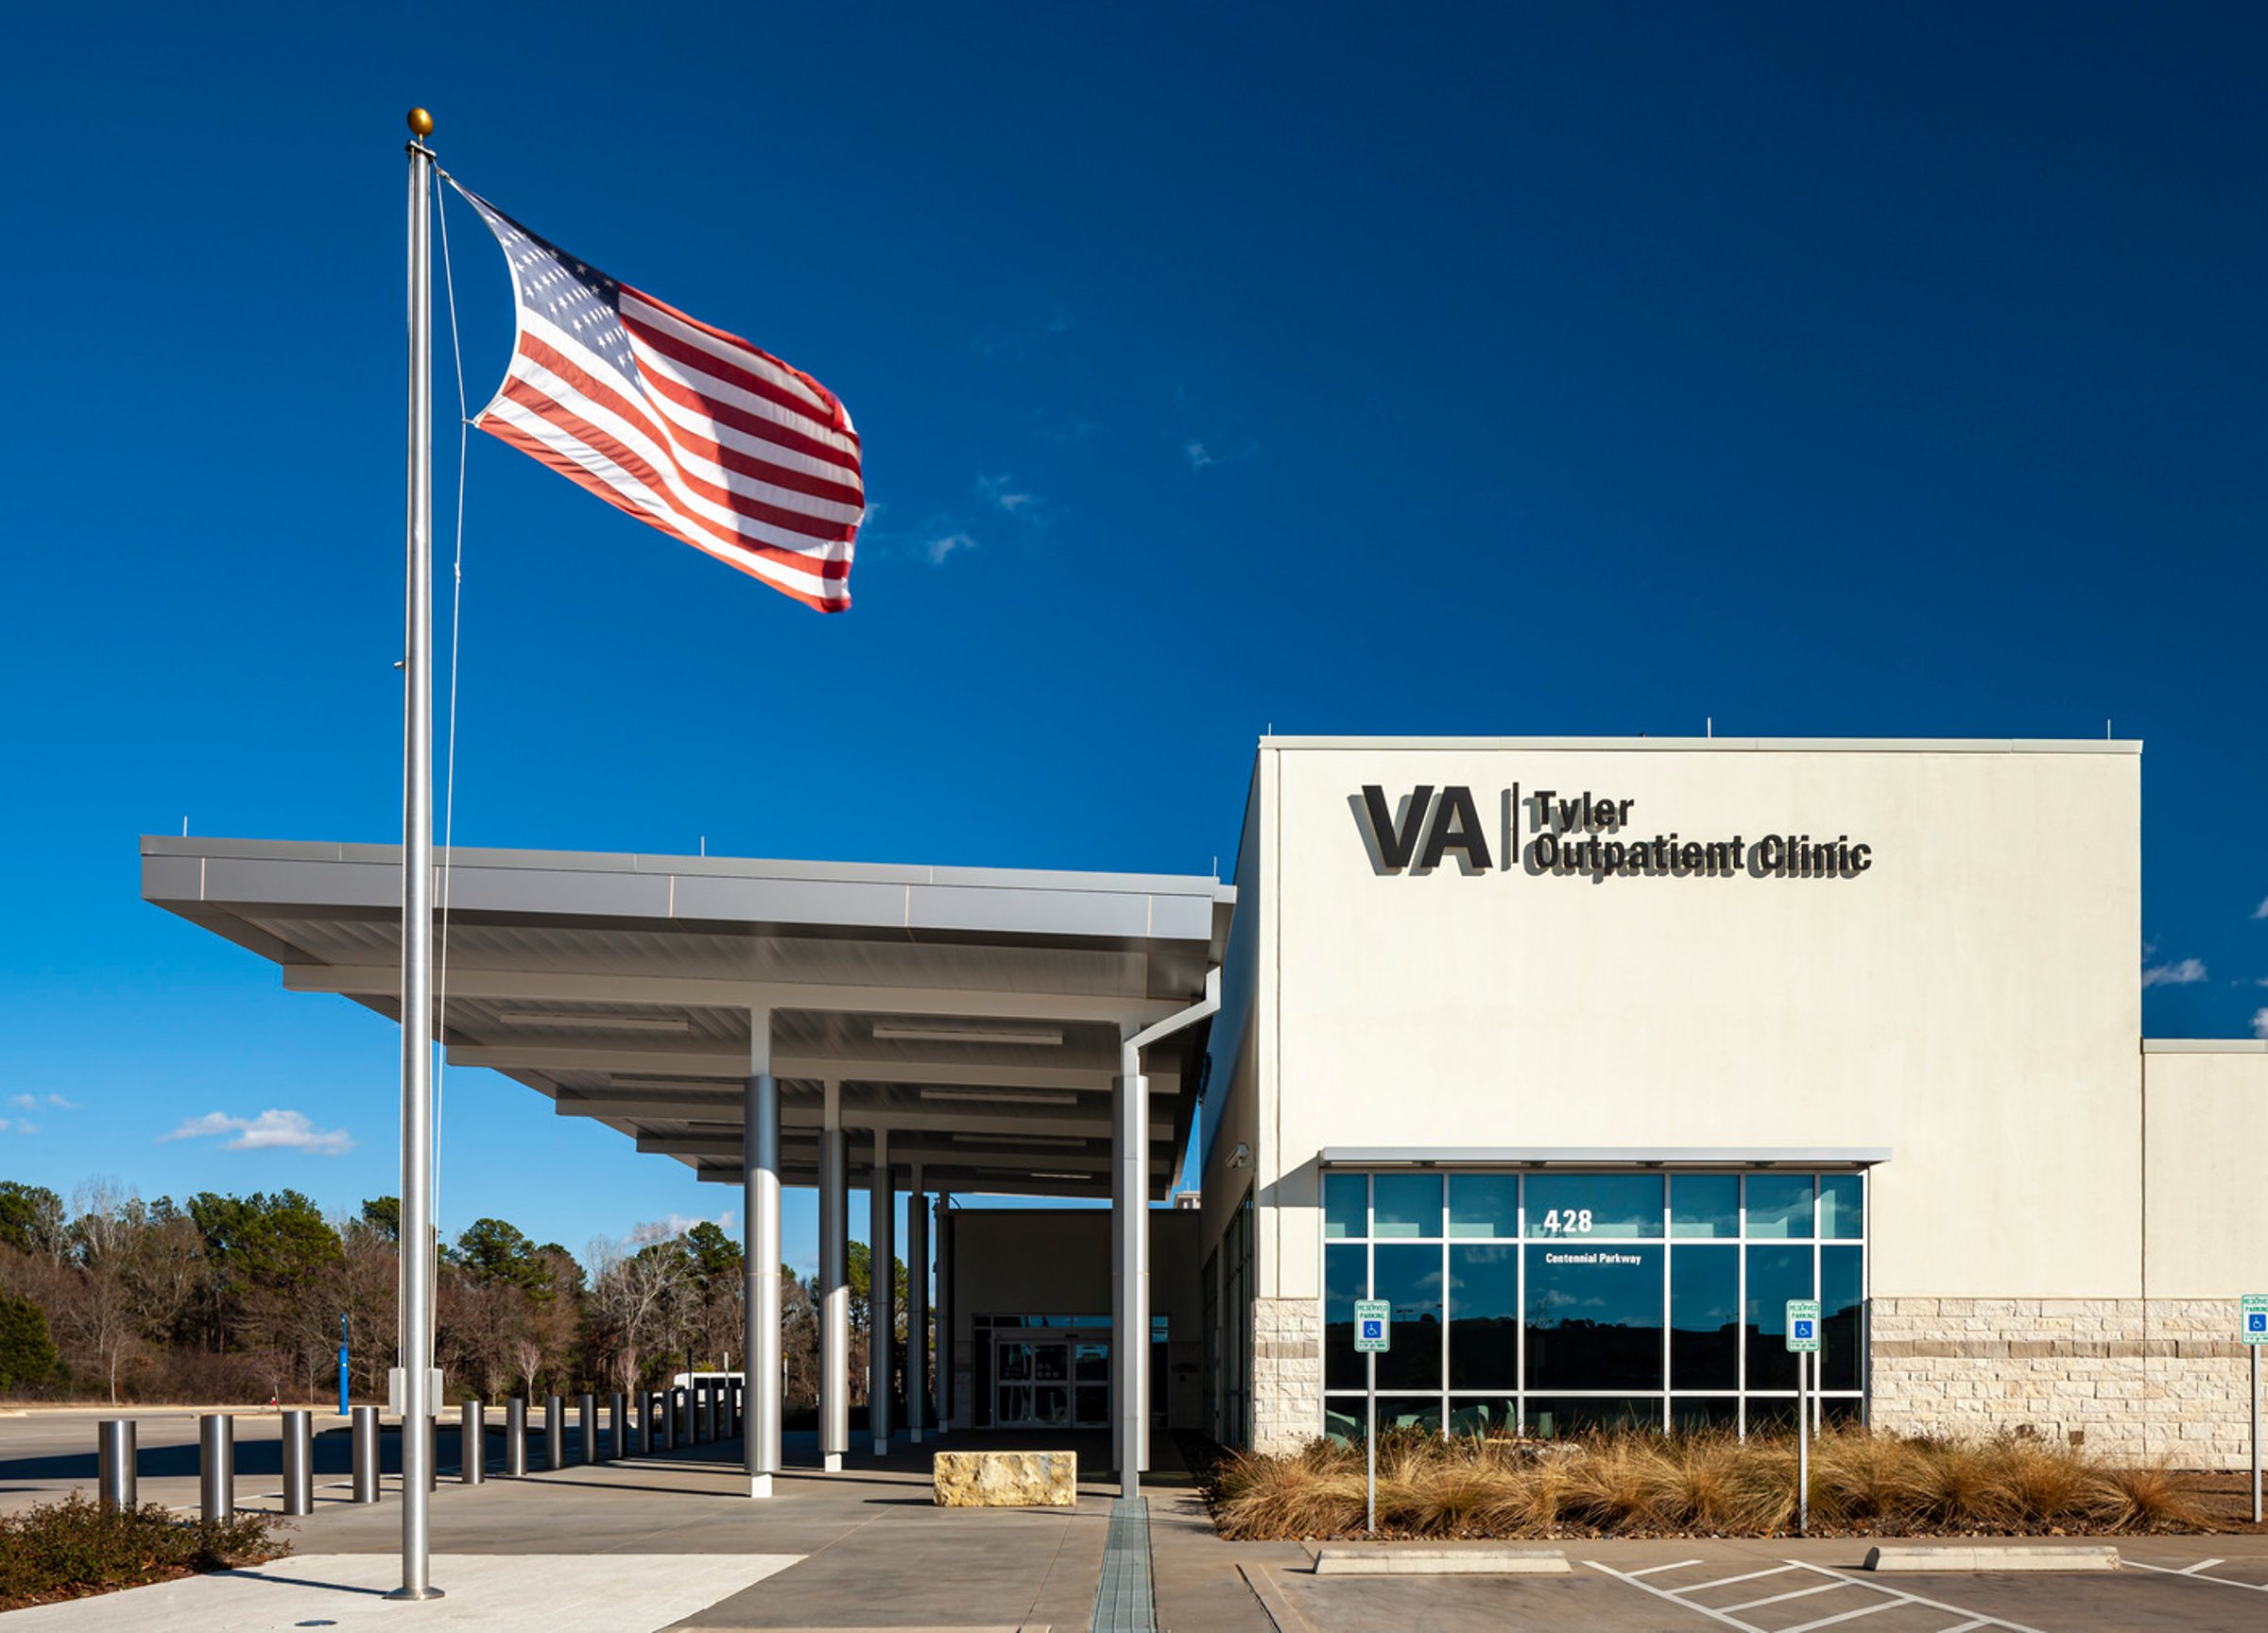
Tyler VA Outpatient Clinic
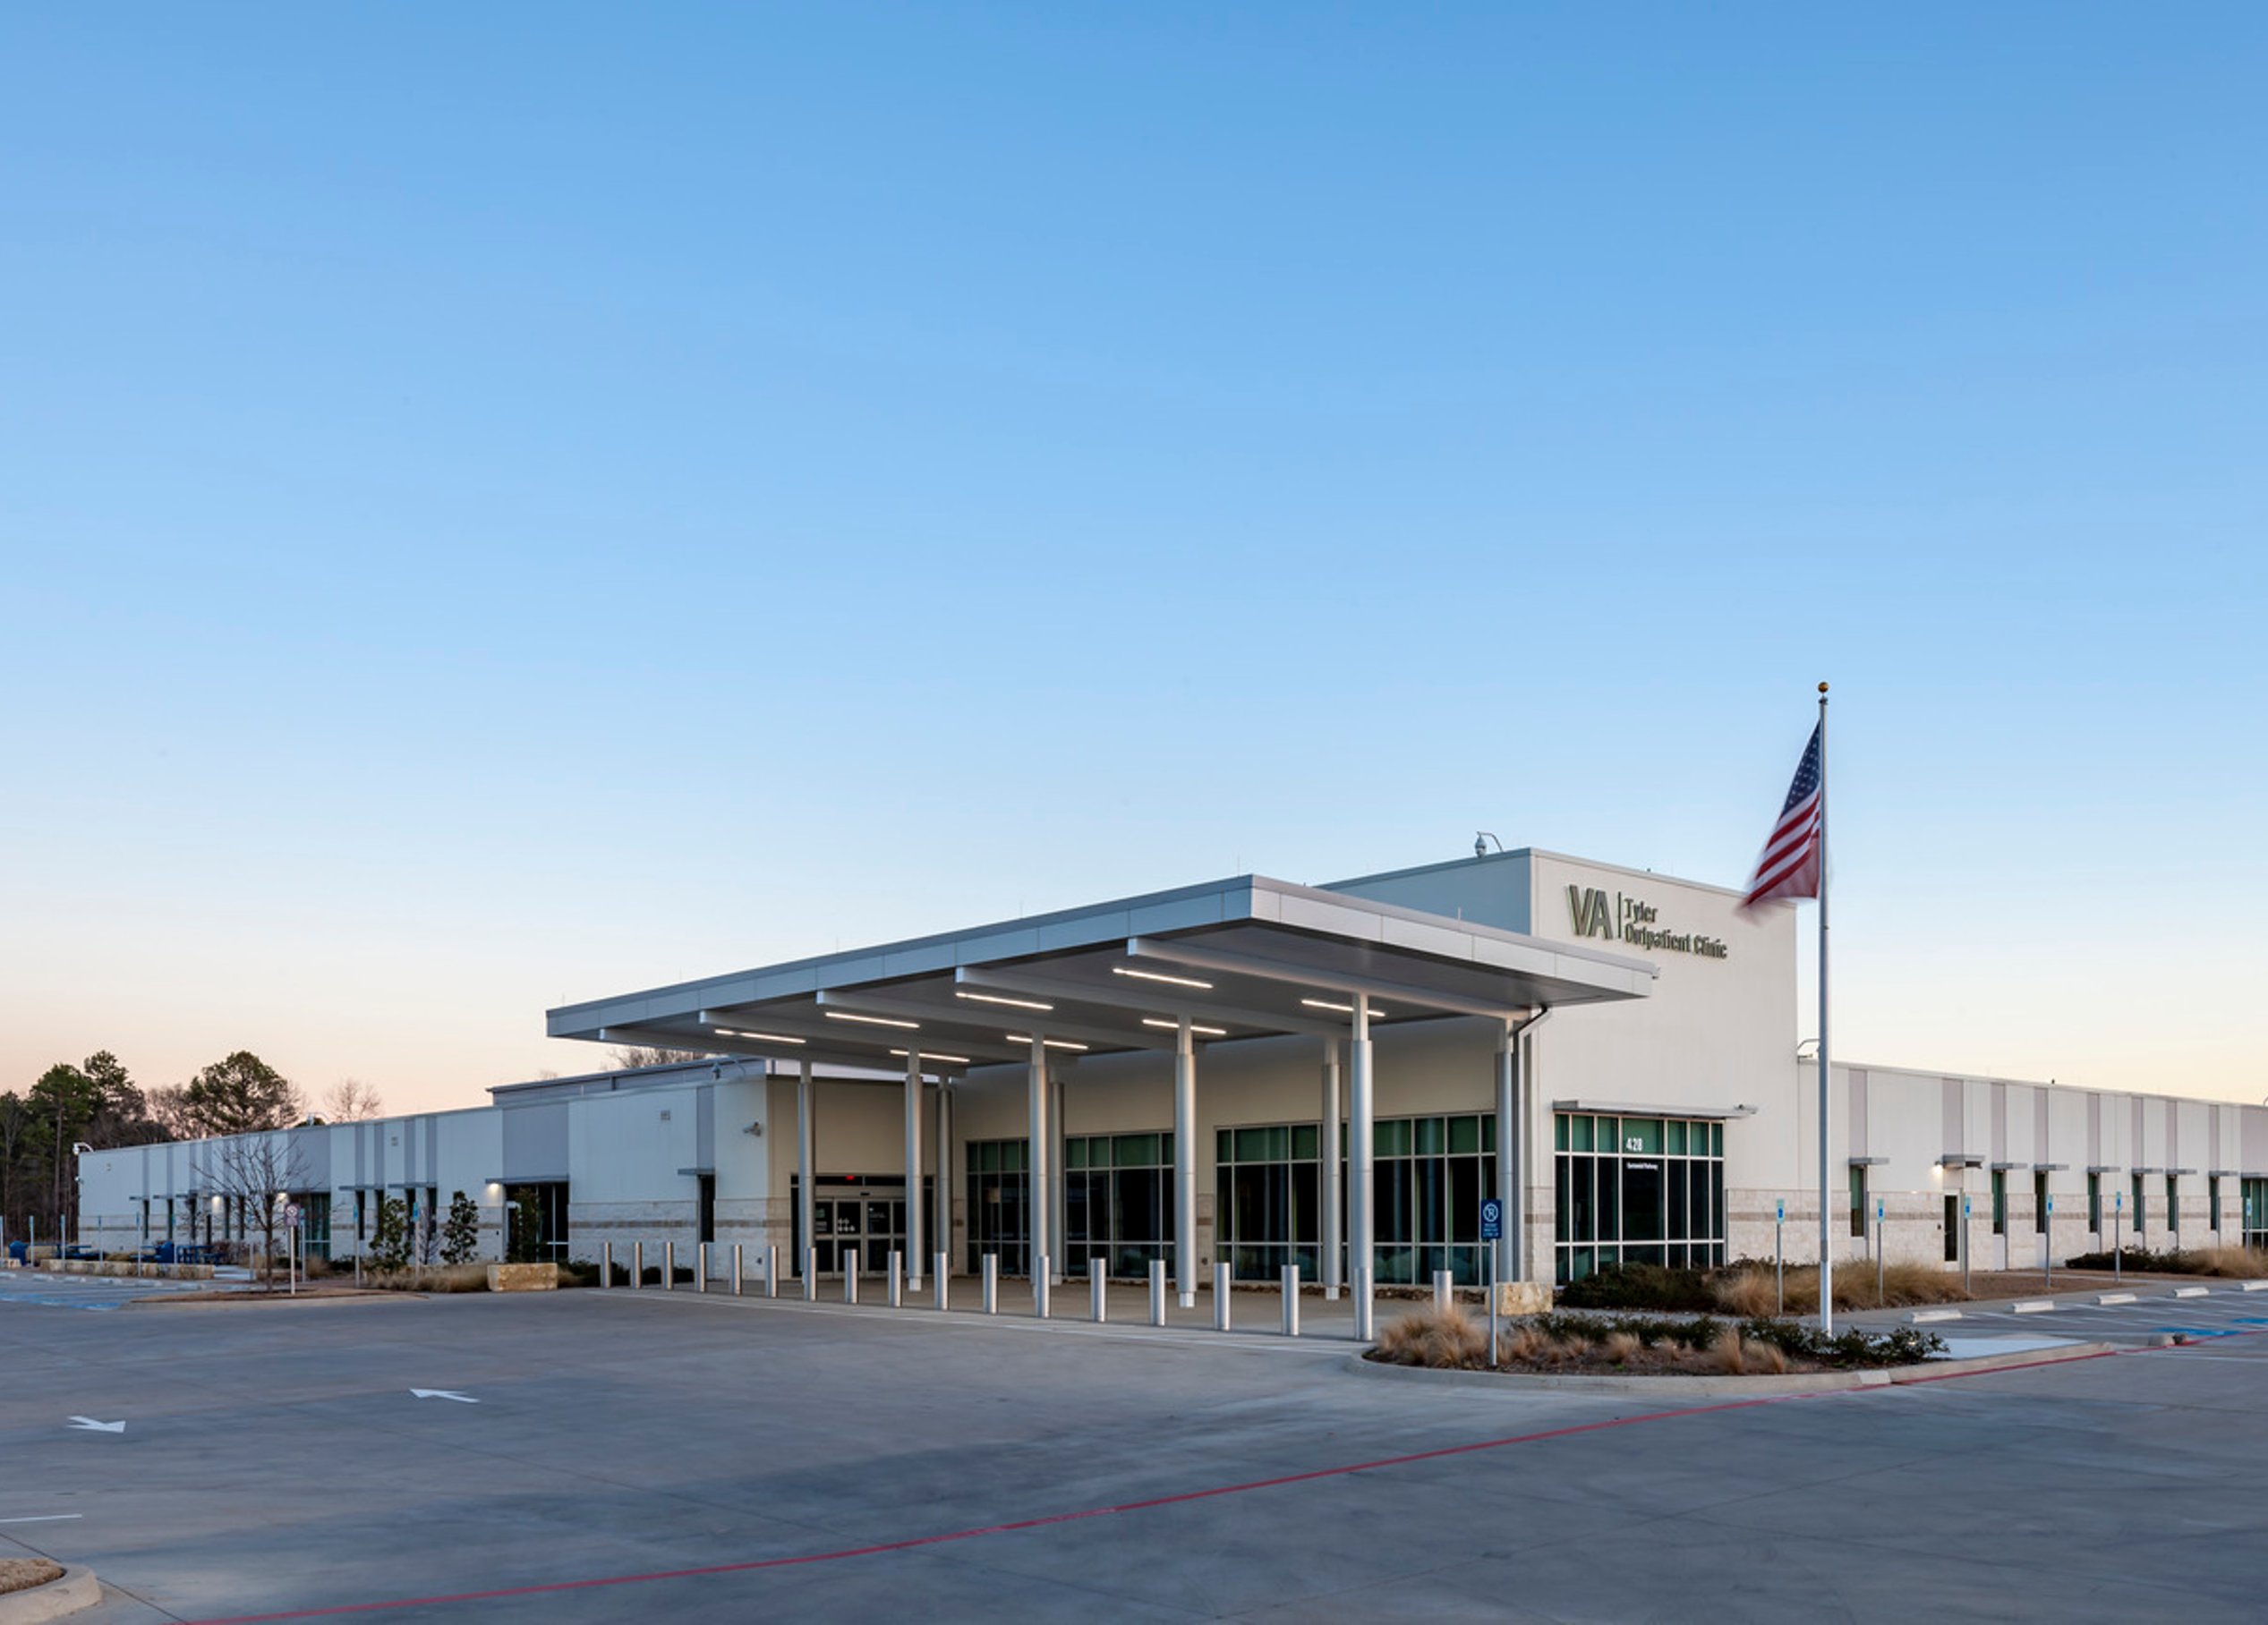
Serving more than 26,000 veterans from the surrounding communities, the new Veterans Affairs (VA) Outpatient Clinic replaces an older facility and expands the healthcare services available to East Texas veterans. At 58,000 square feet, it’s three times the size of Tyler’s previous clinic and offers primary care and specialty health services.
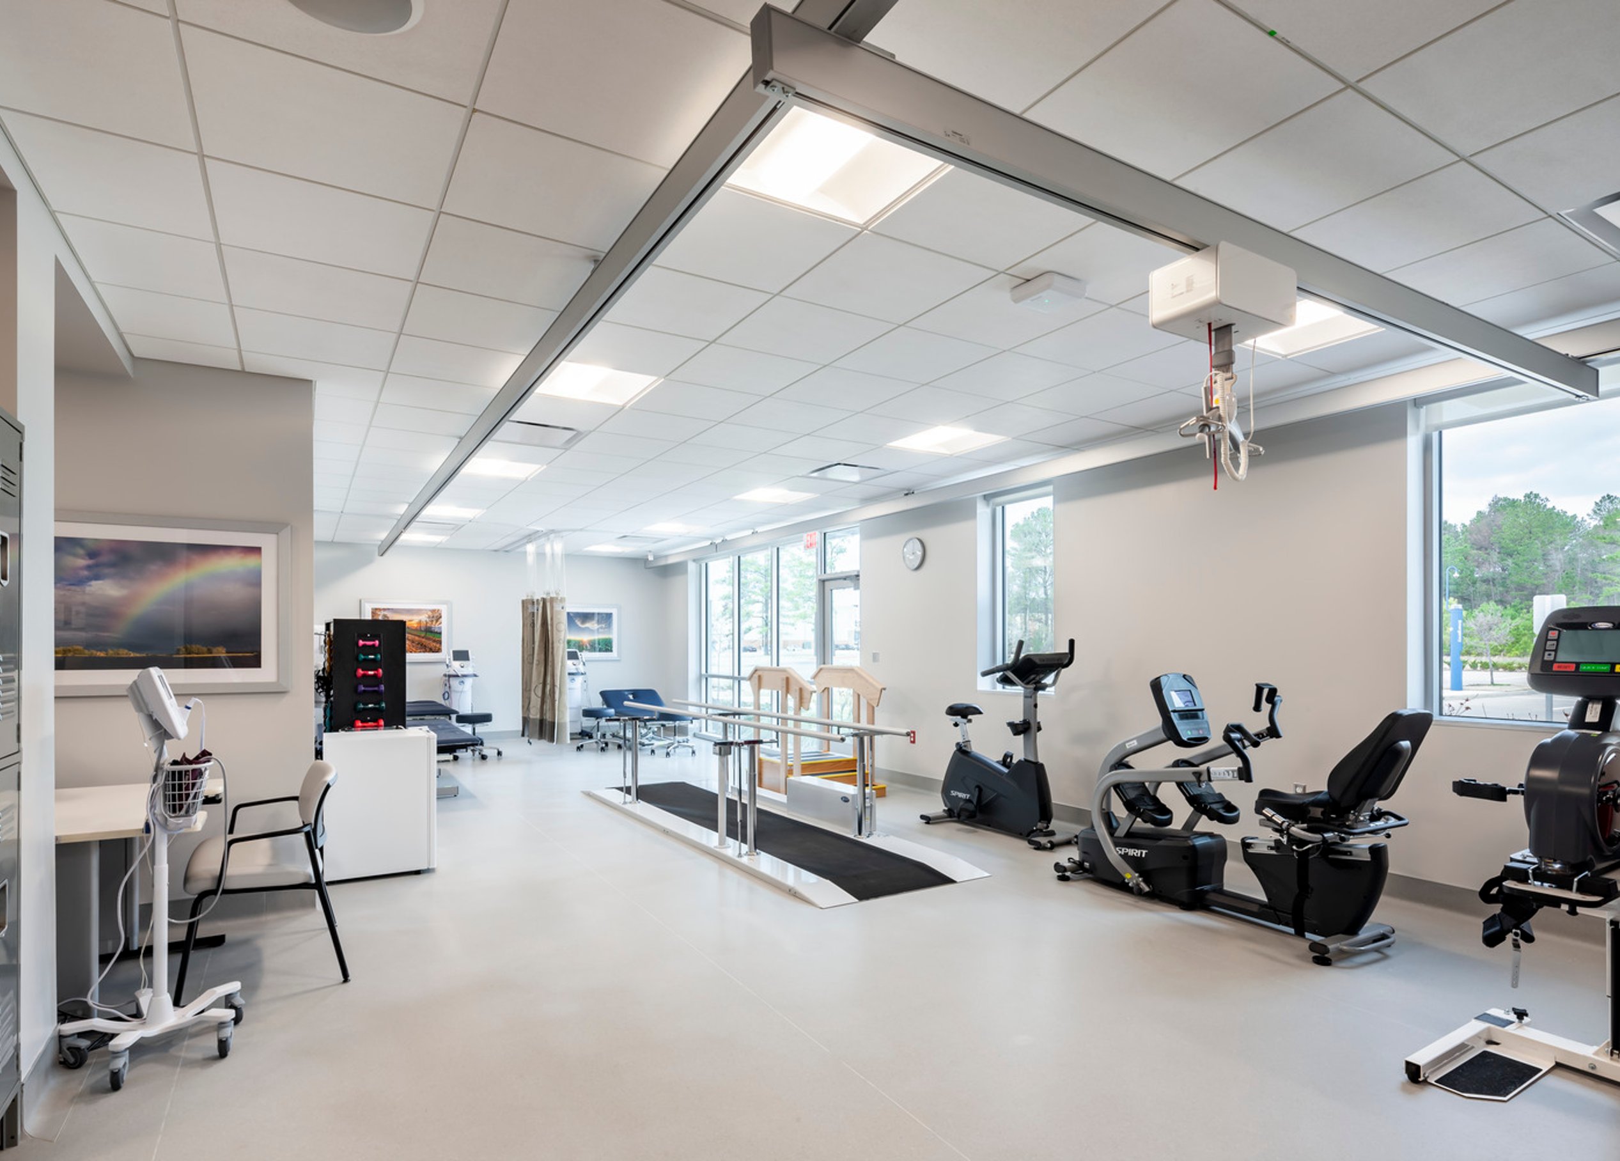
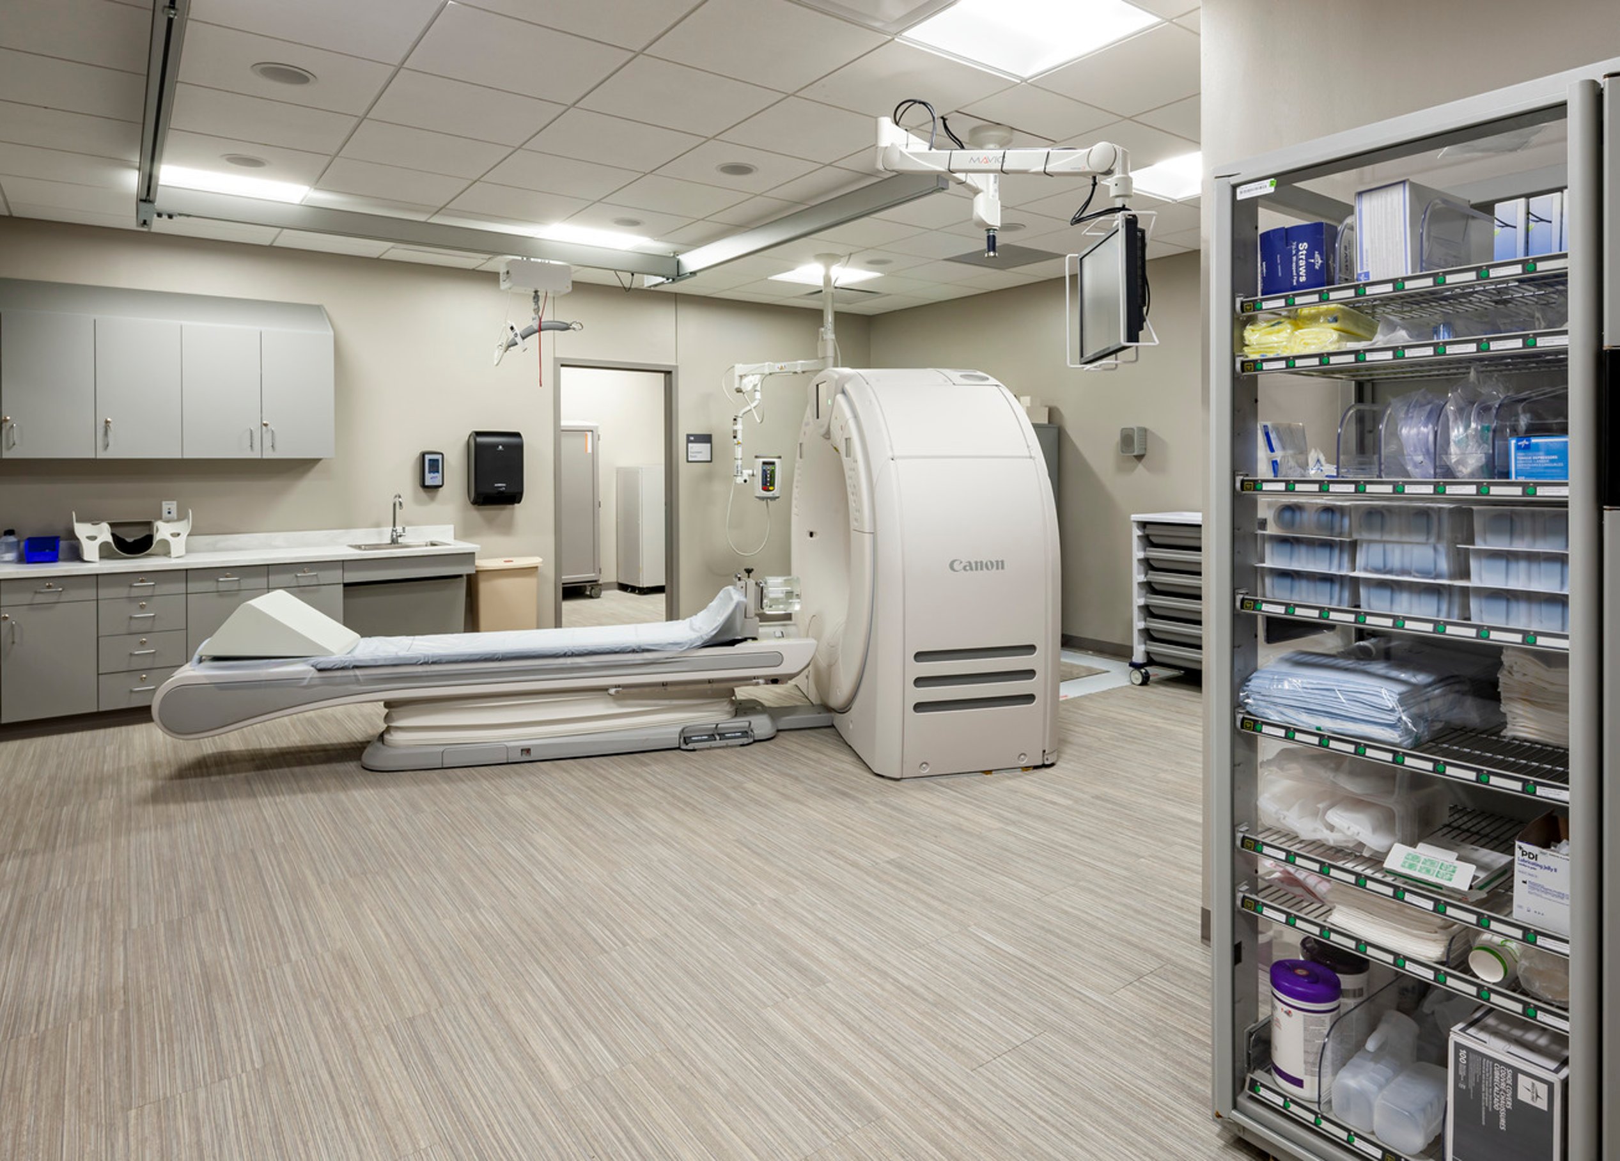
Working side-by-side, Page partnered with VA clinicians and staff to understand existing workflow practices and develop improvements for the new space. Together, the team created a modern clinic that supports caregivers and meets patient needs, offering mental and behavioral health, women’s health, and vision care. The facility also supports veterans with audiology and speech pathology, physical therapy, radiology and imaging, dental care, and a pharmacy.
Every detail of the clinic is thoughtfully designed to enhance efficiency, improve patient outcomes, and create a welcoming environment—delivering performance-driven care for those who served.
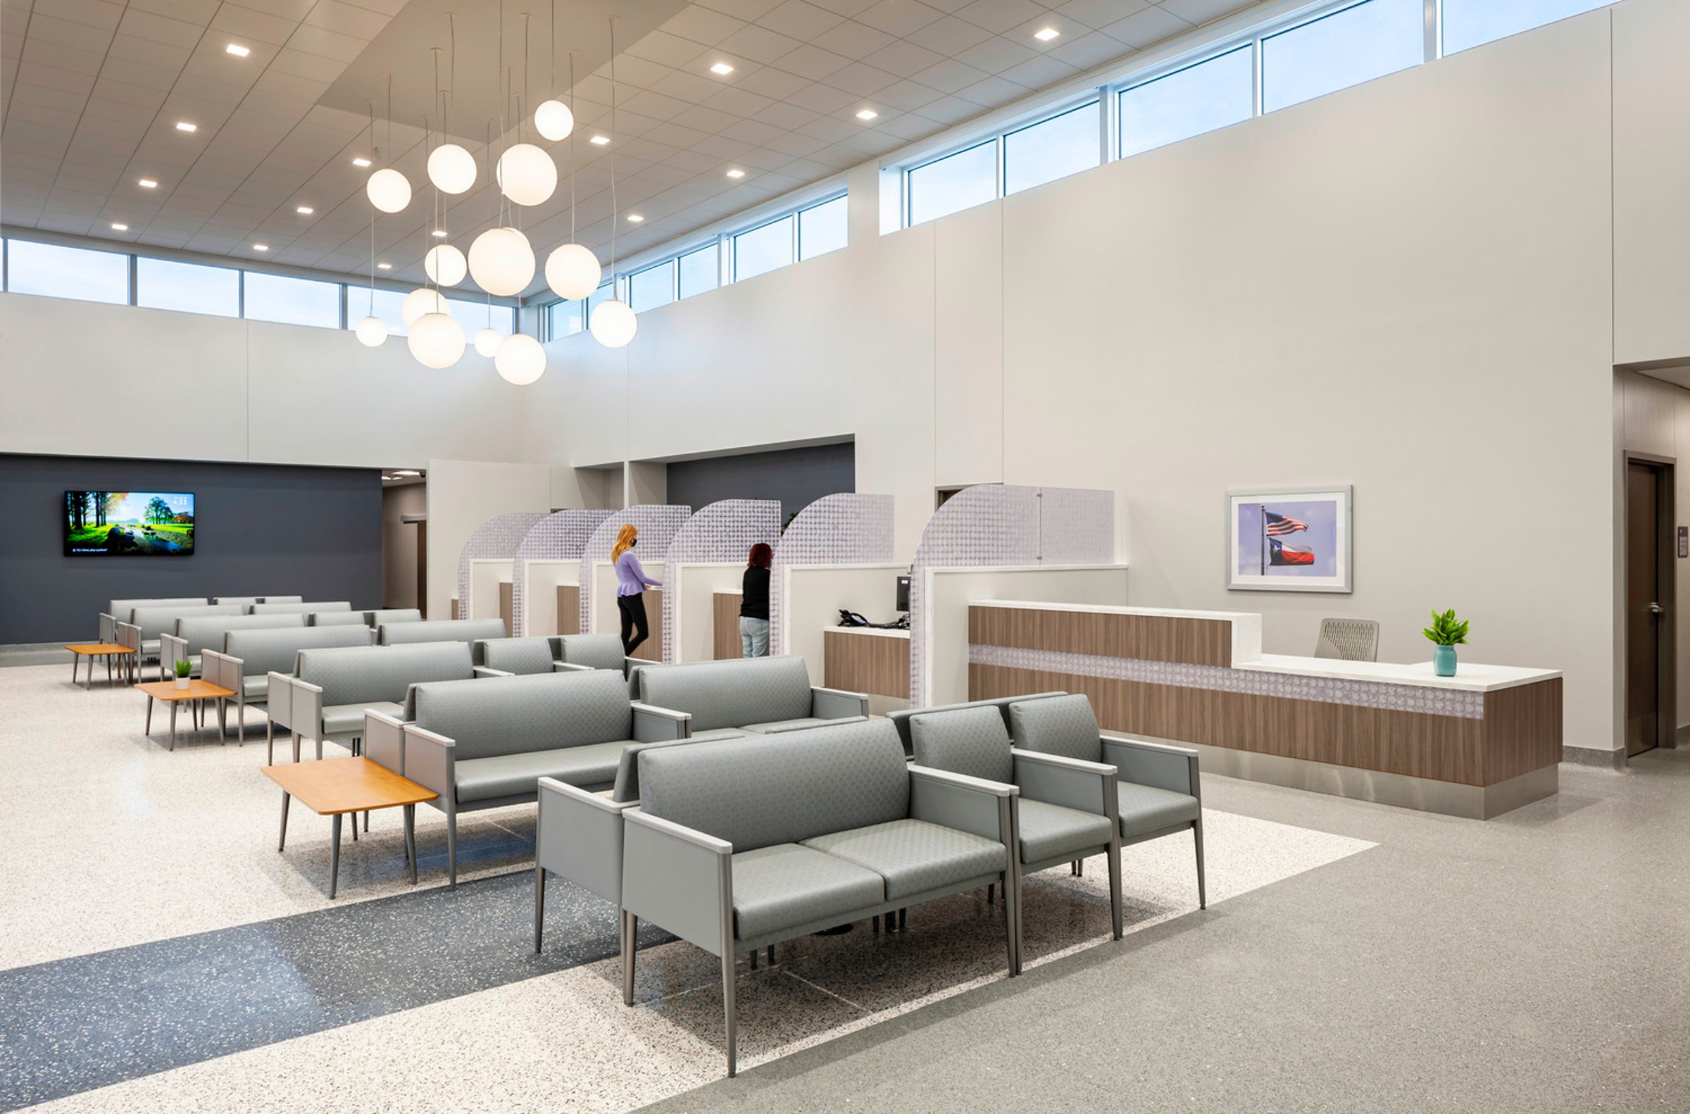
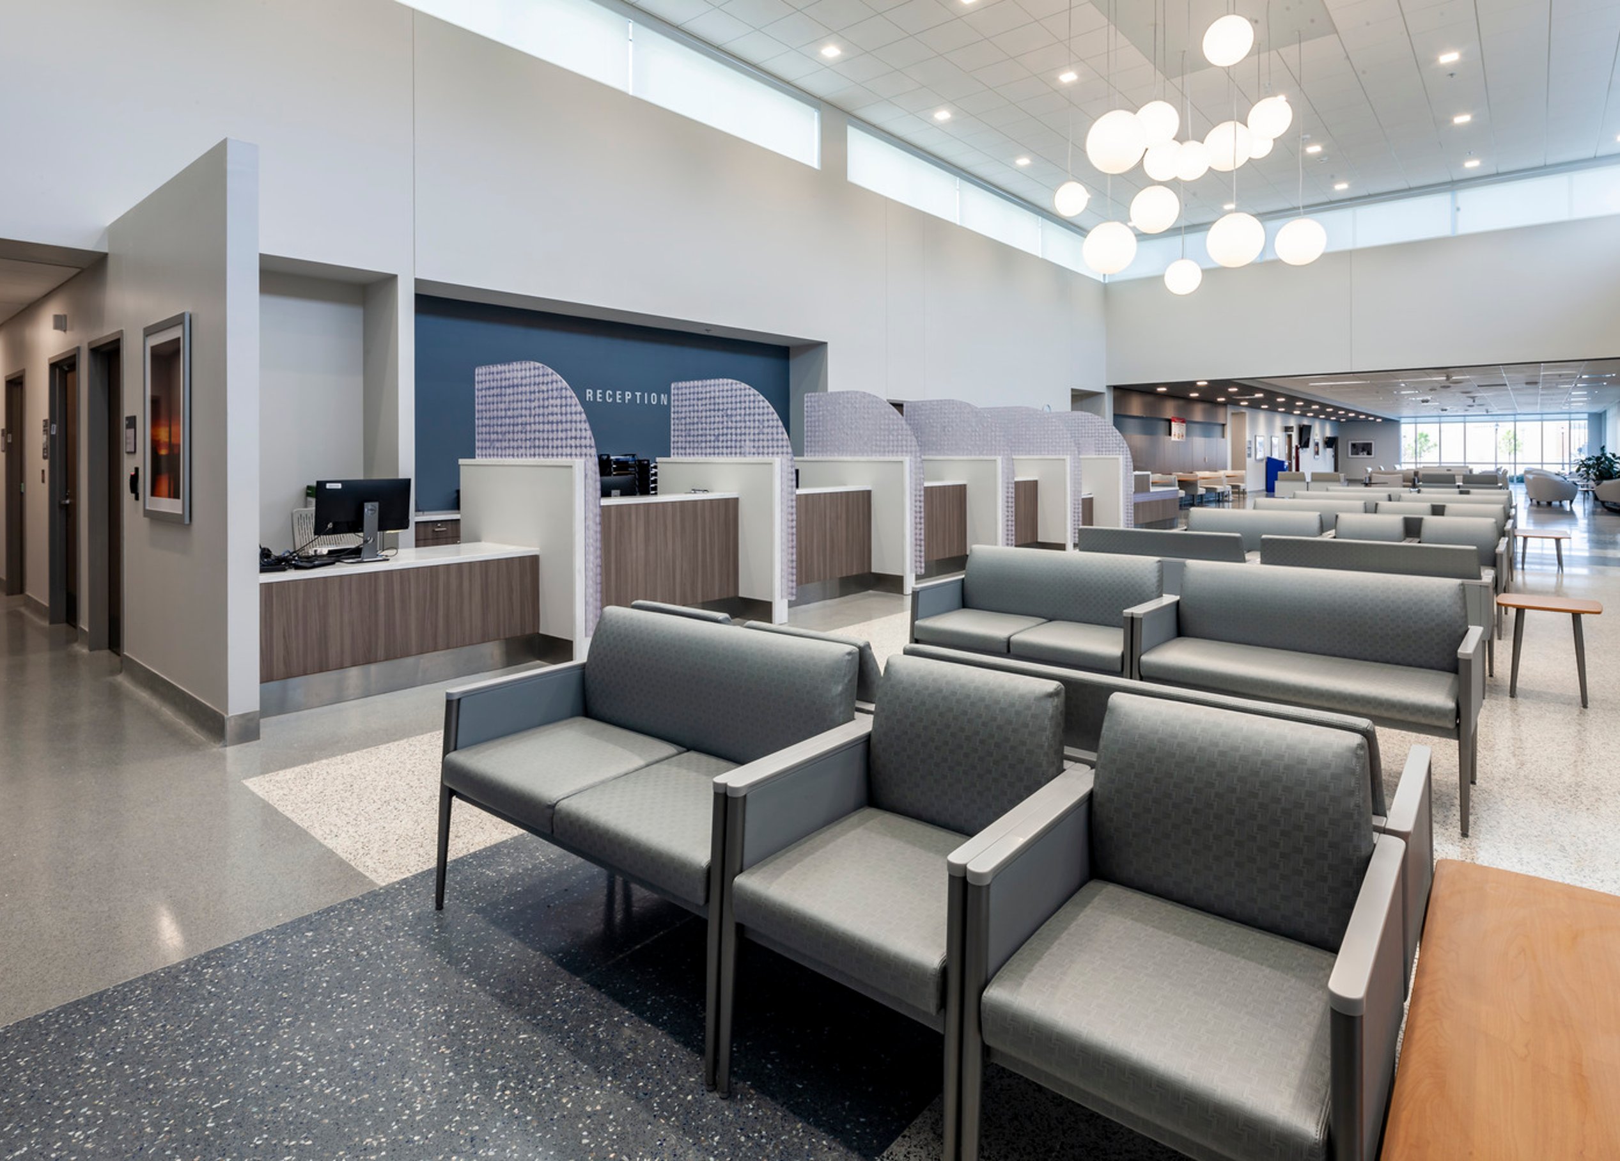
Inviting lobby welcomes patients and visitors
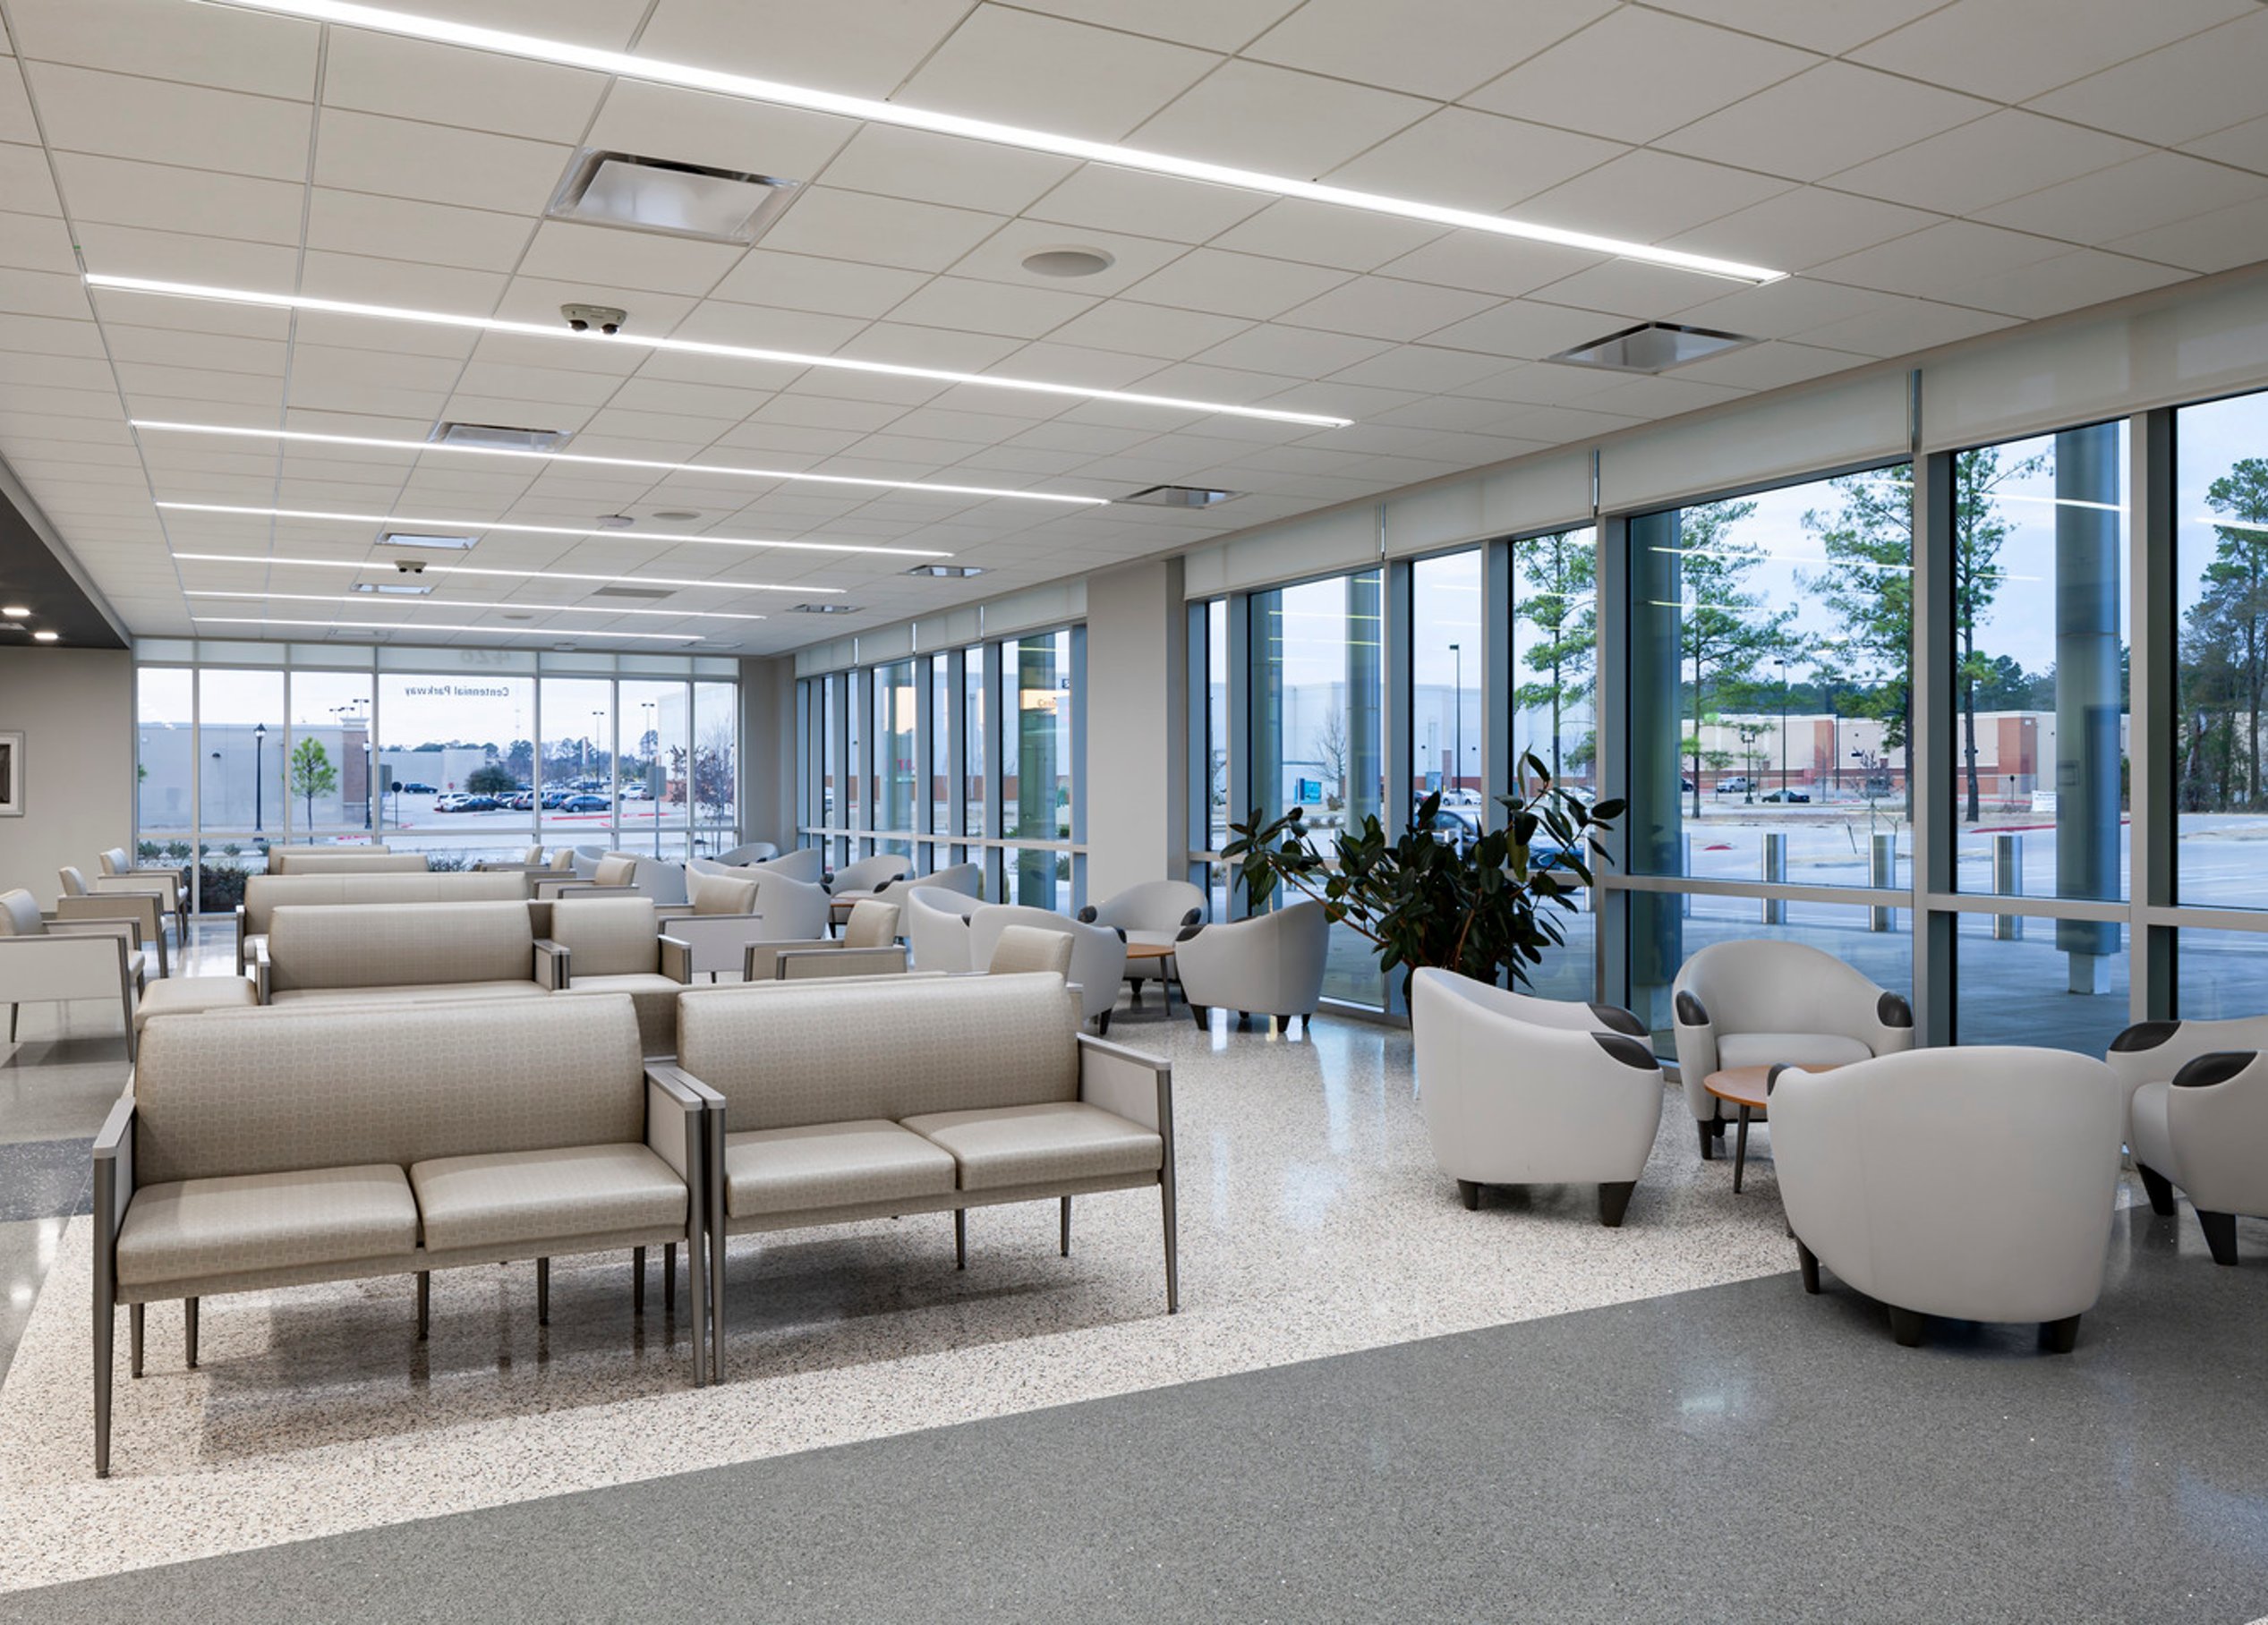
Patients enter through an open lobby with easy access to seating, restrooms, and information kiosks. The reception area provides a welcoming, accessible space for those waiting to be treated. Above, a 20-foot ceiling surrounded by windows brings soft daylight into the building, creating a sense of comfort and calm.
Gallery
/
Similar projects
/

Talk with us
Complex challenges need fresh perspectives and deep expertise. Connect with our team to explore how we can help you create spaces that make a real difference.