Lowman Student Center
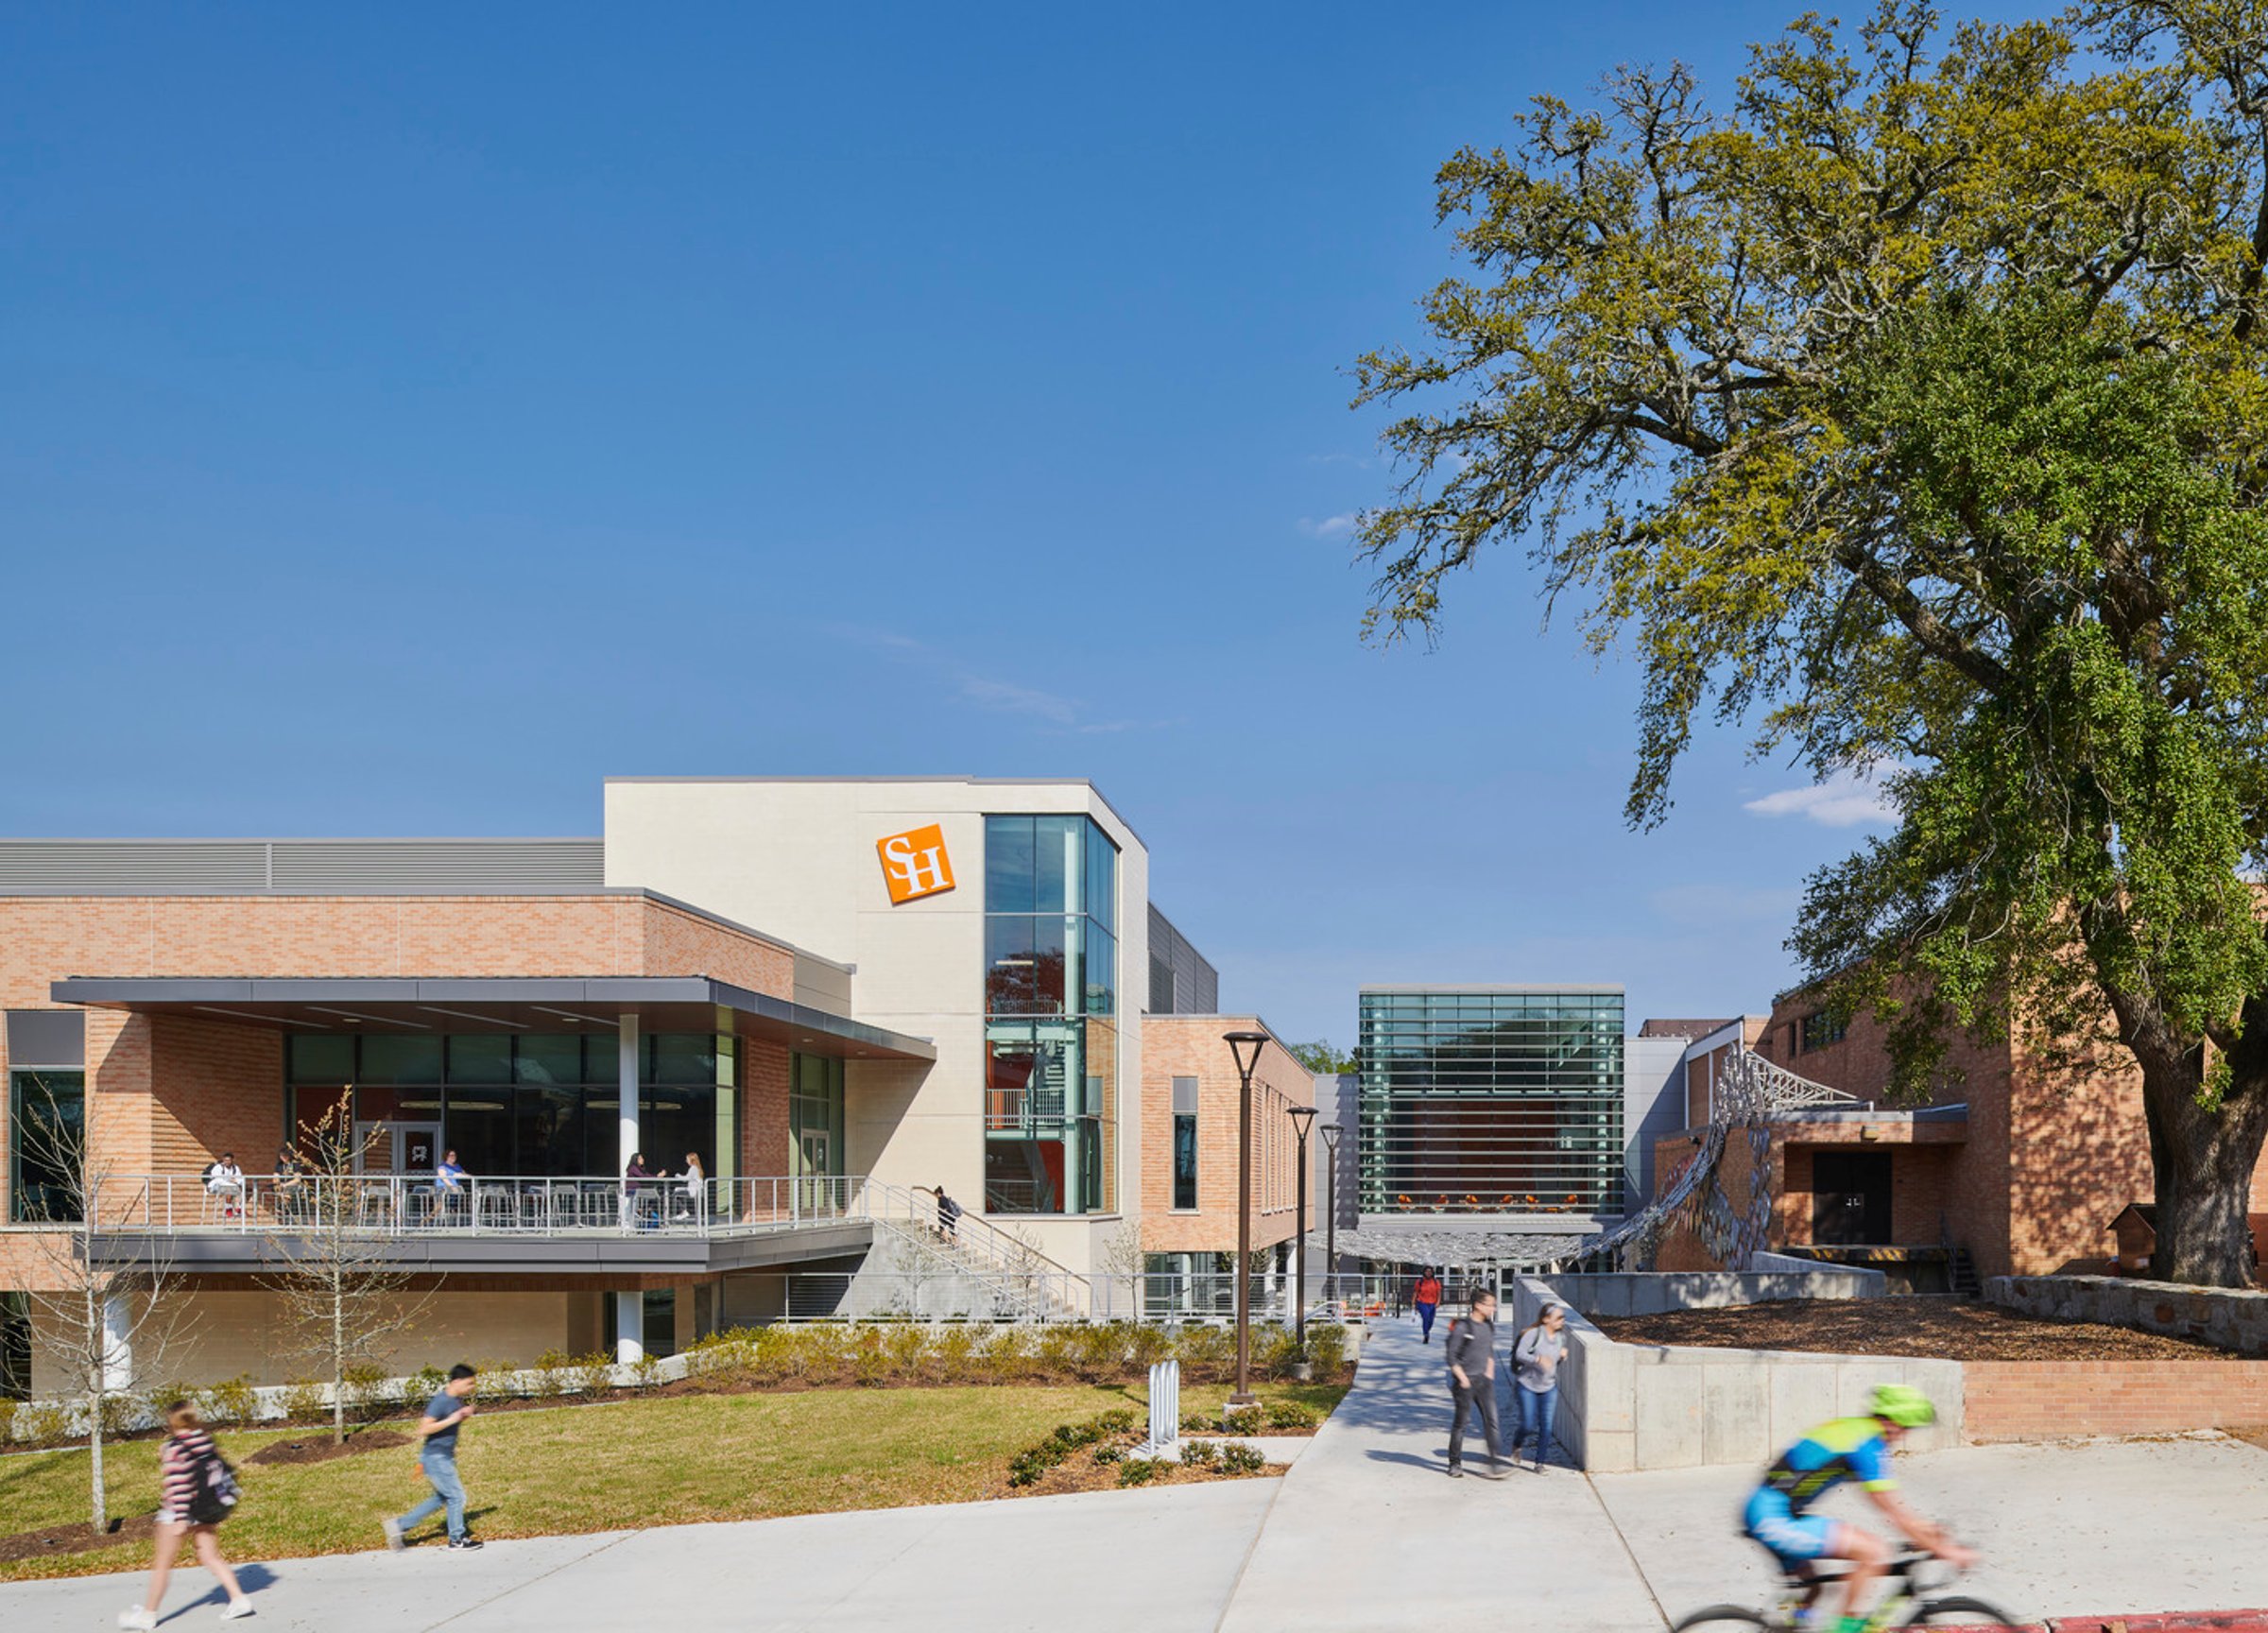
Over the years, the Lowman Student Center has grown alongside Sam Houston State University, evolving through multiple expansions since its original construction in 1964. To meet the needs of a modern, dynamic student body, SHSU partnered with Page on two transformative projects—an expansion and a renovation—to reimagine the center as a hub for student engagement and activity.
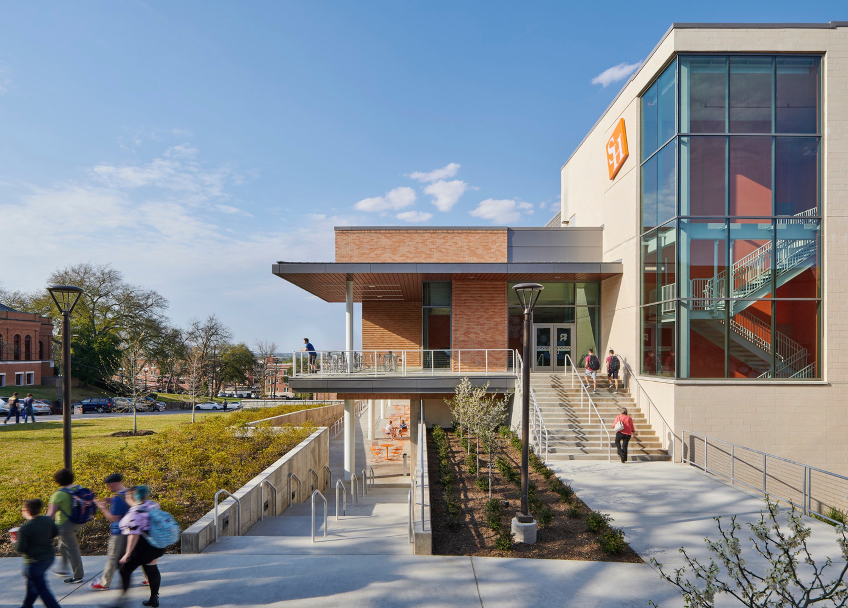
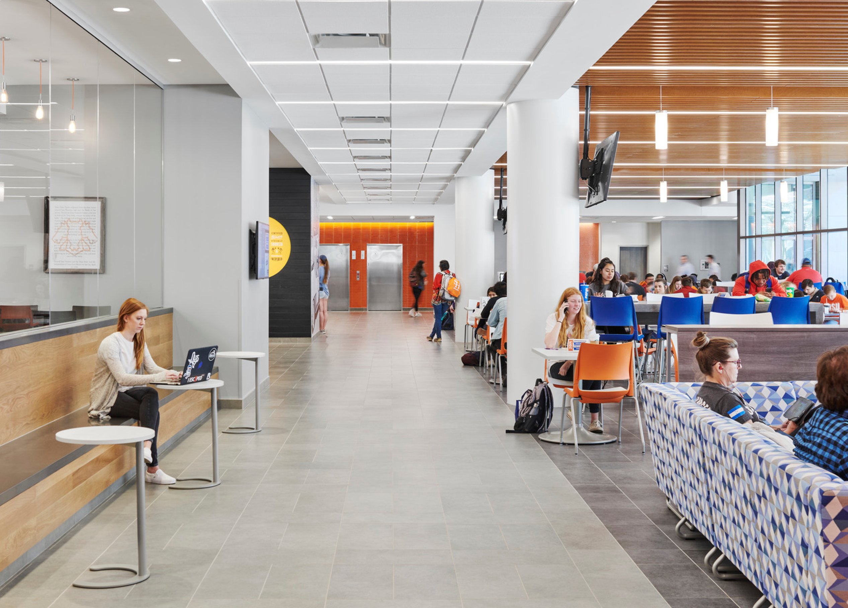
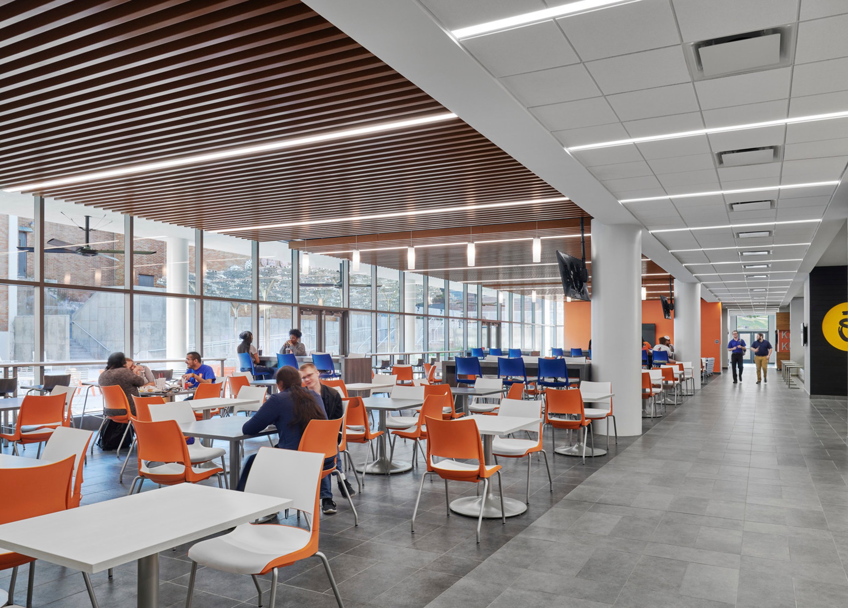
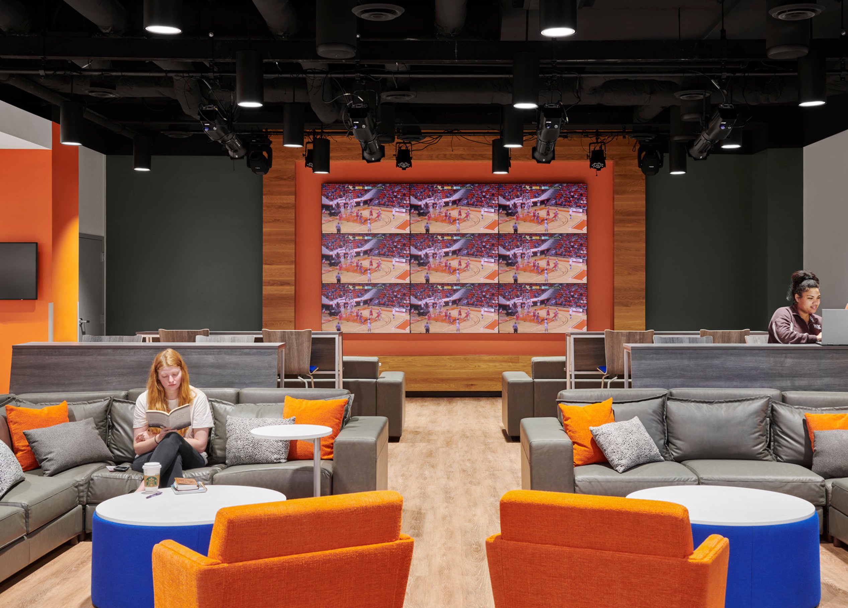
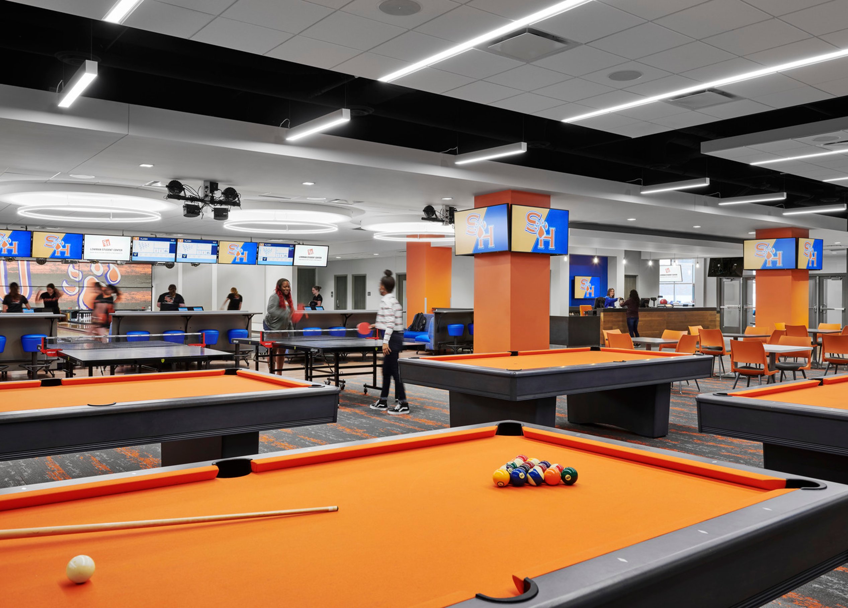
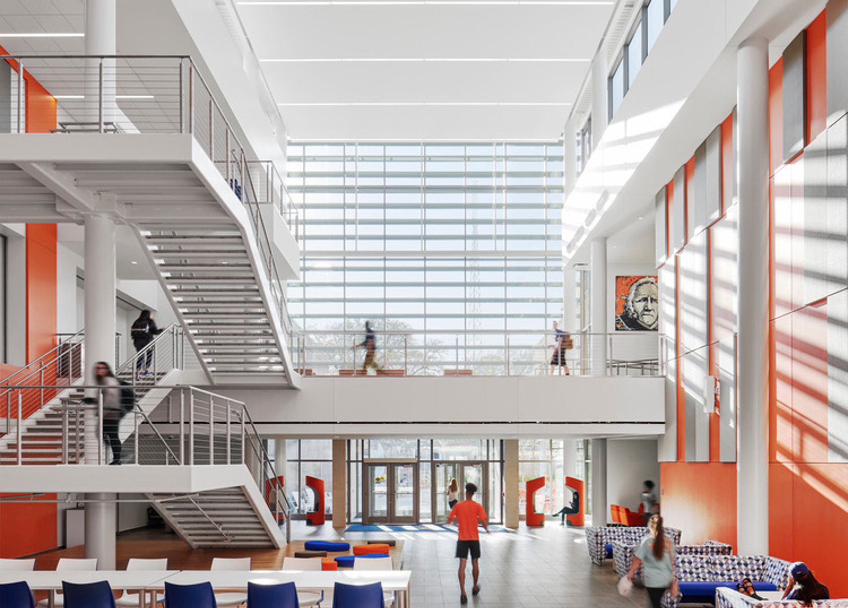
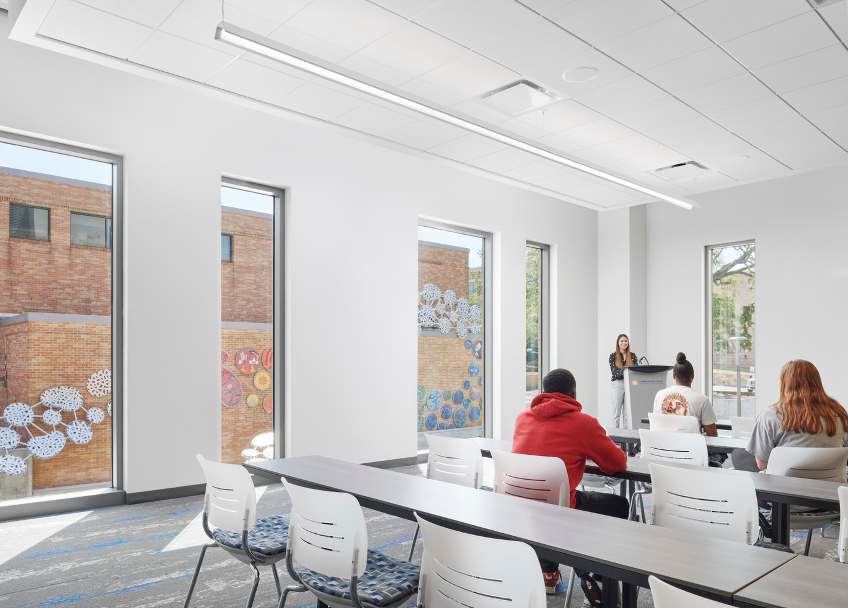
The two-story addition features a large atrium, maximizing daylight and connectivity while offering sweeping campus views. The first floor houses dining facilities, food vendors, and a relocated student club area with a bowling alley, pool tables, and gaming spaces. The second floor includes a divisible ballroom, meeting rooms, lounges, and study areas. A new courtyard adjacent to the dining commons provides outdoor seating, large ceiling fans, and an amphitheater-style lawn.
The Page-led renovation of the existing building introduced a central staircase, an expanded lounge, new food service options, and updated finishes. Together, these efforts successfully transform the Lowman Student Center into SHSU’s campus living room, fostering student engagement and community.
Awards
-
2020 Excellence in Construction Award, Construction Executive Magazine
Campus master plan
A campus survey revealed that students perceived the Lowman Student Center as crowded, unwelcoming, and disconnected. In response, Sam Houston State University (SHSU) launched a study to expand and unify this essential campus hub.
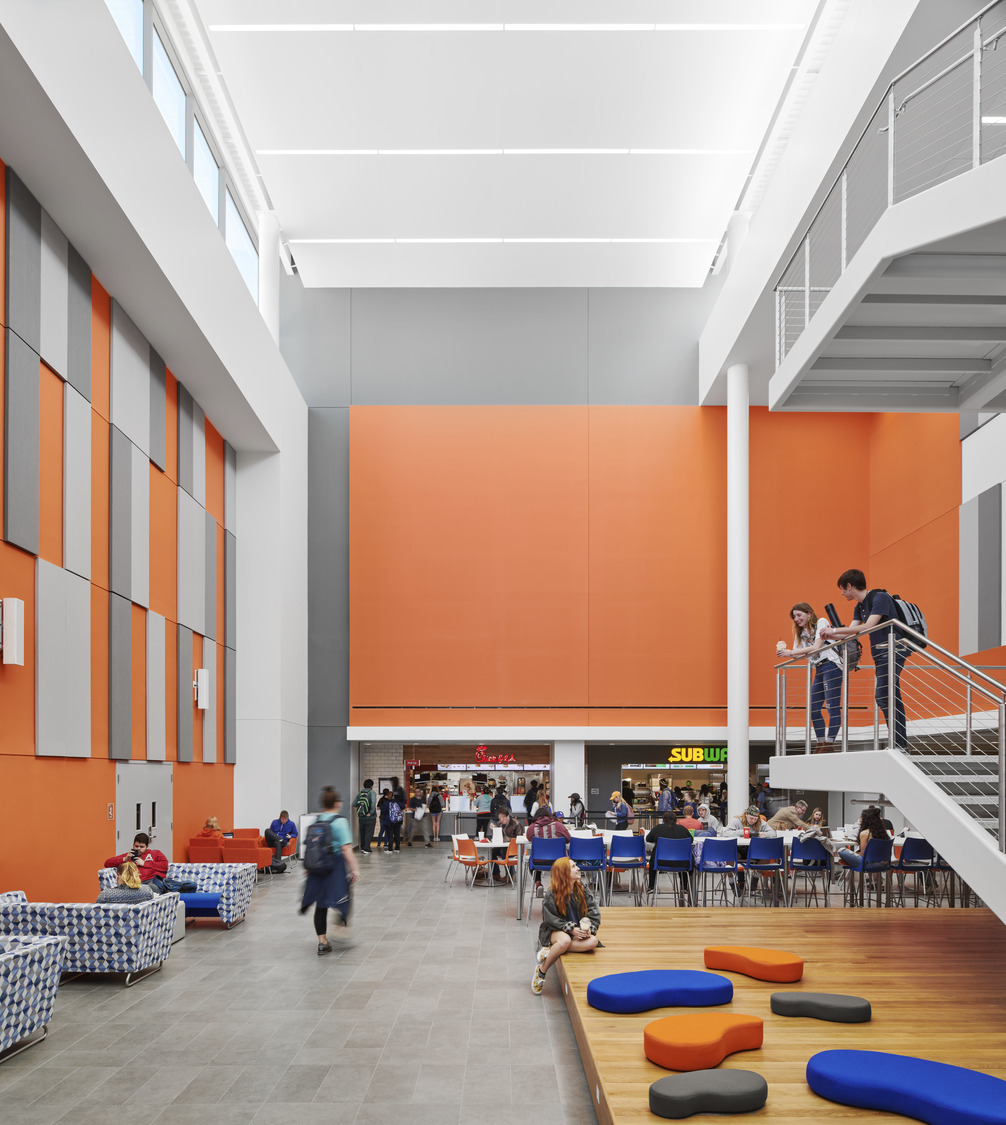
Selected to develop a comprehensive master plan, Page reimagined the student center as a more inviting, cohesive, and engaging hub. The plan introduced a large central atrium, functioning as the building’s “living room,” seamlessly linking new and existing spaces horizontally and vertically.
The plan emphasized connectivity, openness, and student engagement, integrating expanded dining, social, and academic spaces. By prioritizing flexibility and accessibility, the plan created a unified vision for the facility, ensuring it meets current and future campus needs while reinforcing its role as the heart of student life at SHSU.
The expansion story
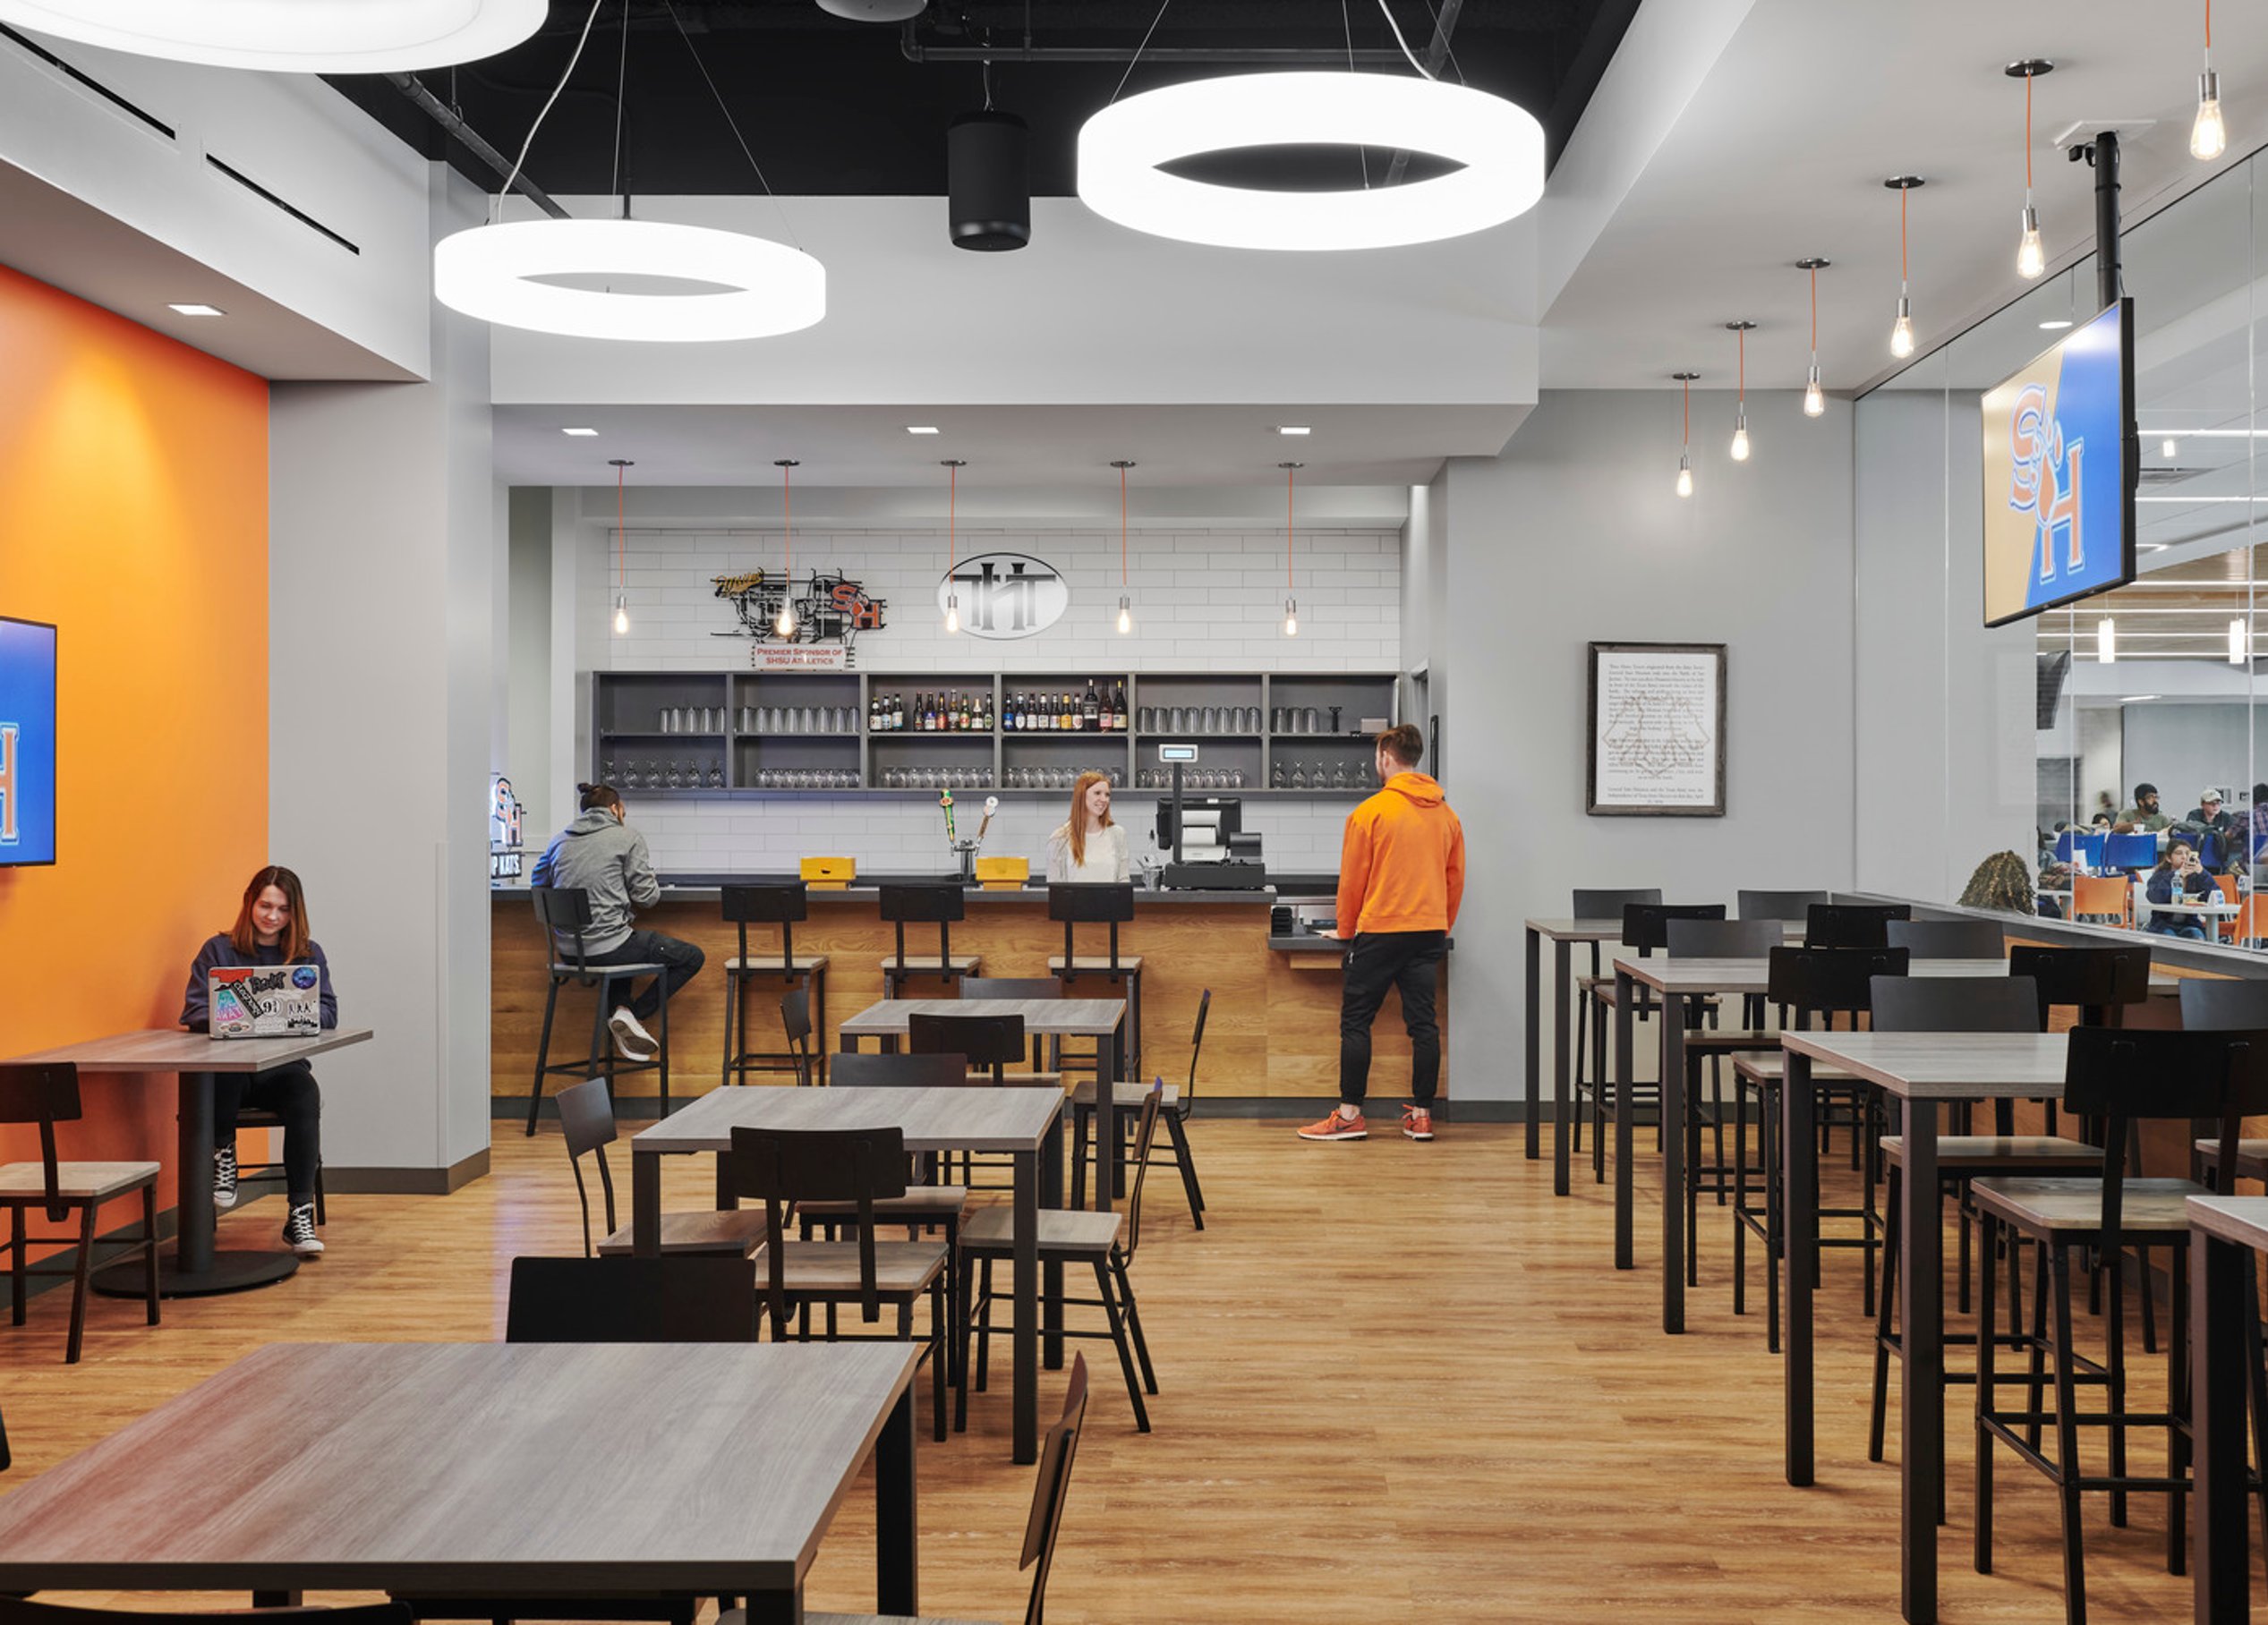
Lowman Student Center’s northwest addition introduced new food venues, a dining commons, and the Kat Klub, which features pool tables, ping pong, an eight-lane bowling alley, and a pub. The second floor includes a large ballroom, meeting rooms, lounges, and pre-function spaces to support student gatherings and events.
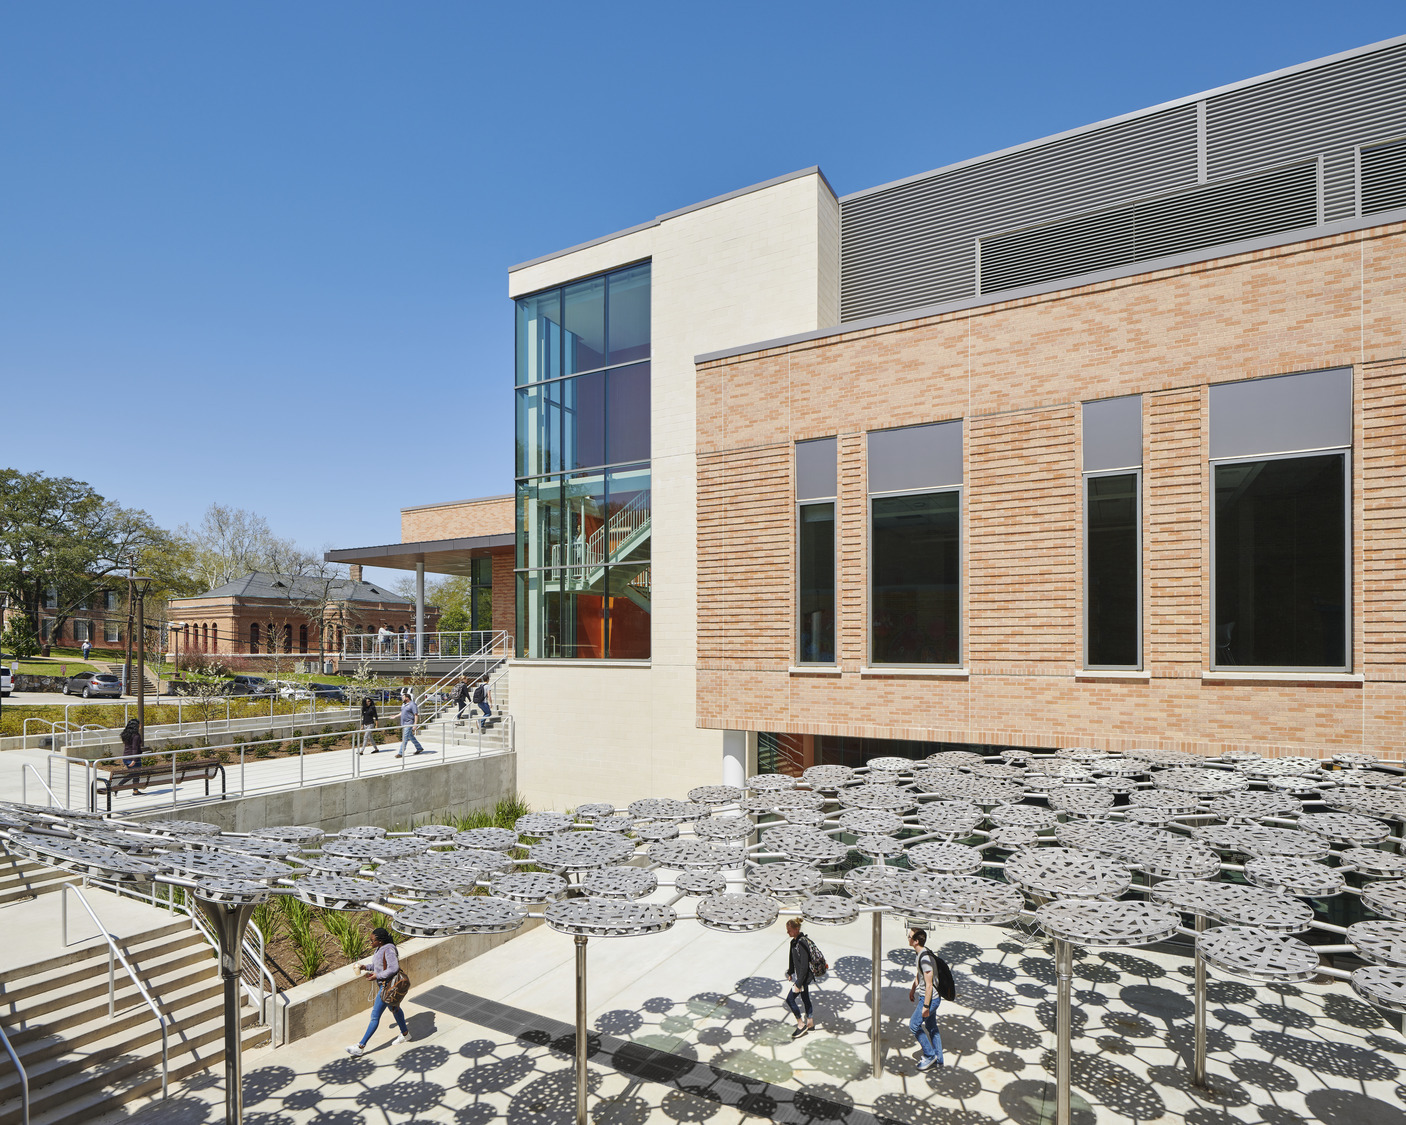
A new outdoor courtyard adjacent to the dining commons extended the central living room, offering shaded seating under ceiling fans. The landscaped terraces step down toward the atrium entrance, forming grassy platforms that double as an amphitheater. The courtyard also features an art installation called ‘Pebble Road,’ a collaboration between Flying Carpet Creative and local artist Dan Phillips.
The comprehensive plan introduces a north-south "Main Street", linking the atrium, the mall, and Bearkat Plaza, establishing a formal front door for the southern edge of the building. This axis seamlessly connects old and new spaces, culminating in a covered bridge to the ballroom and parking garage, unifying the Lowman Student Center.
A concerted, coordinated team effort for seamless integration
This project required close coordination among designers, engineers, facilities staff, LSC staff, and the Construction Manager (CMAR). The team compared drawings with field conditions, adjusting documents as construction progressed. The project architect ensured quality by verifying dimensions, noting deviations, and seamlessly integrating existing conditions with new construction.
Client testimonial
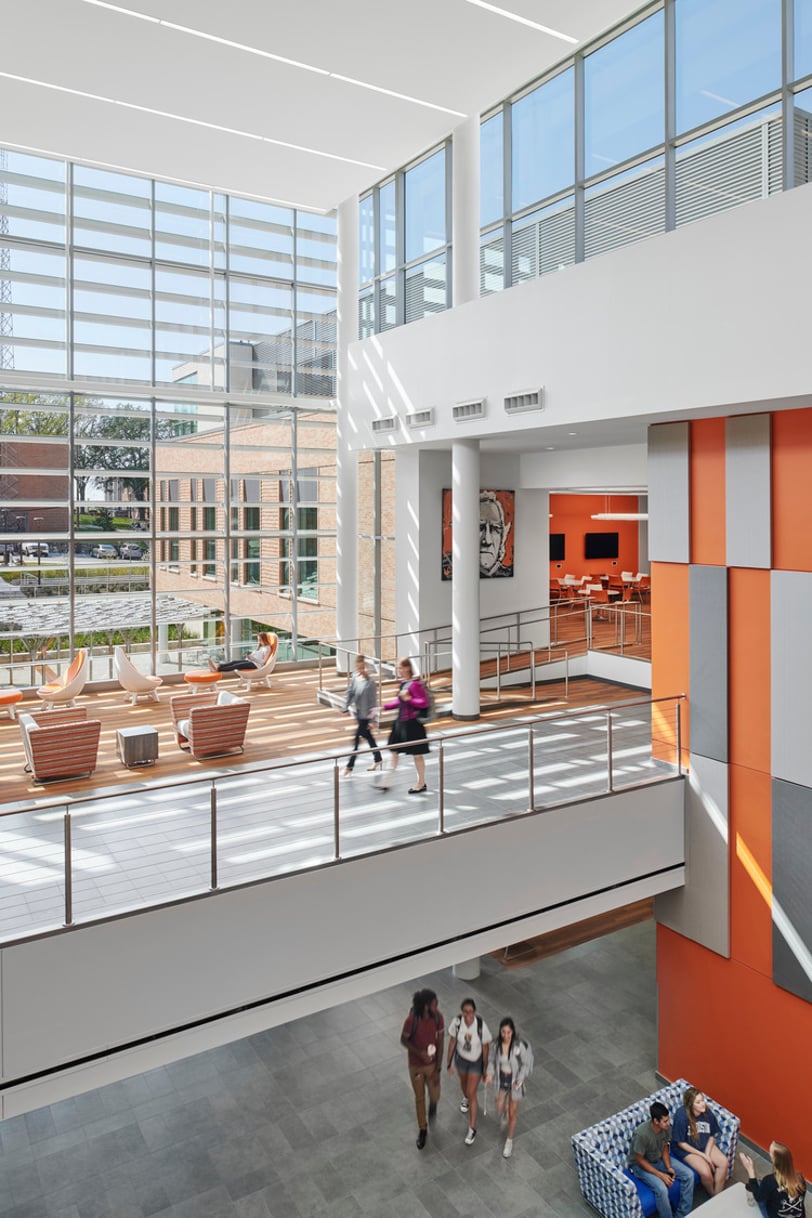
“We pride ourselves on being the living room of SHSU...a place where students can come to be comfortable and relax. It is their home away from home. I think this will be a game changer for SHSU in helping us build a community.”Robert WebberDirector of the Lowman Student Center, Sam Houston State University
Image gallery
/
Similar projects

/

Talk with us
Complex challenges need fresh perspectives and deep expertise. Connect with our team to explore how we can help you create spaces that make a real difference.