
National Museum of African American History and Culture (NMAAHC)

The Smithsonian Institution’s National Museum of African American History and Culture (NMAAHC) commemorates the Black community and the impact African Americans have on the United States and the world. It functions as a museum, a memorial, and a space for cross-cultural collaboration and learning.
The NMAAHC rethinks the role of civic institutions in the 21st century, offering new ways to engage visitors. It establishes a museum experience that prioritizes cultural narrative and identity, giving voice to untold stories and establishing an empowering emotional connection that drives positive social change.
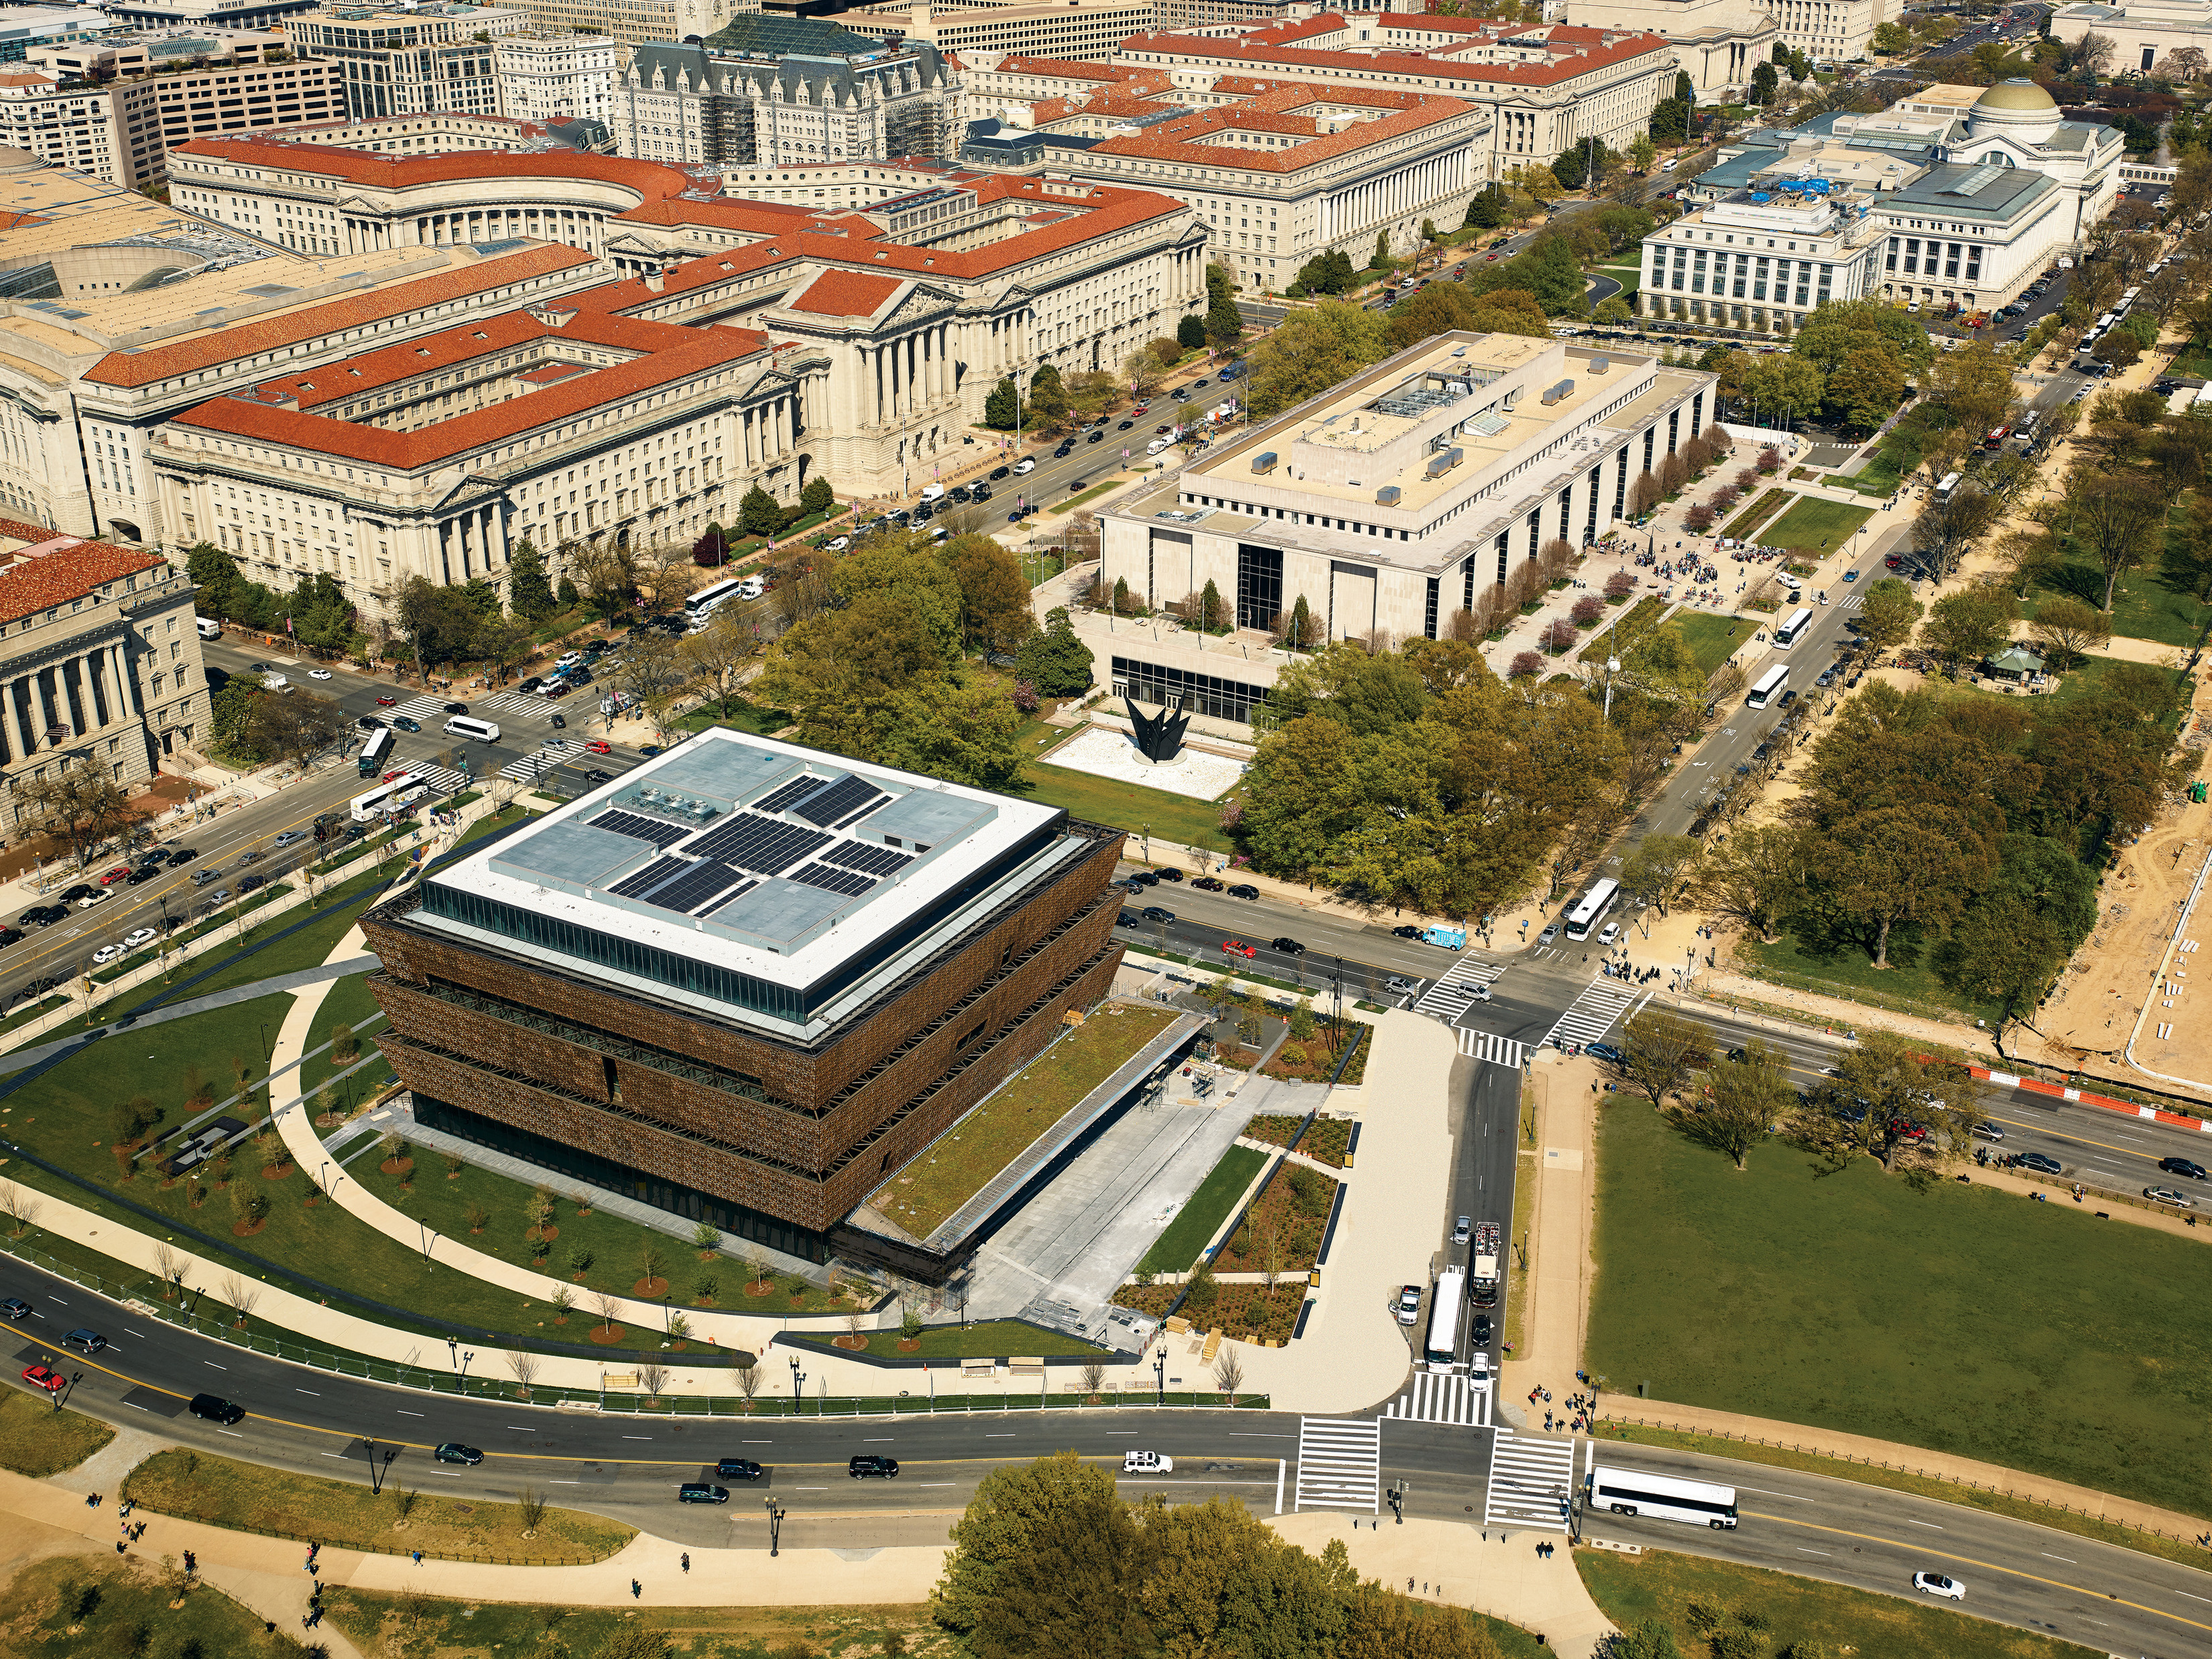
Page partnered in shaping the museum’s programming and design. The NMAAHC’s architecture forges a meaningful relationship with its National Mall while reflecting America’s deep and longstanding African heritage.
Awards
-
1National Honor Award for Architecture, American Institute of Architects
-
2Best in Competition Award, AIA New York Chapter Design Awards
-
3Award of Excellence in Architecture, AIA DC Chapter Design Awards
-
4Interiors Award, Public/Civic, Contract Magazine
-
5Building Team Awards - Gold Award, Building Design + Construction Magazine
Design team
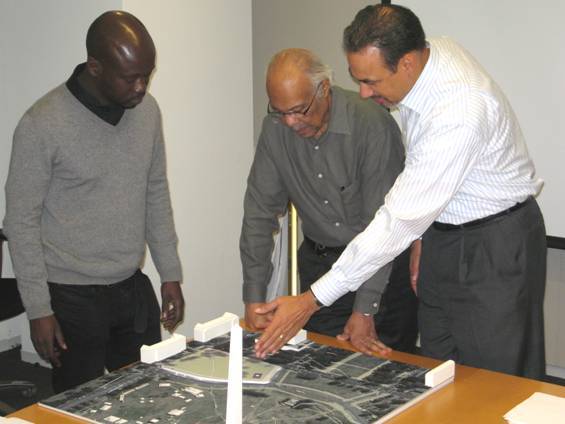
The design, led by three prominent Black architects—our own Max Bond, Phil Freelon, and Ghanaian-British Sir David Adjaye—won an international competition under the name The FAB Team. SmithGroup later joined the team to help bring this landmark project to life.
Programming and design
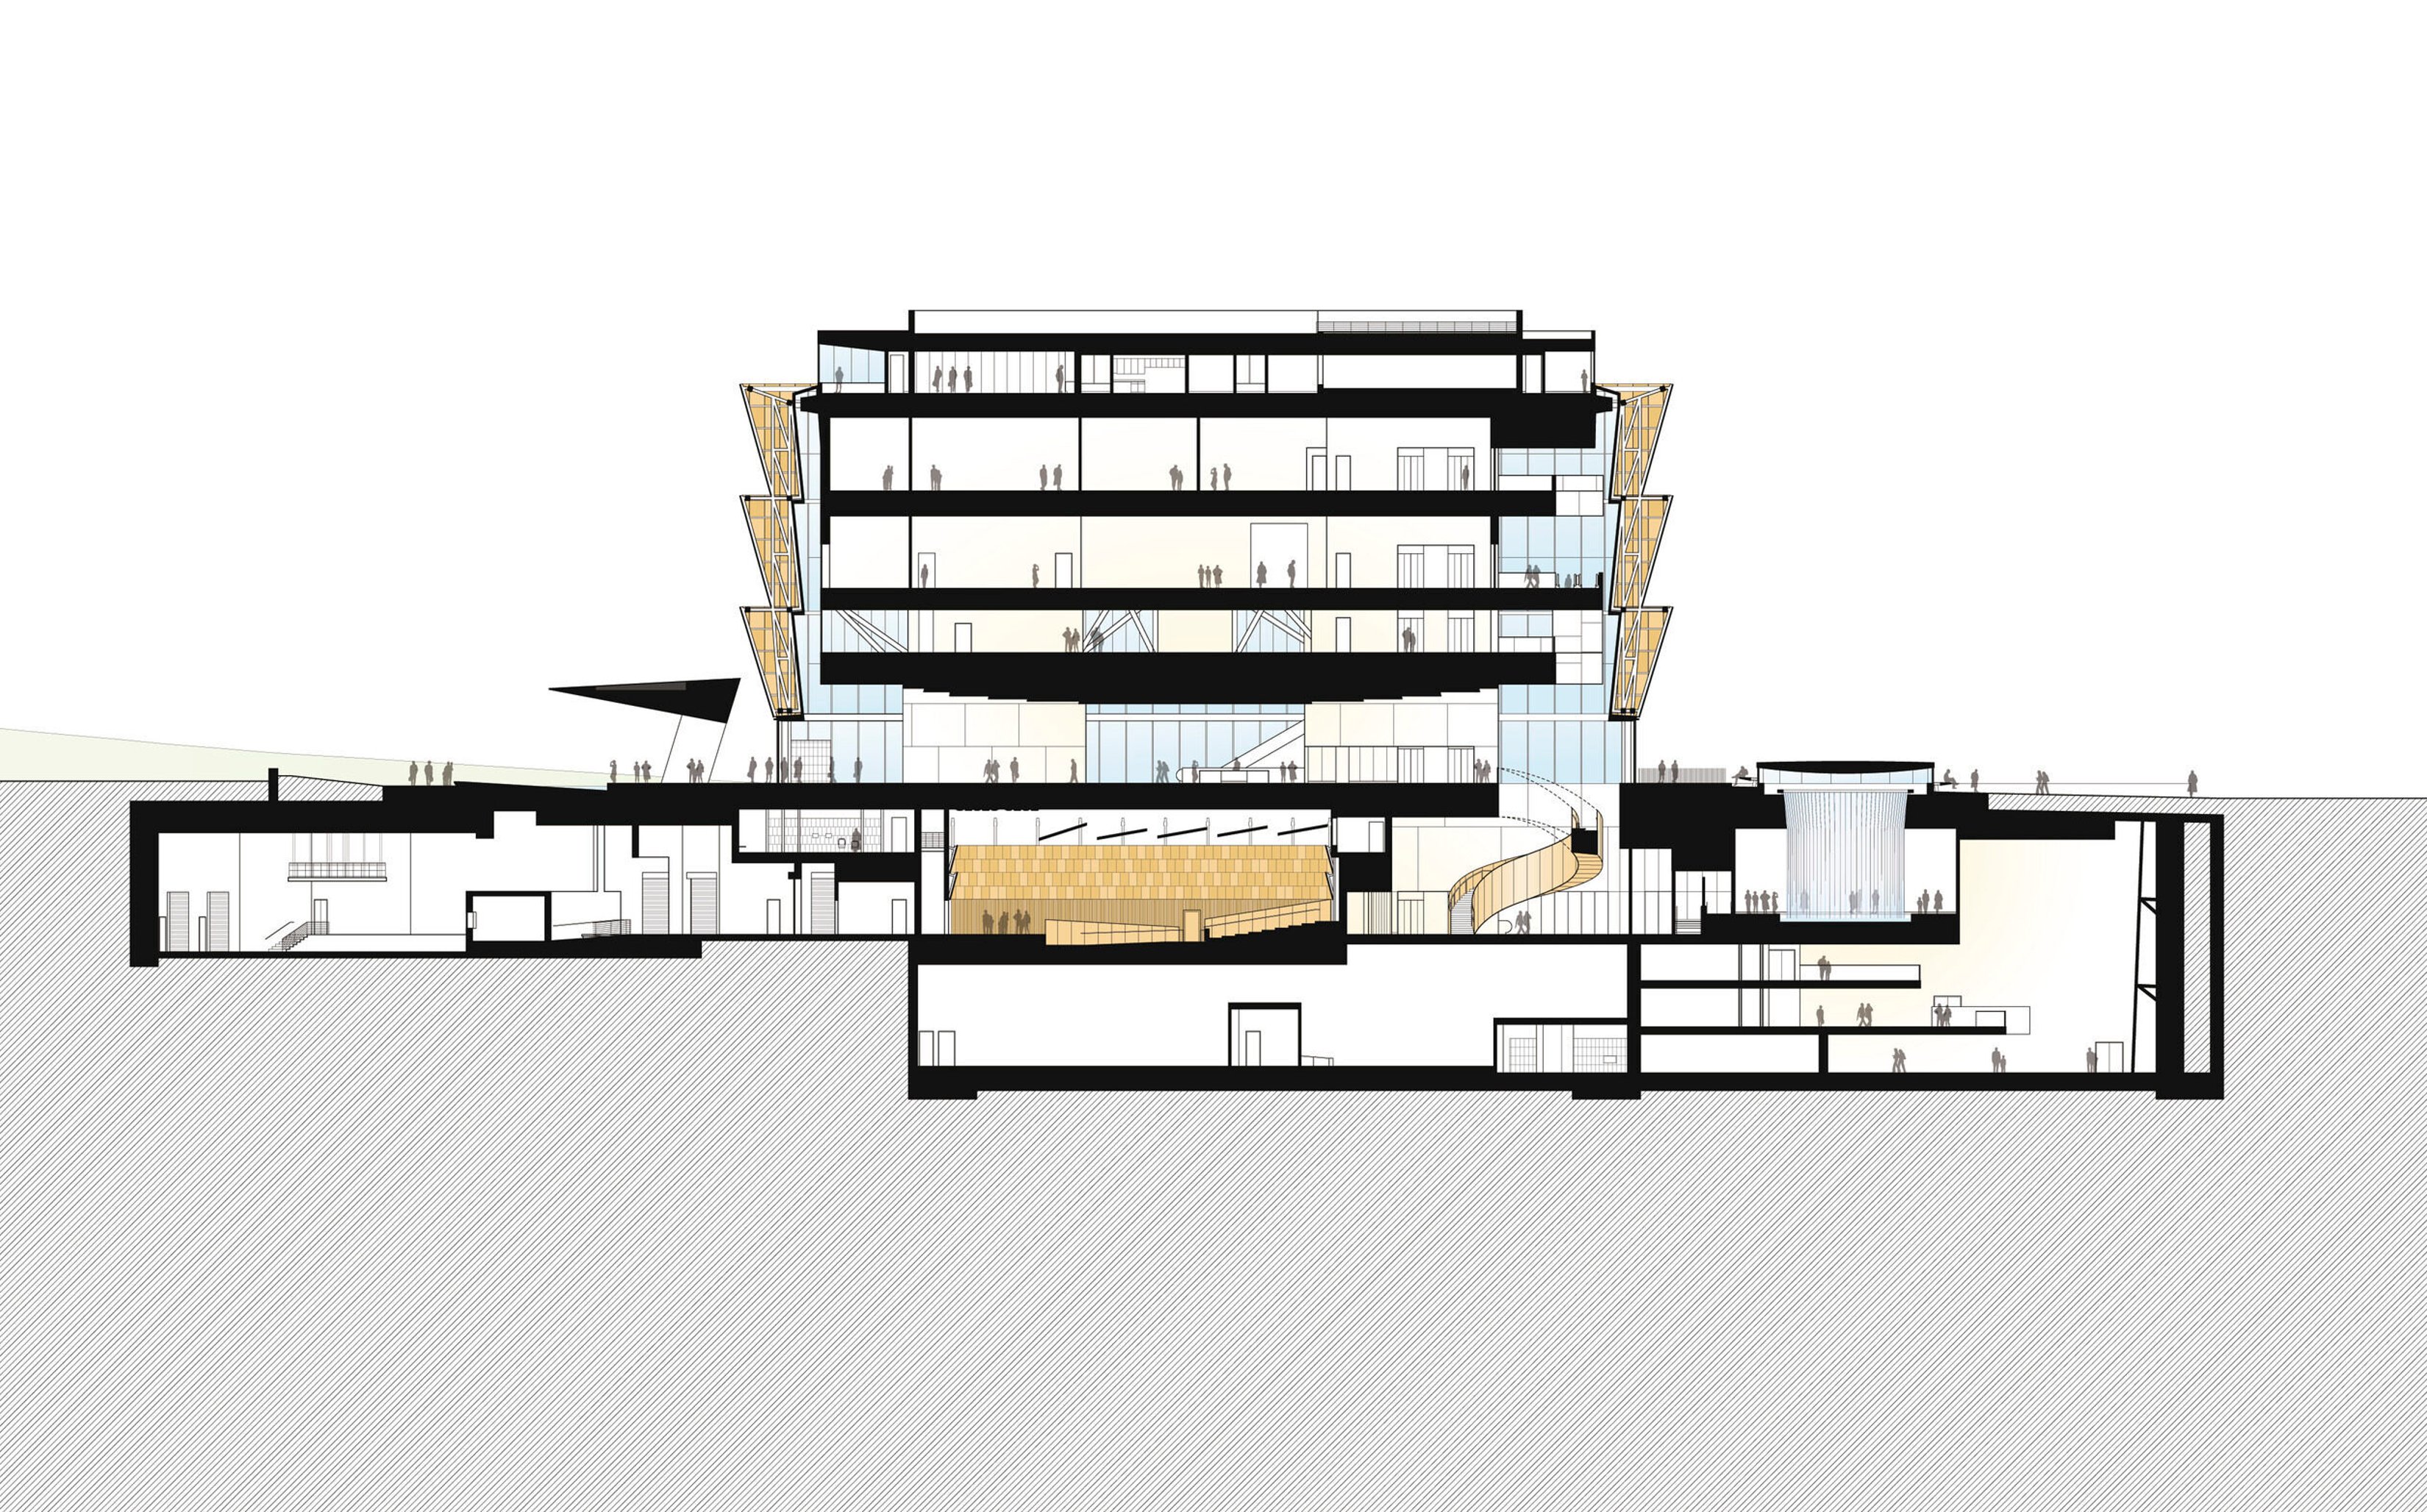
The final building stacking places over 60% of the program beneath the Corona and landscaping, balancing visibility and depth.
Before the design competition, Max Bond and Phil Freelon united our firms to develop pre-design and programming documents, defining the museum’s programmatic stacking and spatial organization.
As the design evolved, the team strategically positioned over 60% of the 400,000-square-foot program below grade, including its centerpiece: the 50,000-square-foot History Gallery. Veiled by the exterior Corona, the above-grade circulation weaves through a seven-story atrium, framing views of Washington, DC’s landmarks.
Symbolism and celebration
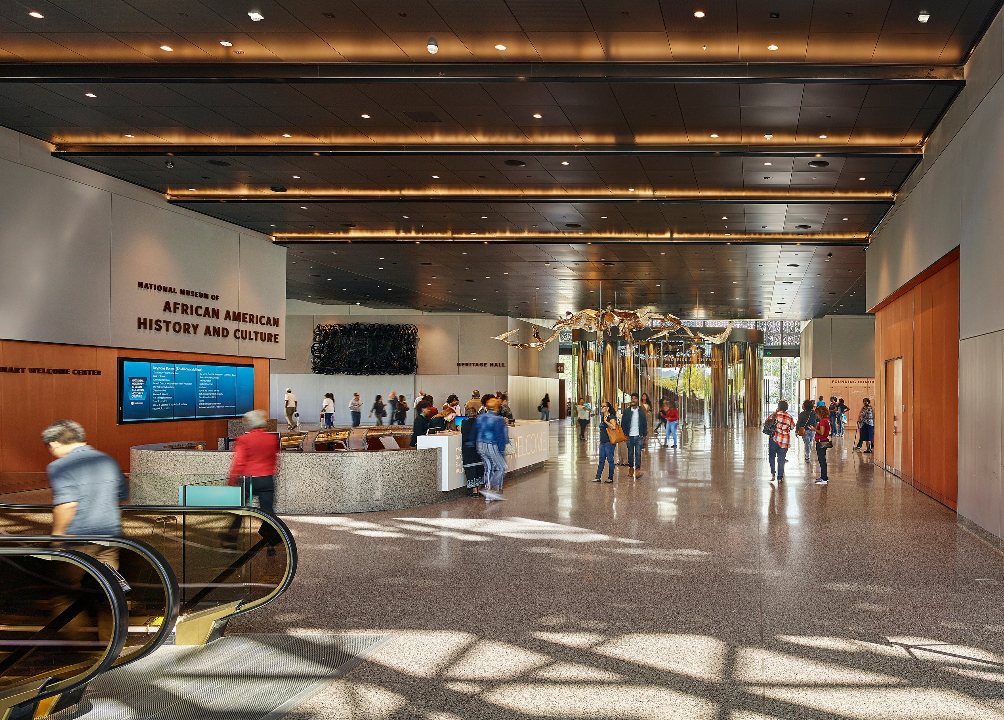


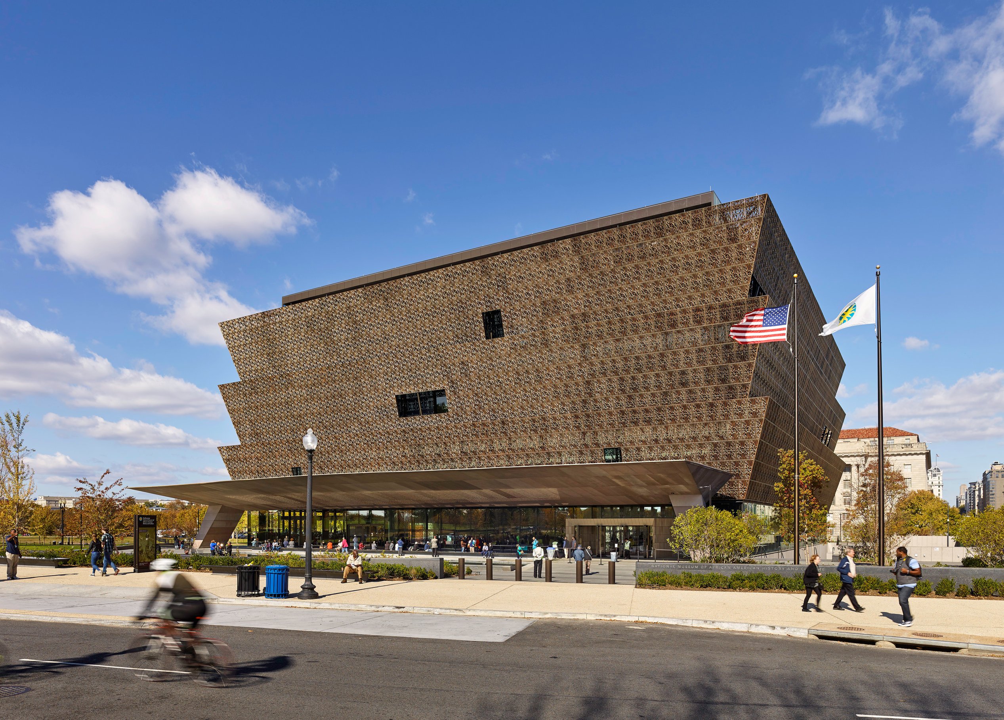
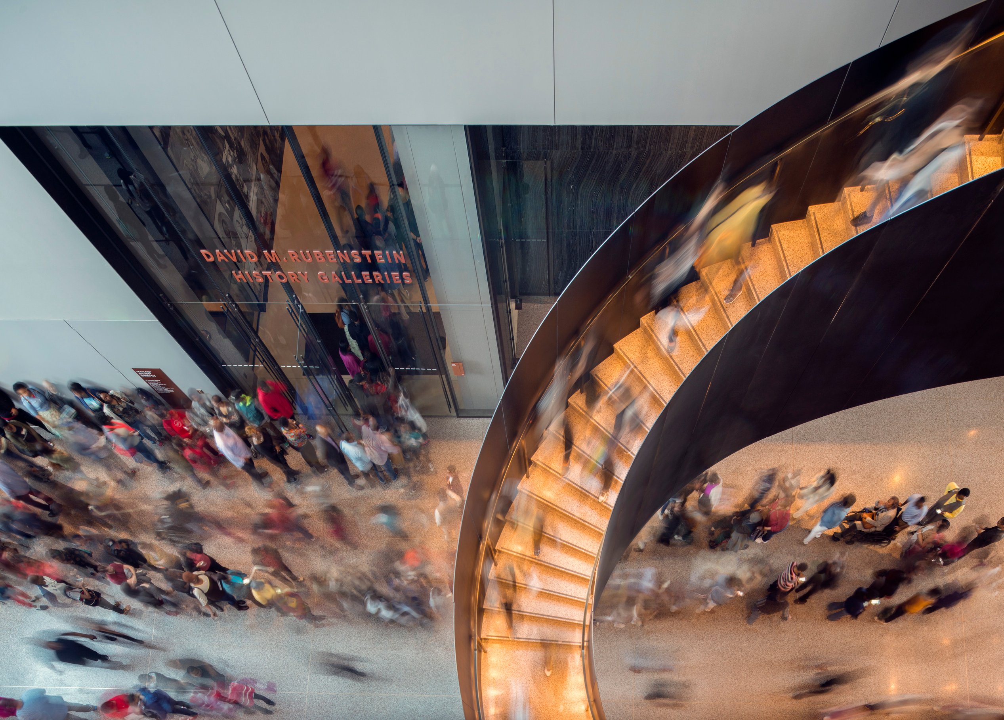
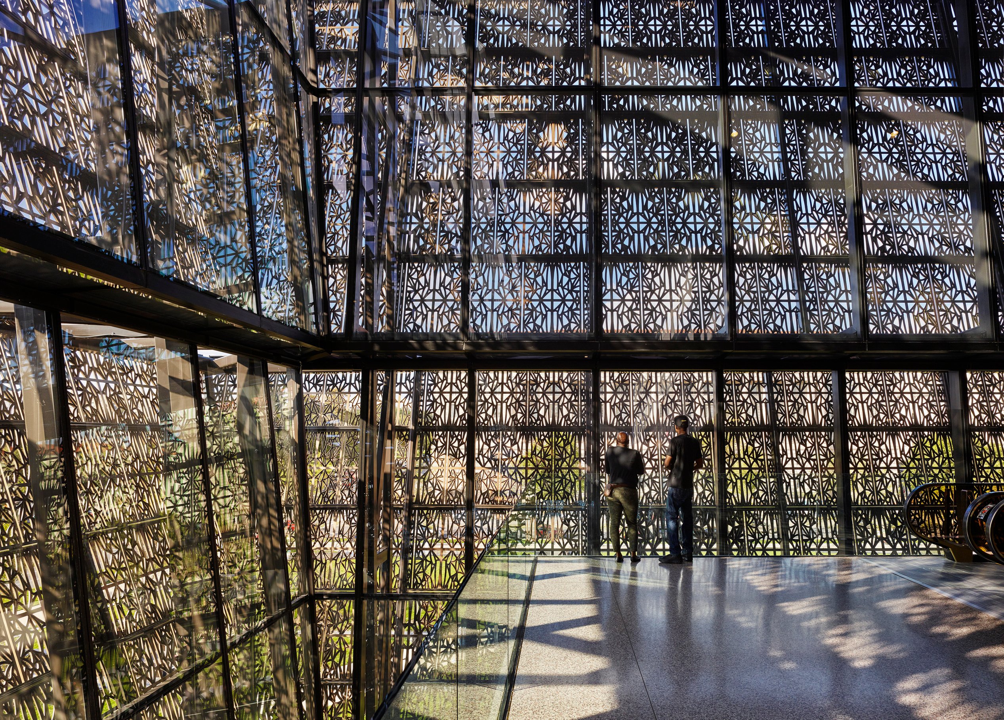


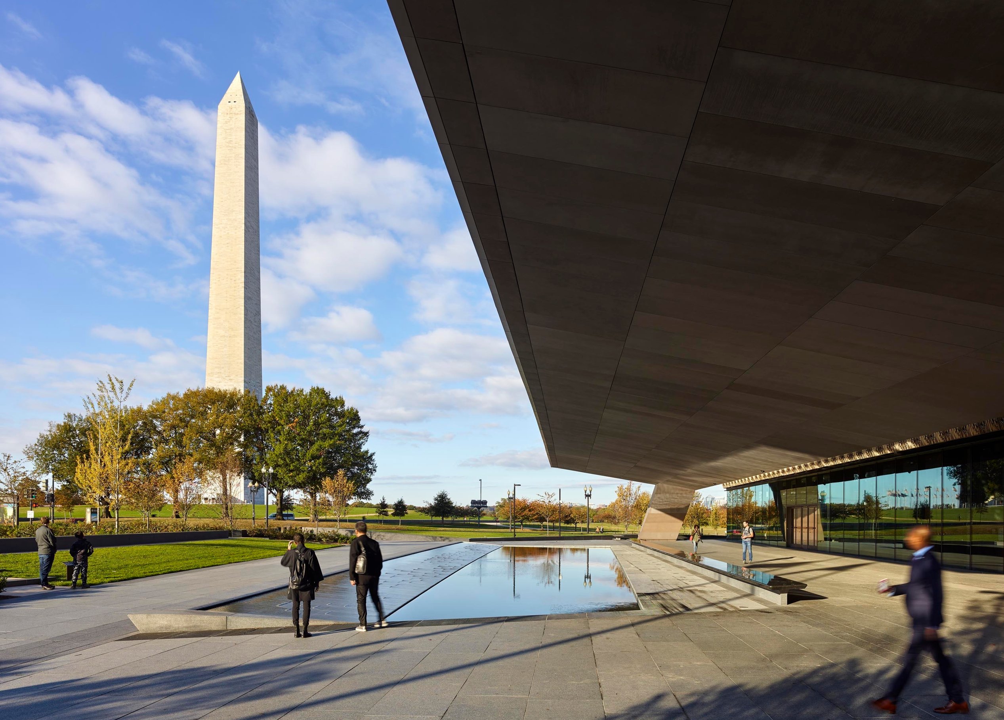
The design rests on four cornerstones: (1) the Ascent, a bottom-to-top chronological gallery journey; (2) the Corona, its bronze filigree screen echoing historical craftsmanship; (3) the Lenses, strategically framing important landmark views; and (4) the Porch, a celebration of the museum’s presence on America’s front lawn.
/
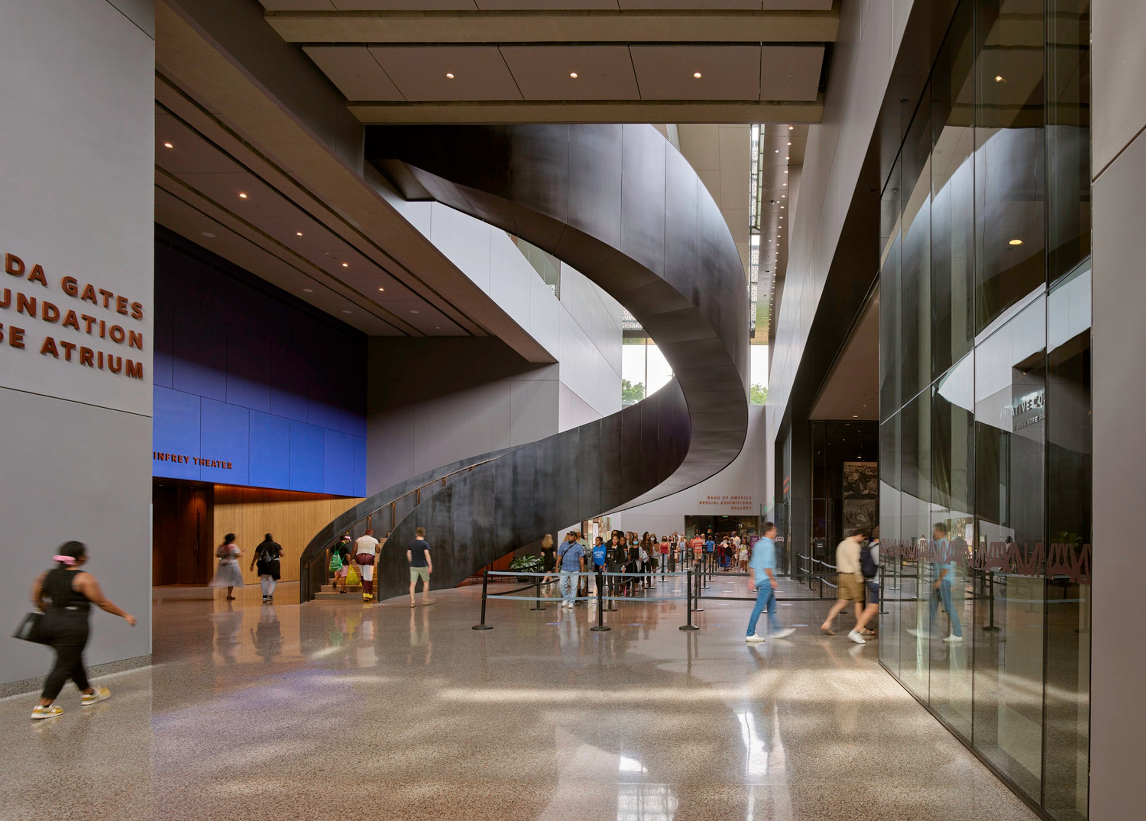
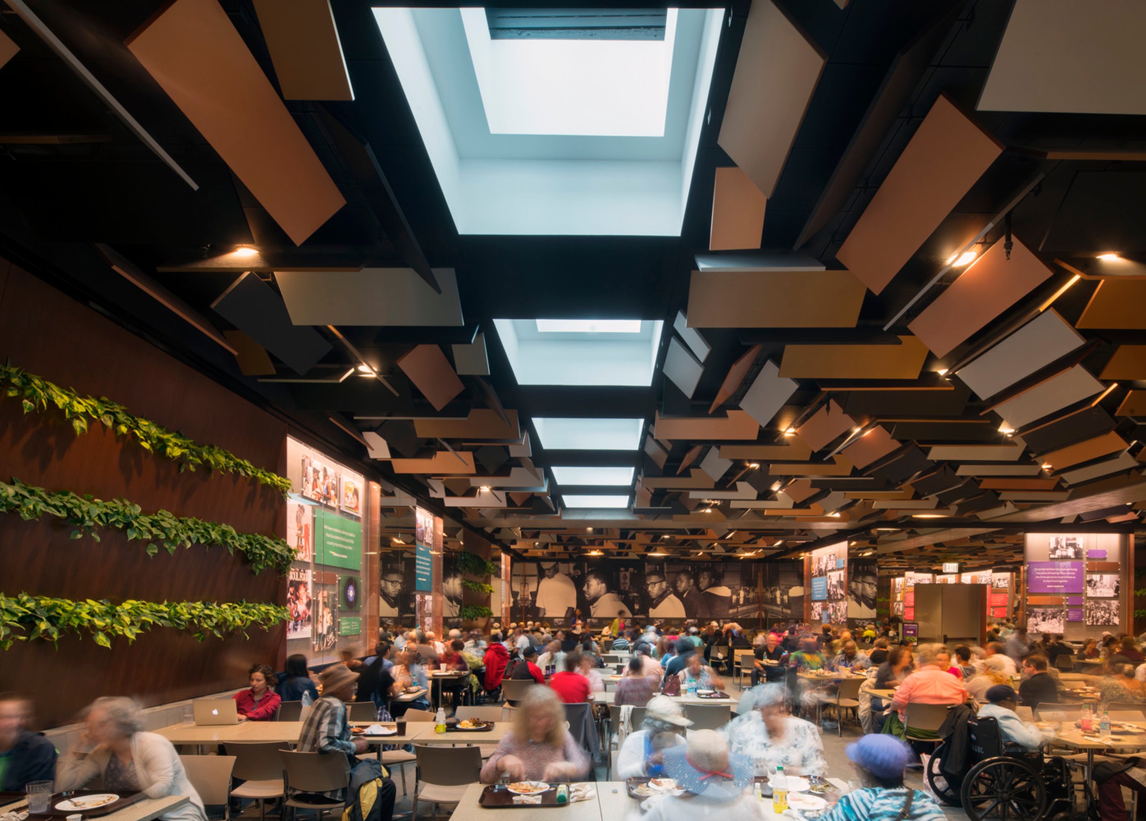

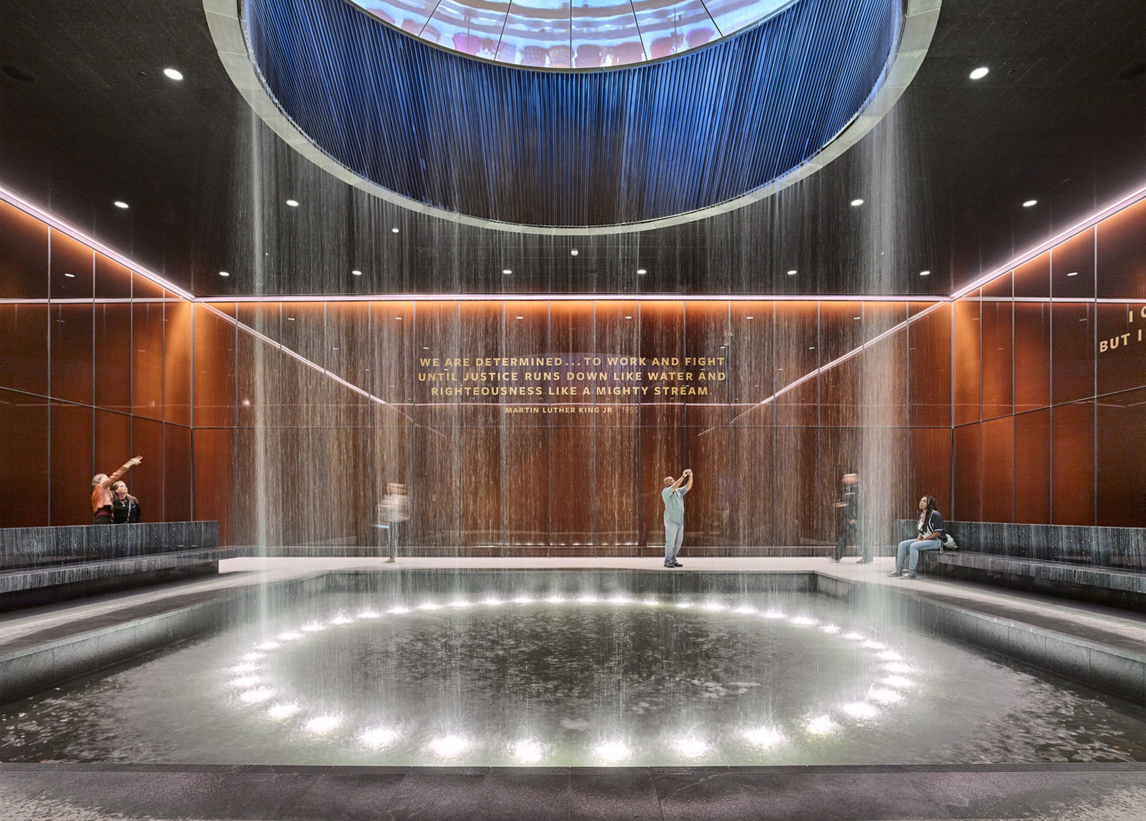
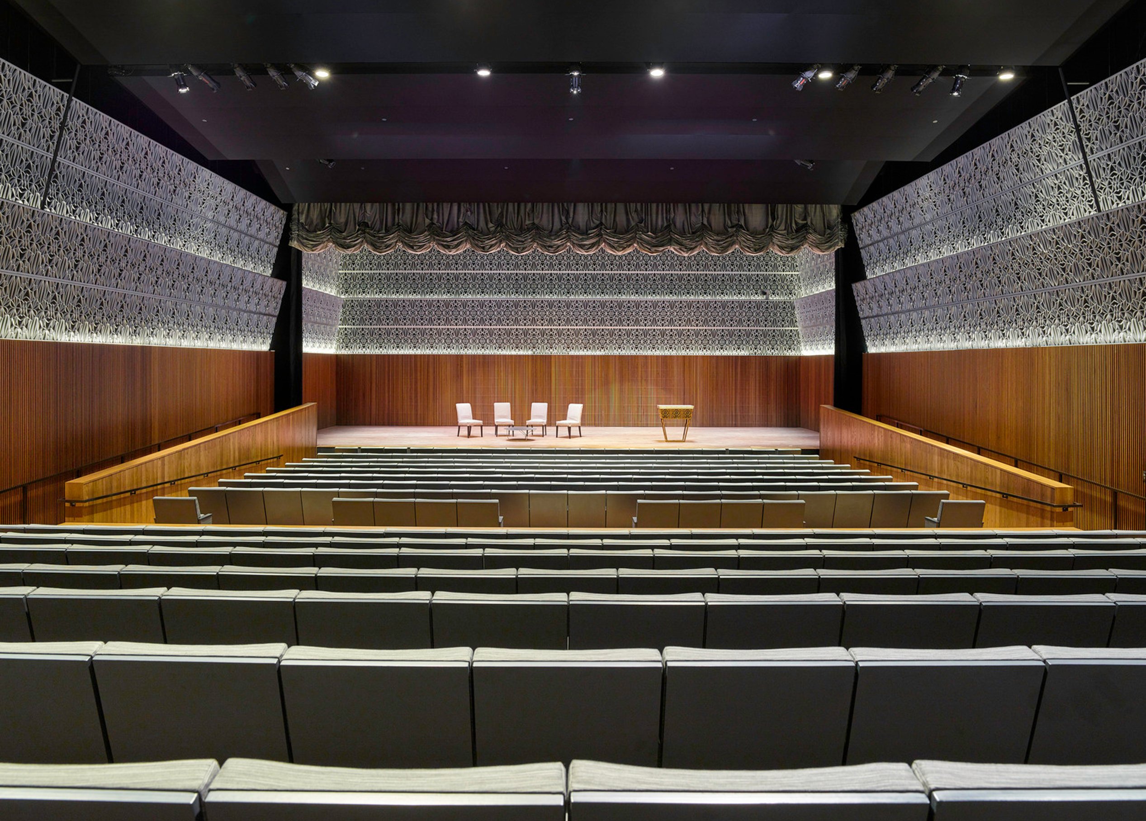
Our scope comprises over 60% of the museum, including the changing exhibition gallery, café, curatorial departments, collections, and essential back-of-house spaces. We also led the design of the 50,000-square-foot History Gallery, the accompanying Contemplative Court, and the 350-seat concert-class Oprah Winfrey Theater.
/
Sustainability
Sustainability shaped the design from the start. The museum is the first on the mall built to sustainability standards, serving as the Smithsonian’s "Green Flag" and earning LEED Gold Certification.
This video, created early in the design process, captures the project’s vision and intent.
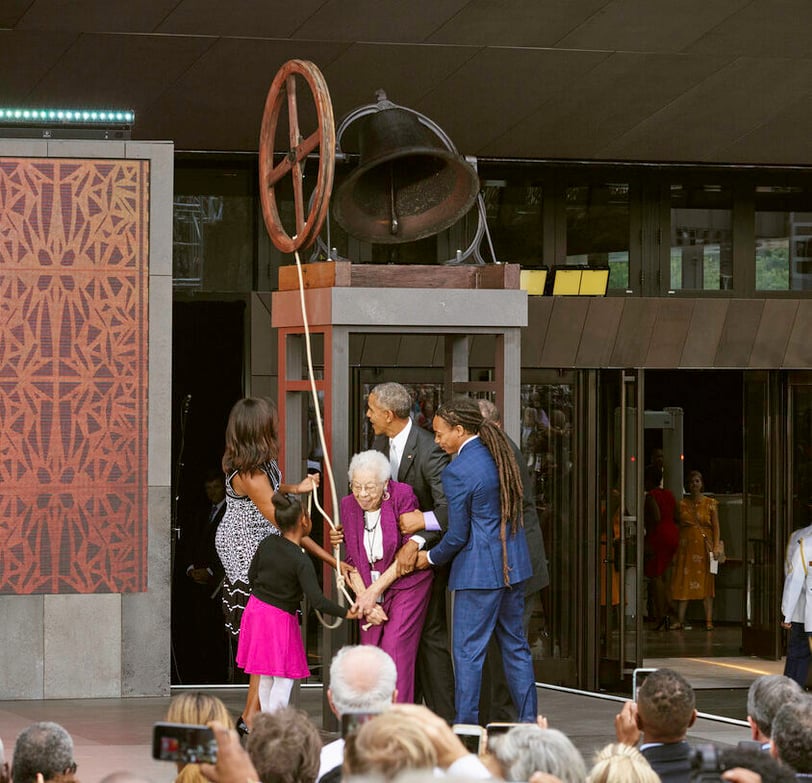
“It is a monument, no less than the others on this mall, to the deep and abiding love for this country, and the ideals upon which it is founded. For we, too, are America.”Barack ObamaFormer President of the United States of America
Similar projects

/

Talk with us
Complex challenges need fresh perspectives and deep expertise. Connect with our team to explore how we can help you create spaces that make a real difference.