
Academic Center for Math & Science
At St. George’s, learning is a foundation for service, integrity, and intellectual growth. To support this mission, Page reimagined the DuPont Science Building, creating an innovative and sustainable environment that empowers students to explore, discover, and lead.
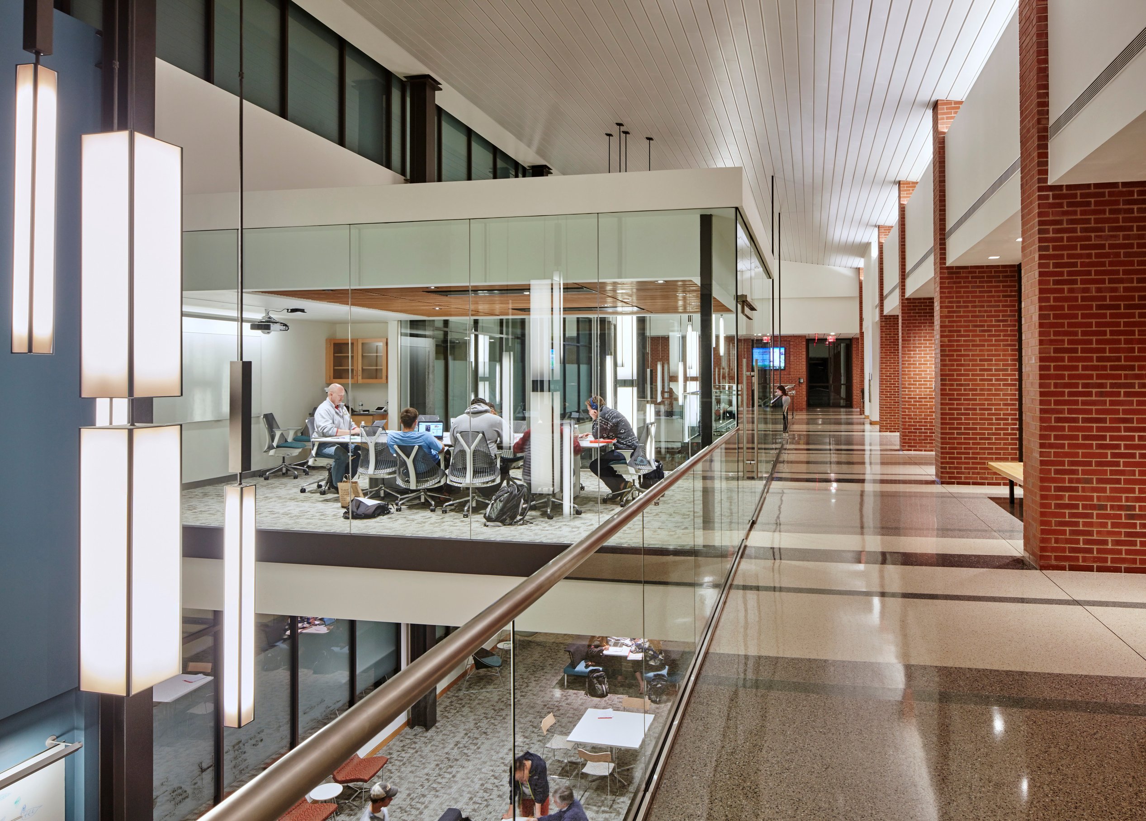
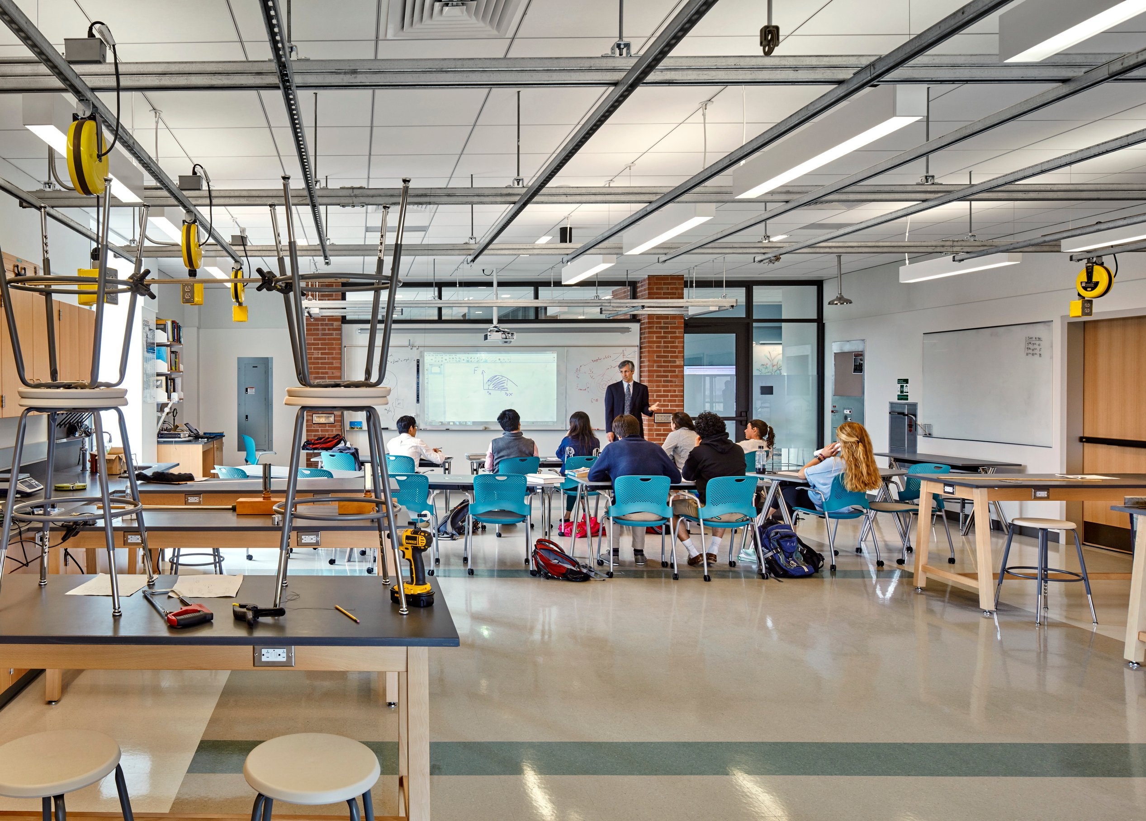
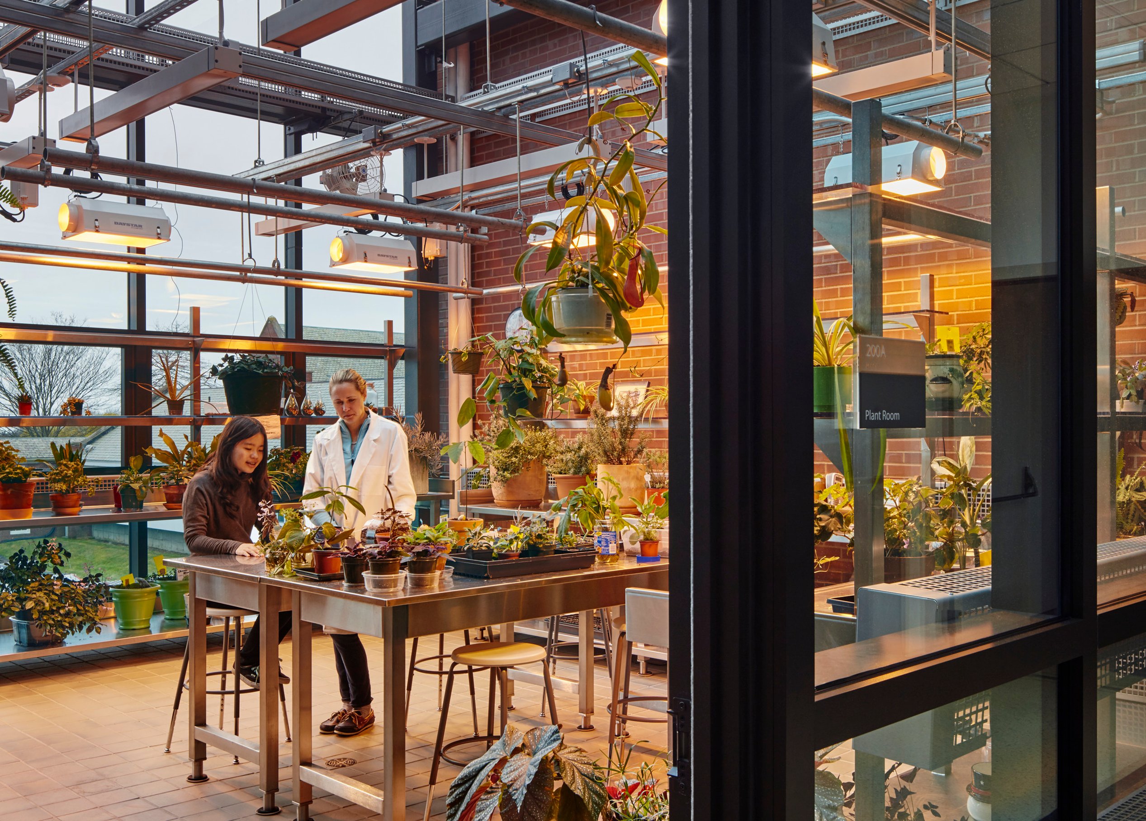
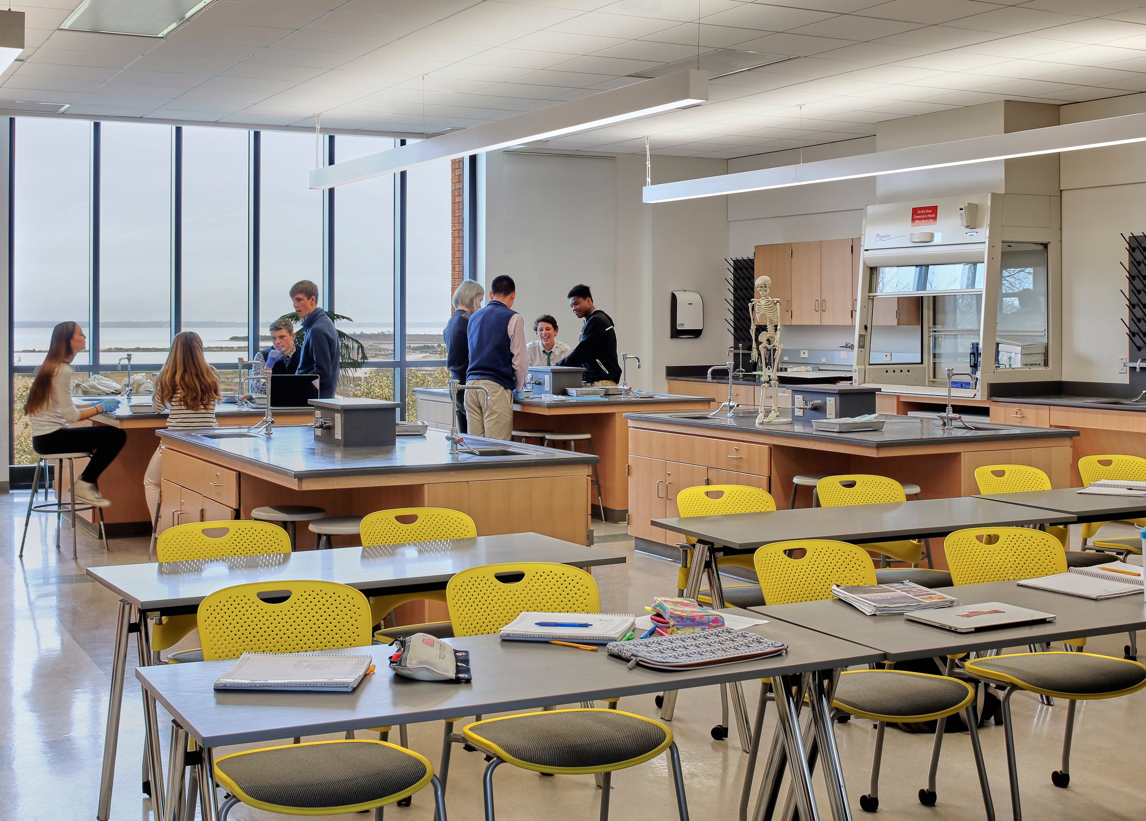
The 22,000-square-foot addition and 11,000-square-foot renovation provide state-of-the-art Biology, Chemistry, and Physics labs, blending hands-on experimentation with rigorous coursework. Flexible classrooms, dedicated project spaces, and a greenhouse encourage curiosity and collaboration, while the new faculty suite fosters mentorship and community engagement.
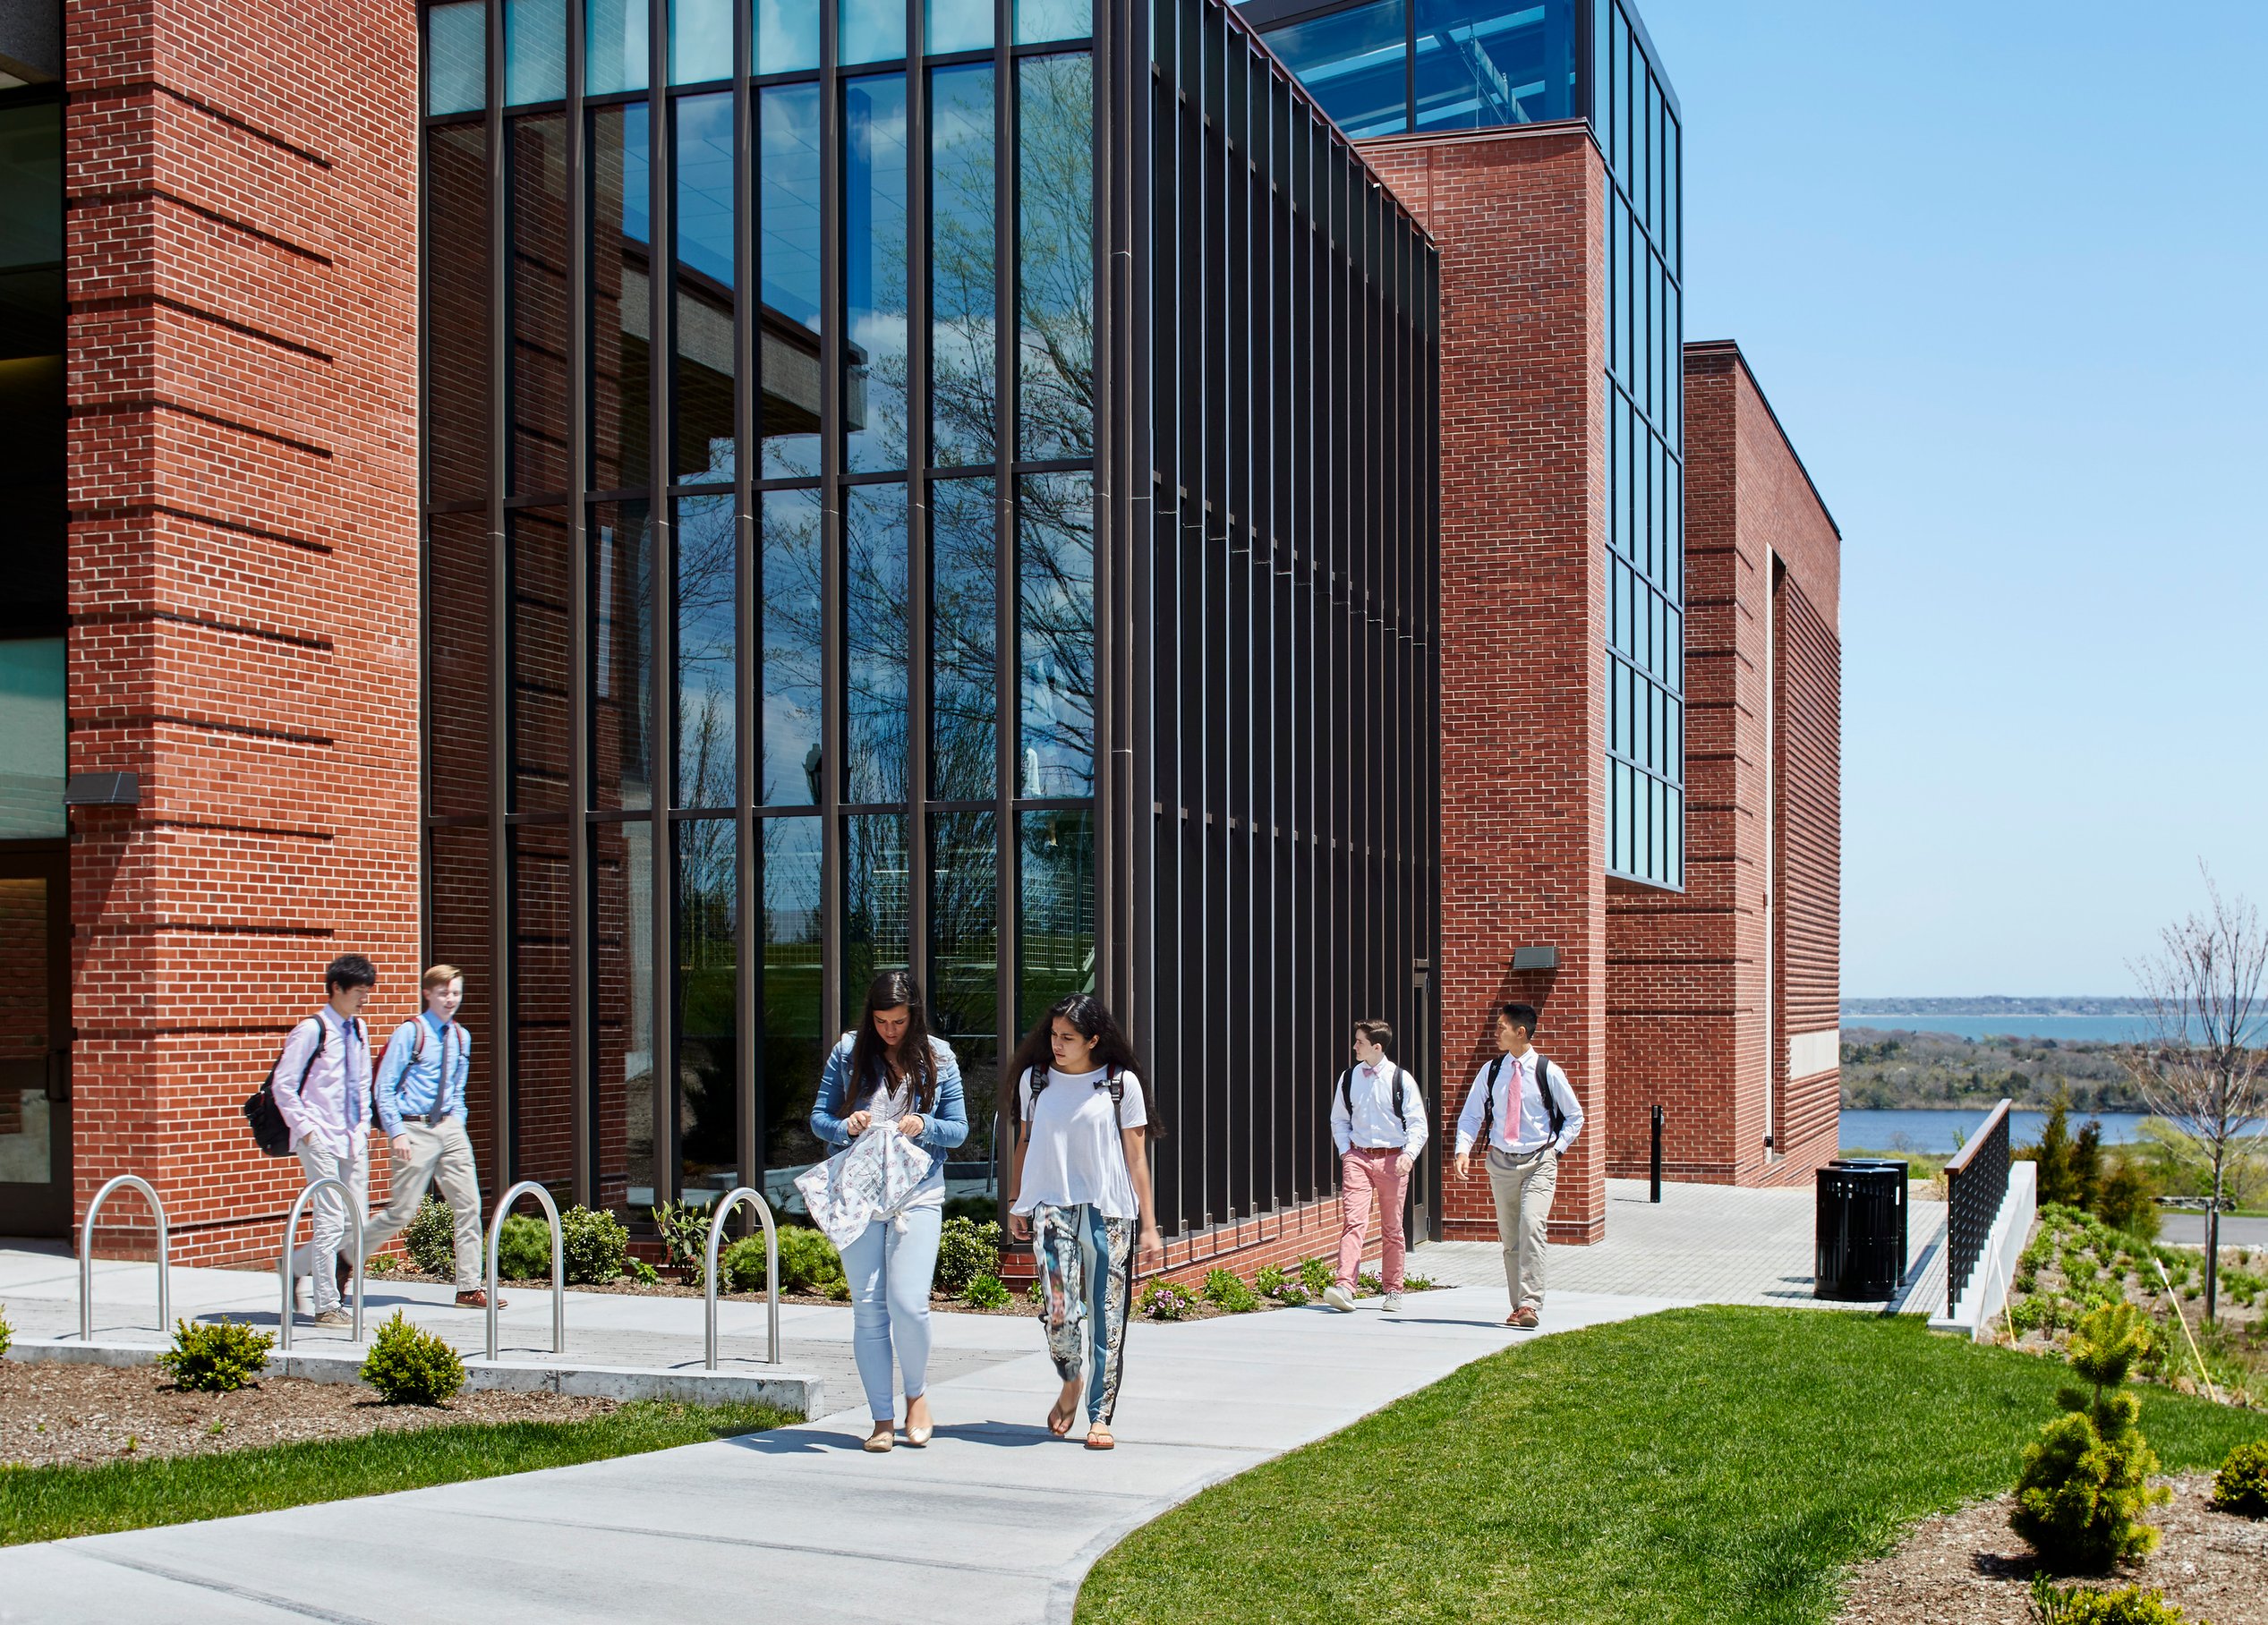
Designed to inspire and connect, the L-shaped facility embraces a courtyard with views of the Rhode Island coast—an open space for reflection, study, and shared ideas. With LEED Gold certification, this transformation reflects St. George’s commitment to excellence, sustainability, and preparing students for lives of purpose and contribution.
Awards
-
Design Honor Award, AIA Rhode Island
Sustainability

The Academic Center employs several sustainable design features—some immediately visible, but all of which are highlighted on the interactive sustainability display located in the Commons.
The entire complex’s overall energy consumption is targeted to be 70% less energy than that of the original 1963 building. Visible elements include a rain garden that runs in front of the main entrance and connects to the outdoor classrooms and a wind turbine mounted to the roof of DuPont.
Less visible features include rainwater harvesting for toilets; a heat recovery enthalpy wheel; three 500-foot-deep geothermal wells located beneath the outdoor classrooms that provide climate control for the Plant Room; photovoltaic panels; and a solar hot water array that reduces the cost of heating water for toilets, labs, and the Plant Room by 30%.
/
Similar projects

/

Talk with us
Complex challenges need fresh perspectives and deep expertise. Connect with our team to explore how we can help you create spaces that make a real difference.