Student Life District
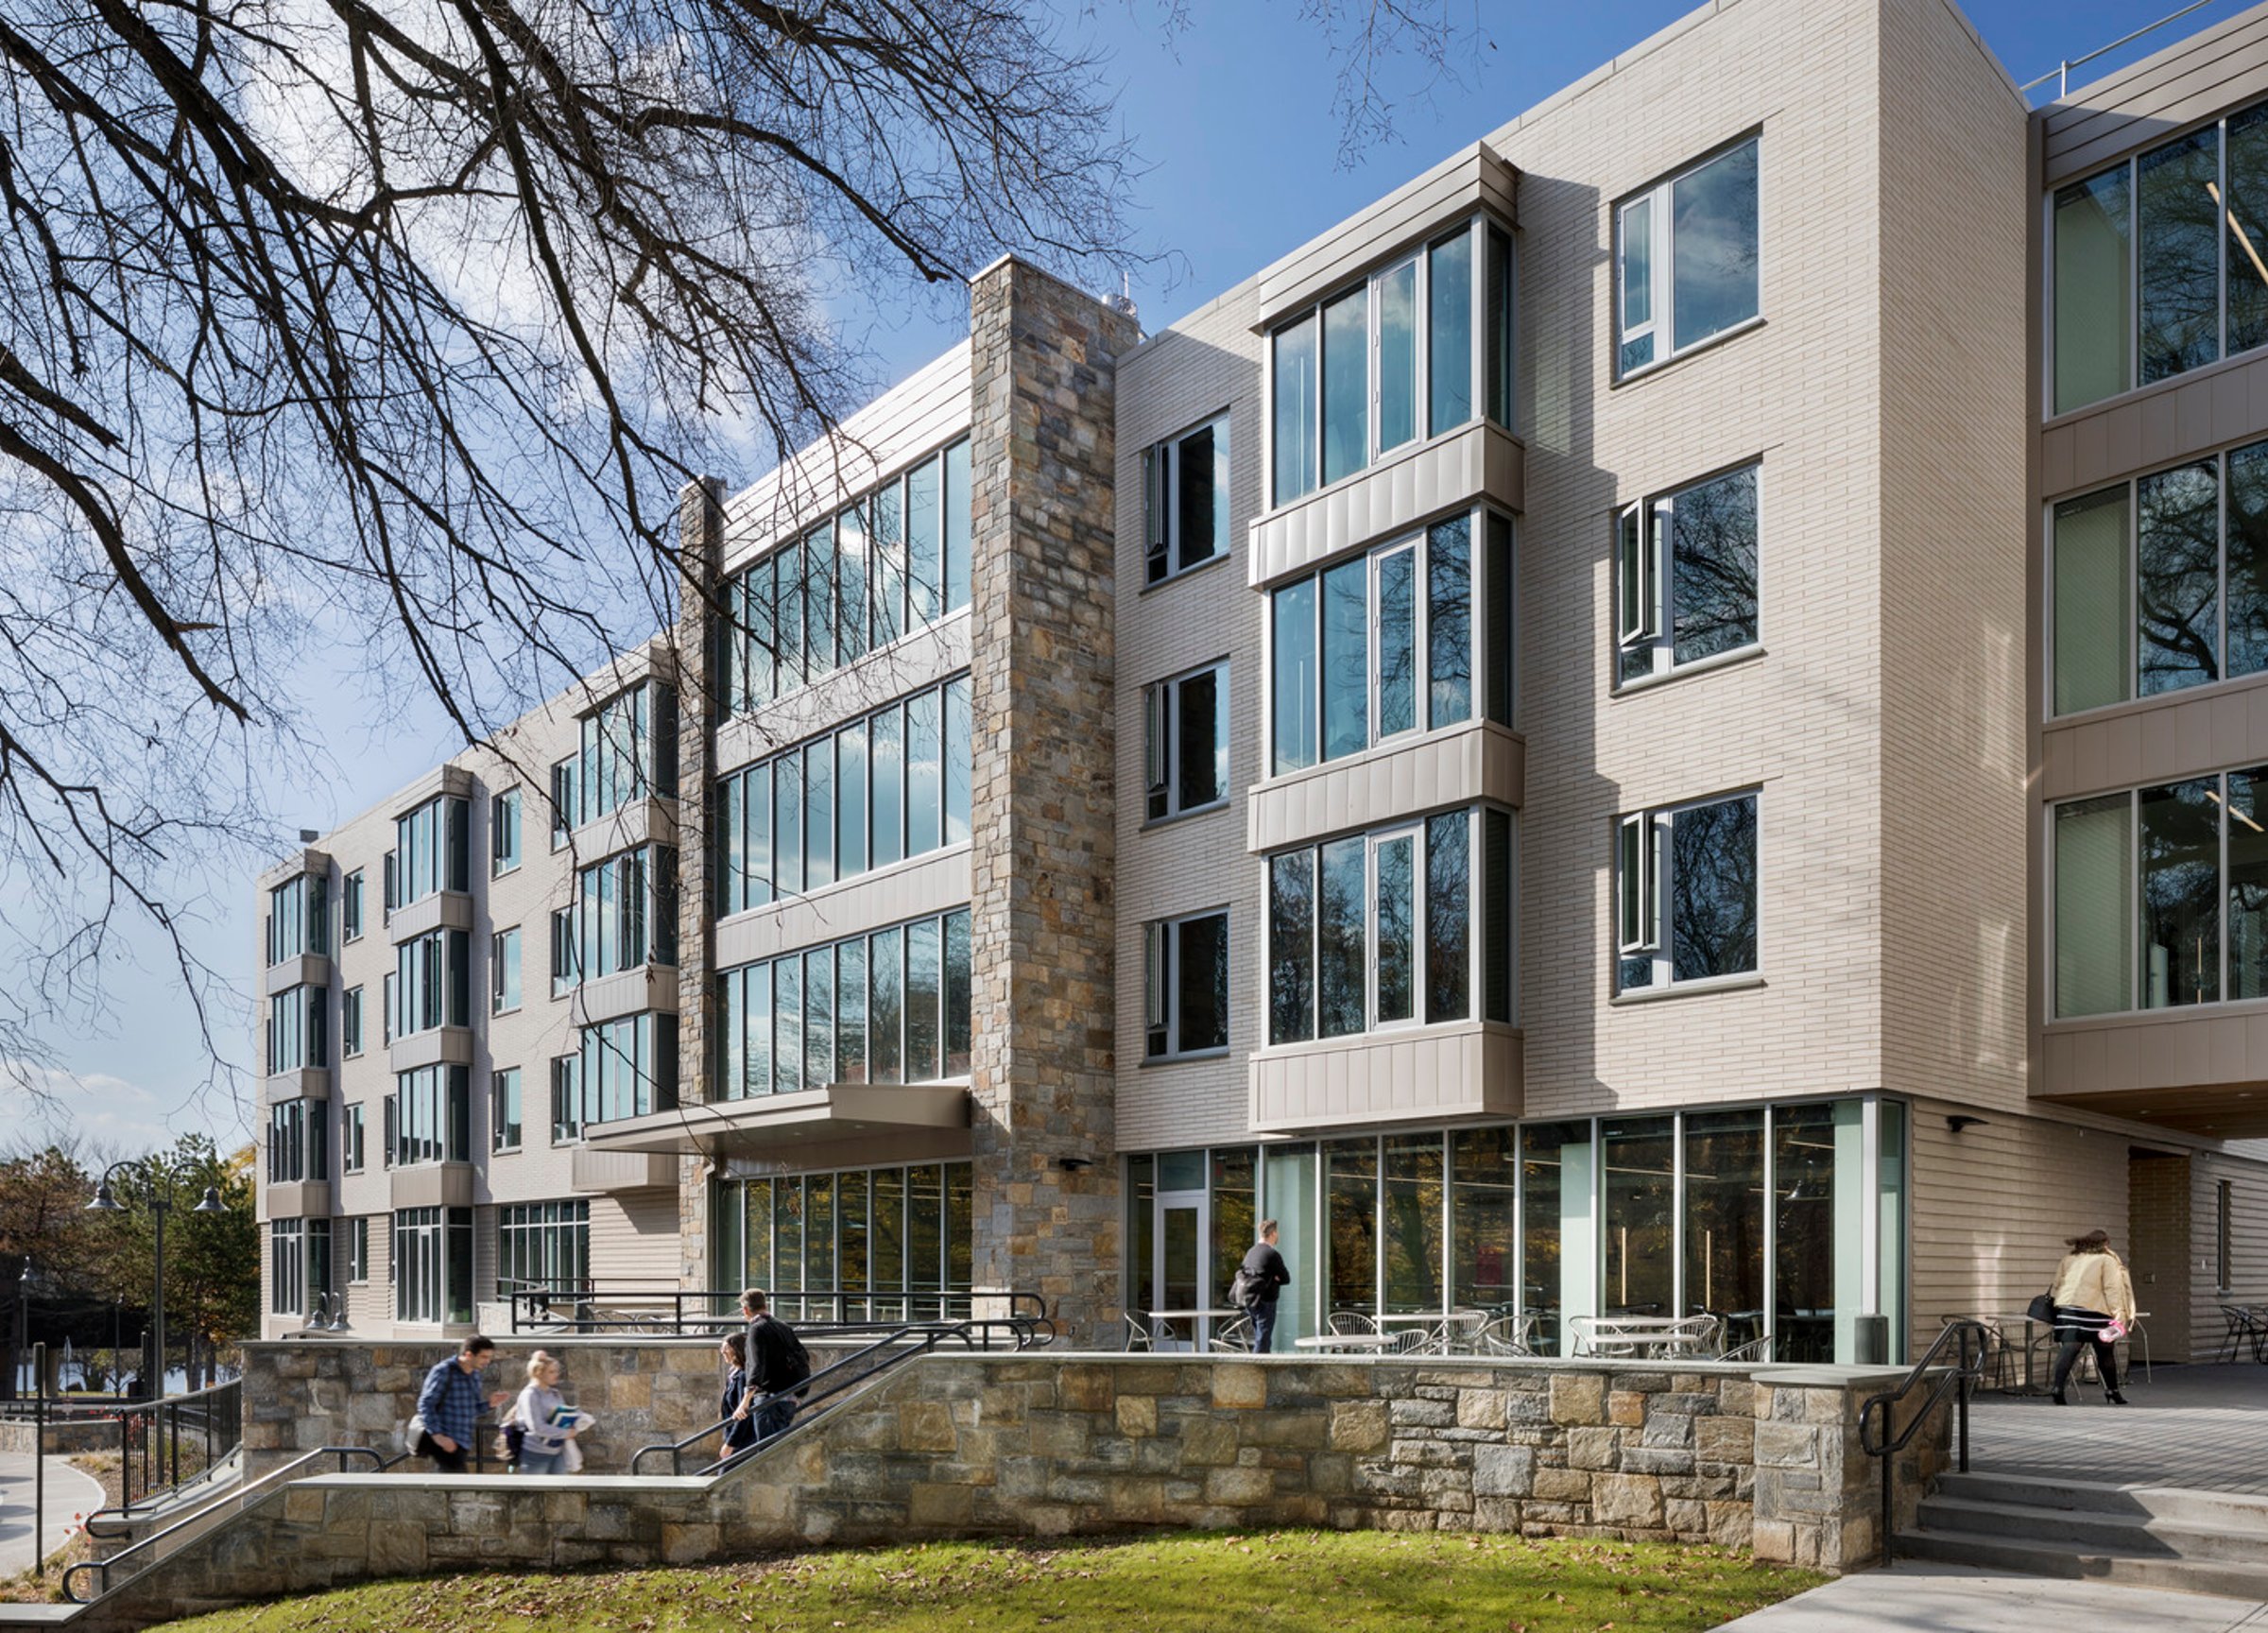
The redesign of Pace University’s 200-acre Pleasantville campus redefined it as a vibrant, 21st-century residential hub, shifting from a commuter model to an immersive student-centered environment. This transformation enhanced student engagement, recruitment, and retention, positioning Pace for long-term success.
To ensure efficient, high-performance delivery, Page introduced steel-frame modular construction, overcoming high local labor costs while optimizing speed and budget. This innovation accelerated the schedule by 12 weeks, enabling the assembly of up to 100 beds per week—a solution that maintained quality while maximizing efficiency.
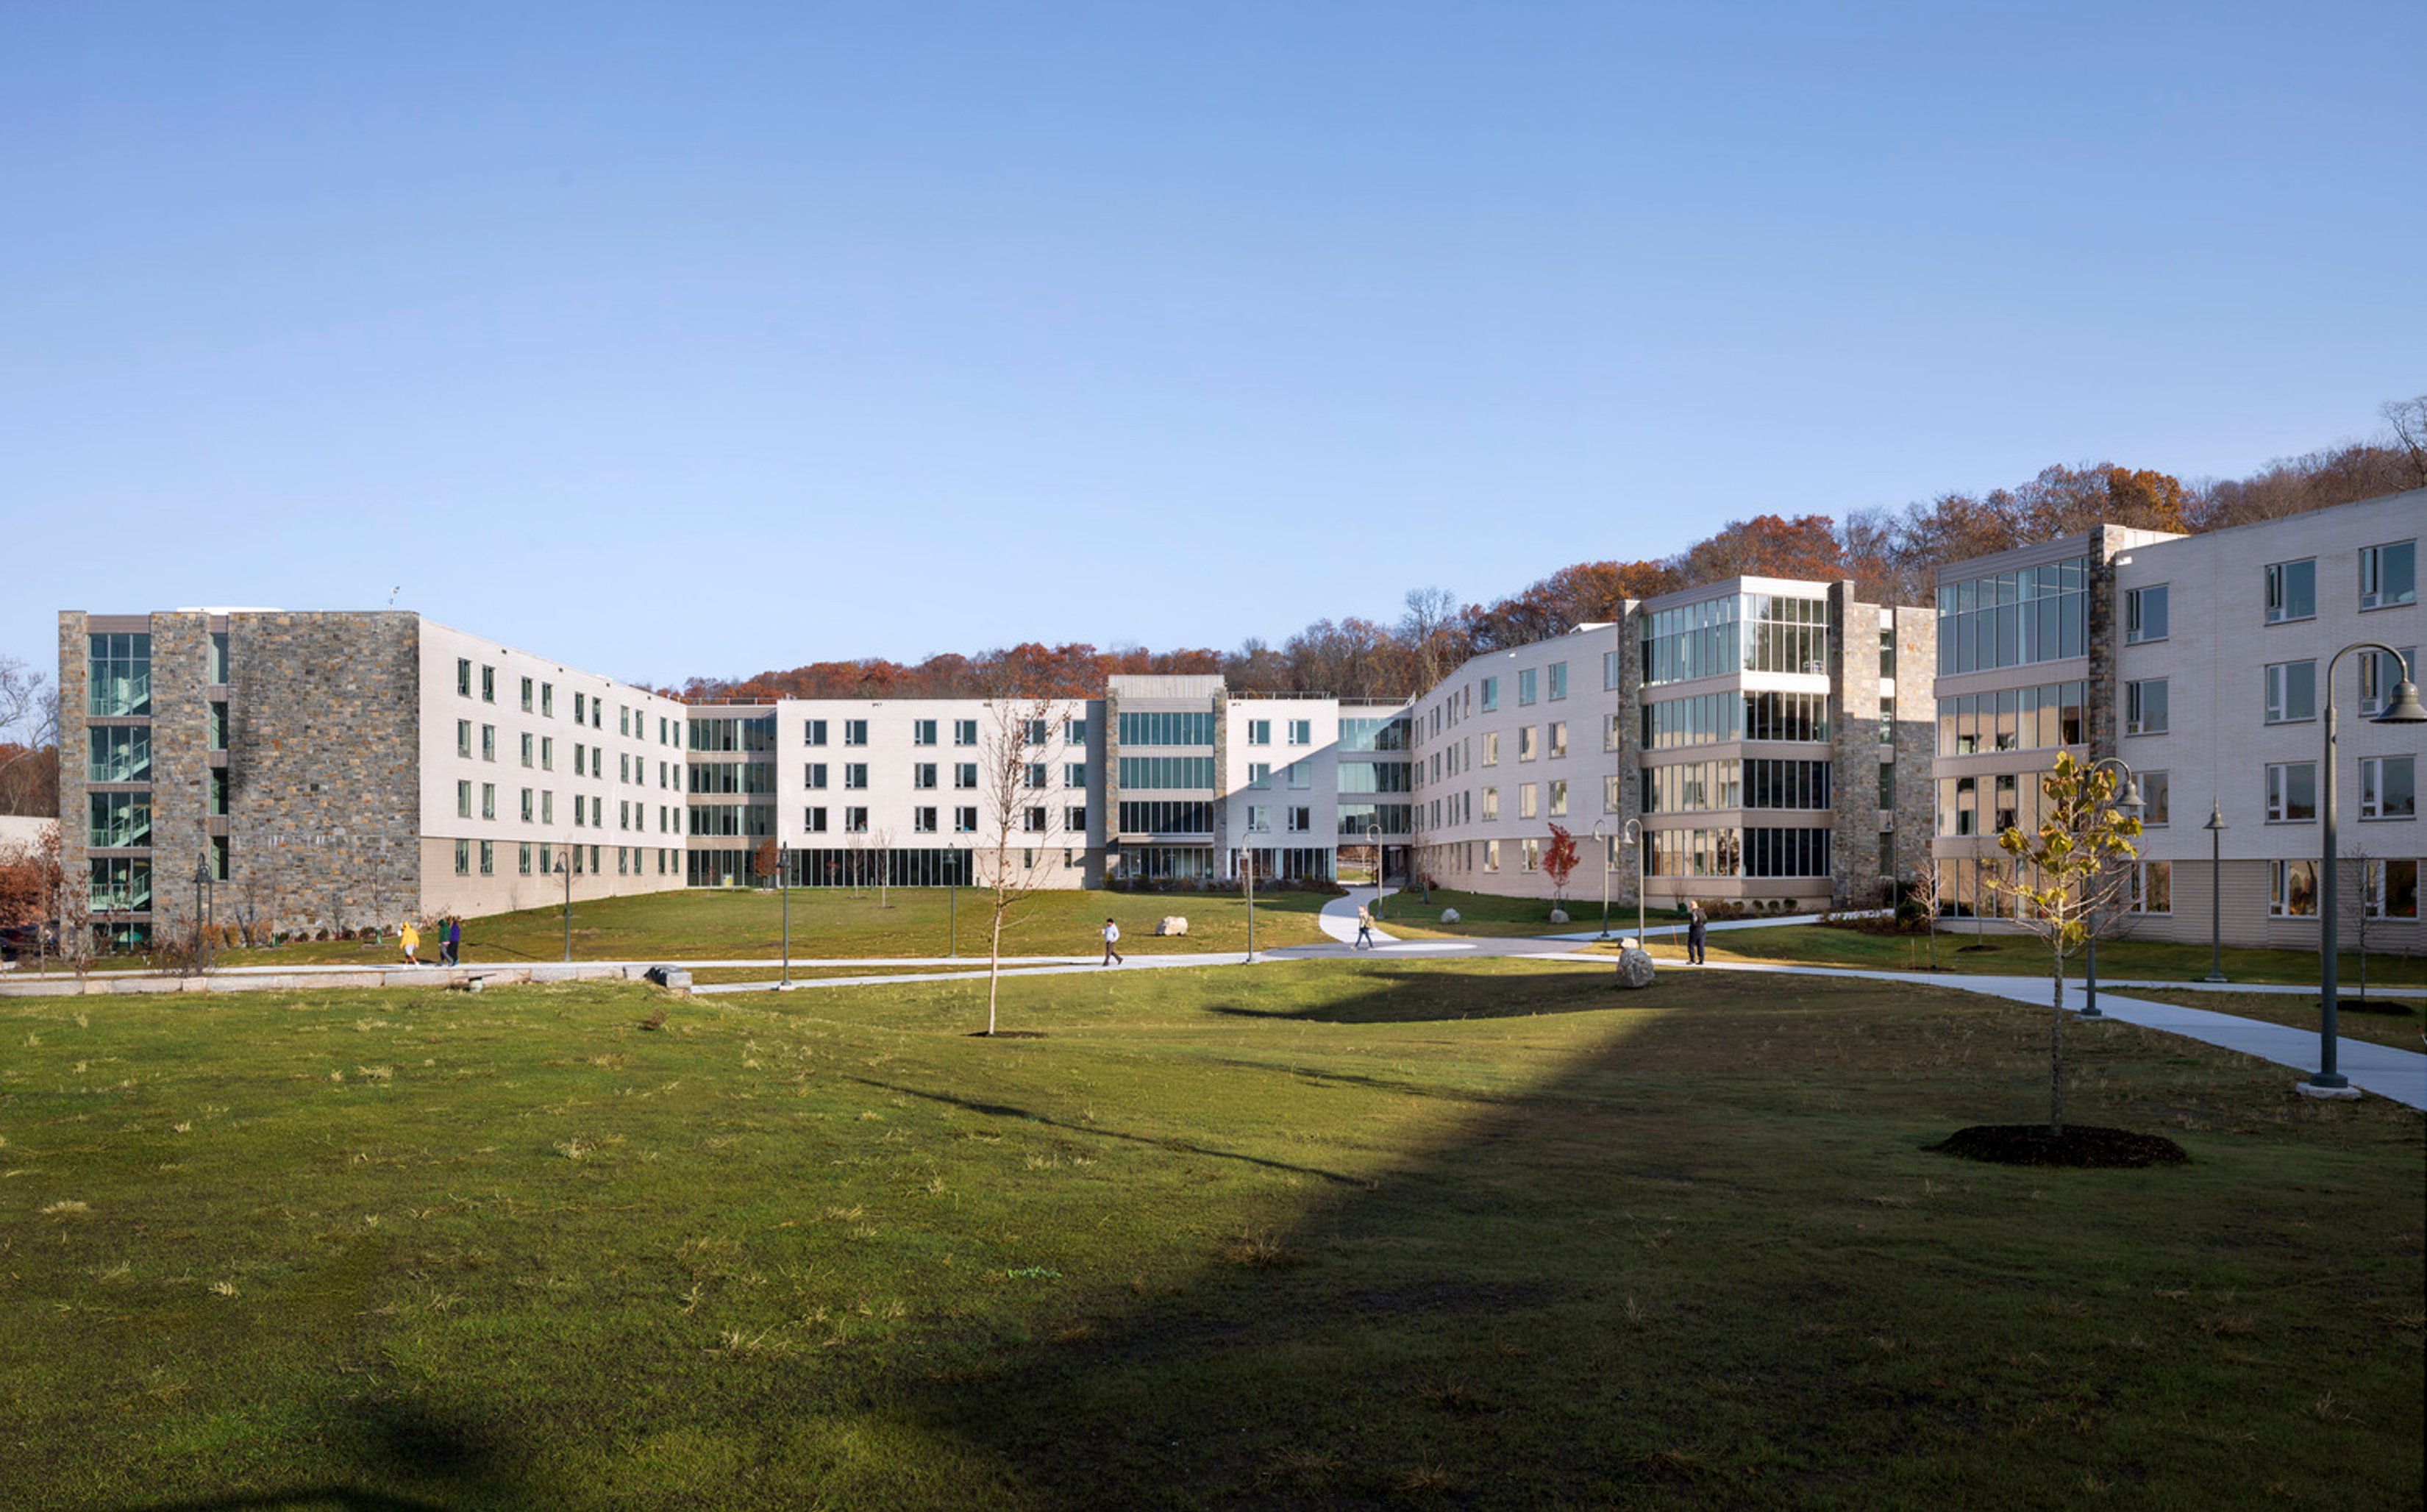
At the heart of the campus, a new quad, flanked by two modern residence halls and a reimagined Kessel Student Center, strengthens campus connectivity. The expanded student center integrates an enhanced dining hall, new entrance, lounge spaces, game room, bookstore, theater, classrooms, and meeting areas, fostering an environment for academic and social interaction.
By seamlessly integrating performance-driven solutions with student-focused design, this redevelopment elevates the Pace experience with a campus built for the future.
Seamless modular design through early collaboration
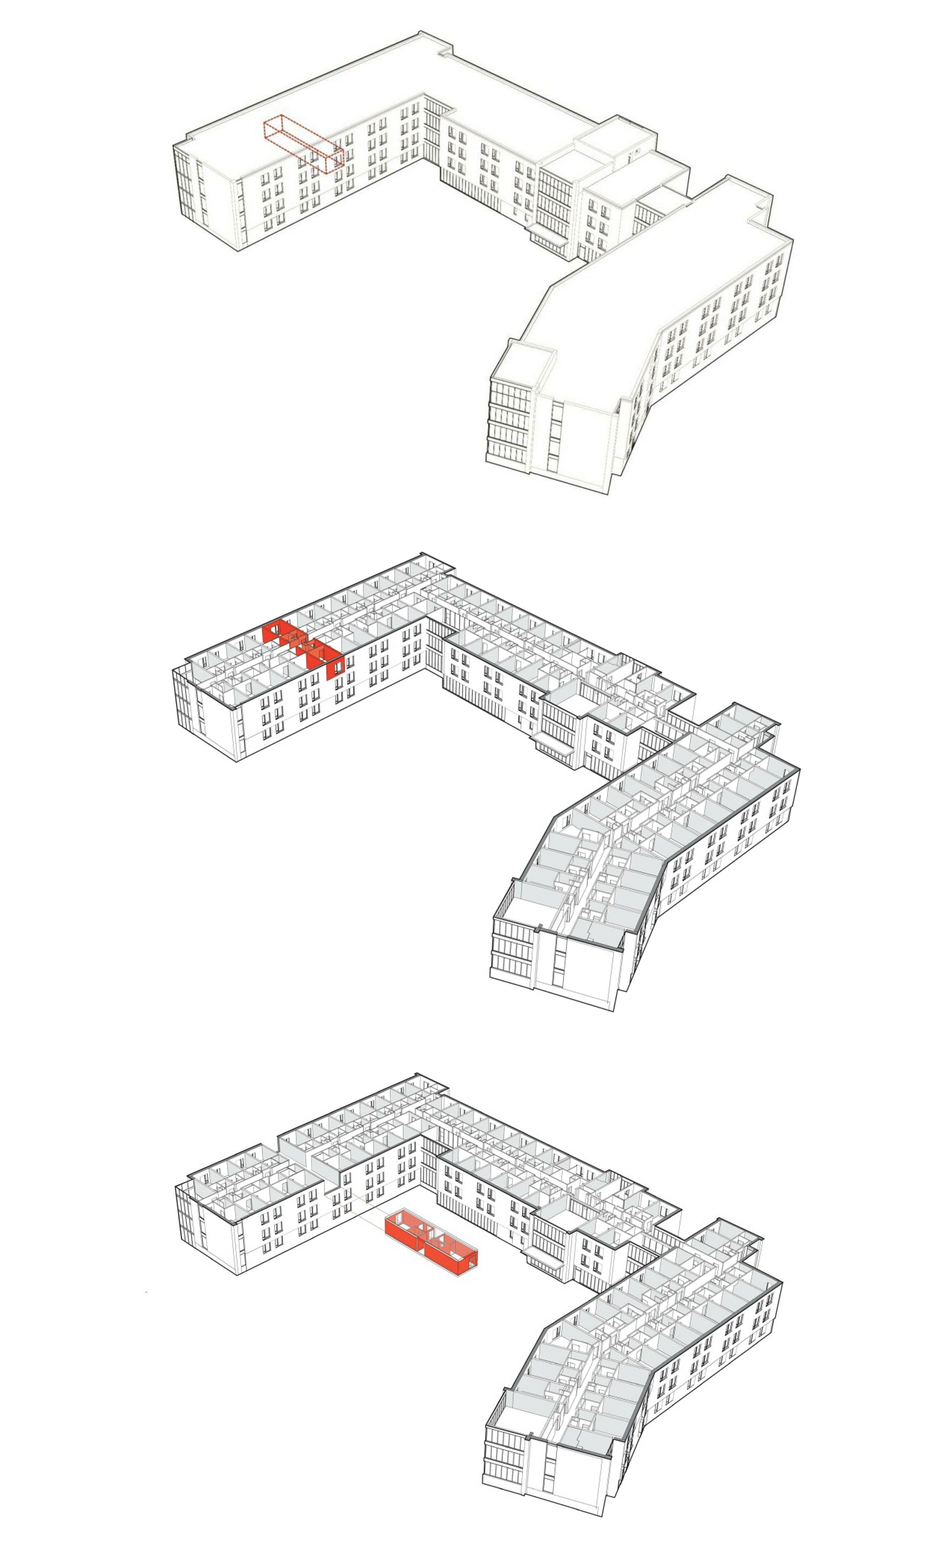
Page collaborated early with the modular manufacturer to design residential units, each containing two units and a corridor slice. Careful planning ensured transportability and seamless on-site assembly. Delivered fully equipped, the modules had open corridor walls for system integration, enabling efficient installation while maintaining design continuity.
Offsite construction
As universities seek efficient, cost-effective housing solutions, modular construction is becoming a preferred method. This approach fabricates entire building modules offsite, ensuring high quality and precision in a controlled environment before transporting them for on-site assembly.
During the Pace University New Student Life District project, high local labor costs threatened to halt development. To keep the project on track, Page proposed steel-frame modular construction, significantly reducing labor expenses while maintaining quality.
This approach provided several key benefits:
- Efficiency: Modules were built offsite, allowing site work and construction to occur simultaneously.
- Speed: At peak, the project assembled 100 beds per week, reducing the schedule by 12 weeks.
- Cost Savings: Offsite fabrication minimized expensive local labor costs, keeping the project within budget.
By leveraging modular construction, Pace University successfully expanded its on-campus housing, delivering high-quality, cost-effective residence halls while ensuring students had access to modern, comfortable living spaces on time and within budget.
Seamless modular design through early collaboration
Page collaborated early with the modular manufacturer to design residential units, each containing two units and a corridor slice. Careful planning ensured transportability and seamless on-site assembly. Delivered fully equipped, the modules had open corridor walls for system integration, enabling efficient installation while maintaining design continuity.
Phased campus plan
Creating a vibrant quad for student engagement
The new student life district features a central quad framed by residence halls and an expanded student center. Ground-level portals enhance the pedestrian experience, connecting pathways to the quad. This transformation creates a more inviting, traditional campus ambiance, providing a vibrant space for events, recreation, and student engagement.
The redesign addressed the Briarcliff campus closure, consolidating operations into an expanded Pleasantville campus. The new residence halls are large enough to build community but small enough to maintain an intimate campus feel. A mix of unit types meet market demand while fostering student development. Living-learning programs are incorporated through classrooms, study lounges, common areas, and faculty apartments.
The master plan unfolds in two phases, with Phase One creating a new campus core centered around a major green space, reducing vehicular circulation and fostering student-faculty interaction.
✔ Phase I: 760 beds in Alumni Hall & Elm Hall
✔ Phase II: Expanding to 1,000 total beds
Master Plan Phase I Projects:
- Alumni Hall
- Elm Hall
- Kessell Student Center renovation and expansion
- New LEED-Silver Environmental Center Complex
- Athletic Field House
This comprehensive redevelopment plan is financially feasible, tuition-neutral, and aligned with institutional and local regulations, ensuring a vibrant, sustainable future for Pace University.
Student center & dining
Kessel Student Center expansion enhanced dining and campus engagement
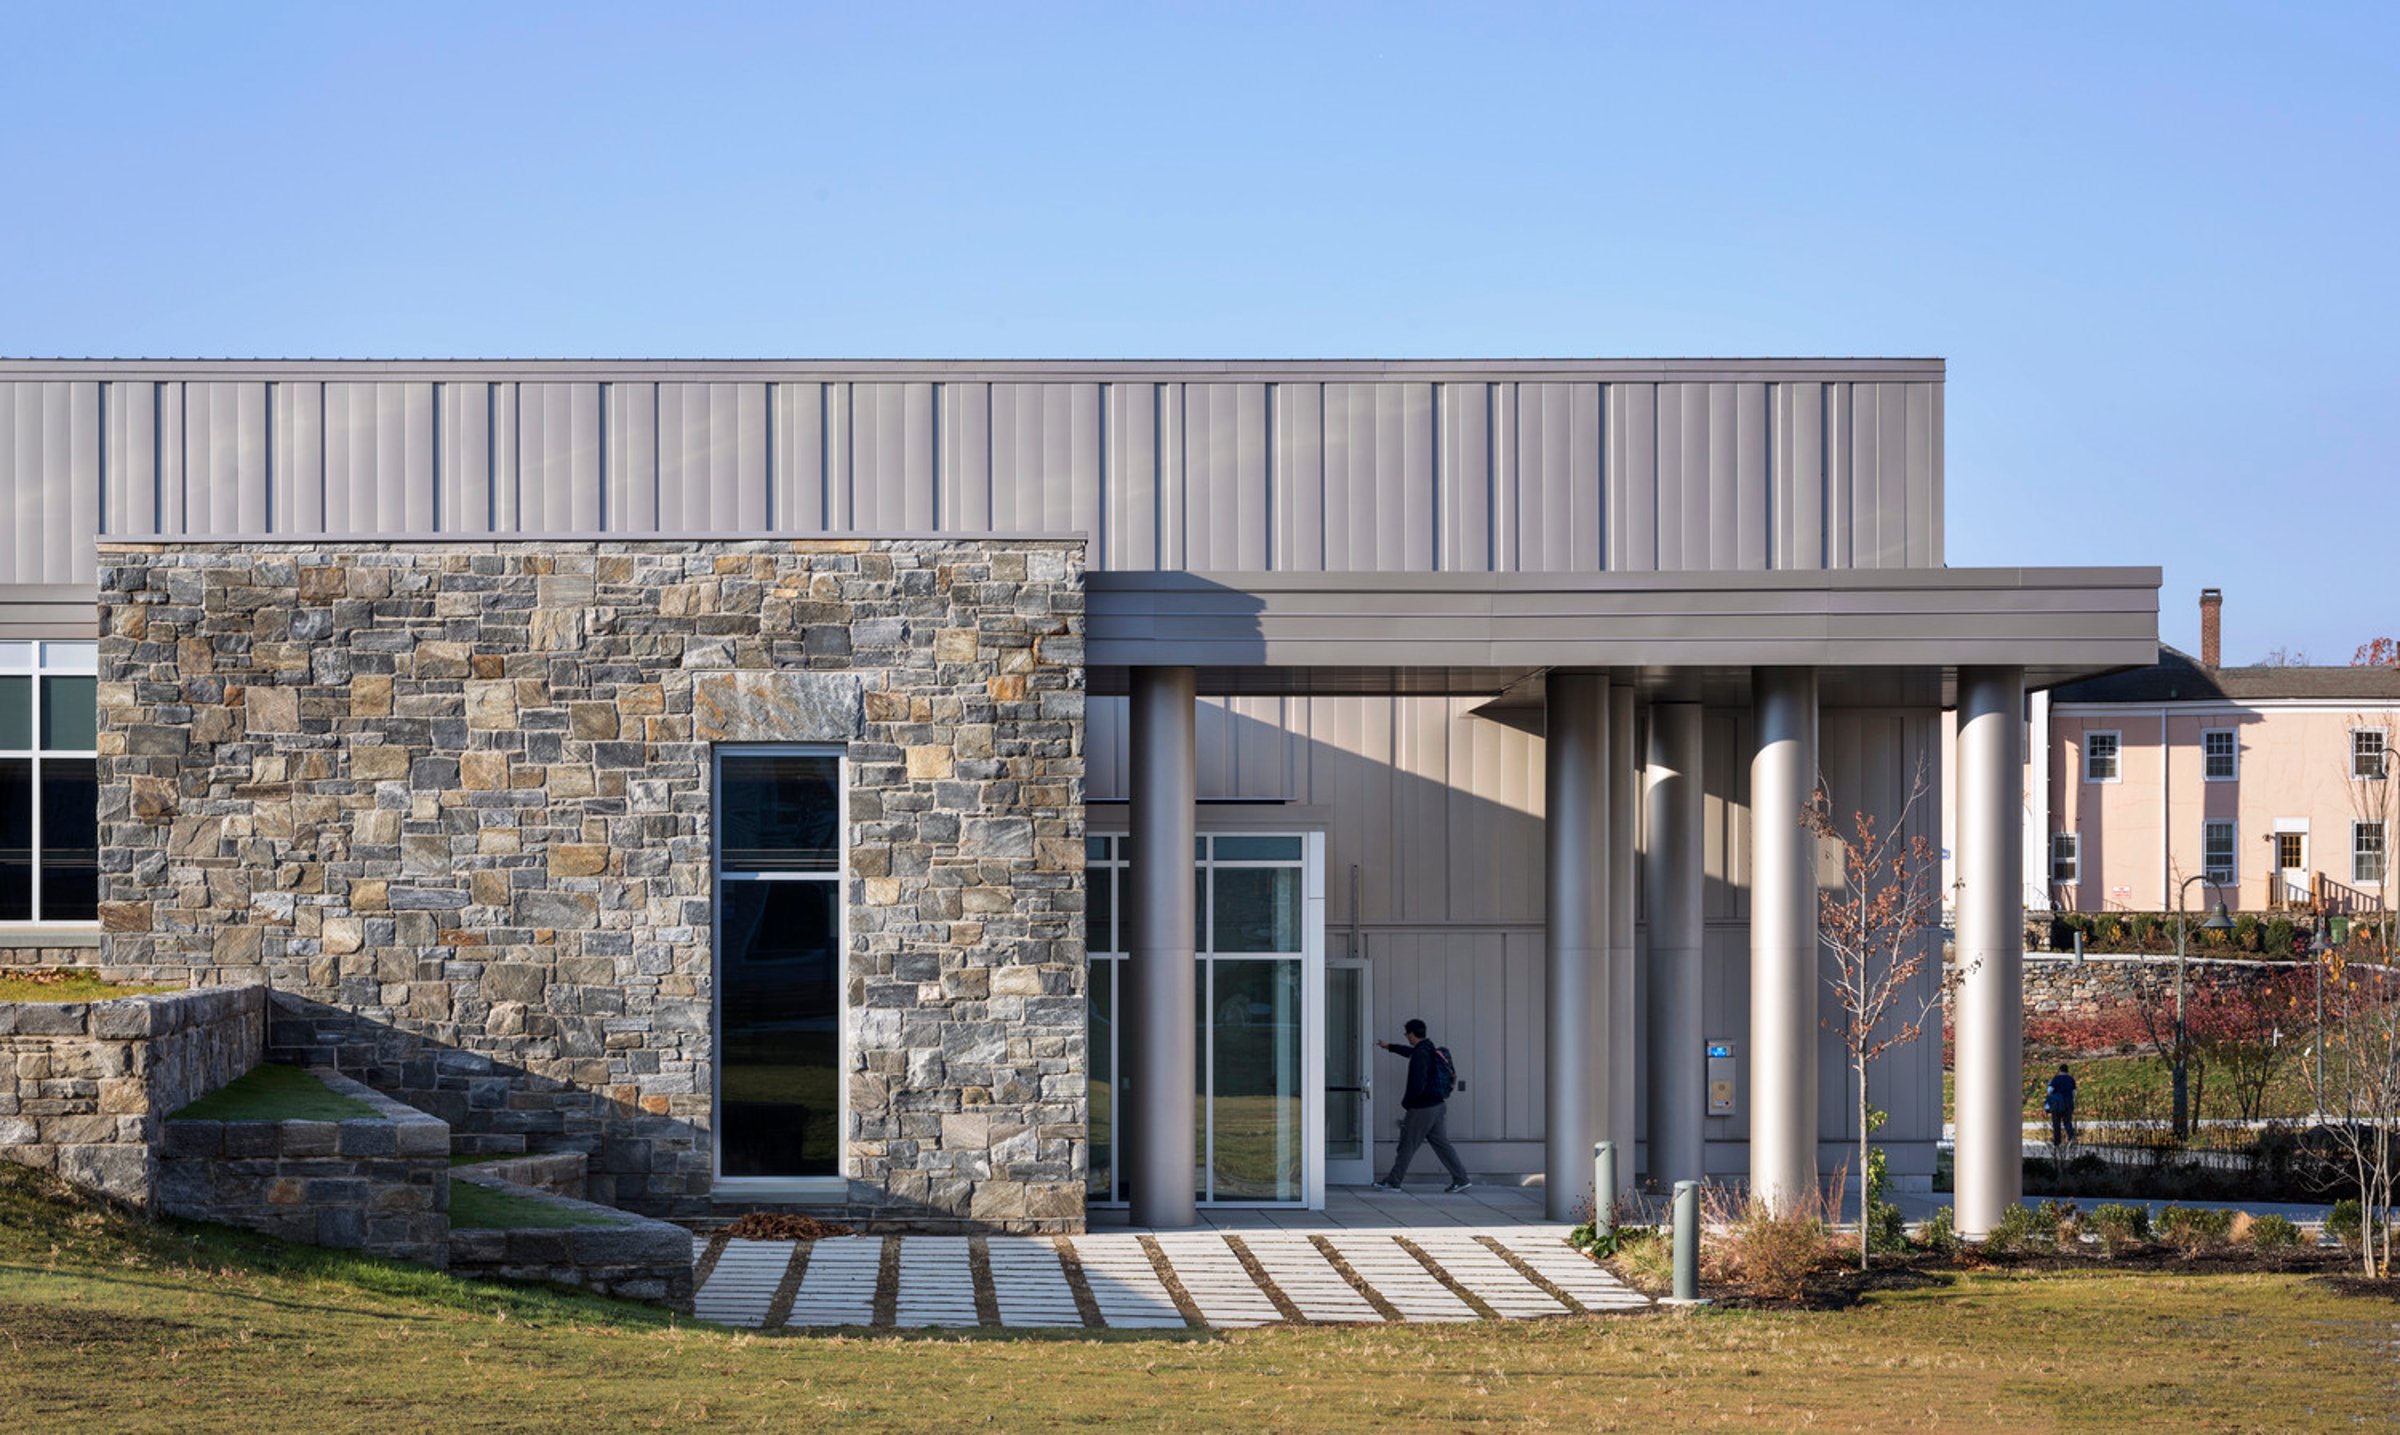
The student center features an expanded dining hall, adding space for 200 more diners to accommodate the growing residential student population. The addition included a new entrance that acts as a beacon from the new residence hall quad, as well as a lounge, game room, and student government offices.
Lead planner quote

“This project was especially meaningful to me because of the process—particularly the close collaboration with administration, residential life, and students. Many voices shaped the design and program, ensuring the project truly supports student engagement and success. That collective effort made the project both impactful and rewarding.”Sara G. SteinLead Campus Planner, Principal
Living-learning communities

Alumni and Elm Halls: fostering living-learning communities
A goal of Alumni and Elm Halls was supporting living-learning communities. These halls include student suites, classrooms, study spaces, a café, lounges, and faculty residences. First Year Interest Groups (FIGs) like Body and Mind, Honors, and Setters Leadership House help students connect academically and socially, easing their transition to college.
Similar projects

/

Talk with us
Complex challenges need fresh perspectives and deep expertise. Connect with our team to explore how we can help you create spaces that make a real difference.