Tilman J. Fertitta Family College of Medicine
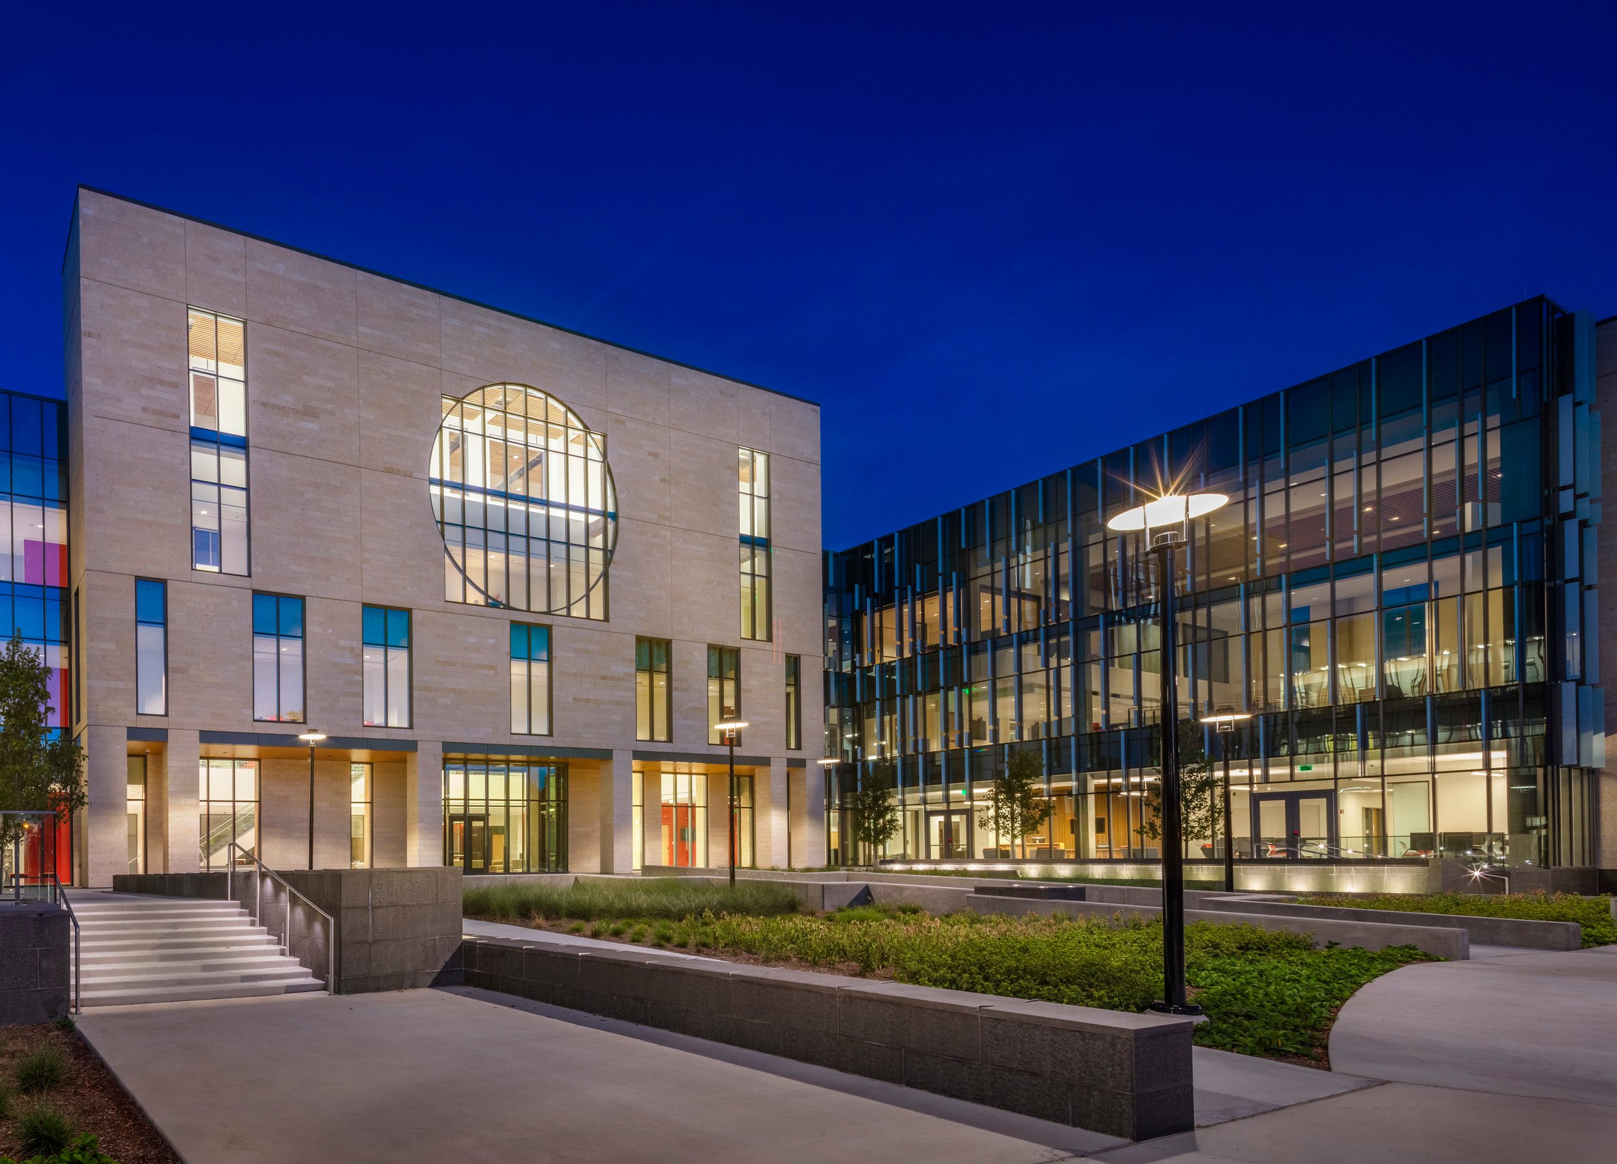
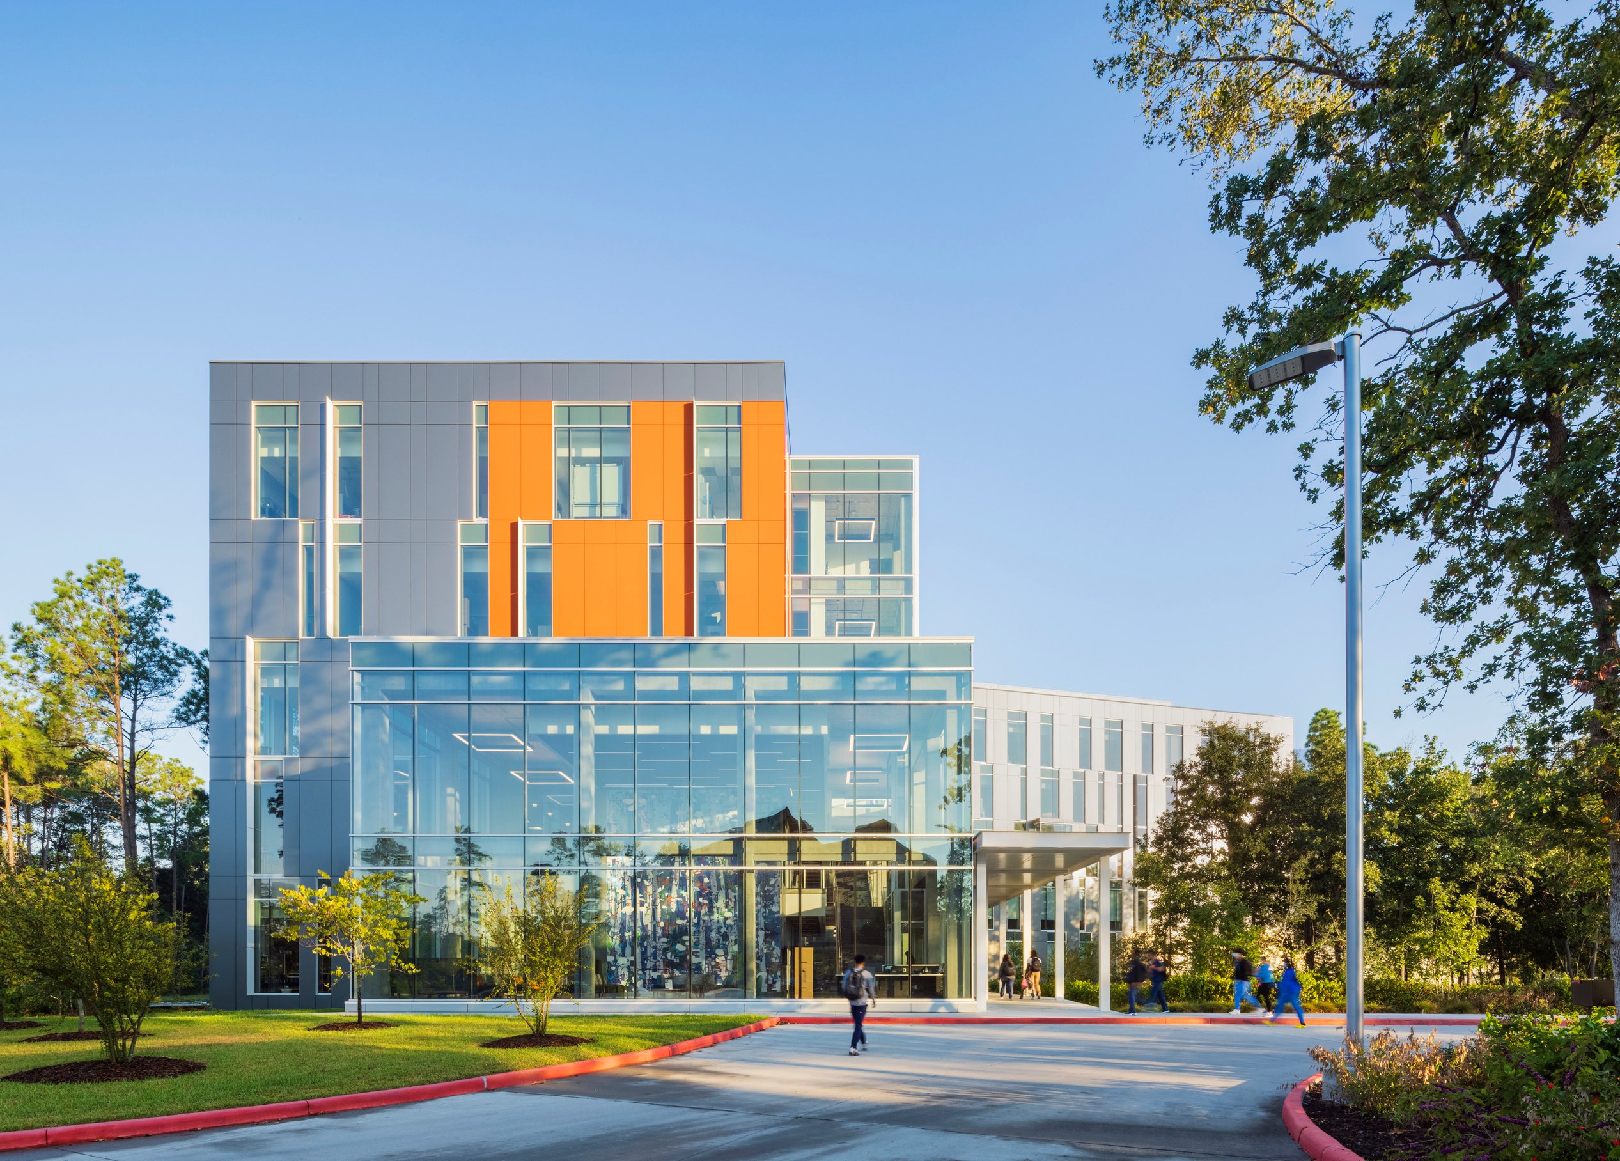
How can a building embody a mission of health and community engagement? The University of Houston’s new College of Medicine is designed to prepare compassionate primary care physicians while fostering connections between students, faculty, and the surrounding community. Page’s high-performance strategy seamlessly integrates advanced learning environments, sustainable design, and a welcoming sense of place.
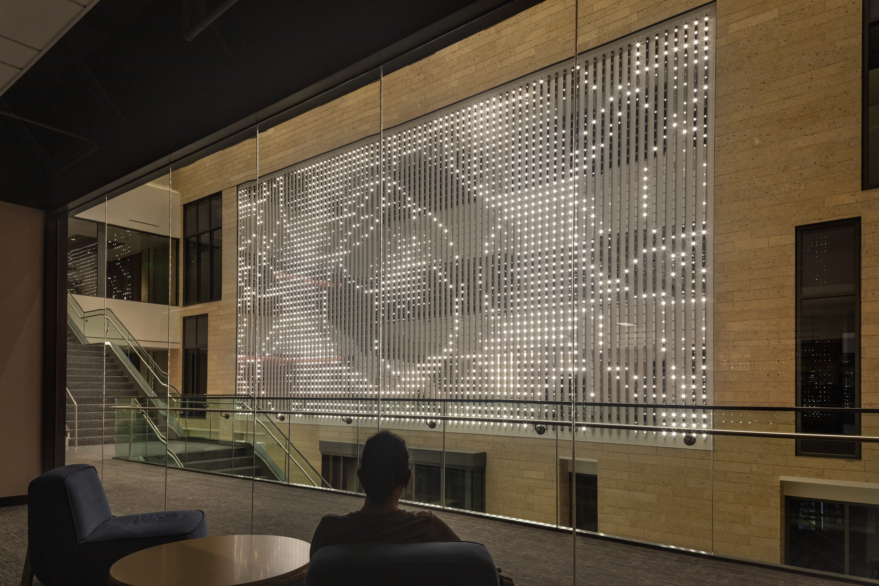
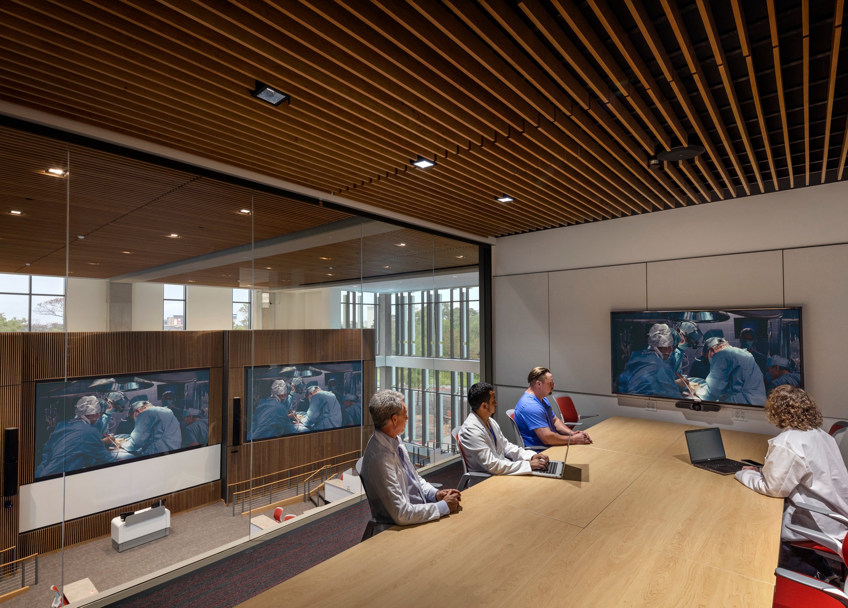
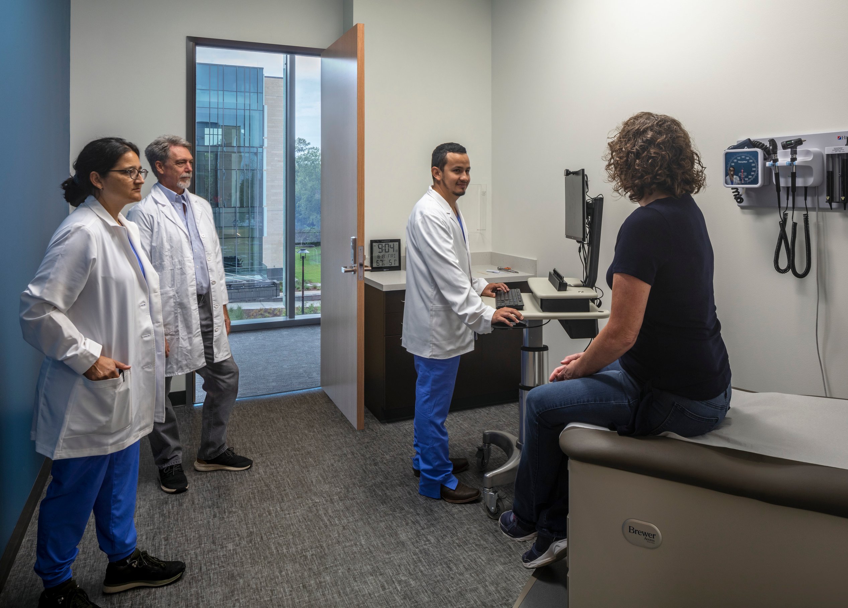
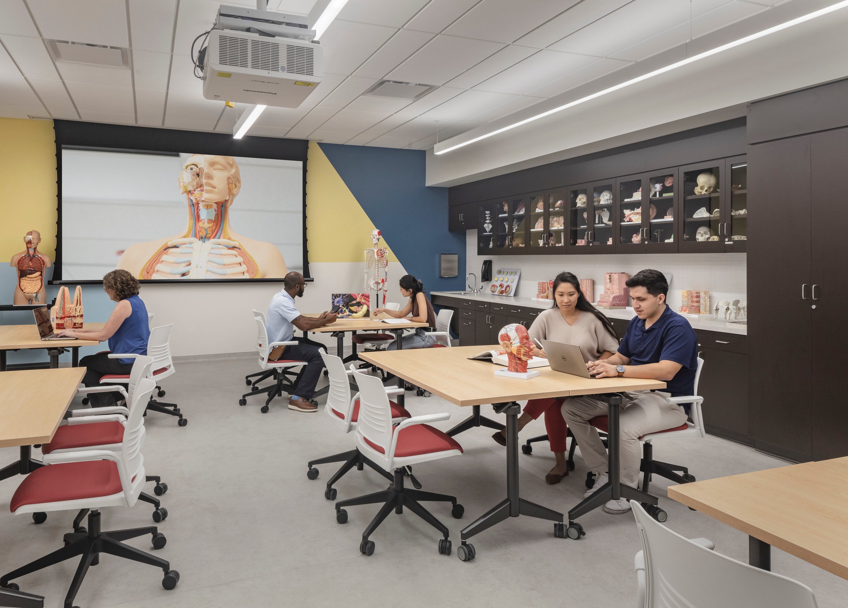
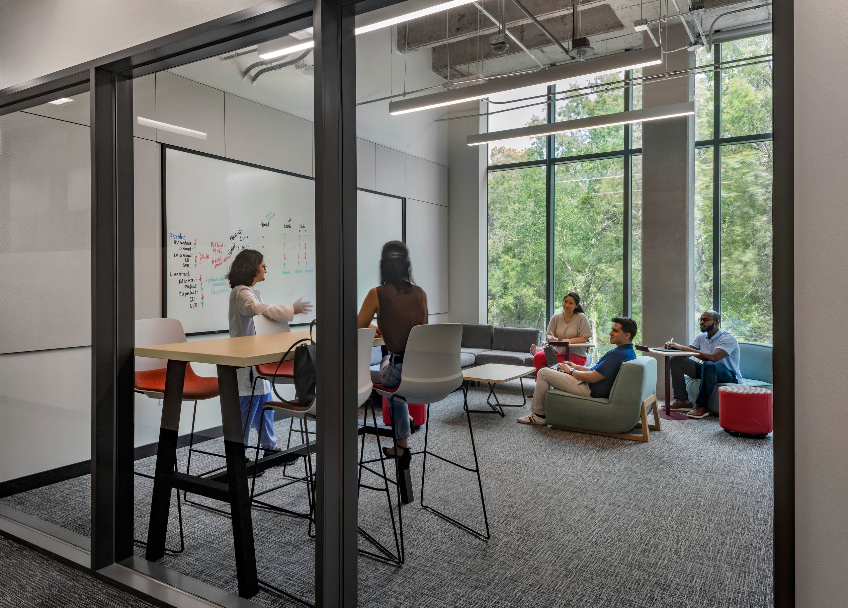
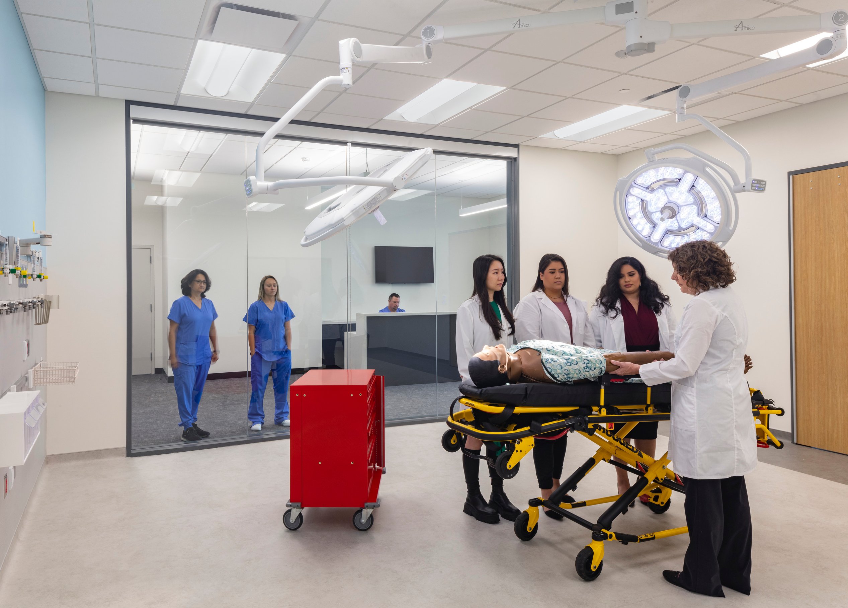
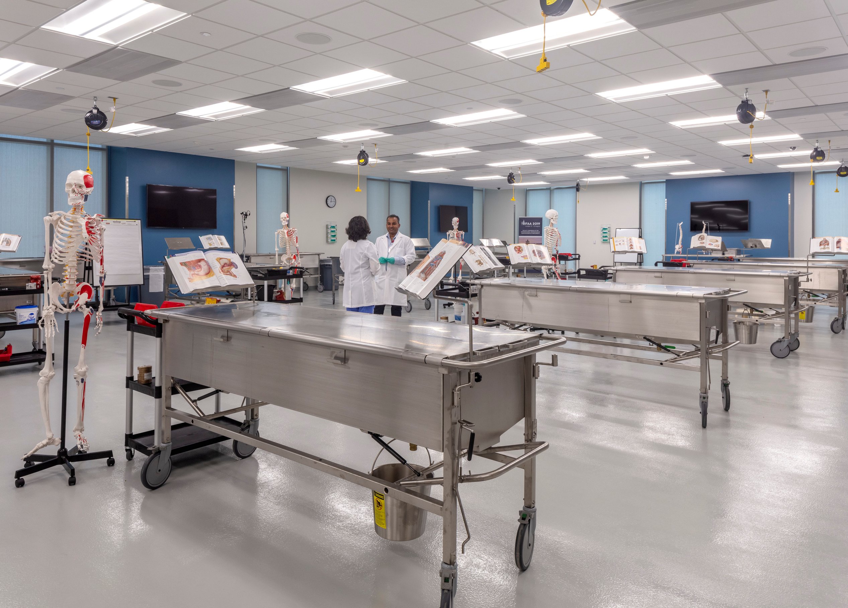
A multi-story central lobby serves as the heart of the building, fostering interaction and wayfinding while maximizing cost efficiency. Large-format classrooms, small-group meeting rooms, and high-tech simulation spaces provide diverse learning environments, supporting teamwork and hands-on medical training. The facility’s flexible design also allows spaces like the Active Learning Classroom and Wellness Studio to adapt to evolving needs, ensuring long-term usability.
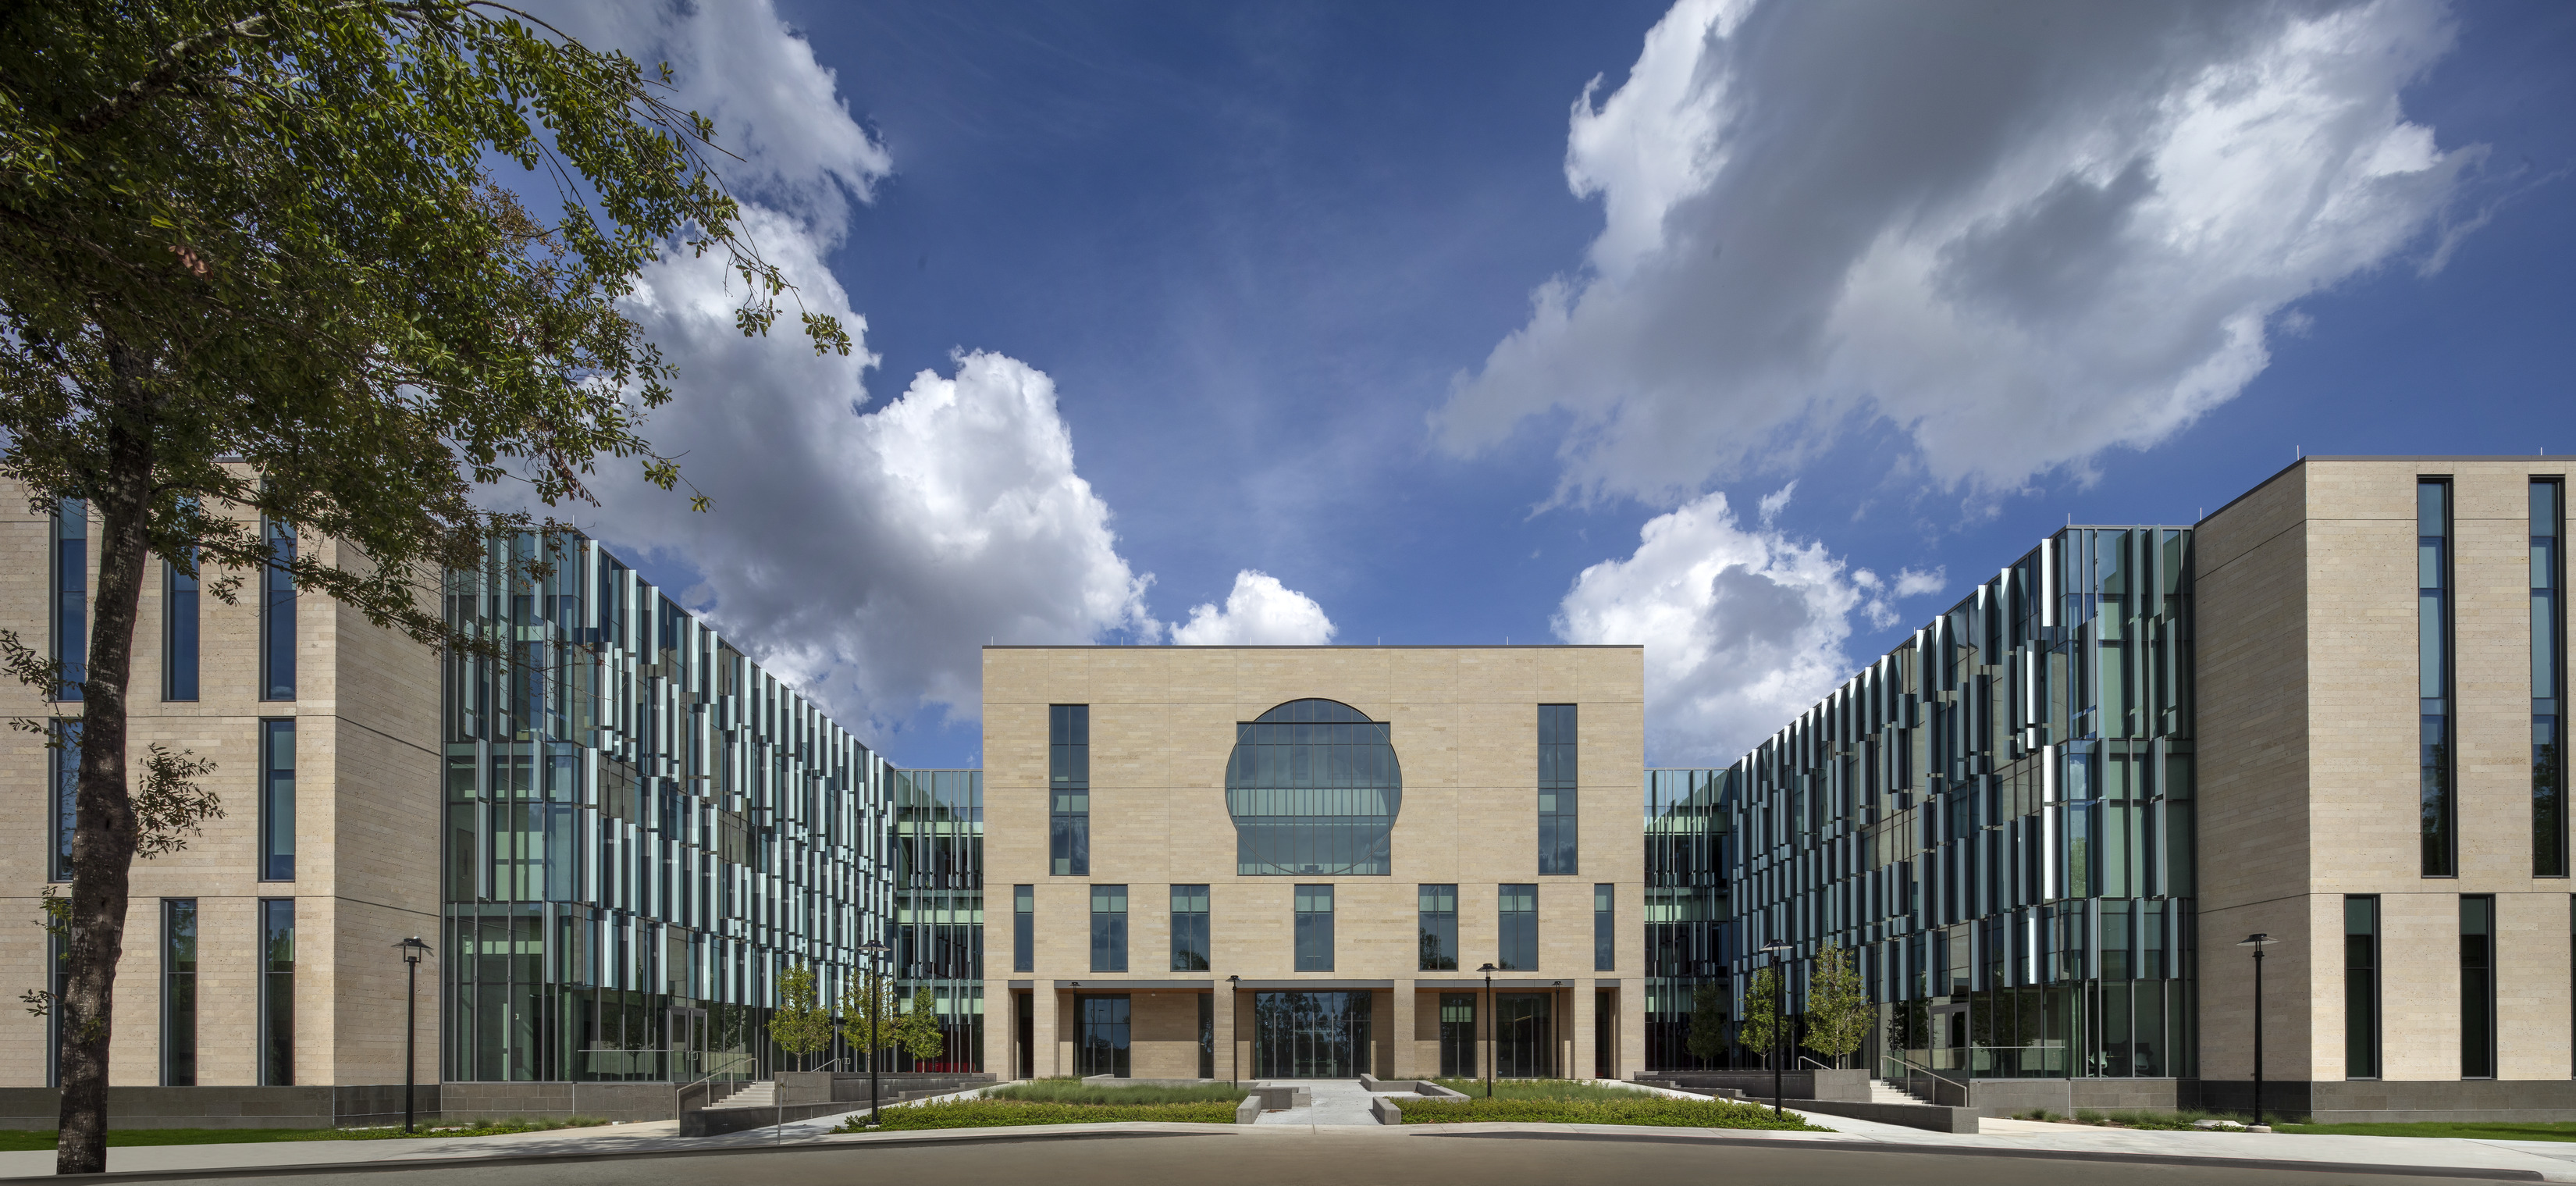
Traditional materials, like shell limestone and grey metal, tie the building to the university’s architectural identity, while basalt stone and vertical window patterns respond to the surrounding landscape, grounding the college in its natural setting.
Awards
-
12024 Honor Award, The National Terrazzo & Mosaic Association
-
22023 Design Excellence Awards, Merit Award, Society of American Registered Architects (SARA)
Sustainability
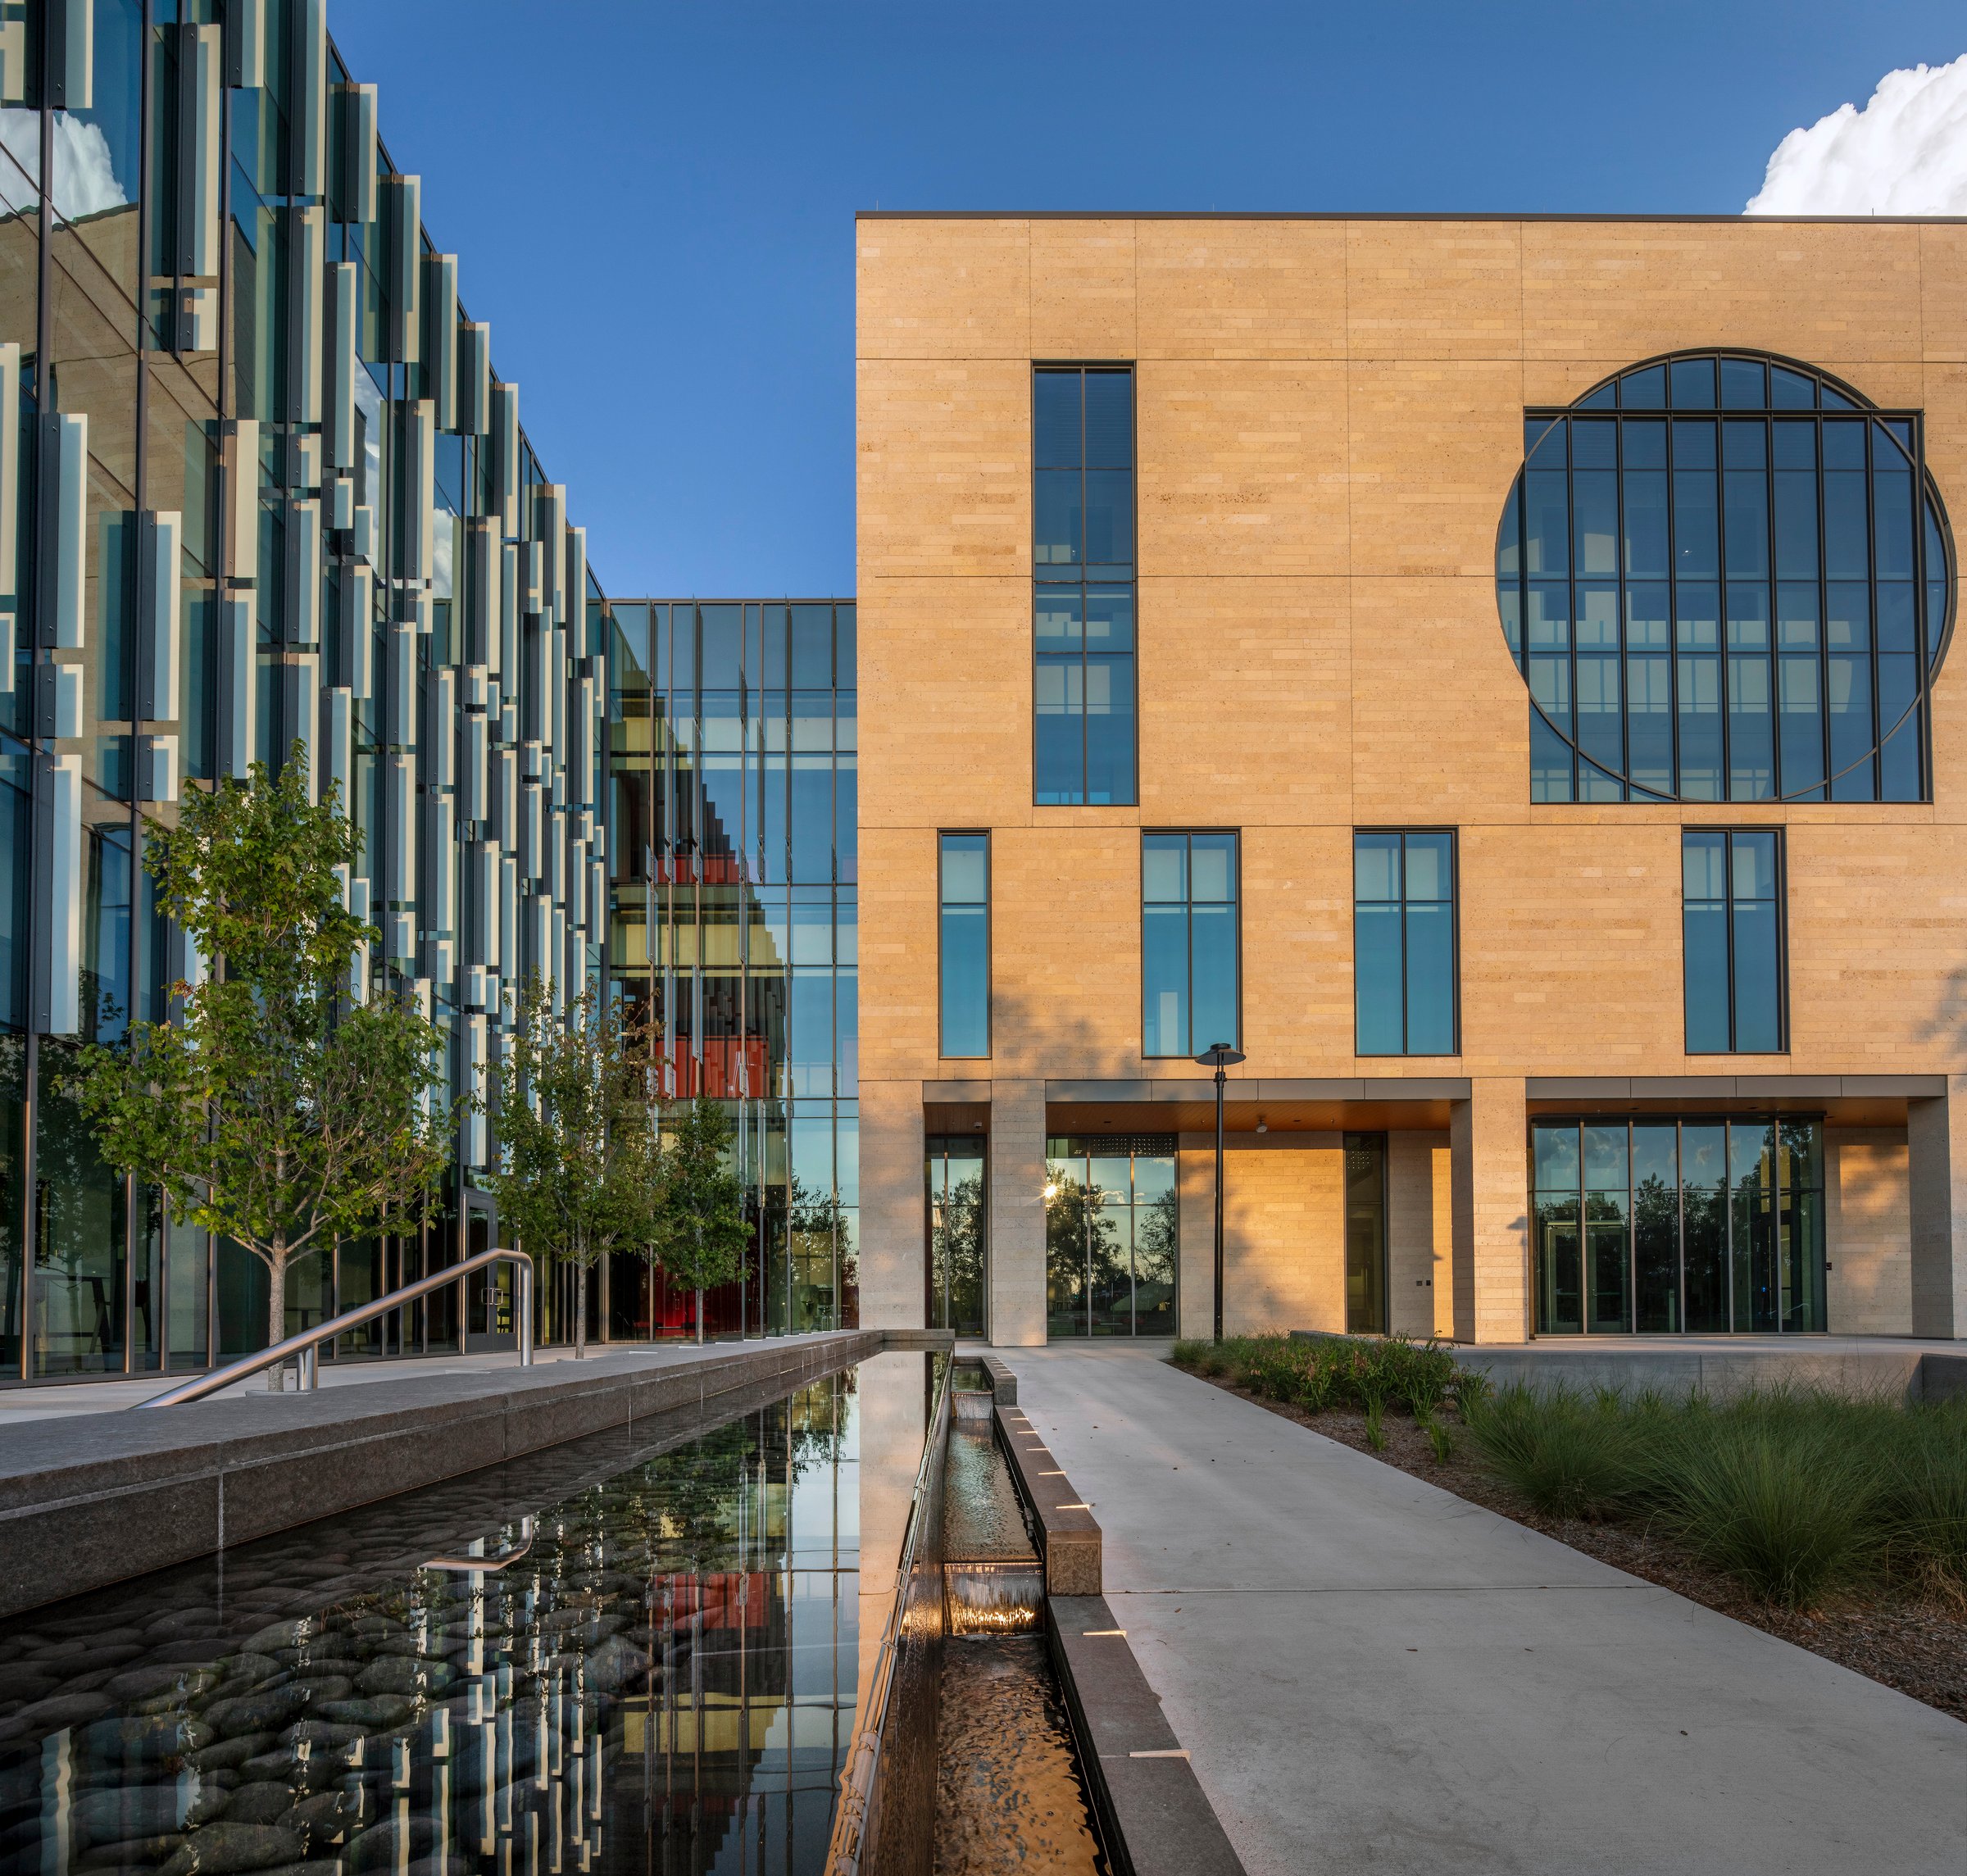
A performance-driven design approach reduced energy use by 64% compared to the AIA 2030 baseline, saving approximately $65,000 annually in utility costs. Thoughtful material selection—including reclaimed wood from the site—prioritizes indoor air quality and comfort. Health-focused design elements, such as a highly walkable campus, encourage movement and well-being.
Community impact
The building’s site plan reinforces the university’s commitment to bridging academia and the broader Houston community. A strong north-south axis visually and physically links the College of Medicine to the main campus and adjacent neighborhoods, creating an accessible and inclusive space.
“This beautiful new building is where our students will receive top-level medical training and where our faculty and researchers will develop transformational approaches to patient care and improving health.”Dr. Stephen SpannFounding Dean of the Tilman J. Fertitta Family College of Medicine
Next-generation physicians
/
Similar projects
/

Talk with us
Complex challenges need fresh perspectives and deep expertise. Connect with our team to explore how we can help you create spaces that make a real difference.