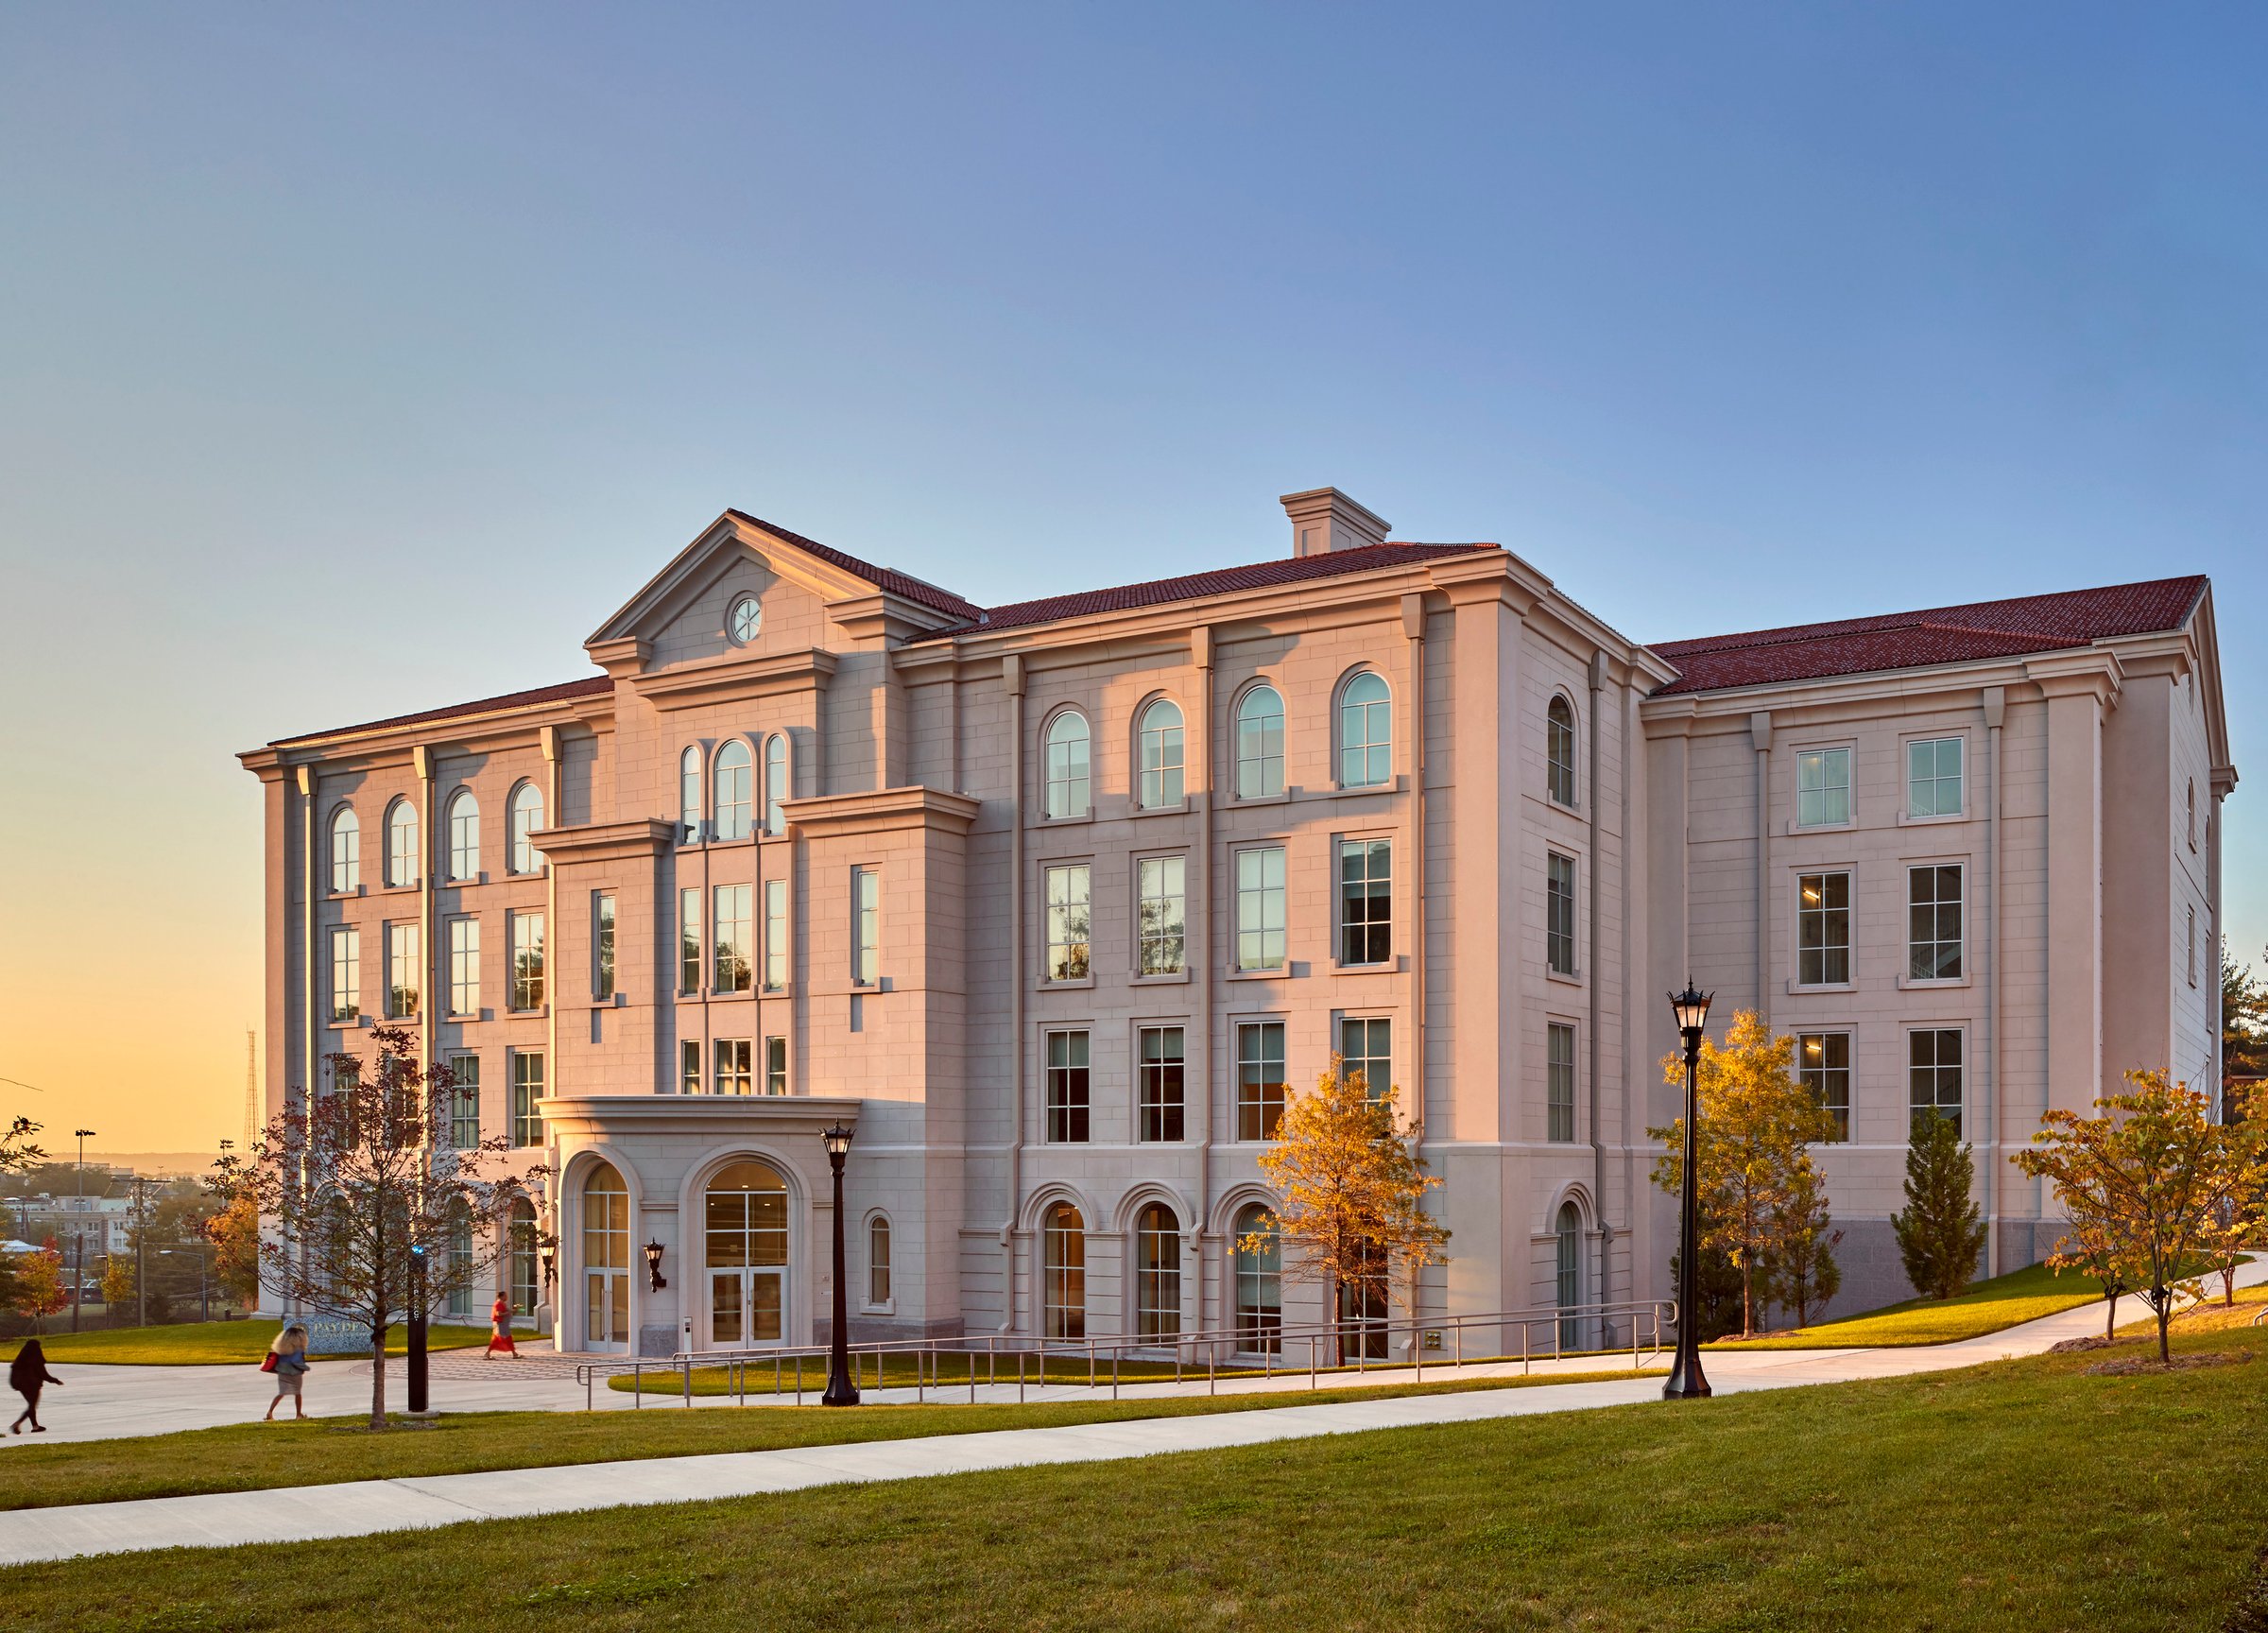
Payden Academic Center
As the demand for nursing and health sciences education grew, Trinity Washington University needed a state-of-the-art facility to support hands-on learning and interdisciplinary collaboration. Page partnered with Clark Construction in a design-build team to create a forward-thinking academic building—the first new addition in over 50 years—designed to align with the university’s educational mission while seamlessly integrating into its historic campus.
Payden integrates science and healthcare education, incorporating the latest pedagogical trends and technology to create an immersive, skills-based learning environment. Twelve fully equipped science labs support foundational coursework in biology, chemistry, and microbiology, while high-tech simulation spaces allow nursing students to refine clinical techniques using computer-controlled robotic mannequins.
Beyond instruction, the facility cultivates an intellectual and pre-professional community. With 23 classrooms, seminar spaces, and thoughtfully scaled study lounges, students and faculty engage in active learning, mentorship, and peer collaboration—building the confidence and expertise needed to excel in their fields.
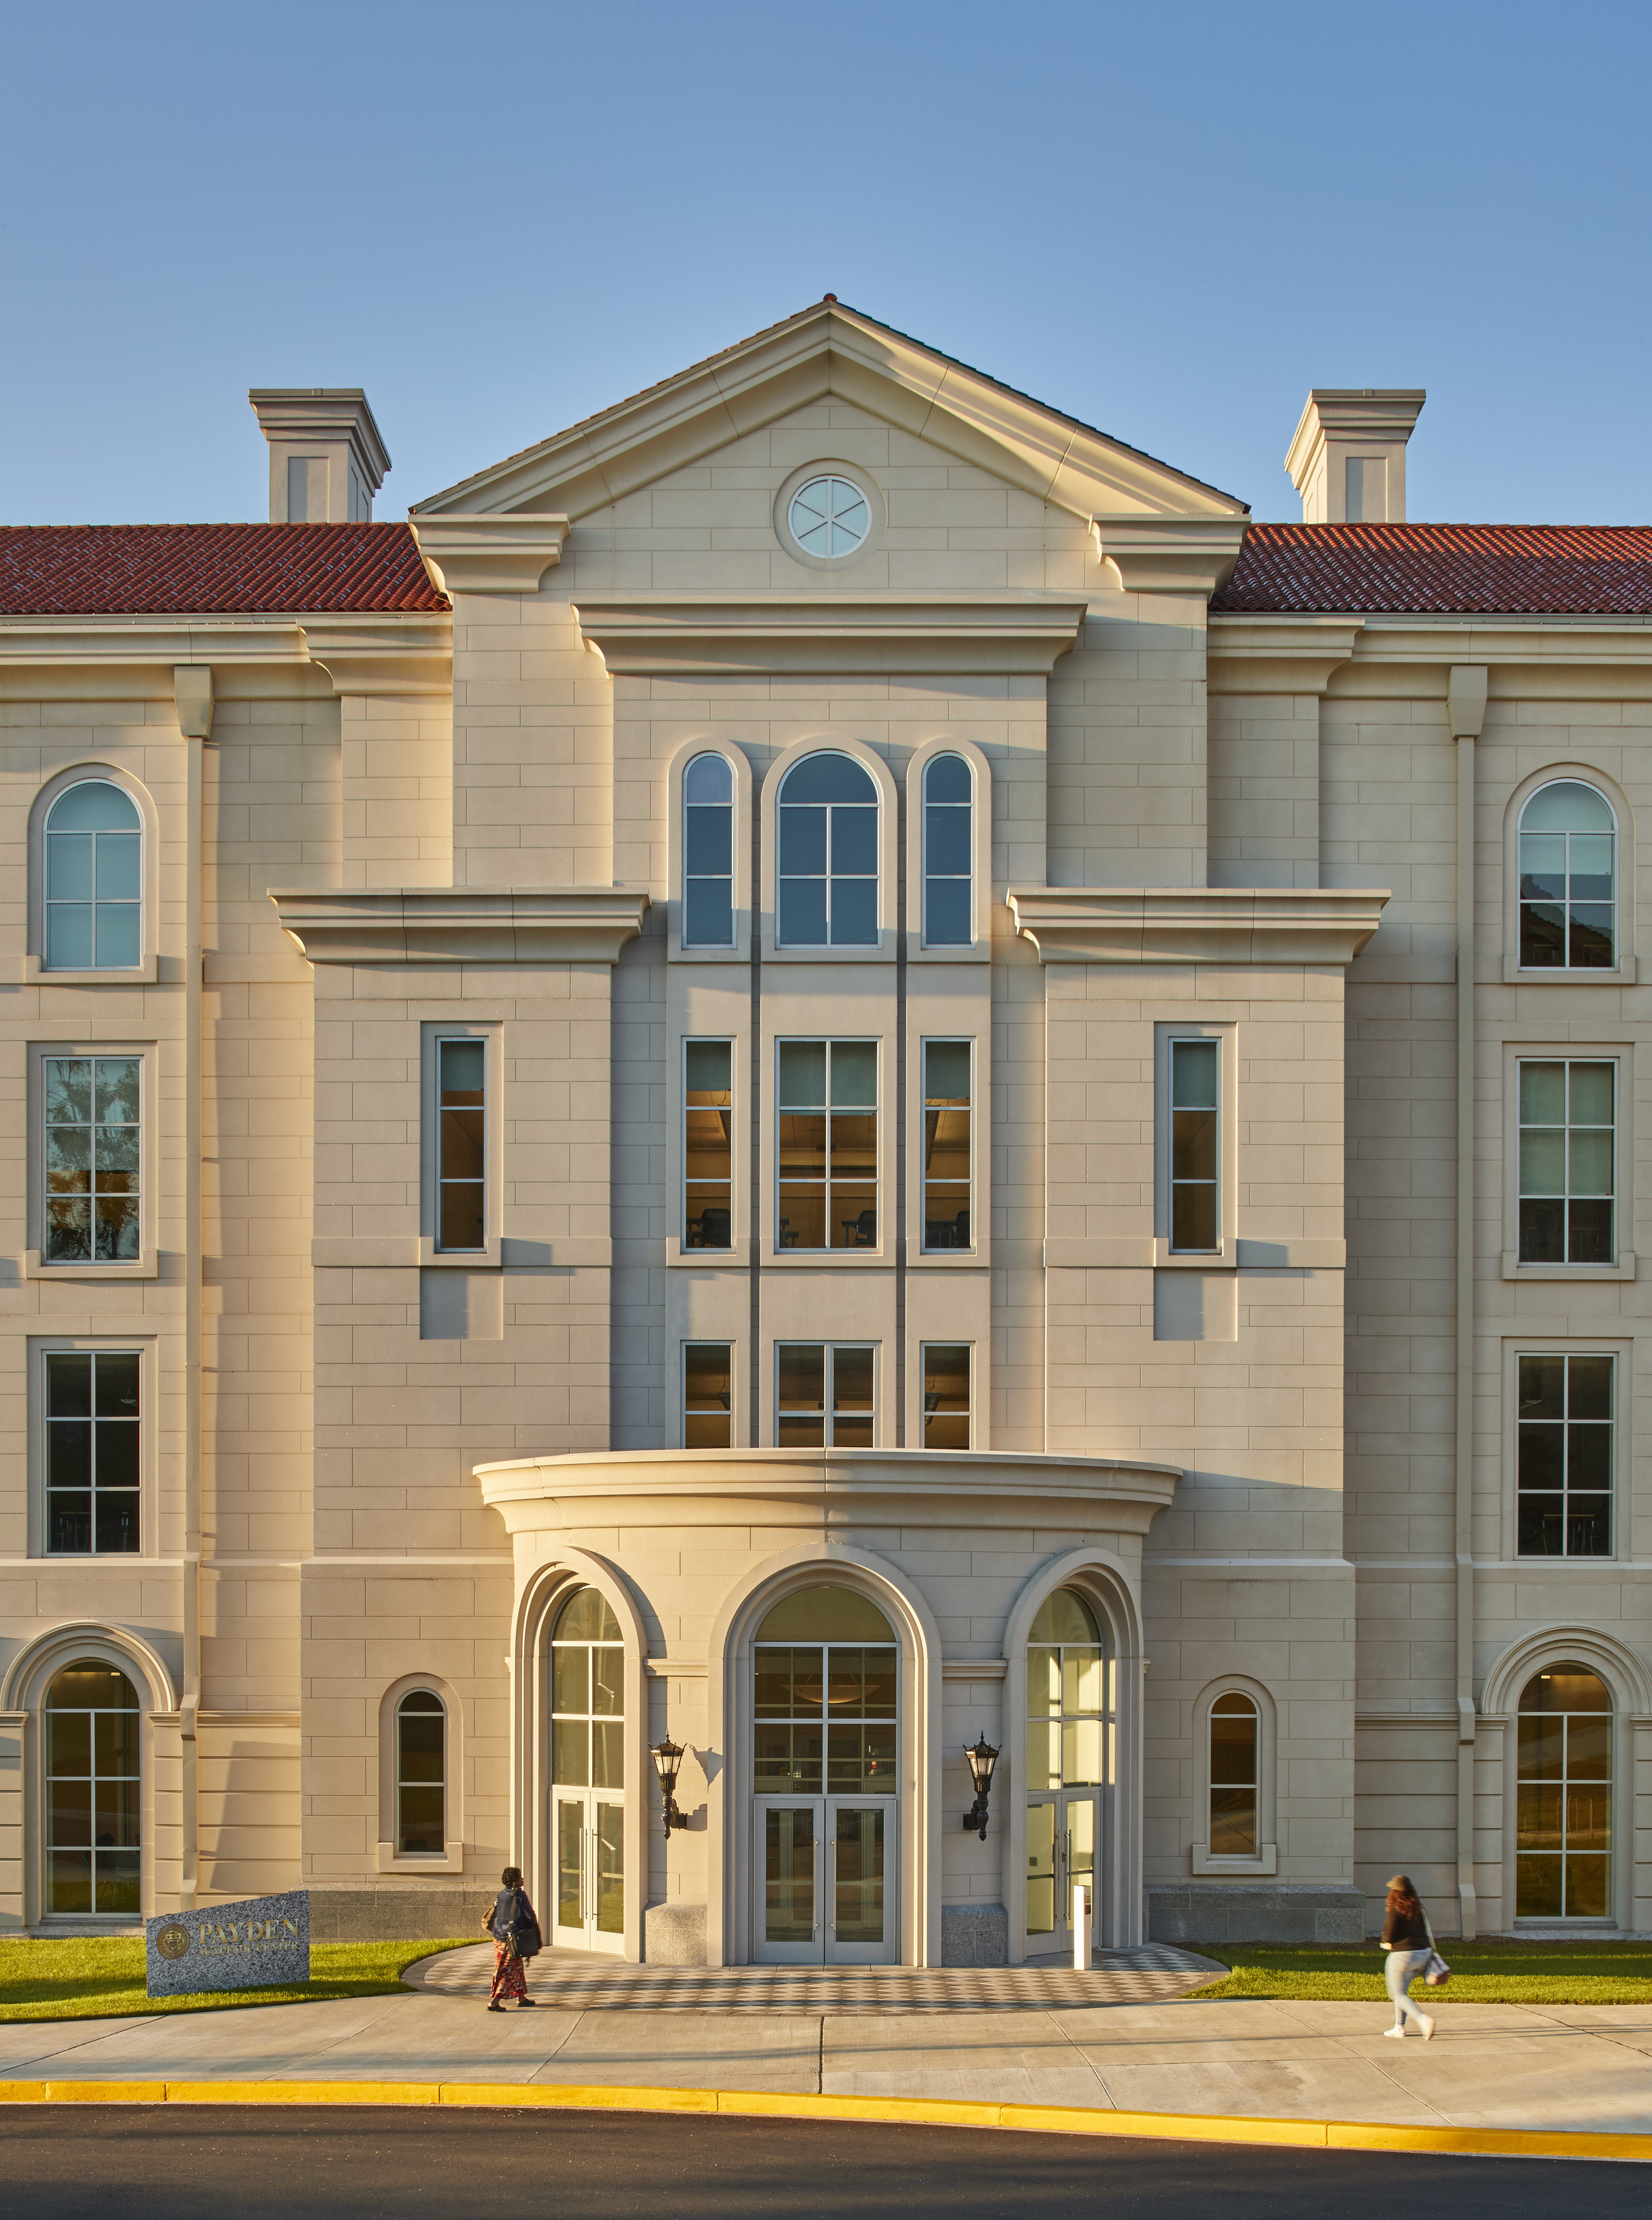
Exterior design approach
The design blends historic campus architecture with modern elements, featuring arched windows and hipped red-tiled roofs from Classicism, along with Victorian-style pilasters and decorative entablatures. Pre-cast concrete panels add a contemporary touch, creating a facility that honors tradition while embracing modern functionality.
Classrooms
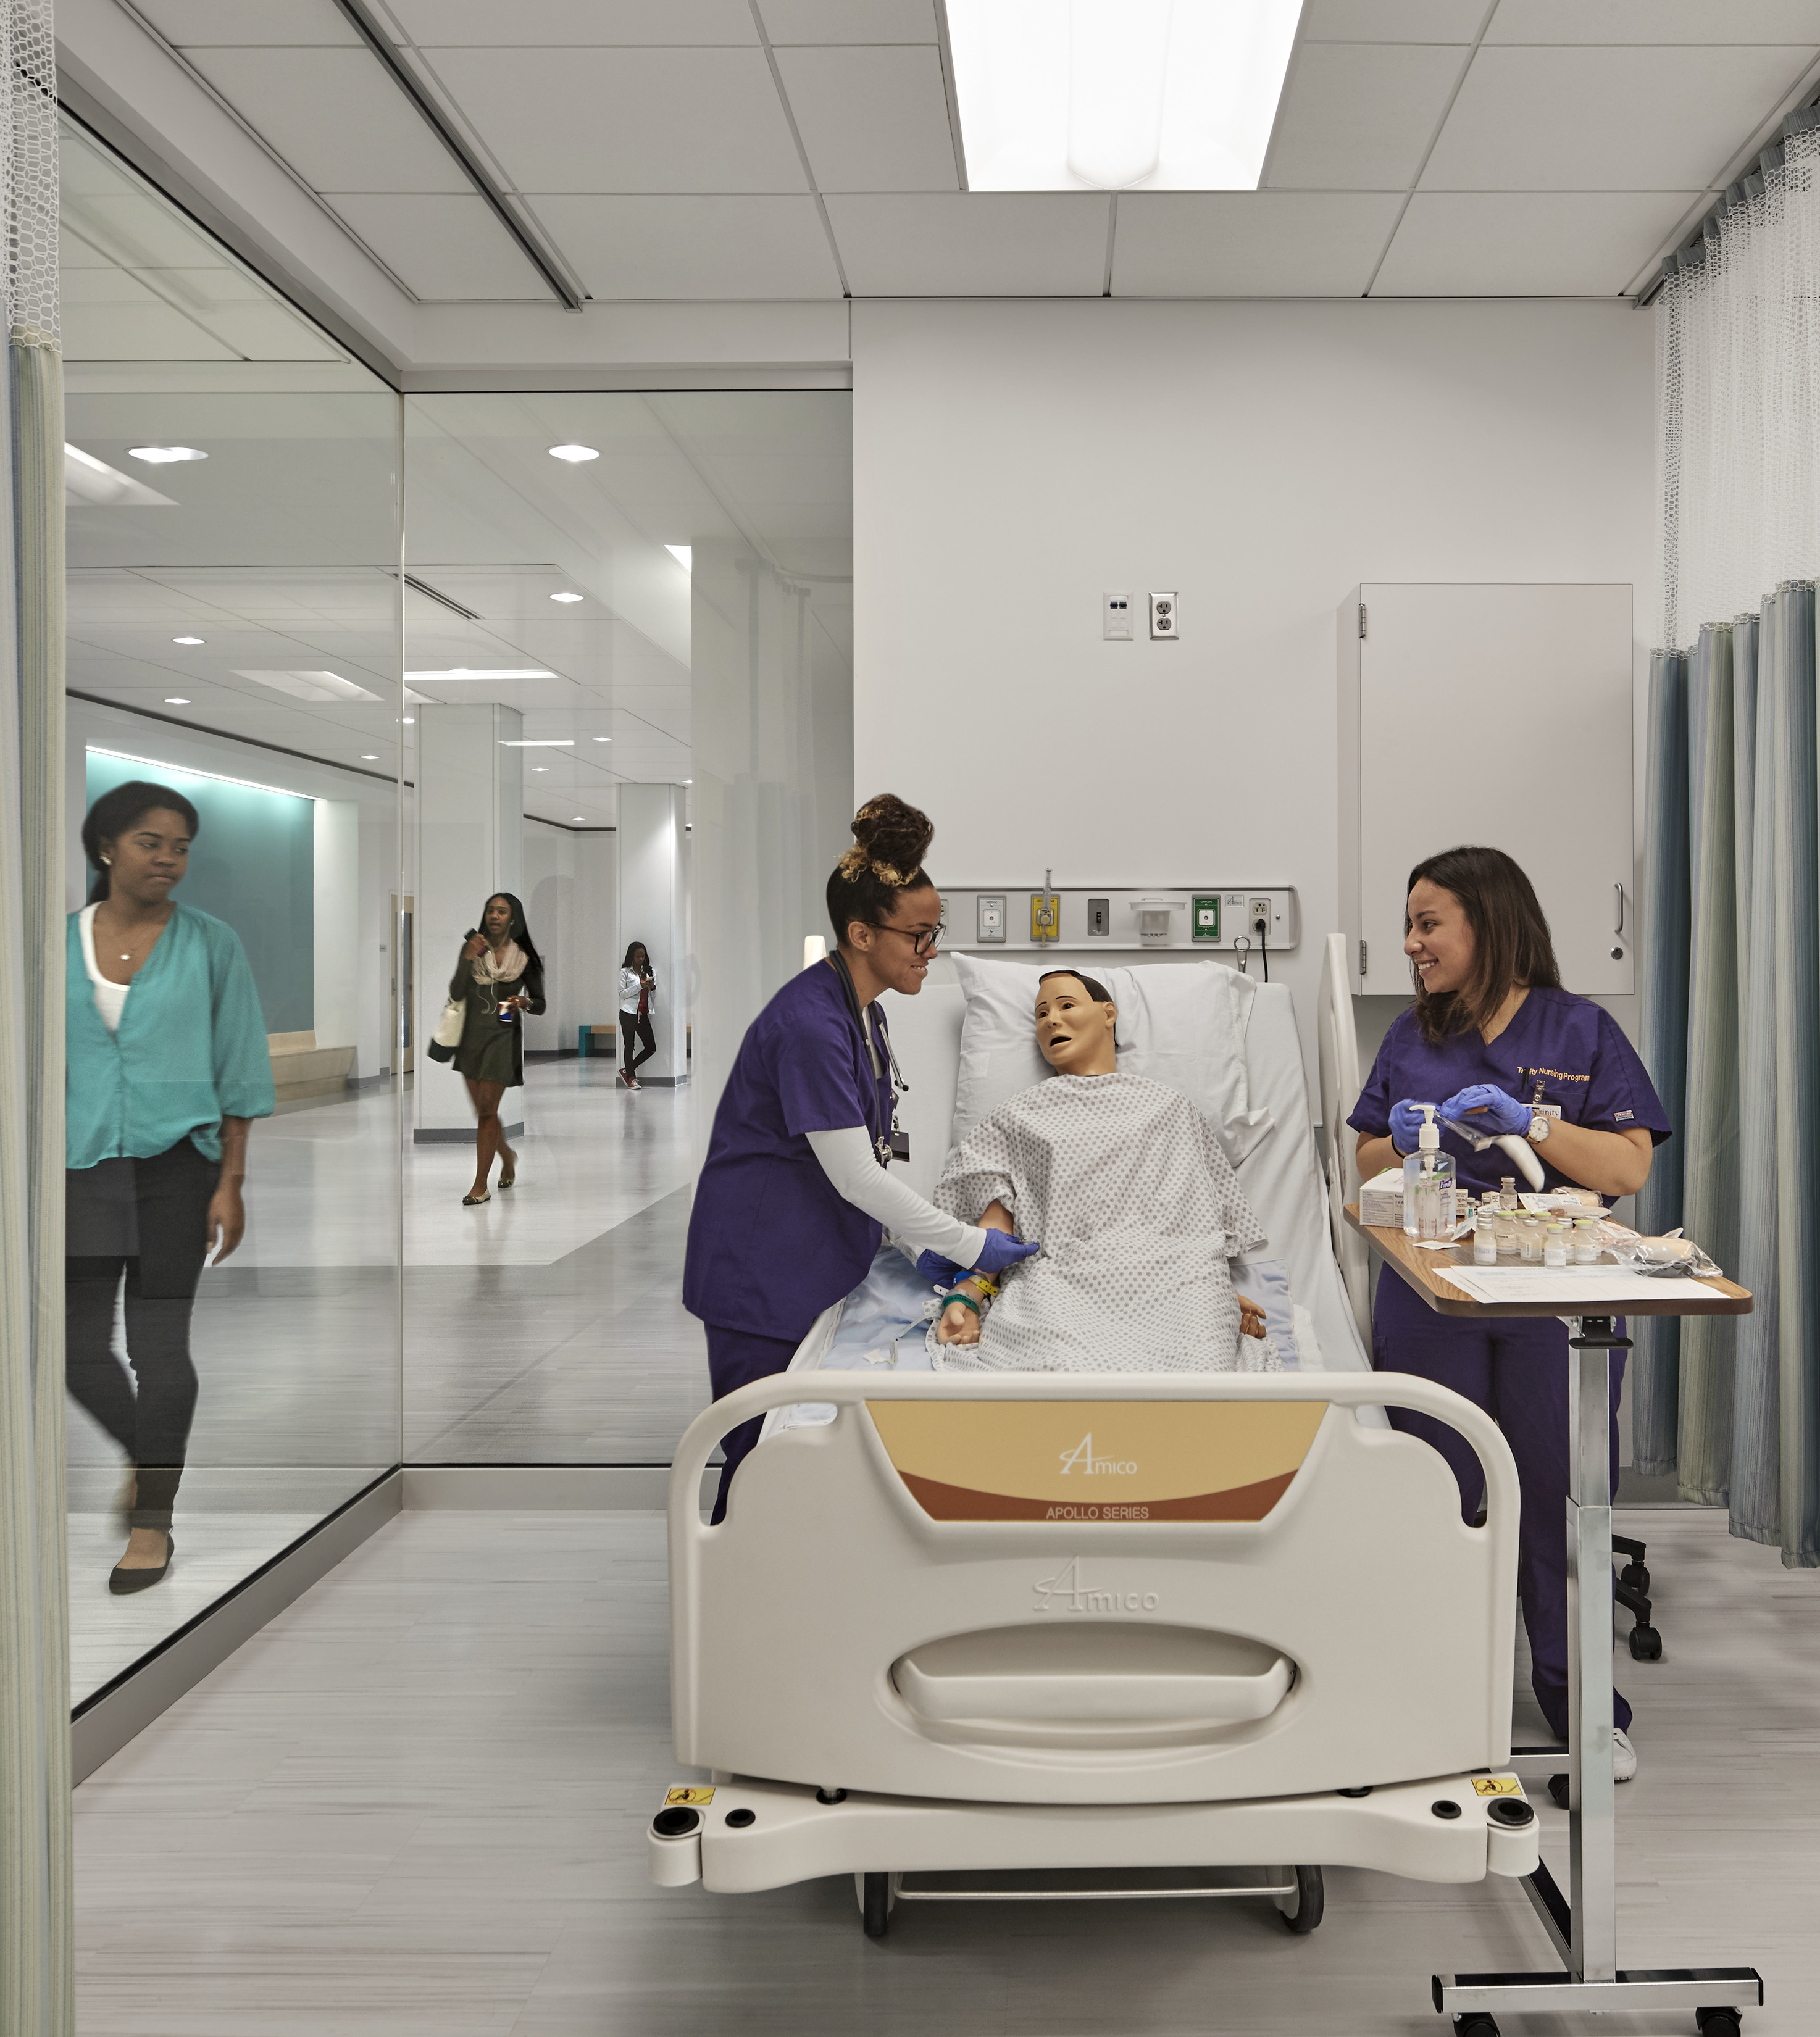
Trinity Washington University, a Roman Catholic women’s school, has recruited a steady stream of young women from low-income neighborhoods in and around Washington, D.C. during the past two decades. Flexible classrooms and laboratories—and the placement of informal learning spaces and faculty offices—promote discovery-based learning and support student success.
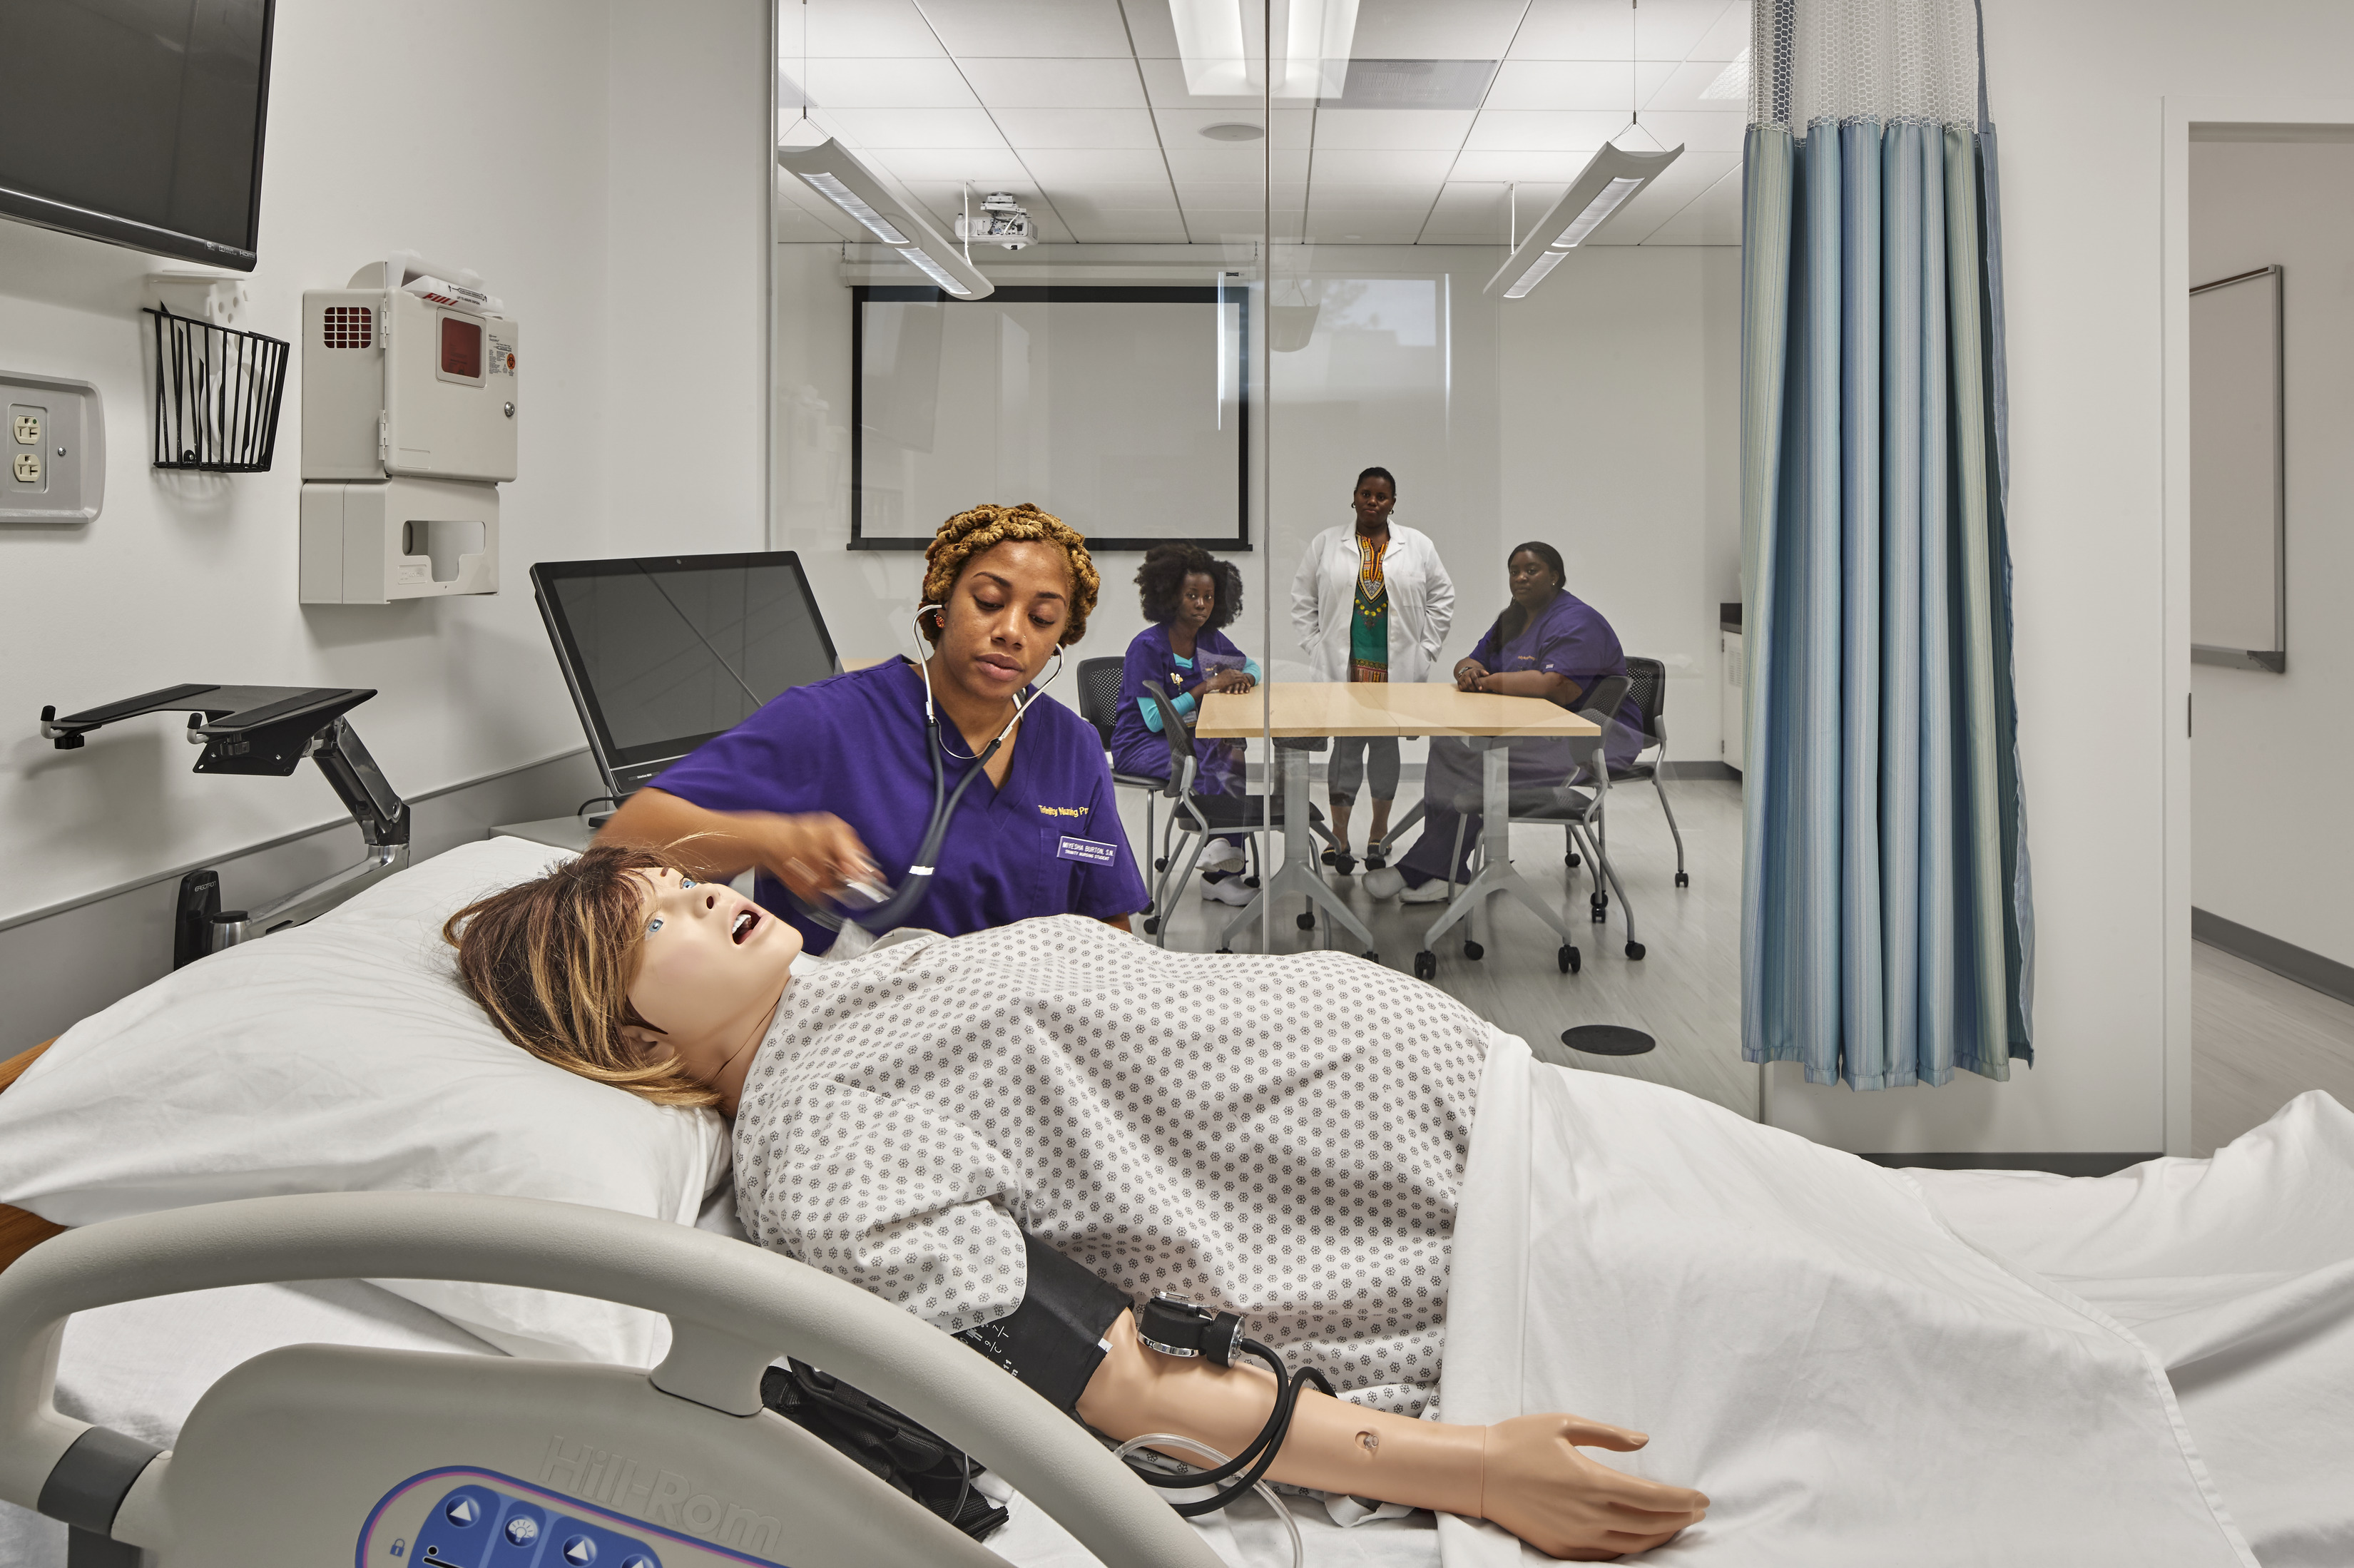
Informed by the latest pedagogical trends and infused with technology, Payden helps to prepare students for the workforce by providing a sophisticated skills-based environment that supports active collaborative learning. The lab spaces and classroom spaces are strategically organized into two modular zones, ensuring efficiency and adaptability. This configuration allows for teaching spaces to be combined and adapted over time, as needs change.
The labs and support spaces are strategically planned to maximize utilization, with observation and debrief rooms doubling as seminar spaces. By separating specialized lab functions from general instructional areas, the design accommodates evolving research needs, technological advancements, and interdisciplinary collaboration—ensuring the facility remains a leading-edge learning environment for years to come.
Similar projects
/

Talk with us
Complex challenges need fresh perspectives and deep expertise. Connect with our team to explore how we can help you create spaces that make a real difference.