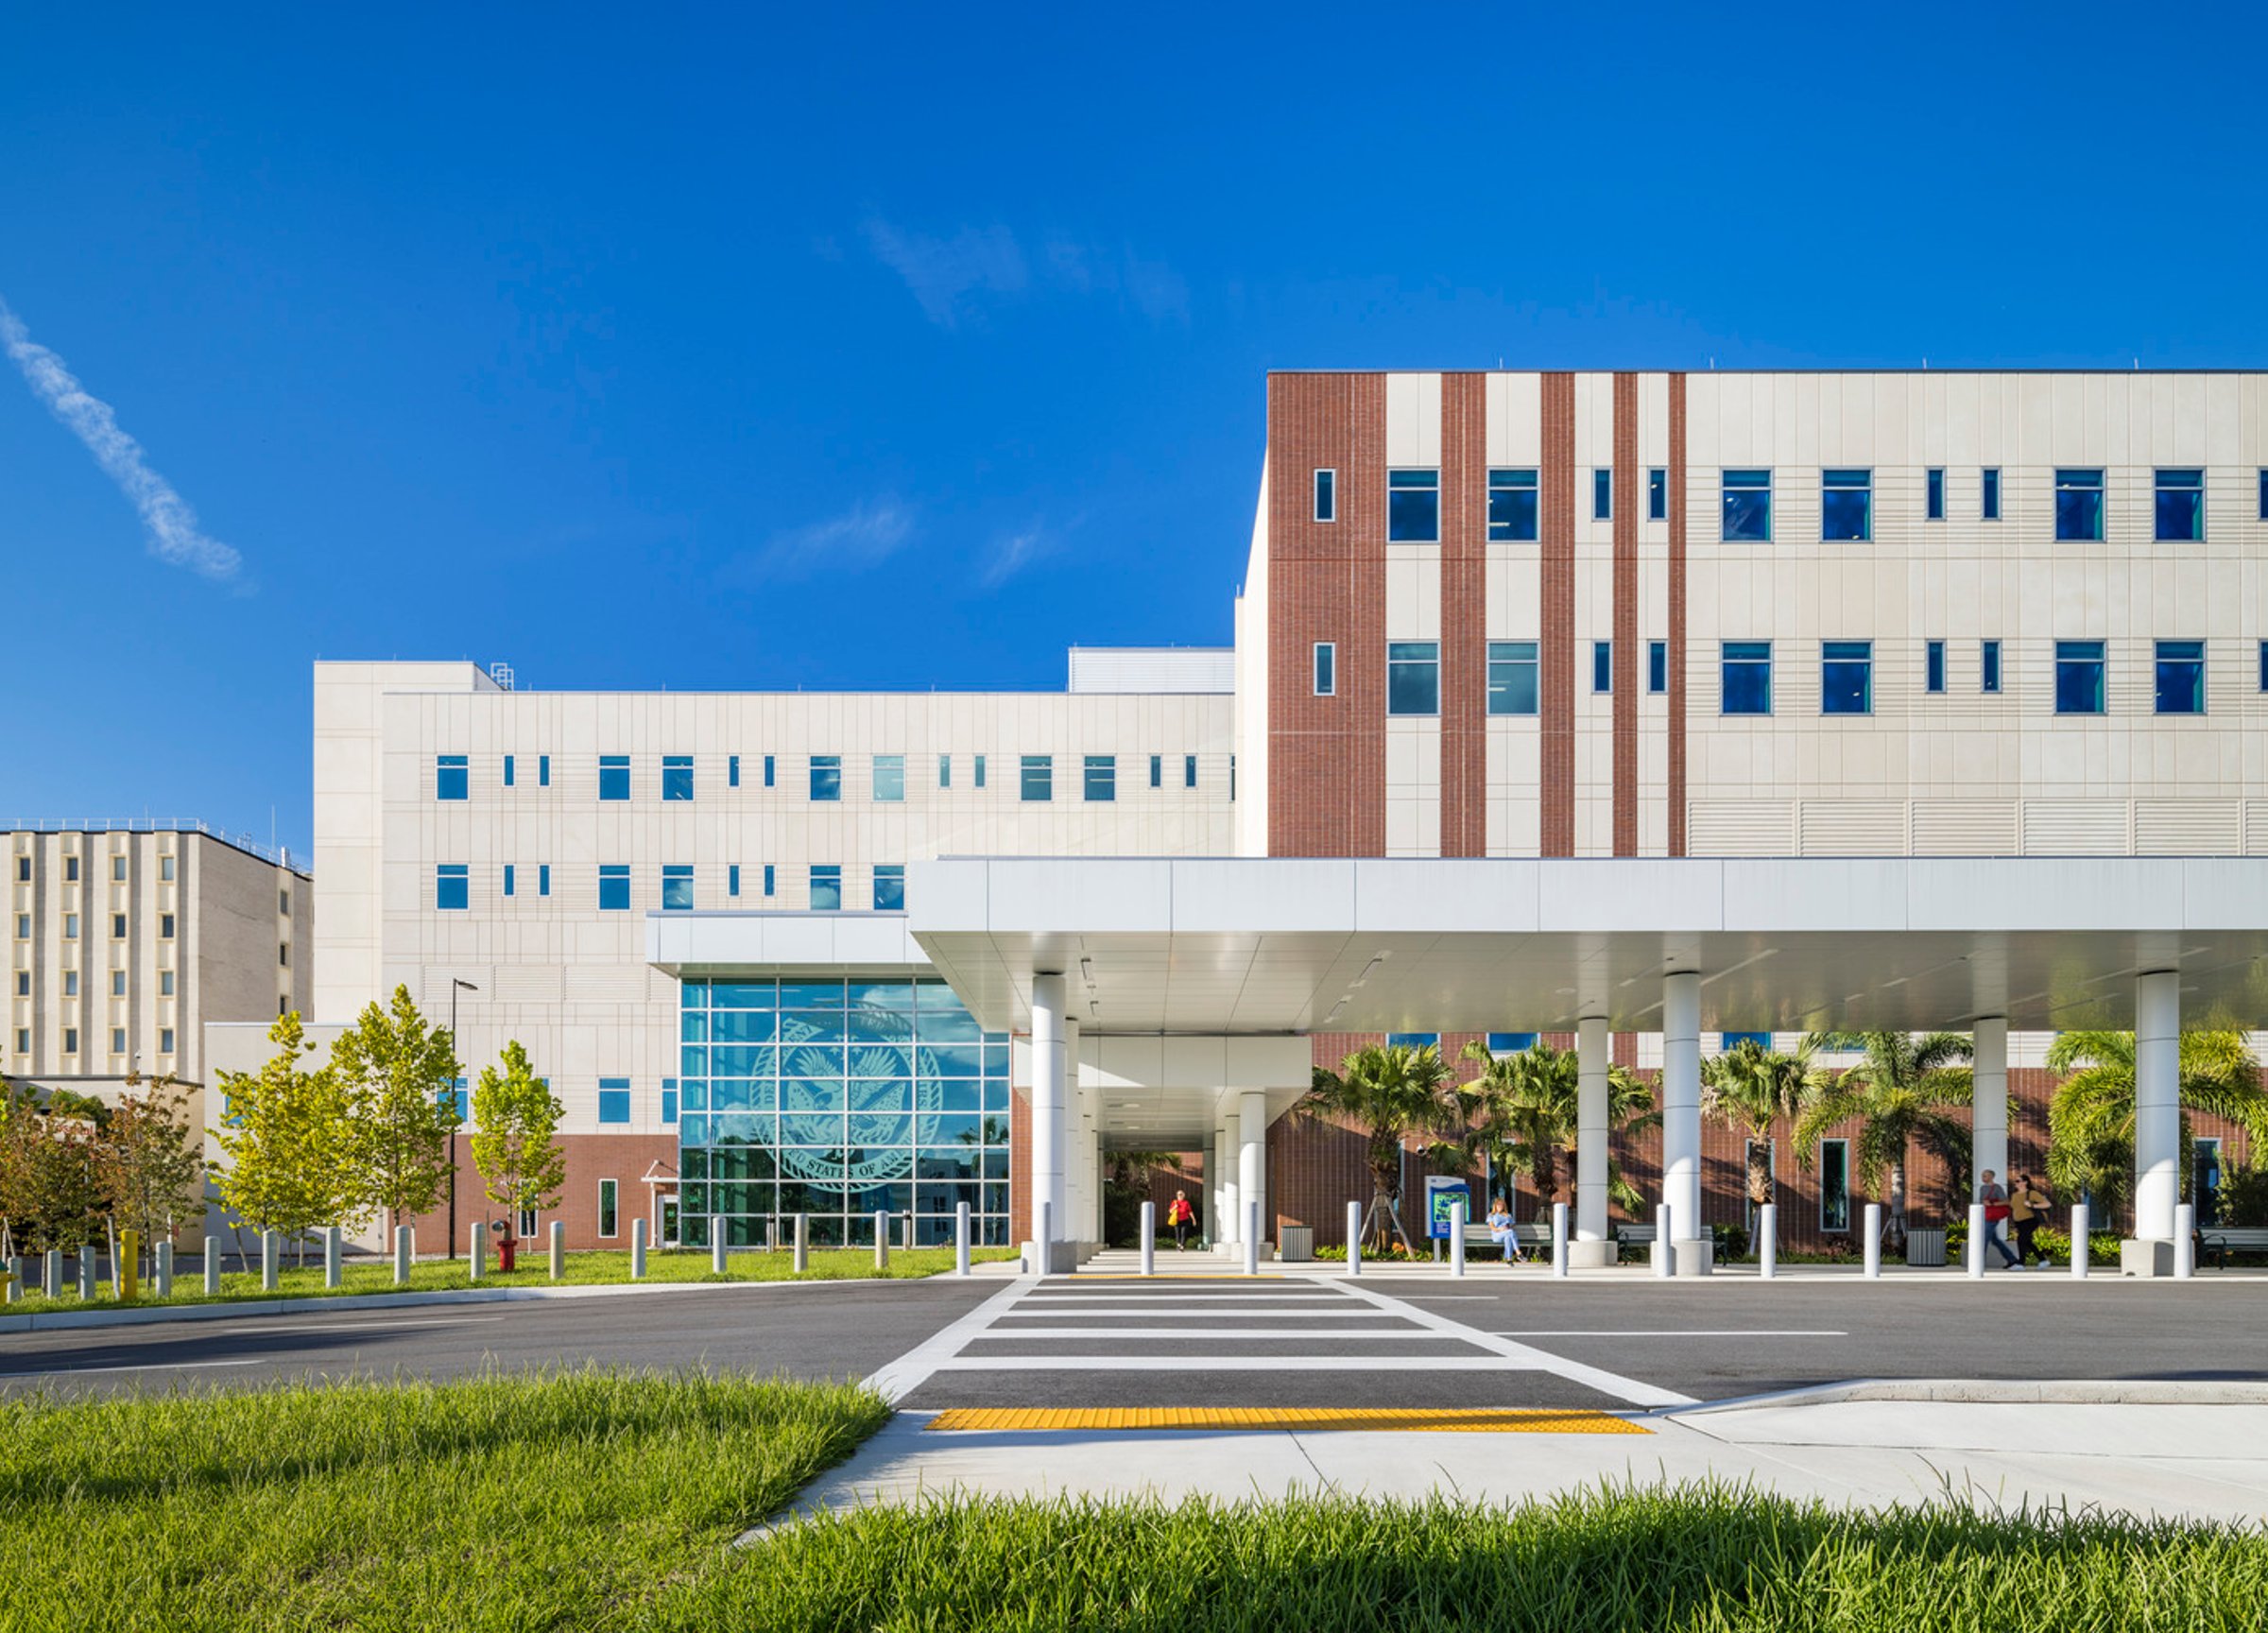
James A. Haley Veterans’ Hospital New Bed Tower
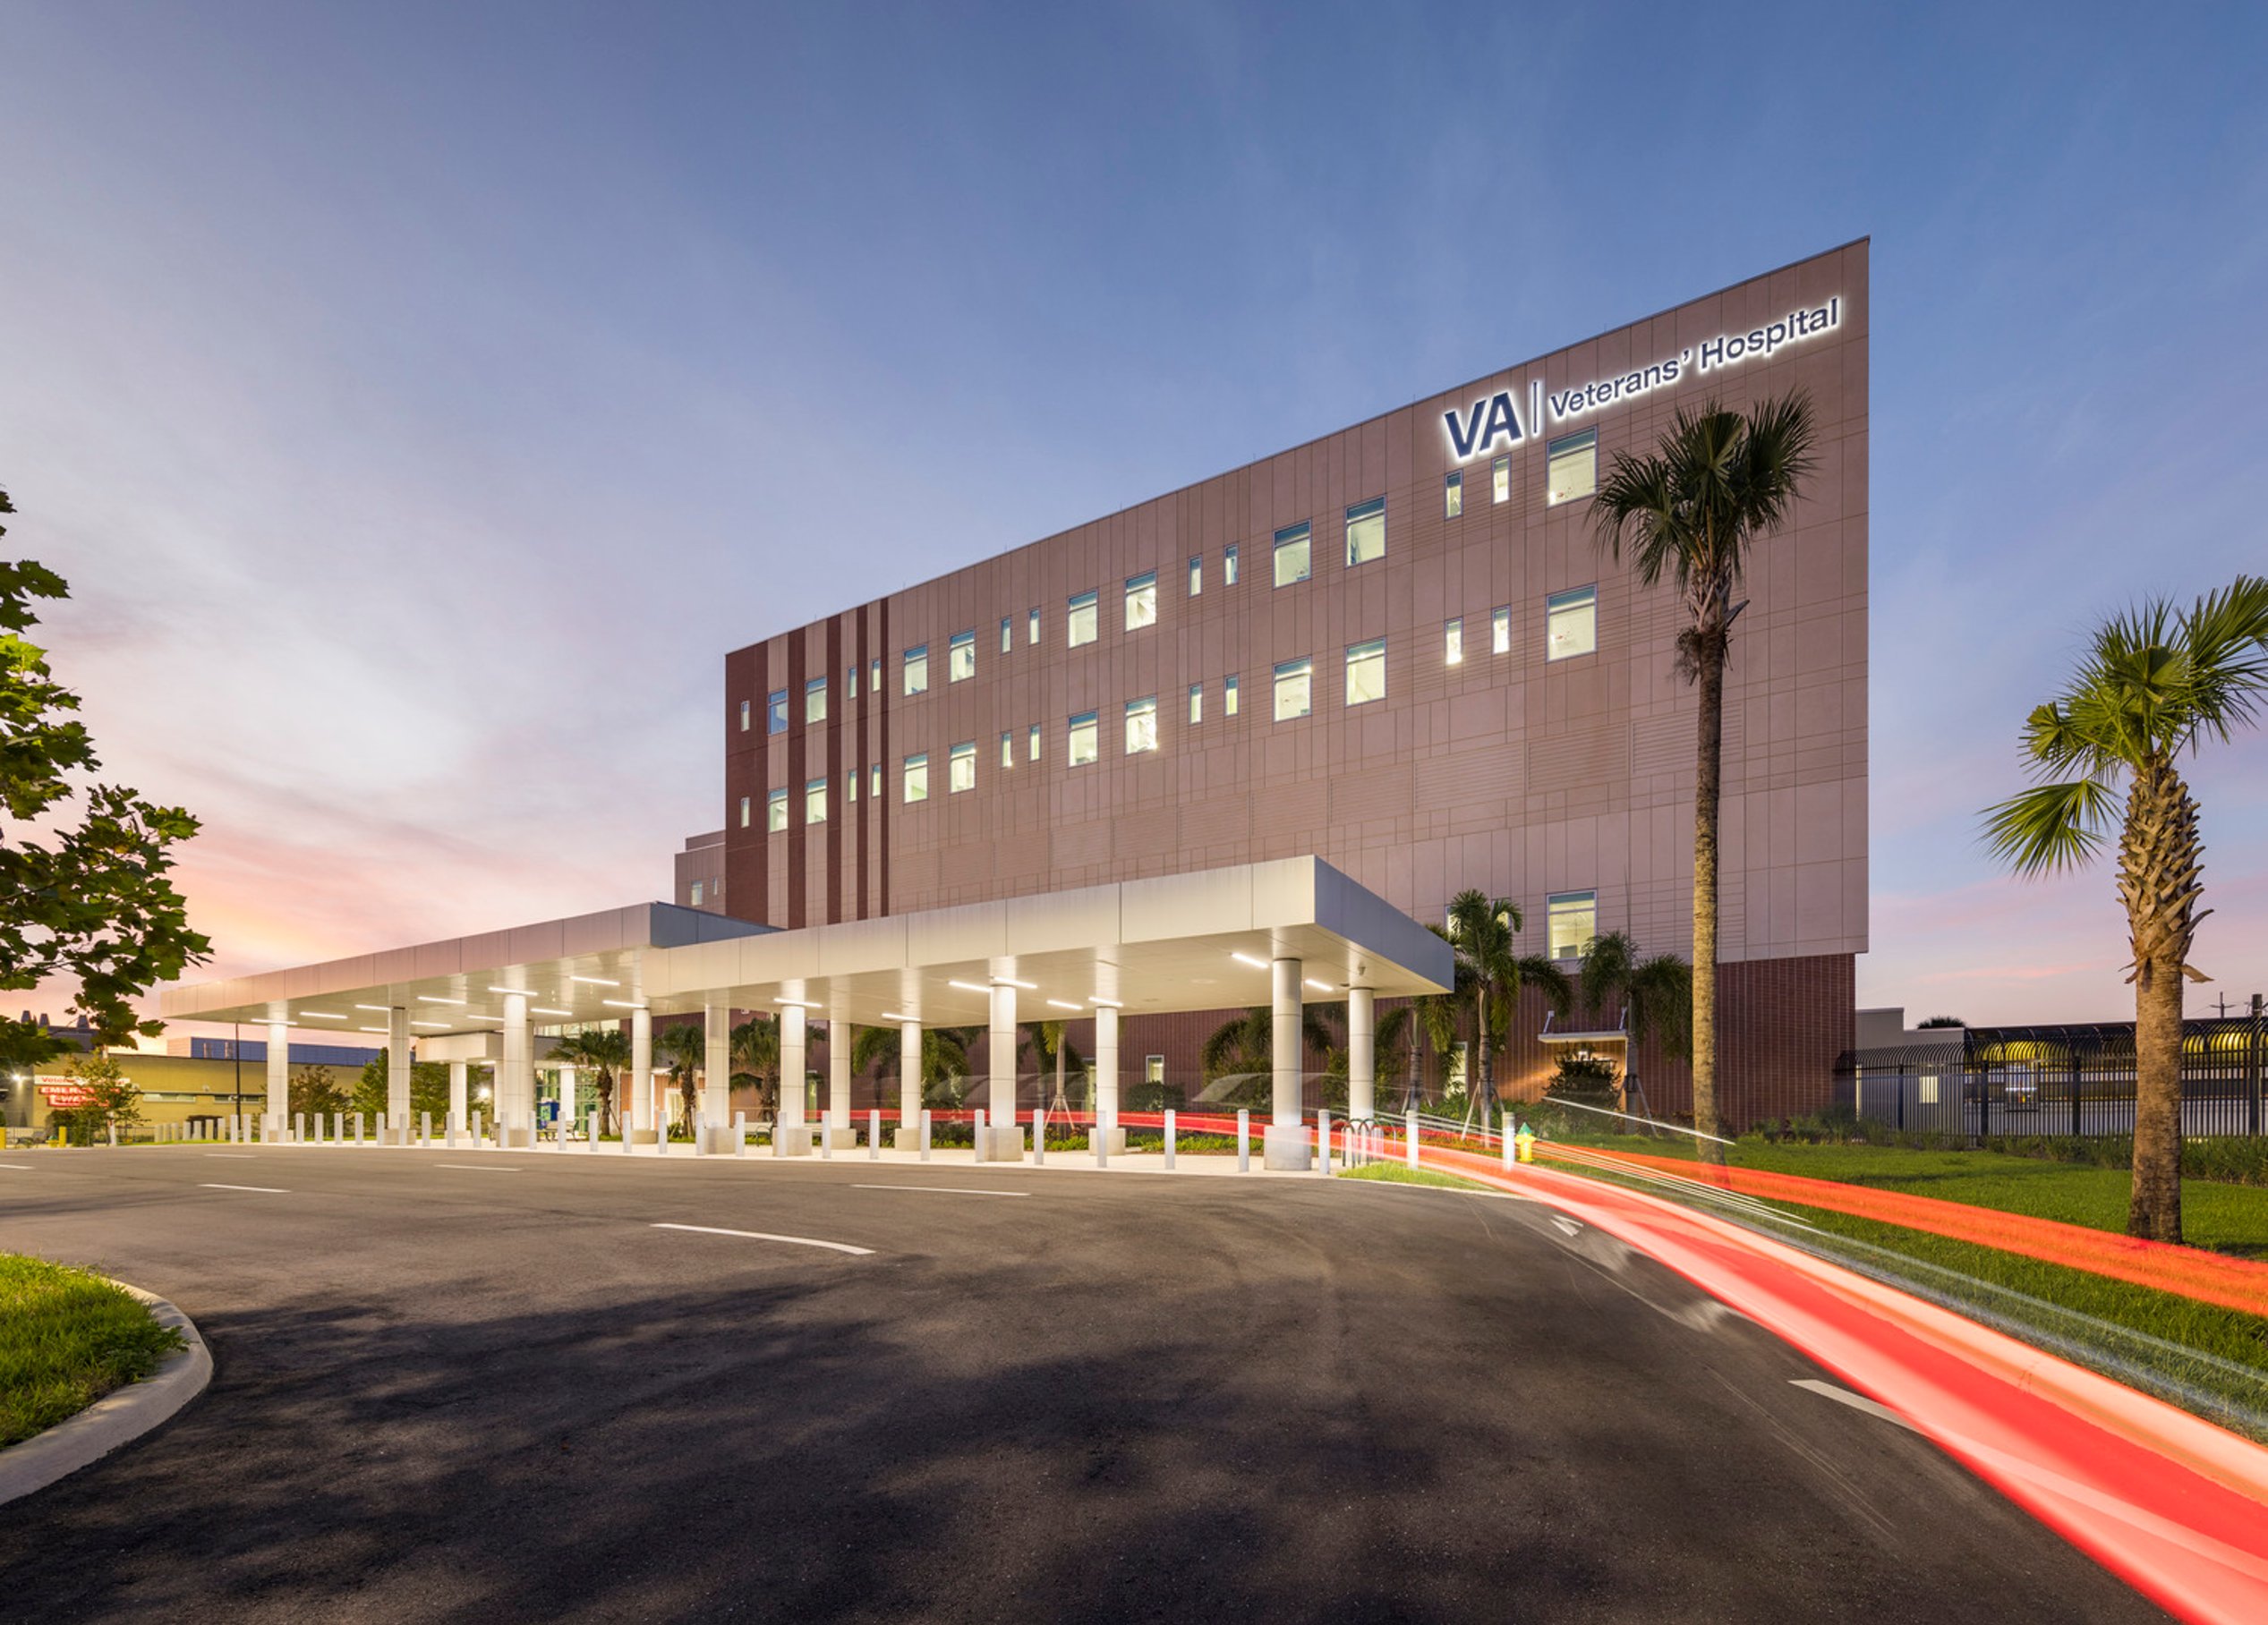
The James A. Haley Veterans’ Hospital has long been at the forefront of providing essential health services to veterans, from primary care to specialized treatments like cardiology, spinal cord injury treatment, and mental health services. Committed to enhancing patient comfort and care, the hospital embarked on a transformative expansion: a 220,000-square-foot inpatient tower that elevates the healthcare experience for those who served.
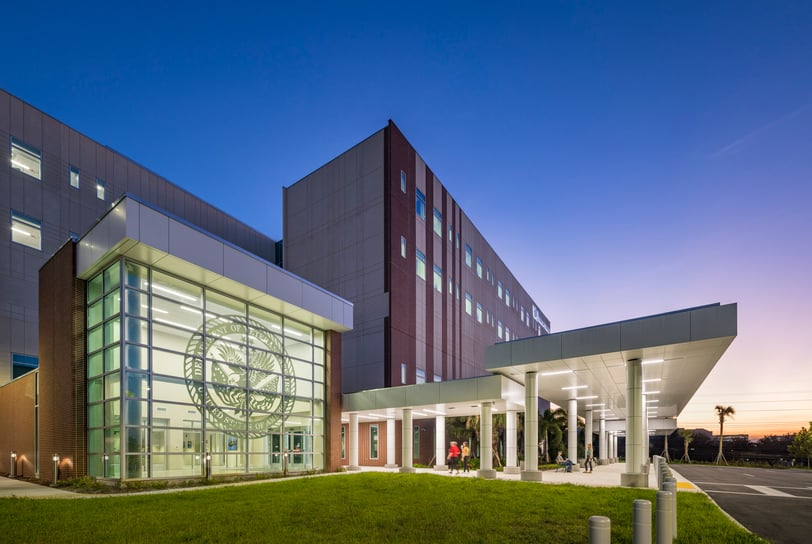
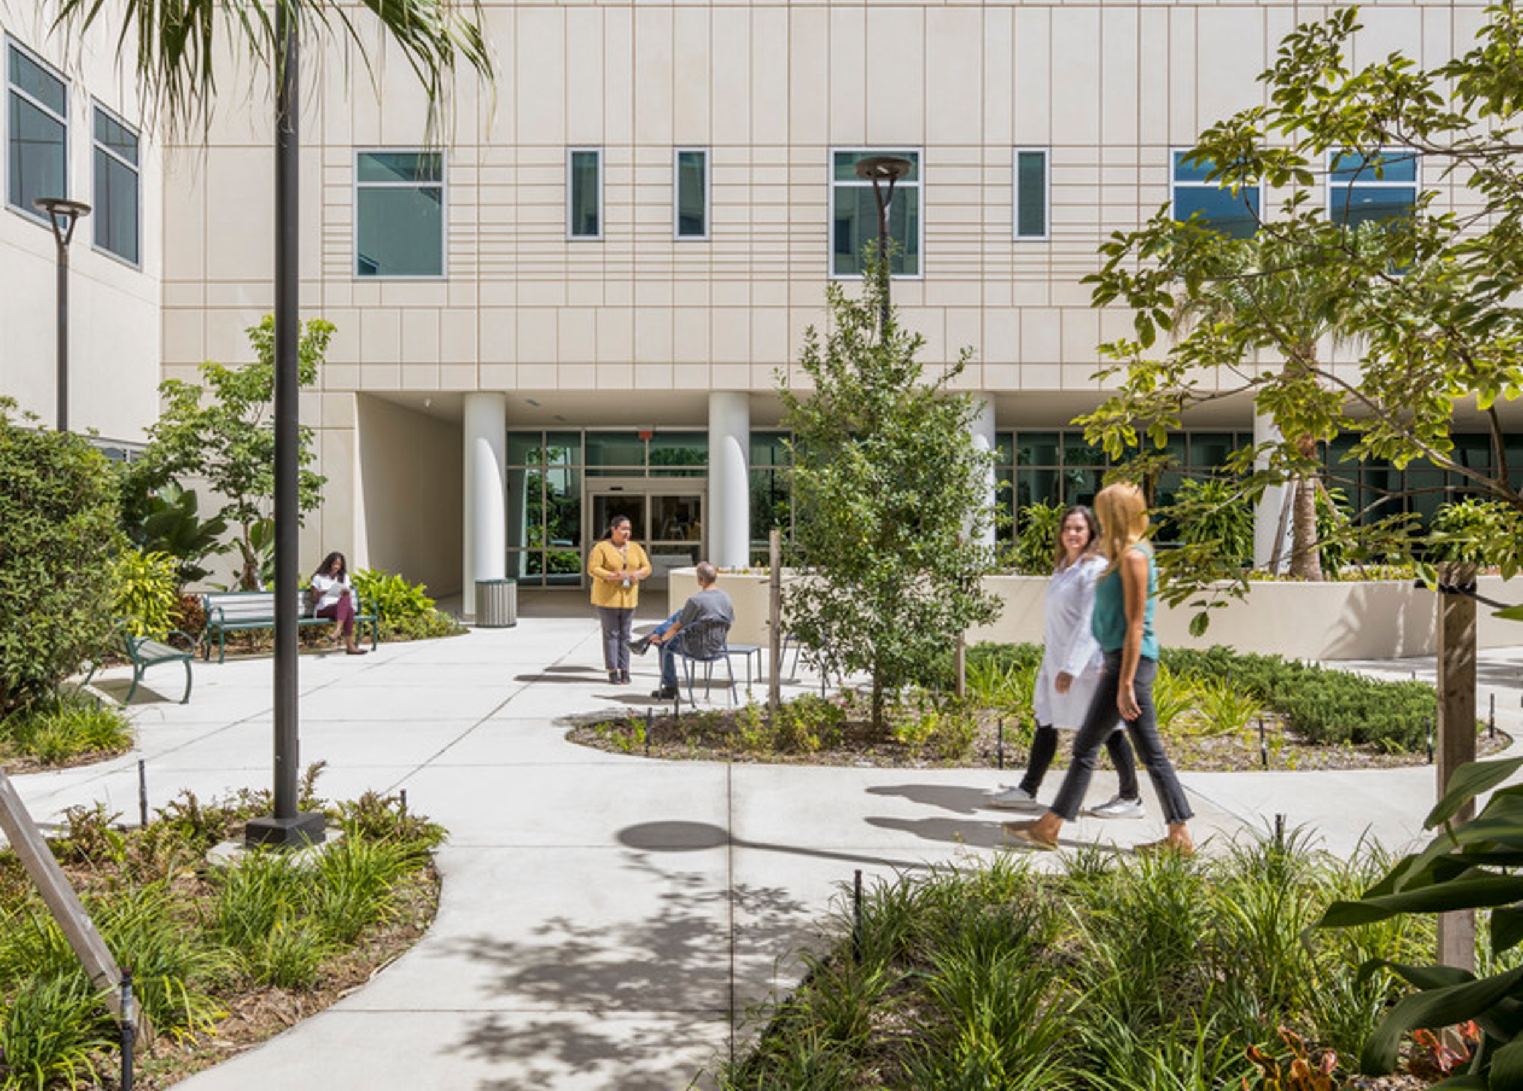
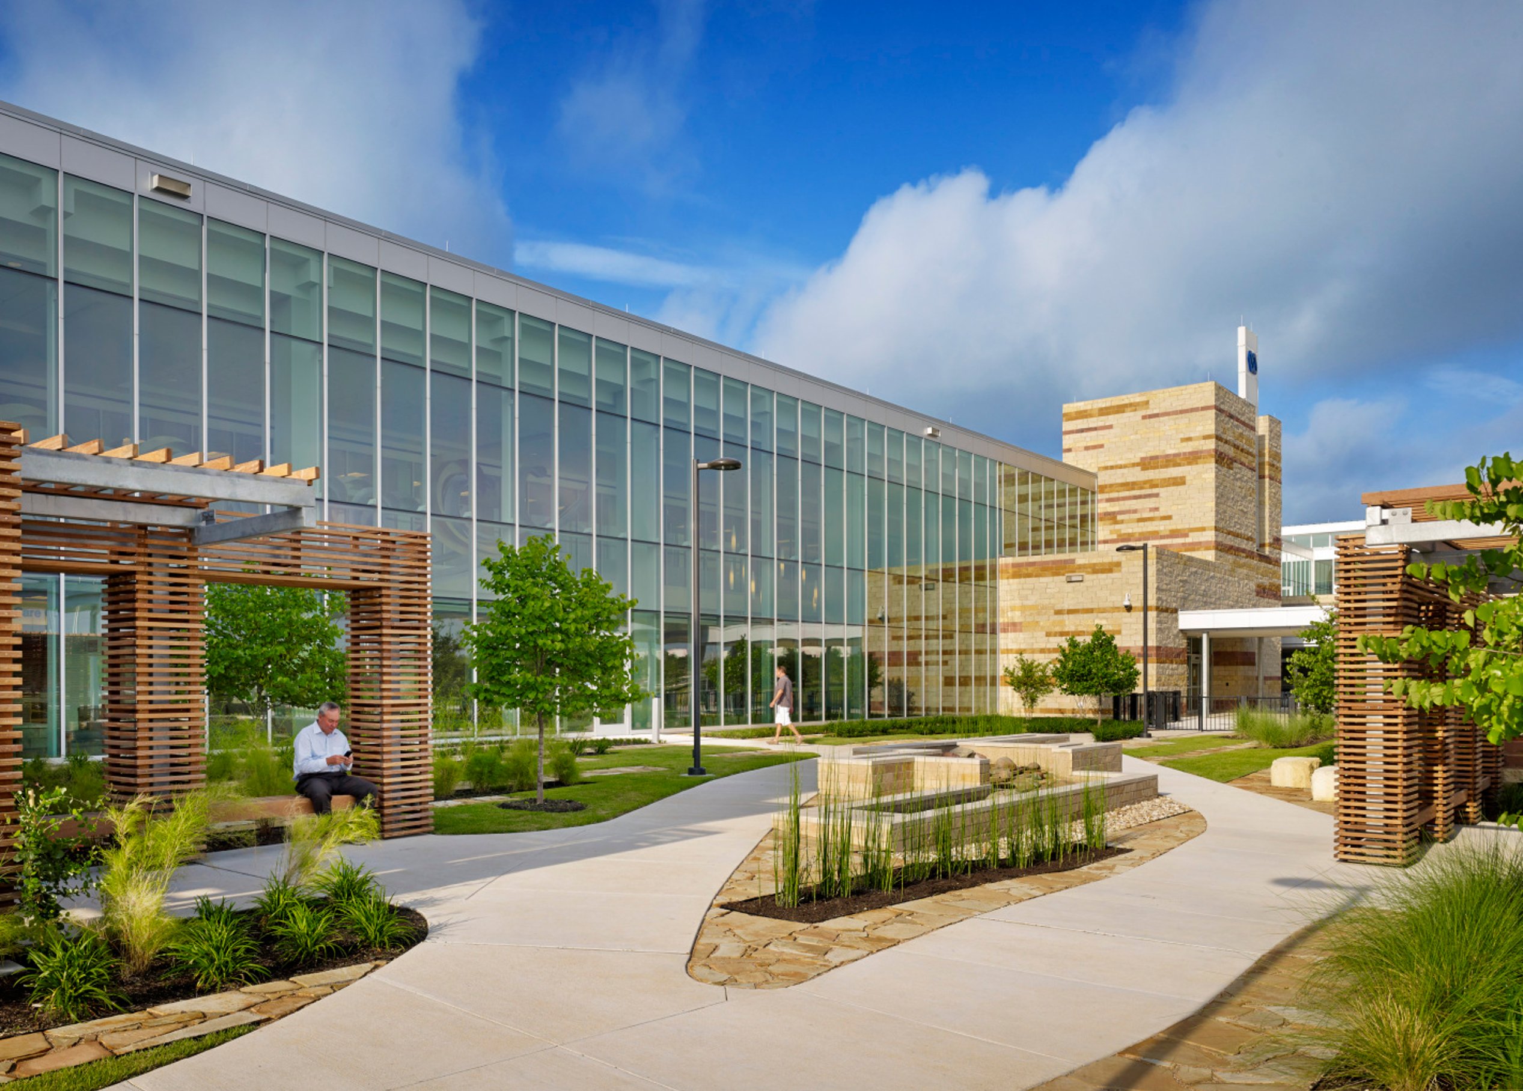
The new bed tower houses 96 patient rooms, 40 intensive care beds, essential support spaces, and amenities, including outdoor dining facilities, healing gardens, and retail. Serving as the campus’ new front entrance, a light-filled lobby connects to the main hospital through corridors that provide staff, patient, and public access. A 5,000-square-foot renovation of the existing hospital further supports clinical efficiency and improved circulation.
The new design provides a warm, functional healing space for veterans and visitors while creating an optimal work environment for staff.
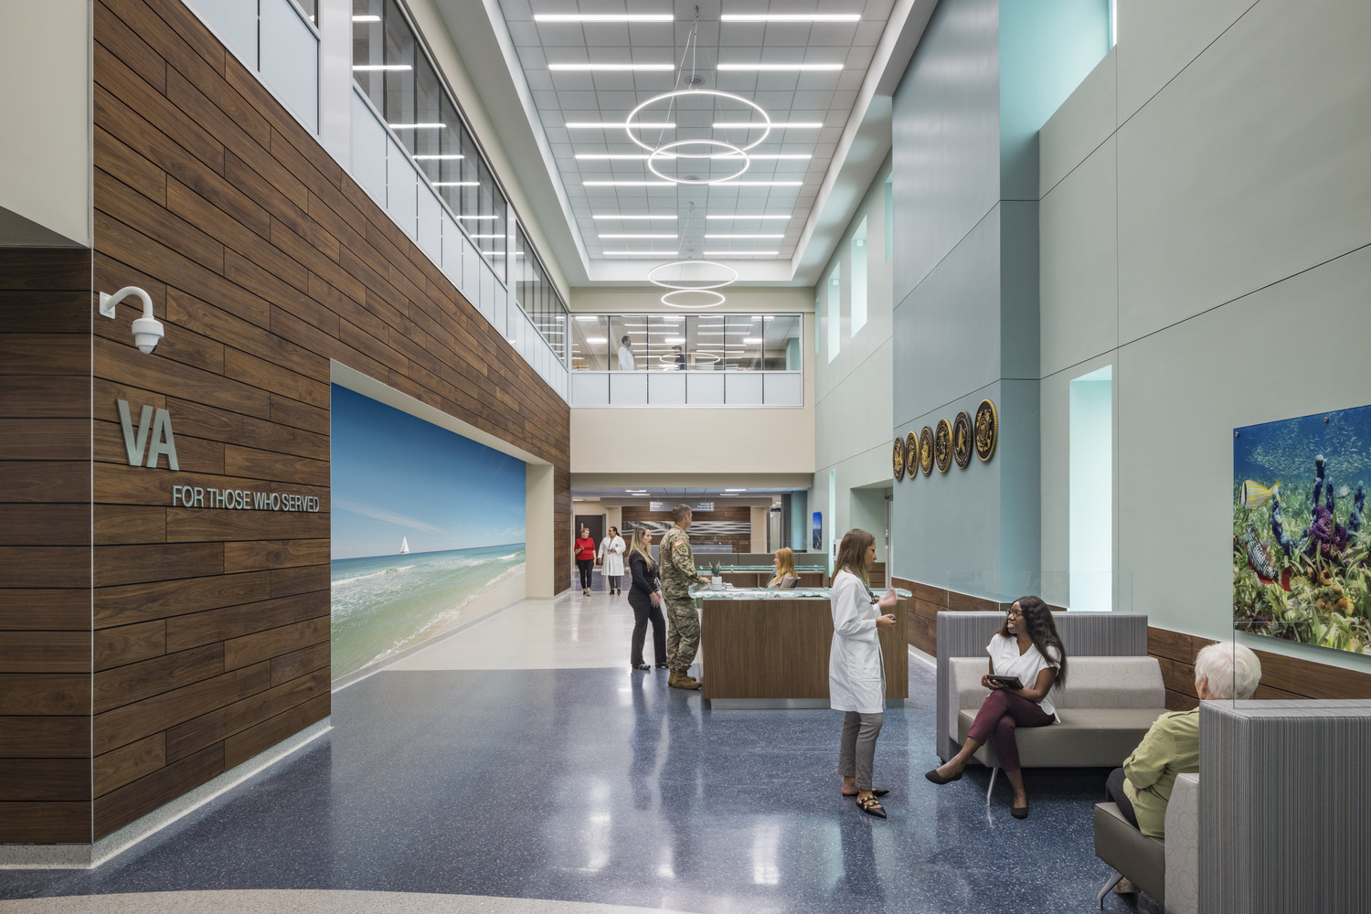
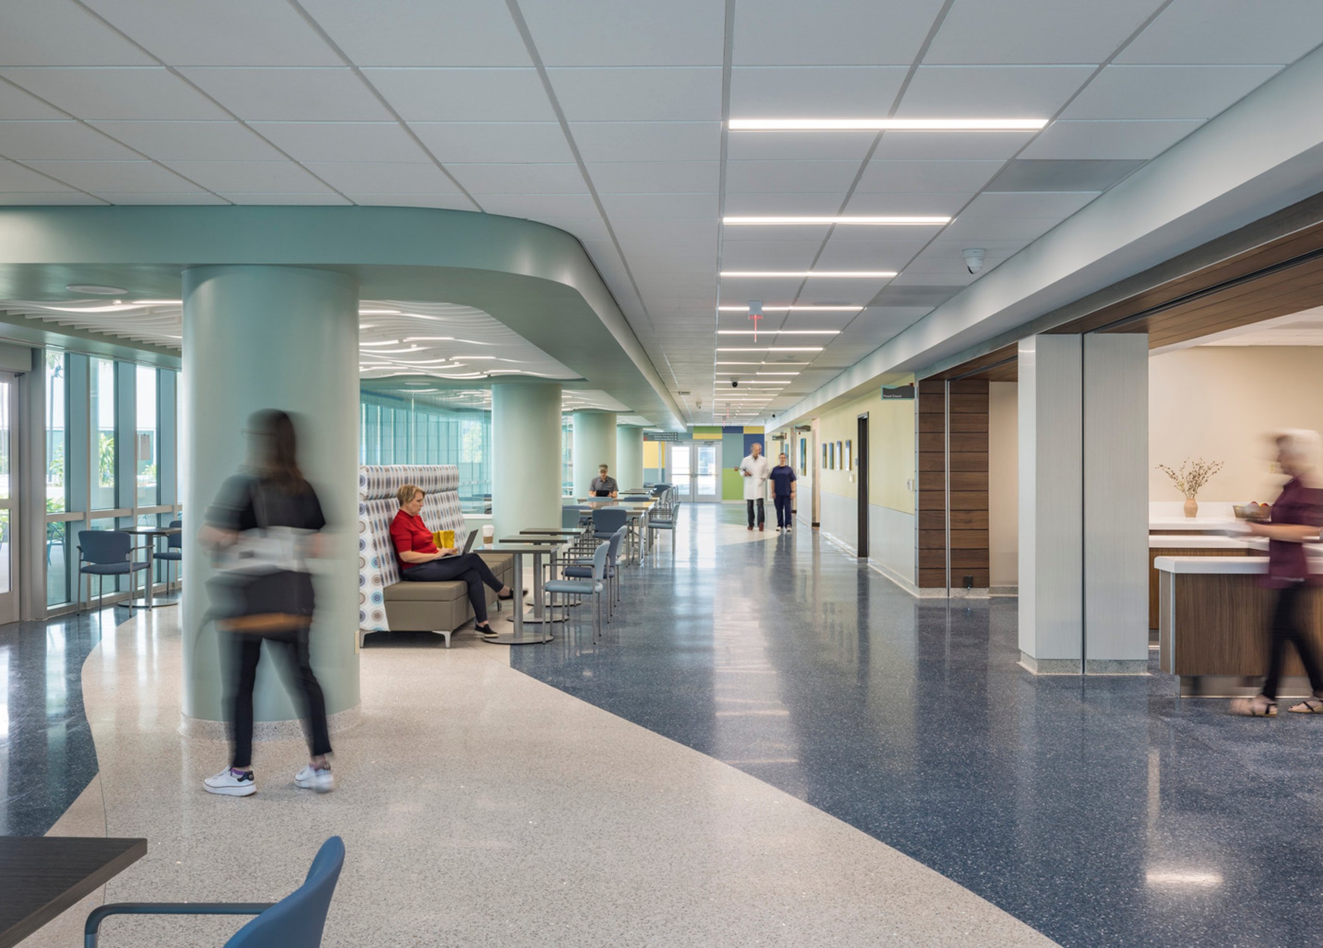
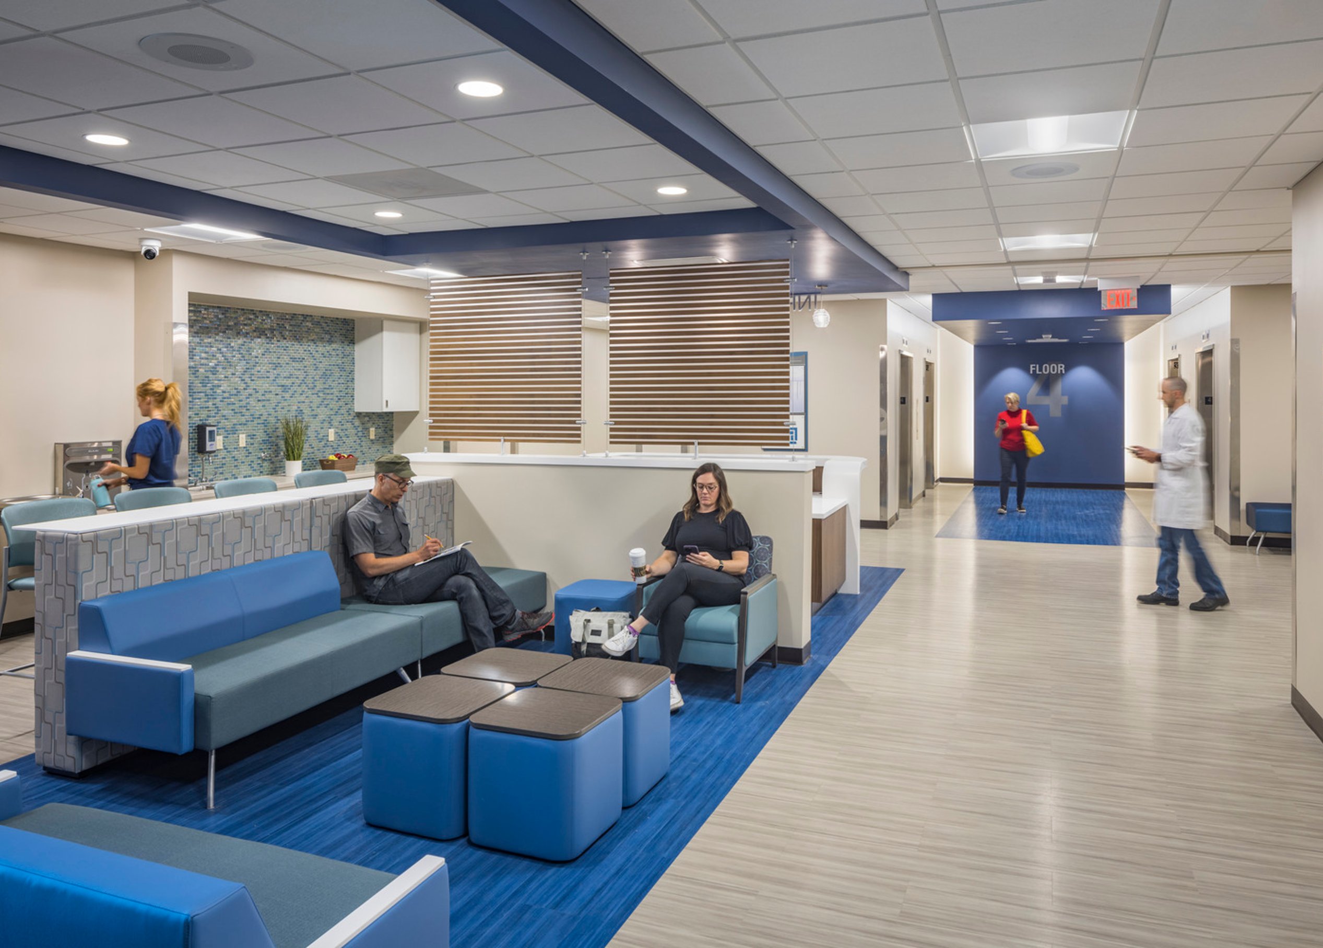
The materials and finishes were carefully chosen to reflect the local coastal environment, creating a calming, seaside-inspired aesthetic. Thoughtful design details, such as the waterfall-etched glass on the front desk, an accent wall in the lobby reminiscent of driftwood, and abundant natural daylight, all contribute to the space's soothing atmosphere. Each floor has a dedicated primary color, such as blue, green, and gold, that ties into the coastal theme while adding clear wayfinding.
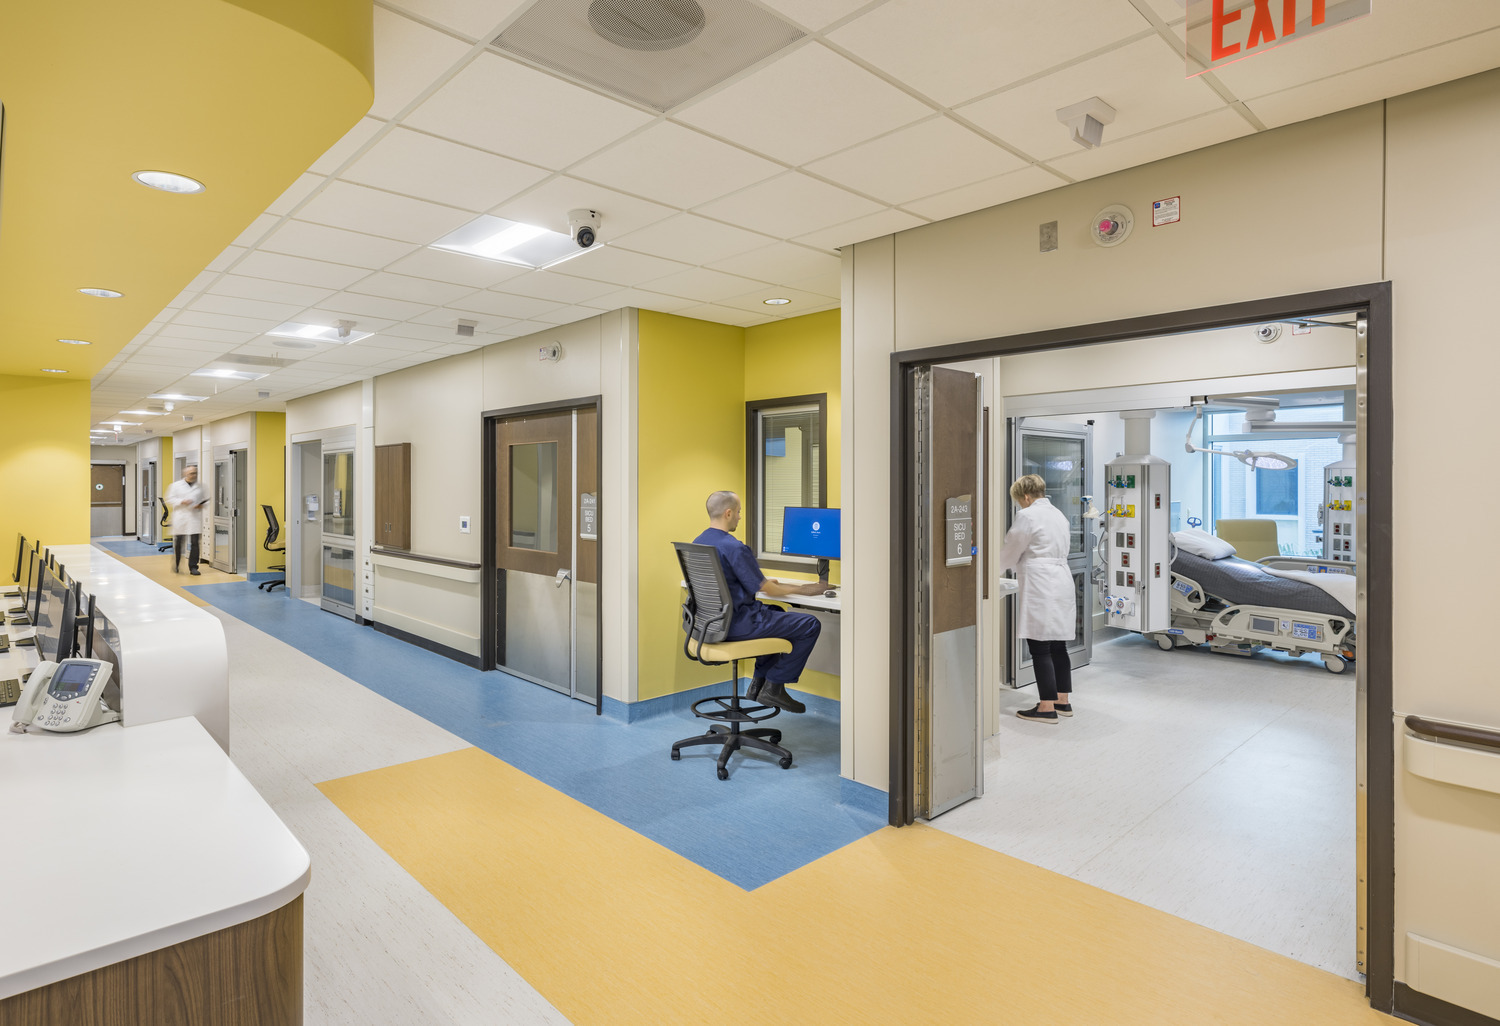
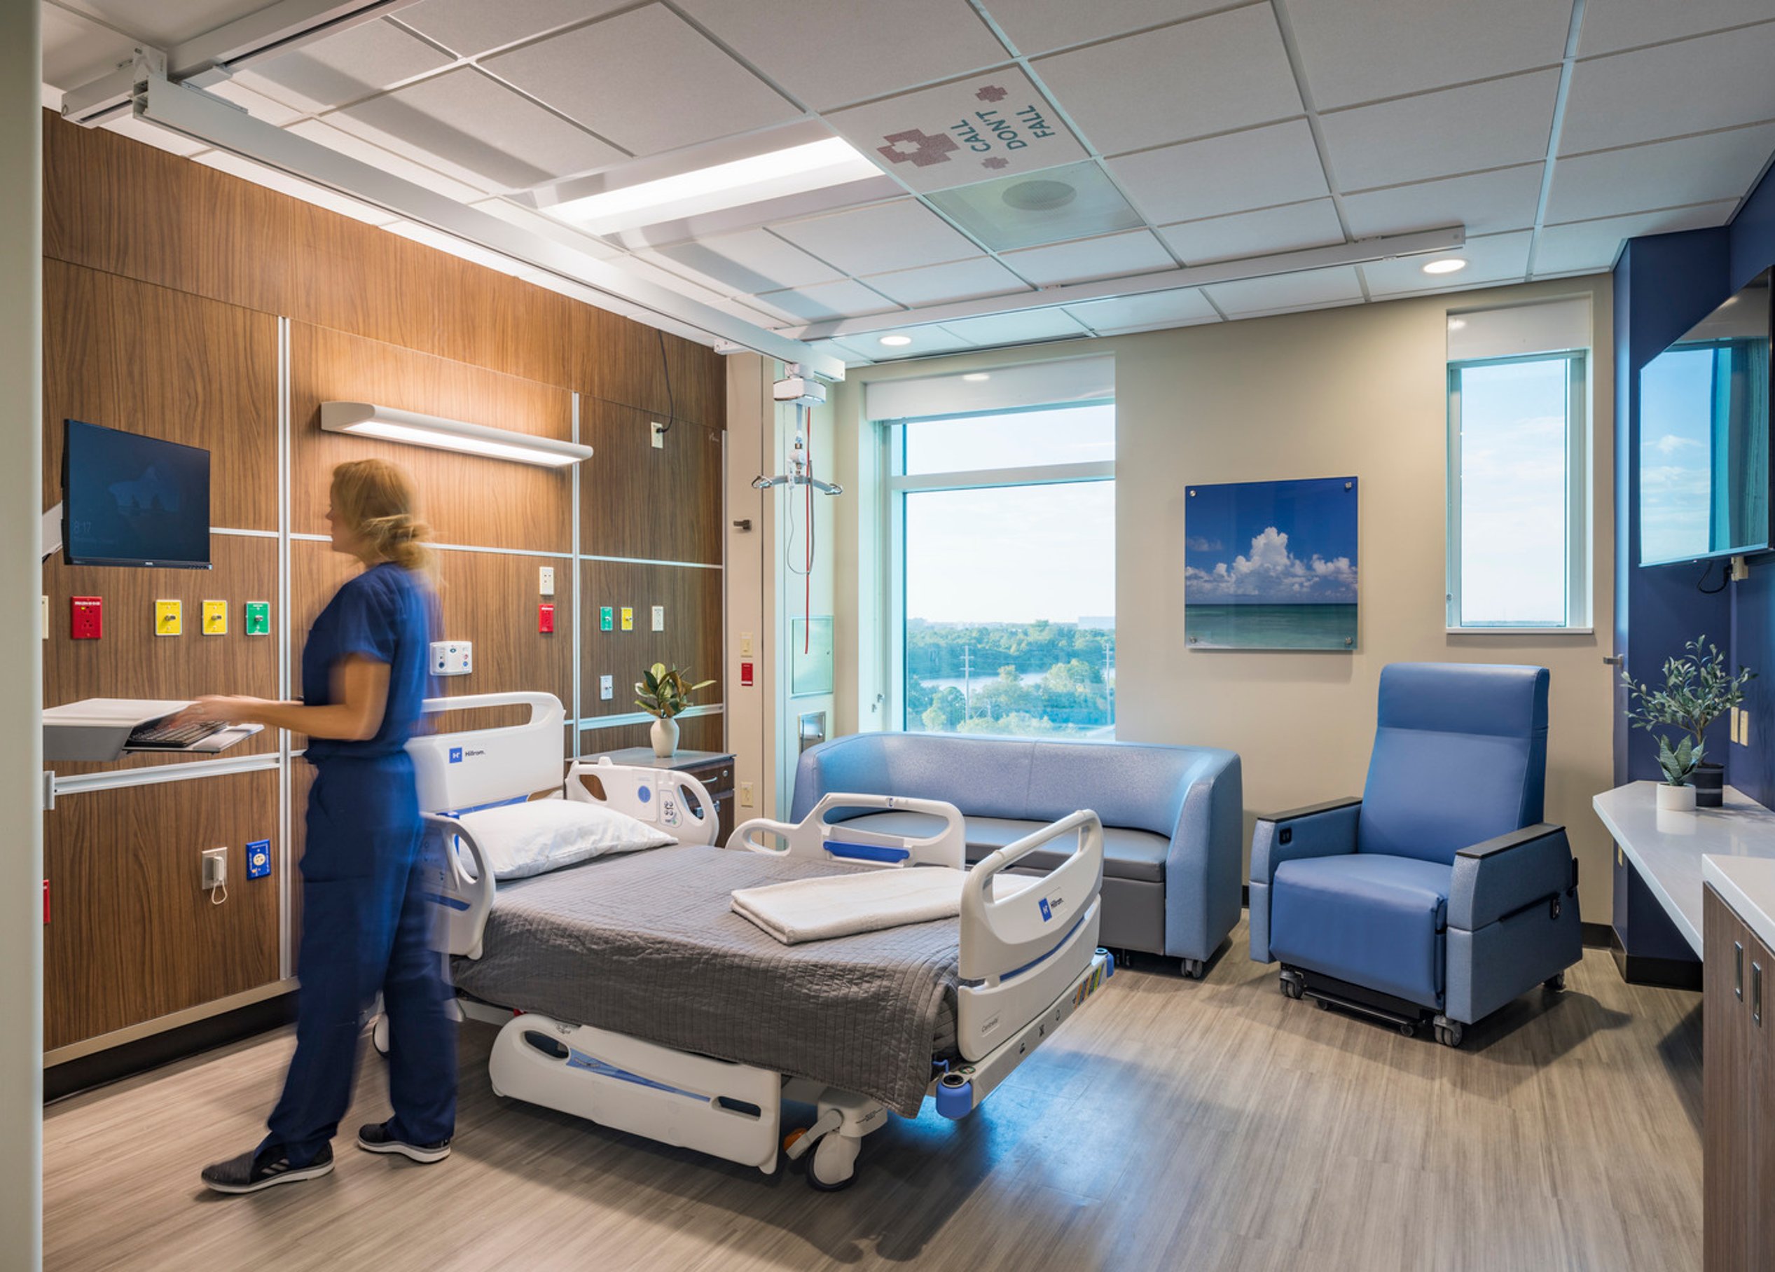
Strategic layout, on-stage/off-stage circulation, and the application of proven research all contribute to design of a successful healing environment. Patient floors incorporate a distinctive nursing unit arrangement of collaborative and individual staff stations that enhance visibility while delivering a welcoming experience for visitors. All private acute care patient rooms feature large windows, modular headwall units, ceiling-mounted patient lifts, wardrobe desk areas, and family zones with sleeper sofas for overnight stays.
“We were able to deliver to our veterans an aesthetic healing environment that not only mirrors our quality care but also provides a more private care environment focused on the veteran and their families.”David DunningJames A. Haley Veterans’ Hospital Director
/
Similar projects
/

Talk with us
Complex challenges need fresh perspectives and deep expertise. Connect with our team to explore how we can help you create spaces that make a real difference.